


Property
Beds
4
Full Baths
3
1/2 Baths
1
Year Built
1998
Sq.Footage
4,089
Luxury 4-Bed Colonial with Home Theater & Private Half-Acre Lot in Woodbridge! Experience sophisticated suburban living at 5886 Rhode Island Dr. Offering over 4,000 total square feet, this classic brick-front Colonial seamlessly blends grand entertaining spaces with cozy everyday comfort. The main level welcomes you with flexible formal living and dining areas—perfectly suited for a light-filled home office—along with a main-level laundry room for modern ease. At the center of the home, the open-concept chef’s kitchen opens directly into a sunlit family room, creating a seamless flow for family gatherings. Upstairs, discover four spacious bedrooms, including an expansive primary suite that easily accommodates a private sitting area. Attached is a versatile bonus space ready to become your dream home gym, reading room, or private studio. The lower level is a true entertainer’s paradise: a 1,000+ SF finished walkout basement complete with a custom built-in bar, lounge space, and dedicated home theater setup. Outside, the serene 0.49-acre backyard retreat offers a private sanctuary for outdoor entertaining, play, or quiet evenings under the stars. Complete with a 2-car garage and turn-key updates, this dream home is ready for its next owner. BUYER INCENTIVE! Preferred lender may offer up to a $8,000 lender credit (not to exceed 1% of the loan amount) toward eligible closing costs. Contact Tareq Maayta, Managing Director, NMLS #1443073, Finance USA Corporation for details and restrictions.
Features & Amenities
Interior
-
Total Bedrooms
4
-
Bathrooms
3
-
1/2 Bathrooms
1
-
Above Grade Finished Area
3026.0
-
Basement YN
YES
-
Cooling YN
YES
-
Cooling
Central Air, Electric
-
Fireplace YN
YES
-
Heating YN
YES
-
Heating
Natural Gas, Forced Air
-
Main Level Bedrooms
4
-
Pet friendly
Yes
Exterior
-
Garage
Yes
-
Garage spaces
2
-
Construction Materials
Brick, Concrete, Vinyl Siding
-
Parking
Garage, Attached
-
Pool
No
-
Waterfront YN
NO
Area & Lot
-
Lot Size(acres)
0.49
-
Lot Size(square feet)
21,522
-
Property Type
Residential
-
Property Sub Type
Single Family Residence
-
Architectural Style
Colonial
Price
-
Sales Price
$799,900
-
Tax Amount
$7,147
-
Sq. Footage
4,089
-
Price/SqFt
$195
HOA
-
Association
No
School District
-
Elementary School
ROSA PARKS
-
Middle School
SAUNDERS
-
High School
HYLTON
Property Features
-
New Construction
NO
-
Foundation Details
Concrete Perimeter
-
Senior Community YN
NO
-
Sewer
Public Sewer
-
Tax Lot
56
-
Water Source
Public
Schedule a Showing
Showing scheduled successfully.
Mortgage calculator
Estimate your monthly mortgage payment, including the principal and interest, property taxes, and HOA. Adjust the values to generate a more accurate rate.
Your payment
Principal and Interest:
$
Property taxes:
$
HOA fees:
$
Total loan payment:
$
Total interest amount:
$
Location
County
PRINCE WILLIAM
Elementary School
ROSA PARKS
Middle School
SAUNDERS
High School
HYLTON
Listing Courtesy of Sandra Garrett, KW Metro Center
RealHub Information is provided exclusively for consumers' personal, non-commercial use, and it may not be used for any purpose other than to identify prospective properties consumers may be interested in purchasing. All information deemed reliable but not guaranteed and should be independently verified. All properties are subject to prior sale, change or withdrawal. RealHub website owner shall not be responsible for any typographical errors, misinformation, misprints and shall be held totally harmless.

Salesperson, Realtor
Tracy Markham
Call Tracy today to schedule a private showing.

* Listings on this website come from the FMLS IDX Compilation and may be held by brokerage firms other than the owner of this website. The listing brokerage is identified in any listing details. Information is deemed reliable but is not guaranteed. If you believe any FMLS listing contains material that infringes your copyrighted work please review our DMCA policy and learn how to submit a takedown request.© 2024 FMLS.
Related Properties

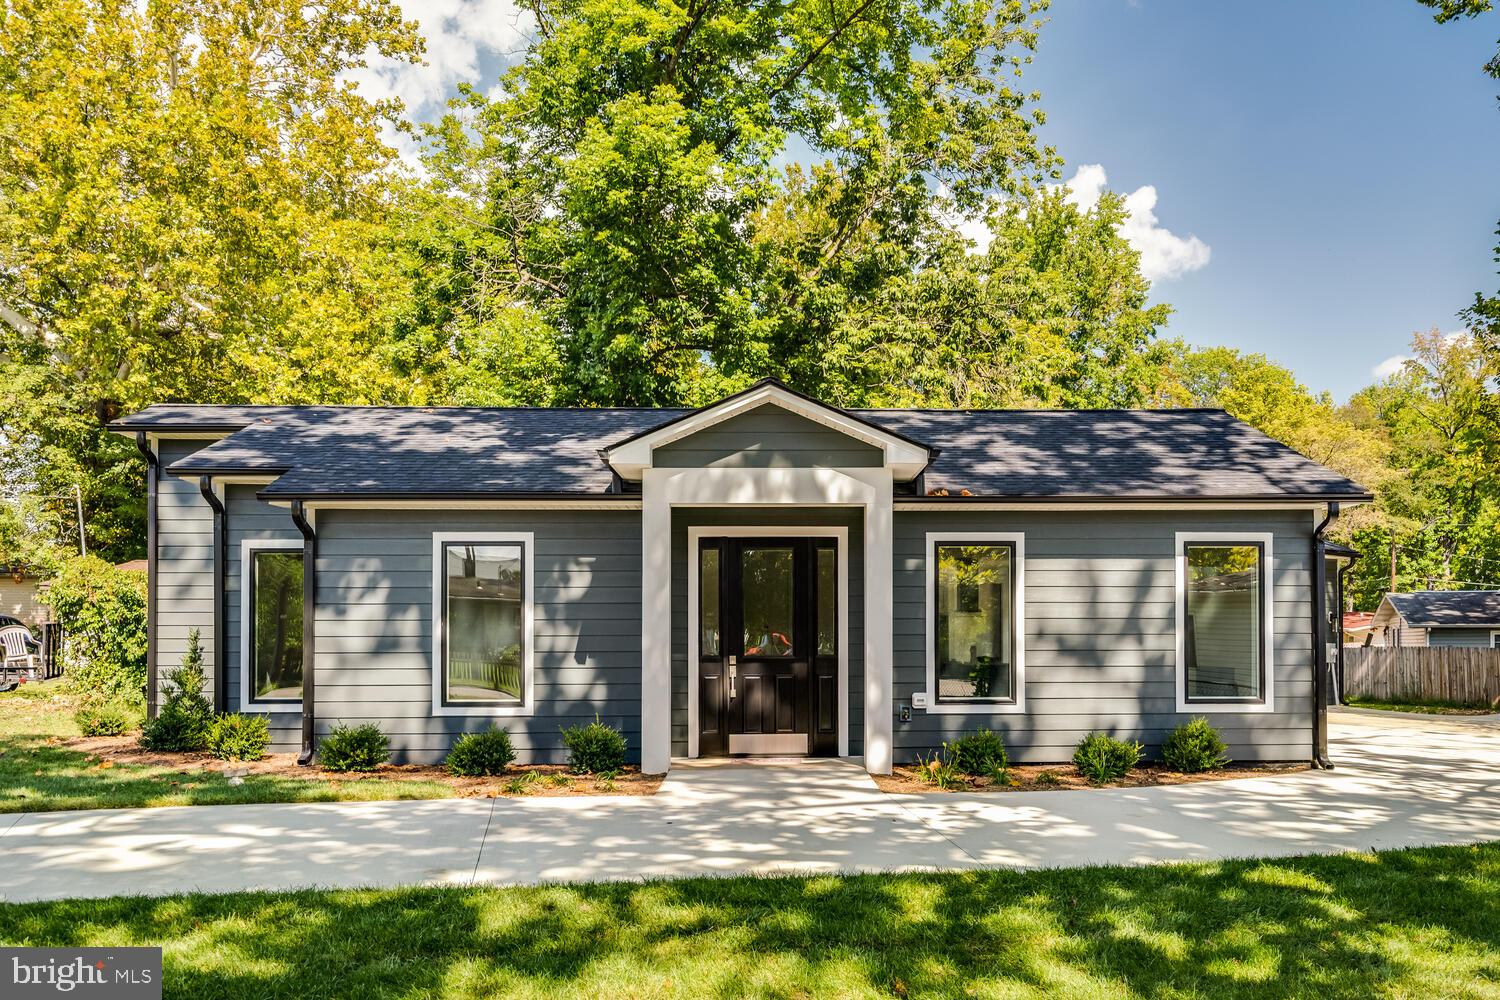
WOODBRIDGE
14039 SABLE COURT
5 Beds
3 Baths
3,634 Sq.Ft.
$699,000
MLS#: VAPW2129536
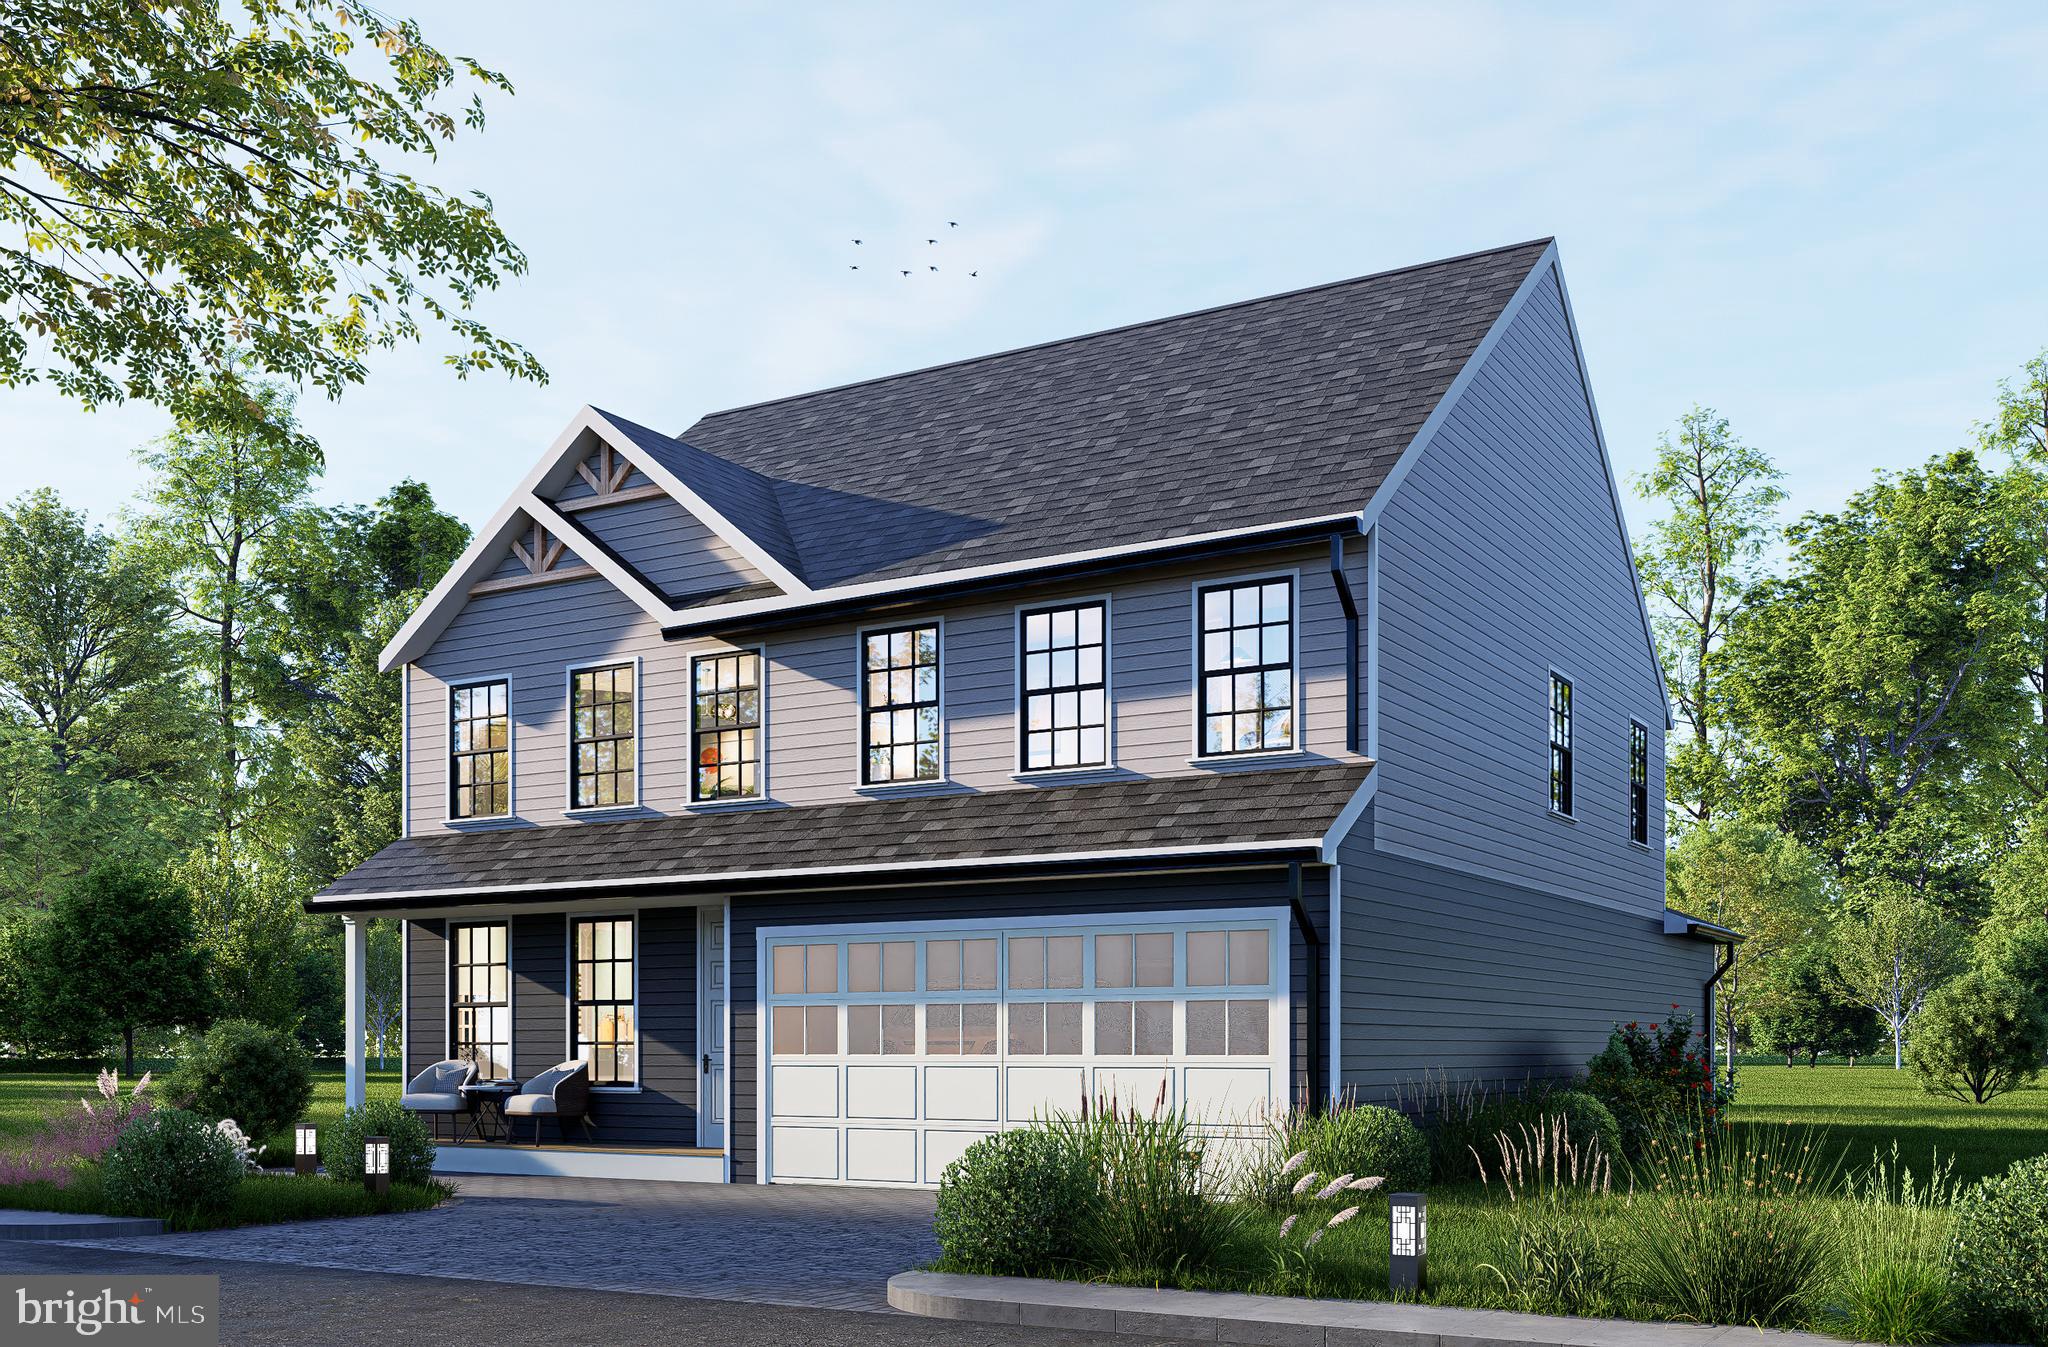
WOODBRIDGE
13711 JOYCE ROAD
3 Beds
3 Baths
2,000 Sq.Ft.
$749,000
MLS#: VAPW2115032
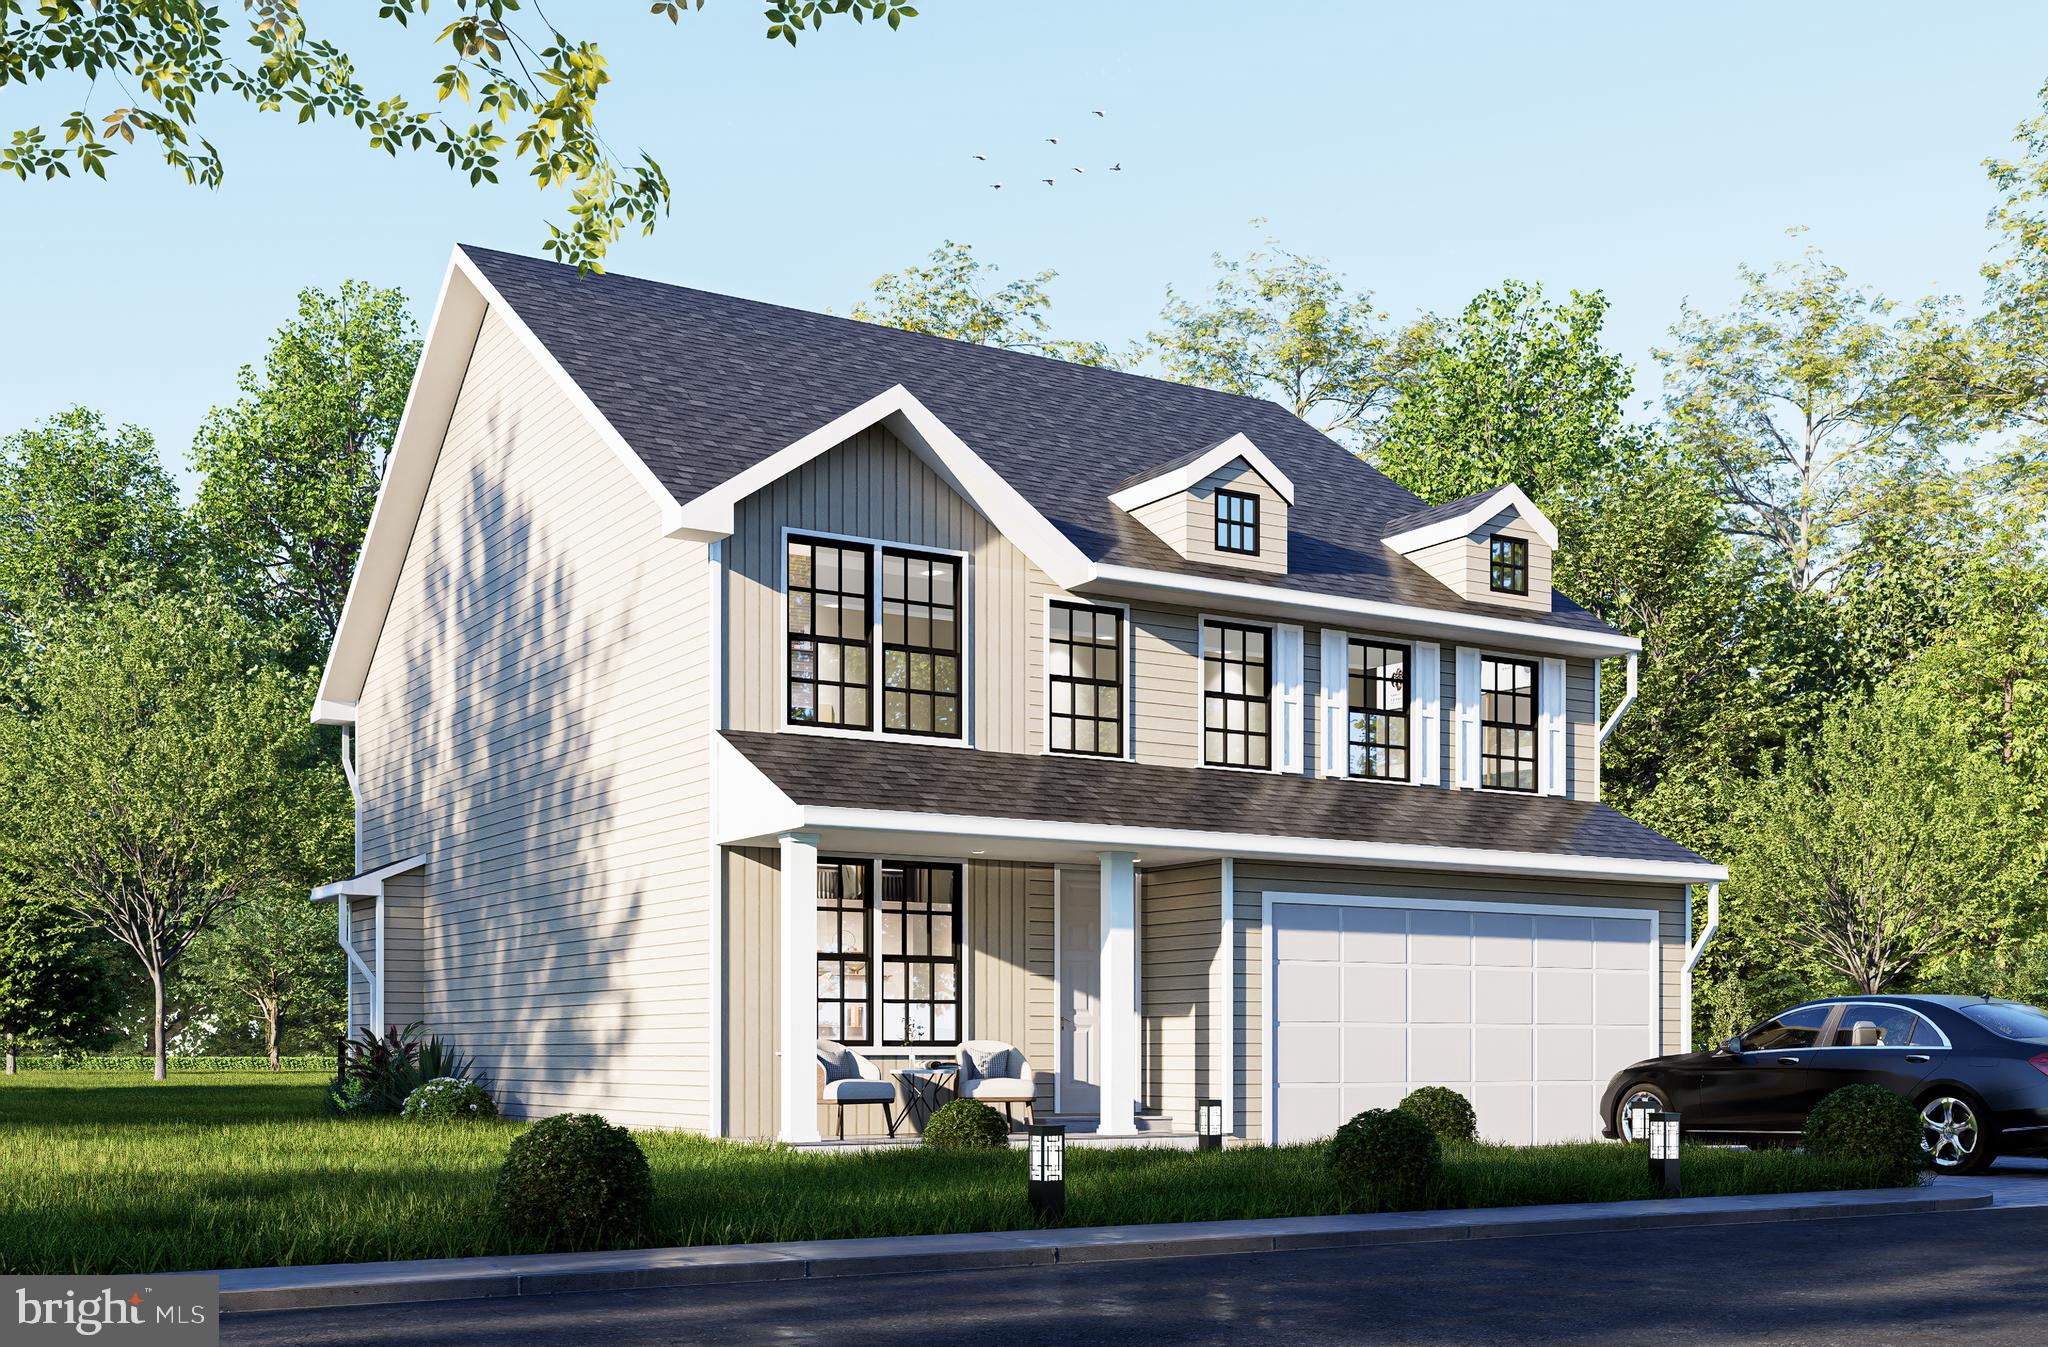
WOODBRIDGE
1627 INDIANA AVENUE
4 Beds
3 Baths
2,964 Sq.Ft.
$786,000
MLS#: VAPW2111524
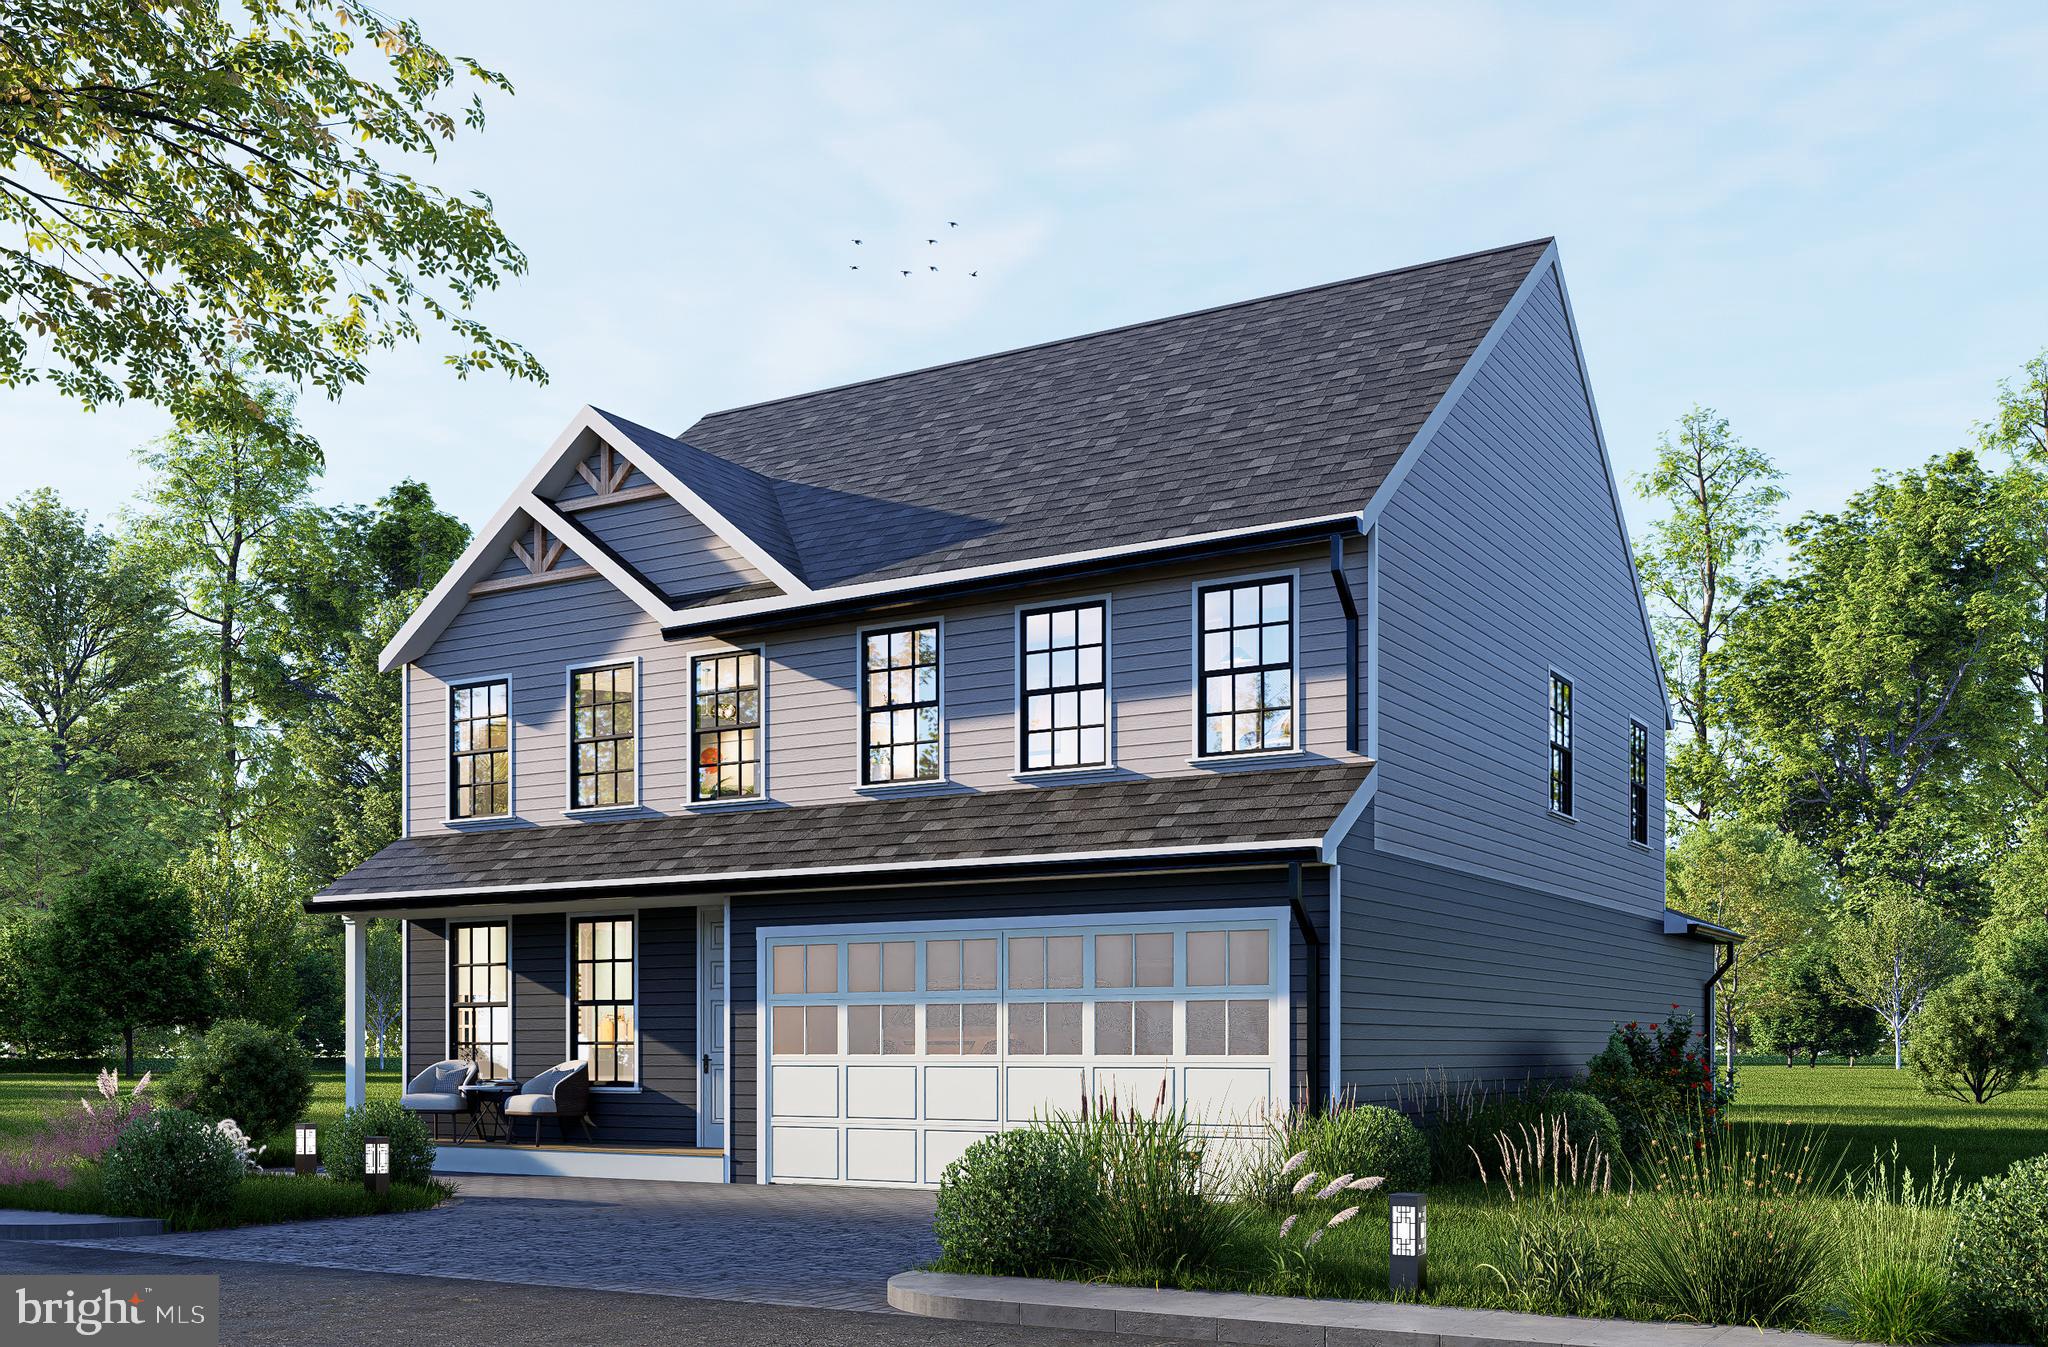
WOODBRIDGE
1642 INDIANA AVENUE
4 Beds
2 Baths
3,312 Sq.Ft.
$839,880
MLS#: VAPW2111638
WOODBRIDGE
1624 INDIANA AVENUE
4 Beds
3 Baths
N/A
$786,000
MLS#: VAPW2112718

WOODBRIDGE
15420 ANN ARDEN AVENUE
4 Beds
3 Baths
3,828 Sq.Ft.
$835,000
MLS#: VAPW2131368

WOODBRIDGE
13770 KAHAWAI DRIVE
4 Beds
3 Baths
2,152 Sq.Ft.
$796,100
MLS#: VAPW2127940

WOODBRIDGE
13644 COBBLE LOOP
4 Beds
3 Baths
2,326 Sq.Ft.
$677,955
MLS#: VAPW2131122

WOODBRIDGE
5317 GUNSTON HALL DRIVE
4 Beds
2 Baths
2,580 Sq.Ft.
$739,900
MLS#: VAPW2129912

WOODBRIDGE
1614 TEAL WAY
4 Beds
3 Baths
3,109 Sq.Ft.
$730,000
MLS#: VAPW2130958
