Features & Amenities

Interior

  • Other Interior Features

    Ceiling Fan(s)

  • Total Bedrooms

    4

  • Bathrooms

    2

  • 1/2 Bathrooms

    1

  • Above Grade Finished Area

    2133.0

  • Basement YN

    YES

  • Cooling YN

    YES

  • Cooling

    Central Air, Heat Pump, Ceiling Fan(s), Electric

  • Fireplace YN

    YES

  • Heating YN

    YES

  • Heating

    Electric, Heat Pump

  • Pet friendly

    N/A

Exterior

  • Garage

    Yes

  • Garage spaces

    2

  • Construction Materials

    Vinyl Siding

  • Parking

    Garage Door Opener, Garage, Driveway, Attached

  • Patio and Porch Features

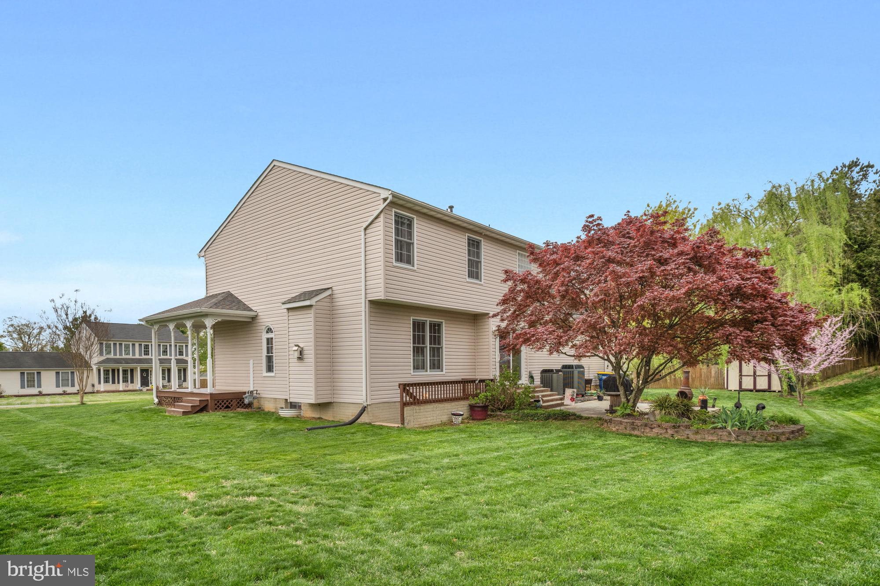
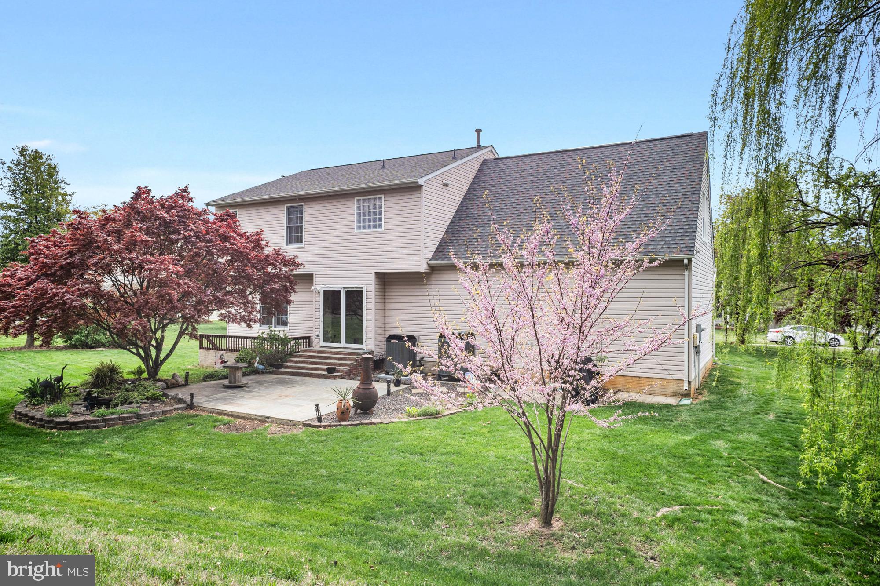
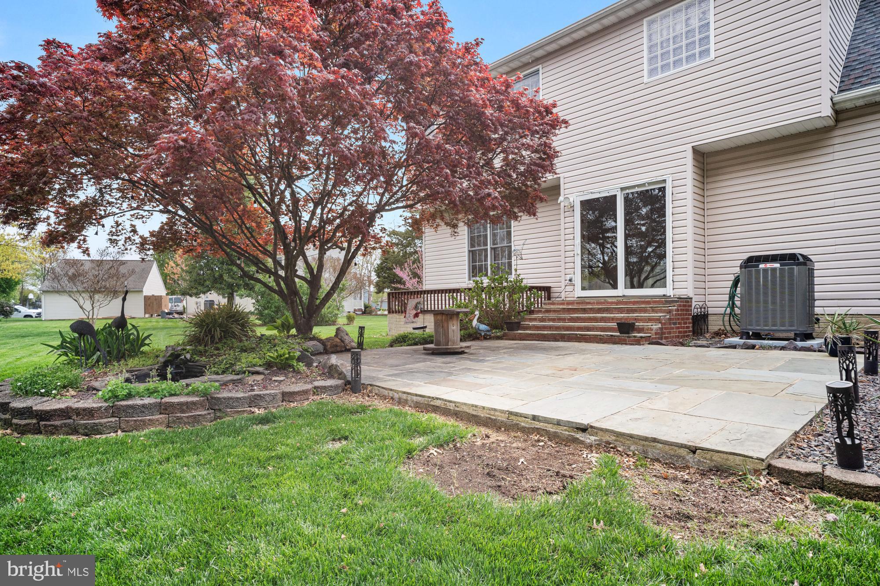
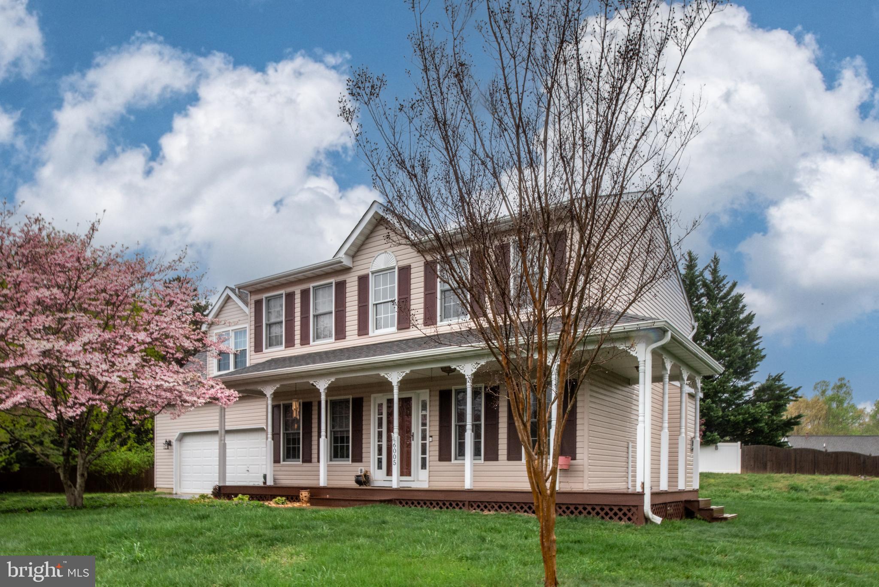
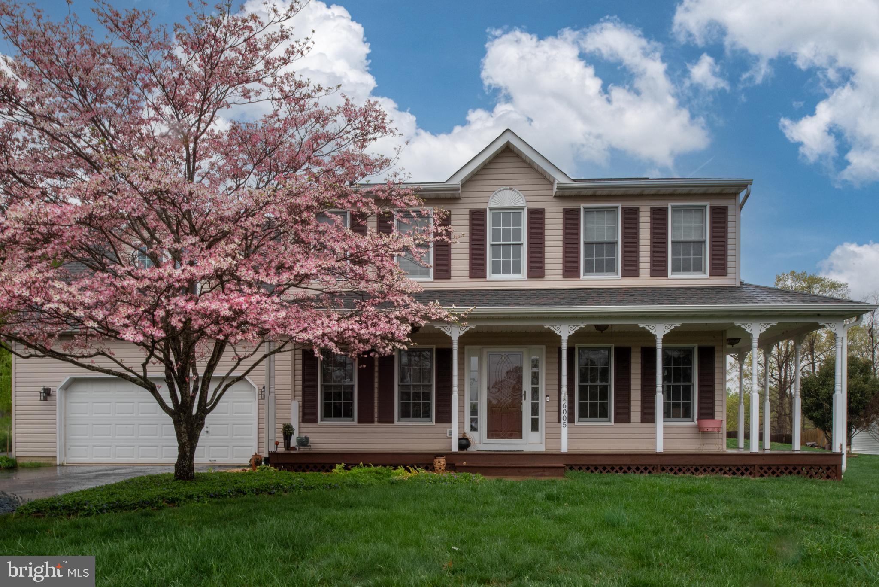
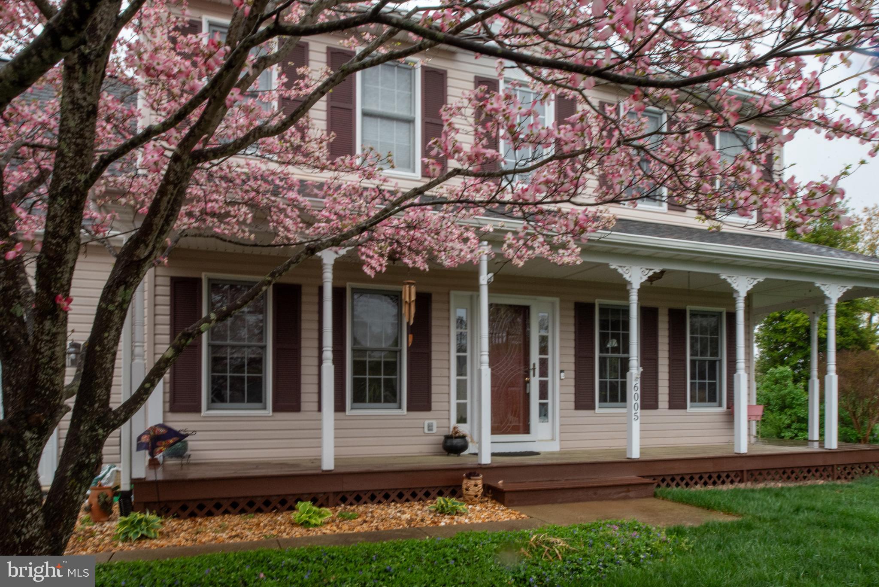
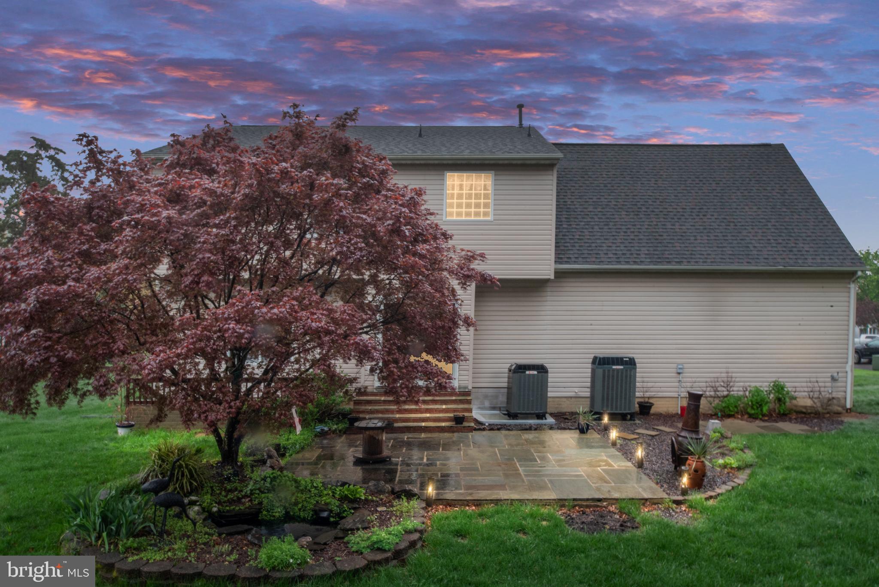
    Wrap Around, Patio

  • Pool

    No

  • Waterfront YN

    NO

Area & Lot

  • Lot Size(acres)

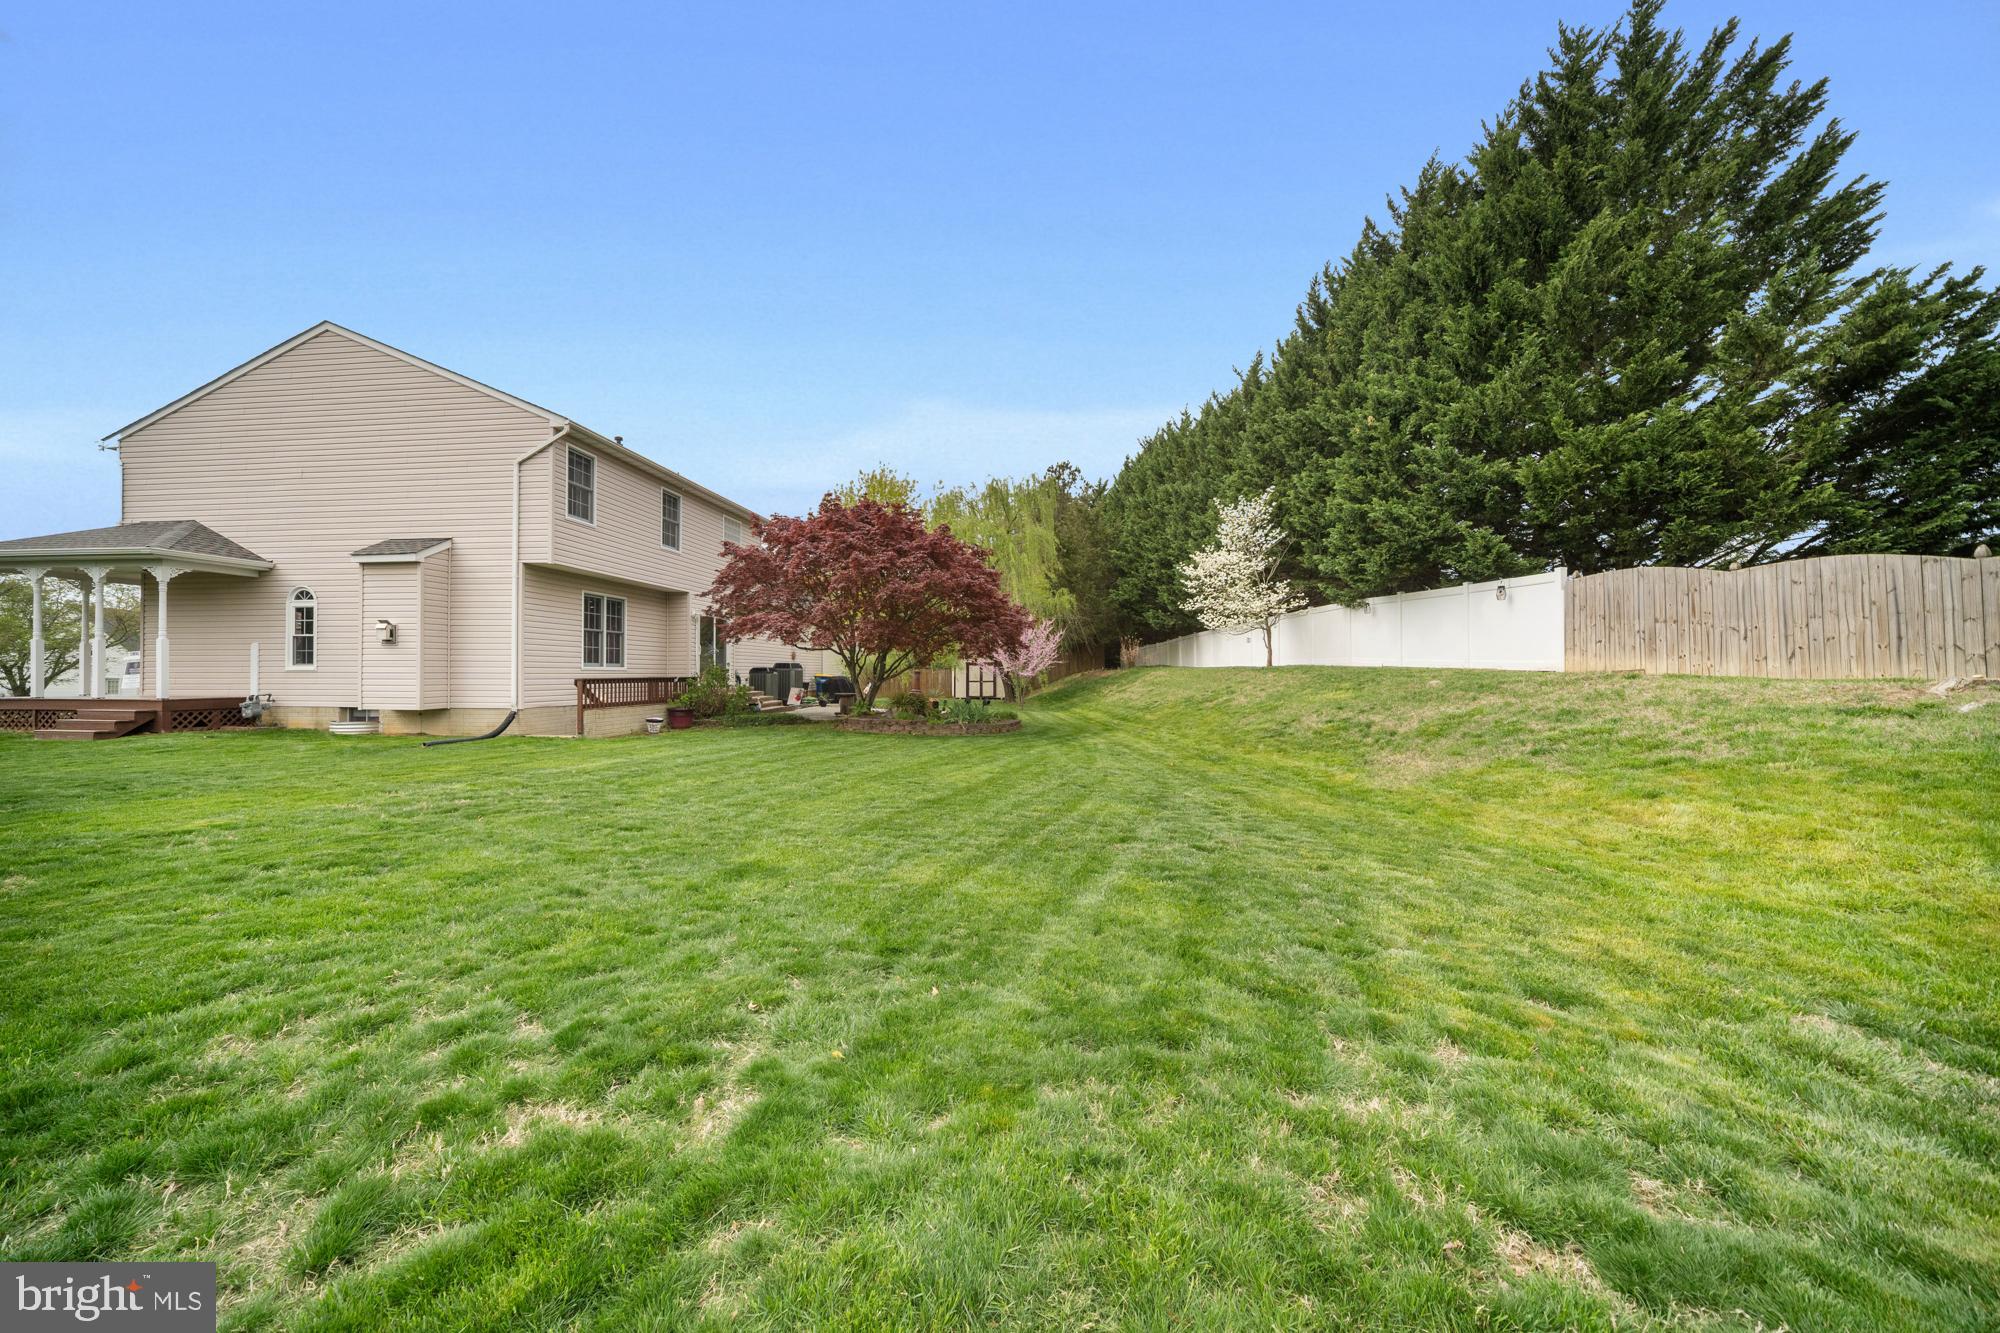
    0.43

  • Lot Size(square feet)

    18,939

  • Property Type

    Residential

  • Property Sub Type

    Single Family Residence

  • Architectural Style

    Colonial

Price

  • Sales Price

    $499,900
  • Tax Amount

    $2,909

  • Financing Options

    VA, Cash, Conventional, FHA

  • Sq. Footage

    2,833

  • Price/SqFt

    $176

HOA

  • Association

    YES

  • Association Fee

    $125

  • Association Fee Frequency

    Annually

  • Association Fee Includes

    N/A

School District

  • Elementary School

    COURTHOUSE ROAD

  • Middle School

    SPOTSYLVANIA

  • High School

    COURTLAND

Property Features

  • New Construction

    NO

  • Foundation Details

    Block

  • Senior Community YN

    NO

  • Sewer

    Public Sewer

  • Tax Lot

    3

  • Water Source

    Public

Schedule a Showing

Showing scheduled successfully.

<
>
IN PERSON
VIA CHAT

What is 3 + 4 ?


Change time

Mortgage calculator

Estimate your monthly mortgage payment, including the principal and interest, property taxes, and HOA. Adjust the values to generate a more accurate rate.

Your payment

Principal and Interest:

$

Property taxes:

$

HOA fees:

$

Total loan payment:

$

Total interest amount:

$

Location

County

SPOTSYLVANIA

Elementary School

COURTHOUSE ROAD

Middle School

SPOTSYLVANIA

High School

COURTLAND

Listing Courtesy of Victoria R Clark-Jennings , Berkshire Hathaway HomeServices PenFed Realty

RealHub Information is provided exclusively for consumers' personal, non-commercial use, and it may not be used for any purpose other than to identify prospective properties consumers may be interested in purchasing. All information deemed reliable but not guaranteed and should be independently verified. All properties are subject to prior sale, change or withdrawal. RealHub website owner shall not be responsible for any typographical errors, misinformation, misprints and shall be held totally harmless.

Agent Tracy Markham

AGENT

Tracy Markham

Call Tracy today to schedule a private showing.


* Listings on this website come from the FMLS IDX Compilation and may be held by brokerage firms other than the owner of this website. The listing brokerage is identified in any listing details. Information is deemed reliable but is not guaranteed. If you believe any FMLS listing contains material that infringes your copyrighted work please click here to review our DMCA policy and learn how to submit a takedown request.© 2024 FMLS.
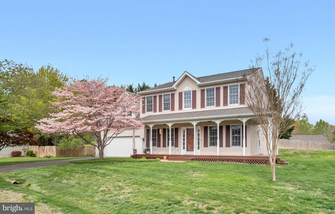
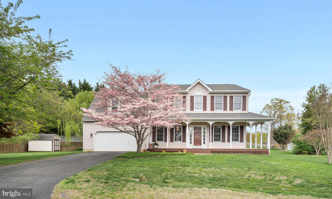
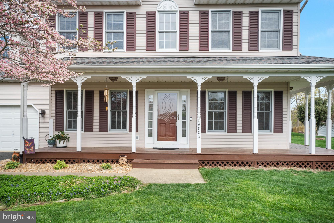
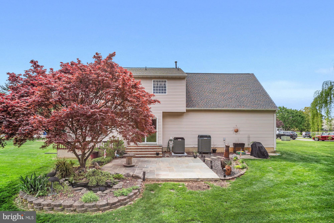
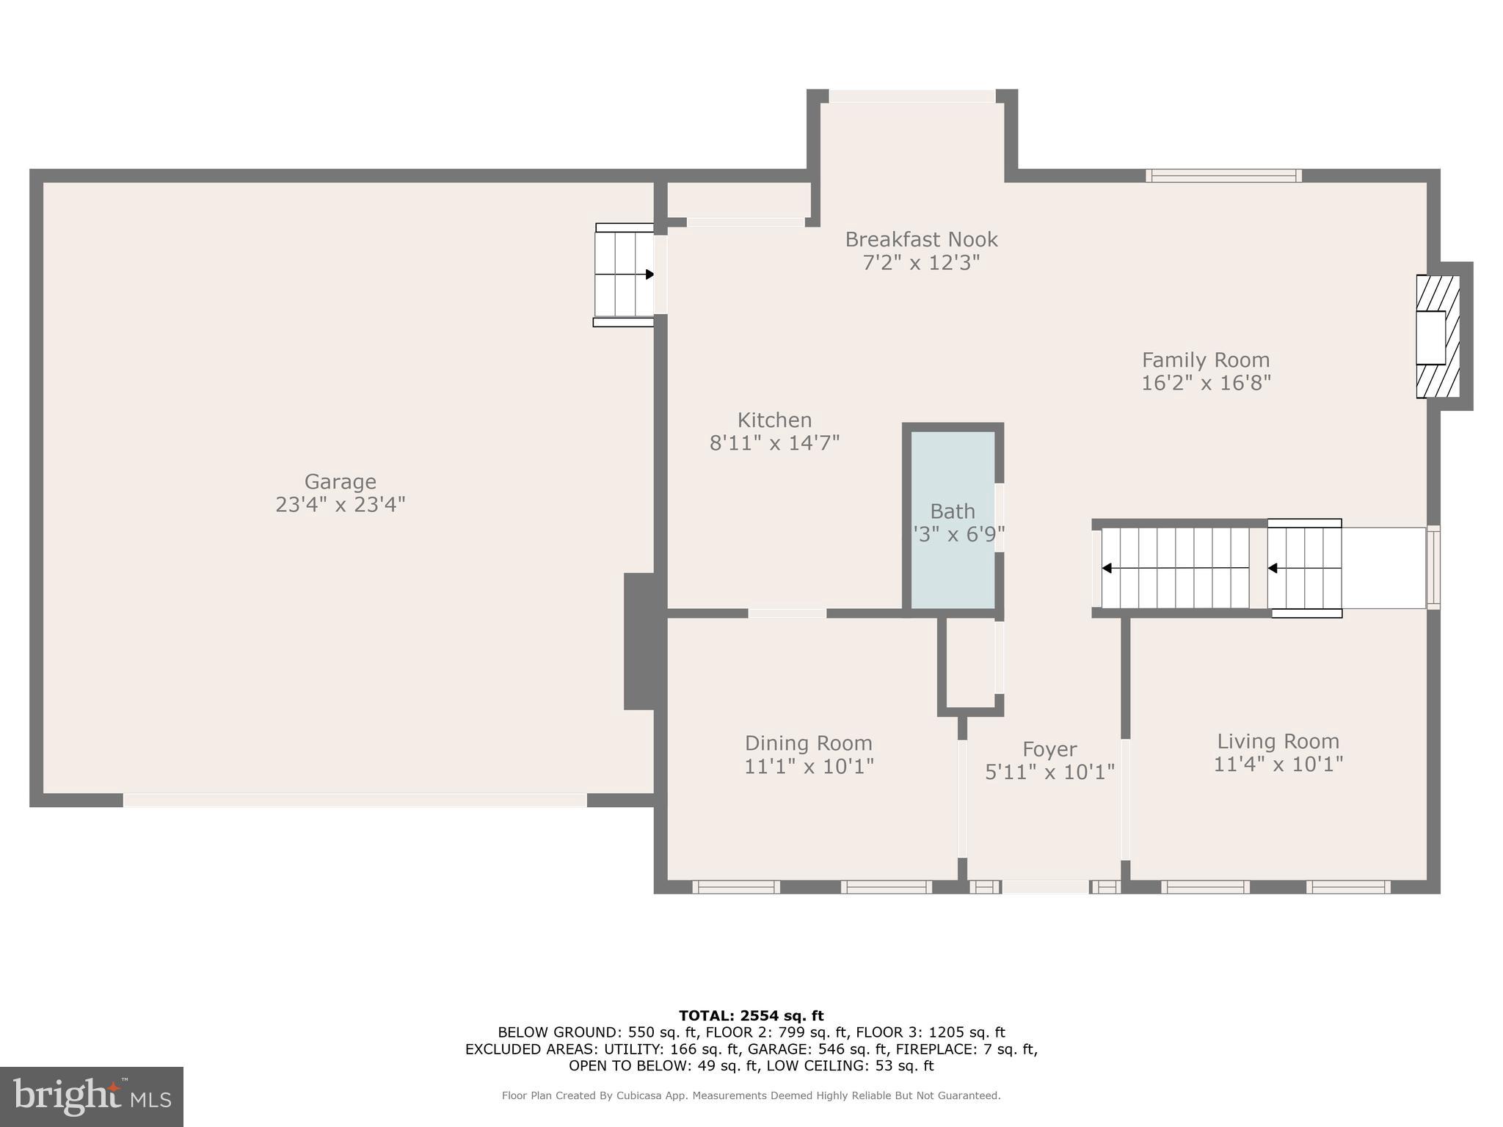
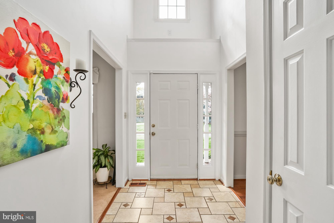
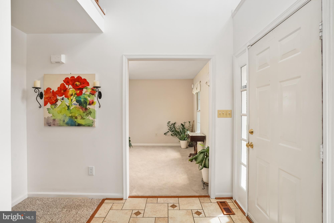
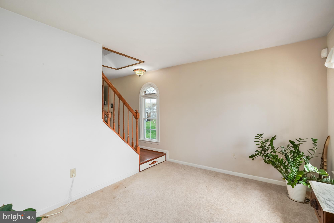
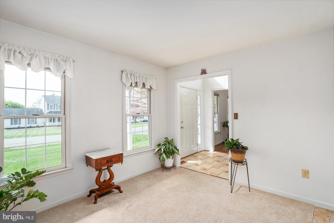
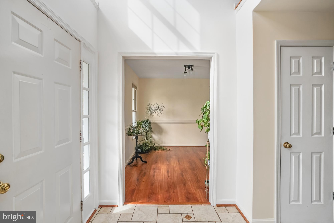
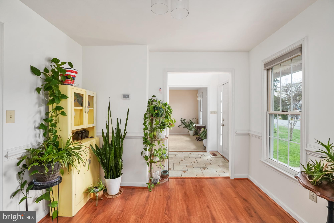
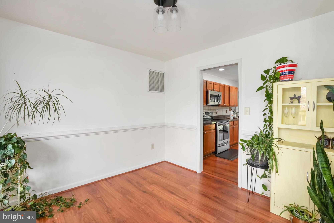
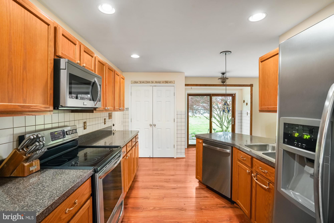
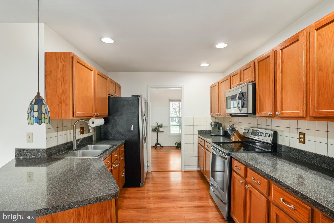
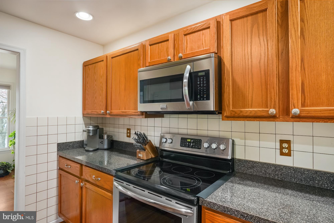
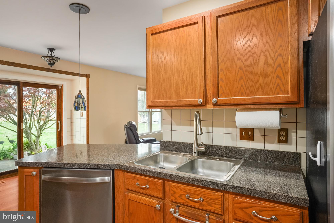
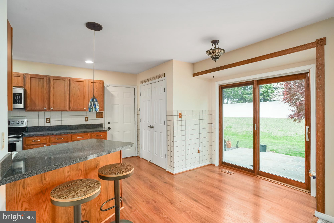
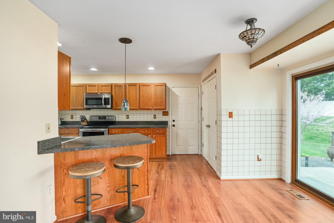
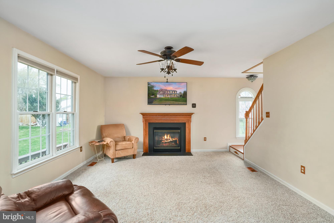
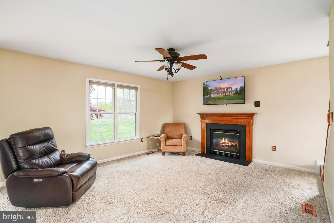
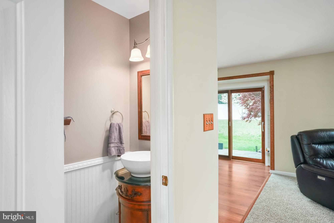
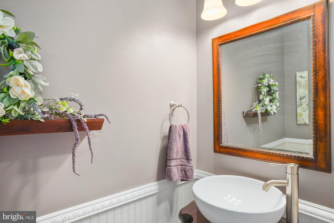
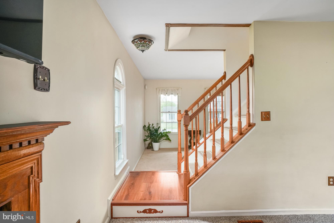
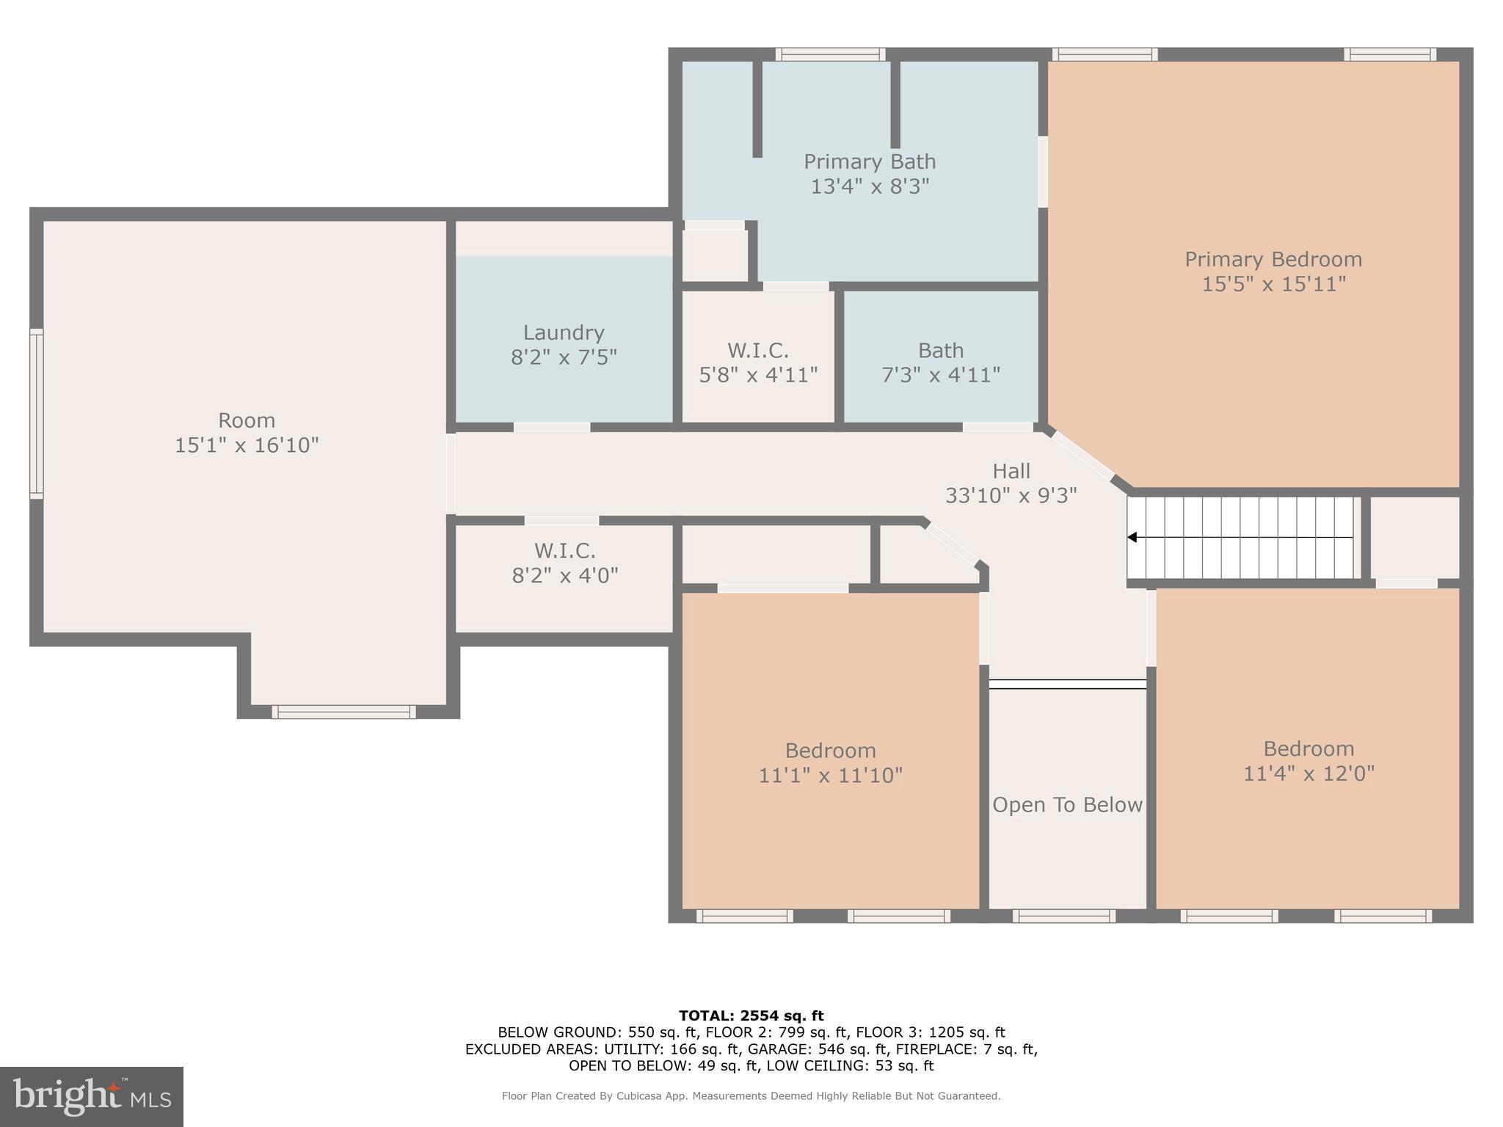
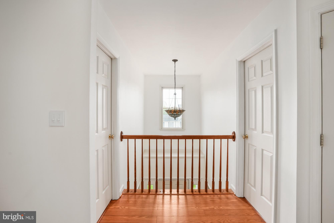
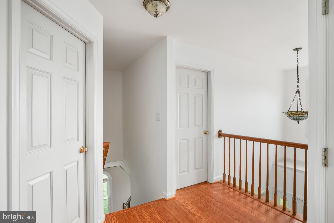
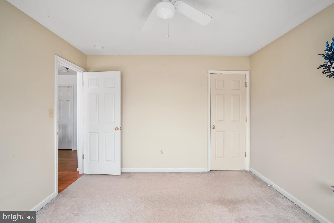
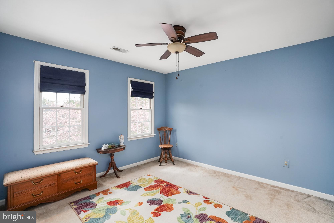
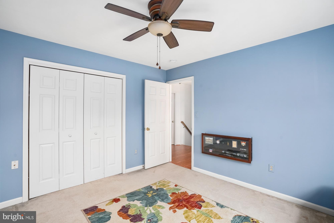
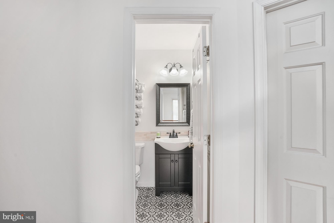
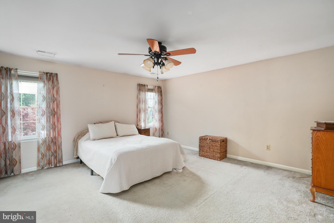
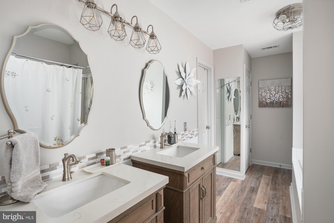
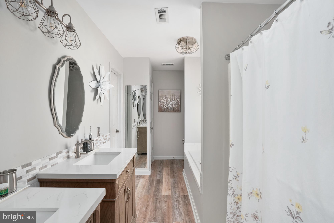
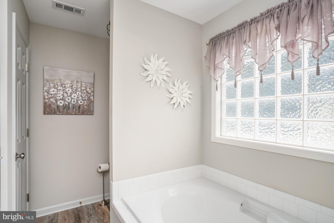
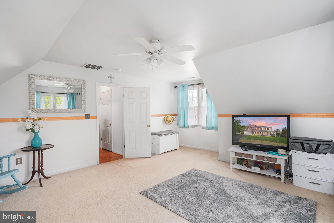
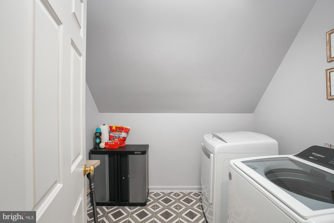
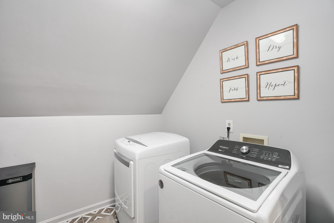
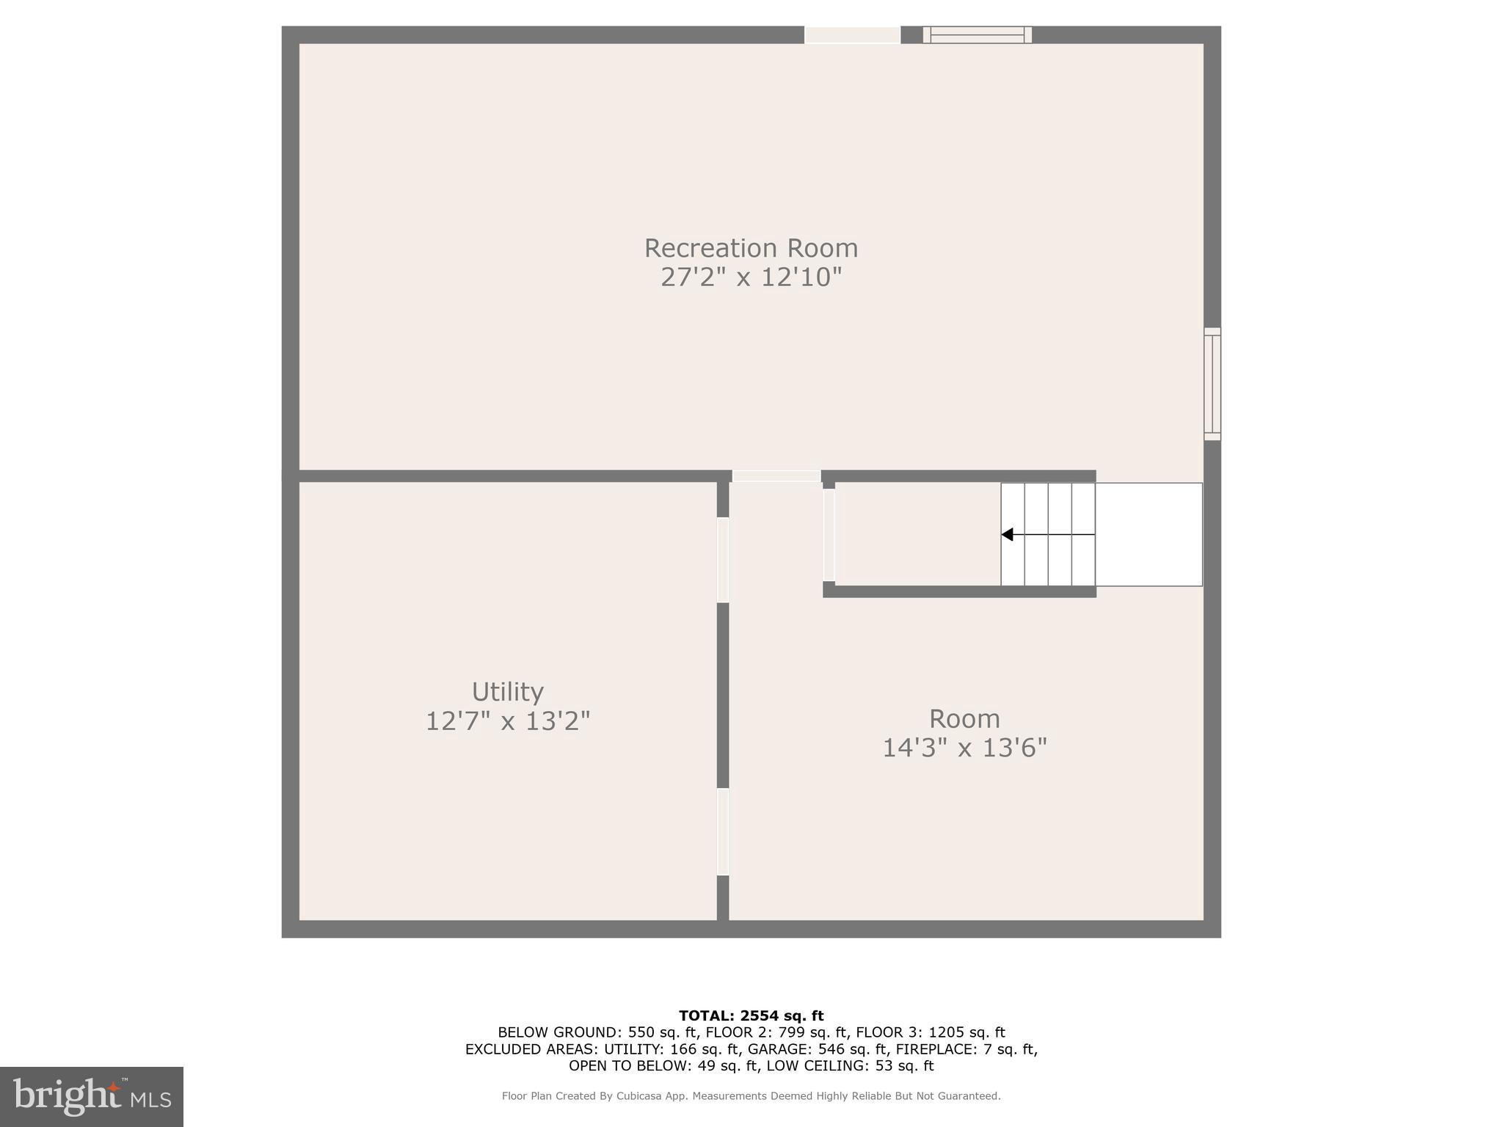
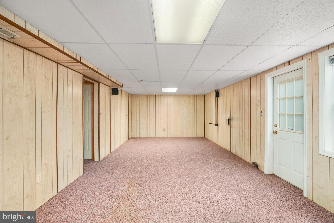
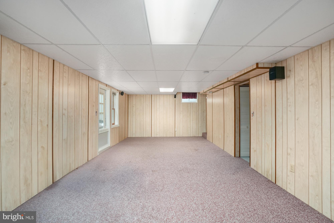
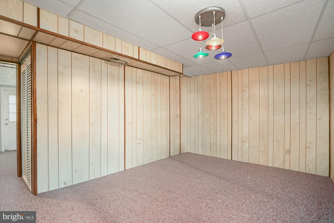
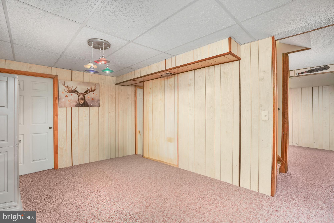
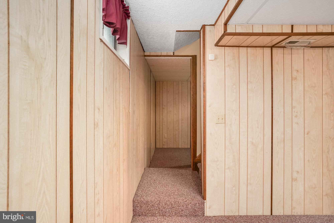
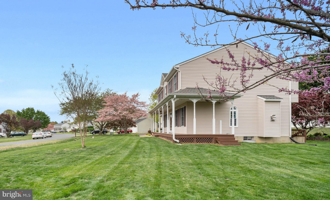
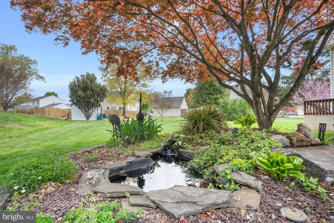
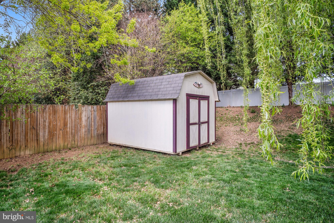
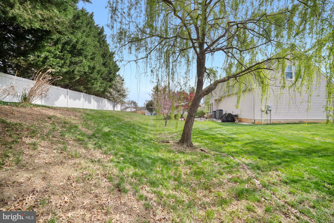
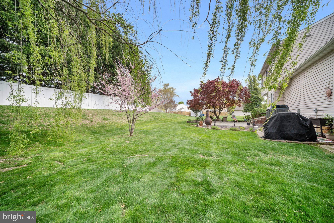
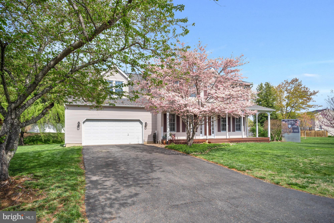
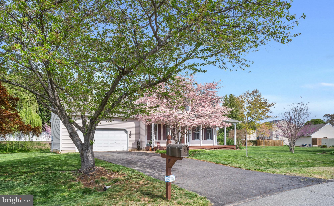
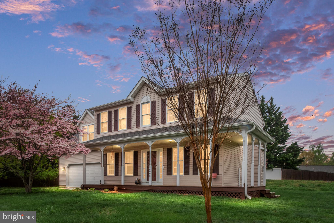
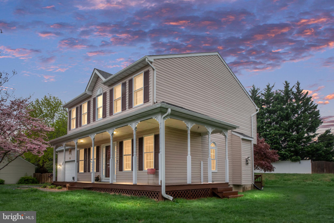
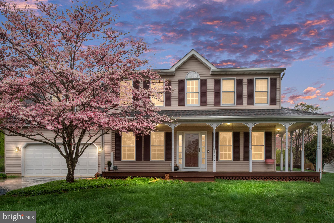
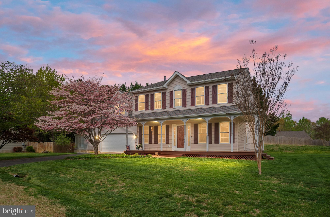
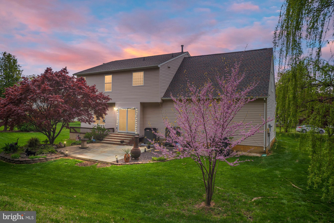
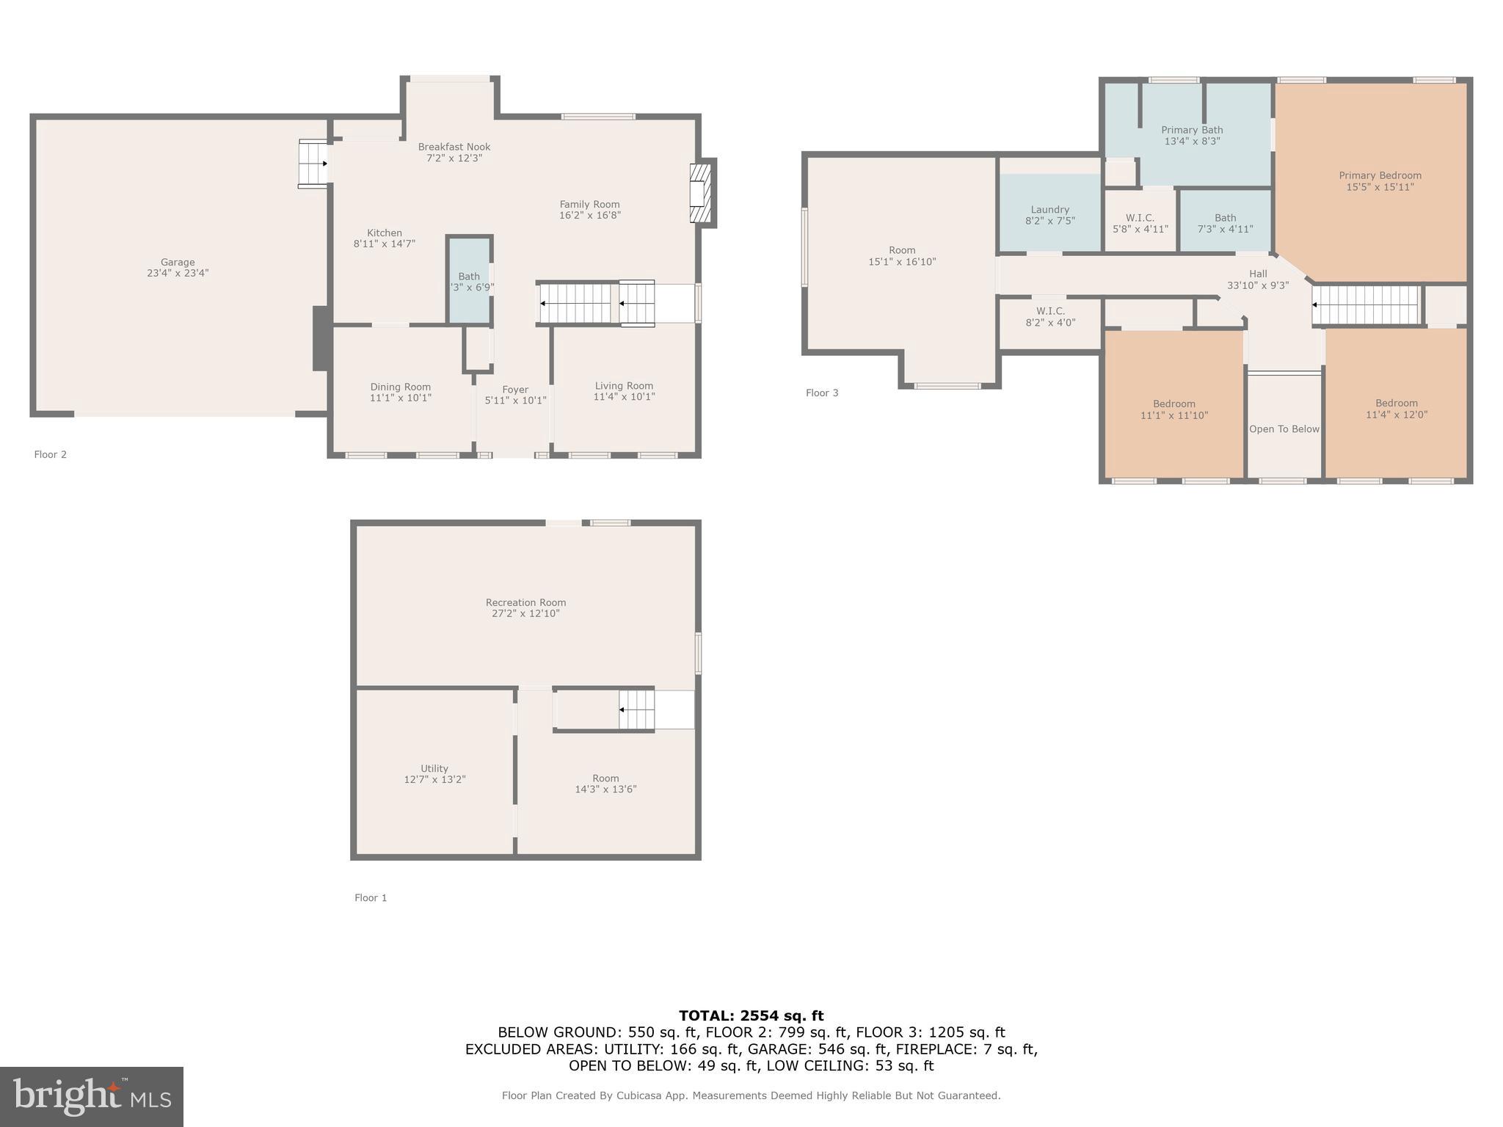
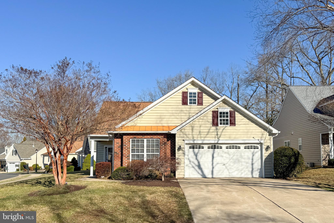
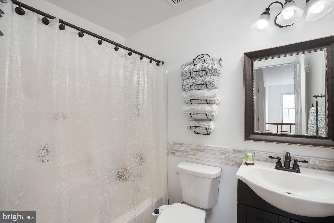
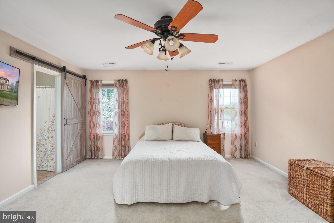
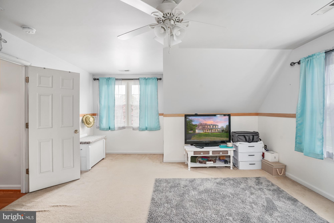
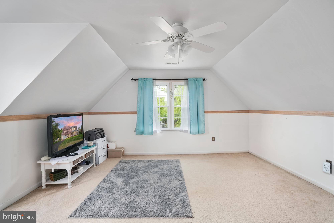
Welcoming wrap front porch and a rear patio offer perfect outdoor space just in time for Spring and Summer activities. A large two-car front-load garage ready to pull in and unload the groceries provides shelter from Spring Showers that allows all the May flowers. And what a beautiful yard this is! The beautiful foliage adds the finishing touches to your exterior setting. Step inside and take a peek at your new home. Formal rooms such as living rooms and dining rooms with wood flooring offer great spaces for family gatherings for many of the upcoming holidays. Just off the dining room is an updated kitchen with stainless steel appliances, great counter space and lots of cabinets. A well-lit filled area perfect for your table and chairs, large pantry and access to a private rear yard. The family room with its gas fireplace is open to the kitchen area, offering a perfect flowing floor plan. Make your way to the upper level, boasting a primary suite and primary bathroom that will knock your socks off! The upstairs laundry room and three additional bedrooms along with a full bath complete the upper level floor plan. The full partially finished basement offers rough-in-plumbing for a full bath and is ready for a layout that will suit your family's needs. 

We are excited to have you visit!

6005 THREE CEDARS LANE

Message successfully sent.

What would you like to know?

What is 3 + 4 ?

I agree to receive email communication and understand I can unsubscribe at any time.

I agree to be contacted by Charis Realty Group via call, email, and text for real estate services. To opt out, you can reply 'stop' at any time or reply 'help' for assistance. You can also click the unsubscribe link in the emails. Message and data rates may apply. Message frequency may vary. Privacy Policy

Related Properties

Welcome to your private oasis, offering the perfect blend of peaceful country living and modern convenience. This exceptional property is a rare find, boasting over 3 acres of land with no Homeowners Association (HOA) restrictions, providing you with the ultimate freedom to live as you please.
The home offers desirable single-level living on the main floor, featuring three comfortable bedrooms and two full bathrooms. The home invites you in with an open concept that will beacon you to move in and be the one who host the holidays. From cooking in the kitchen, lunging and watching the game, or nibbling at the appetizer in this space you can be part of the action no matter where you are. The sun room off of the kitchen encourages you to snuggle up next to fireplace and read a good book, sip on your favorite beverage or sit down with family and friends to play a game. The true versatility of this property shines with its fully finished, walk-out basement. This space includes an additional bedroom, two more full bathrooms, and a complete kitchen, making it an ideal setup for a dedicated in-law suite, a potential rental unit, or a separate private haven for guests or older children. There is an additional 5th bedroom (NTC) in the basement that would make for a perfect theater room, work out room, craft room or more! The possibilities for this flexible lower level are limited only by your imagination.
Not only do you get to enjoy the inside to this home but the front porch is just waiting for you to put up some rockers and sit and relax while and enjoy the peace and wind down of the day, while the back deck is set up for the grill master and great memories made with family and friends all while watching wildlife pass by and the sounds of crickets chirping and fireflies zooming by. 
Enjoy the best of both worlds: the tranquility and space of expansive acreage, while remaining just minutes from all the essentials. The location offers easy access to military bases, a wide variety of shopping centers, and numerous restaurants, ensuring convenience is never far away. This unique property provides a balance of seclusion and accessibility, a combination that is increasingly hard to find.
Embrace the lifestyle you've been dreaming of – where freedom, space, and functionality meet in one incredible home.
#VAST2044240

FREDERICKSBURG

315 SANDY RIDGE ROAD

4 Beds

4 Baths

2,864 Sq.Ft.

$539,900

MLS#: VAST2044240

Welcome Home!  Renovated in 2019, this large 4 Bedroom/2.5 Bathroom one level rambler sitting on 1.25 acres has so much to offer!  New roof in 2019, HVAC 2020,  new storage shed 2024, new front porch 2019, kitchen renovation with backsplash in 2019, New sleek stainless steel fridge and Dishwasher in 2022, all bathrooms renovated in 2019, VELUX skylight, and tons of parking available on the huge asphalt driveway. Close to VRE, Rt 1, I-95, Spotsylvania Hospital, The Veterans Administration (VA) Fredericksburg Health Care Center, and tons of shopping and dining available at Cosner's Corner and the Southpoint Shoppes! 3 br conventional septic per Spotsylvania Health Dept.  Enjoy the perfect blend of privacy, generous space, and endless possibilities for those ready to bring their vision to life!
#VASP2042946

FREDERICKSBURG

2914 PATRIOT LANE

4 Beds

2 Baths

1,841 Sq.Ft.

$400,000

MLS#: VASP2042946

Perfect investment with very little use restrictions pertaining to Farm usage, ready to build 2nd Home, allowable by Zoning, county approved. Washer & Dryer in basement but 3rd floor connection rough in available. 

Lots of natural light. Zoning allows for 2nd Dwelling to be built due to Historic Designation with larger lot (Approval Document Available). Lots of Sweat Equity & Potential! Close to Rt. 17 Commerce, Amazon Warehouses & 2 mins away from i-95, 3 mins from Fishing Lake, 5 Mins from Downtown Fredericksburg, 10 mins from the Rappahanock River. & Kalahari Indoor Swimming Resort. 

Fully renovated 3 years ago, new carport, 2 porches, Long driveway, with circle in the back plus extra parking spaces. 1/3 of the lot towards the rear is wooded / trees with cleared trails, mostly flat lot.
#VAST2048424

FREDERICKSBURG

181 SANFORD DRIVE

3 Beds

3 Baths

2,191 Sq.Ft.

$589,999

MLS#: VAST2048424

An amazing opportunity to own a beautiful, move-in-ready 2,520 SF townhouse. This updated three-level home features three bedrooms, 3.5 bathrooms, new paint, and brand-new carpeting throughout. The interior offers a gourmet kitchen with stainless steel appliances, a center island, and granite countertops. The spacious owner's suite includes a walk-in closet and a private en-suite bathroom, while the two additional bedrooms are perfect for family, guests, or a home office. The basement features a large family room with a sliding glass door leading to a fully fenced backyard, which could also serve as a fourth bedroom. Outside, you can enjoy the sunset from the private deck. The property includes a one-car garage and a concrete driveway for additional off-street parking. Community amenities include an outdoor pool, a clubhouse with exercise equipment, and common green spaces. The home is conveniently located just minutes from the I-95 Express Lanes, Route 1, Route 17, the VRE, Central Park, and Downtown Fredericksburg. Make an appointment to see it today.
#VAST2051314

FREDERICKSBURG

515 STREAMVIEW DRIVE

3 Beds

3 Baths

2,520 Sq.Ft.

$469,900

MLS#: VAST2051314

Excellence describes this beautifully maintained four-bedroom Colonial located in a peaceful subdivision. This spacious home features a bonus room over the garage, a large Florida room, Granite countertop with updated stainless steel appliances installed in 2021,  oven with airfryer. Freshly painted with new flooring throughout, the home offers a clean, modern, and move-in ready feel.

Major updates include a new upstairs HVAC system installed just 2 years ago, a new 50-year roof installed in 2018 with a transferable warranty, and a new garage door with opener for added convenience and peace of mind.

Step outside and enjoy the deck with adjacent stamped concrete and a large pergola overlooking the well-manicured and spacious backyard featuring an in-ground pool with a recently replaced liner, all surrounded by a six-foot privacy fence, creating the perfect setting for both relaxing and entertaining.

The property also includes a large garage. This home combines comfort, quality, and long-term value in a highly desirable neighborhood. Don't miss out!
#VASP2042336

FREDERICKSBURG

9804 ELM STREET

4 Beds

2 Baths

2,265 Sq.Ft.

$559,900

MLS#: VASP2042336

Welcome to easy living in the sought-after 55+ community of Virginia Heritage! Nestled on a quiet lot backing to mature woods, this warm and inviting 3-bedroom, 2-bath home offers comfortable main-level living with the perfect blend of privacy, natural light, and community convenience.

Inside, you’ll find an open floor plan designed for everyday living and effortless entertaining, featuring beautiful hardwood floors, crown molding, abundant windows, and a cozy gas fireplace that creates an inviting focal point in the living area. The bright kitchen opens seamlessly to the living and dining spaces and includes a charming breakfast nook overlooking the backyard.

The spacious main-level primary suite offers a relaxing retreat with a large walk-in closet and an ensuite bath complete with double sinks, a soaking tub, and separate stall shower. Two additional bedrooms provide flexible space for guests, hobbies, or a home office.

Step outside to enjoy the peaceful backyard setting from the enclosed patio — the perfect spot for morning coffee or quiet evenings surrounded by nature.

Residents of Virginia Heritage enjoy exceptional amenities including indoor and outdoor pools, clubhouse, walking trails, and a vibrant active-adult lifestyle, all just minutes from I-95, shopping, restaurants, Spotsylvania Regional Medical Center, and the new Kalahari Resort.

If you’ve been searching for a well-maintained, reasonably priced home that offers comfort, convenience, and community, this one is a must-see.
#VASP2041910

FREDERICKSBURG

5413 BALLS BLUFF ROAD

3 Beds

2 Baths

1,684 Sq.Ft.

$499,900
MLS#: VASP2041910

Welcome home to easy one level living in a beautiful setting! This well-maintained 3 bedroom, 2.5-bath residence offers the convenience of main level living combined with exceptional outdoor spaces that truly set it apart. The stunning front and back yards provide a gardener’s paradise, featuring ample space for flowers, landscaping, shed and outdoor enjoyment. Wood floor throughout the home, tile in kitchen and bathrooms. 

The property includes a spacious 2 car attached garage, an additional 1 car detached garage perfect for extra storage, hobbies, or a workshop, and RV parking with a 50 amp RV hookup for added flexibility and convenience without an HOA. 

Whether you’re looking to downsize without sacrificing space, enjoy the ease of single-level living, or simply appreciate a home with beautiful outdoor surroundings, this property checks all the boxes. Conveniently located in a desirable Fredericksburg location, you’ll enjoy easy access to I-95, Route 1, and Route 17, VRE commuter lot, making commuting to Northern Virginia, Quantico, Richmond, and surrounding areas a breeze. The home is also just minutes from shopping, dining, healthcare, and everyday conveniences, as well as historic downtown Fredericksburg, where you’ll find charming restaurants, boutique shopping, waterfront activities along the Rappahannock River, and year-round community events. Combining comfort, functionality, and exceptional curb appeal, this is a rare opportunity to own a home that offers both convenience and quality of life.
#VASP2042874

FREDERICKSBURG

3226 CAVALRY RIDGE COURT

3 Beds

2 Baths

2,022 Sq.Ft.

$535,000
MLS#: VASP2042874

Set on a beautiful, level lot surrounded by mature trees and natural beauty, 15214 Spotswood Furnace Road offers the rare combination of privacy, flexibility, and extensive updates, all without the restrictions of an HOA. This home is on two lots so your total acreage is .92, right under an acre. Thoughtfully improved over the years, this five-bedroom home provides exceptional space for gathering, entertaining, multi-generational living, or simply enjoying a more relaxed lifestyle while remaining less than 15 minutes from everyday conveniences. One of the home's most impressive features is its remarkable flexibility. The spacious lower level has been transformed into an expansive living area that easily adapts to a variety of needs. Whether used as a recreation room, media space, play area, guest quarters, or additional family room, the basement offers tremendous versatility. Two additional bedrooms were added in 2025, creating even more possibilities for growing families, guests, home offices, or multi-generational living. The heart of the home is the beautifully renovated kitchen. Completely reimagined in 2025, the space was fully gutted and rebuilt with new cabinetry, butcher block countertops, updated flooring, newly run electrical, modern fixtures, and a new dishwasher and range hood. Friends and family often remark on how open and inviting the kitchen feels, especially compared to its original layout. The updated design creates a seamless flow that makes everyday living and entertaining effortless. Throughout the home, extensive improvements continue. The main hallway bathroom underwent a complete renovation in 2024, the primary closet has been redesigned for improved organization, all bedrooms and flooring have been updated, and the entire interior has been freshly painted. New ceiling fans have been installed throughout the home, while upgraded lighting, including fixtures with halo and nightlight options, adds both style and functionality.
Outside, the property truly shines. The level yard provides endless opportunities for recreation, gardening, entertaining, or simply enjoying the outdoors. Mature dogwoods, crepe myrtles, tulips, and seasonal wild blackberries create an ever-changing landscape throughout the year, while abundant wildlife adds to the property's peaceful atmosphere. The covered front porch, recently refreshed rear deck, and above-ground pool create multiple outdoor gathering spaces where memories are waiting to be made. The pool is also available to convey with the home. The detached garage is another standout feature, offering space for up to four vehicles when configured appropriately, along with an additional side workshop area ideal for hobbies, projects, storage, or a future workshop. A gravel driveway and generous outdoor space further enhance the property's functionality. Major system updates provide peace of mind for the next owner, including a roof replacement in 2018, water heater replacement in 2019, HVAC replacement in 2023, updated basement electrical, exterior siding repairs and sealing, fresh exterior paint, re-hung gutters, and a complete deck restoration completed in 2024. The location offers the best of both worlds, an idyllic country setting with exceptional convenience. Historic landmarks, highly regarded schools, VRE access, Downtown Fredericksburg, shopping, dining, and even Shenandoah National Park are all within easy reach. The sellers have especially loved the ability to relax outdoors, enjoy remarkable stargazing, and experience the sense of retreat this property provides while still remaining close to everything they need. Spacious, extensively updated, and filled with endless possibilities, 15214 Spotswood Furnace Road is a property where privacy, comfort, and potential come together to create a truly special place to call home.
#VASP2043084

FREDERICKSBURG

15214 SPOTSWOOD FURNACE ROAD

5 Beds

2 Baths

3,032 Sq.Ft.

$525,000
MLS#: VASP2043084

Move-in ready and offering spacious one-level living, this beautifully updated home is nestled in a peaceful neighborhood. The inviting covered front porch welcomes you into a bright and open floor plan featuring a stunning great room addition with vaulted ceilings, skylights, a centrally located brick gas fireplace, and recessed lighting that adds warmth and character.

The updated kitchen offers abundant cabinet space, a spacious walk-in pantry, and opens seamlessly to the living areas, making it ideal for everyday living and entertaining. Both bathrooms have been fully renovated, while fresh interior and exterior paint, new carpet, and laminate flooring provide a modern, turnkey feel. Crown molding, chair rail detailing, ceiling fans throughout, generous closet space, and ample storage add to the home’s appeal.

Step outside to a large new deck, perfect for relaxing or entertaining, overlooking a fully fenced backyard with a spacious storage shed. The attached one-car garage features built-in shelving and offers excellent storage options.

Conveniently located just minutes from I-95, with shopping, dining, schools, and everyday amenities nearby, this home combines comfort, functionality, and an exceptional location.
#VASP2043404

FREDERICKSBURG

608 PLEASANTS DRIVE

3 Beds

2 Baths

1,850 Sq.Ft.

$429,000

MLS#: VASP2043404

October / November Delivery. Introducing the Galen. A spacious 4-bedroom, 2.5-bath home offering over 2,600 sq. ft. with unfinished basement and a flexible main-level layout, including a versatile flex room perfect for a home office or formal dining. The kitchen features a large granite island, stainless steel appliances, generous cabinet space, and a walk-in pantry. Upstairs, the expansive primary suite includes a large walk-in closet and double vanities, with an additional 3 bedrooms, full bath, and a convenient laundry room.
Up to $25,000 total closing cost assistance is tied to the use of DHI Mortgage.
*Photos, 3D tours, and videos are representative of plan only and may vary as built.
#VASP2039238

FREDERICKSBURG

11513 CHALMERS LANE

4 Beds

2 Baths

2,340 Sq.Ft.

$574,990

MLS#: VASP2039238

 - property

Send a message

Message successfully sent.

Your message

What is 3 + 4 ?

Reason for contacting?

I agree to receive email communication and understand I can unsubscribe at any time.

I agree to be contacted by Charis Realty Group via call, email, and text for real estate services. To opt out, you can reply 'stop' at any time or reply 'help' for assistance. You can also click the unsubscribe link in the emails. Message and data rates may apply. Message frequency may vary. Privacy Policy

Sign Out

Virtual Assistant

Would you like to take the next step with this property? We can help you schedule a showing or virtual tour, or send you more details.

Yes, I would like more information.

Thank You for Your Reply, One of Our Agents will contact you as soon as possible

No, maybe later.

Thank you, you can always contact me via email, phone number or through the contact form.

Realhub AI

Lucy - Your AI-Powered Realtor

Update Your Temporary Password

Personalize your search

Enter your email and we'll notify you immediately when new listings match what you're looking for.

or enter email address

Already have an account ? Login here

Continue your home search

I agree to receive communications and understand I can unsubscribe at any time.

I agree to be contacted by Charis Realty Group via call, email, and text for real estate services. To opt out, you can reply 'stop' at any time or reply 'help' for assistance. You can also click the unsubscribe link in the emails. Message and data rates may apply. Message frequency may vary. Privacy Policy

Already have an account ? Login here

We use cookies

We use cookies primarily for analytics to enhance your experience. By accepting, you agree to our use of these cookies. You can manage your preferences or learn more about our cookies policy.