
Property
Beds
3
Full Baths
2
1/2 Baths
1
Year Built
2002
Sq.Footage
2,280
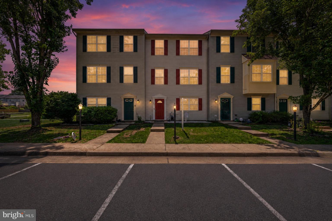
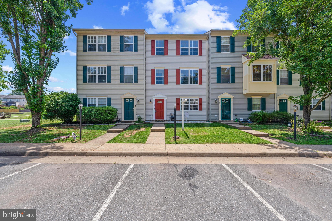
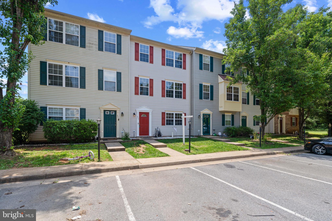
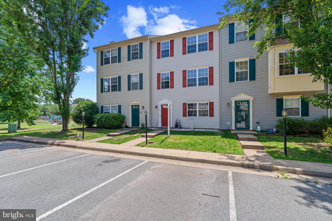
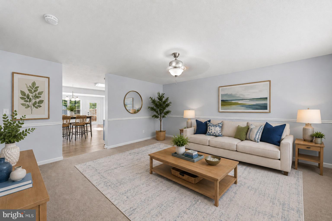
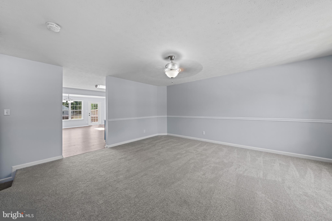
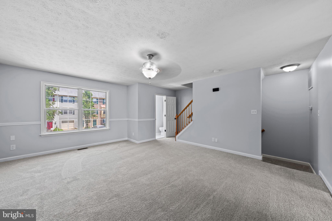
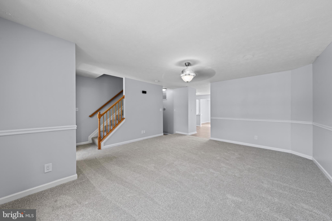
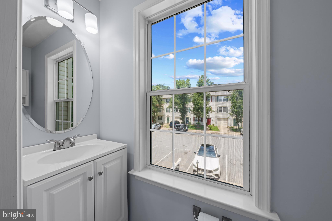
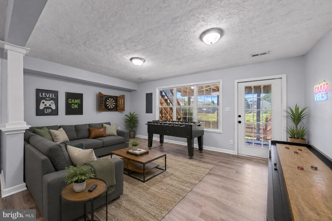
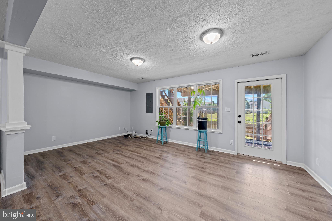
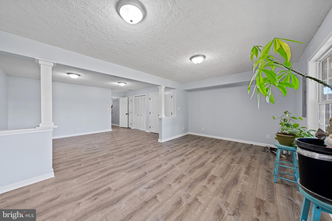
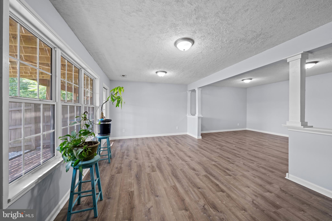
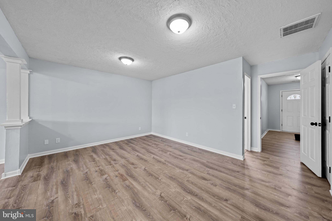
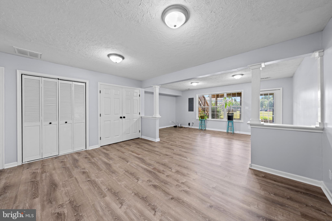
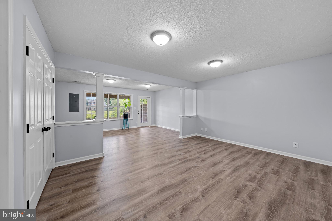
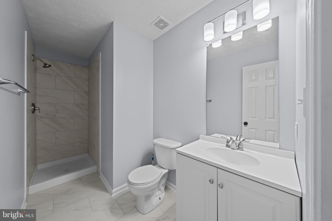
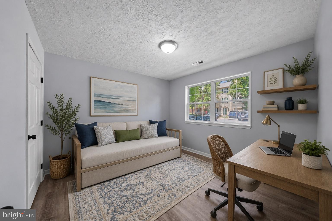
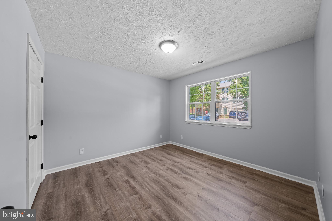
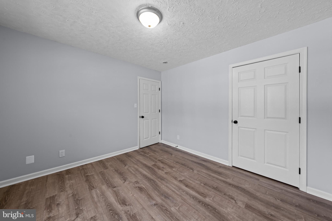
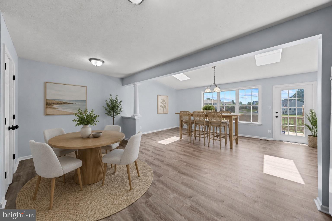
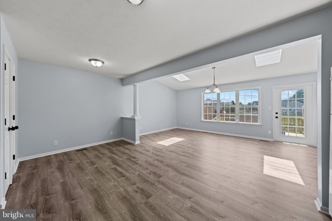
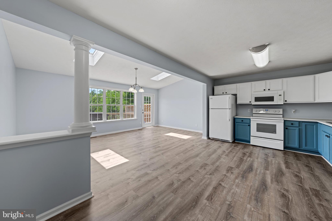
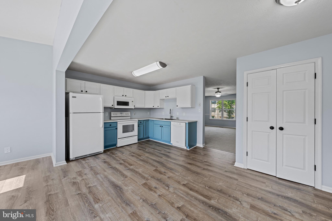
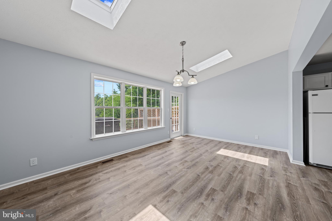
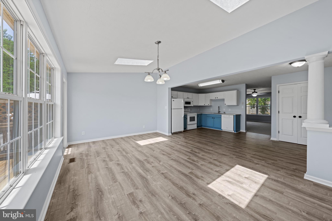
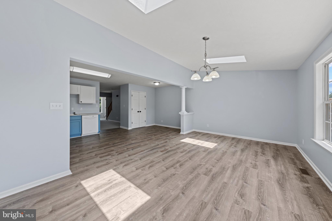
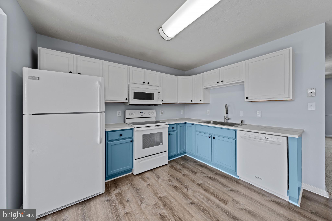
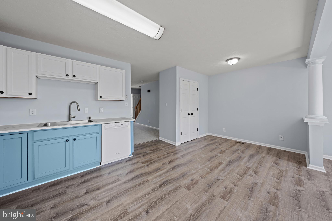
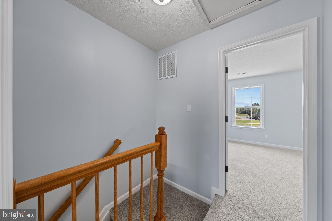
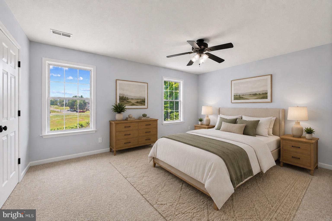
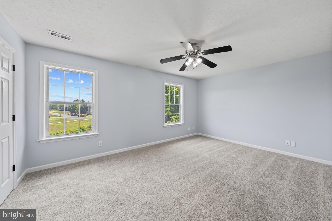
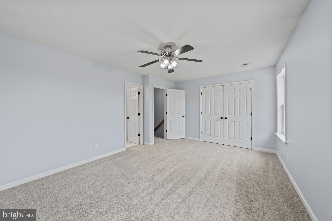
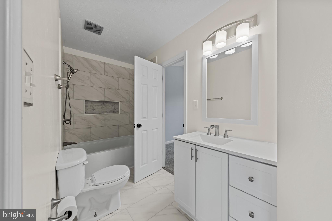
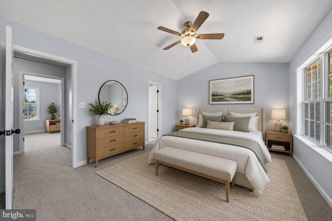
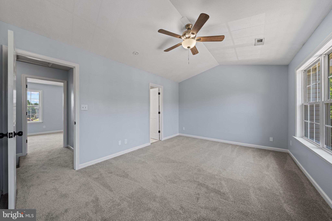
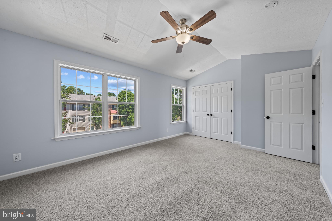
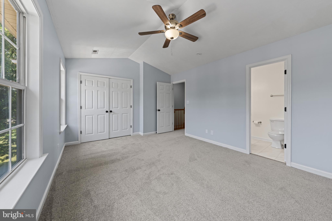
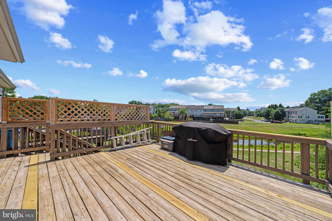
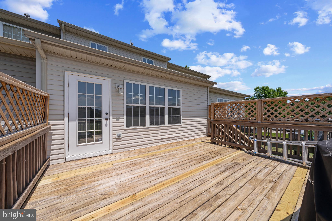
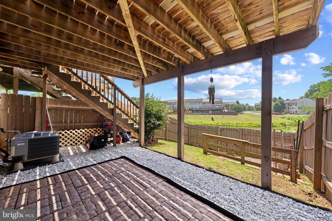
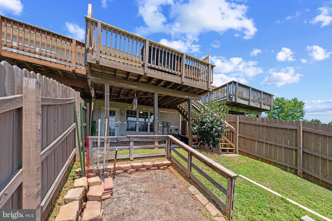
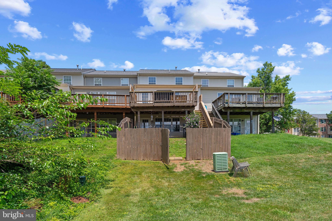
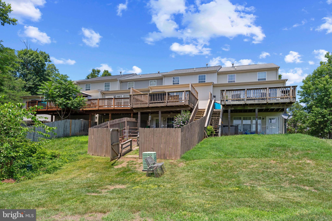
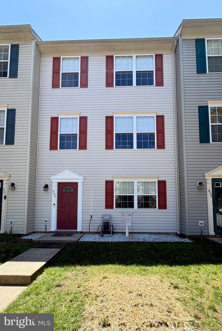
Welcome to 603 Kensington Drive, a beautifully maintained 3-bedroom, 2.5-bath townhome nestled in a desirable Stafford County community, offering the perfect combination of comfort, convenience, and scenic surroundings. Featuring a rare two-level bump-out, this home provides valuable additional living space and a more open, functional layout rarely found in similar townhomes. A stunning skylight floods the interior with natural light, while fresh paint, new flooring throughout, and updated bathrooms give the home a modern, move-in-ready feel. The spacious main level offers versatile living and entertaining areas, enhanced by the expanded floor plan. The updated kitchen flows seamlessly into the living and dining spaces, creating an inviting atmosphere for everyday living and gatherings alike. Upstairs, the generous primary suite serves as a private retreat, complemented by an updated en-suite bath. One additional bedroom upstairs and one on the main level and updated bathrooms provide comfortable accommodations for family, guests, or a home office. Step outside and enjoy peaceful pond views from the rear of the home, where the tranquil setting creates the perfect backdrop for morning coffee, outdoor entertaining, or unwinding after a long day. Conveniently located just minutes from Historic Downtown Fredericksburg, you'll have easy access to charming boutiques, local restaurants, waterfront parks, and year-round community events. Commuters will appreciate the close proximity to Leeland Road VRE Station, I-95, Route 1, and Route 17, making travel to Northern Virginia, Washington, DC, and surrounding areas a breeze. Enjoy shopping, dining, and entertainment just minutes away at Central Park, one of the largest retail destinations on the East Coast. Offering rare additional living space, abundant natural light, stylish updates throughout, picturesque pond views, and an unbeatable location, 603 Kensington Drive presents an exceptional opportunity to enjoy low-maintenance living in one of Stafford County's most convenient locations. Don't miss your chance to make this beautifully updated home your own.
Features & Amenities
Interior
-
Other Interior Features
Eat-in Kitchen, Cathedral Ceiling(s), Open Floorplan
-
Total Bedrooms
3
-
Bathrooms
2
-
1/2 Bathrooms
1
-
Above Grade Finished Area
1440.0
-
Basement YN
YES
-
Cooling YN
YES
-
Cooling
Central Air, Ceiling Fan(s), Electric
-
Fireplace YN
NO
-
Heating YN
YES
-
Heating
Natural Gas, Forced Air
-
Pet friendly
N/A
Exterior
-
Garage
No
-
Construction Materials
Vinyl Siding
-
Parking
Paved, Parking Lot
-
Patio and Porch Features
Deck, Patio
-
Pool
No
-
Waterfront YN
NO
-
View
Water, Pond
Area & Lot
-
Lot Features
Cleared
-
Lot Size(acres)
0.04
-
Lot Size(square feet)
1799.0
-
Property Type
Residential
-
Property Sub Type
Townhouse
-
Architectural Style
Colonial
Price
-
Sales Price
$374,900
-
Tax Amount
$2,986
-
Sq. Footage
2, 280
-
Price/SqFt
$164
HOA
-
Association
YES
-
Association Fee
$95
-
Association Fee Frequency
Monthly
-
Association Fee Includes
N/A
School District
-
Elementary School
CALL SCHOOL BOARD
-
Middle School
CALL SCHOOL BOARD
-
High School
CALL SCHOOL BOARD
Property Features
-
New Construction
NO
-
Association Amenities
Playground
-
Foundation Details
Permanent
-
Senior Community YN
NO
-
Sewer
Public Sewer
-
Tax Lot
134
-
Water Source
Public
Schedule a Showing
Showing scheduled successfully.
Mortgage calculator
Estimate your monthly mortgage payment, including the principal and interest, property taxes, and HOA. Adjust the values to generate a more accurate rate.
Your payment
Principal and Interest:
$
Property taxes:
$
HOA fees:
$
Total loan payment:
$
Total interest amount:
$
Location
County
STAFFORD
Elementary School
CALL SCHOOL BOARD
Middle School
CALL SCHOOL BOARD
High School
CALL SCHOOL BOARD
Listing Courtesy of Maria V. Jones , Samson Properties
RealHub Information is provided exclusively for consumers' personal, non-commercial use, and it may not be used for any purpose other than to identify prospective properties consumers may be interested in purchasing. All information deemed reliable but not guaranteed and should be independently verified. All properties are subject to prior sale, change or withdrawal. RealHub website owner shall not be responsible for any typographical errors, misinformation, misprints and shall be held totally harmless.

AGENT
Tracy Markham
Call Tracy today to schedule a private showing.

* Listings on this website come from the FMLS IDX Compilation and may be held by brokerage firms other than the owner of this website. The listing brokerage is identified in any listing details. Information is deemed reliable but is not guaranteed. If you believe any FMLS listing contains material that infringes your copyrighted work please click here to review our DMCA policy and learn how to submit a takedown request.© 2024 FMLS.
Related Properties
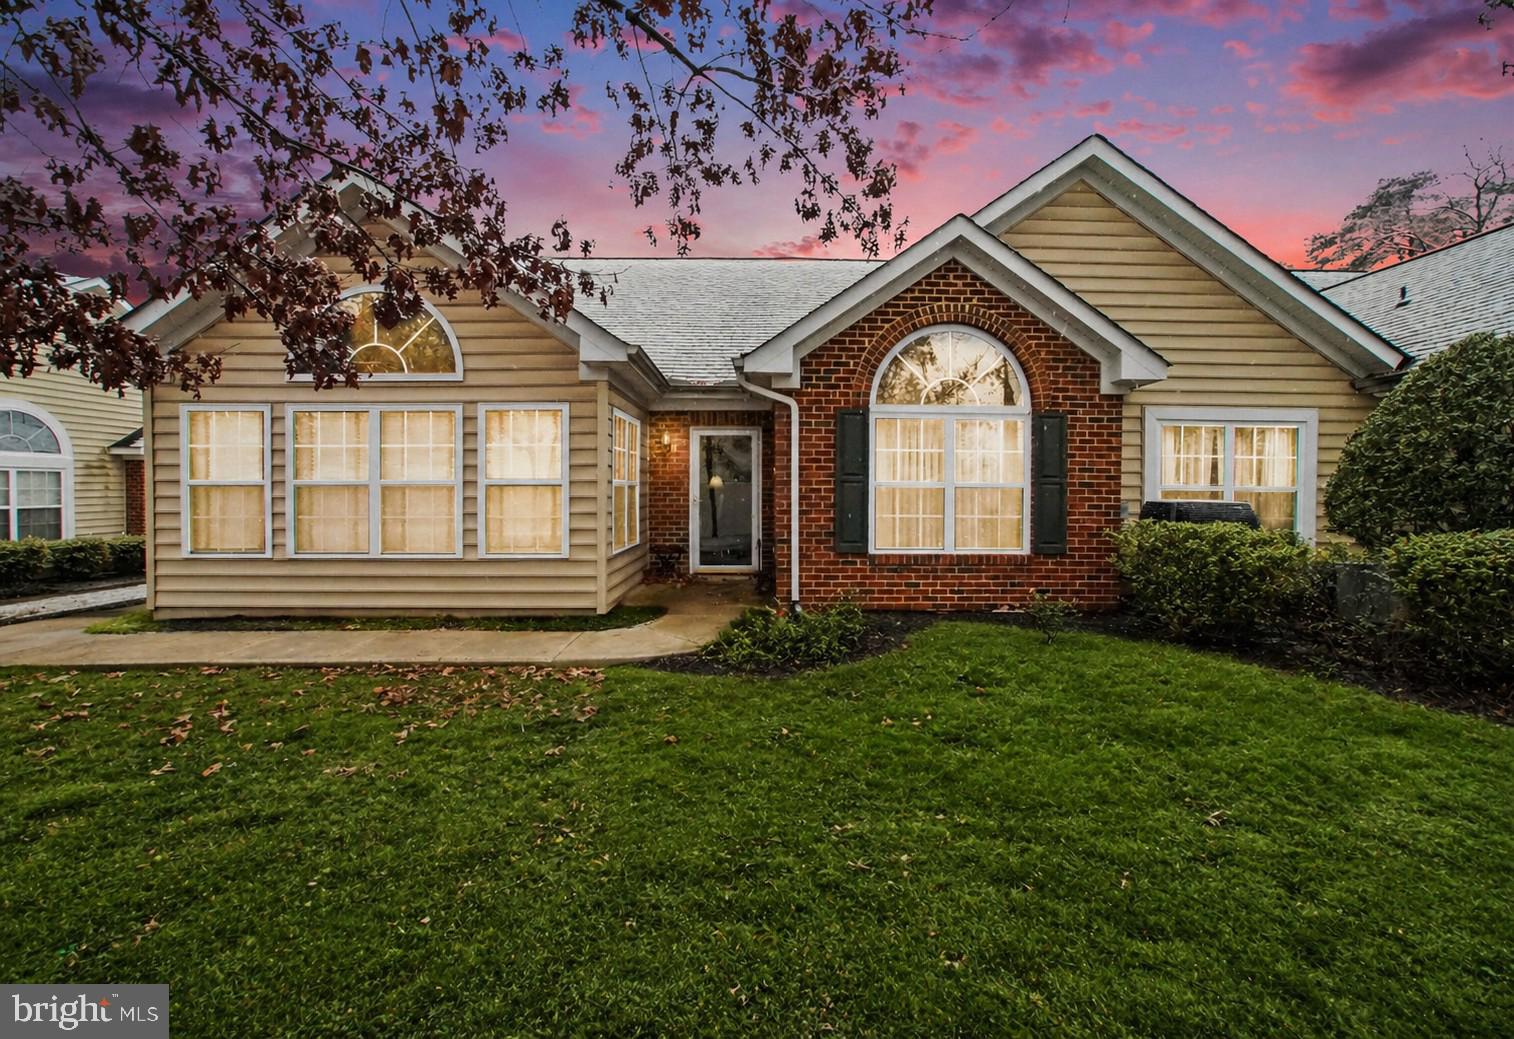
FREDERICKSBURG
6223 AUTUMN LEAF DRIVE
2 Beds
2 Baths
1,720 Sq.Ft.
$395,000
MLS#: VASP2041448
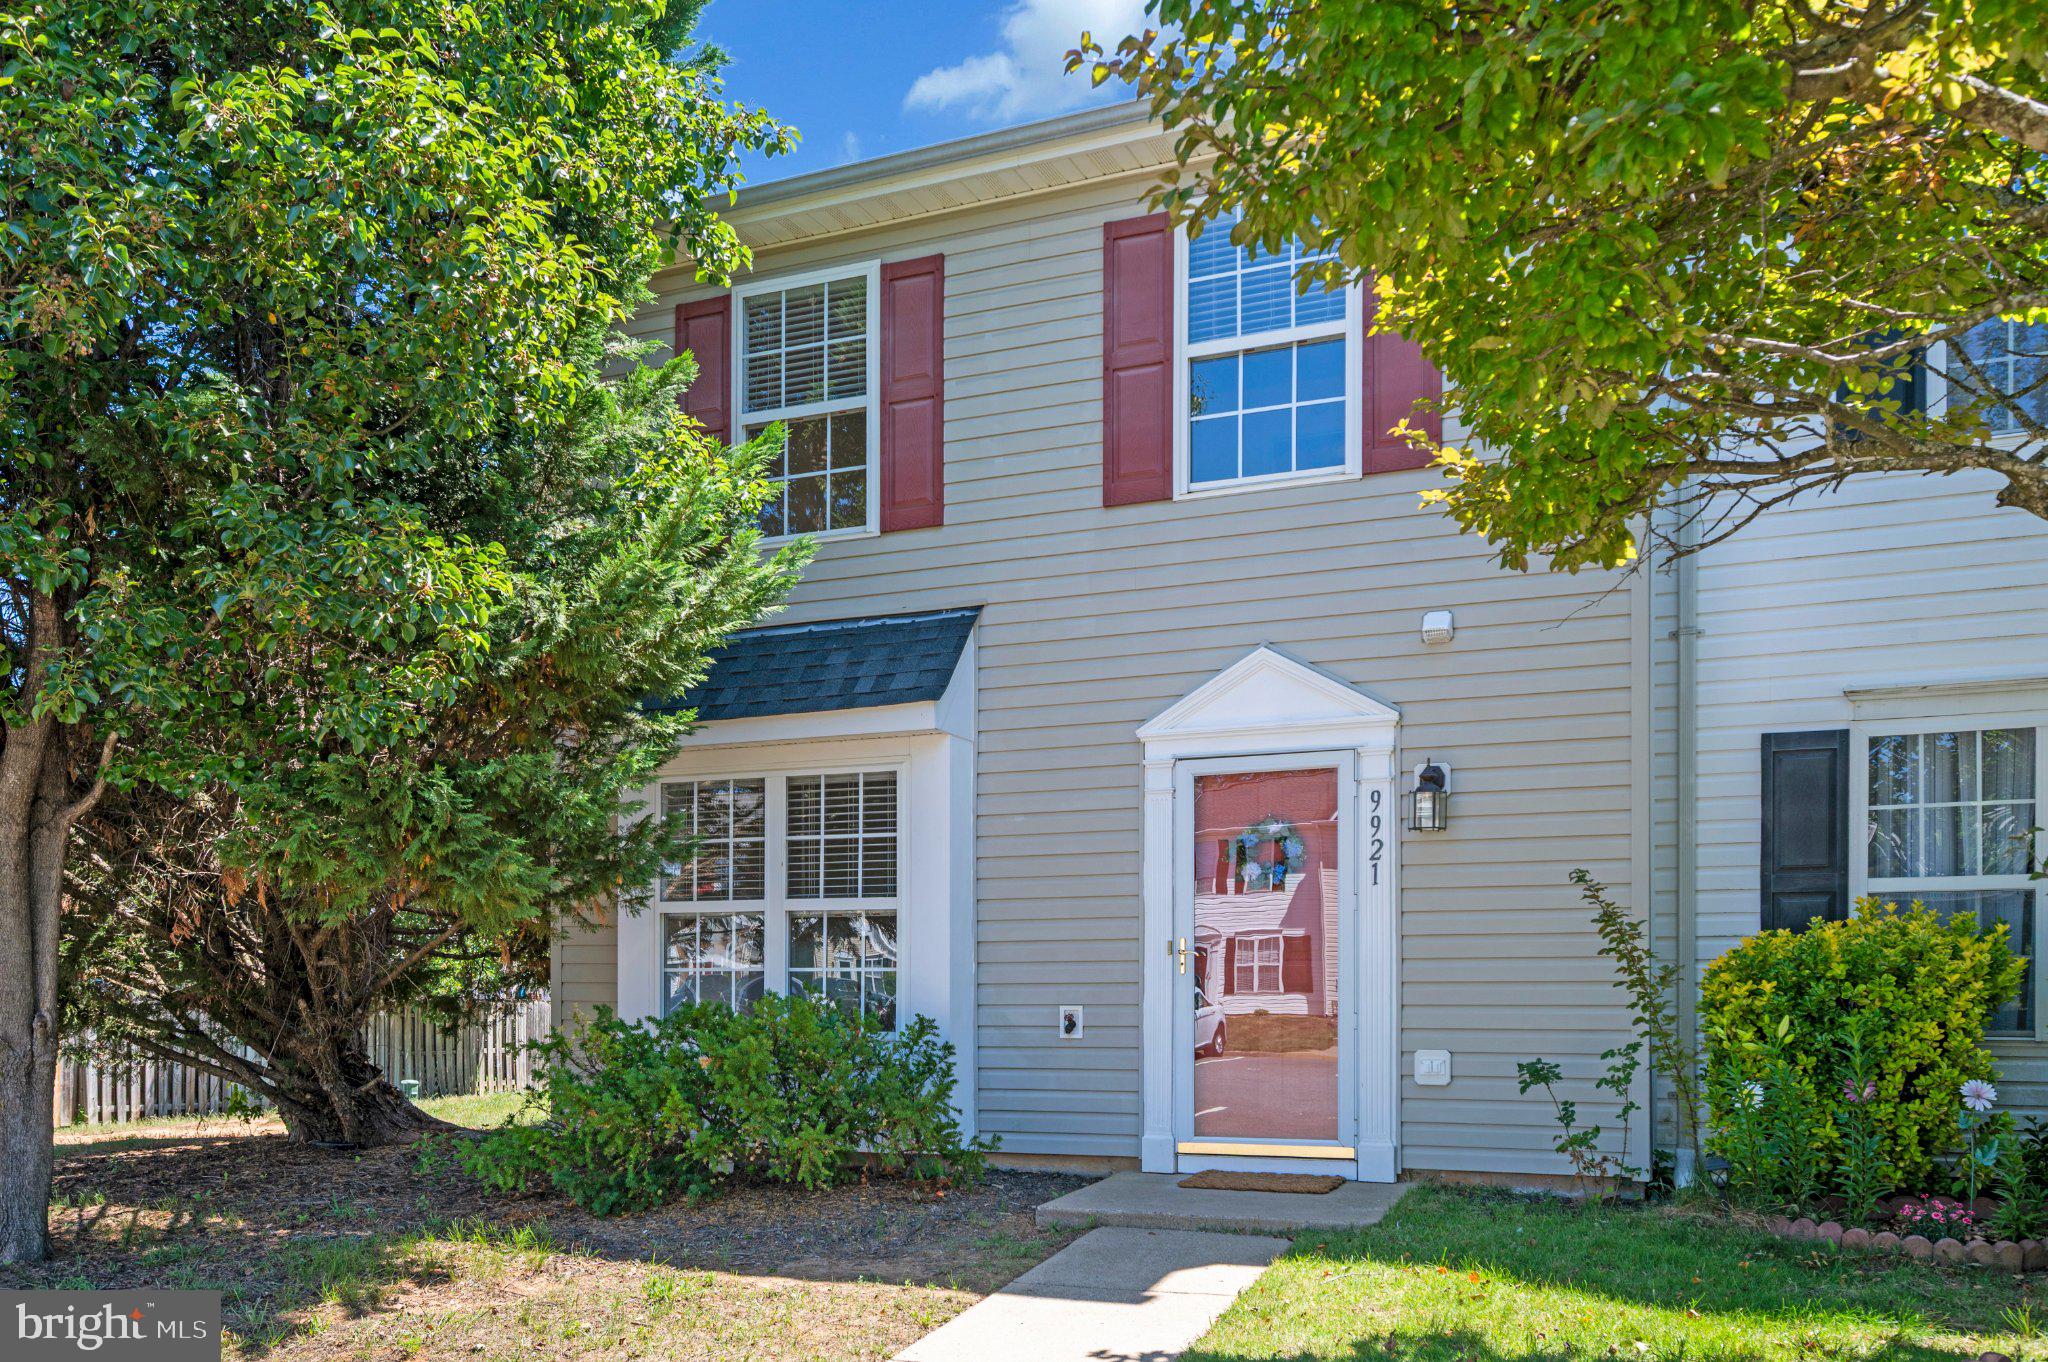
FREDERICKSBURG
9921 W MIDLAND WAY
2 Beds
1 Baths
1,247 Sq.Ft.
$310,000
MLS#: VASP2042560
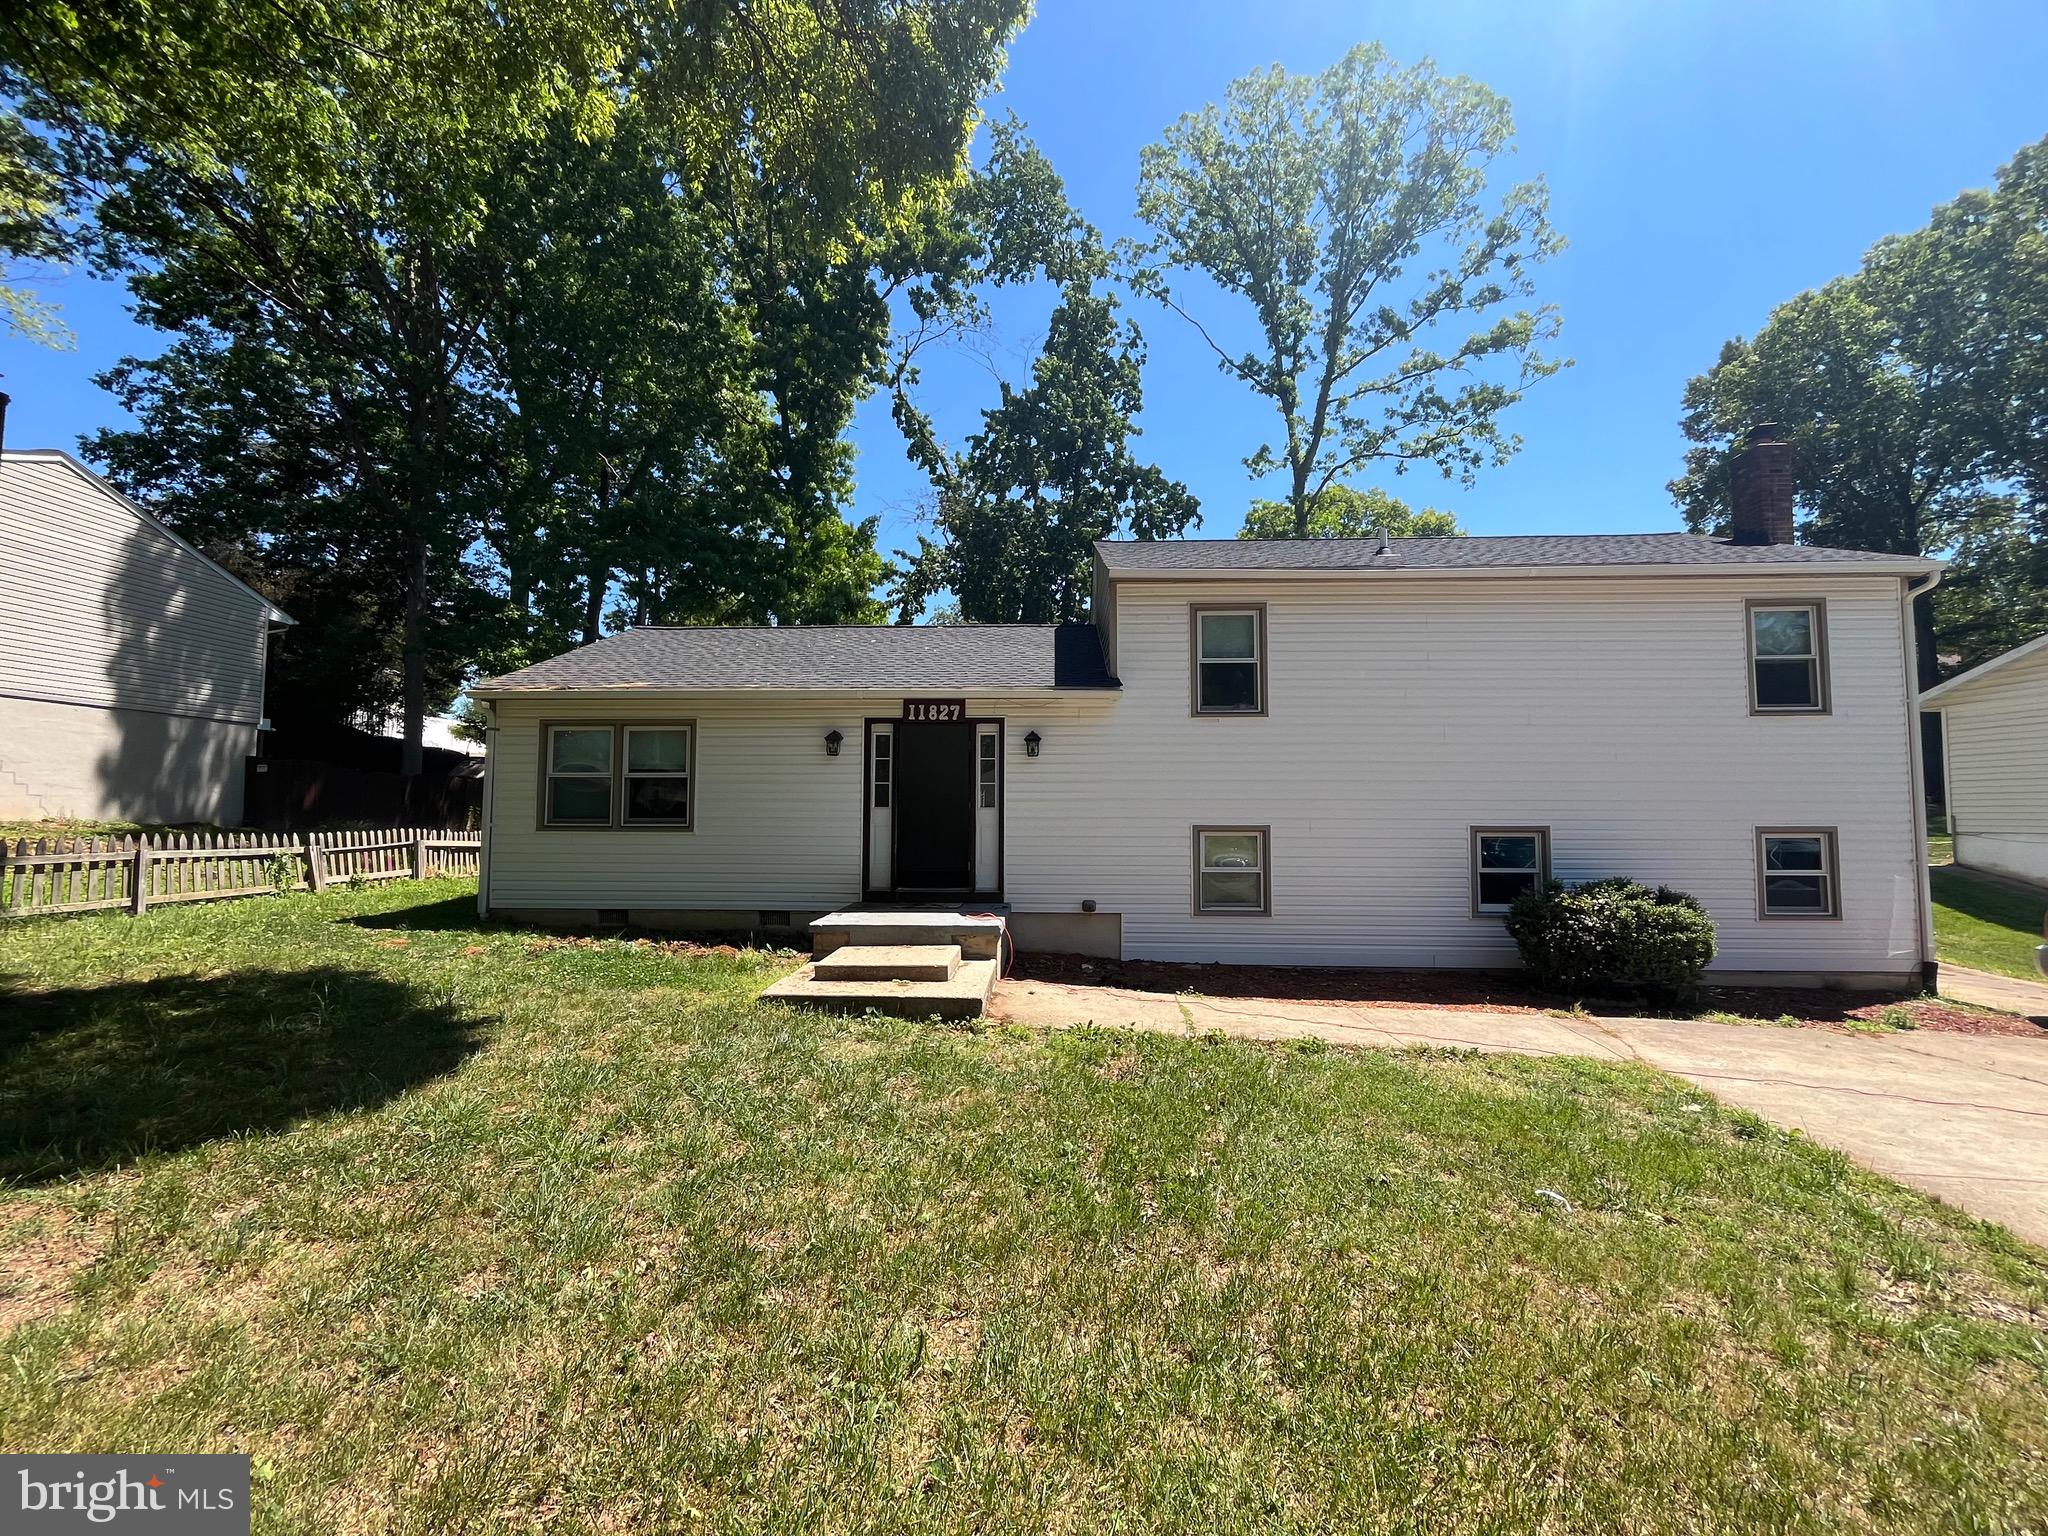
FREDERICKSBURG
11827 RUTHERFORD DRIVE
4 Beds
2 Baths
2,150 Sq.Ft.
$420,000
MLS#: VASP2040552
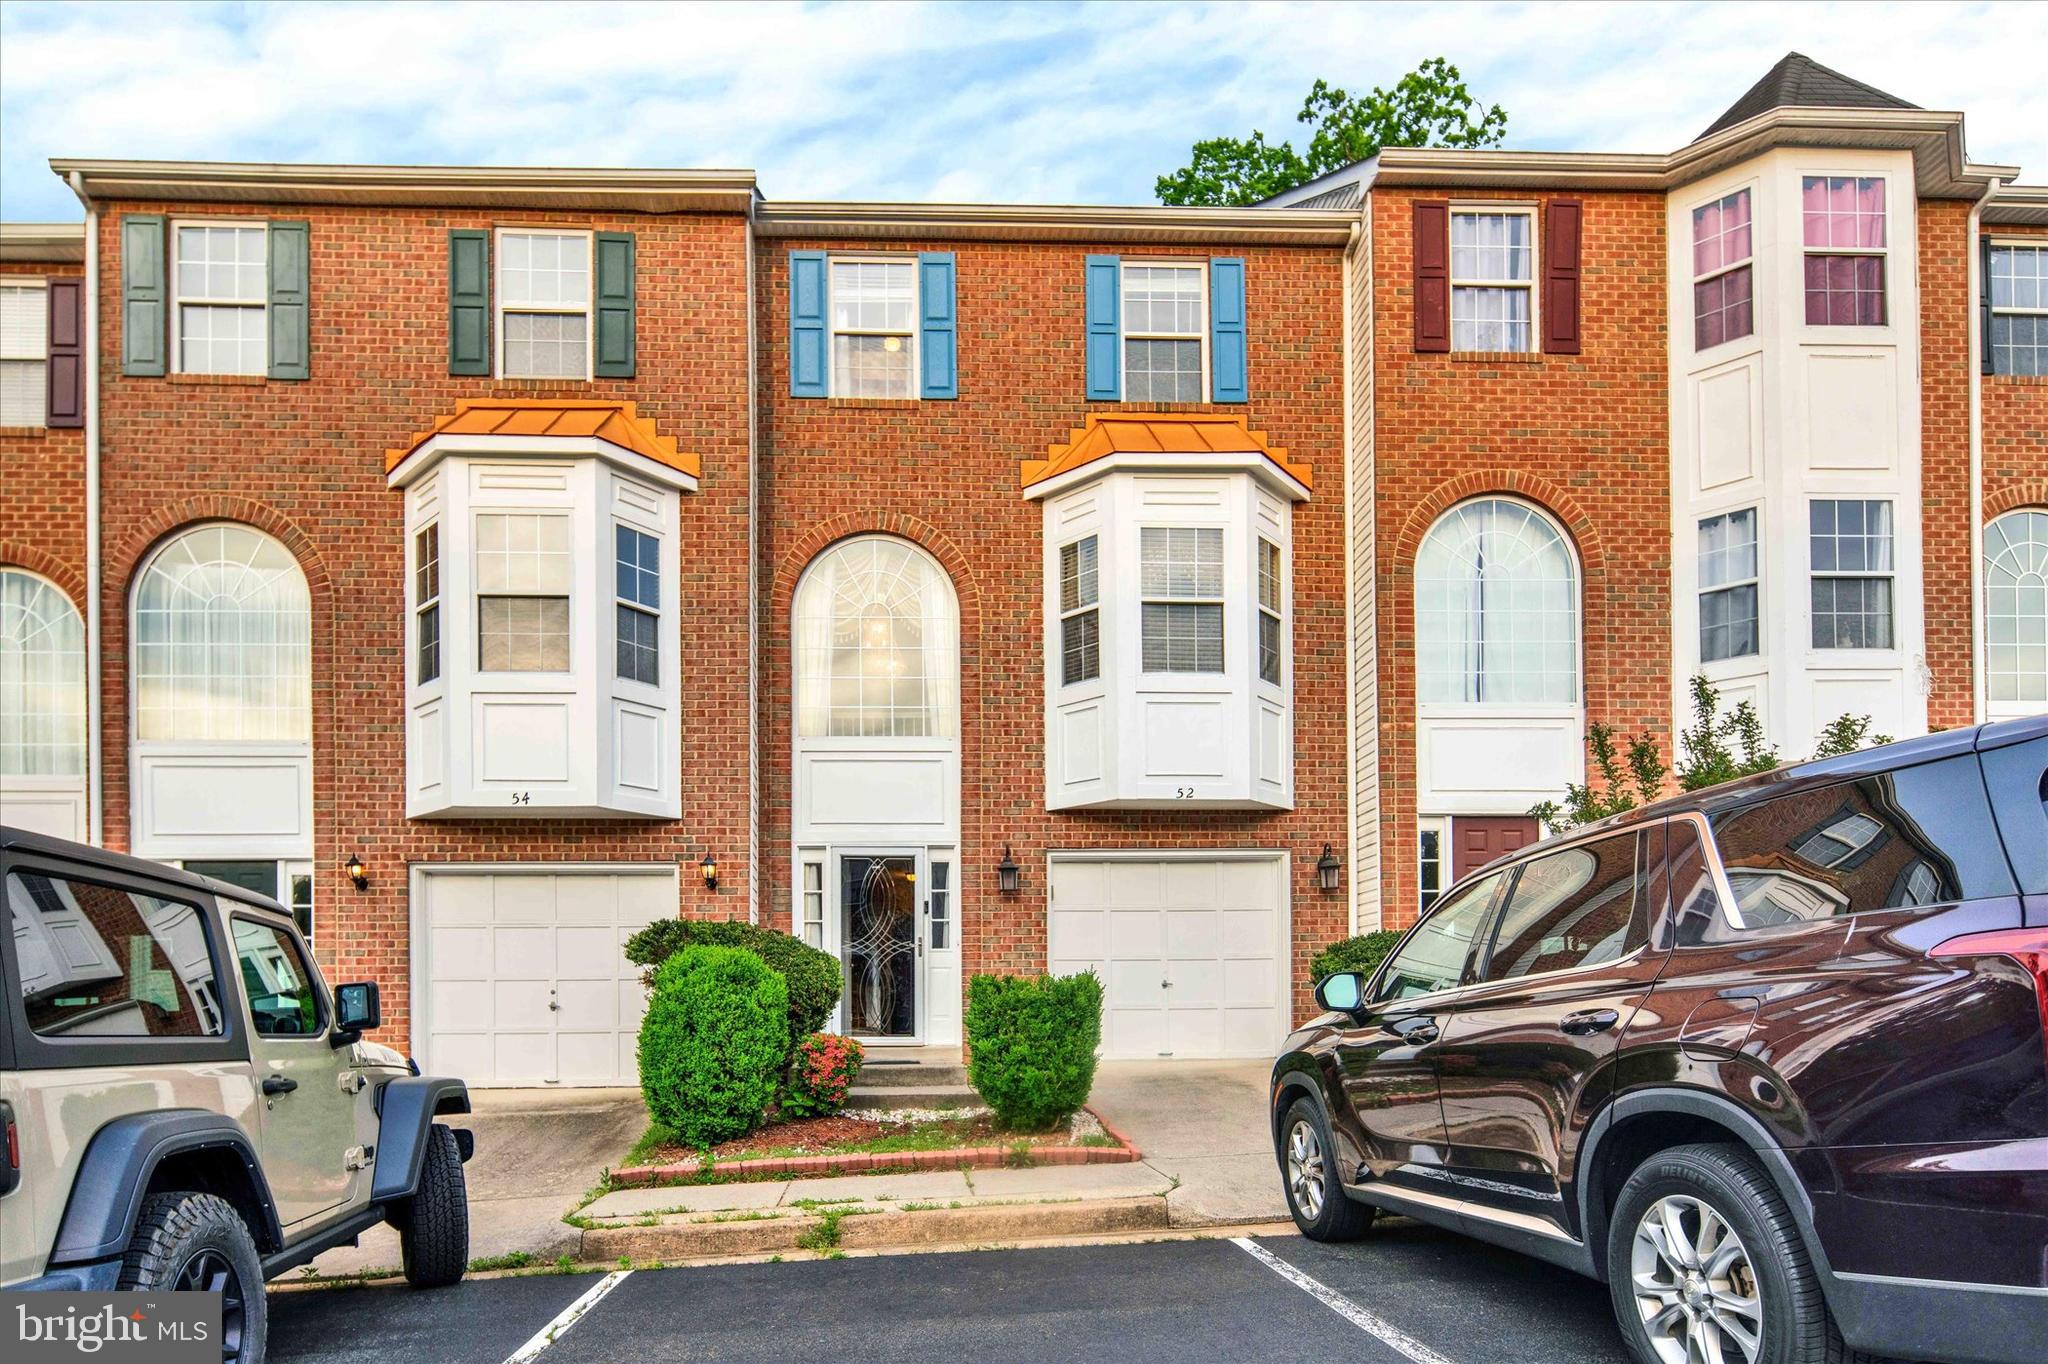
FREDERICKSBURG
52 TOWNES PLACE
3 Beds
2 Baths
1,932 Sq.Ft.
$395,000
MLS#: VAST2050962
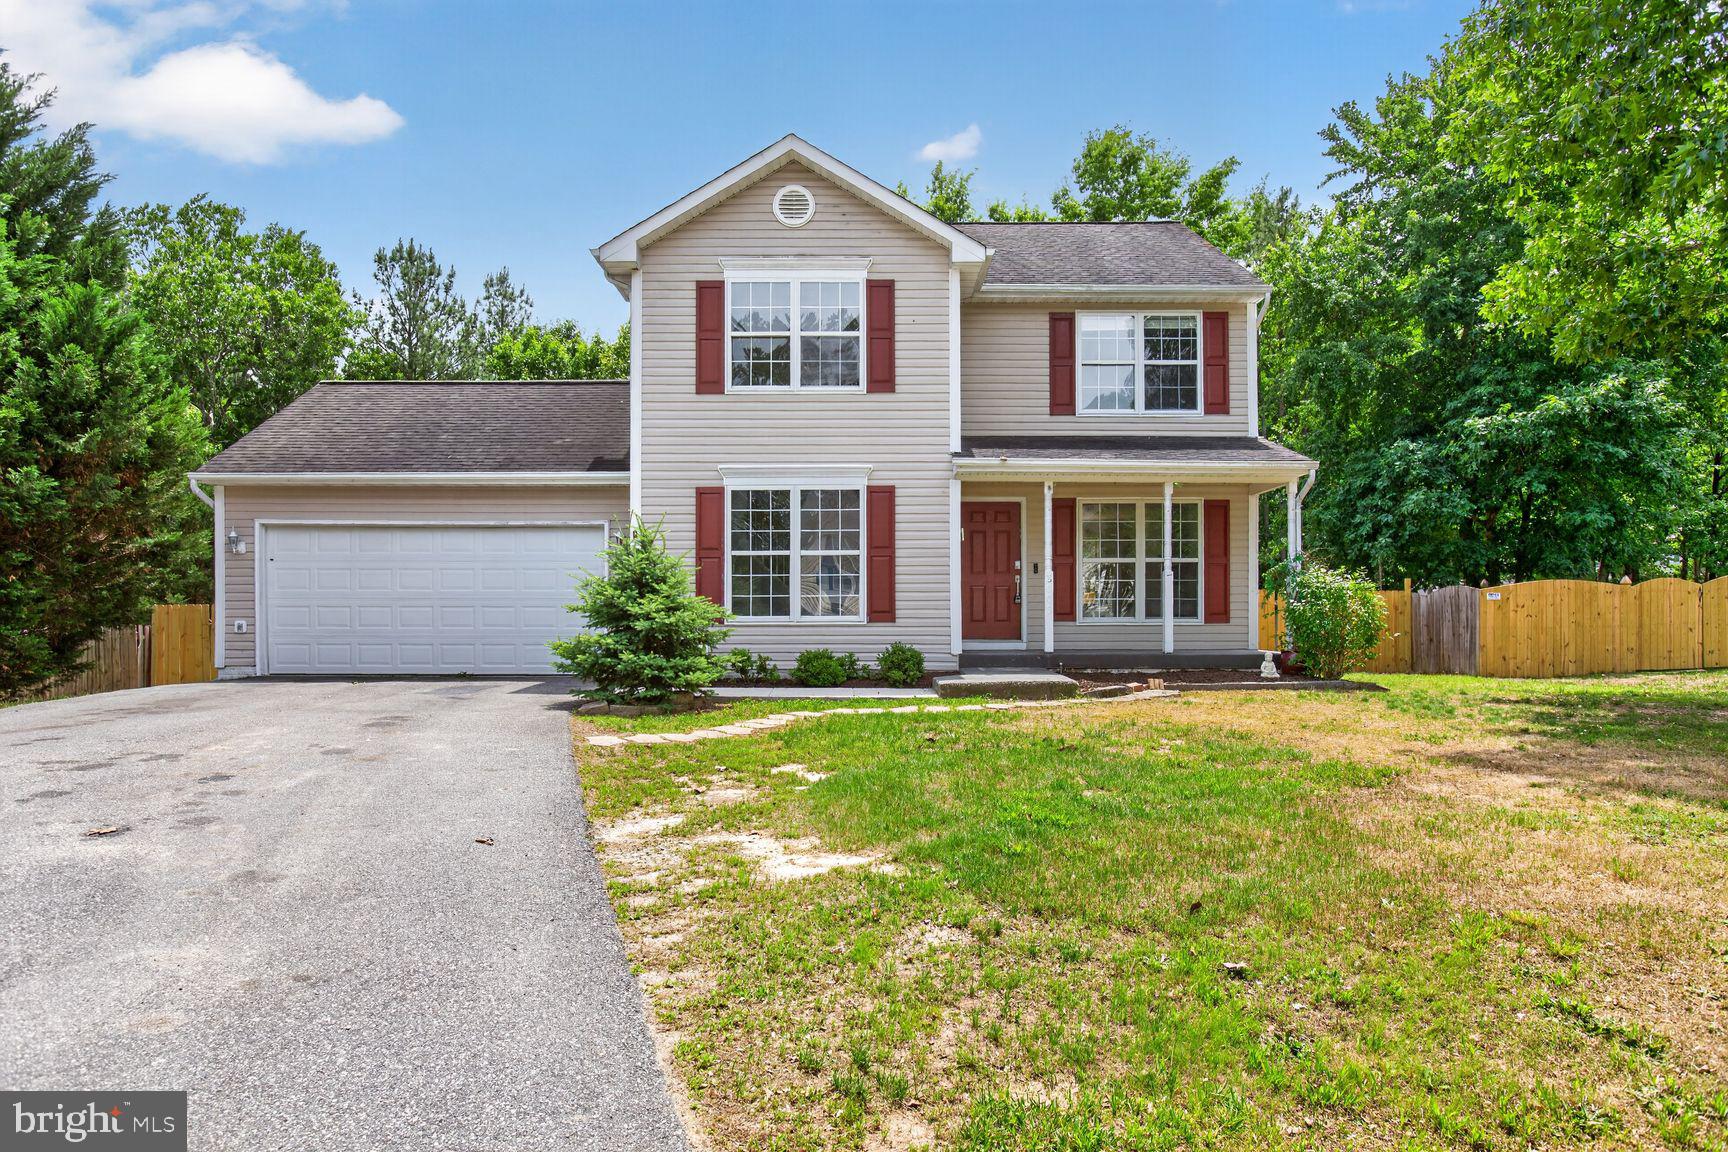
FREDERICKSBURG
8603 BRIGHTON COURT
3 Beds
2 Baths
1,590 Sq.Ft.
$430,000
MLS#: VASP2042550
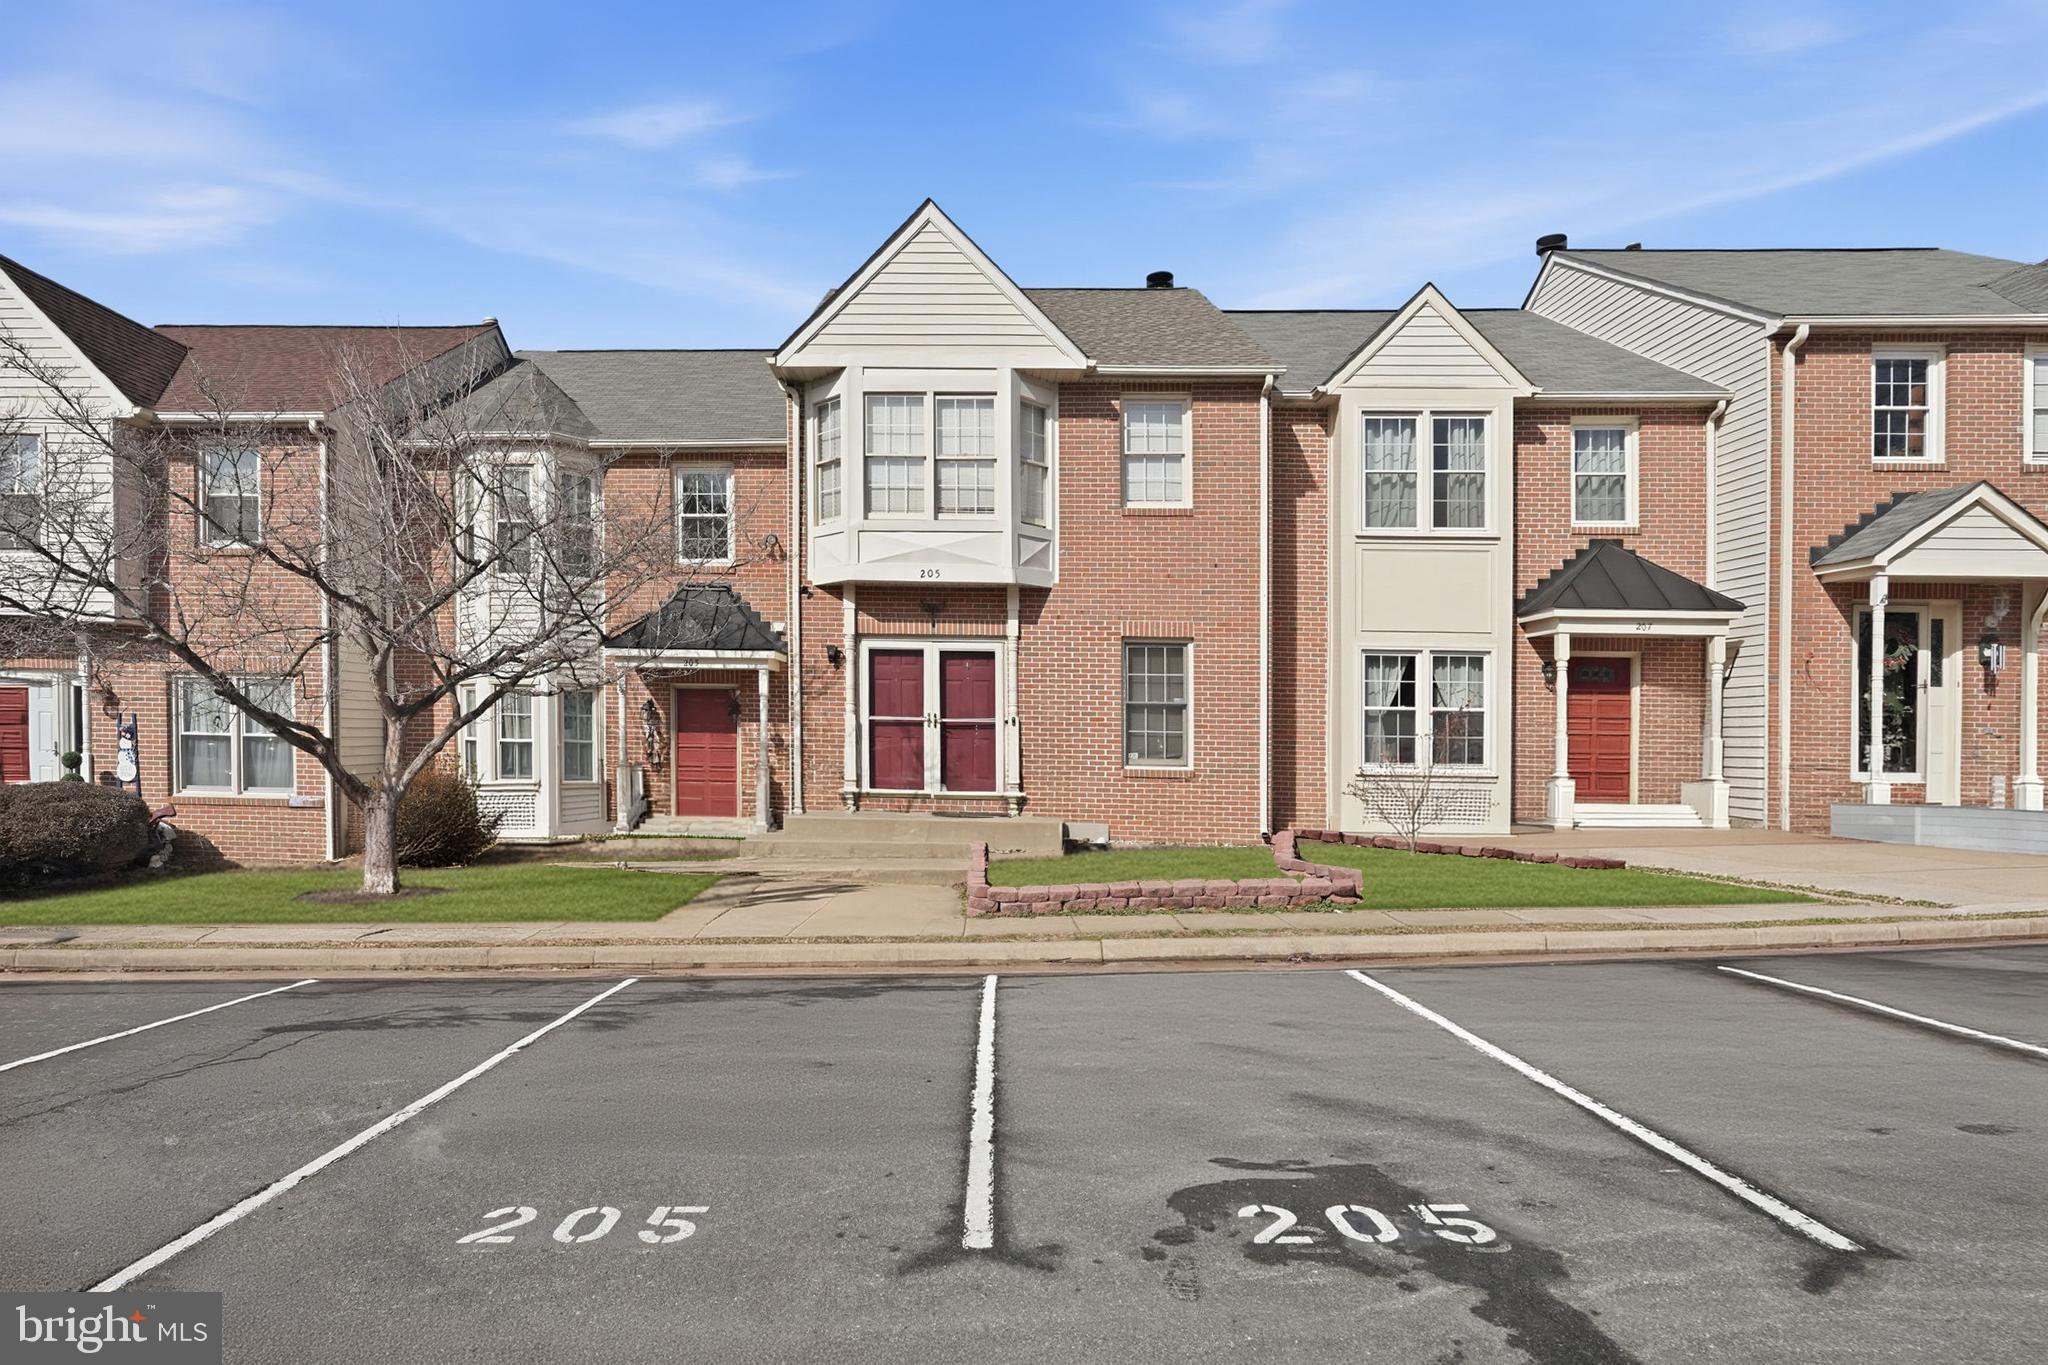
FREDERICKSBURG
205 BRAEMAR PLACE
3 Beds
3 Baths
1,197 Sq.Ft.
$360,000
MLS#: VAST2051020
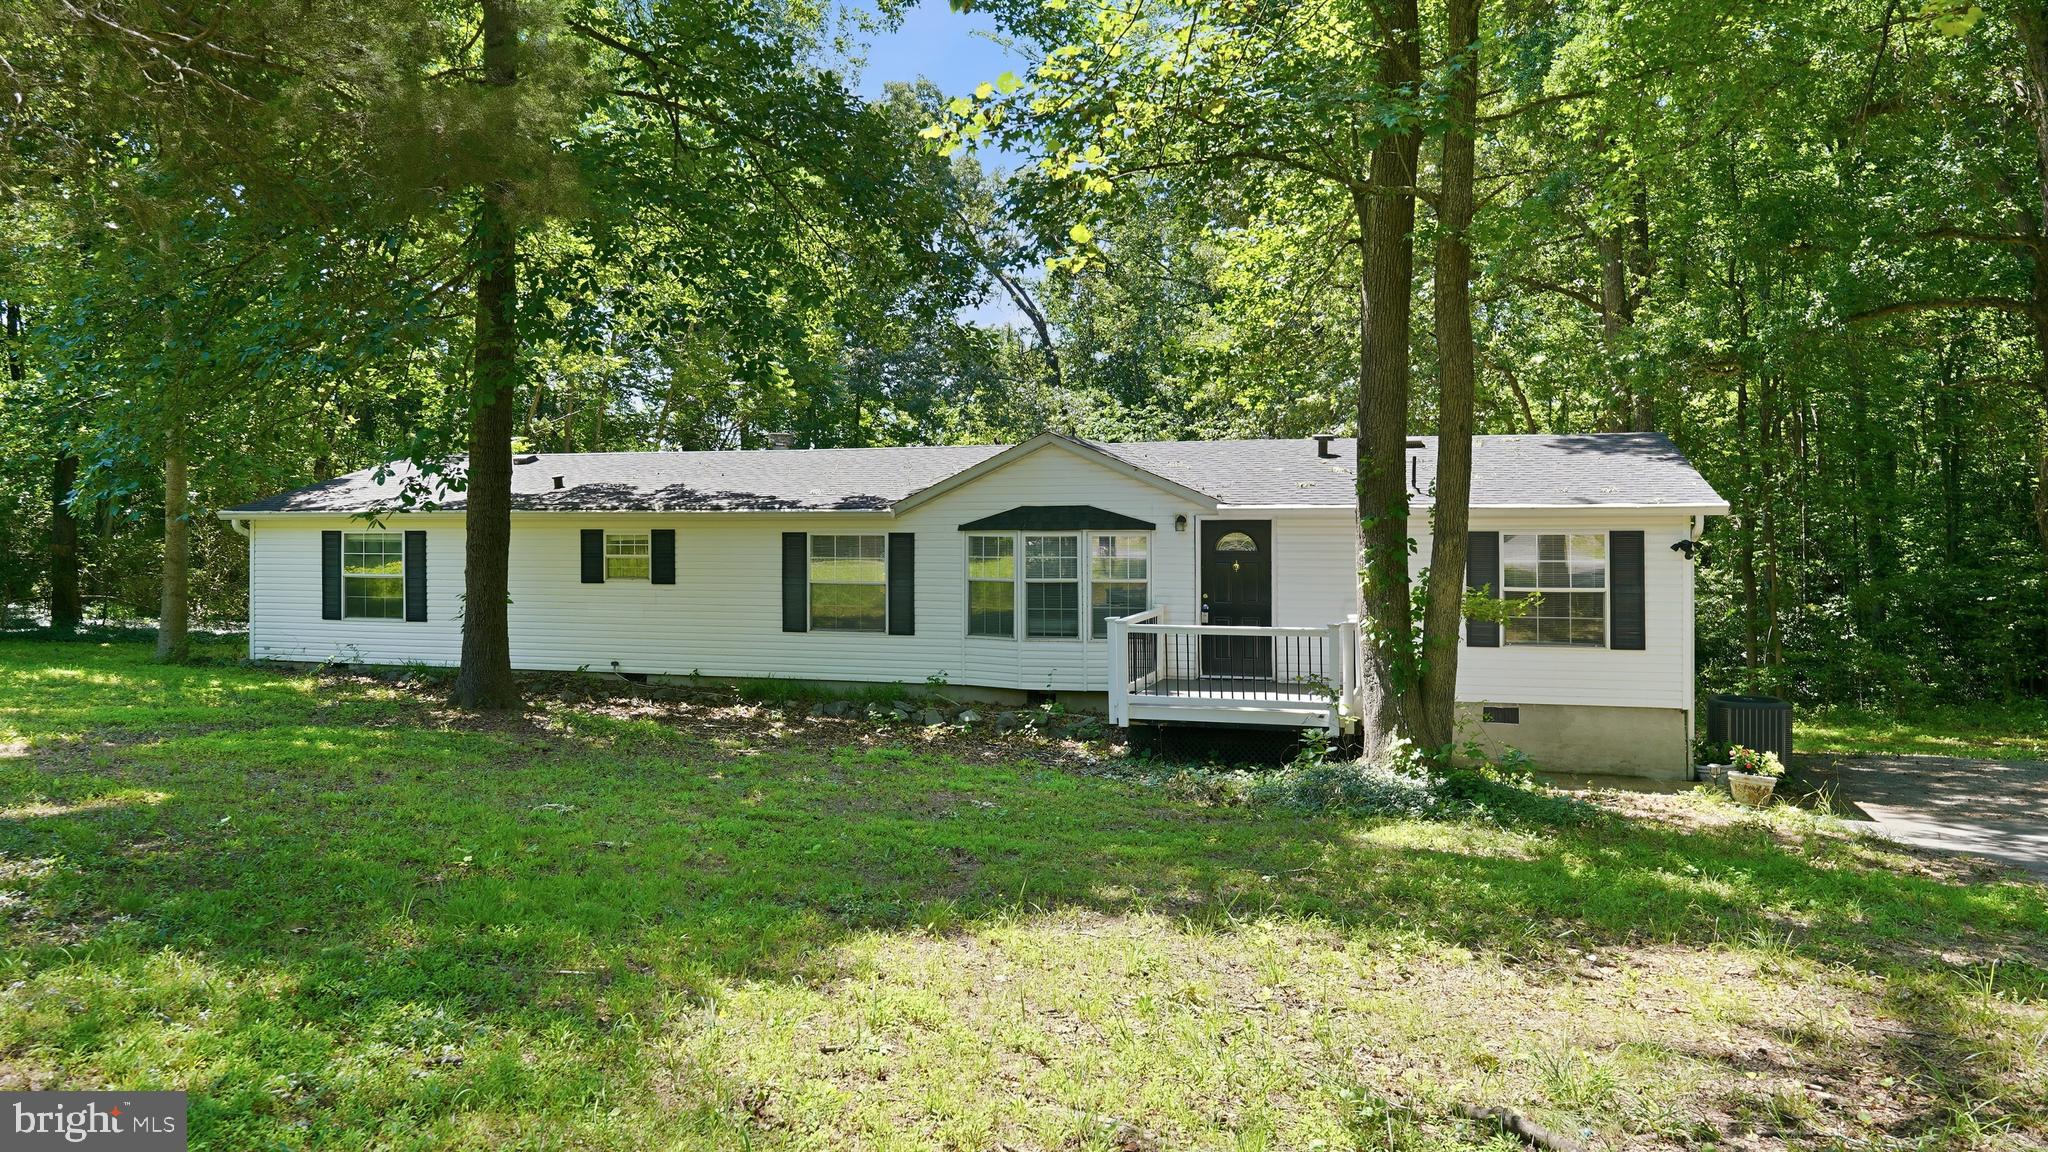
FREDERICKSBURG
2914 PATRIOT LANE
4 Beds
2 Baths
1,841 Sq.Ft.
$400,000
MLS#: VASP2042946
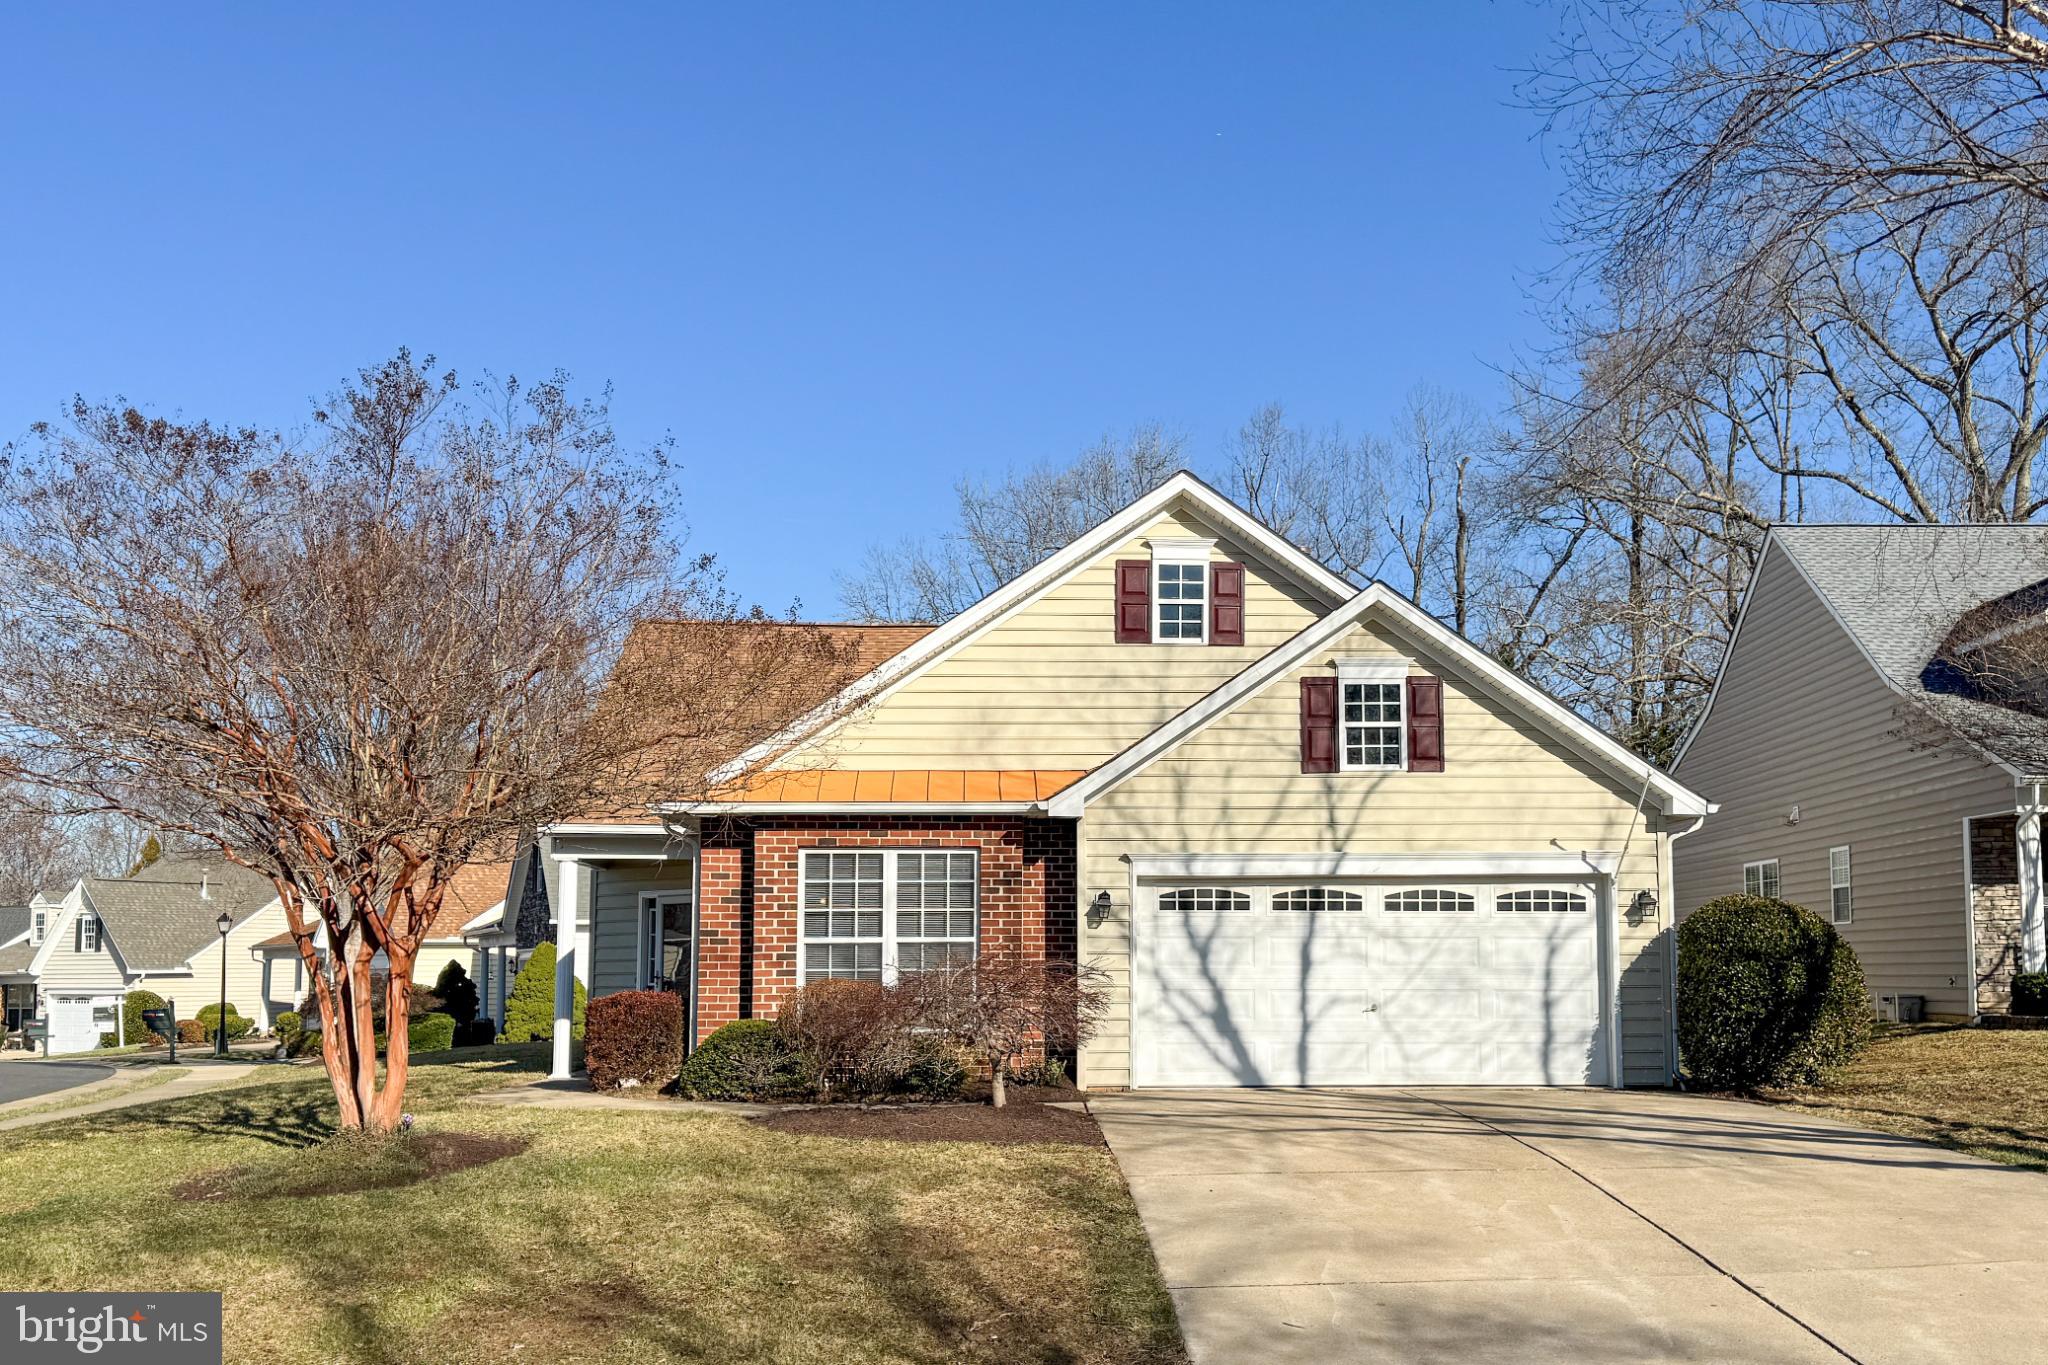
FREDERICKSBURG
6507 HOLLY RIDGE
2 Beds
2 Baths
1,650 Sq.Ft.
$429,000
MLS#: VASP2039978
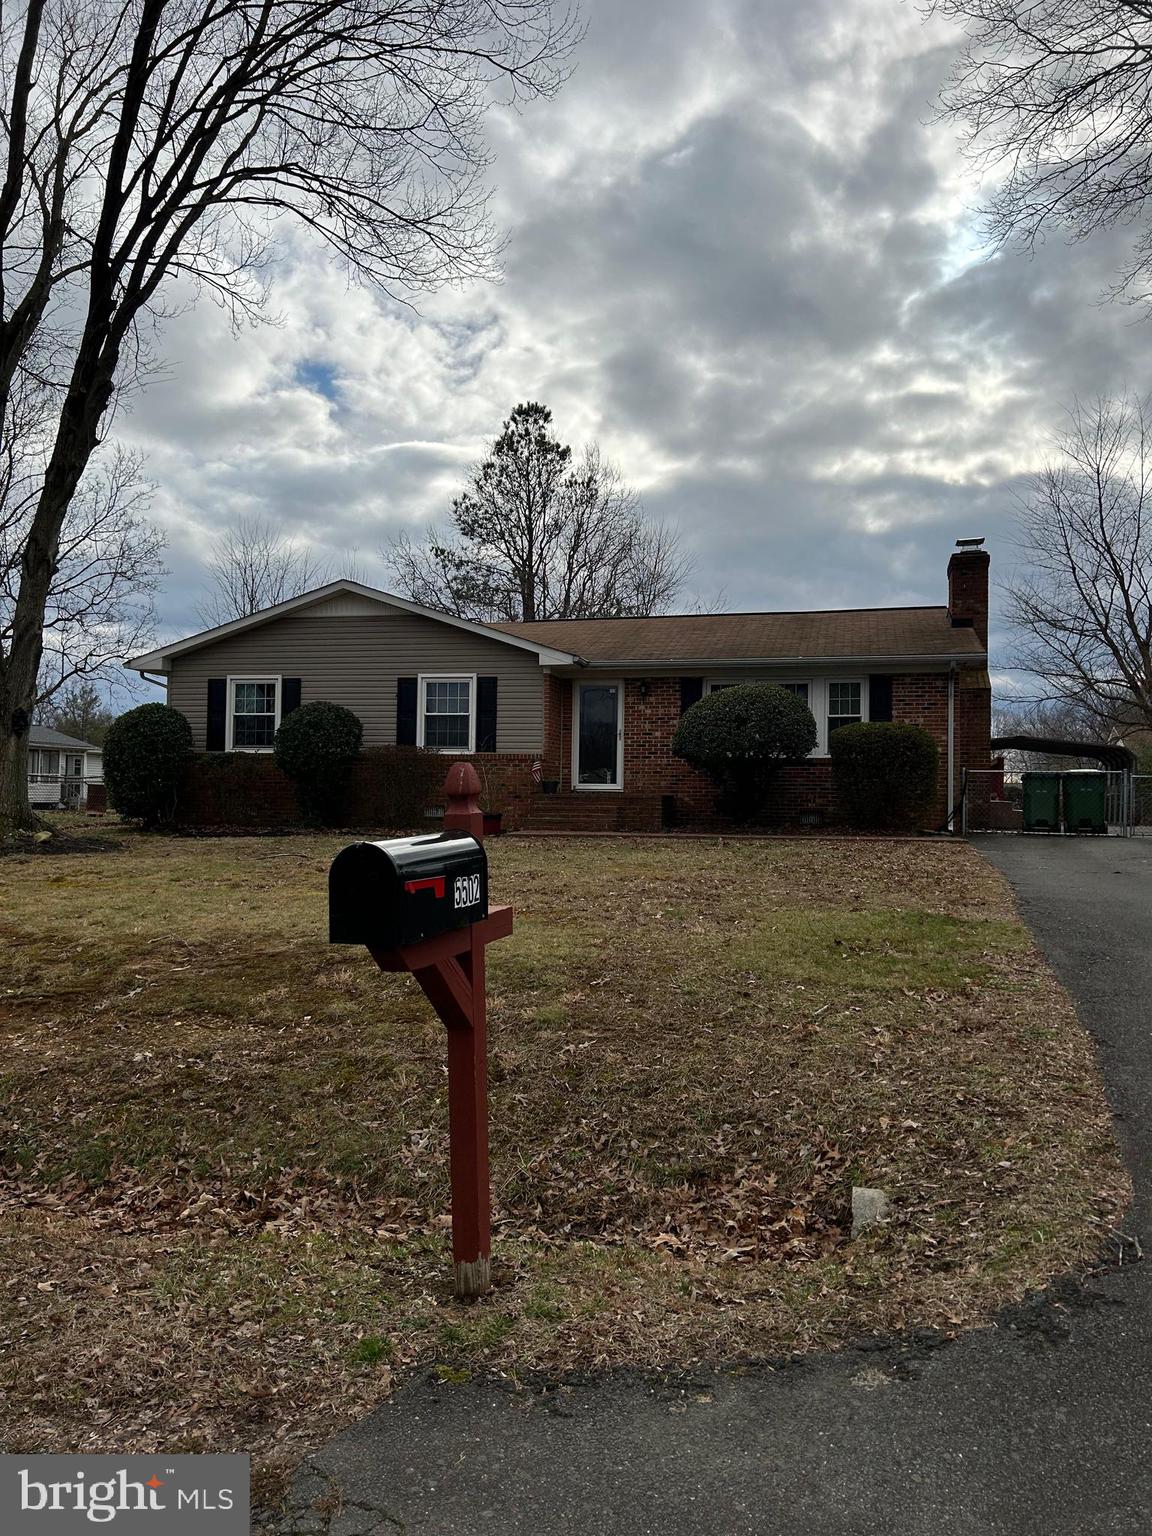
FREDERICKSBURG
5502 LARCH STREET
3 Beds
2 Baths
1,275 Sq.Ft.
$372,000
MLS#: VASP2042640
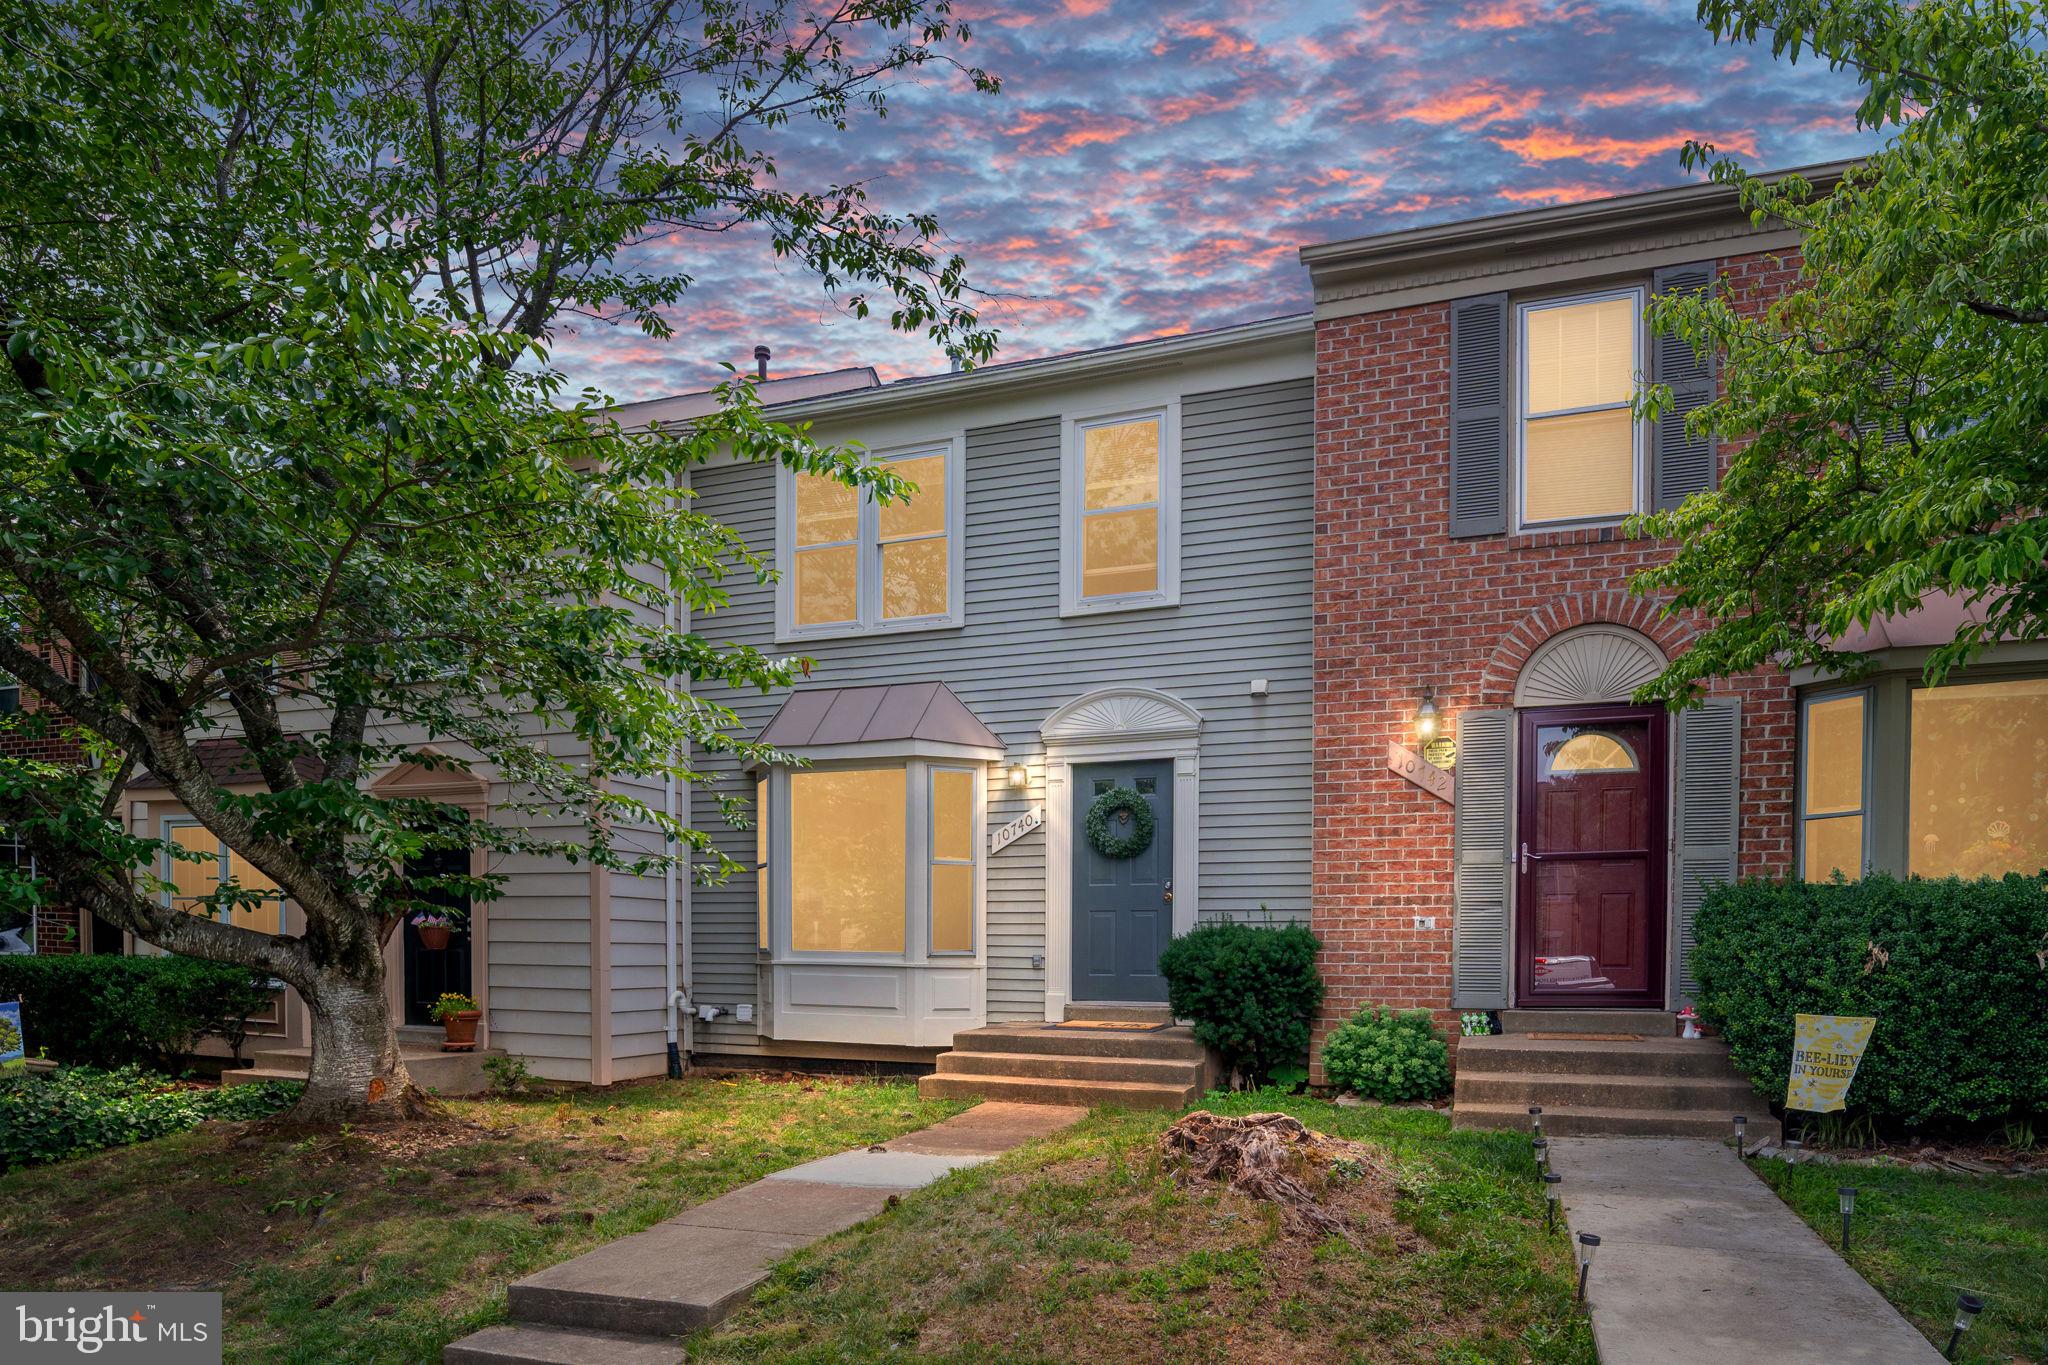
FREDERICKSBURG
10740 BRICE COURT
4 Beds
3 Baths
1,986 Sq.Ft.
$369,900
MLS#: VASP2043262
.png)