


Property
Beds
4
Full Baths
2
1/2 Baths
1
Year Built
2022
Sq.Footage
1,900
Nestled in the serene enclave just south of Stafford along Rt. 1, this exquisite Colonial-style residence, built in 2022, offers a harmonious blend of modern luxury and creature comfort. Spanning 1,900 square feet, this detached home is designed for those who appreciate the finer things in life, with a focus on comfort and sophistication. As you approach, the charming aluminum siding and front-entry garage create an inviting first impression. Step inside to discover a thoughtfully designed layout that maximizes space and natural light, perfect for both relaxation and entertaining. The upper-floor laundry adds convenience to your daily routine, while the outside entrance to the basement provides additional versatility for your lifestyle needs. Surrounded by lush trees and woods, the property offers a tranquil view that enhances the sense of privacy and peace. The suburban location ensures a perfect balance between seclusion and accessibility, allowing you to enjoy the best of both worlds. Minutes to Publix and the hospital. Ten minutes' drive to the Crows Nest Trail Head. The attached two-car garage provides both functionality and ease of access. This home is not just a residence; it's a lifestyle choice that embodies luxury, comfort, and a connection to nature. Experience the exclusive charm of Kendall Hills and make this stunning property your own.
Features & Amenities
Interior
-
Total Bedrooms
4
-
Bathrooms
2
-
1/2 Bathrooms
1
-
Above Grade Finished Area
1900.0
-
Basement YN
YES
-
Cooling YN
YES
-
Cooling
ENERGY STAR Qualified Equipment, Electric
-
Heating YN
YES
-
Heating
Electric, Central
-
Pet friendly
Yes
Exterior
-
Garage
Yes
-
Garage spaces
2
-
Construction Materials
Aluminum Siding
-
Parking
Garage, Attached
-
Pool
No
-
Waterfront YN
NO
-
View
Trees/Woods
Area & Lot
-
Lot Size(acres)
0.2
-
Lot Size(square feet)
7,100
-
Property Type
Residential
-
Property Sub Type
Single Family Residence
-
Architectural Style
Colonial
Price
-
Sales Price
$538,000
-
Tax Amount
$4,248
-
Financing Options
Cash, Conventional
-
Sq. Footage
1,900
-
Price/SqFt
$283
HOA
-
Association
YES
-
Association Fee
$50
-
Association Fee Frequency
Monthly
-
Association Fee Includes
N/A
School District
-
Elementary School
N/A
-
Middle School
N/A
-
High School
N/A
Property Features
-
New Construction
NO
-
Foundation Details
Other
-
Senior Community YN
NO
-
Sewer
Public Sewer
-
Tax Lot
33
-
Water Source
Public
Schedule a Showing
Showing scheduled successfully.
Mortgage calculator
Estimate your monthly mortgage payment, including the principal and interest, property taxes, and HOA. Adjust the values to generate a more accurate rate.
Your payment
Principal and Interest:
$
Property taxes:
$
HOA fees:
$
Total loan payment:
$
Total interest amount:
$
Location
County
STAFFORD
Elementary School
Middle School
High School
Listing Courtesy of Huan Zhong, United Realty, Inc.
RealHub Information is provided exclusively for consumers' personal, non-commercial use, and it may not be used for any purpose other than to identify prospective properties consumers may be interested in purchasing. All information deemed reliable but not guaranteed and should be independently verified. All properties are subject to prior sale, change or withdrawal. RealHub website owner shall not be responsible for any typographical errors, misinformation, misprints and shall be held totally harmless.

Salesperson, Realtor
Tracy Markham
Call Tracy today to schedule a private showing.

* Listings on this website come from the FMLS IDX Compilation and may be held by brokerage firms other than the owner of this website. The listing brokerage is identified in any listing details. Information is deemed reliable but is not guaranteed. If you believe any FMLS listing contains material that infringes your copyrighted work please click here to review our DMCA policy and learn how to submit a takedown request.© 2024 FMLS.
Related Properties
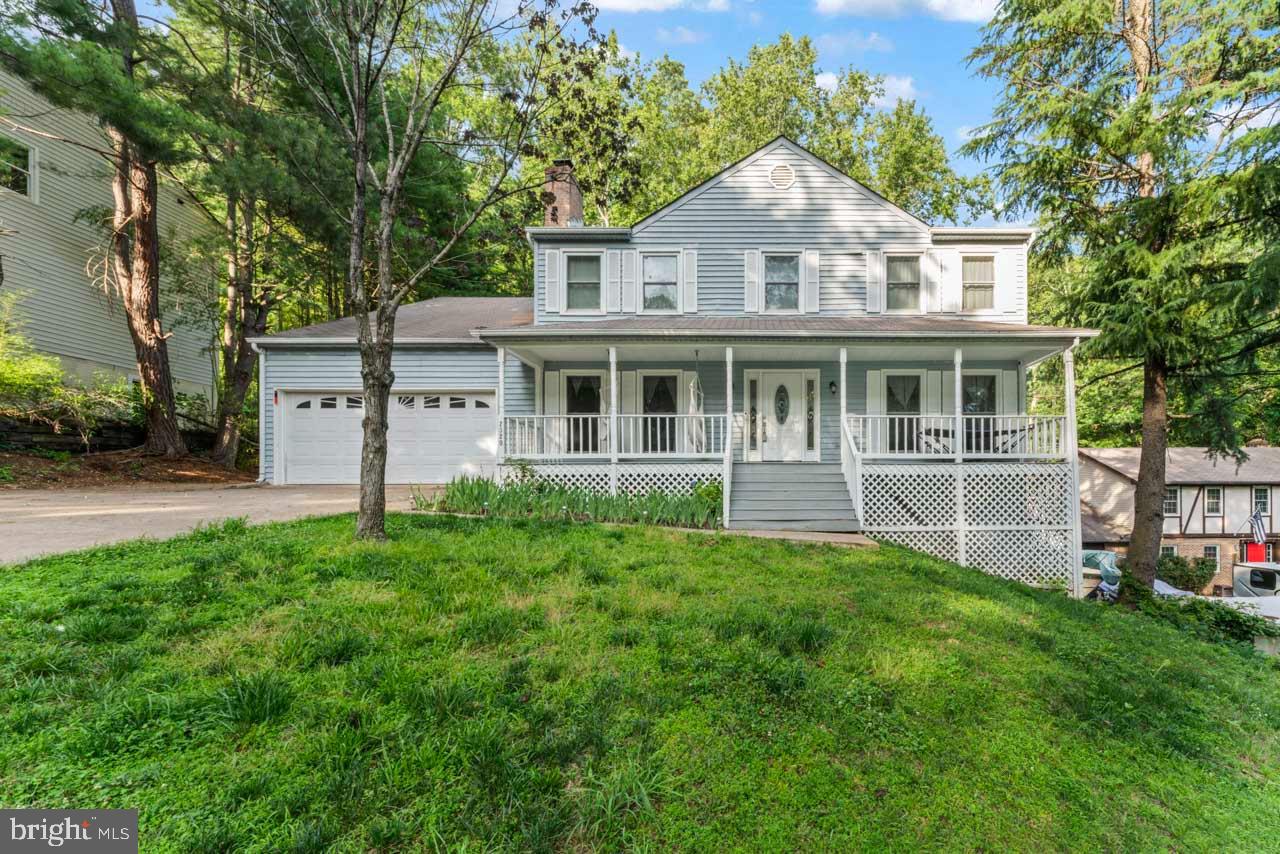
STAFFORD
2320 HARPOON DRIVE
4 Beds
2 Baths
2,332 Sq.Ft.
$547,000
MLS#: VAST2047002

STAFFORD
1012 ISABELLA DRIVE
4 Beds
2 Baths
3,352 Sq.Ft.
$630,000
MLS#: VAST2052484

STAFFORD
308 RAFT COVE
4 Beds
2 Baths
2,456 Sq.Ft.
$534,000
MLS#: VAST2047476

STAFFORD
3 BALLISTER PLACE
3 Beds
2 Baths
1,931 Sq.Ft.
$545,500
MLS#: VAST2052948

STAFFORD
14 GLENDALE DRIVE
3 Beds
2 Baths
1,921 Sq.Ft.
$469,990
MLS#: VAST2050846

STAFFORD
28 BRUSH EVERARD COURT
4 Beds
2 Baths
2,295 Sq.Ft.
$625,000
MLS#: VAST2052354

STAFFORD
2011 VICTORIA DRIVE
4 Beds
2 Baths
3,102 Sq.Ft.
$624,000
MLS#: VAST2052382
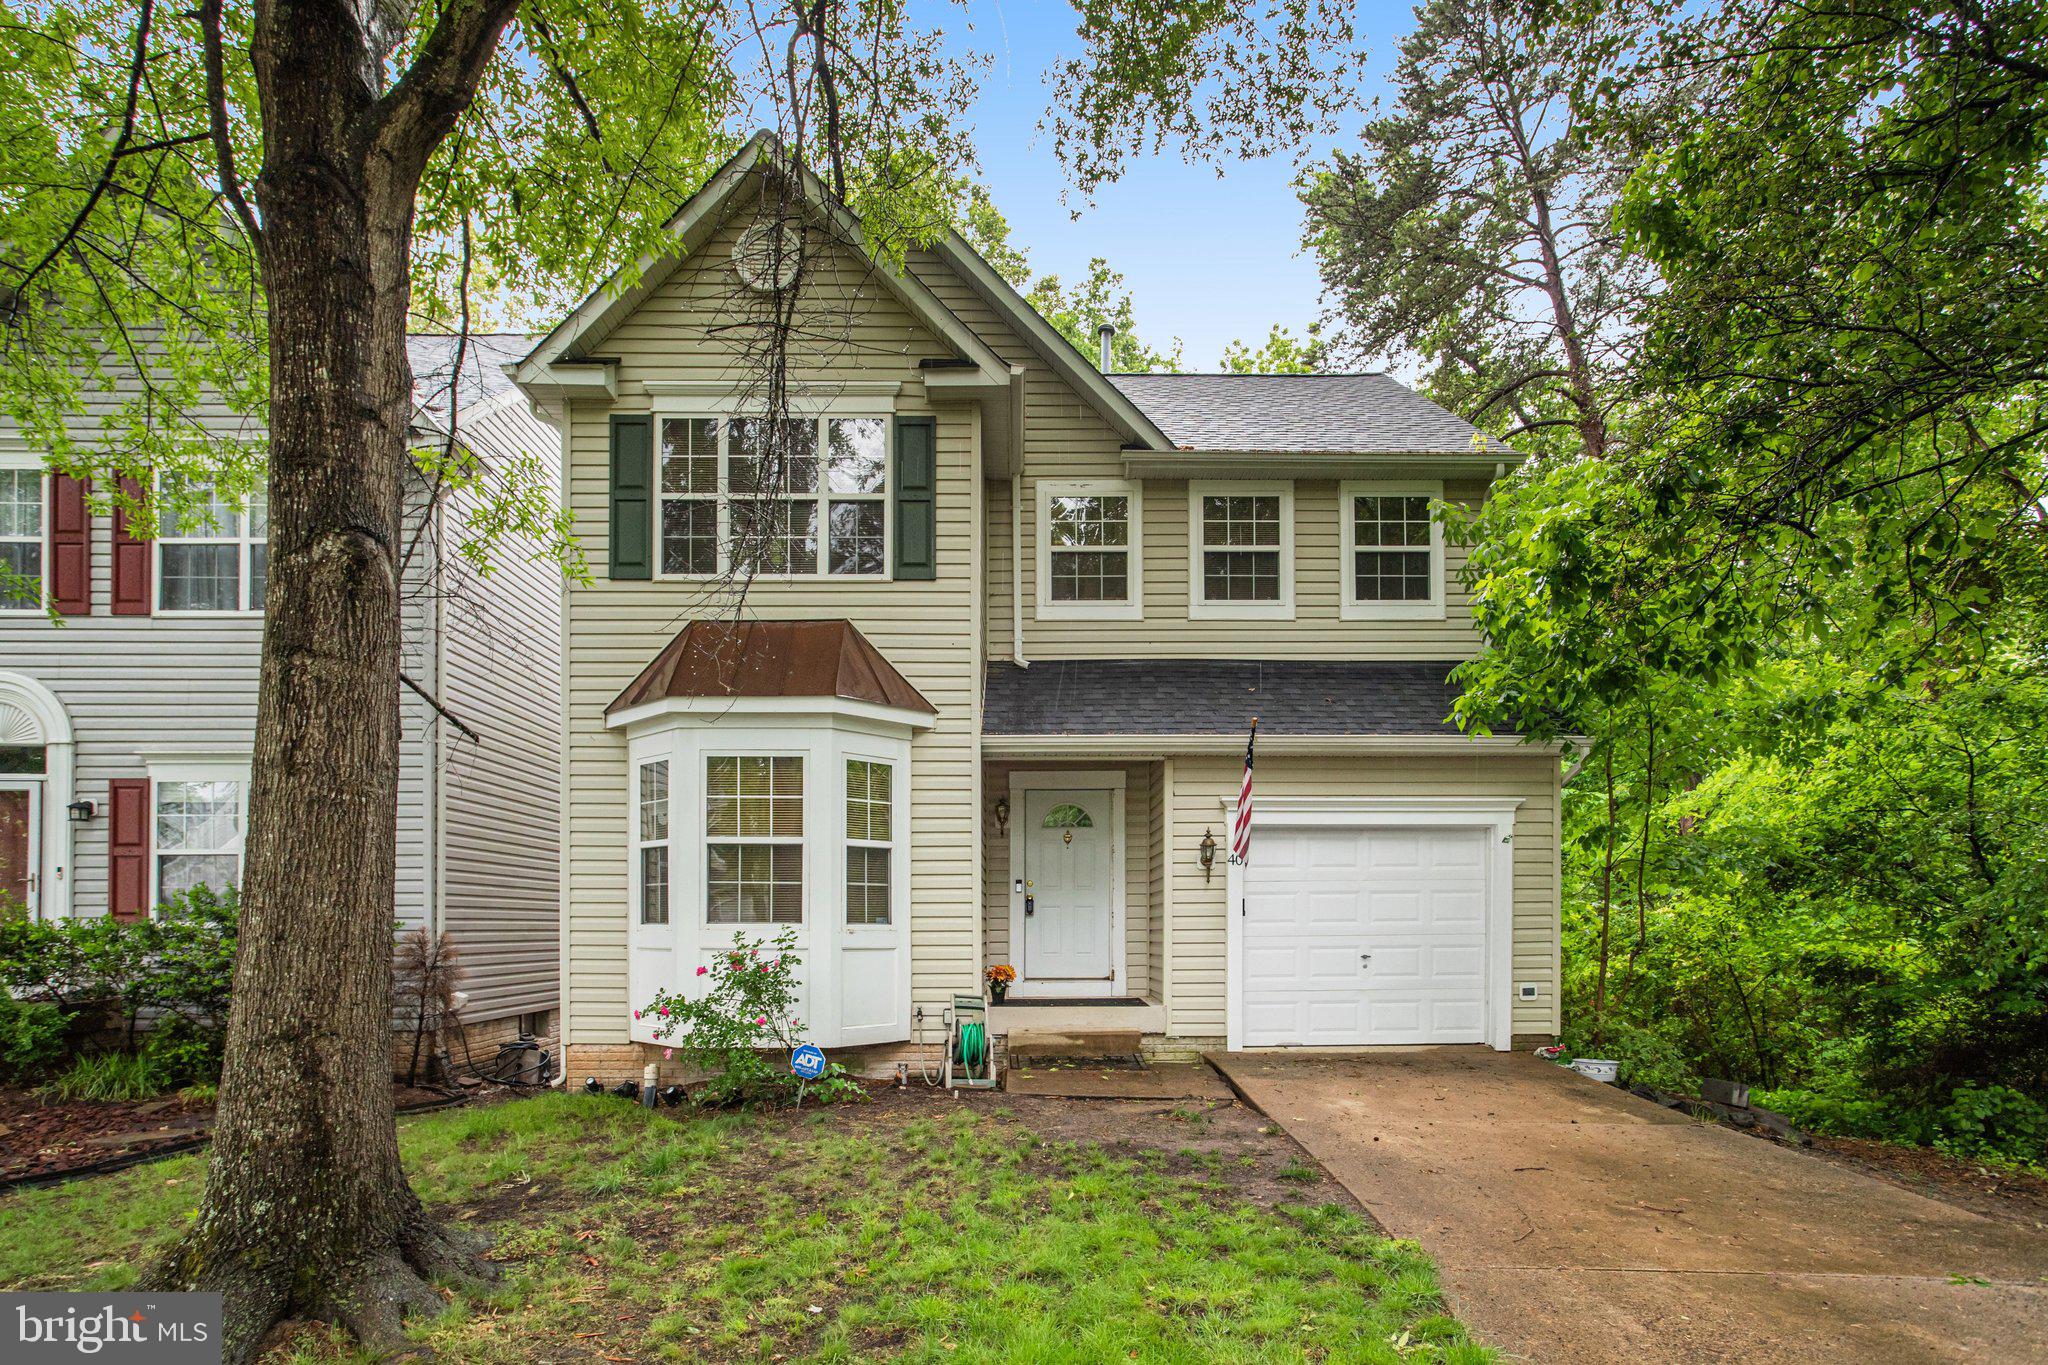
STAFFORD
40 CATHERINE LANE
3 Beds
2 Baths
2,380 Sq.Ft.
$495,000
MLS#: VAST2049330
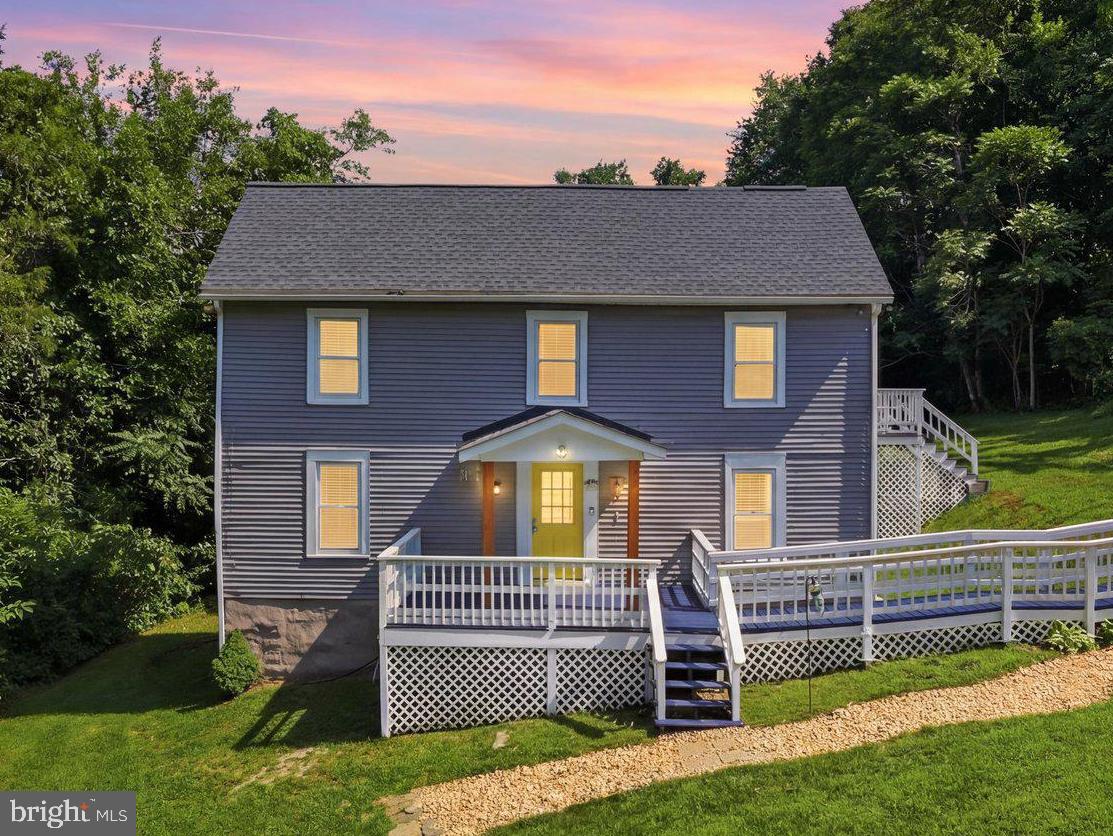
STAFFORD
223 ANDREW CHAPEL ROAD
4 Beds
3 Baths
2,014 Sq.Ft.
$489,000
MLS#: VAST2051656

STAFFORD
304 COMMODORE COVE
5 Beds
3 Baths
3,446 Sq.Ft.
$619,900
MLS#: VAST2052080
.png)