


Property
Beds
4
Full Baths
3
1/2 Baths
1
Year Built
1987
Sq.Footage
3,130
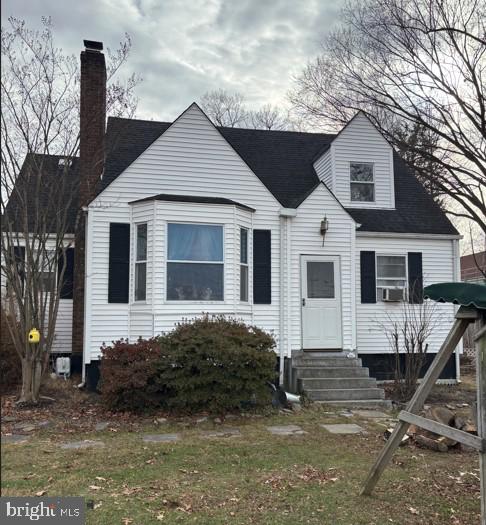
Welcome to 6171 Otter Run Court, a beautifully updated and move-in ready home tucked away on a quiet cul-de-sac in one of Clifton's most sought-after neighborhoods. Combining timeless charm, thoughtful updates, and exceptional outdoor living, this 4-bedroom, 3.5-bath residence offers the perfect blend of comfort, functionality, and convenience. A charming stone-accented front porch creates a warm first impression and invites you inside to sun-filled living spaces featuring rich hardwood floors, elegant plantation shutters, and a flowing floor plan designed for both everyday living and effortless entertaining. The kitchen is the heart of the home, showcasing abundant cabinetry, generous prep space, and tile flooring, all seamlessly connected to the surrounding living and dining areas. Retreat to the spacious primary suite, complete with a private en-suite bath featuring dual vanities and plenty of room to unwind. Three additional bedrooms provide flexibility for family, guests, or work-from-home needs. The finished lower level offers valuable bonus living space perfect for a recreation room, media room, home gym, playroom, or guest retreat. A dedicated office provides an ideal work-from-home setup, while ample storage adds everyday practicality. Step outside to your own private backyard oasis. The expansive deck overlooks mature trees and peaceful surroundings, creating the perfect setting for outdoor dining, entertaining, morning coffee, or relaxing evenings under the stars. Located in the highly desirable Clifton area, this home offers the tranquility of a neighborhood setting while remaining just minutes from parks, trails, shopping, dining, and commuter routes. With its updated features, inviting indoor and outdoor spaces, and prime cul-de-sac location, this exceptional property delivers the lifestyle today's buyers are searching for.
Features & Amenities
Interior
-
Total Bedrooms
4
-
Bathrooms
3
-
1/2 Bathrooms
1
-
Above Grade Finished Area
2092.0
-
Basement YN
YES
-
Cooling YN
YES
-
Cooling
Central Air, Electric
-
Fireplace YN
YES
-
Heating YN
YES
-
Heating
Electric, Heat Pump
-
Pet friendly
N/A
Exterior
-
Garage
Yes
-
Garage spaces
2
-
Construction Materials
Aluminum Siding
-
Parking
Garage Door Opener, Garage, Attached
-
Pool
Yes
-
Pool Features
Community
-
Waterfront YN
NO
Area & Lot
-
Lot Size(acres)
0.23
-
Lot Size(square feet)
10,216
-
Property Type
Residential
-
Property Sub Type
Single Family Residence
-
Architectural Style
Colonial
Price
-
Sales Price
$899,000
-
Tax Amount
$9,614
-
Sq. Footage
3,130
-
Price/SqFt
$287
HOA
-
Association
YES
-
Association Fee
$98
-
Association Fee Frequency
Monthly
-
Association Fee Includes
N/A
School District
-
Elementary School
N/A
-
Middle School
N/A
-
High School
N/A
Property Features
-
New Construction
NO
-
Foundation Details
Slab
-
Senior Community YN
NO
-
Sewer
Public Sewer
-
Tax Lot
82
-
Water Source
Public
Schedule a Showing
Showing scheduled successfully.
Mortgage calculator
Estimate your monthly mortgage payment, including the principal and interest, property taxes, and HOA. Adjust the values to generate a more accurate rate.
Your payment
Principal and Interest:
$
Property taxes:
$
HOA fees:
$
Total loan payment:
$
Total interest amount:
$
Location
County
FAIRFAX
Elementary School
Middle School
High School
Listing Courtesy of Matias Leiva, Keller Williams Realty
RealHub Information is provided exclusively for consumers' personal, non-commercial use, and it may not be used for any purpose other than to identify prospective properties consumers may be interested in purchasing. All information deemed reliable but not guaranteed and should be independently verified. All properties are subject to prior sale, change or withdrawal. RealHub website owner shall not be responsible for any typographical errors, misinformation, misprints and shall be held totally harmless.

Salesperson, Realtor
Tracy Markham
Call Tracy today to schedule a private showing.

* Listings on this website come from the FMLS IDX Compilation and may be held by brokerage firms other than the owner of this website. The listing brokerage is identified in any listing details. Information is deemed reliable but is not guaranteed. If you believe any FMLS listing contains material that infringes your copyrighted work please click here to review our DMCA policy and learn how to submit a takedown request.© 2024 FMLS.
Related Properties

CLIFTON
6832 COMPTON HEIGHTS
5 Beds
3 Baths
4,128 Sq.Ft.
$948,000
MLS#: VAFX2339418
CLIFTON
13346 REGAL CREST DRIVE
4 Beds
2 Baths
1,661 Sq.Ft.
$725,000
MLS#: VAFX2287956
.png)