Features & Amenities

Interior

  • Other Interior Features

    Eat-in Kitchen, Kitchen Island, Ceiling Fan(s), Recessed Lighting, Walk-In Closet(s), High Ceilings, Built-in Features, Bar, Crown Molding, Open Floorplan

  • Total Bedrooms

    4

  • Bathrooms

    3

  • 1/2 Bathrooms

    1

  • Above Grade Finished Area

    3920.0

  • Basement YN

    YES

  • Cooling YN

    YES

  • Cooling

    Central Air, Ceiling Fan(s), Electric

  • Fireplace YN

    YES

  • Heating YN

    YES

  • Heating

    Exhaust Fan, Natural Gas, Forced Air, Zoned

  • Pet friendly

    N/A

Exterior

  • Garage

    Yes

  • Garage spaces

    2

  • Construction Materials

    Vinyl Siding, Stone

  • Other Exterior Features

    Other, Lighting

  • Parking

    Garage, Driveway, Attached

  • Patio and Porch Features

    Patio, Porch, Screened

  • Pool

    No

  • Waterfront YN

    NO

Area & Lot

  • Lot Features

    Wooded, Private, Cleared

  • Lot Size(acres)

    0.47

  • Lot Size(square feet)

    20,516

  • Property Type

    Residential

  • Property Sub Type

    Single Family Residence

  • Architectural Style

    Craftsman

Price

  • Sales Price

    $935,000

  • Tax Amount

    $9,239

  • Sq. Footage

    5,310

  • Price/SqFt

    $176

HOA

  • Association

    YES

  • Association Fee

    $171

  • Association Fee Frequency

    Monthly

  • Association Fee Includes

    N/A

Property Resources

  • Horse Property

    NO

School District

  • Elementary School

    HOMESTEAD/WAKEFIELD

  • Middle School

    PATTERSON MILL

  • High School

    PATTERSON MILL

Property Features

  • New Construction

    NO

  • Accessibility Features

    Therapeutic Whirlpool

  • Foundation Details

    Concrete Perimeter

  • Senior Community YN

    NO

  • Sewer

    Public Sewer

  • Tax Lot

    72

  • Water Source

    Public

Schedule a Showing

Showing scheduled successfully.

<
>
IN PERSON
VIA CHAT

What is 3 + 4 ?


Change time

Mortgage calculator

Estimate your monthly mortgage payment, including the principal and interest, property taxes, and HOA. Adjust the values to generate a more accurate rate.

Your payment

Principal and Interest:

$

Property taxes:

$

HOA fees:

$

Total loan payment:

$

Total interest amount:

$

Location

County

HARFORD

Elementary School

HOMESTEAD/WAKEFIELD

Middle School

PATTERSON MILL

High School

PATTERSON MILL

Listing Courtesy of Christopher C Streett, Monument Sotheby's International Realty

RealHub Information is provided exclusively for consumers' personal, non-commercial use, and it may not be used for any purpose other than to identify prospective properties consumers may be interested in purchasing. All information deemed reliable but not guaranteed and should be independently verified. All properties are subject to prior sale, change or withdrawal. RealHub website owner shall not be responsible for any typographical errors, misinformation, misprints and shall be held totally harmless.

Agent Tracy Markham

Salesperson, Realtor

Tracy Markham

Call Tracy today to schedule a private showing.


* Listings on this website come from the FMLS IDX Compilation and may be held by brokerage firms other than the owner of this website. The listing brokerage is identified in any listing details. Information is deemed reliable but is not guaranteed. If you believe any FMLS listing contains material that infringes your copyrighted work please click here to review our DMCA policy and learn how to submit a takedown request.© 2024 FMLS.
Nestled within the prestigious Monarch Glen community, this exceptional Craftsman-style residence is situated on one of the neighborhood's premier lots. Built in 2021 and thoughtfully enhanced with numerous high-end upgrades, this stunning home offers an unparalleled blend of luxury, privacy, and modern comfort across more than 5,300 square feet of beautifully finished living space.
Upon entering, you'll be welcomed by an elegant open-concept floor plan designed for both everyday living and sophisticated entertaining. The formal dining room showcases upgraded trim details, while the formal sitting room features sliding doors that create a seamless connection between indoor and outdoor living spaces.
At the heart of the home is a gourmet chef's kitchen, thoughtfully appointed with upgraded countertops, stainless steel appliances, an expansive center island, abundant workspace, a dry bar, and a spacious breakfast area ideal for casual dining. Just beyond the kitchen, the impressive two-story family room serves as a dramatic gathering space, highlighted by a floor-to-ceiling stone fireplace and an abundance of natural light. Throughout the home, elegant crown molding, chair rail detailing, and recessed lighting contribute to its refined and sophisticated atmosphere.
The luxurious primary suite serves as a private retreat, featuring a spa-inspired bathroom with a large walk-in shower equipped with multiple body jets, premium finishes, and a generously sized walk-in closet. Three additional bedrooms are thoughtfully designed to provide comfort, functionality, and privacy for family members and guests alike.
The fully finished walkout stairs lower level offers exceptional flexibility to fit a variety of lifestyles. Currently configured with a home gym, dedicated office space, and an additional room functioning as a fifth bedroom or den, this expansive area provides endless opportunities for recreation, entertainment, work, or relaxation.
The outdoor living spaces are equally impressive. Extensive hardscaping and beautifully crafted stone retaining walls create a private backyard oasis designed for both entertaining and unwinding. Relax in the top-of-the-line Bullfrog A Series hot tub, host gatherings on the screened porch and expansive patio, or simply enjoy the peaceful surroundings of mature trees and open green space. Recent seller upgrades include an extended roof, custom hardscape patio and paver installation with MagnaTrack power screens so you can raise and lower the screens on the exterior rear porch, and a premium C&C Aluminum rear fenced in back yard.
Situated on nearly half an acre, this premium lot backs to common areas, wooded surroundings, and a walking trail, providing exceptional privacy and a serene natural setting.
Additional highlights include a front-entry two-car garage, a paved driveway with parking for four additional vehicles, ENERGY STAR® qualified windows and appliances, and modern security features for added peace of mind.
Combining luxurious interiors, resort-style outdoor living, and an exclusive setting within Monarch Glen, this extraordinary residence offers far more than a home—it offers a lifestyle defined by elegance, comfort, and exceptional attention to detail. Don't miss the opportunity to make this remarkable property your own.

618 CEDAR LANE

Message successfully sent.

What would you like to know?

What is 3 + 4 ?

I agree to receive email communication and understand I can unsubscribe at any time.

I agree to be contacted by Charis Realty Group - Christine Issler, Broker via call, email, and text for real estate services. To opt out, you can reply 'stop' at any time or reply 'help' for assistance. You can also click the unsubscribe link in the emails. Message and data rates may apply. Message frequency may vary. Privacy Policy

Related Properties

Every once in a while, a home comes along that truly has it all. Perfectly positioned to capture breathtaking views of the treed Winter's Run valley, this exceptional residence combines timeless elegance, everyday comfort, and resort-style outdoor living. Unwind on the welcoming covered front porch before stepping inside to a dramatic great room with soaring cathedral ceilings and walls of windows that flood the home with natural light. An overlook from the upper level adds to the home's grand, open feel, while formal living and dining rooms provide the perfect backdrop for hosting holidays and special gatherings.

The gourmet kitchen is designed to impress, featuring granite countertops, a center island, abundant custom cabinetry, a separate pantry, and a sunny breakfast nook where you can enjoy your morning coffee with peaceful views. The luxurious main-level primary suite offers the convenience of first-floor living and a spa-inspired Venetian bath, creating a private sanctuary to end each day.

Upstairs, you'll find two generously sized bedrooms, a spacious sitting area overlooking the great room, and a full bath, offering comfortable accommodations for family and guests alike.

The fully finished, above-grade walk-out lower level provides incredible flexibility with custom built-ins, a fourth bedroom, and a full bath—ideal for overnight guests, an in-law suite, a home office, or the ultimate recreation space.

The true showstopper awaits outside. Designed for unforgettable summers and effortless entertaining, the backyard is nothing short of spectacular. A sparkling in-ground pool takes center stage, surrounded by an expansive deck, covered patio, and the peaceful backdrop of Winter's Run. Whether you're hosting pool parties, enjoying family cookouts, soaking up the sun, or relaxing under the stars, this private outdoor oasis delivers the lifestyle you've been dreaming of. Rarely does a home offer such a perfect combination of stunning views, exceptional living spaces, and a backyard that feels like your own private resort. Sitting on just under three acres, this home has it all!
#MDHR2057850

BEL AIR

718 GRADY LANE

4 Beds

3 Baths

3,650 Sq.Ft.

$875,000

MLS#: MDHR2057850

Professional Photos Coming Soon!  Welcome to an exceptional all-brick Colonial located in the prestigious Glenangus community, near the Maryland Golf & Country Club. A beautiful tree-lined road creates an impressive approach to this distinctive 4-bedroom, 3.5-bath residence, where custom details, generous living spaces, and picturesque outdoor surroundings come together to create a truly special home. Step inside to a welcoming foyer accented by beautiful wood flooring, custom crown molding & oversized windows that fill the home with natural light. Designed for both everyday living and entertaining, the main level offers gracious formal living & dining room along with a spacious family room featuring a pellet stove—perfect for cozy evenings at home & energy efficient. The gourmet kitchen is designed for the culinary enthusiast, featuring a Sub-Zero refrigerator, double Wolf ovens, Thermador dishwasher, granite counters, instant hot water dispenser, warm wood cabinetry + abundant workspace and storage.  Access to outside decking provides ease for BBQs & gatherings. Upstairs, the expansive Primary Bedroom En-Suite provides a private retreat complete with a massive custom-designed closet at over 700sf & a dedicated private office space overlooking the incredible rear yard views. The additional bedrooms are generously sized, offering flexibility for family, guests, or additional work-from-home space. Outdoor living is truly a highlight of this property. A massive Trex-style deck overlooks the picturesque grounds and provides incredible sunset views. The built-in swimming pool with hot tub and gazebo create a resort-like setting for summer gatherings, entertaining or simply relaxing & enjoying the privacy of the beautiful surroundings. The finished lower level expands the home's entertaining possibilities with a dedicated movie-viewing room, full bath, recreation room with pool table, making it the perfect "man-cave".  An impressive amount of storage space & a ground-level exit provides convenient access directly to the pool and backyard.  Completing the property is a spacious three-car garage with a separate entrance, offering an ideal opportunity to create a functional mudroom or additional transition space. From its prestigious Glenangus location and classic all-brick architecture to its expansive interior, resort-style outdoor amenities & endless possibilities, this spectacular property offers a rare opportunity to make an exceptional home your own.  **PROPERTY IS BEING SOLD COMPLETELY AS-IS. SELLER WILL MAKE NO REPAIRS**
#MDHR2059144

BEL AIR

948 GLENANGUS DRIVE

4 Beds

3 Baths

4,226 Sq.Ft.

$892,000

MLS#: MDHR2059144
Welcome to 1308 Moscato Way, an exceptional corner-lot residence in the prestigious Magness Farms community, where elegance, comfort, and modern sophistication come together. This beautifully maintained home offers 5 spacious bedrooms, 3 full bathrooms, and a thoughtfully designed floor plan perfect for everyday living and entertaining.
From the moment you step inside, you'll appreciate the upgraded hardwood flooring, abundant natural light, custom blinds, and designer window treatments that create a warm, inviting atmosphere throughout. The spacious gourmet kitchen is designed to impress, featuring  GE Profile appliances, a generous walk-in pantry, ample cabinetry, and plenty of workspace for cooking and gathering.
The luxurious primary suite offers a spacious walk-in closet, while the convenient main-level laundry room with utility sink adds everyday functionality. Expansive living spaces, quality finishes, and meticulous care throughout reflect true pride of ownership.
Perfectly situated on a premium corner lot, this home offers enhanced curb appeal, additional outdoor space, and a commanding presence within one of Bel Air's most desirable neighborhoods. Whether you're entertaining guests or enjoying a quiet evening at home, this exceptional residence provides the ideal blend of luxury, comfort, and convenience.  Don't miss this rare opportunity to own a stunning home in one of Bel Air's premier communities.
#MDHR2056770

BEL AIR

1308 MOSCATO WAY

5 Beds

3 Baths

4,044 Sq.Ft.

$799,900

MLS#: MDHR2056770

Welcome to this exceptional end-of-group villa, one of the larger homes in the community with over 3000 square feet of finished living space and a property that truly has it all. Meticulously maintained and beautifully appointed, this light-filled home features gleaming hardwood floors, soaring ceilings, and thoughtful upgrades throughout.

The open-concept main level was designed for both comfortable everyday living and effortless entertaining. The beautifully updated kitchen features upgraded cabinetry, countertops, and backsplash and flows seamlessly into the spacious family room. Step outside onto the deck, where beautiful memories were made with the  spectacular sunsets, flawless seasons changing and even the  Fourth of July fireworks create the perfect backdrop for relaxing at the end of the day.

Main-level living is made easy with a generous primary suite, and ensuite bath.  The primary sits to the rear of the home allowing for easy access to the beautiful main level living.   

Upstairs, you'll find a spacious bedroom with a private full bath, along with a large loft-style great room that can easily become a home office, game room, media space, or comfortable retreat for guests.

The bright, expansive lower level is equally impressive, with high ceilings, full-size windows, and an abundance of natural light. The beautifully finished recreation room offers endless possibilities—whether you envision a spectacular entertaining space, fitness room, hobby or craft studio, or additional guest space. From here, walk directly out to the lovely patio and enjoy even more outdoor living. An abundance of storage completes the lower level.

Neat as a pin and truly move-in ready, this home has been lovingly cared for from top to bottom. More than just a beautiful house, it has been the setting for years of wonderful memories—from fireworks viewed from the back deck to countless sunsets that made ordinary evenings feel special.

Now it’s ready for its next chapter. This is a truly special home and a rare gem you won’t want to miss.
#MDHR2059254

BEL AIR

300 PLANTATION LANE

3 Beds

3 Baths

3,236 Sq.Ft.

$784,990

MLS#: MDHR2059254

New on site today
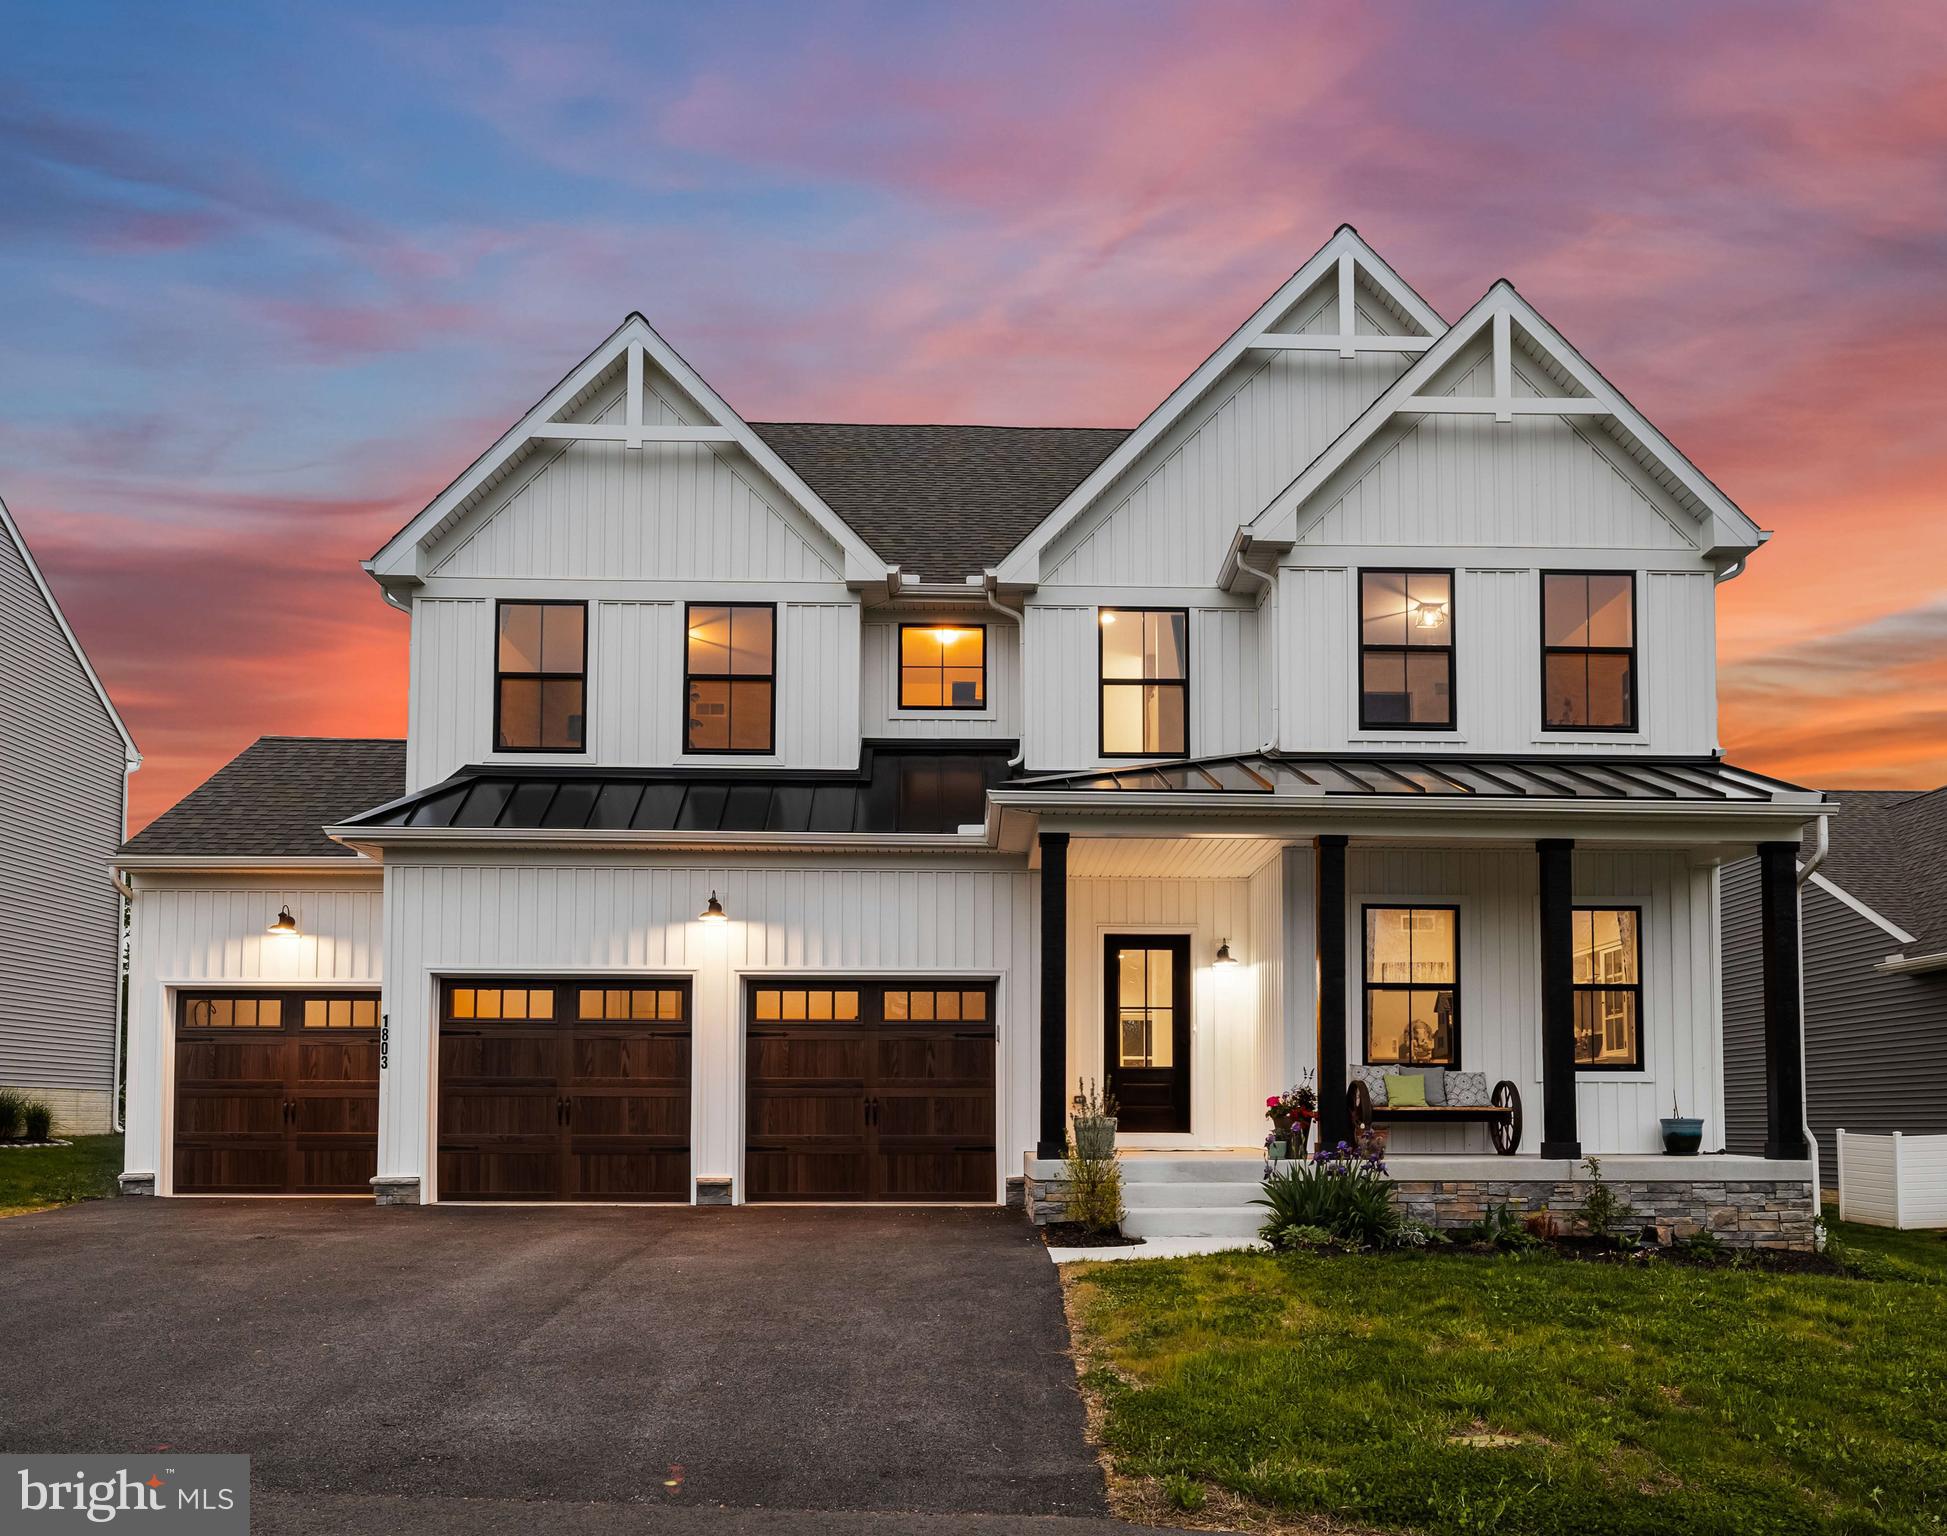
Welcome to Wagner’s Farm, where space, privacy, and an exceptional location come together in this impressive one-owner home. As the first home built in the neighborhood, this four-bedroom residence sits on one of the community’s most desirable lots, backing and siding to open space and a natural resource area with a walking trail. Tucked away on a private cul-de-sac in the heart of Bel Air, the setting offers a rare combination of neighborhood convenience and peaceful outdoor surroundings.

Offering more than 5,000 square feet across three finished levels, this exceptionally spacious home provides room for everyday living, entertaining, working from home, hobbies, and recreation.

The main level features a traditional yet open floor plan with beautiful hardwood floors, formal living and dining rooms, and a spacious family room centered around a gas fireplace. The well-appointed kitchen includes granite countertops, stainless steel appliances, a center island, glass-top electric cooking, a huge walk-in pantry, and a generous breakfast area with table space. Just off the kitchen, the screened porch provides a wonderful extension of the living space and overlooks the expansive, private backyard.

A private first-floor office makes working from home convenient, while the first-floor laundry room offers built-in shelving and ample workspace. A powder room and access to the exceptional oversized three-car garage complete the main level. The garage features an extra-wide double door plus a separate single-car bay, providing outstanding flexibility for vehicles, storage, and hobbies.

Upstairs, you are greeted by an amazing loft space just waiting for you to bring your ideas to life. The expansive primary suite offers a dedicated sitting area that creates a comfortable private retreat. The en suite bath includes dual vanities, a soaking tub, separate shower, and generous walk-in closet space. Four additional bedrooms, each with its own walk-in closet, and full hall bath complete the upper level.

The finished lower level is designed for entertaining and recreation, with multiple spacious areas, a built-in bar, full bathroom, storage, and direct access to the backyard. There is room here for all your toys! The extra-wide walkup steps bring plenty of natural light into this versatile level.

Outside, the property truly shines. Mature trees and established landscaping frame the spacious lawn, while the stunning patio and backyard area provide an inviting setting for outdoor entertaining, relaxing, and enjoying the privacy created by the adjacent open space and natural resource area. The walking path through the natural area is just steps away, adding another wonderful dimension to this already special setting.

Additional highlights include dual-zoned heating and cooling, natural gas heat, a gas fireplace, a roof replaced in September 2020, an upstairs HVAC system replaced in July 2024, and a water heater replaced in 2018.

This Wagner’s Farm home offers an extraordinary value and an abundance of space in one of Bel Air’s most appealing neighborhoods.
#MDHR2058190

BEL AIR

1803 WAGNER FARM ROAD

4 Beds

3 Baths

5,347 Sq.Ft.

$760,000

MLS#: MDHR2058190
Welcome to this immaculate home, nestled at the end of a peaceful cul-de-sac, offering  modern luxury and exceptional space. From the moment you step inside, you'll be captivated by the expansive open floor plan, thoughtfully designed to blend luxury with functionality. The gourmet kitchen is a chef’s dream, featuring high-end appliances, a spacious island, and elegant finishes that make both everyday meals and hosting effortless. The expansive living areas flow seamlessly, filled with natural light and perfect for gatherings of all sizes. Retreat to the upgraded primary suite with a spa-like bathroom complete with premium fixtures, a soaking tub, a walk-in shower, and large double closets. This home offers tons of space with a partially finished basement ideal for a playroom, home gym, or media space, and the oversized 3-car garage provides ample room for vehicles, storage, and hobbies. Outdoors, unwind in your private backyard oasis, where the tree-lined view creates a sense of seclusion rarely found in such a prime location. Don’t miss the opportunity to own this exceptional home!
#MDHR2052694

BEL AIR

1803 BRAAVOS COURT

4 Beds

2 Baths

3,992 Sq.Ft.

$1,025,000

MLS#: MDHR2052694
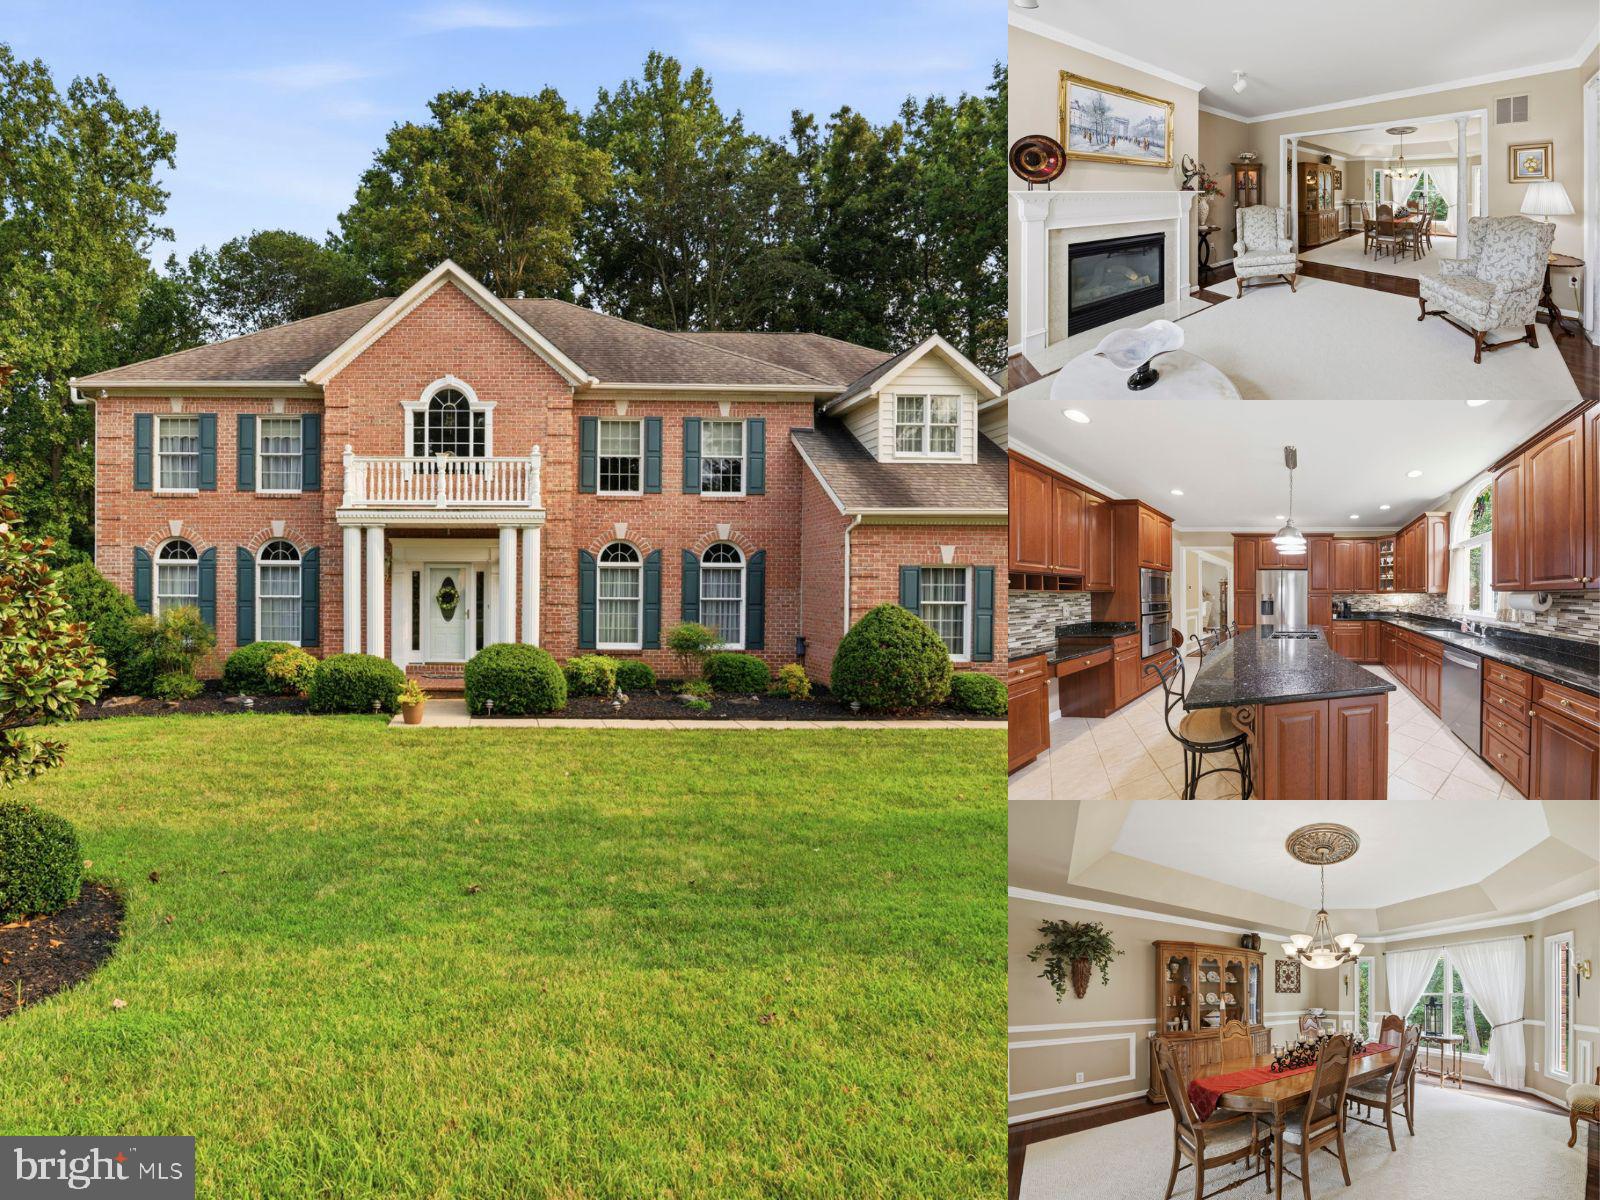
Set on a cul-de-sac in Cedarday, this expansive 4-bedroom, 3-full- and 2-half-bath detached Colonial offers nearly 5,600 finished square feet, three gas fireplaces, and exceptional space for living and entertaining. The main level features a fully open central living area complemented by a large formal front room, a spacious dining room, and an inviting den with a gas fireplace. The kitchen is equipped with a wall oven and cooktop, along with a refrigerator and dishwasher replaced in 2025. The partially finished lower level is designed for memorable gatherings, showcasing a full custom bar with granite and rock finishes, a gas fireplace, a half bath, and a separate outside entrance. A substantial unfinished area provides valuable storage and flexibility for future expansion. Additional highlights include updated air-conditioning systems from 2024, a washer and dryer replaced in 2021, ceiling fans, two refrigerators, and a generator hookup supplying backup power to select circuits. Outdoor living continues with a paver patio overlooking the flat yard, while the two-car garage and asphalt driveway with parking for up to five vehicles provide excellent everyday convenience. With generous room to spread out, entertain, work, and customize, this well-appointed home delivers impressive versatility inside and out.
#MDHR2057498

BEL AIR

702 GLEN COURT

4 Beds

3 Baths

5,598 Sq.Ft.

$900,000

MLS#: MDHR2057498

$50K Price IMPROVEMENT — Buyer, Choose Your Advantage!

Seller is offering one of the following with an acceptable offer:
✅ Purchase at $899,900
OR
✅ Purchase at $925,000 and receive up to $25,000 toward closing costs, a rate buy-down, or prepaid expenses

Welcome home to a custom-built 4-bedroom, 3.5+ bath residence offering over 3,800 square feet of finished living space on a private 1-acre homesite in the heart of Bel Air, Maryland. This Evan Matthew Model blends modern luxury, functional space, and timeless architecture, with no HOA.

Step inside to an open-concept main level highlighted by a dramatic two-story great room filled with natural light. The gourmet kitchen anchors the home with a large center island, walk-in pantry, and adjoining breakfast area, ideal for casual dining and entertaining alike. Retire to a spacious main-level primary suite featuring a spa-inspired ensuite bath and expansive walk-in closet. A FROG (flex room over garage) offers versatility for a home office or additional living space, while a spacious mudroom provides everyday convenience with direct access to the attached two-car garage.

Upstairs, three generously sized secondary bedrooms offer ample closet space and access to multiple full bathrooms, ensuring comfort and privacy for family or guests. A full basement provides future finishing potential. Outside, the private 1-acre lot is ideal for outdoor entertaining, a future pool, or simply enjoying the privacy that's increasingly hard to find in Bel Air.

Conveniently located near shopping, dining, and commuter routes, this no-HOA Bel Air home offers the perfect balance of privacy and accessibility in one of Harford County's most desirable areas.
#MDHR2053948

BEL AIR

703 FOUNTAIN GREEN RD N

4 Beds

3 Baths

3,896 Sq.Ft.

$899,900

MLS#: MDHR2053948

Welcome to 537 Hartley Way, a beautifully appointed residence in the desirable Bel Air community, offering approximately 4,609 square feet of finished living space on a generous 0.31-acre professionally landscaped lot. Thoughtfully designed for both everyday living and entertaining, this spacious home combines comfort, functionality, and recent improvements.

The upper two levels showcase gleaming hardwood flooring and an inviting, open feel. The gourmet kitchen features stainless-steel appliances and provides an ideal setting for both casual meals and entertaining. The main living areas are enhanced by a gas fireplace, creating a warm and welcoming ambiance.

The fully finished lower level offers exceptional versatility, featuring an in-law den and dedicated media room—perfect for guests, extended family, recreation, or movie nights. The flexible floor plan provides ample space to accommodate a variety of lifestyle needs.

Step outside to enjoy the beautifully maintained grounds and expansive outdoor living spaces. The professionally landscaped yard features a thoughtfully constructed retaining wall that enhances the appearance and organization of the plantings. A large patio provides an ideal setting for outdoor dining, entertaining, or simply relaxing in a private setting.

Recent improvements provide additional peace of mind, including a roof installed less than one year ago and an updated patio. A convenient two-car garage offers secure parking and additional storage.

Ideally situated near shopping, dining, major commuter routes, and the many amenities of Bel Air, this exceptional property offers the perfect combination of generous living space, quality improvements, versatile accommodations, and convenient location.

537 Hartley Way is a wonderful opportunity to experience comfortable, sophisticated living in one of Bel Air's desirable communities. Schedule your private showing today.
#MDHR2059812

BEL AIR

537 HARTLEY WAY

4 Beds

3 Baths

4,609 Sq.Ft.

$899,000

MLS#: MDHR2059812

 - property

Send a message

Message successfully sent.

Your message

What is 3 + 4 ?

Reason for contacting?

I agree to receive email communication and understand I can unsubscribe at any time.

I agree to be contacted by Charis Realty Group - Christine Issler, Broker via call, email, and text for real estate services. To opt out, you can reply 'stop' at any time or reply 'help' for assistance. You can also click the unsubscribe link in the emails. Message and data rates may apply. Message frequency may vary. Privacy Policy

Sign Out

Virtual Assistant

Would you like to take the next step with this property? We can help you schedule a showing or virtual tour, or send you more details.

Yes, I would like more information.

Thank You for Your Reply, One of Our Agents will contact you as soon as possible

No, maybe later.

Thank you, you can always contact me via email, phone number or through the contact form.

Realhub AI

Lucy - Your AI-Powered Realtor

Update Your Temporary Password

Personalize your search

Enter your email and we'll notify you immediately when new listings match what you're looking for.

or enter email address

Already have an account ? Login here

Continue your home search

I agree to receive communications and understand I can unsubscribe at any time.

I agree to be contacted by Charis Realty Group - Christine Issler, Broker via call, email, and text for real estate services. To opt out, you can reply 'stop' at any time or reply 'help' for assistance. You can also click the unsubscribe link in the emails. Message and data rates may apply. Message frequency may vary. Privacy Policy

Already have an account ? Login here

We use cookies

We use cookies primarily for analytics to enhance your experience. By accepting, you agree to our use of these cookies. You can manage your preferences or learn more about our cookies policy.