Features & Amenities

Interior

  • Other Interior Features

    Ceiling Fan(s)

  • Total Bedrooms

    4

  • Bathrooms

    1

  • Above Grade Finished Area

    1535.0

  • Basement YN

    YES

  • Cooling YN

    YES

  • Cooling

    Ceiling Fan(s), Window Unit(s), Electric

  • Fireplace YN

    NO

  • Heating YN

    YES

  • Heating

    Oil, Forced Air

  • Pet friendly

    N/A

Exterior

  • Garage

    Yes

  • Garage spaces

    1

  • Parking

    Off Street, On Street, Garage, Detached

  • Patio and Porch Features

    Patio, Porch

  • Pool

    No

  • Waterfront YN

    NO

Area & Lot

  • Lot Features

    Front Yard, Back Yard

  • Lot Size(acres)

    0.08

  • Lot Size(square feet)

    3,276

  • Property Type

    Residential

  • Property Sub Type

    Townhouse

  • Architectural Style

    Colonial

Price

  • Sales Price

    $250,000

  • Tax Amount

    $2,679

  • Financing Options

    Cash, Conventional

  • Sq. Footage

    1,535

  • Price/SqFt

    $162

HOA

  • Association

    No

School District

  • Elementary School

    N/A

  • Middle School

    N/A

  • High School

    QUAKERTOWN COMMUNITY SENIOR

Property Features

  • New Construction

    NO

  • Foundation Details

    Stone

  • Senior Community YN

    NO

  • Sewer

    Public Sewer

  • Tax Lot

    165

  • Water Source

    Public

Schedule a Showing

Showing scheduled successfully.

<
>
IN PERSON
VIA CHAT

What is 3 + 4 ?


Change time

Mortgage calculator

Estimate your monthly mortgage payment, including the principal and interest, property taxes, and HOA. Adjust the values to generate a more accurate rate.

Your payment

Principal and Interest:

$

Property taxes:

$

HOA fees:

$

Total loan payment:

$

Total interest amount:

$

Location

County

BUCKS

Elementary School

Middle School

High School

QUAKERTOWN COMMUNITY SENIOR

Listing Courtesy of Cheryl Savini, Iron Valley Real Estate Legacy

RealHub Information is provided exclusively for consumers' personal, non-commercial use, and it may not be used for any purpose other than to identify prospective properties consumers may be interested in purchasing. All information deemed reliable but not guaranteed and should be independently verified. All properties are subject to prior sale, change or withdrawal. RealHub website owner shall not be responsible for any typographical errors, misinformation, misprints and shall be held totally harmless.

Agent Tracy Markham

AGENT

Tracy Markham

Call Tracy today to schedule a private showing.


* Listings on this website come from the FMLS IDX Compilation and may be held by brokerage firms other than the owner of this website. The listing brokerage is identified in any listing details. Information is deemed reliable but is not guaranteed. If you believe any FMLS listing contains material that infringes your copyrighted work please click here to review our DMCA policy and learn how to submit a takedown request.© 2024 FMLS.
Step back in time with this charming Belgium block Row House, complete with a covered front porch, one-car garage, and plenty of original character. The entry hallway features original wood flooring that continues throughout the main level. The living room offers a ceiling fan and built-in bookshelves framing a window seat. The dining room features another ceiling fan and the hutch is included. At the back of the house is the eat-in kitchen and a convenient first-floor laundry room with a stackable washer/dryer, along with a built-in cabinet and commode. Just off the kitchen, the mudroom provides access to the block patio and backyard. Upstairs, you'll find three bedrooms with ceiling fans, a walk-in closet,  and a full bath. The finished attic provides additional space and could be used as a home office, fourth bedroom, hobby area, or storage. Throughout the home, you'll find many original doors accented with beautiful rosette trim, and tall baseboards. A sidewalk leads to the detached one-car garage, which offers additional storage on the second floor and 1 off street parking spot. Many replacement windows and a new roof was installed in 2025. Property is being sold in As-Is condition and does not qualify for FHA or VA financing. With some updating and repairs, this property has the potential to become a wonderful home while preserving many of its original features. Come see the possibilities and make it your own!

628 E BROAD STREET

Message successfully sent.

What would you like to know?

What is 3 + 4 ?

I agree to receive email communication and understand I can unsubscribe at any time.

I agree to be contacted by Charis Realty Group - Christine Issler, Broker via call, email, and text for real estate services. To opt out, you can reply 'stop' at any time or reply 'help' for assistance. You can also click the unsubscribe link in the emails. Message and data rates may apply. Message frequency may vary. Privacy Policy

Related Properties

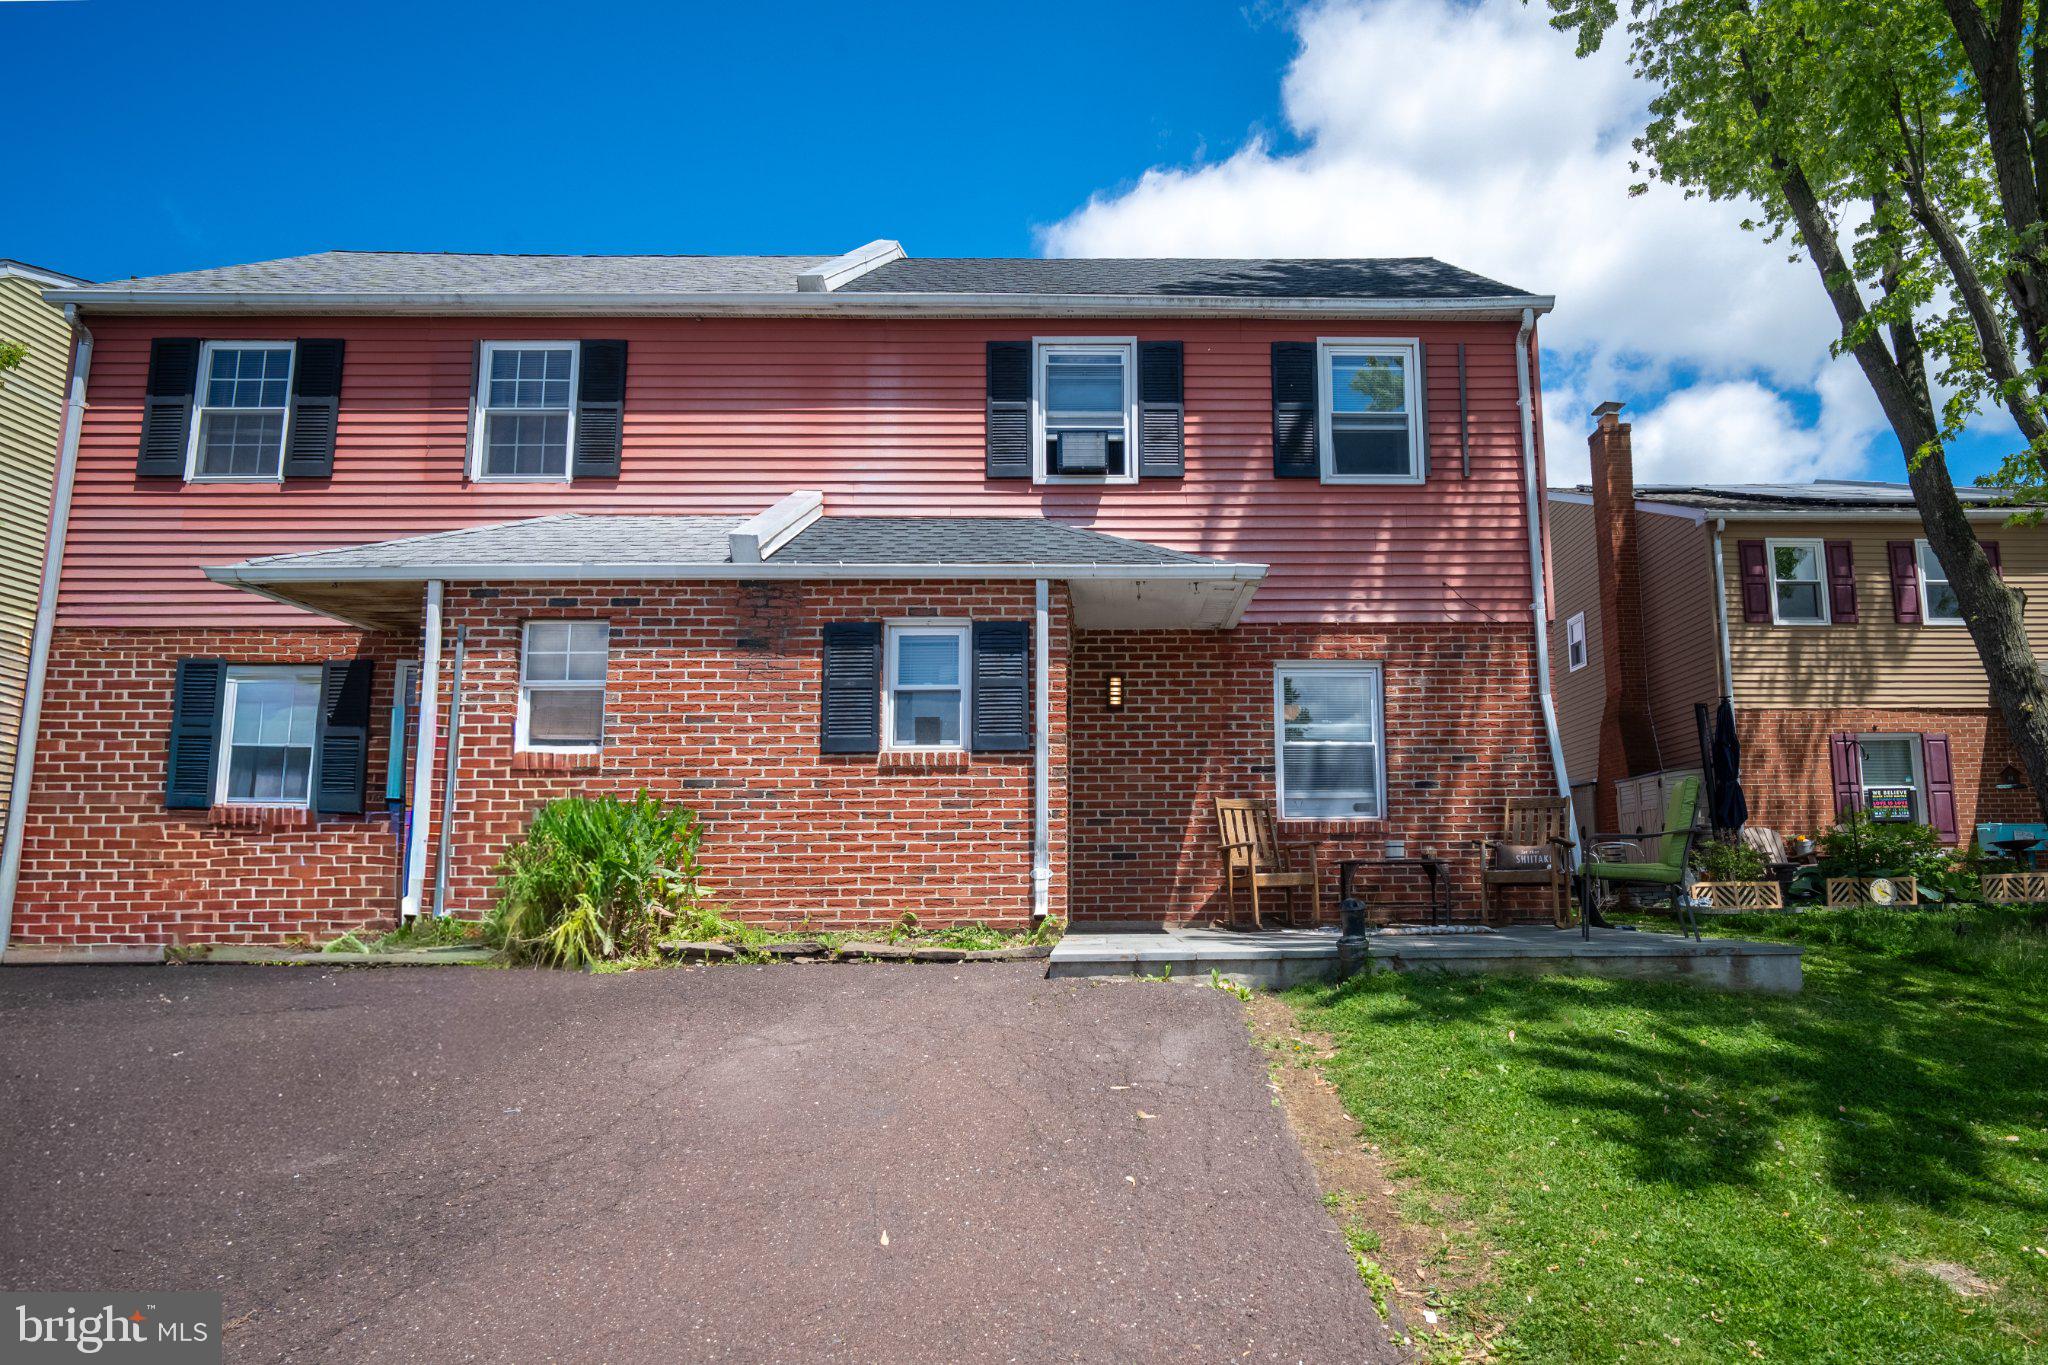
Nestled in the serene Cedar Grove Estates, this charming A-Frame twin home offers a unique blend of comfort and potential, perfect for those seeking a tranquil lifestyle. With 1,925 square feet of living space, this residence features four spacious bedrooms and one and a half bathrooms, providing ample room for relaxation and personal retreat. Step inside to discover a warm and inviting interior adorned with plush carpeting that enhances the cozy atmosphere. The thoughtfully designed layout includes ceiling fans that circulate gentle breezes, ensuring a comfortable environment year-round. The heart of the home is the well-appointed kitchen, equipped with essential appliances including an electric oven/range, refrigerator, and dishwasher, making meal preparation a delight. The main floor laundry hookups add convenience to your daily routine, allowing for easy access and functionality. Each bedroom offers a peaceful sanctuary, with generous windows inviting natural light to fill the spaces, creating a bright and airy ambiance. Outside, the property boasts a beautifully maintained lot featuring a level front yard, rear yard, and side yards, providing plenty of space for outdoor activities, gardening, or simply enjoying the fresh air. The asphalt driveway accommodates off-street parking, ensuring ease of access for you and your guests. This home is not just a residence; it's a lifestyle. The Cedar Grove Estates community offers a peaceful retreat from the hustle and bustle, while still being conveniently located near local amenities. With its blend of comfort, functionality, and potential, this A-Frame home is ready to welcome you into a life of ease and enjoyment. Embrace the opportunity to make this charming residence your own and experience the warmth and comfort it has to offer.
#PABU2121534

QUAKERTOWN

7 NAYLOR COURT

4 Beds

1 Baths

1,925 Sq.Ft.

$249,999

MLS#: PABU2121534
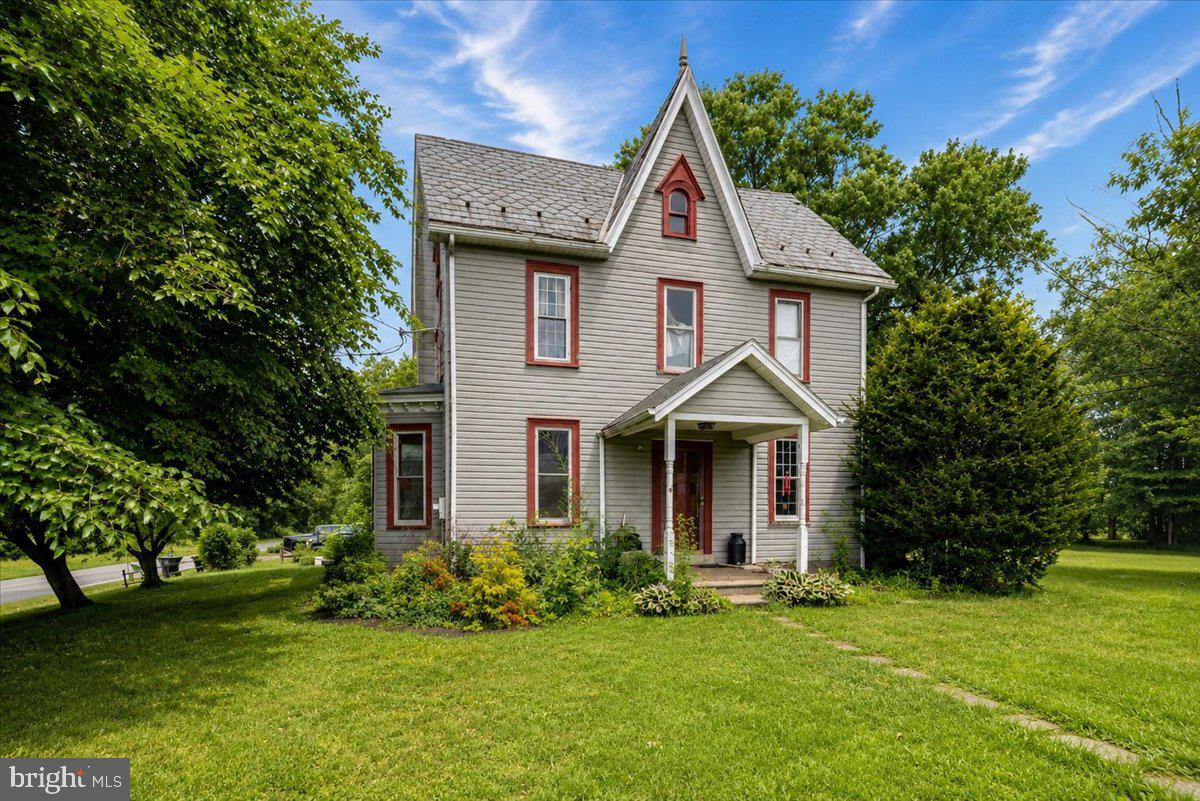
Bring your vision and ideas!  First time offered in 60+ years.  Great location on two flat acres.  This home is priced to sell in As-Is condition including Municipal requirements. With the right improvements and updates this could be an amazing home and property.  Cash or Renovation Loan only for this property. Located at the corner of Allentown Rd & Bleam. Turn on Bleam and park in driveway behind the house.
#PABU2126304

QUAKERTOWN

2260 ALLENTOWN ROAD

3 Beds

2 Baths

1,848 Sq.Ft.

$300,000

MLS#: PABU2126304
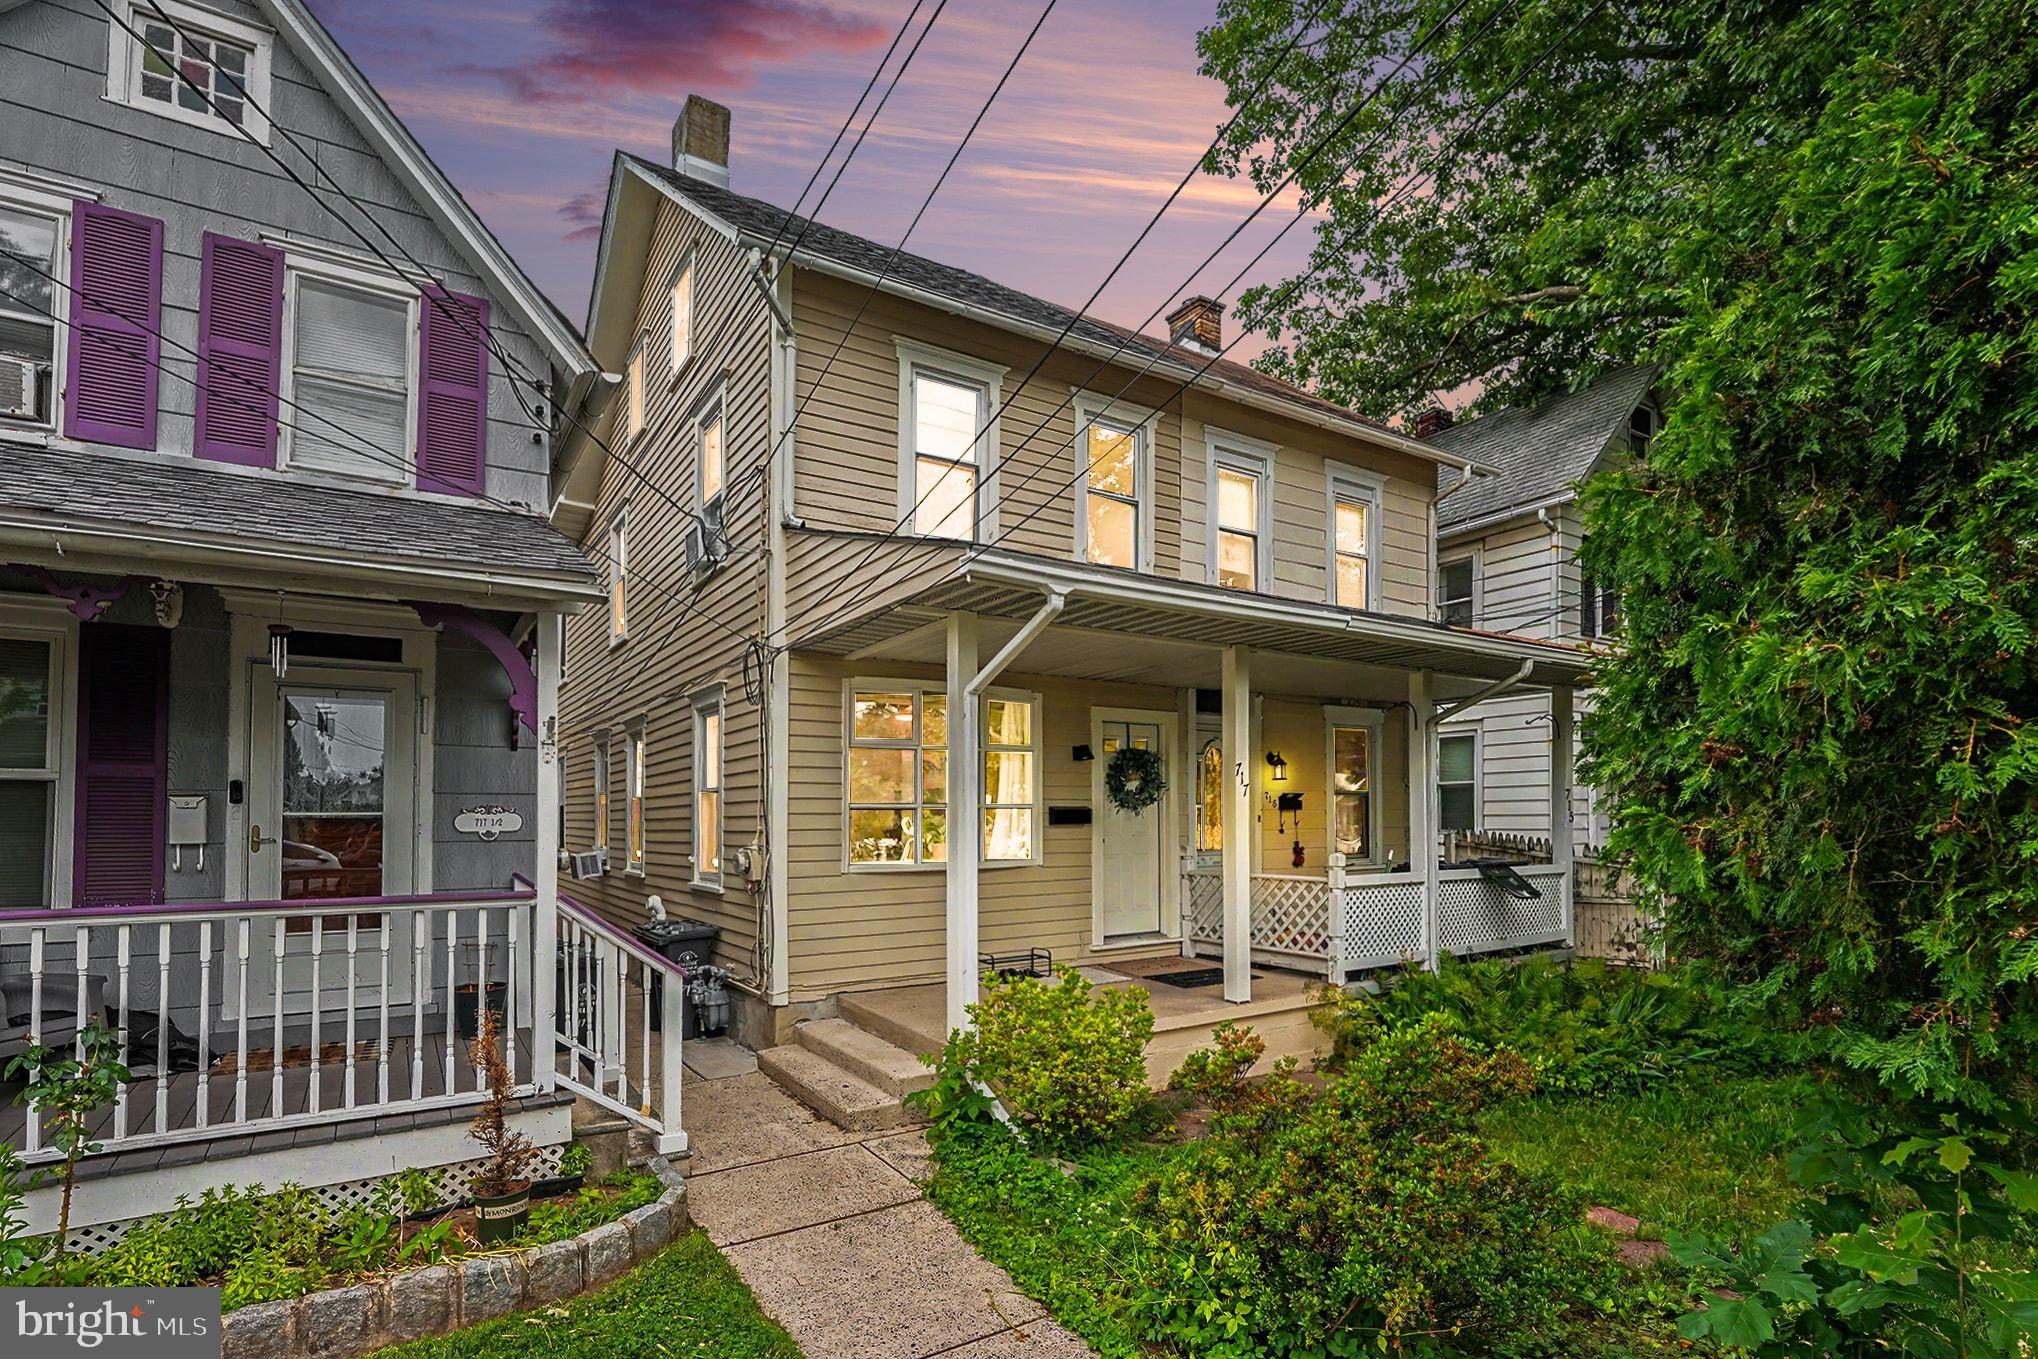
A remodeled twin home at this price ???

Attractively renovated so you can move in and enjoy in town living . 
New flooring , new bath , new kitchen with stainless steel appliances , new  lighting .
New vinyl plank flooring and plush carpet throughout ...

For first time homebuyers there are several low down payment programs available to qualified applicants.
Cheaper than rent , build equity and enjoy the benefits of homeownership .
#PABU2125422

QUAKERTOWN

717 W BROAD STREET

3 Beds

1 Baths

1,229 Sq.Ft.

$300,000

MLS#: PABU2125422
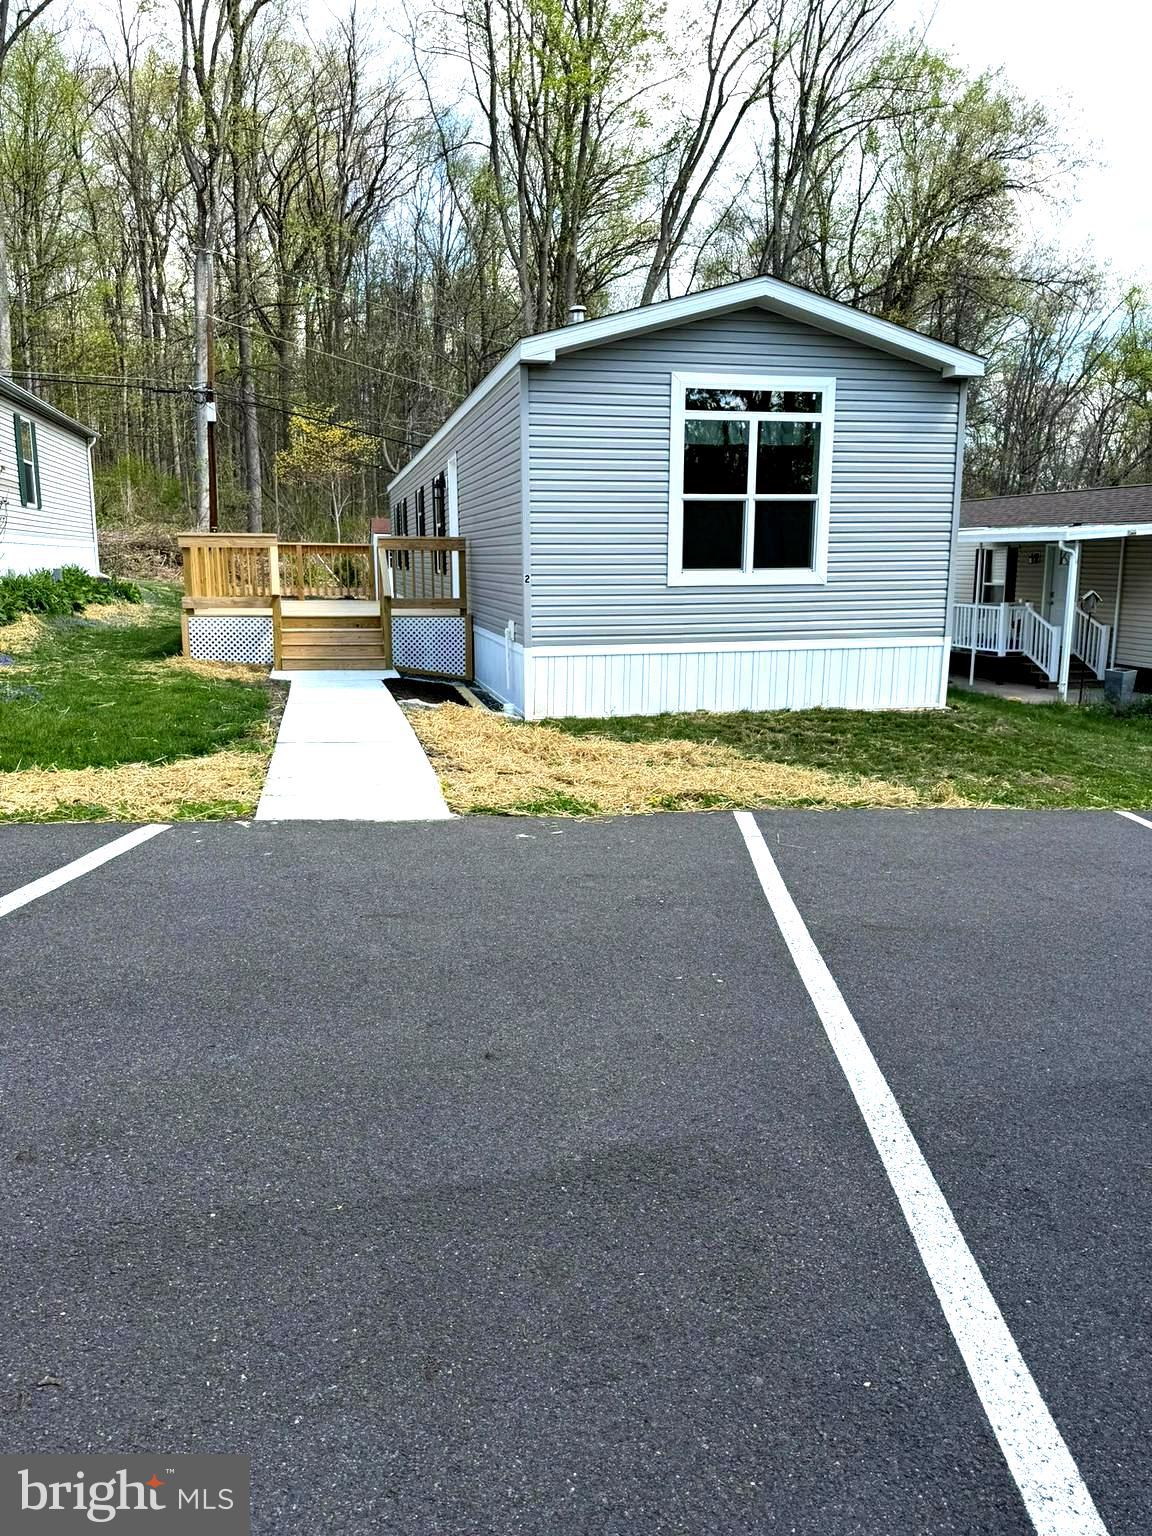
Nestled in a peaceful country setting yet conveniently close to everyday amenities, this brand‑new Pine Grove manufactured home offers exceptional comfort, quality construction, and low‑maintenance living in a well‑kept 55+ community with a low $500 monthly fee that includes water, sewer, and trash. Built on concrete piers set on a concrete slab and constructed with 2x6 exterior walls, this home features recessed lighting, a full drapery package, and a beautifully designed large kitchen with a center island, abundant counter space, and extensive 42" wall cabinets. The thoughtful floor plan places the two bedrooms at opposite ends of the home, providing added privacy for guests or flexible living arrangements. There are 2 full bathrooms, including a main bath with a 60" fiberglass stall shower featuring dual seats and a door. Enjoy the outdoors on the new 12' x 20' deck with two sets of steps, a concrete walkway, and full skirting around the home. A dedicated laundry room with washer/dryer hookups and outside access adds convenience. Additional highlights include two owned propane tanks, stainless steel appliances (self‑cleaning gas range, dishwasher, and refrigerator with ice maker), propane heat and cooking, two assigned parking spaces plus nearby guest parking, and an 8' x 12' shed with ramp for easy storage. Situated in a desirable location within the park with scenic country views, this home blends tranquility, modern comfort, and accessibility in a beautifully maintained community.
#PABU2118872

QUAKERTOWN

365 E CHERRY ROAD LOT 2

2 Beds

2 Baths

N/A

$249,900

MLS#: PABU2118872
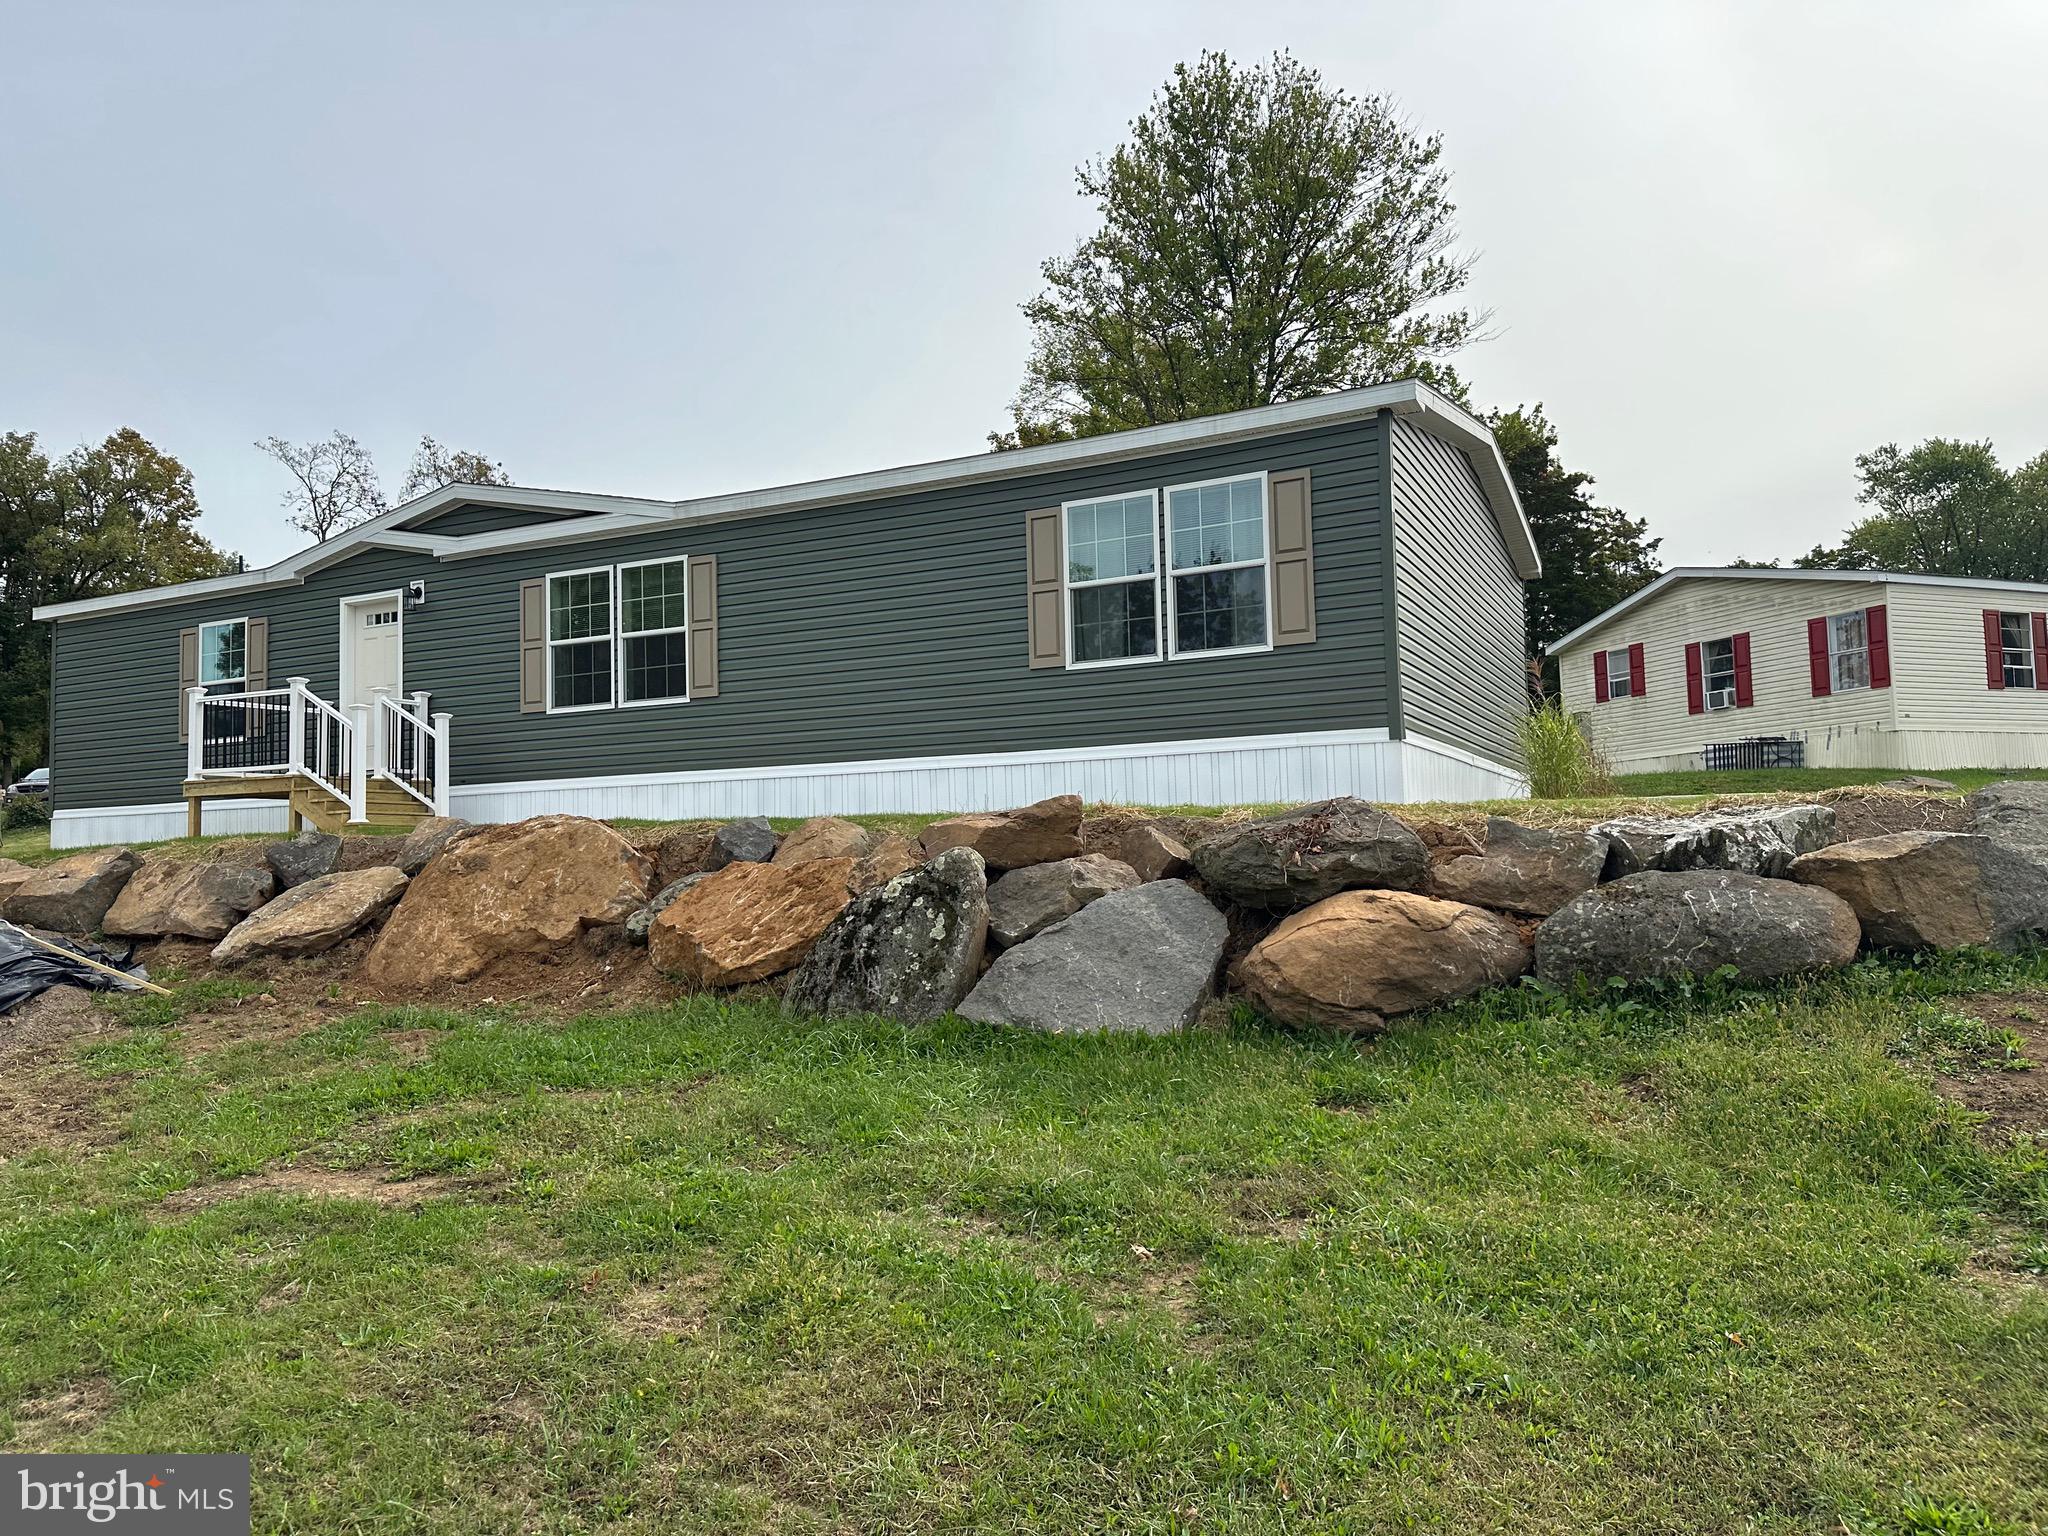
This home is one of the most popular designs of our new homes, An open concept and very spacious rooms make it ideal for entertaining . Lots of cabinets, counter space and a a hidden pantry make this kitchen a chef's delight. There is a desk area in the hallway for convenience. A generous sized laundry room completes the picture.  The $ 941 monthly lease fee includes 1500 gallons water/sewer use, pool, mini golf, chip and putt. fishing ponds and the use of the community hall for private functions. Park approval required.
#PABU2106958

QUAKERTOWN

21 GOLFVIEW DRIVE

3 Beds

2 Baths

1,600 Sq.Ft.

$210,000

MLS#: PABU2106958

 - property

Send a message

Message successfully sent.

Your message

What is 3 + 4 ?

Reason for contacting?

I agree to receive email communication and understand I can unsubscribe at any time.

I agree to be contacted by Charis Realty Group - Christine Issler, Broker via call, email, and text for real estate services. To opt out, you can reply 'stop' at any time or reply 'help' for assistance. You can also click the unsubscribe link in the emails. Message and data rates may apply. Message frequency may vary. Privacy Policy

Sign Out

Virtual Assistant

Would you like to take the next step with this property? We can help you schedule a showing or virtual tour, or send you more details.

Yes, I would like more information.

Thank You for Your Reply, One of Our Agents will contact you as soon as possible

No, maybe later.

Thank you, you can always contact me via email, phone number or through the contact form.

Realhub AI

Lucy - Your AI-Powered Realtor

Update Your Temporary Password

Personalize your search

Enter your email and we'll notify you immediately when new listings match what you're looking for.

or enter email address

Already have an account ? Login here

Continue your home search

I agree to receive communications and understand I can unsubscribe at any time.

I agree to be contacted by Charis Realty Group - Christine Issler, Broker via call, email, and text for real estate services. To opt out, you can reply 'stop' at any time or reply 'help' for assistance. You can also click the unsubscribe link in the emails. Message and data rates may apply. Message frequency may vary. Privacy Policy

Already have an account ? Login here

We use cookies

We use cookies primarily for analytics to enhance your experience. By accepting, you agree to our use of these cookies. You can manage your preferences or learn more about our cookies policy.