


Property
Beds
3
Full Baths
3
1/2 Baths
None
Year Built
1957
Sq.Footage
2,867
Experience the best of Lake Barcroft living in this beautifully contemporary home was fully renovated in 2018 by Brush Arbor and offers 3 Bedrooms, 3 Full Bathrooms with a main level primary suite, an oversized two-car garage and exceptional indoor-outdoor flow. Set among mature trees on a quiet residential street, the home combines distinctive architecture, thoughtfully updated interiors and flexible living spaces across two finished levels. Inside, vaulted ceilings, multiple skylights and oversized windows fill the main level with natural light. Oak hardwood floors extend throughout the open living areas, while clean lines and carefully selected finishes give the home a fresh, modern feel. The spacious living room is anchored by a striking fireplace and offers plenty of room for both comfortable everyday living and larger gatherings. It flows seamlessly into the dining area and renovated kitchen, creating an open and connected central living space. The kitchen features extensive two-tone cabinetry, quartz countertops, stainless-steel appliances, a professional-style range, large center peninsula with seating and a separate walk-in pantry. Multiple windows provide front and back yard views, while sliding glass doors connect the kitchen and dining area to an expansive rear deck measuring more than 30 feet wide. With ample space for outdoor dining, grilling and relaxing, the deck functions as a natural extension of the main level and provides amazing views of Lake Barcrofts private Fourth of July Firework show. The main-level primary suite is generously proportioned and includes hardwood floors, recessed lighting, a large walk-in closet and a beautifully renovated private bath. The spa-inspired bathroom features a double vanity, marble-style finishes and an oversized glass-enclosed shower with built-in seating and heated tile floors. A second spacious bedroom with its own walk-in closet and an additional renovated full bath complete the main level. The finished walkout lower level provides substantial additional living and entertaining space. A large recreation room offers a second fireplace, wet bar and multiple areas for media, games, exercise or casual gatherings. This level also includes a third full bathroom, and third bedroom, a dedicated laundry and utility room, interior access to the oversized two-car garage and direct access to a covered patio The patio overlooks the backyard and creates another inviting outdoor space. There is room in the lower-level rec room to frame up and add a fourth bedroom with window egress with minimal distribution to the rest of the home. The complete interior and exterior renovation in 2018 by Brush Arbor also included new windows, doors, roof, HVAC systems, and garage doors. The owners also recently added a whole home Kohler Generator which is particular handy to have in a community with mature trees and the occasional storm. Located 2 blocks from Beach 3 on the lake, 6417 Lyric Lane offers access to the sought-after Lake Barcroft lifestyle, including private sandy beaches, swimming, kayaking, boating, fishing and neighborhood events. Enjoy the peaceful surroundings and strong sense of community while remaining conveniently located near Falls Church, Arlington, Alexandria, major commuter routes and Washington, DC. This is a rare opportunity to enjoy renovated contemporary living in one of Northern Virginia’s most distinctive lake communities.
Features & Amenities
Interior
-
Total Bedrooms
3
-
Bathrooms
3
-
Above Grade Finished Area
1628.0
-
Basement YN
YES
-
Cooling YN
YES
-
Cooling
Central Air, Electric
-
Fireplace YN
YES
-
Heating YN
YES
-
Heating
Natural Gas, Forced Air
-
Main Level Bedrooms
2
-
Pet friendly
N/A
Exterior
-
Garage
Yes
-
Garage spaces
2
-
Construction Materials
Other
-
Parking
Garage Door Opener, Asphalt, Garage, Attached
-
Pool
No
-
Waterfront YN
NO
Area & Lot
-
Lot Size(acres)
0.26
-
Lot Size(square feet)
11,385
-
Property Type
Residential
-
Property Sub Type
Single Family Residence
-
Architectural Style
Ranch/Rambler
Price
-
Sales Price
$1,285,000
-
Tax Amount
$16,853
-
Sq. Footage
2,867
-
Price/SqFt
$448
HOA
-
Association
YES
-
Association Fee
$495
-
Association Fee Frequency
Annually
-
Association Fee Includes
N/A
School District
-
Elementary School
N/A
-
Middle School
N/A
-
High School
N/A
Property Features
-
New Construction
NO
-
Foundation Details
Permanent, Slab
-
Senior Community YN
NO
-
Sewer
Other
-
Tax Lot
496
-
Water Source
Other
Schedule a Showing
Showing scheduled successfully.
Mortgage calculator
Estimate your monthly mortgage payment, including the principal and interest, property taxes, and HOA. Adjust the values to generate a more accurate rate.
Your payment
Principal and Interest:
$
Property taxes:
$
HOA fees:
$
Total loan payment:
$
Total interest amount:
$
Location
County
FAIRFAX
Elementary School
Middle School
High School
Listing Courtesy of Matthew Leigh Brownell, Washington Fine Properties
RealHub Information is provided exclusively for consumers' personal, non-commercial use, and it may not be used for any purpose other than to identify prospective properties consumers may be interested in purchasing. All information deemed reliable but not guaranteed and should be independently verified. All properties are subject to prior sale, change or withdrawal. RealHub website owner shall not be responsible for any typographical errors, misinformation, misprints and shall be held totally harmless.

AGENT
Tracy Markham
Call Tracy today to schedule a private showing.

* Listings on this website come from the FMLS IDX Compilation and may be held by brokerage firms other than the owner of this website. The listing brokerage is identified in any listing details. Information is deemed reliable but is not guaranteed. If you believe any FMLS listing contains material that infringes your copyrighted work please click here to review our DMCA policy and learn how to submit a takedown request.© 2024 FMLS.
Related Properties

FALLS CHURCH
255 W. FALLS STATION BOULEVARD 511
3 Beds
2 Baths
1,640 Sq.Ft.
$1,329,000
MLS#: VAFA2003610
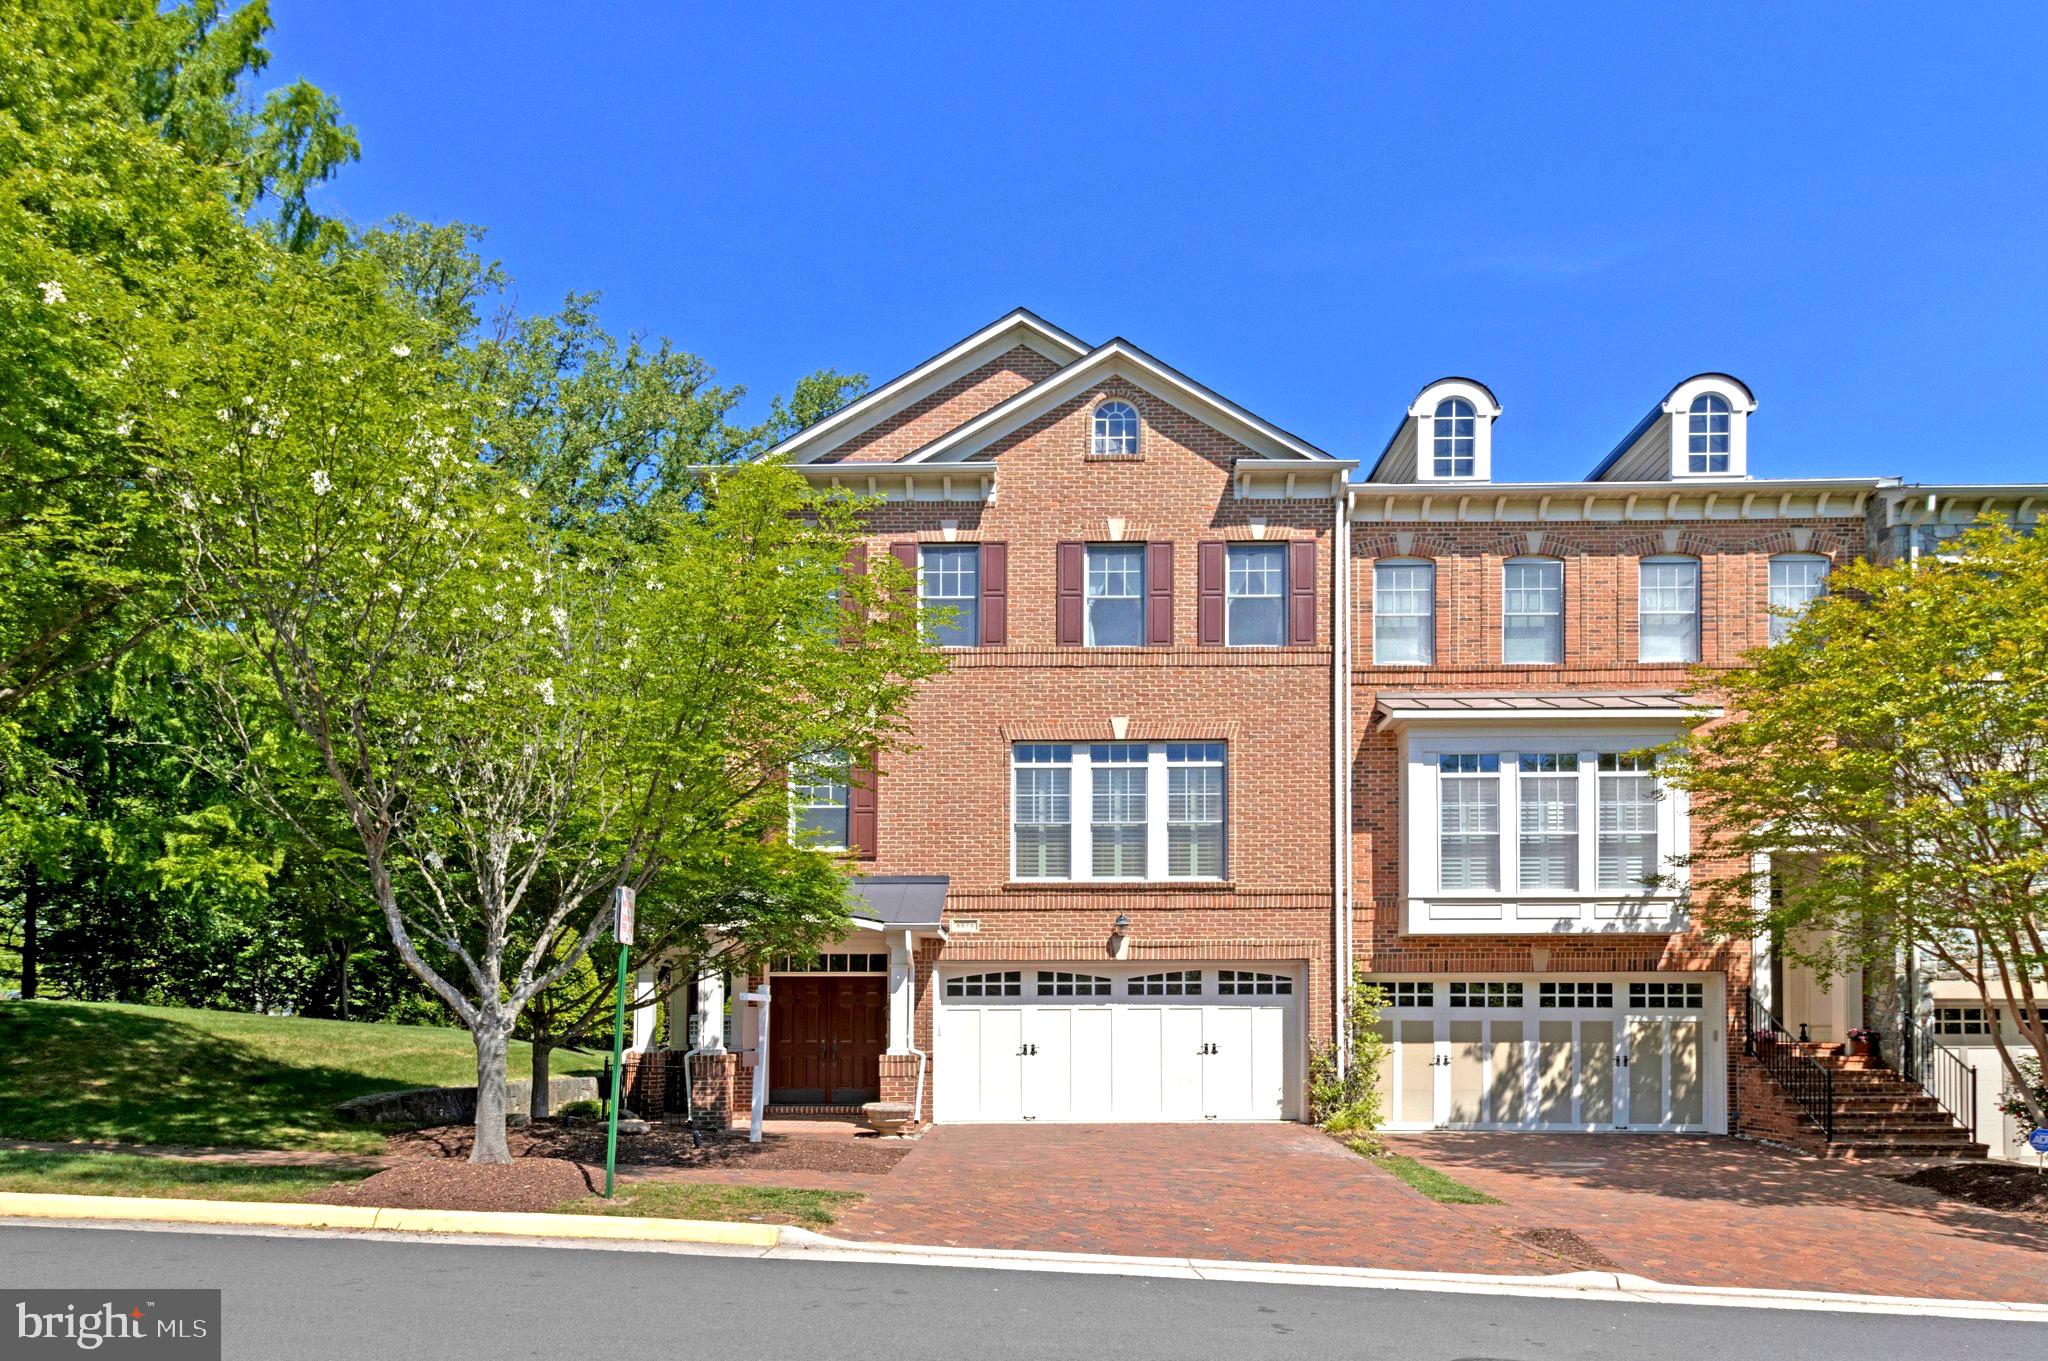
FALLS CHURCH
6878 FRASE DRIVE
3 Beds
3 Baths
3,176 Sq.Ft.
$1,525,000
MLS#: VAFX2306402

FALLS CHURCH
1933 RELDA COURT
4 Beds
3 Baths
2,365 Sq.Ft.
$1,399,000
MLS#: VAFX2325972

FALLS CHURCH
2067 VAN TUYL PLACE
3 Beds
3 Baths
1,832 Sq.Ft.
$1,075,000
MLS#: VAFX2332242
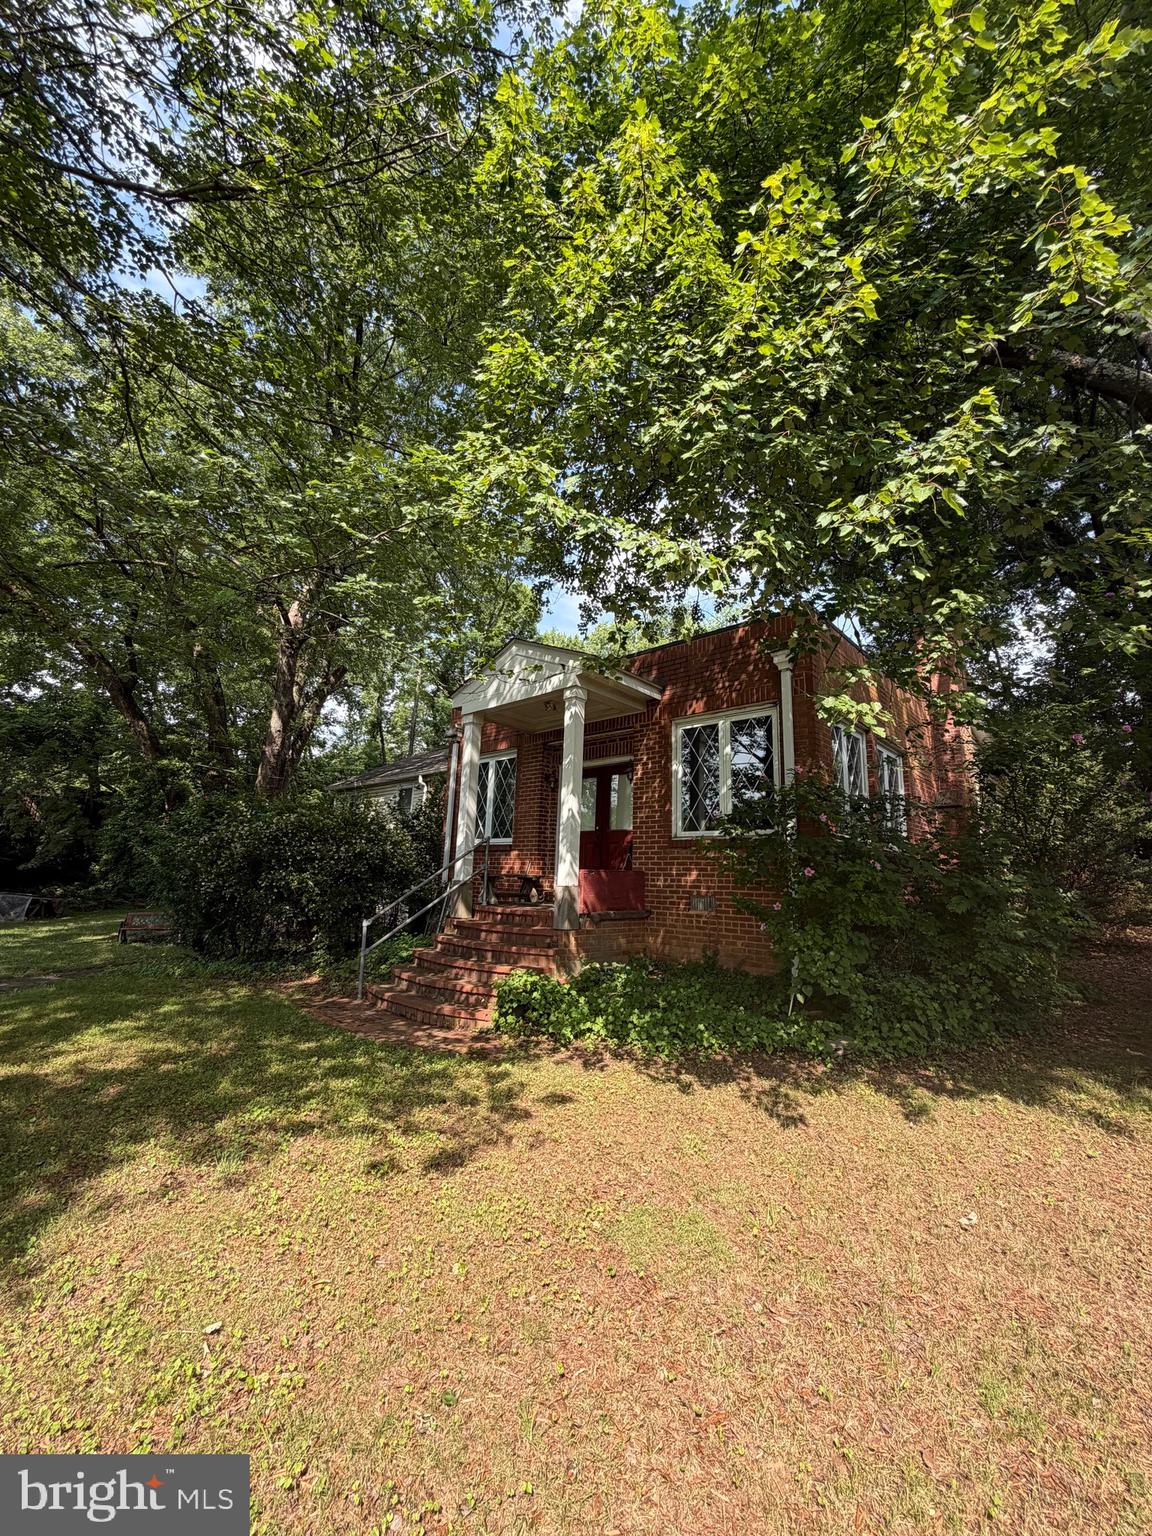
FALLS CHURCH
7314 IDYLWOOD ROAD
5 Beds
4 Baths
2,573 Sq.Ft.
$1,050,000
MLS#: VAFX2323632
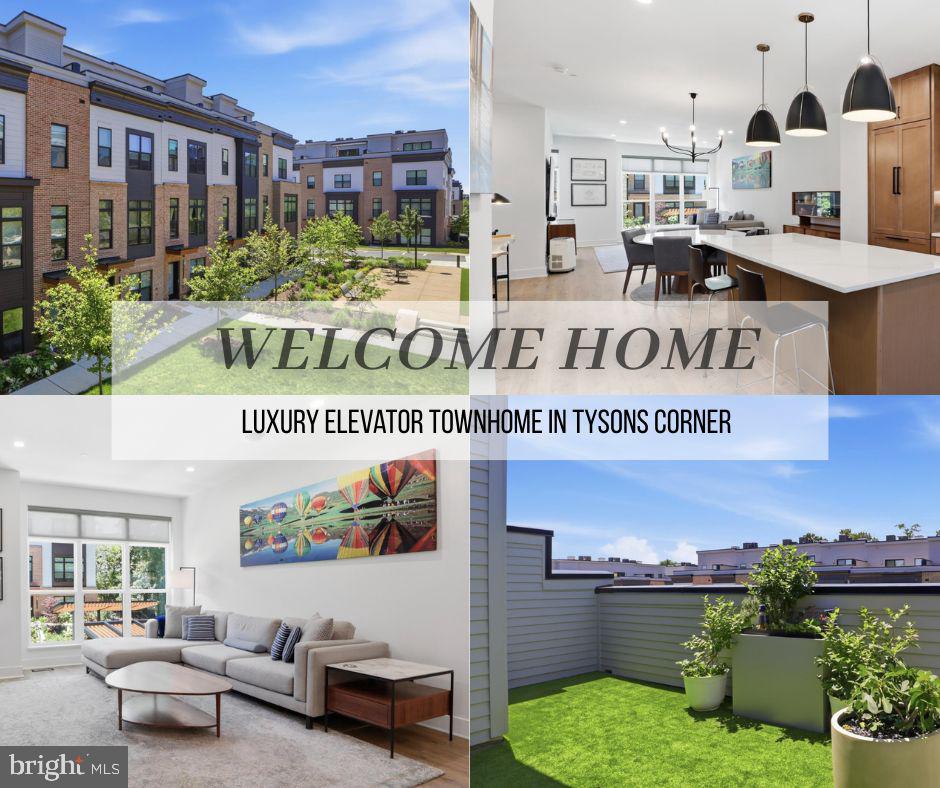
FALLS CHURCH
2110 TYSONS RIDGELINE ROAD
4 Beds
4 Baths
2,481 Sq.Ft.
$1,445,000
MLS#: VAFX2316754

FALLS CHURCH
7705 MAGARITY ROAD
5 Beds
5 Baths
5,500 Sq.Ft.
$1,399,000
MLS#: VAFX2338460

FALLS CHURCH
3300 CLEARWOOD COURT
5 Beds
3 Baths
3,336 Sq.Ft.
$1,279,900
MLS#: VAFX2322074

FALLS CHURCH
1706 OLNEY ROAD
None Beds
None Baths
4,266 Sq.Ft.
$1,200,000
MLS#: VAFX2330106
.png)