


Property
Beds
4
Full Baths
2
1/2 Baths
2
Year Built
1984
Sq.Footage
2,436
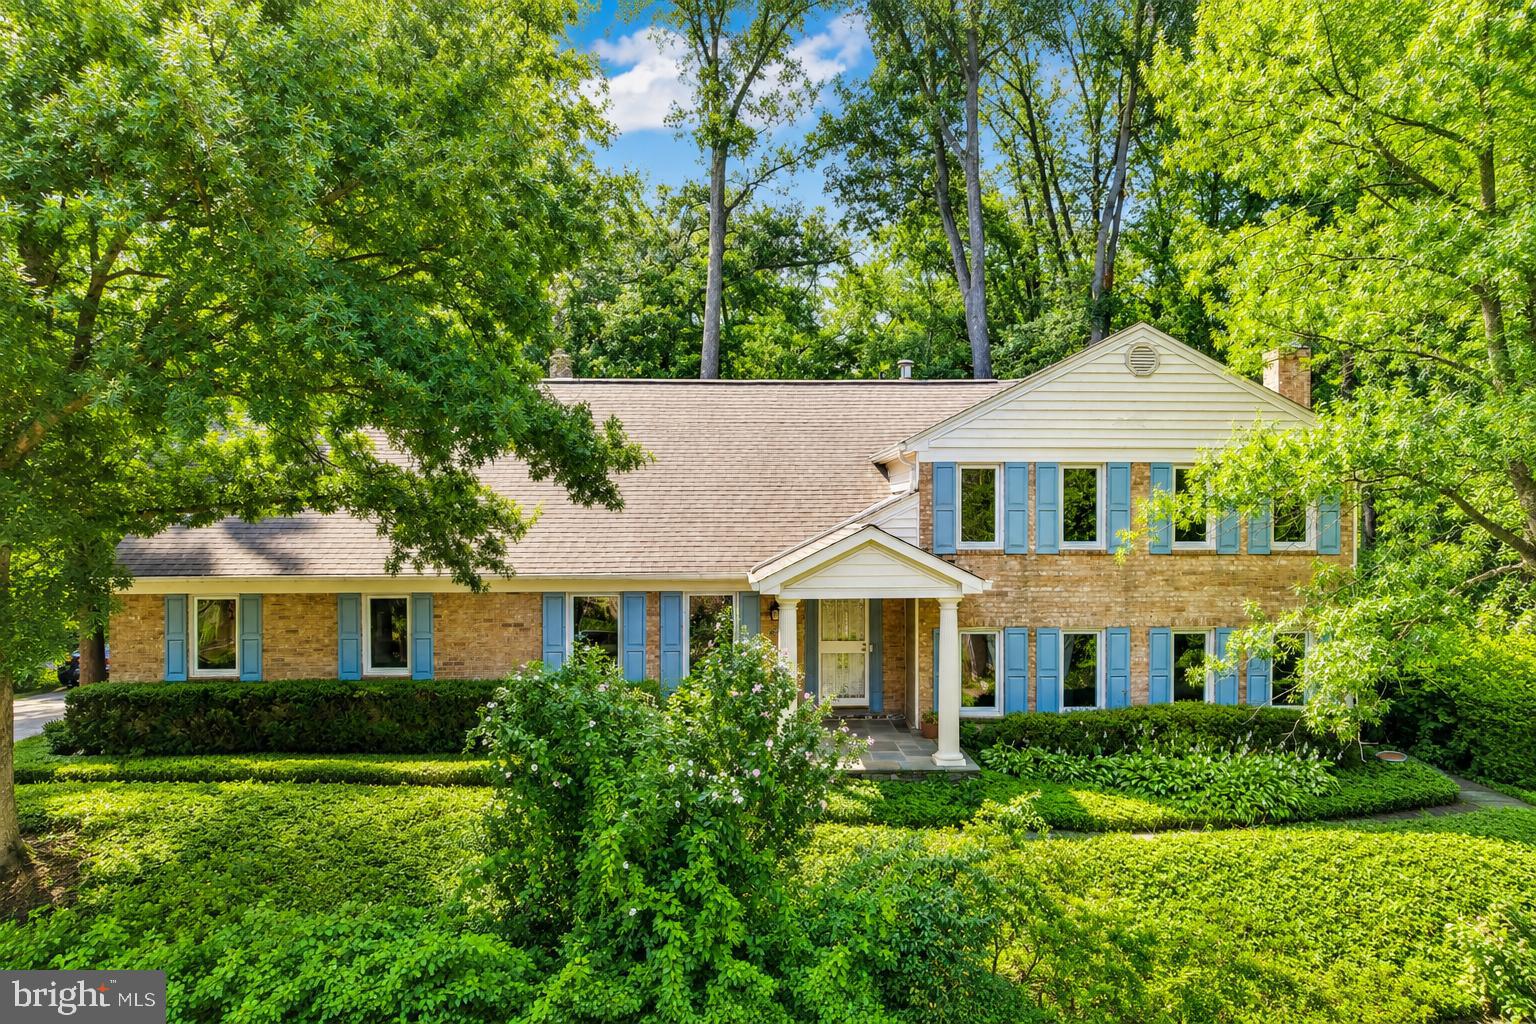
Welcome home to Cherry Run! Nestled on a quiet street just across from Cherry Run Elementary School, this home offers generous living space and a private, tree-lined yard, all just minutes from shopping, parks, and major commuter routes. Just inside the entrance, a light-filled formal living room welcomes you with an airy, open feel. From the open foyer, gleaming hardwood floors lead you into the inviting family room, where a stunning cathedral ceiling and a cozy brick fireplace create a warm gathering space. The open layout continues seamlessly into the kitchen, bright and updated with stainless steel appliances and a classic tile backsplash. A peninsula breakfast bar opens into a sunny breakfast nook, perfect for casual mornings. Pass by the butler's pantry into the formal dining room, an ideal setting for entertaining, dinner parties, or hosting gatherings with family and friends. A generously sized bedroom on the main level offers flexibility for a home office, playroom, or guest suite. Upstairs, the peaceful primary bedroom suite boasts a vaulted ceiling, plush carpeting, ample closet space, and a private en suite bathroom with a wide vanity and step-in shower. Two additional bedrooms and a second full bathroom in the hallway round out the upper level of the home. Downstairs, the lower level of the home offers a versatile recreation room complete with built-in bookshelves, perfect as a home gym or playroom. From the main level, step outside to enjoy relaxing or entertaining on your large wooden deck and patio, overlooking a fenced backyard surrounded by mature trees for privacy, shade, and beautiful scenery. On the front of the home, the two-car garage and driveway provide you with plenty of space for both parking and storage. Just minutes to Giant Food, Safeway, Burke Shopping Centre, Springfield Town Center, Burke Lake Park, George Mason University, and Fort Belvoir. Quick access to Fairfax County Parkway, Braddock Road, Old Keene Mill Road, and the Rolling Road VRE Station makes for easy commuting and traveling around Northern Virginia. Schedule a private tour of your beautiful new home today!
Features & Amenities
Interior
-
Other Interior Features
Ceiling Fan(s), Built-in Features, Open Floorplan
-
Total Bedrooms
4
-
Bathrooms
2
-
1/2 Bathrooms
2
-
Above Grade Finished Area
1936.0
-
Basement YN
YES
-
Cooling YN
YES
-
Cooling
Central Air, Ceiling Fan(s), Electric
-
Fireplace YN
YES
-
Heating YN
YES
-
Heating
Natural Gas, Heat Pump
-
Main Level Bedrooms
1
-
Pet friendly
Yes
Exterior
-
Garage
Yes
-
Garage spaces
2
-
Construction Materials
Brick, Vinyl Siding
-
Parking
Garage Door Opener, Garage, Driveway, Attached
-
Patio and Porch Features
Deck, Patio
-
Pool
No
-
Waterfront YN
NO
-
View
Trees/Woods
Area & Lot
-
Lot Size(acres)
0.25
-
Lot Size(square feet)
11,063
-
Property Type
Residential
-
Property Sub Type
Single Family Residence
-
Architectural Style
Traditional
Price
-
Sales Price
$865,000
-
Tax Amount
$9,659
-
Financing Options
Cash, Conventional, FHA, VA
-
Sq. Footage
2,436
-
Price/SqFt
$355
HOA
-
Association
YES
-
Association Fee
$50
-
Association Fee Frequency
Annually
-
Association Fee Includes
N/A
School District
-
Elementary School
CHERRY RUN
-
Middle School
LAKE BRADDOCK SECONDARY SCHOOL
-
High School
LAKE BRADDOCK
Property Features
-
New Construction
NO
-
Foundation Details
Other
-
Senior Community YN
NO
-
Sewer
Public Sewer
-
Tax Lot
521
-
Water Source
Public
Schedule a Showing
Showing scheduled successfully.
Mortgage calculator
Estimate your monthly mortgage payment, including the principal and interest, property taxes, and HOA. Adjust the values to generate a more accurate rate.
Your payment
Principal and Interest:
$
Property taxes:
$
HOA fees:
$
Total loan payment:
$
Total interest amount:
$
Location
County
FAIRFAX
Elementary School
CHERRY RUN
Middle School
LAKE BRADDOCK SECONDARY SCHOOL
High School
LAKE BRADDOCK
Listing Courtesy of Luke McColgan , KW Metro Center
RealHub Information is provided exclusively for consumers' personal, non-commercial use, and it may not be used for any purpose other than to identify prospective properties consumers may be interested in purchasing. All information deemed reliable but not guaranteed and should be independently verified. All properties are subject to prior sale, change or withdrawal. RealHub website owner shall not be responsible for any typographical errors, misinformation, misprints and shall be held totally harmless.

AGENT
Tracy Markham
Call Tracy today to schedule a private showing.

* Listings on this website come from the FMLS IDX Compilation and may be held by brokerage firms other than the owner of this website. The listing brokerage is identified in any listing details. Information is deemed reliable but is not guaranteed. If you believe any FMLS listing contains material that infringes your copyrighted work please click here to review our DMCA policy and learn how to submit a takedown request.© 2024 FMLS.
Related Properties

BURKE
6214 ERMAN STREET
5 Beds
2 Baths
2,500 Sq.Ft.
$829,900
MLS#: VAFX2308246
BURKE
6336 TORRENCE STREET
4 Beds
3 Baths
3,224 Sq.Ft.
$900,000
MLS#: VAFX2324340

BURKE
5414 RUMSFORD LANE
4 Beds
3 Baths
1,372 Sq.Ft.
$939,000
MLS#: VAFX2334292

BURKE
9021 PARLIAMENT DRIVE
4 Beds
2 Baths
3,424 Sq.Ft.
$972,500
MLS#: VAFX2328636
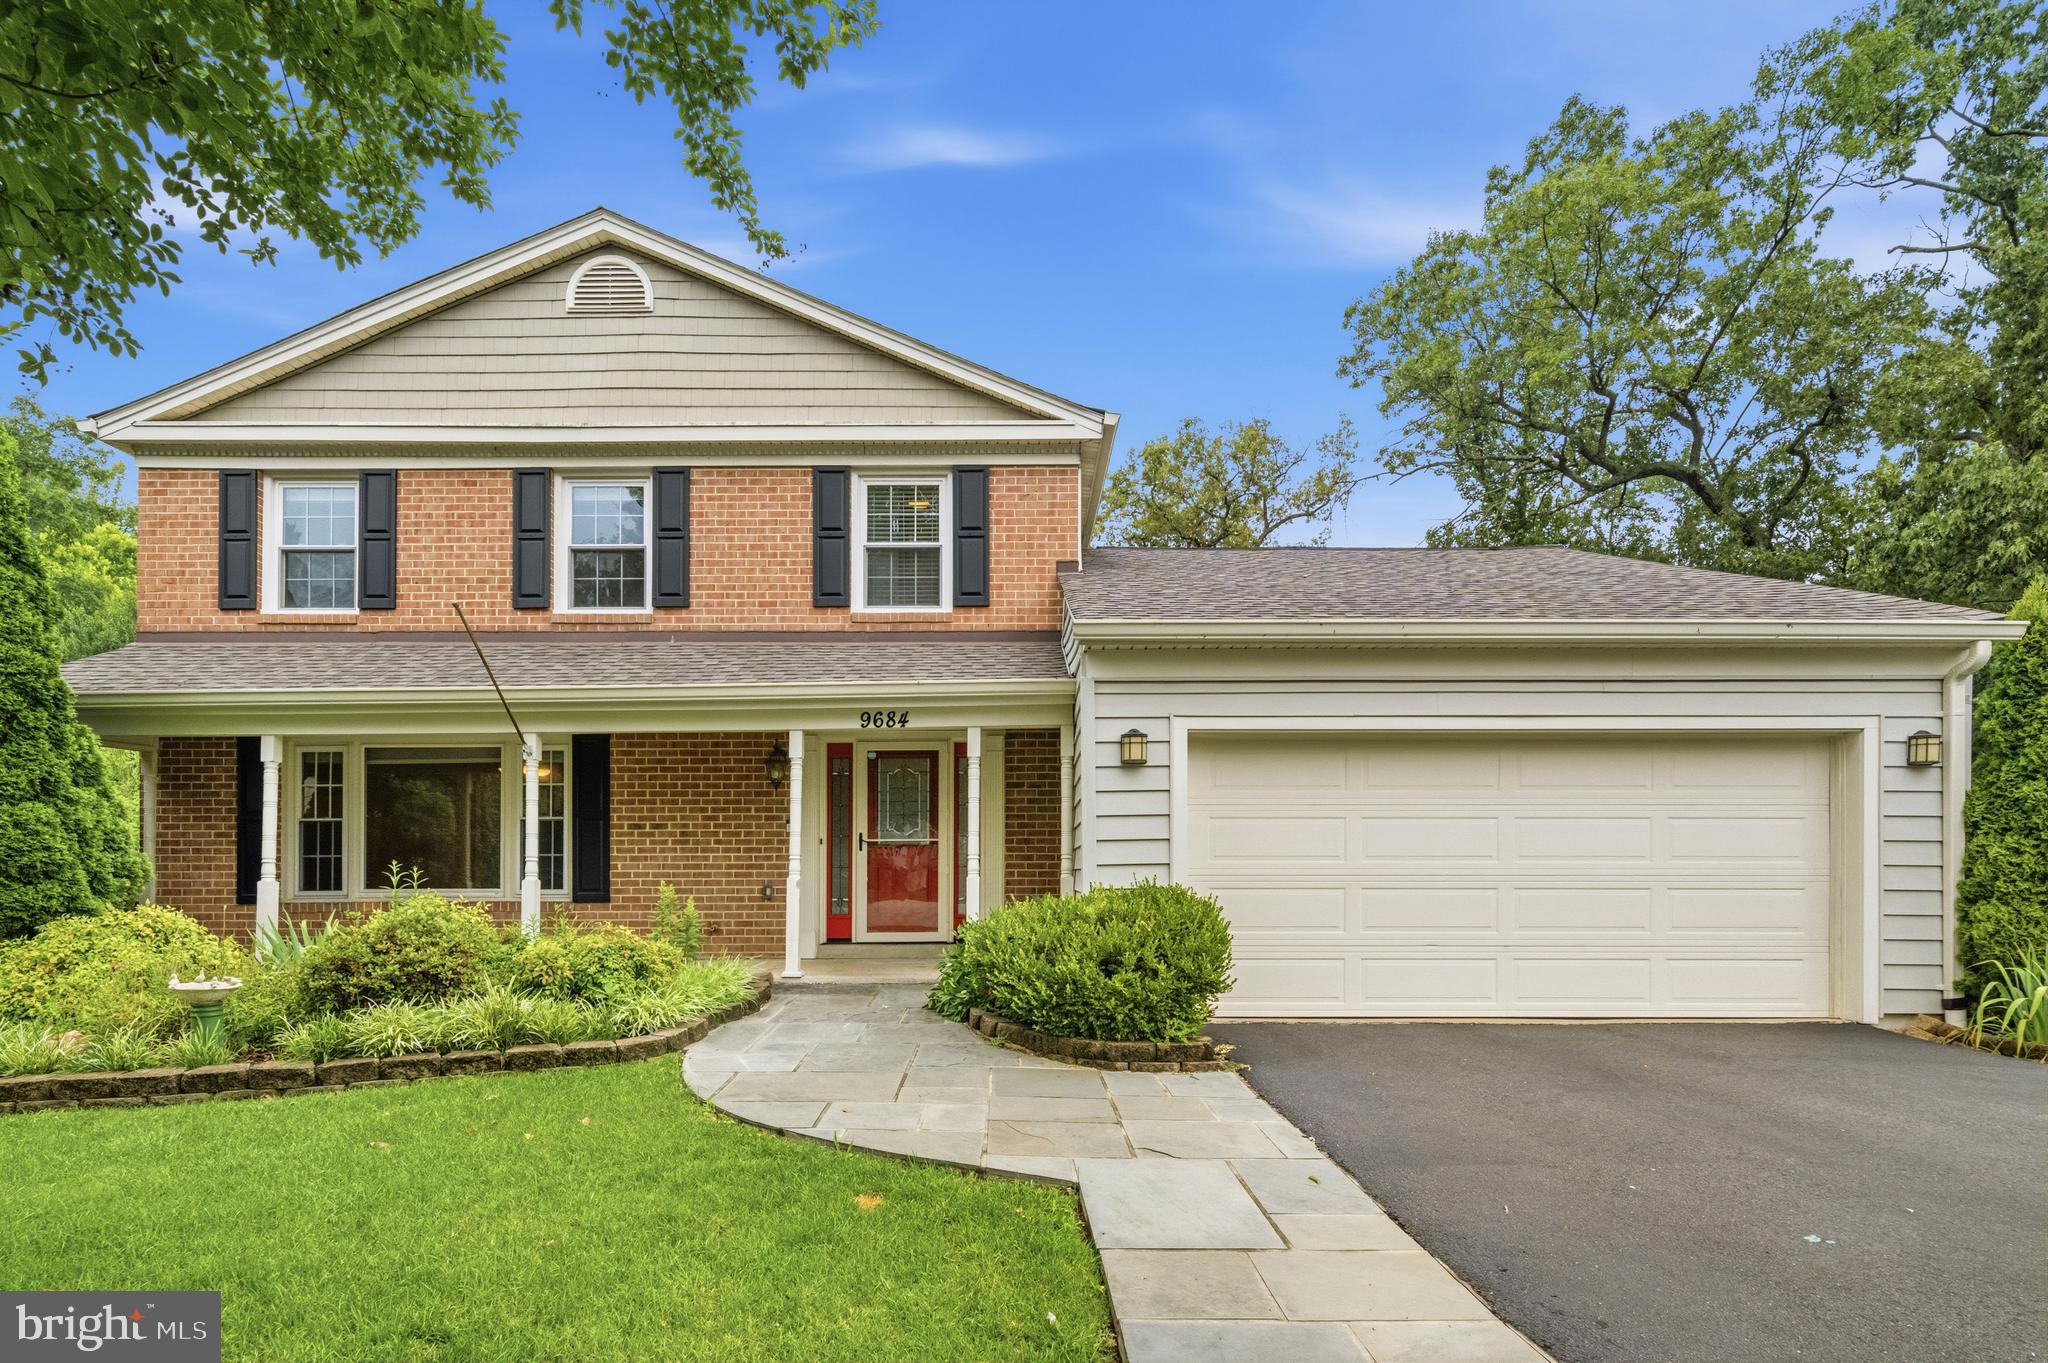
BURKE
9684 CHURCH WAY
4 Beds
2 Baths
3,000 Sq.Ft.
$949,999
MLS#: VAFX2322970

BURKE
9510 GATECROSS PLACE
3 Beds
3 Baths
2,692 Sq.Ft.
$799,900
MLS#: VAFX2326298

BURKE
9711 TURNBUCKLE DRIVE
4 Beds
2 Baths
1,744 Sq.Ft.
$865,000
MLS#: VAFX2331146
.png)