
Traditional
6602 BARTRAMS FOREST LANE
HAYMARKET, VA 20169
MLS#: VAPW2123800
$699,900
Property
Beds
3
Full Baths
3
1/2 Baths
1
Year Built
2017
Sq.Footage
3,147
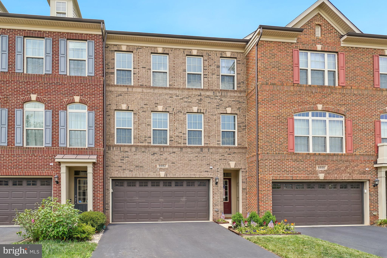
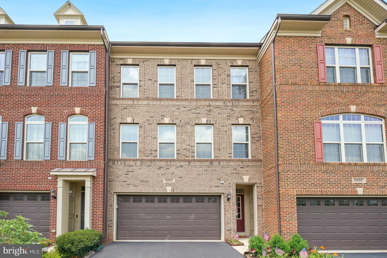
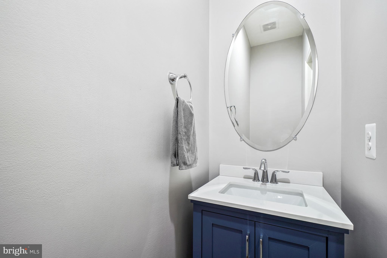
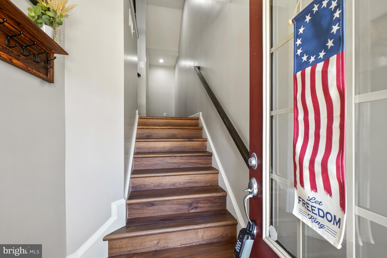
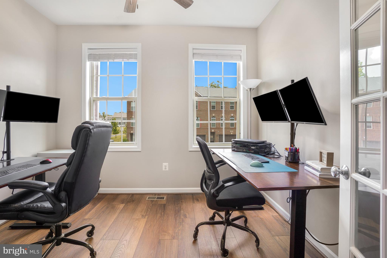
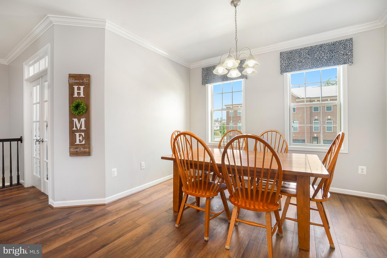
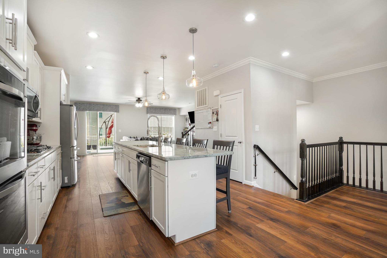
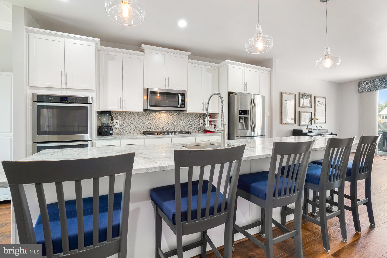
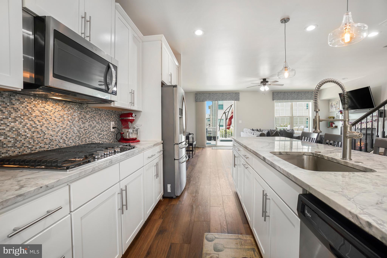
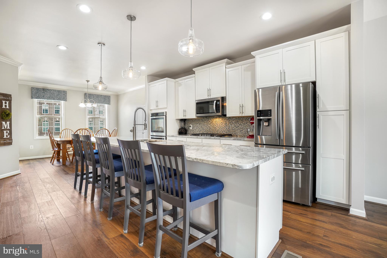
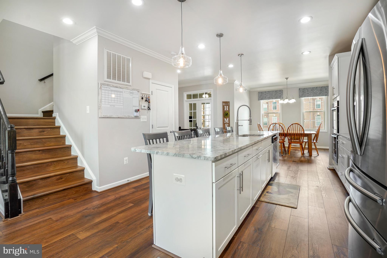
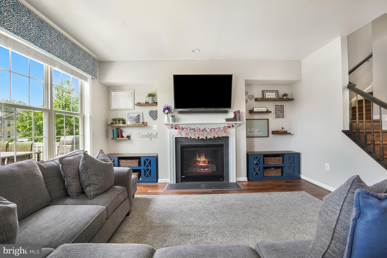
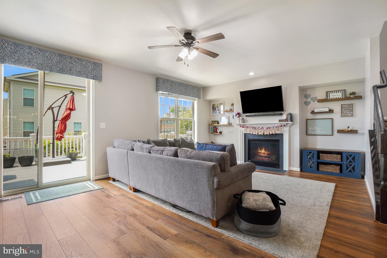
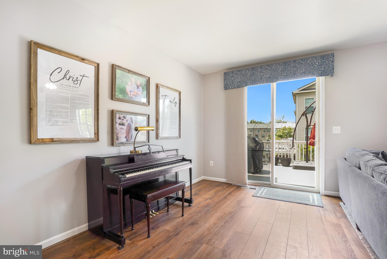
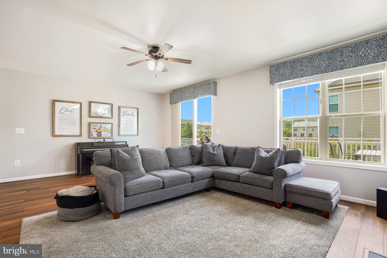
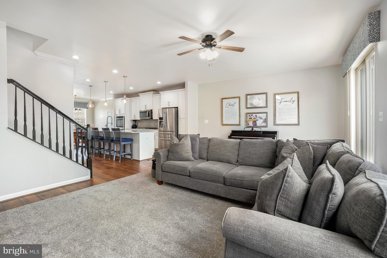
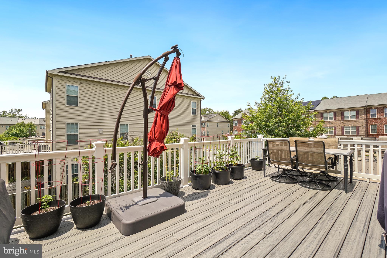
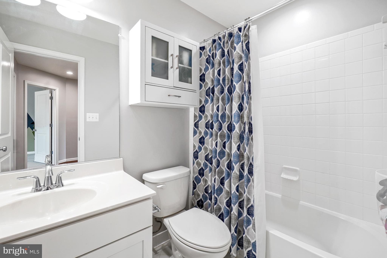
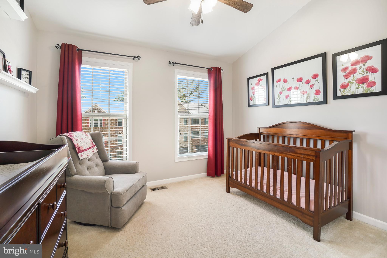
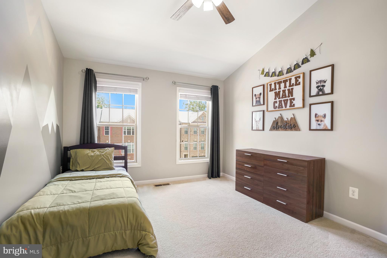
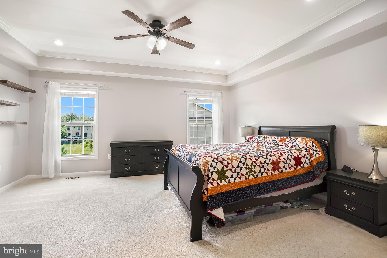
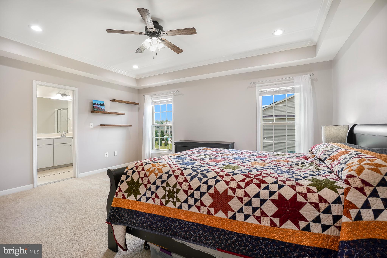
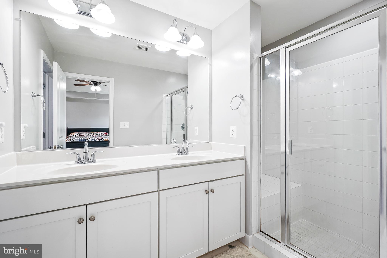
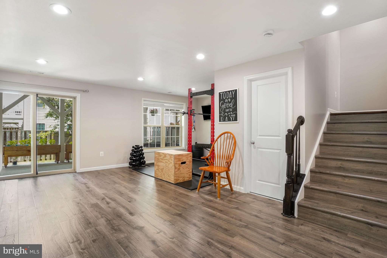
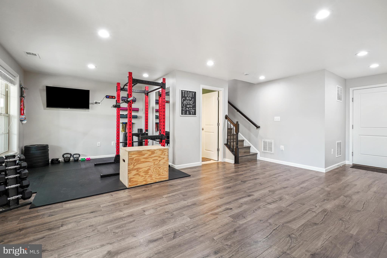
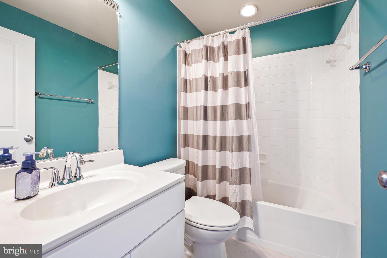
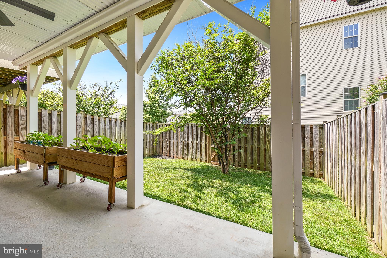
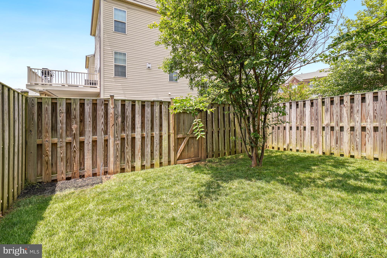
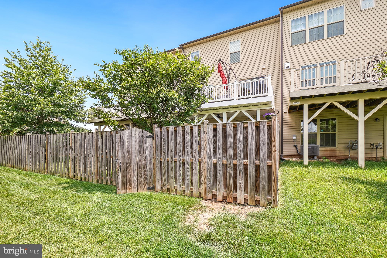
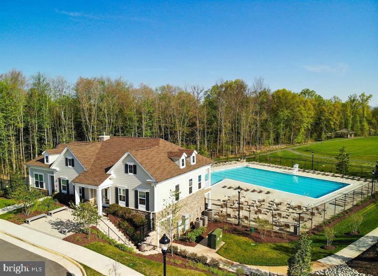
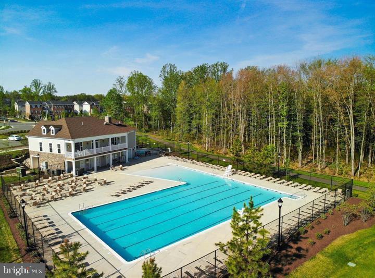
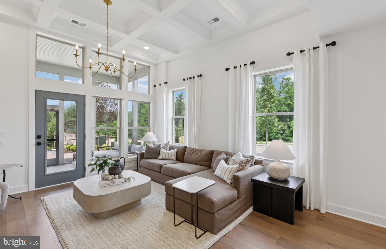
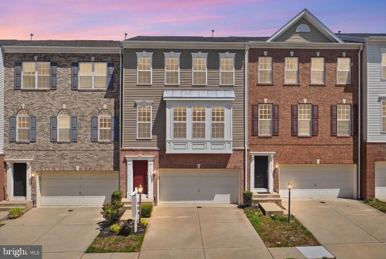
Gorgeous move in ready brick front townhome featuring a two car garage, three levels and over 3,000 finished square feet with upgrades galore! Sited in the amenity rich and highly desired Villages of Piedmont community! Brand new flooring throughout entry, main level and upper level hallway, custom LED recessed lighting throughout, built-in storage and expanded closets plus a huge rear composite deck, fenced backyard and concrete patio with cover for all your outdoor living needs! Freshly painted throughout, elegant moldings, open floor plan with an impressive kitchen island, gas cooktop, double wall oven and beautiful crisp white cabinetry just to name a few features! Main level office with French doors, large dining area and expansive family room with a gas fireplace. The upper level retreat houses three generously sized bedrooms and two full bathrooms. Primary suite boasts a tray ceiling, incredible walk-in closet and a private ensuite bathroom with dual sink vanity, over sized walk-in shower and a water closet. Laundry room upgraded with additional storage and hanging rack! All lighting and switches have been upgraded and additional sound proofing installed with the new flooring. The list goes on!
Features & Amenities
Interior
-
Other Interior Features
Kitchen Island, Pantry, Recessed Lighting, Walk-In Closet(s), Vaulted Ceiling(s), High Ceilings, Tray Ceiling(s), Built-in Features, Crown Molding, Open Floorplan
-
Total Bedrooms
3
-
Bathrooms
3
-
1/2 Bathrooms
1
-
Above Grade Finished Area
3147.0
-
Basement YN
YES
-
Cooling YN
YES
-
Cooling
Central Air, Electric
-
Fireplace YN
YES
-
Heating YN
YES
-
Heating
Natural Gas, Central, Forced Air
-
Pet friendly
Yes
Exterior
-
Garage
Yes
-
Garage spaces
2
-
Construction Materials
Brick, Vinyl Siding
-
Other Exterior Features
Lighting
-
Parking
Garage Door Opener, Asphalt, Garage, Inside Entrance, Attached
-
Patio and Porch Features
Deck, Patio
-
Pool
Yes
-
Pool Features
Community
-
Waterfront YN
NO
Area & Lot
-
Lot Features
Cleared, Back Yard
-
Lot Size(acres)
0.05
-
Lot Size(square feet)
2,339
-
Property Type
Residential
-
Property Sub Type
Townhouse
-
Architectural Style
Traditional
Price
-
Sales Price
$699,900
-
Tax Amount
$6,299
-
Financing Options
Cash, Conventional, FHA, VA
-
Sq. Footage
3,147
-
Price/SqFt
$222
HOA
-
Association
YES
-
Association Fee
$182
-
Association Fee Frequency
Monthly
-
Association Fee Includes
N/A
School District
-
Elementary School
HAYMARKET
-
Middle School
RONALD WILSON REGAN
-
High School
GAINESVILLE
Property Features
-
New Construction
NO
-
Association Amenities
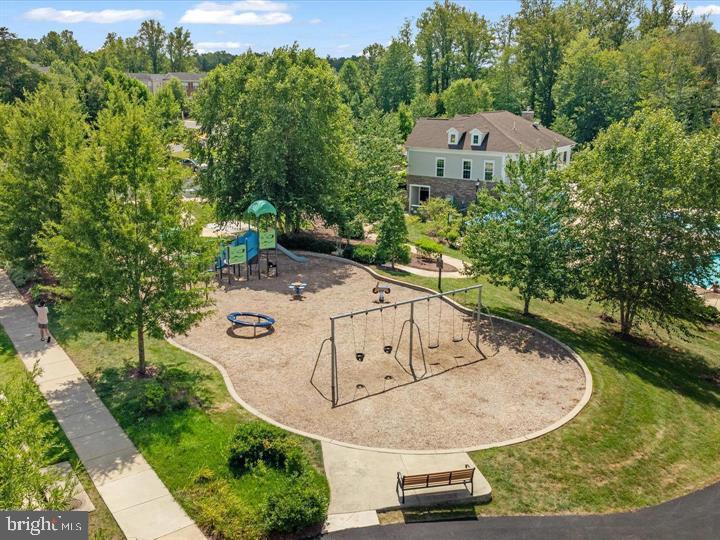
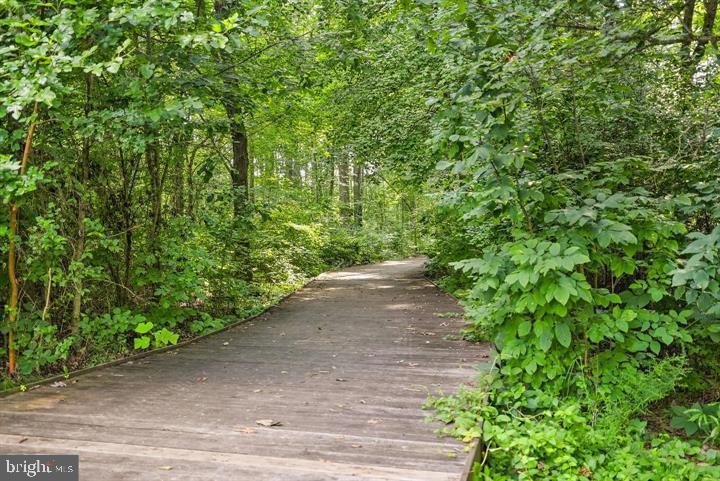
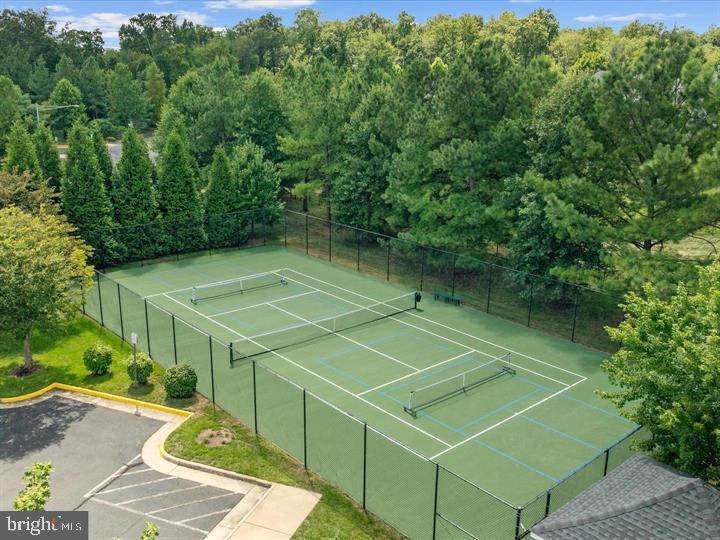
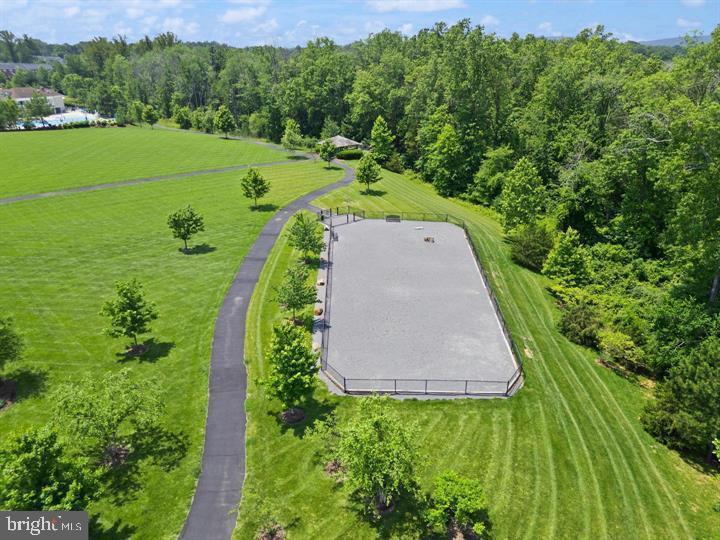
Tennis Court(s), Picnic Area, Clubhouse, Dog Park, Meeting Room, Party Room, Basketball Court, Trail(s), Jogging Path, Playground
-
Foundation Details
Concrete Perimeter
-
Senior Community YN
NO
-
Sewer
Public Sewer
-
Water Source
Public
Schedule a Showing
Showing scheduled successfully.
Mortgage calculator
Estimate your monthly mortgage payment, including the principal and interest, property taxes, and HOA. Adjust the values to generate a more accurate rate.
Your payment
Principal and Interest:
$
Property taxes:
$
HOA fees:
$
Total loan payment:
$
Total interest amount:
$
Location
County
PRINCE WILLIAM
Elementary School
HAYMARKET
Middle School
RONALD WILSON REGAN
High School
GAINESVILLE
Listing Courtesy of Steve Capalbo , Long & Foster Real Estate, Inc.
RealHub Information is provided exclusively for consumers' personal, non-commercial use, and it may not be used for any purpose other than to identify prospective properties consumers may be interested in purchasing. All information deemed reliable but not guaranteed and should be independently verified. All properties are subject to prior sale, change or withdrawal. RealHub website owner shall not be responsible for any typographical errors, misinformation, misprints and shall be held totally harmless.

AGENT
Tracy Markham
Call Tracy today to schedule a private showing.

* Listings on this website come from the FMLS IDX Compilation and may be held by brokerage firms other than the owner of this website. The listing brokerage is identified in any listing details. Information is deemed reliable but is not guaranteed. If you believe any FMLS listing contains material that infringes your copyrighted work please click here to review our DMCA policy and learn how to submit a takedown request.© 2024 FMLS.
Related Properties
HAYMARKET
5928 SUNSTONE LANE
3 Beds
3 Baths
2,763 Sq.Ft.
$809,871
MLS#: VAPW2122944
HAYMARKET
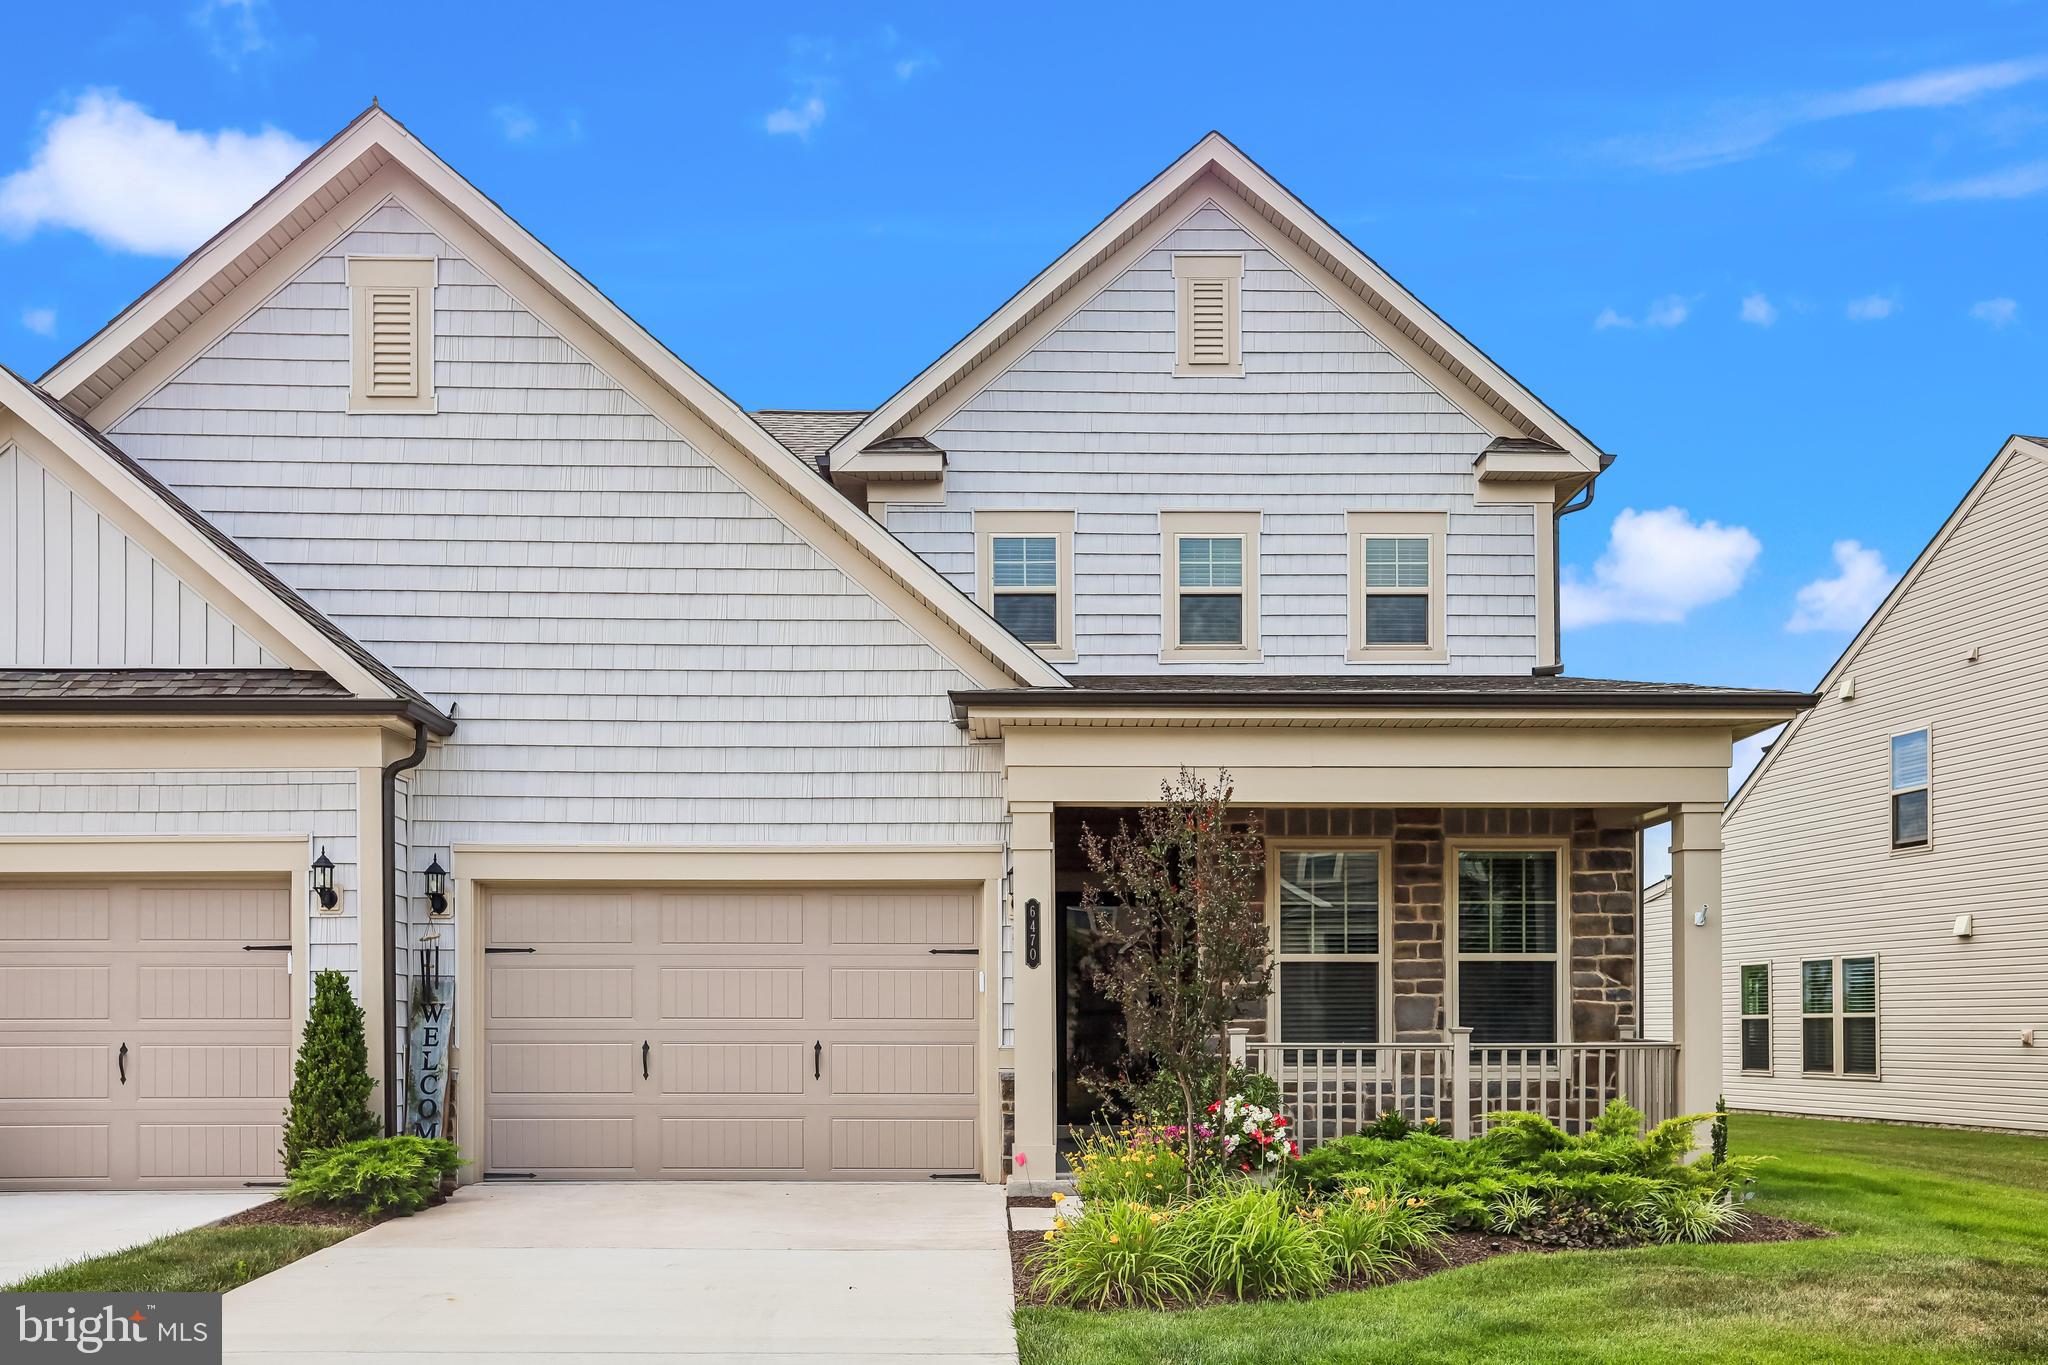
6470 PURPLE ASTER LANE
2 Beds
2 Baths
2,183 Sq.Ft.
$619,000
MLS#: VAPW2123526
HAYMARKET
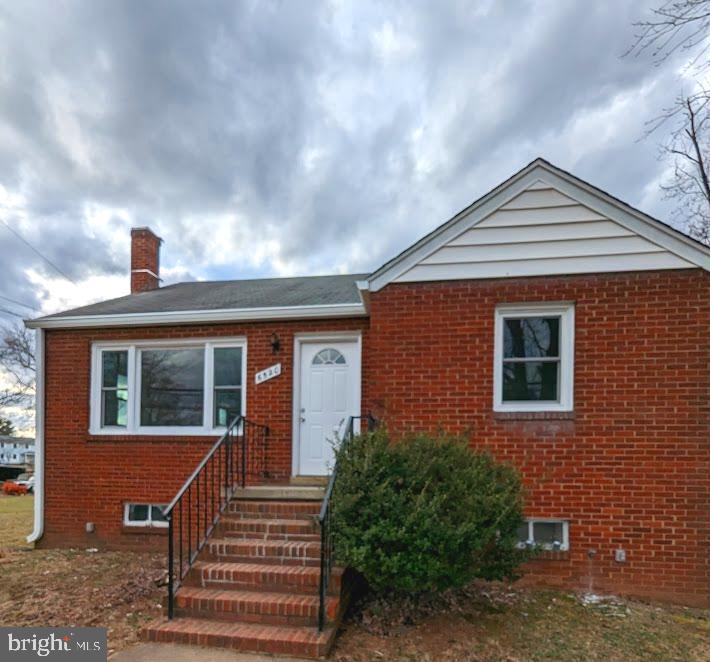
6520 OLD CAROLINA ROAD
2 Beds
1 Baths
862 Sq.Ft.
$800,000
MLS#: VAPW2103342
HAYMARKET
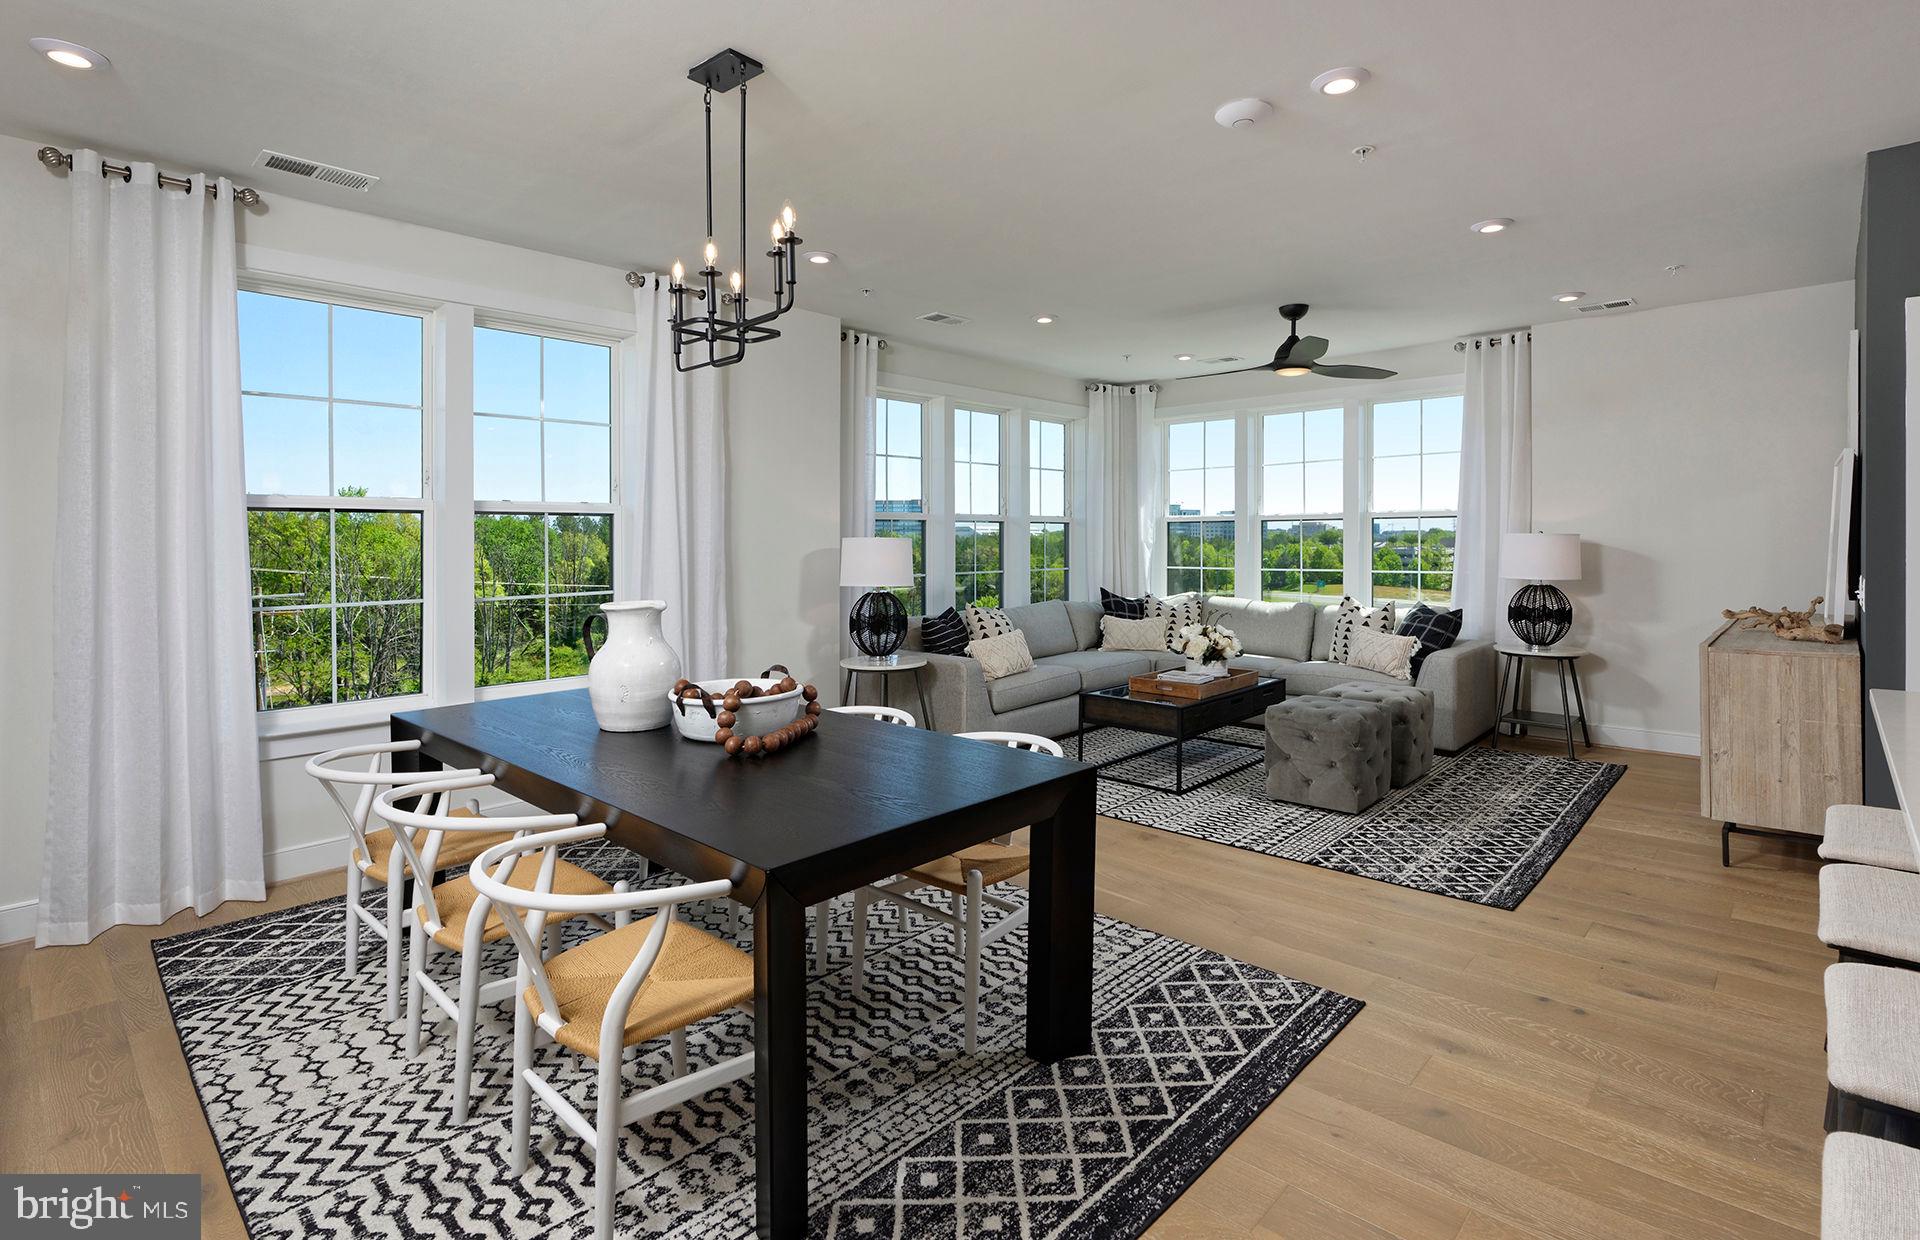
5800 MOONSTONE WAY 5
3 Beds
2 Baths
1,850 Sq.Ft.
$609,990
MLS#: VAPW2119358
HAYMARKET
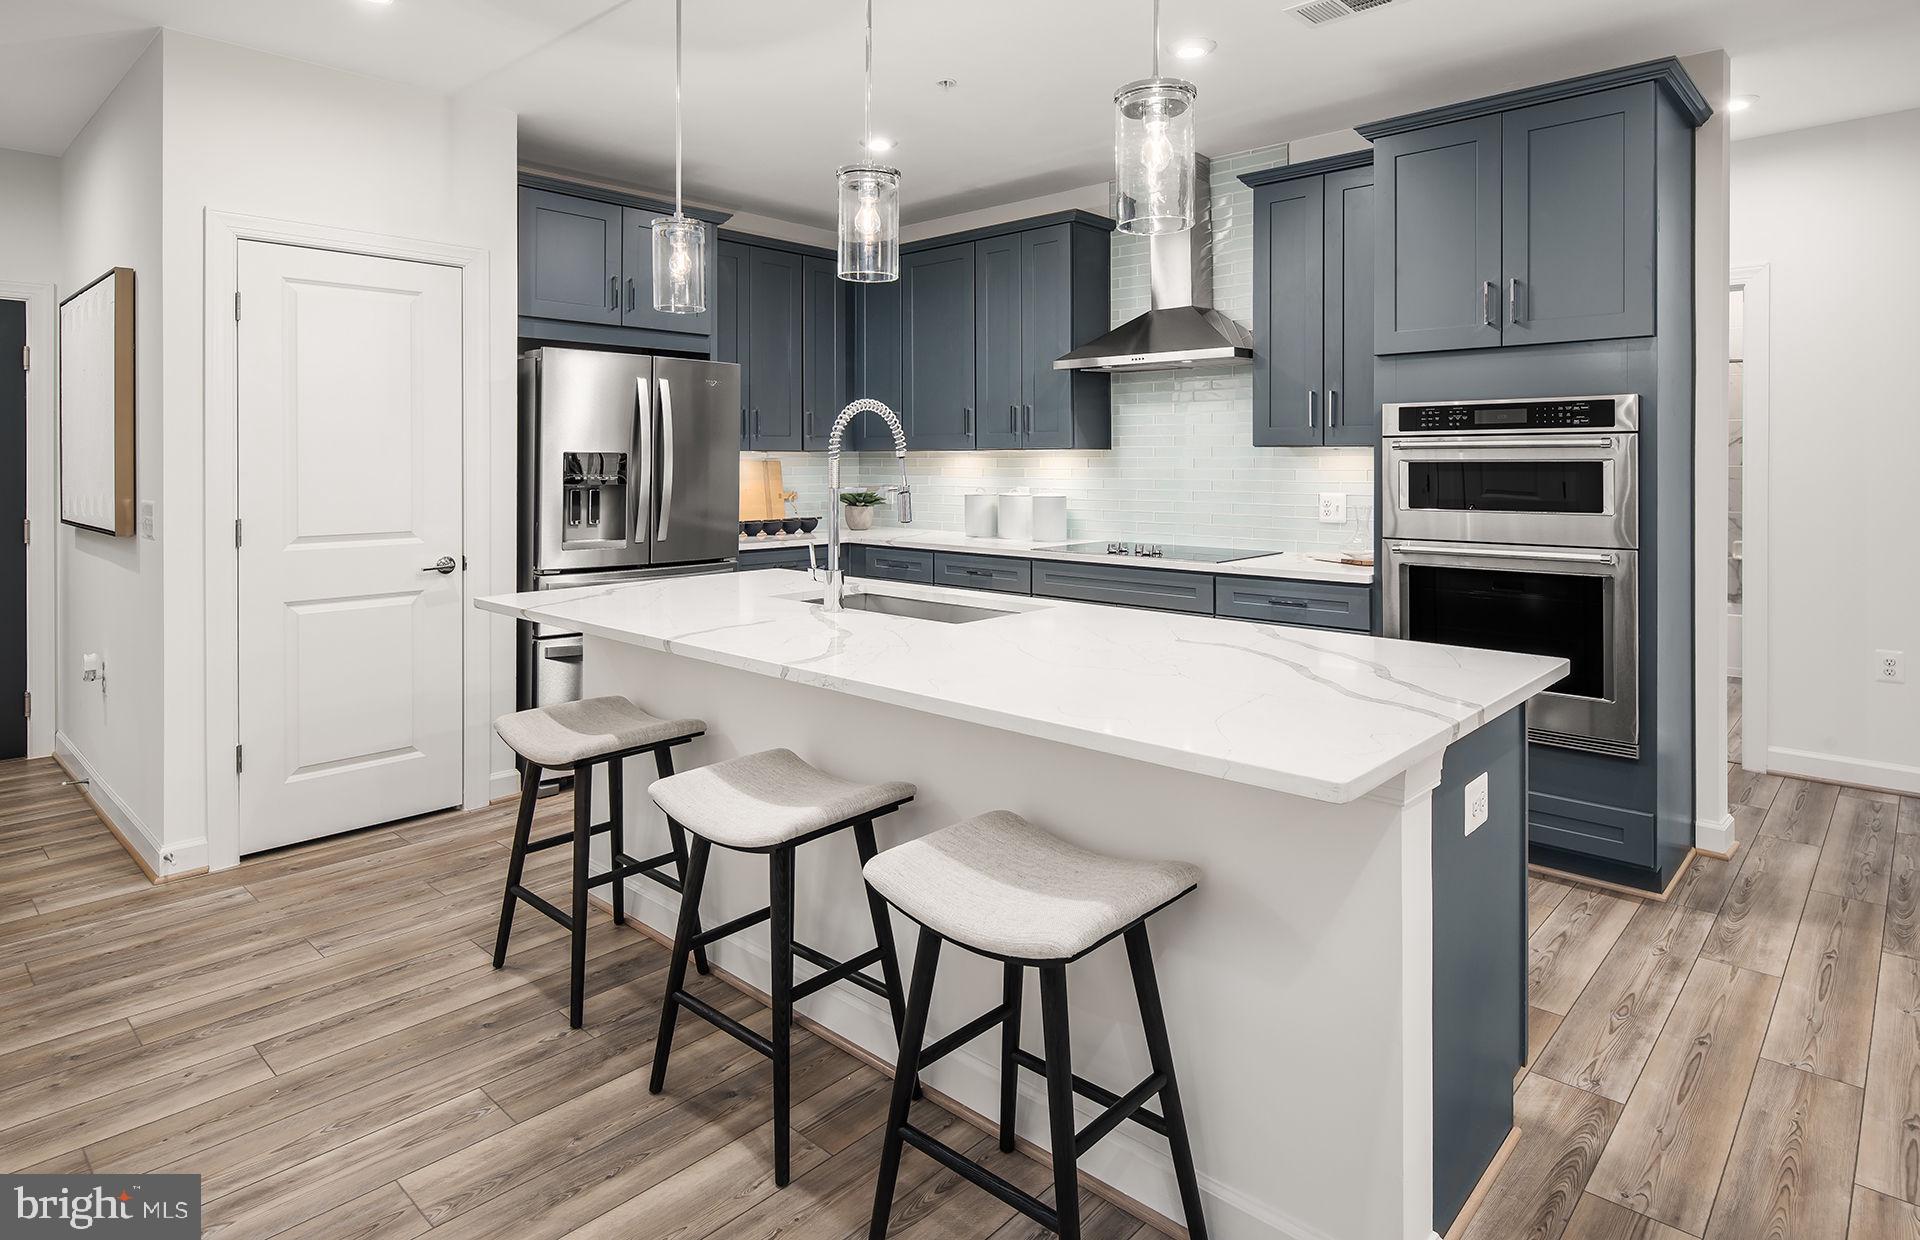
5800 MOONSTONE WAY 3
3 Beds
2 Baths
1,735 Sq.Ft.
$599,990
MLS#: VAPW2119354
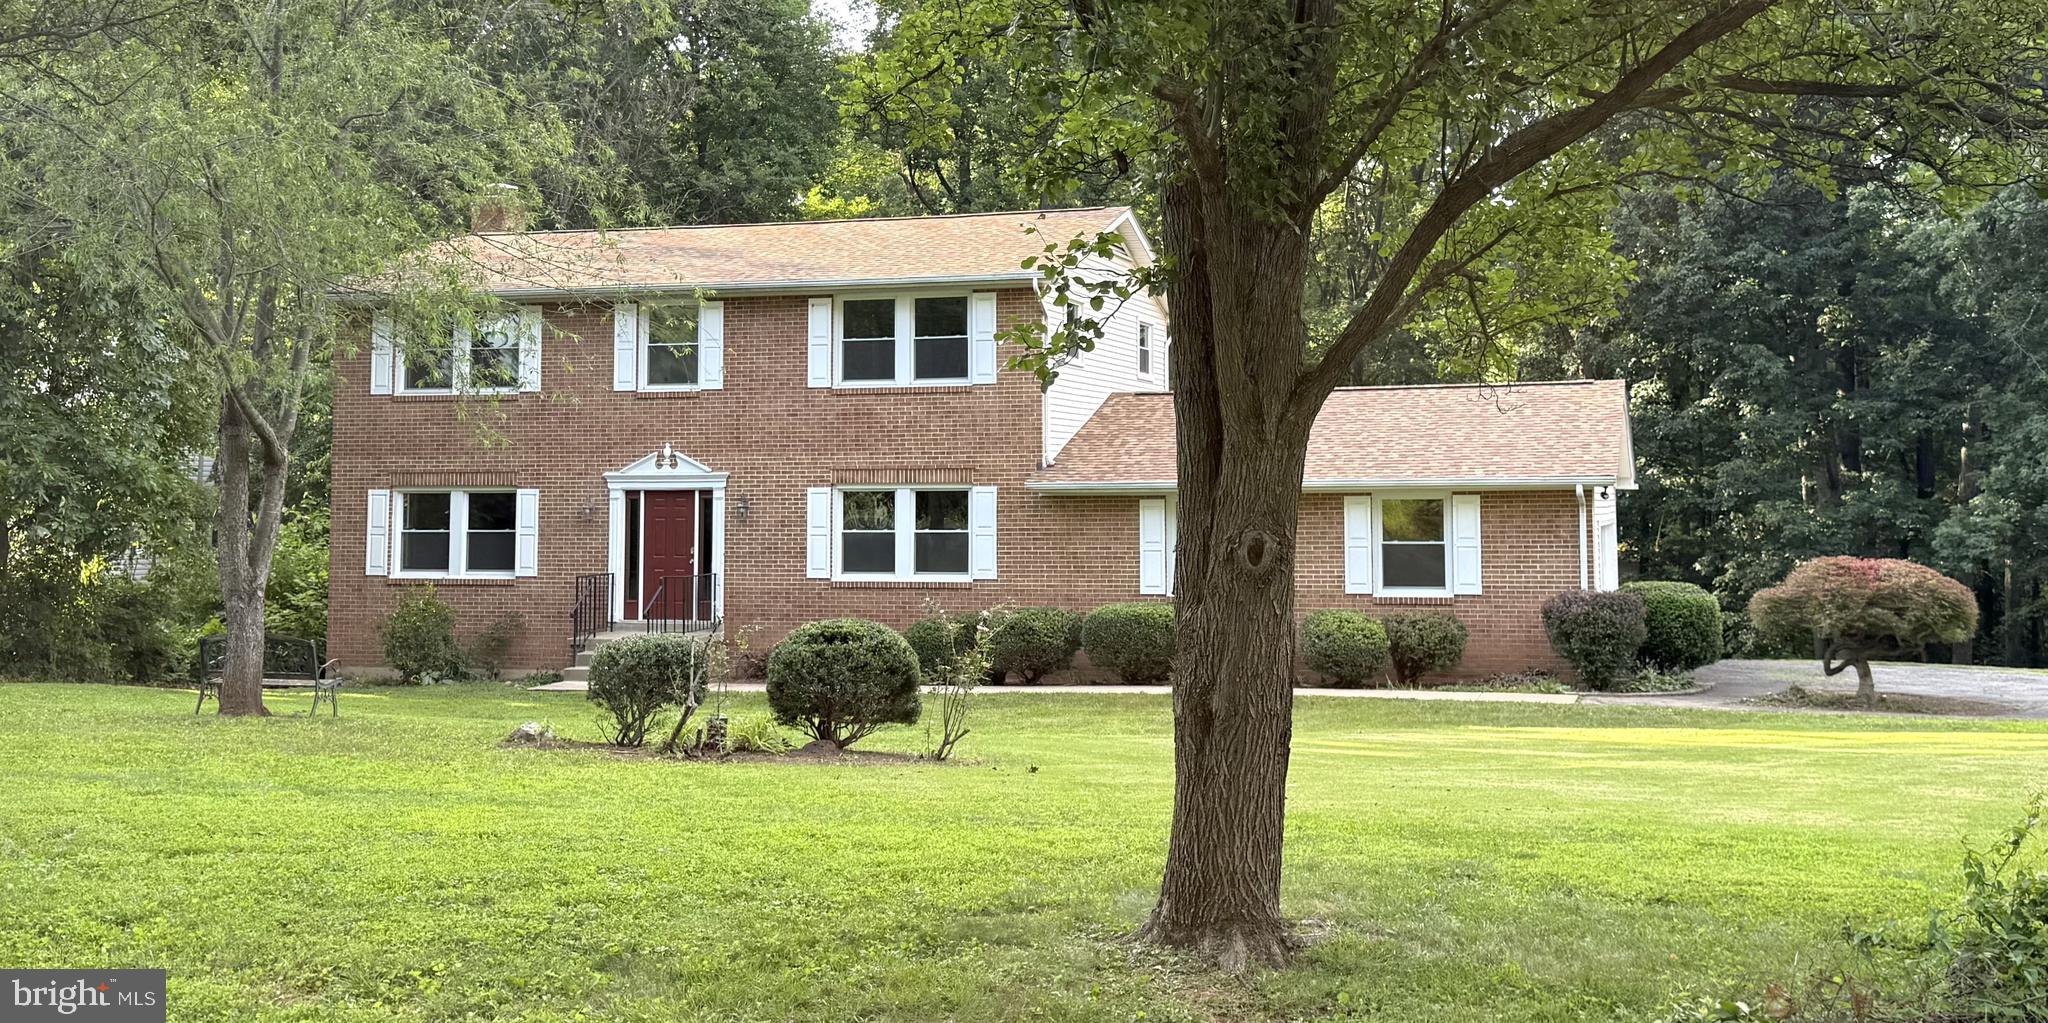
HAYMARKET
16052 SIMON KENTON ROAD
3 Beds
2 Baths
3,120 Sq.Ft.
$745,999
MLS#: VAPW2124076
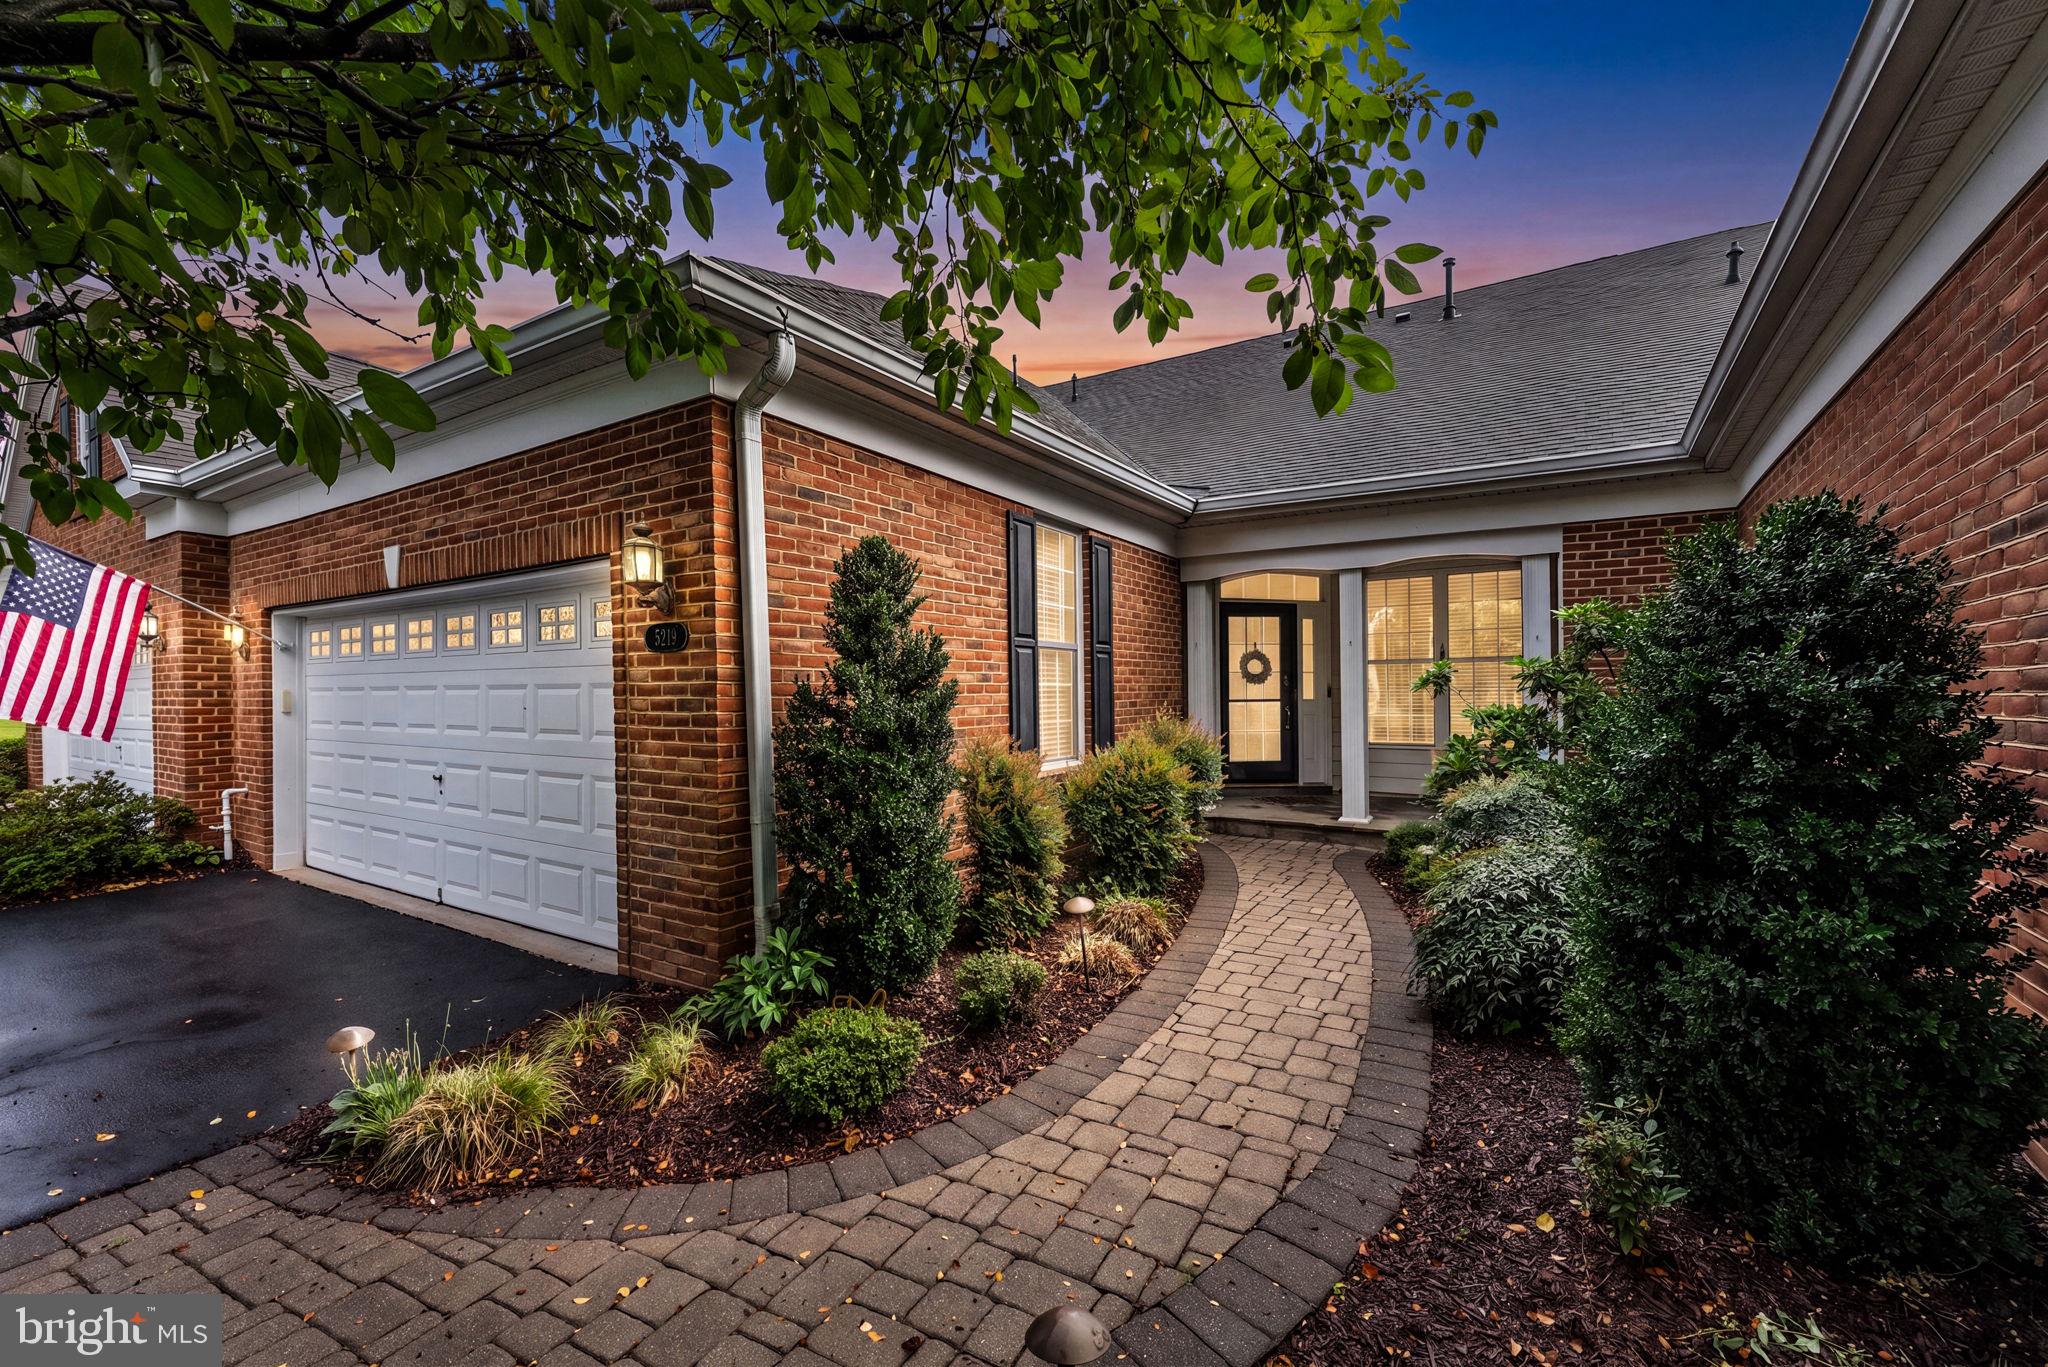
HAYMARKET
5219 ARMOUR COURT
3 Beds
3 Baths
2,358 Sq.Ft.
$725,000
MLS#: VAPW2122098
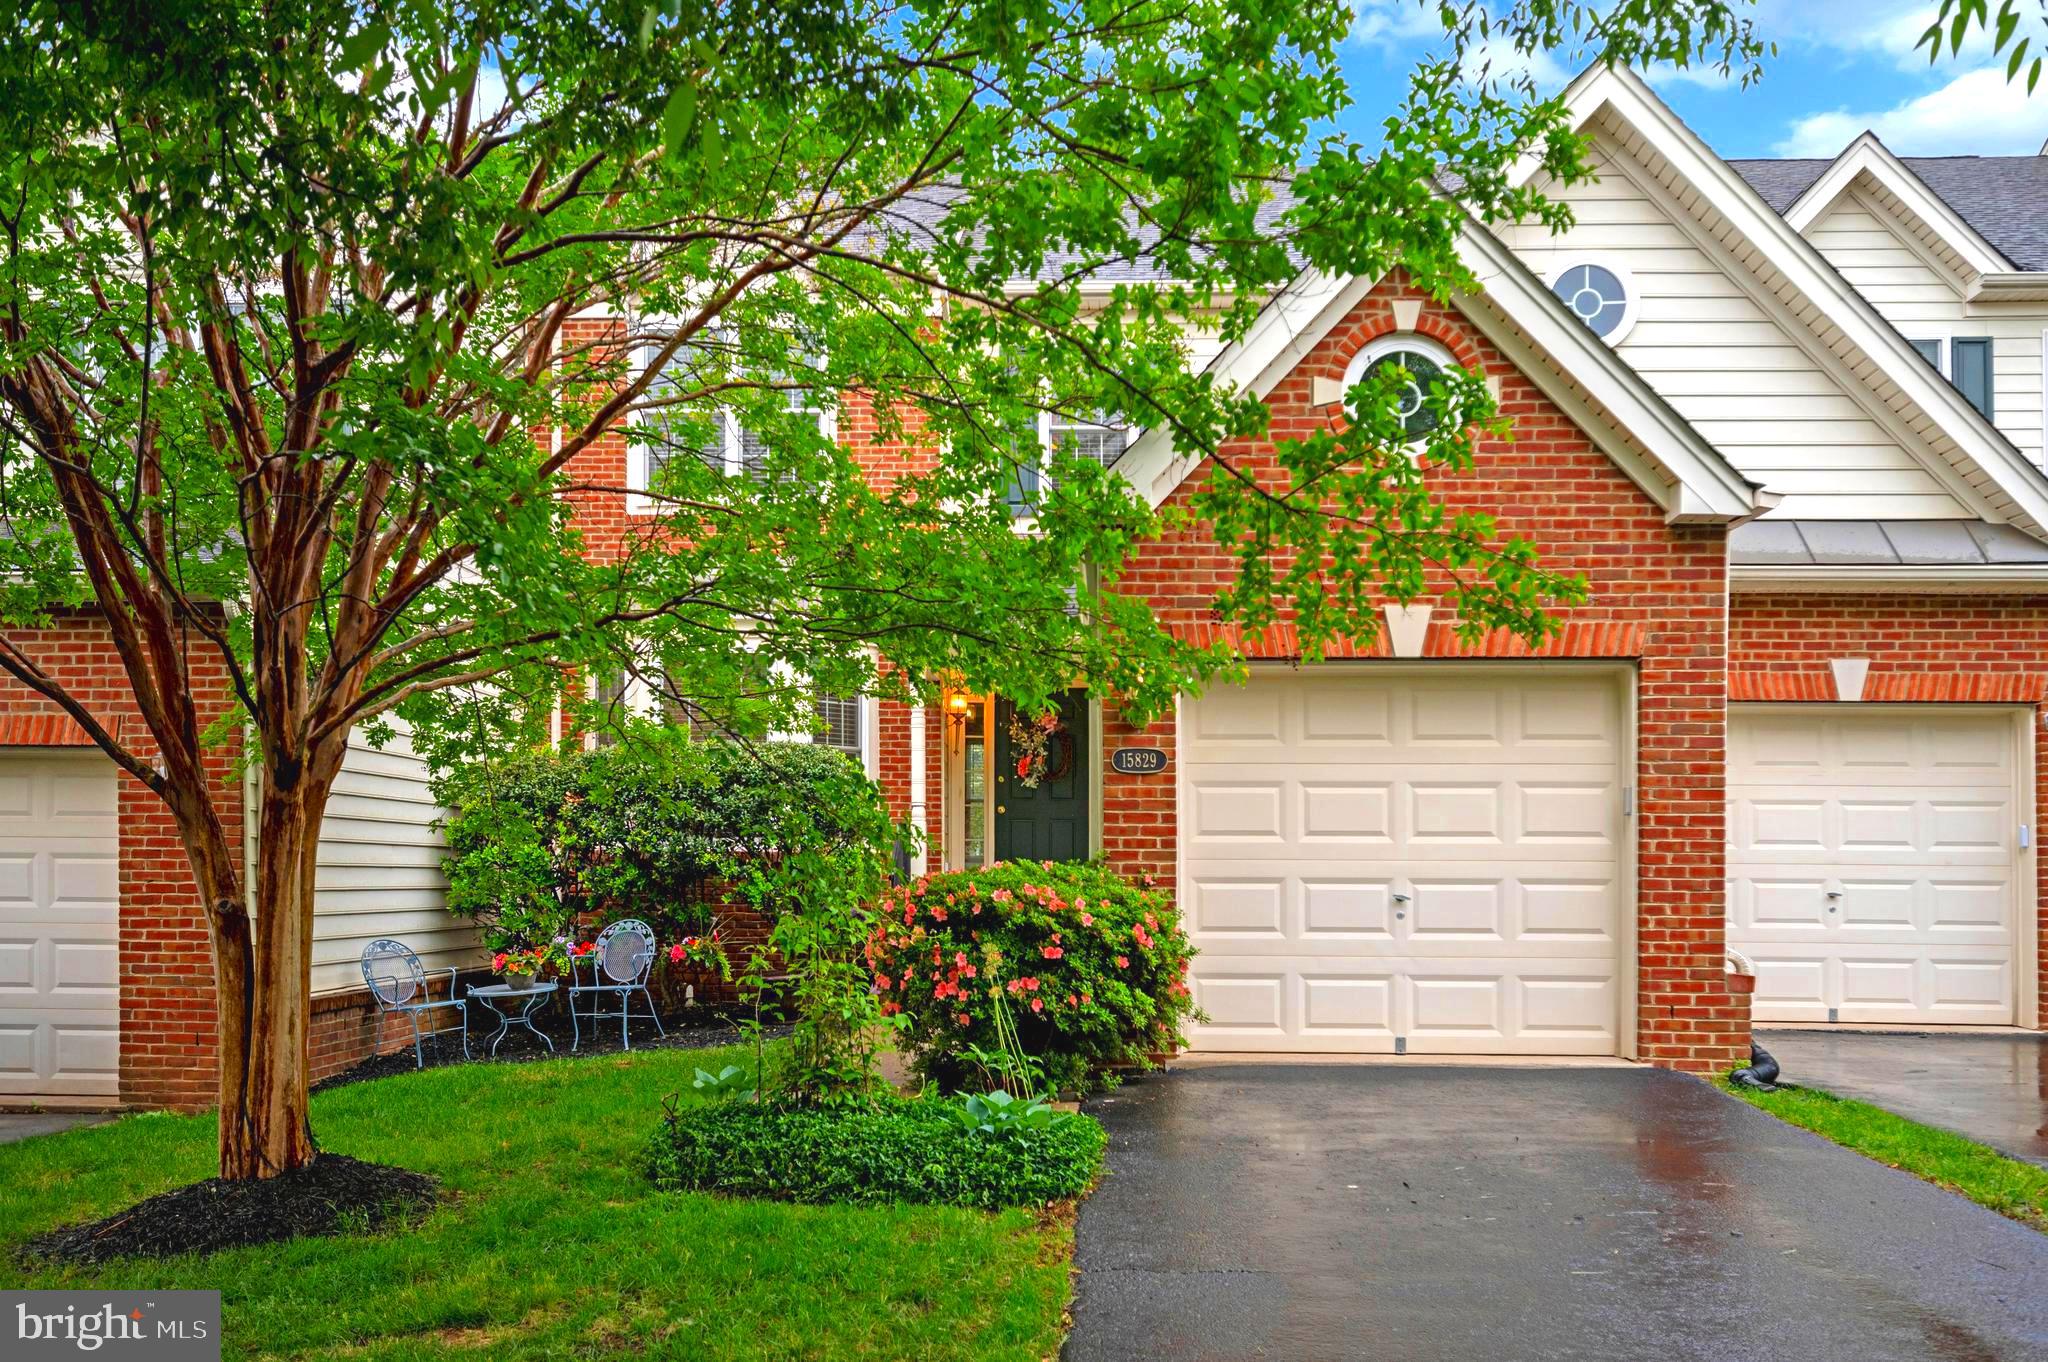
HAYMARKET
15829 FOURMILE CREEK COURT
3 Beds
2 Baths
2,754 Sq.Ft.
$650,000
MLS#: VAPW2119948
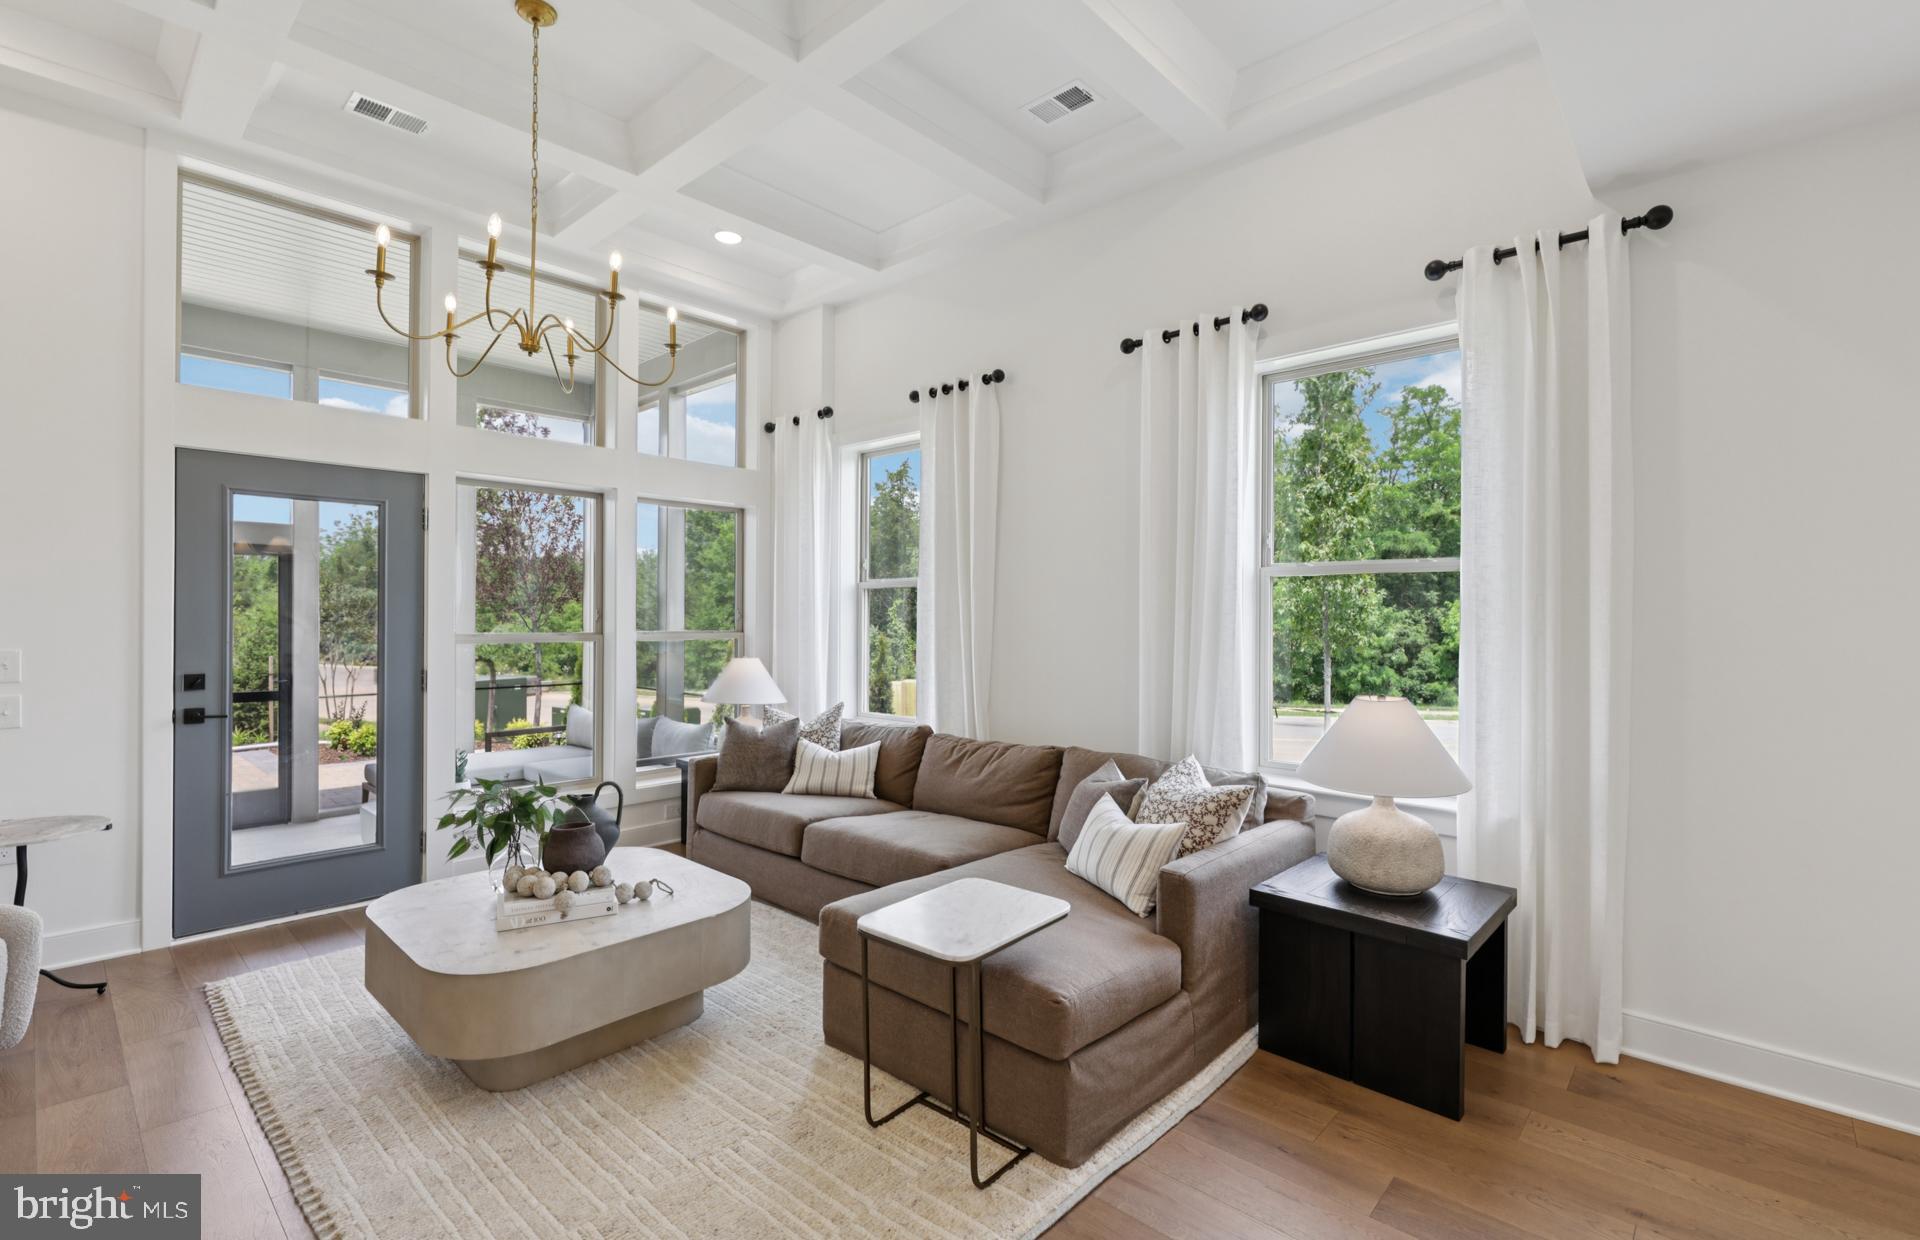
HAYMARKET
5926 SUNSTONE LANE
3 Beds
2 Baths
2,763 Sq.Ft.
$839,324
MLS#: VAPW2122936
HAYMARKET
16108 PITNER STREET
3 Beds
2 Baths
2,589 Sq.Ft.
$679,900
MLS#: VAPW2120446
.png)