

Property
Beds
4
Full Baths
3
1/2 Baths
None
Year Built
1995
Sq.Footage
2,736
Re-energize in the natural beauty of your own private escape!! Sought-after Apple Mountain Lake community is a destination for NOVA people needing space and an healthier pace of life. A popular Air BnB spot in the midst of wine country, welcome to where peaceful mountain living meets everyday convenience. Tesla charger may convey. Pre-market prep still underway...anticipating showings to start 01-OCT. Nestled on a beautiful lot surrounded by mature trees, this exceptional 4-bedroom, 3-bath home with FULLY FENCED back yard is just one mile from I-66, providing easy access to shopping, dining, wineries, hiking trails, and Shenandoah National Park. Step inside to a dramatic vaulted great room featuring a stunning floor-to-ceiling stone fireplace, creating a warm and inviting focal point. The updated kitchen is both stylish and functional, offering abundant cabinetry, a large center island, stainless steel appliances, and generous prep space for everyday living and entertaining. The main level also includes two spacious bedrooms and a full bath. The upper-level primary suite is a private sanctuary with a spacious bedroom, oversized walk-in closet, separate dressing/vanity area, and an en-suite bath. The level walkout lower level expands the living space with a large recreation room, fourth bedroom, full bath, laundry room, abundant storage, and a versatile bonus room perfect for a home office, gym, or guest space. Residents of Apple Mountain Lake enjoy outstanding amenities, including a private lake with fishing, a sandy beach and swimming area, picnic pavilion, playground, basketball and tennis courts, all for a low HOA fee. Nearby you'll find local favorites including Griffin Tavern, The Apple House, and Region's 117, along with wineries such as Fox Meadow Winery and Glen Manor Vineyards. Outdoor enthusiasts will appreciate easy access to Sky Meadows State Park, Shenandoah National Park, and the Appalachian Trail, making this home the perfect blend of comfort, recreation, and convenience.
Features & Amenities
Interior
-
Other Interior Features
Ceiling Fan(s), Kitchen Island, Recessed Lighting, Walk-In Closet(s), Open Floorplan
-
Total Bedrooms
4
-
Bathrooms
3
-
Above Grade Finished Area
1824.0
-
Basement YN
YES
-
Cooling YN
YES
-
Cooling
Central Air, Ceiling Fan(s), Electric
-
Fireplace YN
YES
-
Heating YN
YES
-
Heating
Electric, Heat Pump
-
Main Level Bedrooms
2
-
Pet friendly
N/A
Exterior
-
Garage
No
-
Construction Materials
Wood Siding
-
Parking
Driveway
-
Patio and Porch Features
Porch
-
Pool
No
-
Waterfront YN
NO
-
View
Trees/Woods
Area & Lot
-
Lot Features
Front Yard, Private, Secluded, Few Trees, Back Yard
-
Lot Size(acres)
1.18
-
Lot Size(square feet)
51,401
-
Property Type
Residential
-
Property Sub Type
Single Family Residence
-
Architectural Style
Cape Cod
Price
-
Sales Price
$479,737
-
Tax Amount
$2,225
-
Financing Options
Cash, Conventional, FHA, VA, Other
-
Sq. Footage
2,736
-
Price/SqFt
$175
HOA
-
Association
YES
-
Association Fee
$53
-
Association Fee Frequency
Monthly
-
Association Fee Includes
N/A
School District
-
Elementary School
HILDA J BARBOUR
-
Middle School
WARREN COUNTY
-
High School
WARREN COUNTY
Property Features
-
New Construction
NO
-
Foundation Details
Concrete Perimeter
-
Senior Community YN
NO
-
Sewer
Septic Tank
-
Tax Lot
24
-
Water Source
Well
Schedule a Showing
Showing scheduled successfully.
Mortgage calculator
Estimate your monthly mortgage payment, including the principal and interest, property taxes, and HOA. Adjust the values to generate a more accurate rate.
Your payment
Principal and Interest:
$
Property taxes:
$
HOA fees:
$
Total loan payment:
$
Total interest amount:
$
Location
County
WARREN
Elementary School
HILDA J BARBOUR
Middle School
WARREN COUNTY
High School
WARREN COUNTY
Listing Courtesy of Brett J Korade, Keller Williams Realty
RealHub Information is provided exclusively for consumers' personal, non-commercial use, and it may not be used for any purpose other than to identify prospective properties consumers may be interested in purchasing. All information deemed reliable but not guaranteed and should be independently verified. All properties are subject to prior sale, change or withdrawal. RealHub website owner shall not be responsible for any typographical errors, misinformation, misprints and shall be held totally harmless.

Salesperson, Realtor
Tracy Markham
Call Tracy today to schedule a private showing.

* Listings on this website come from the FMLS IDX Compilation and may be held by brokerage firms other than the owner of this website. The listing brokerage is identified in any listing details. Information is deemed reliable but is not guaranteed. If you believe any FMLS listing contains material that infringes your copyrighted work please click here to review our DMCA policy and learn how to submit a takedown request.© 2024 FMLS.
Related Properties
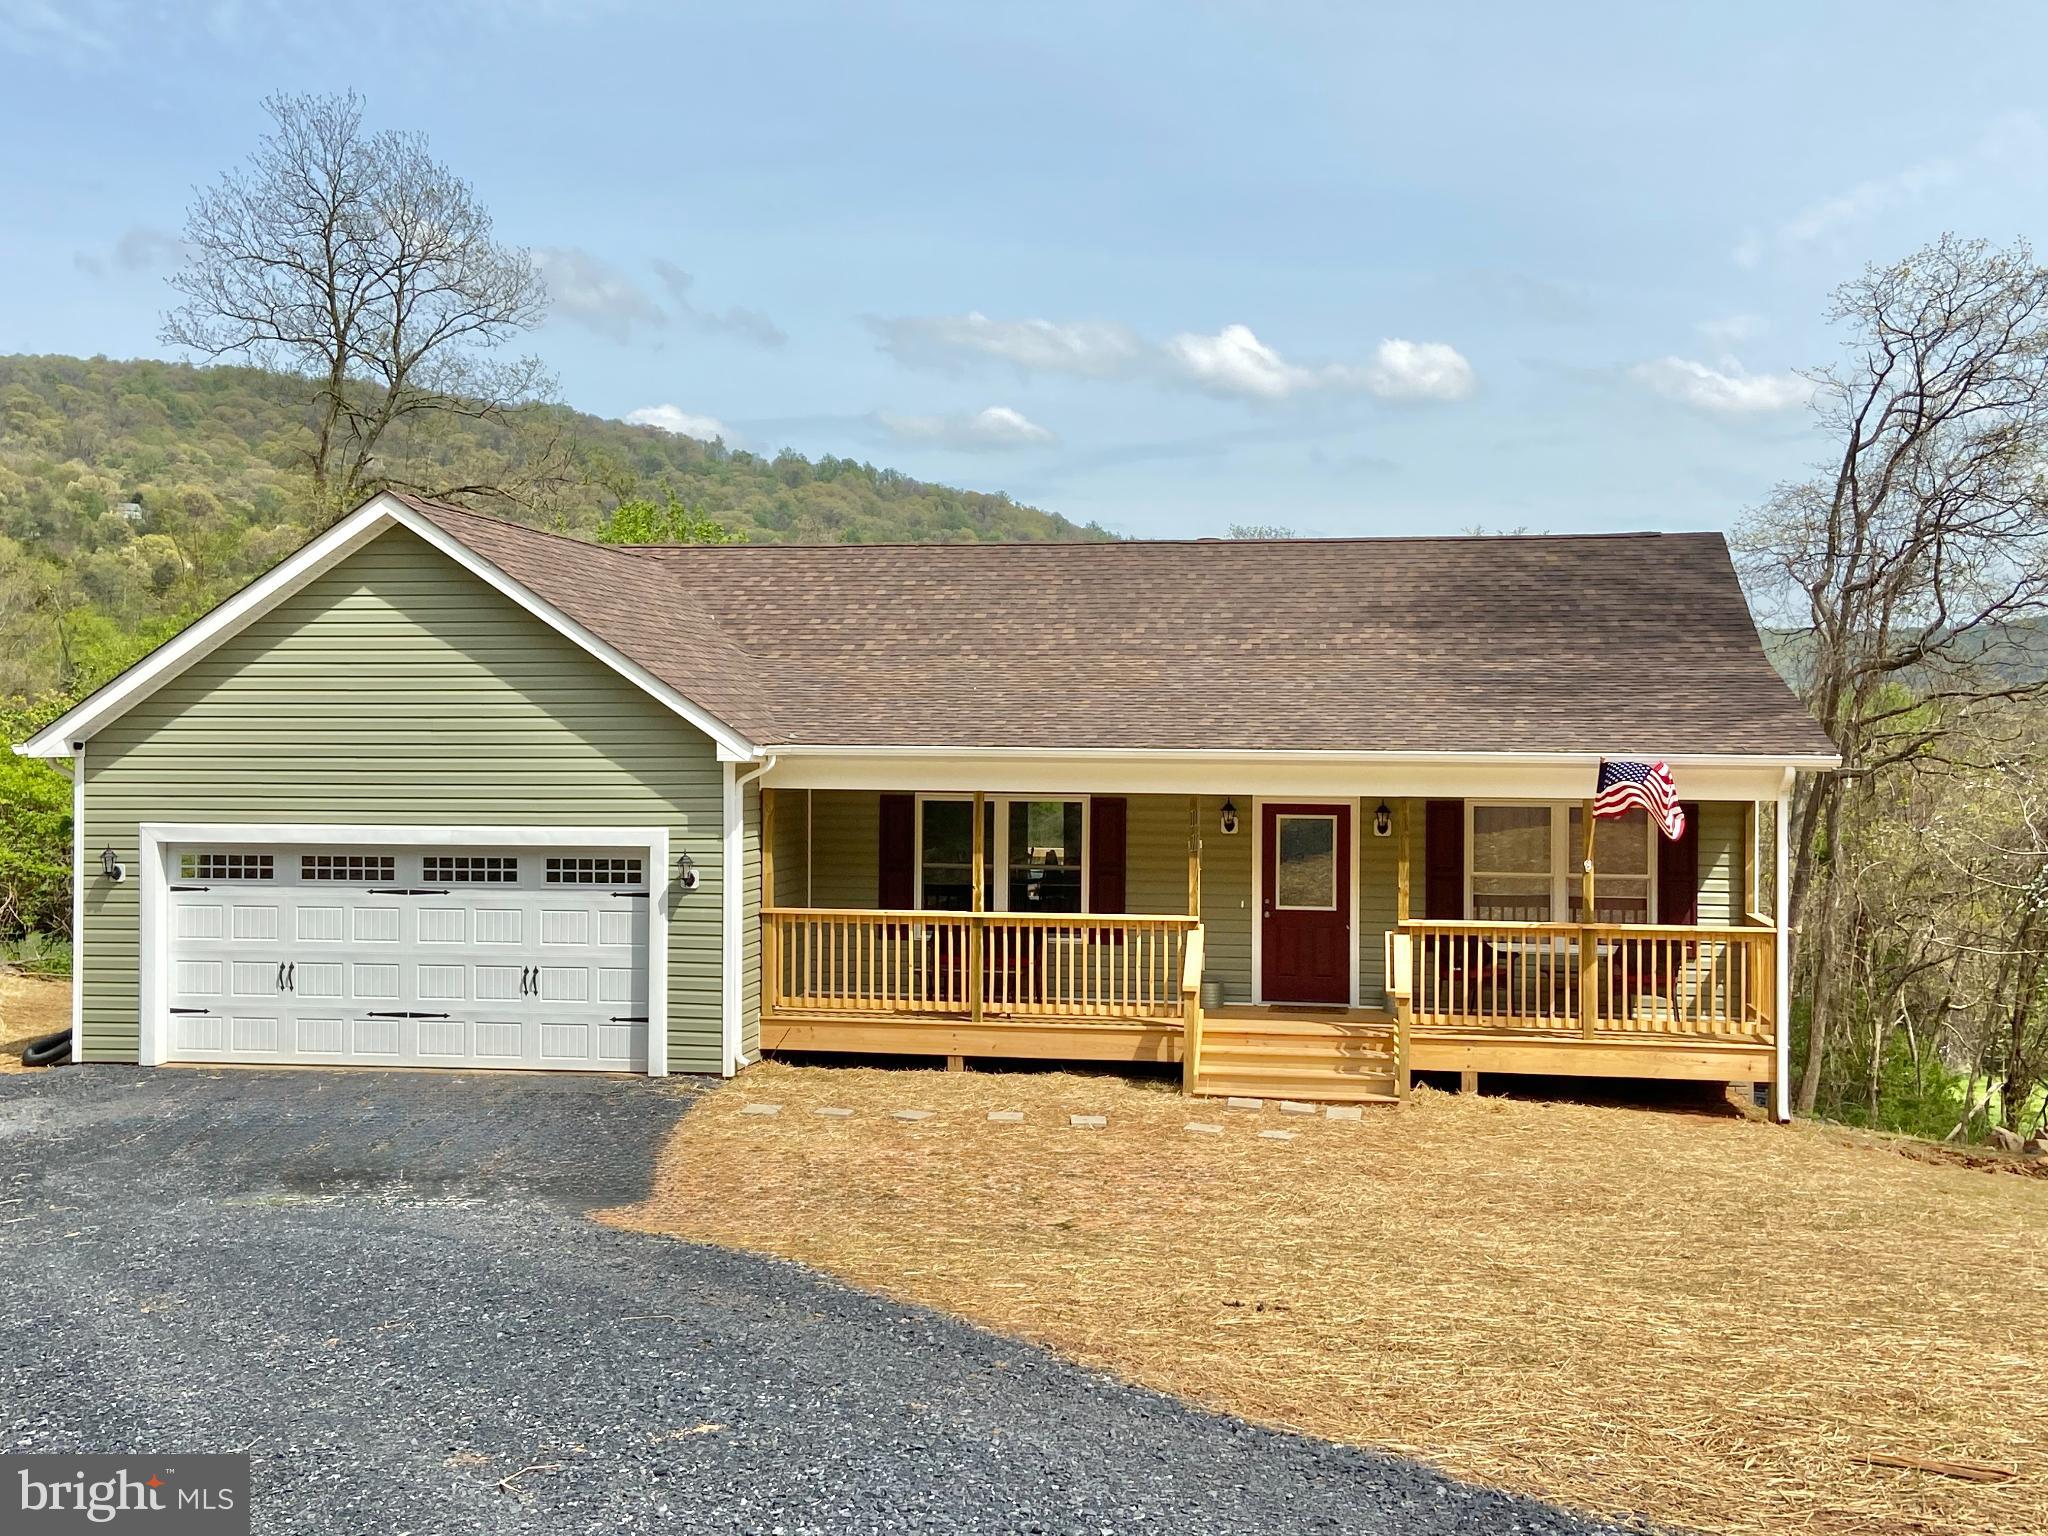
LINDEN
1730 HIGH TOP ROAD
3 Beds
2 Baths
1,379 Sq.Ft.
$474,000
MLS#: VAWR2014834
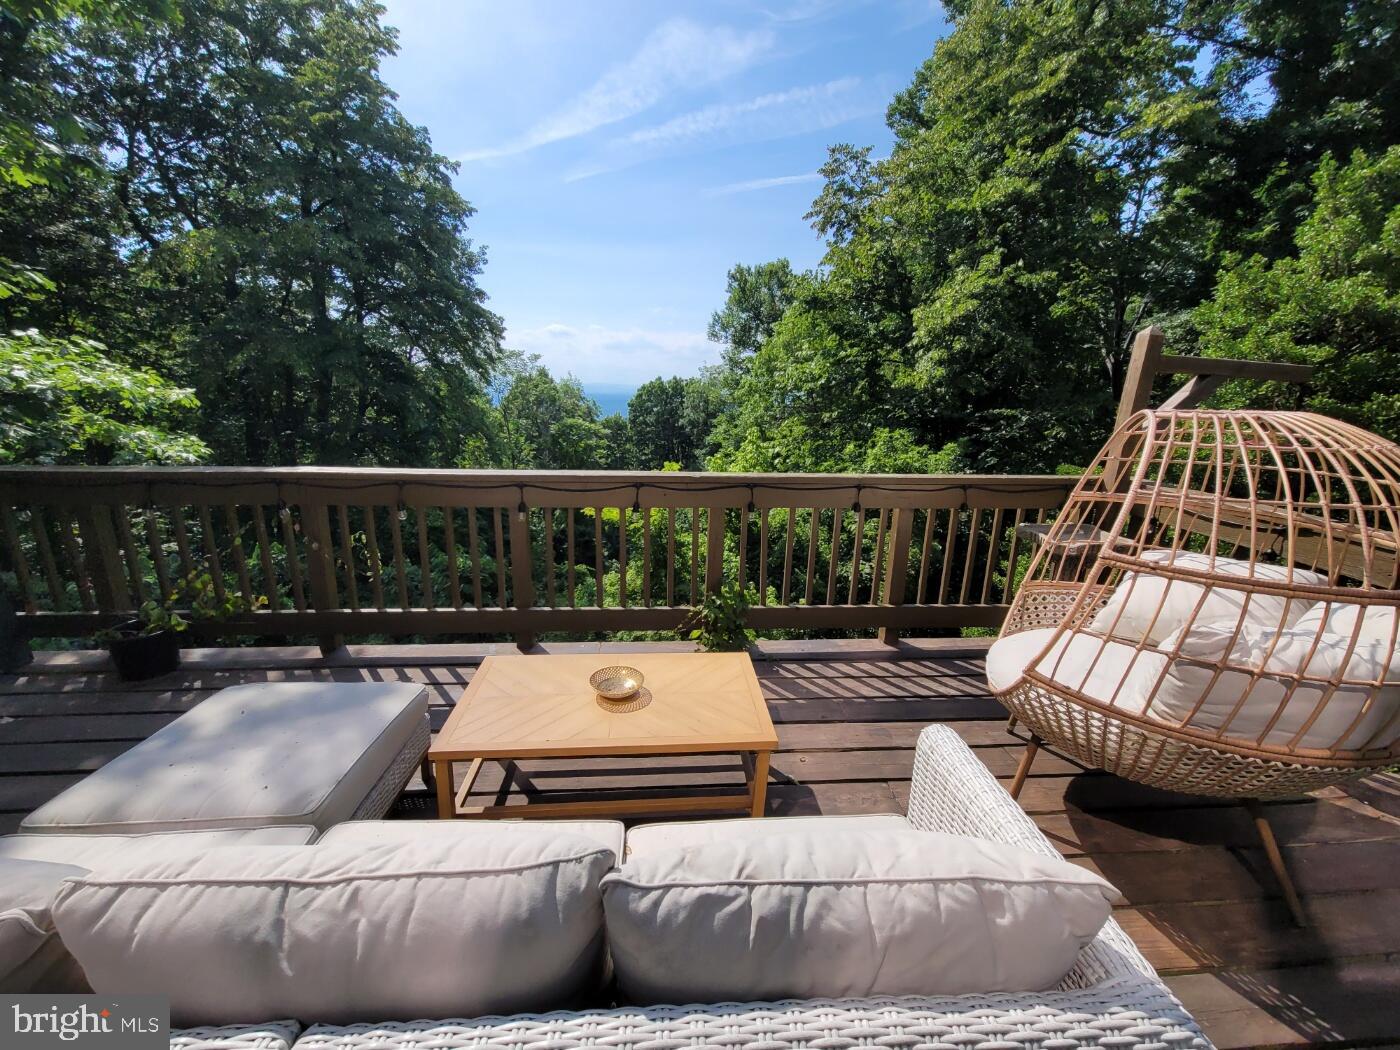
LINDEN
1614 HIGH TOP ROAD
2 Beds
2 Baths
1,120 Sq.Ft.
$475,000
MLS#: VAWR2014122
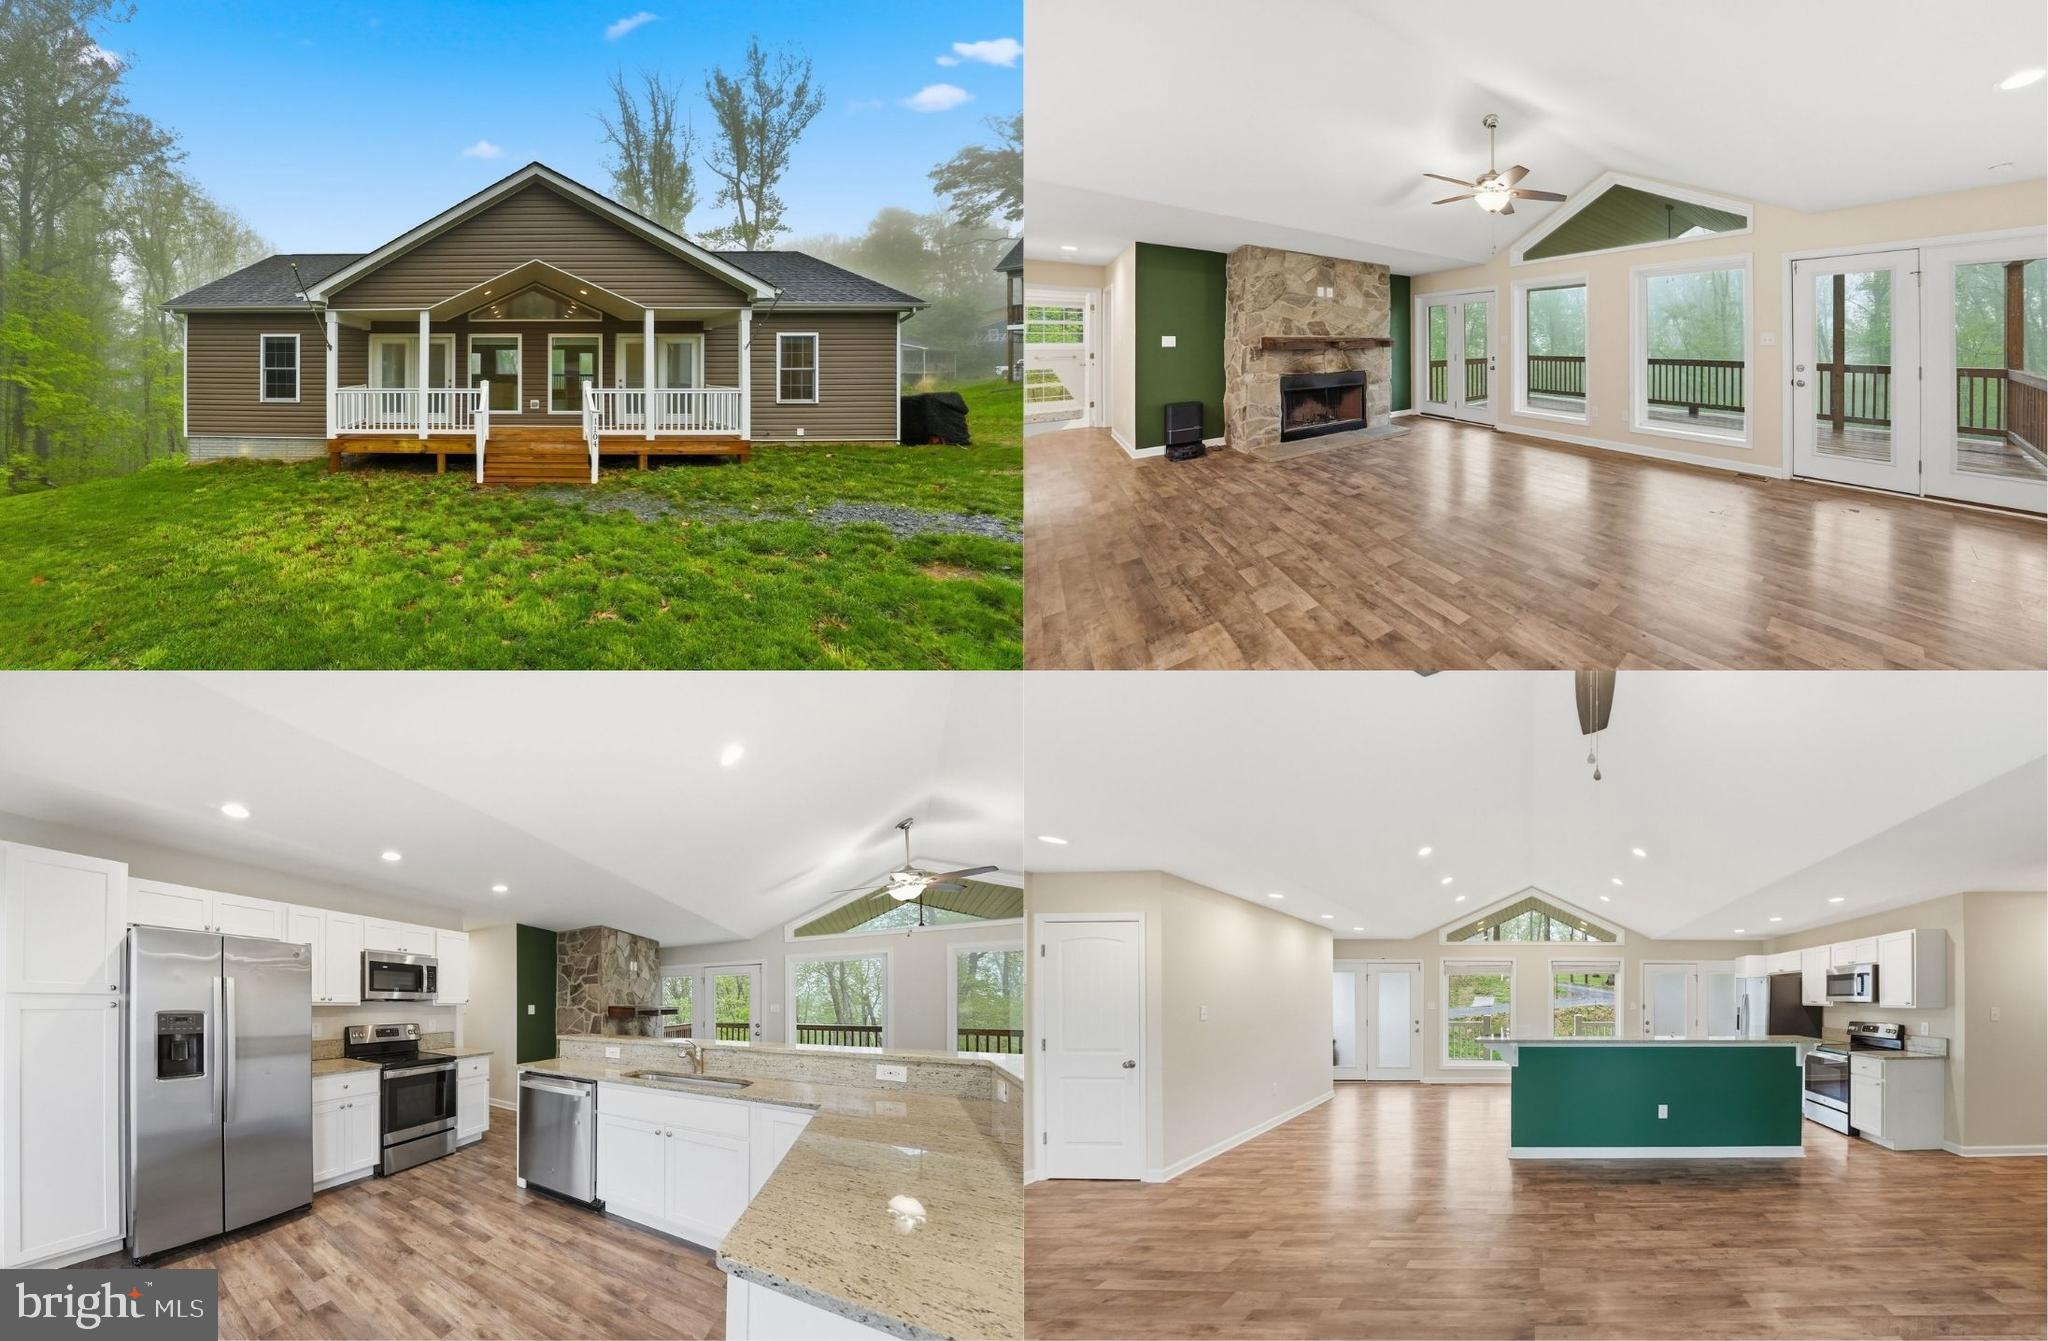
LINDEN
1104 HIGH TOP ROAD
3 Beds
2 Baths
1,614 Sq.Ft.
$449,000
MLS#: VAWR2013620

LINDEN
1099 HIGH TOP ROAD
3 Beds
2 Baths
1,288 Sq.Ft.
$450,000
MLS#: VAWR2014618
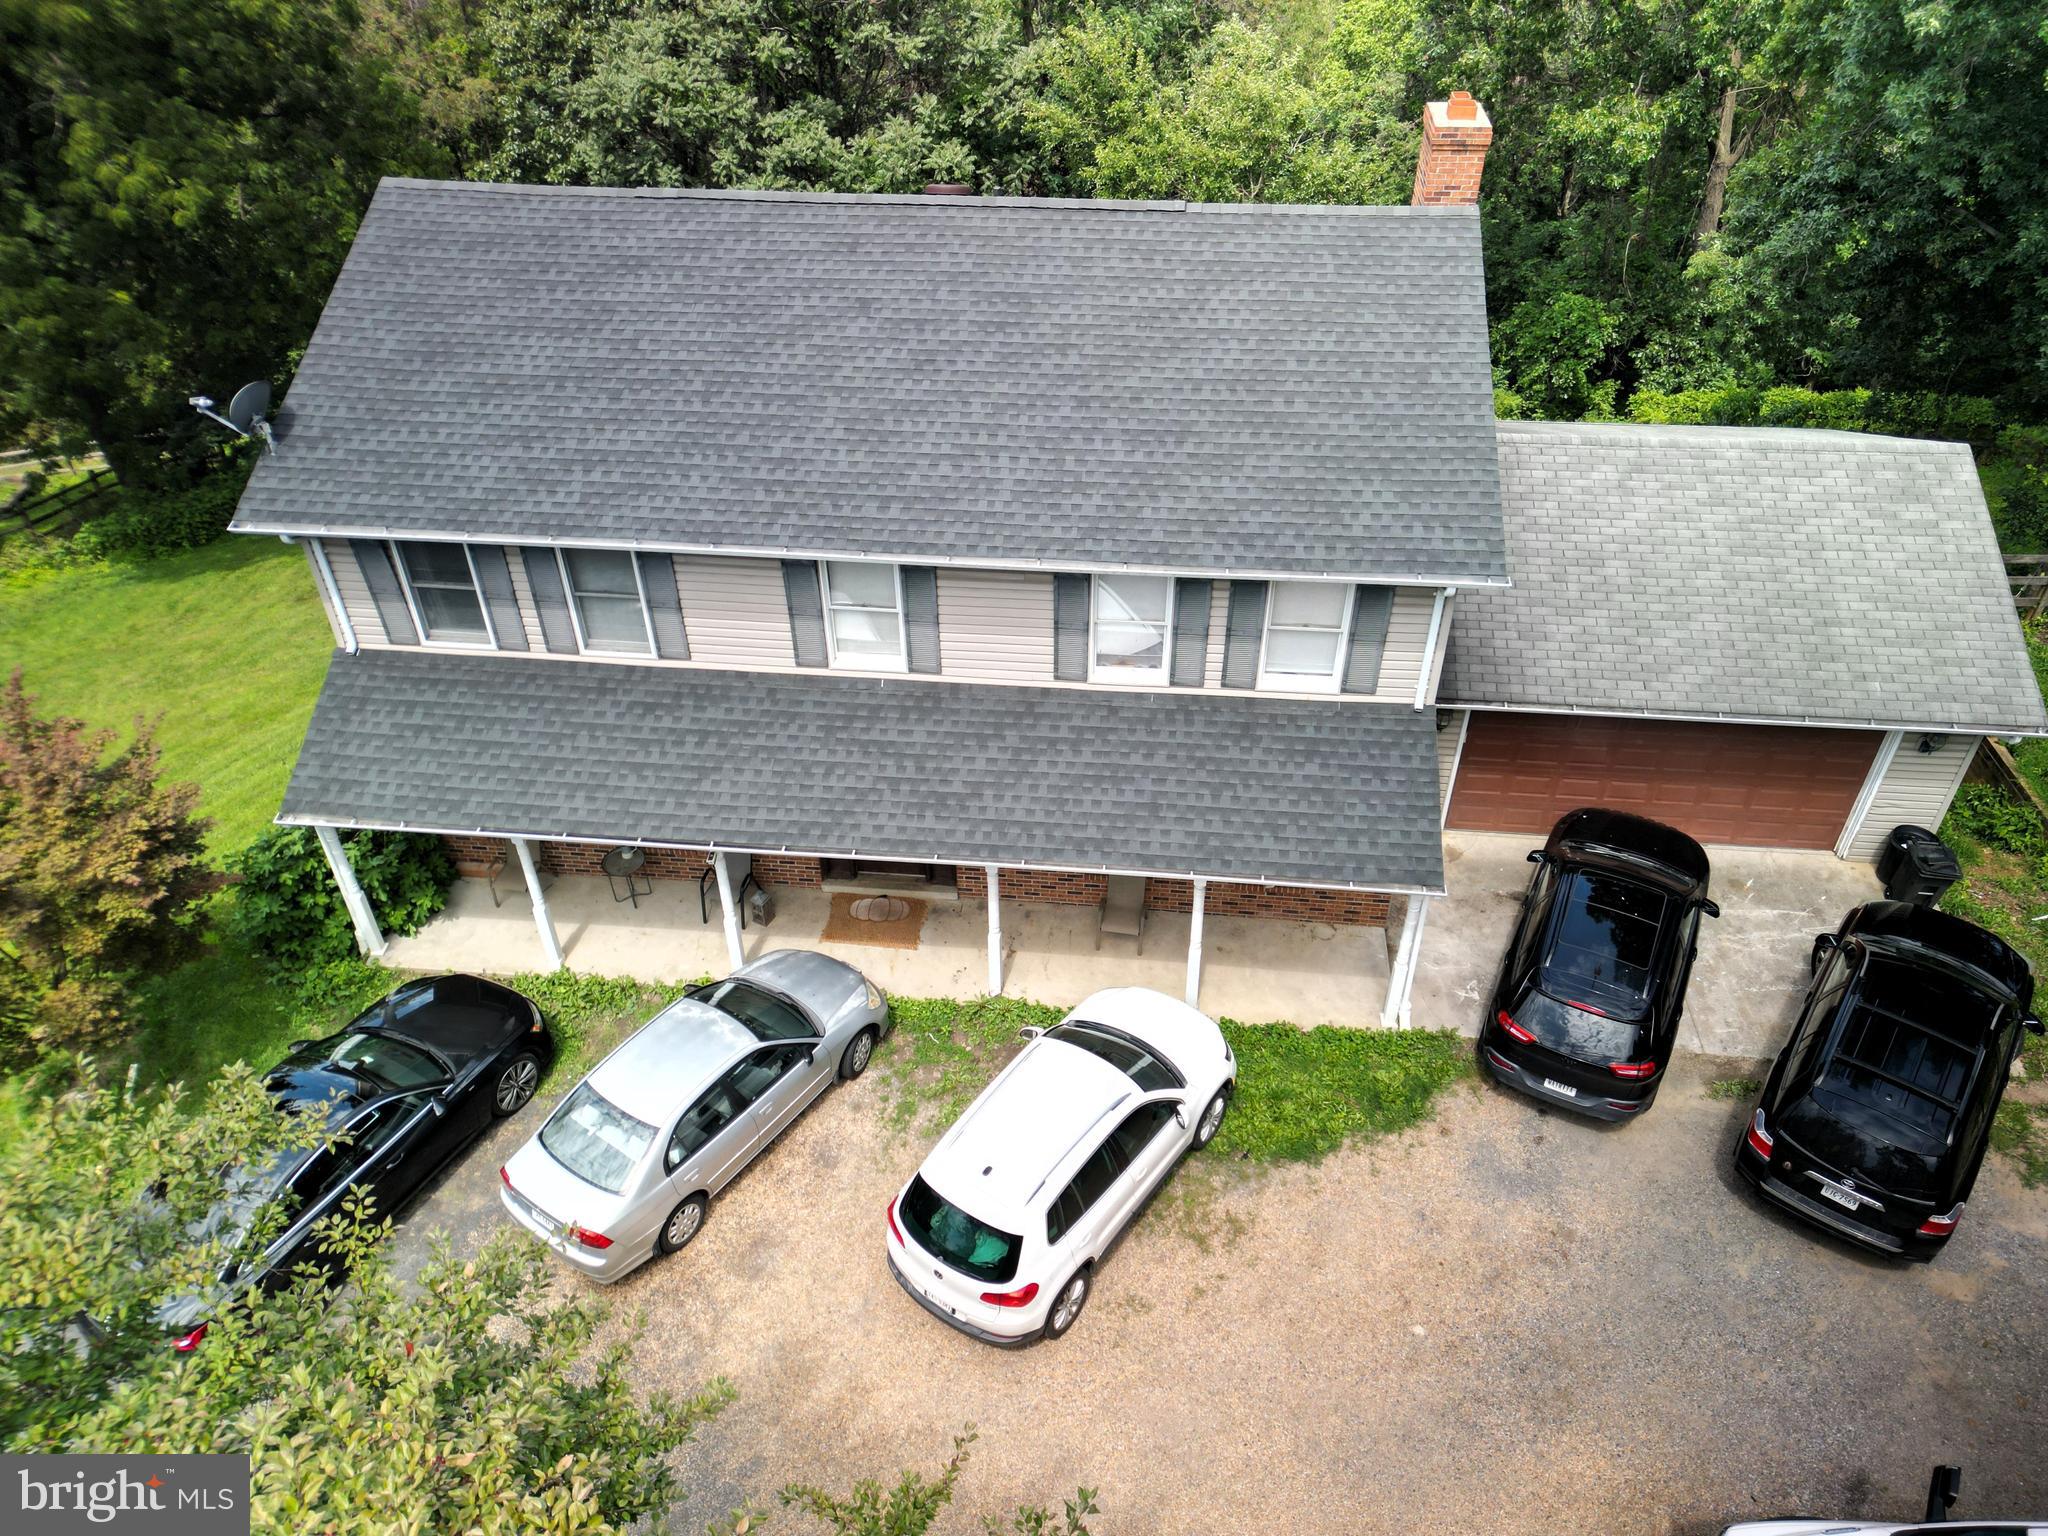
LINDEN
92 APPLE ORCHARD DRIVE
4 Beds
3 Baths
2,240 Sq.Ft.
$485,000
MLS#: VAWR2014886
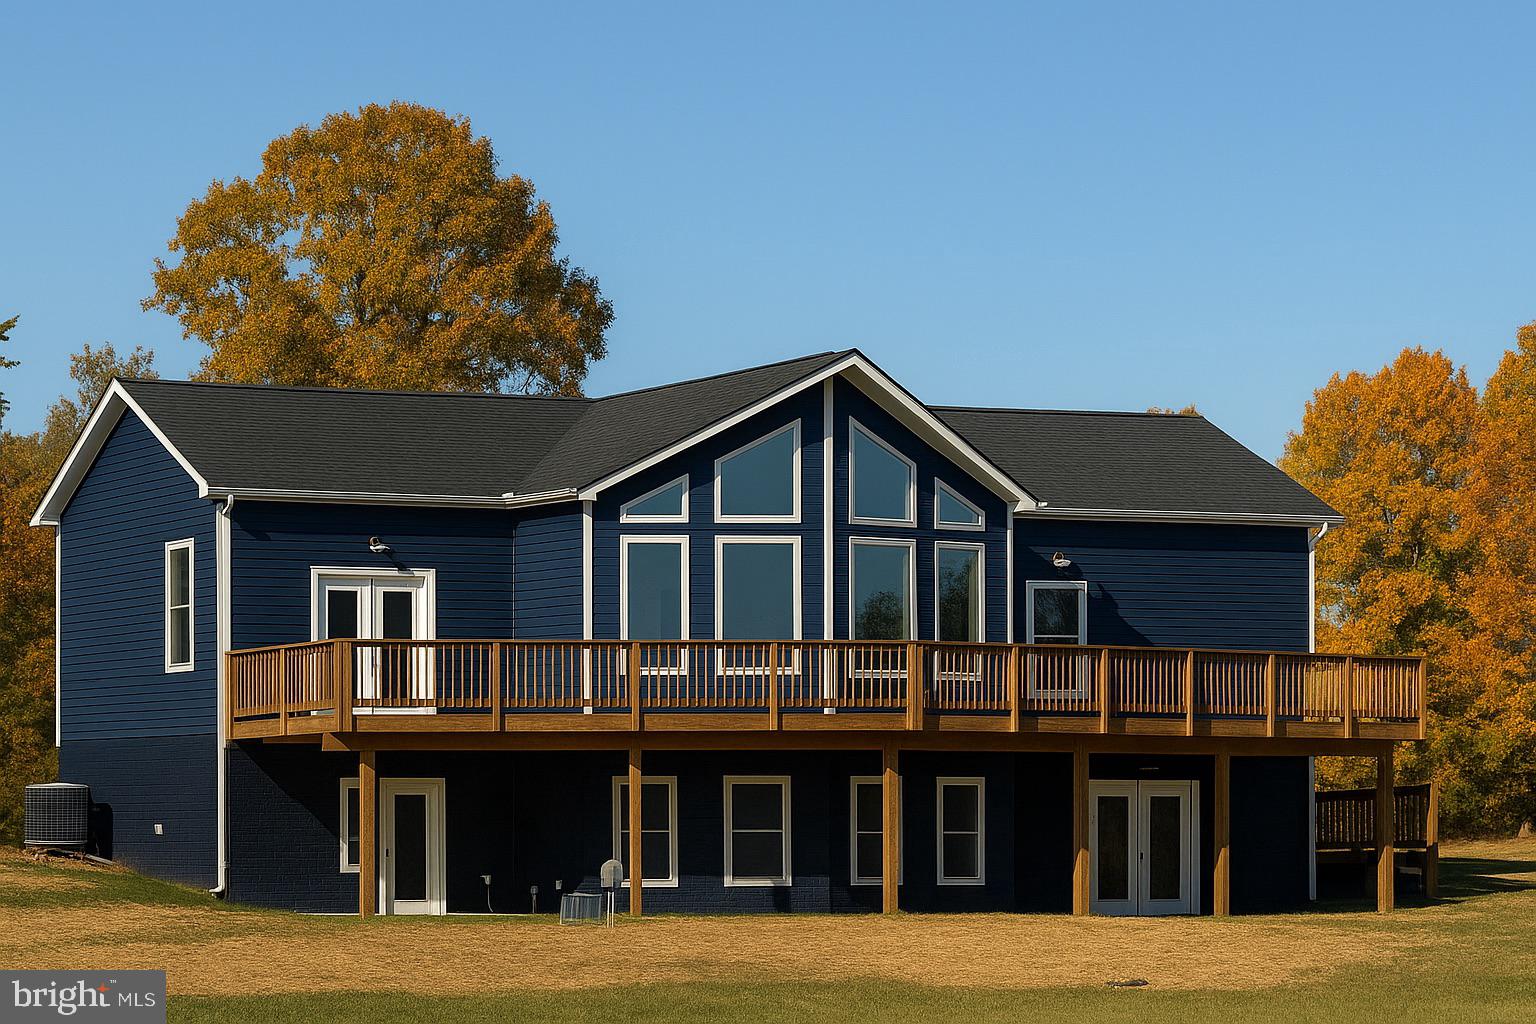
LINDEN
110 LEE DRIVE
3 Beds
2 Baths
1,480 Sq.Ft.
$555,500
MLS#: VAWR2014460
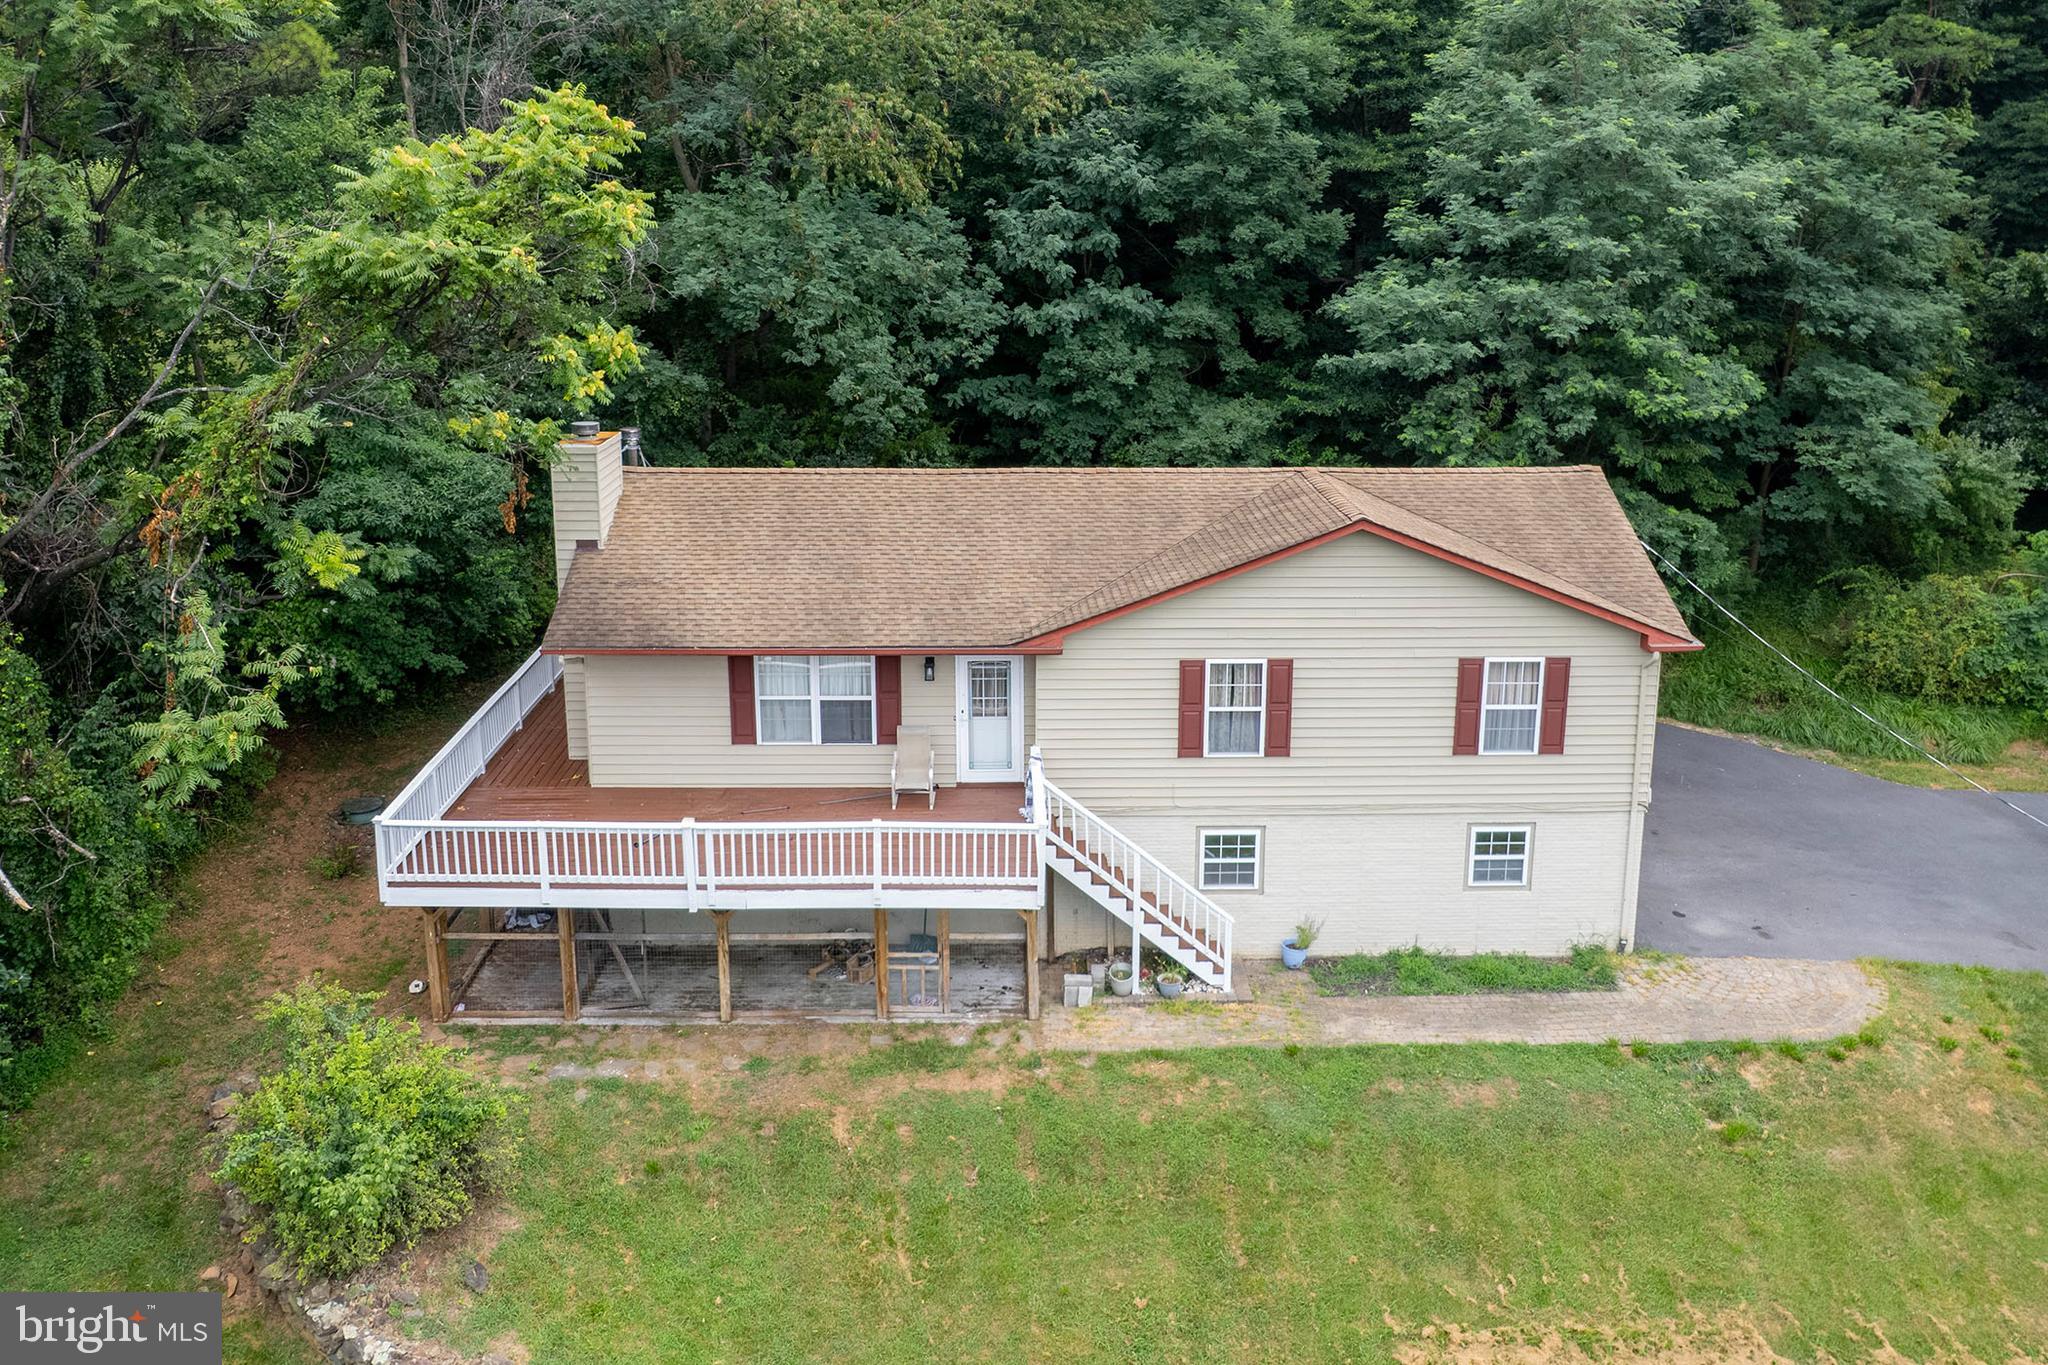
LINDEN
434 KING DAVID DRIVE
3 Beds
2 Baths
1,962 Sq.Ft.
$399,900
MLS#: VAWR2014690

LINDEN
1336 GRANNY SMITH ROAD
3 Beds
2 Baths
1,590 Sq.Ft.
$485,000
MLS#: VAWR2015358
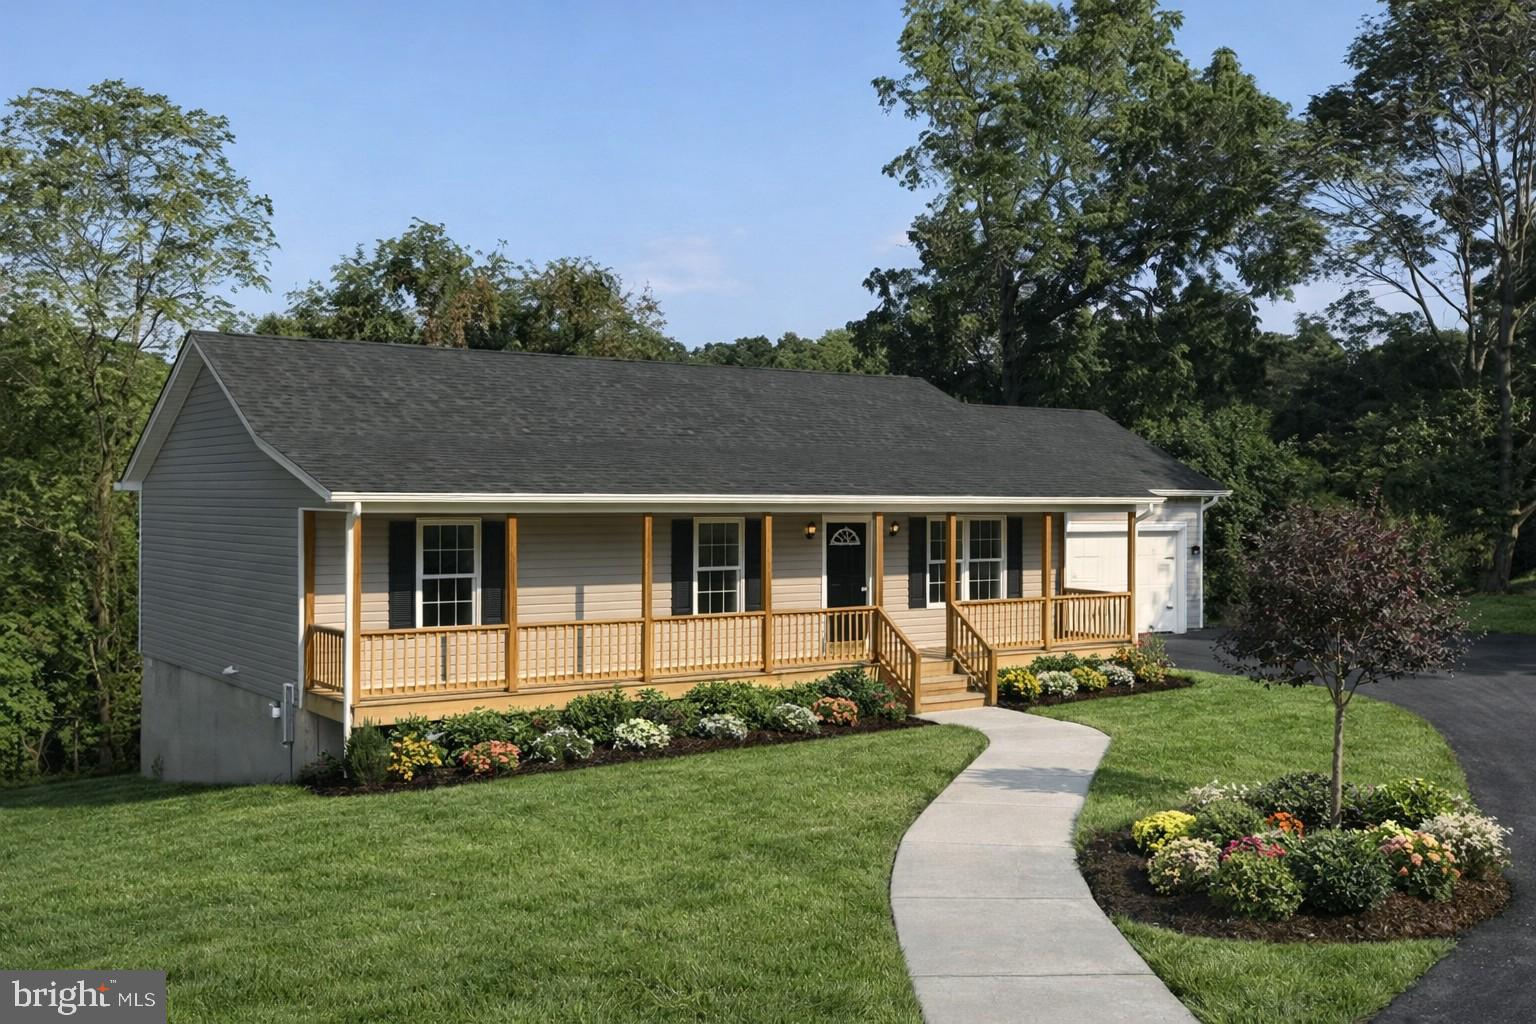
LINDEN
120 RIDGE TOP LN.
3 Beds
2 Baths
1,300 Sq.Ft.
$475,000
MLS#: VAWR2013278
.png)