


Property
Beds
5
Full Baths
4
1/2 Baths
1
Year Built
2006
Sq.Footage
6,523
Impressive residence situated on a gorgeous, private lot spanning more than one acre in desirable Freedom Hills Farm. From the moment you arrive, the home makes an exceptional first impression with beautiful curb appeal, lush professional landscaping, and an elegant brick-front façade. Inside, 6,523 finished square feet unfold across a thoughtfully designed traditional floor plan, featuring hardwood flooring, refined millwork, decorative columns, graceful arches, and charming arched windows throughout. Additional updates include an HVAC system replaced in 2024 with a 10-year warranty. // A grand two-story foyer welcomes you inside, with the formal living room positioned to the left and French doors opening to a stunning sunroom/conservatory. Framed by oversized panoramic windows and crowned by a tray ceiling, this light-filled space offers an elegant retreat. To the right of the foyer, the formal dining room features a tray ceiling, classic chair railing, and convenient access to the nearby butler’s pantry. Ahead of the foyer, French doors open to a well-appointed private study, while a powder room is conveniently located nearby. // The gorgeous eat-in kitchen is beautifully appointed with granite countertops, a central island, white cabinetry accented by select glass-front doors, a pantry, and a breakfast bar. Stainless steel appliances include double ovens, with several recently replaced, including the dishwasher in 2026 and the stove and microwave in 2025. The kitchen opens naturally into the bright breakfast room, where abundant natural light and deck access create an inviting space for casual dining. Open to the kitchen and breakfast area, the impressive two-story family room serves as the heart of the home, featuring a gas fireplace and dramatic palladium windows. A laundry room, with a washing machine replaced in 2025, completes the main level. // Hardwood flooring continues throughout the upper level, beginning in the lofted hallway and extending into four spacious bedrooms. The luxurious owner’s suite features a tray ceiling, two walk-in closets, and a private sitting room framed by decorative columns. The spa-like ensuite bathroom offers dual vanities, a central soaking tub, separate shower, and private water closet. Two of the secondary bedrooms share a thoughtfully designed dual-entry bathroom with dual sinks, while the fourth bedroom enjoys its own private ensuite bathroom. // The fully finished, walk-out lower level provides additional living and entertaining space, including a spacious recreation room with a gas fireplace. French doors open to a dedicated exercise room, while a fifth bedroom offers a private retreat with a sitting area, walk-in closet, and spacious attached full bathroom with dual sinks. // Outdoor living is equally inviting, with a newly updated deck completed in 2026 overlooking the expansive grounds. Recent professional landscaping enhances the property’s already beautiful setting, while the driveway was resealed in 2025. An updated well water tank and pump add to the home’s extensive list of recent improvements.
Features & Amenities
Interior
-
Other Interior Features
Eat-in Kitchen, Ceiling Fan(s), Kitchen Island, Recessed Lighting, Walk-In Closet(s), Crown Molding
-
Total Bedrooms
5
-
Bathrooms
4
-
1/2 Bathrooms
1
-
Above Grade Finished Area
5314.0
-
Basement YN
YES
-
Cooling YN
YES
-
Cooling
Central Air, Ceiling Fan(s), Zoned, Electric
-
Fireplace YN
YES
-
Heating YN
YES
-
Heating
Exhaust Fan, Propane, Forced Air, Heat Pump
-
Pet friendly
N/A
Exterior
-
Garage
Yes
-
Garage spaces
3
-
Construction Materials
Brick, Vinyl Siding
-
Parking
Garage Door Opener, Asphalt, Garage, Driveway, Attached
-
Patio and Porch Features
Deck
-
Pool
No
-
Waterfront YN
NO
Area & Lot
-
Lot Features
Cul-De-Sac, Few Trees
-
Lot Size(acres)
1.07
-
Lot Size(square feet)
46,435
-
Property Type
Residential
-
Property Sub Type
Single Family Residence
-
Architectural Style
Colonial
Price
-
Sales Price
$1,150,000
-
Tax Amount
$10,609
-
Sq. Footage
6,523
-
Price/SqFt
$176
HOA
-
Association
YES
-
Association Fee
$348.66
-
Association Fee Frequency
Semi-Annually
-
Association Fee Includes
N/A
School District
-
Elementary School
LINTON SPRINGS
-
Middle School
SYKESVILLE
-
High School
CENTURY
Property Features
-
New Construction
NO
-
Foundation Details
Other
-
Senior Community YN
NO
-
Sewer
Septic Tank
-
Tax Lot
9
-
Water Source
Well
Schedule a Showing
Showing scheduled successfully.
Mortgage calculator
Estimate your monthly mortgage payment, including the principal and interest, property taxes, and HOA. Adjust the values to generate a more accurate rate.
Your payment
Principal and Interest:
$
Property taxes:
$
HOA fees:
$
Total loan payment:
$
Total interest amount:
$
Location
County
CARROLL
Elementary School
LINTON SPRINGS
Middle School
SYKESVILLE
High School
CENTURY
Listing Courtesy of Robert J Lucido, Keller Williams Lucido Agency
RealHub Information is provided exclusively for consumers' personal, non-commercial use, and it may not be used for any purpose other than to identify prospective properties consumers may be interested in purchasing. All information deemed reliable but not guaranteed and should be independently verified. All properties are subject to prior sale, change or withdrawal. RealHub website owner shall not be responsible for any typographical errors, misinformation, misprints and shall be held totally harmless.

AGENT
Tracy Markham
Call Tracy today to schedule a private showing.

* Listings on this website come from the FMLS IDX Compilation and may be held by brokerage firms other than the owner of this website. The listing brokerage is identified in any listing details. Information is deemed reliable but is not guaranteed. If you believe any FMLS listing contains material that infringes your copyrighted work please click here to review our DMCA policy and learn how to submit a takedown request.© 2024 FMLS.
Related Properties
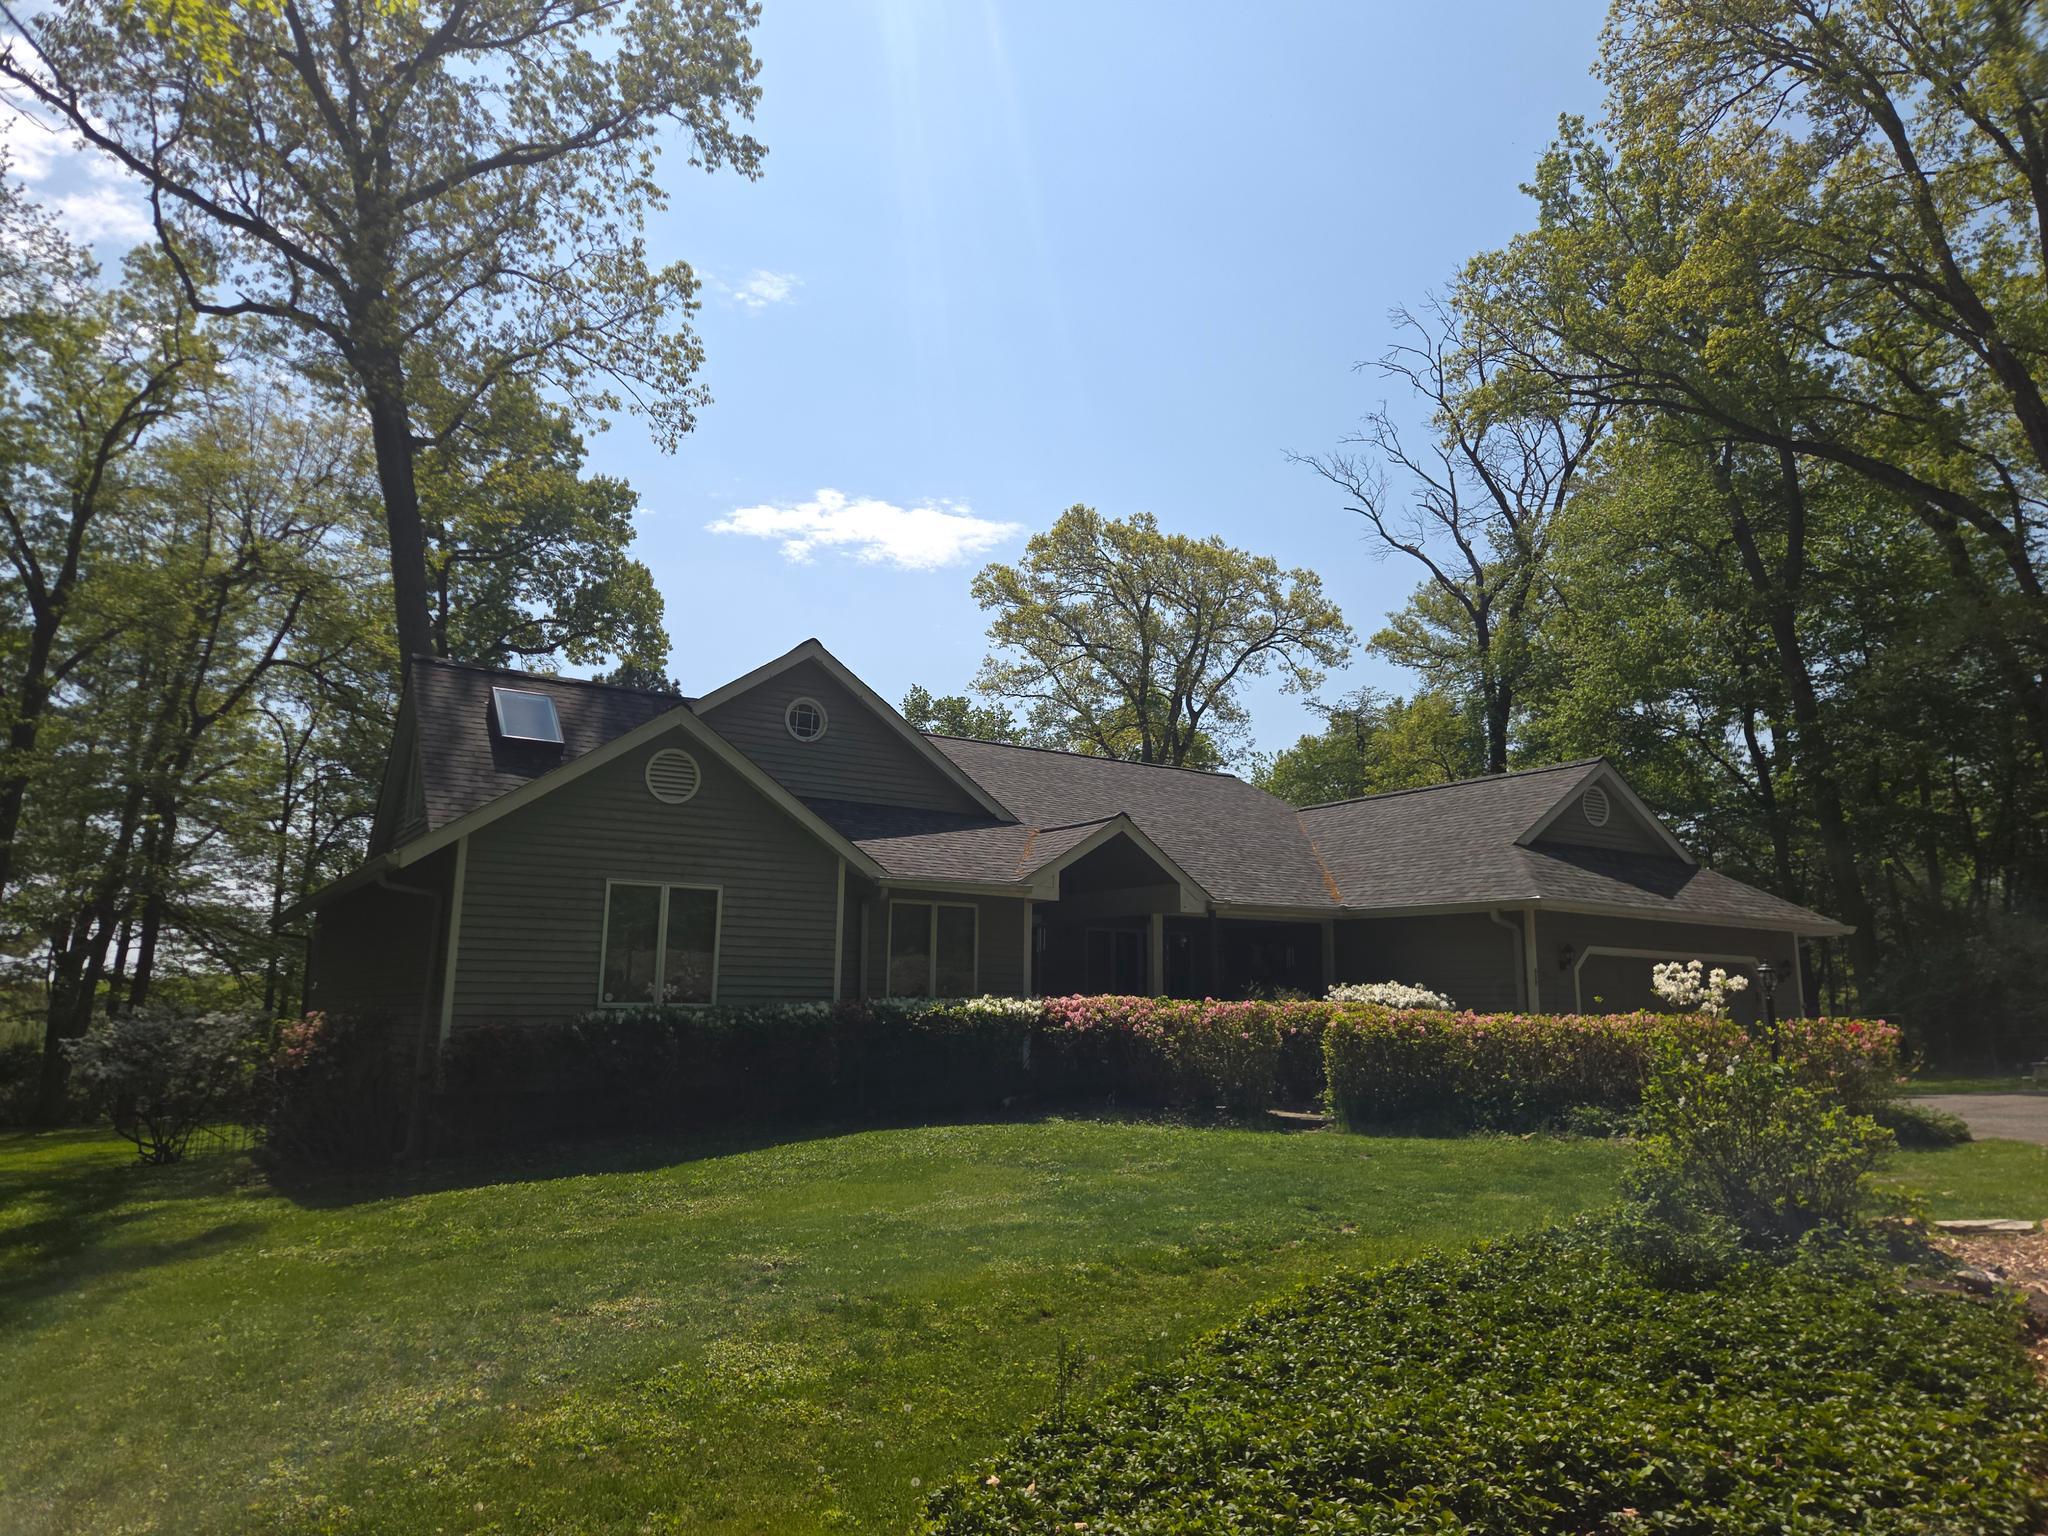
SYKESVILLE
151 MARTZ ROAD
5 Beds
3 Baths
5,285 Sq.Ft.
$1,025,000
MLS#: MDCR2035018

SYKESVILLE
600 TURF FARM DRIVE
4 Beds
2 Baths
3,232 Sq.Ft.
$985,000
MLS#: MDCR2036970
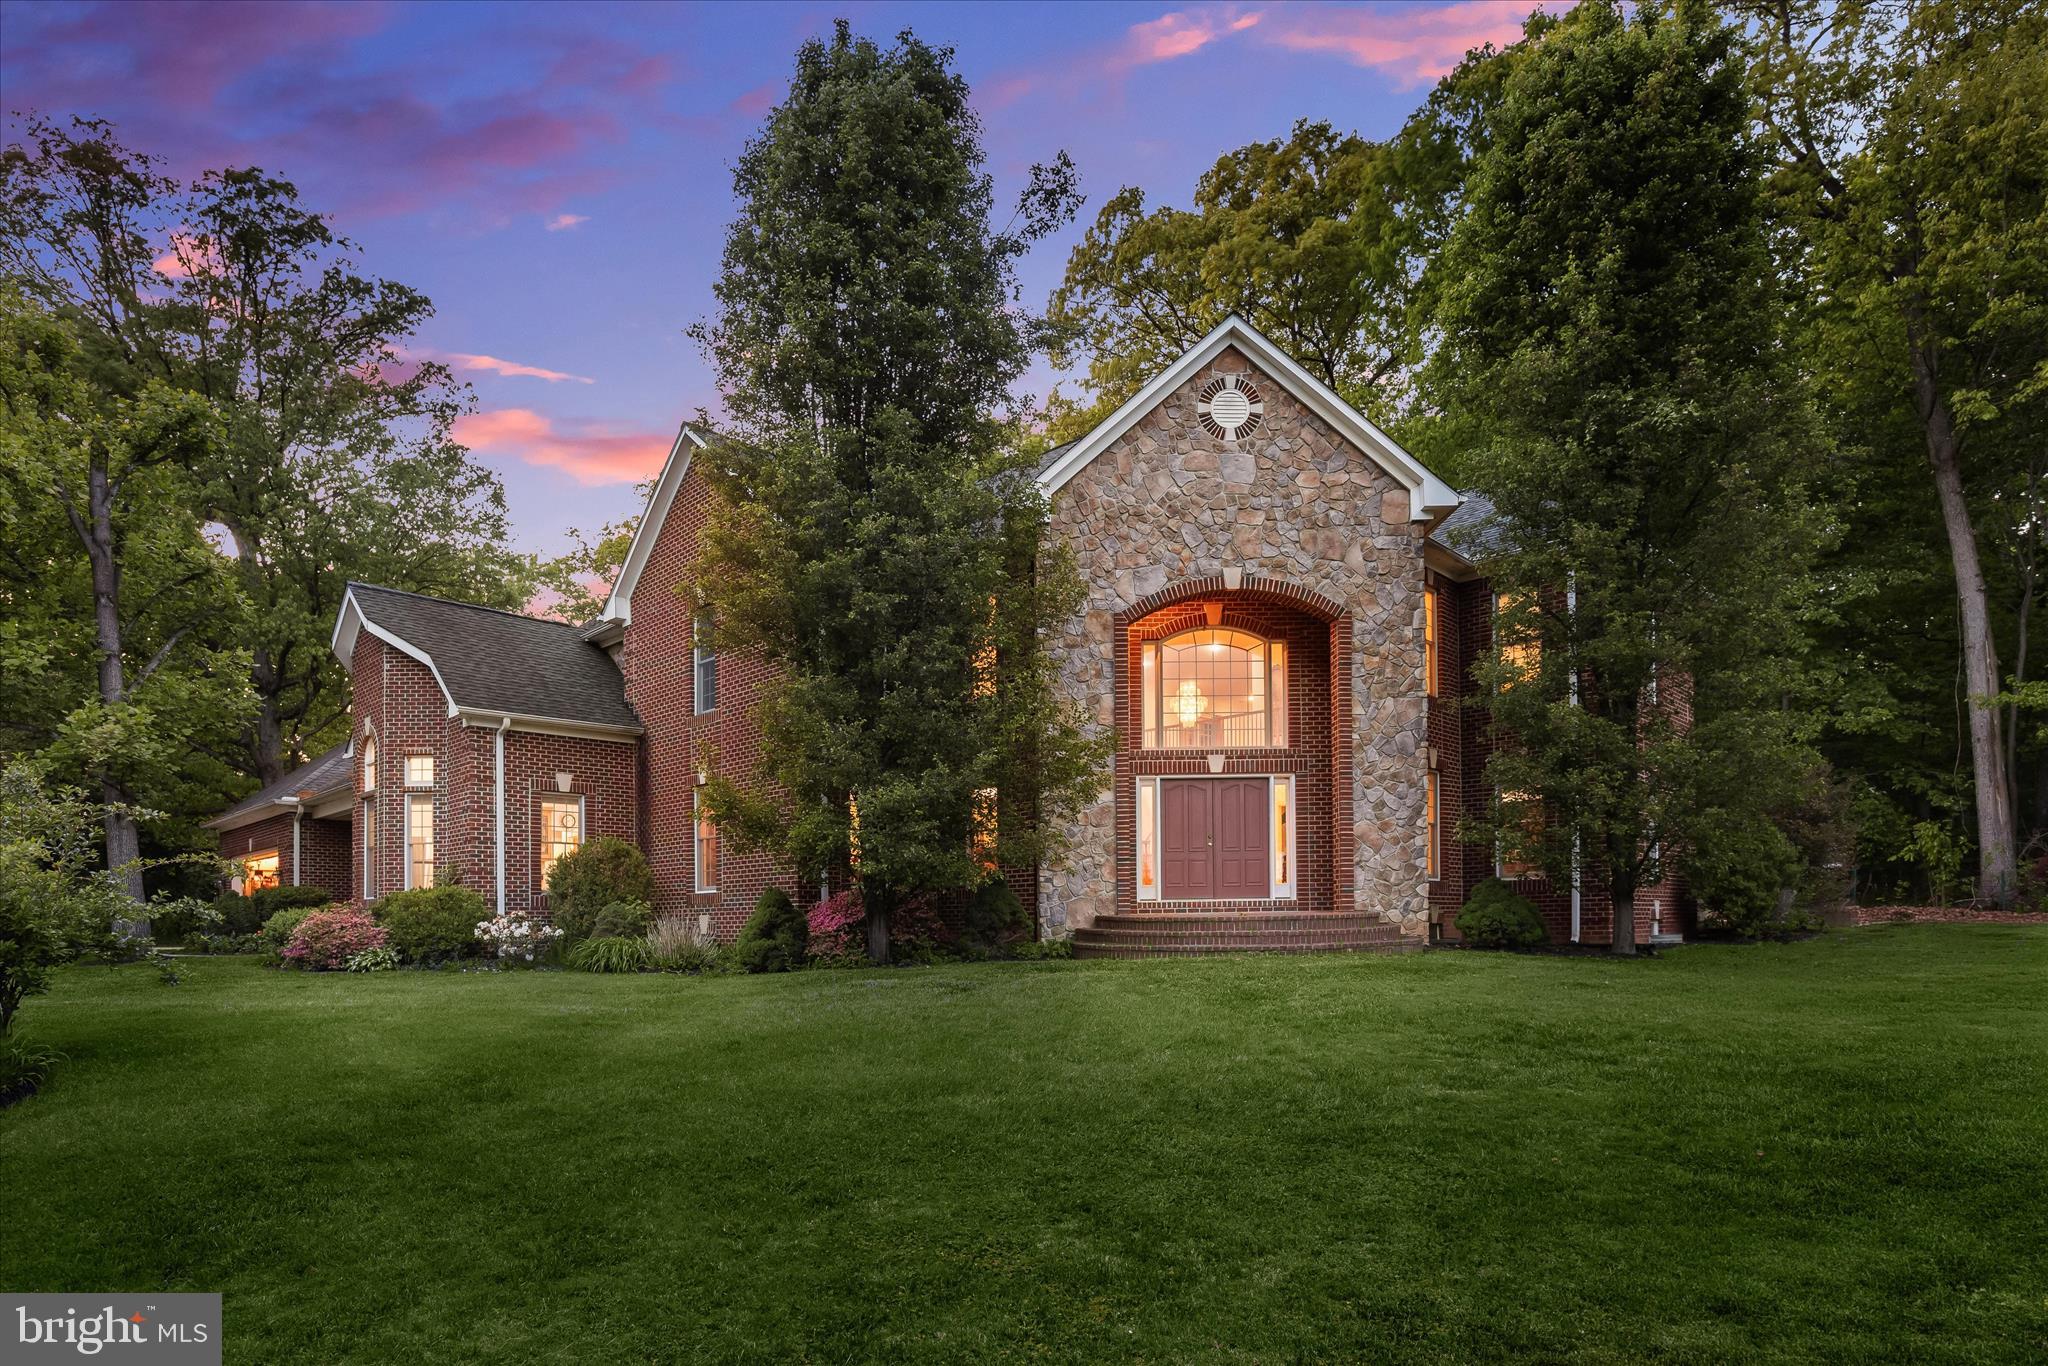
SYKESVILLE
5530 JIM PICKETT ROAD
4 Beds
3 Baths
7,403 Sq.Ft.
$1,200,000
MLS#: MDCR2034264
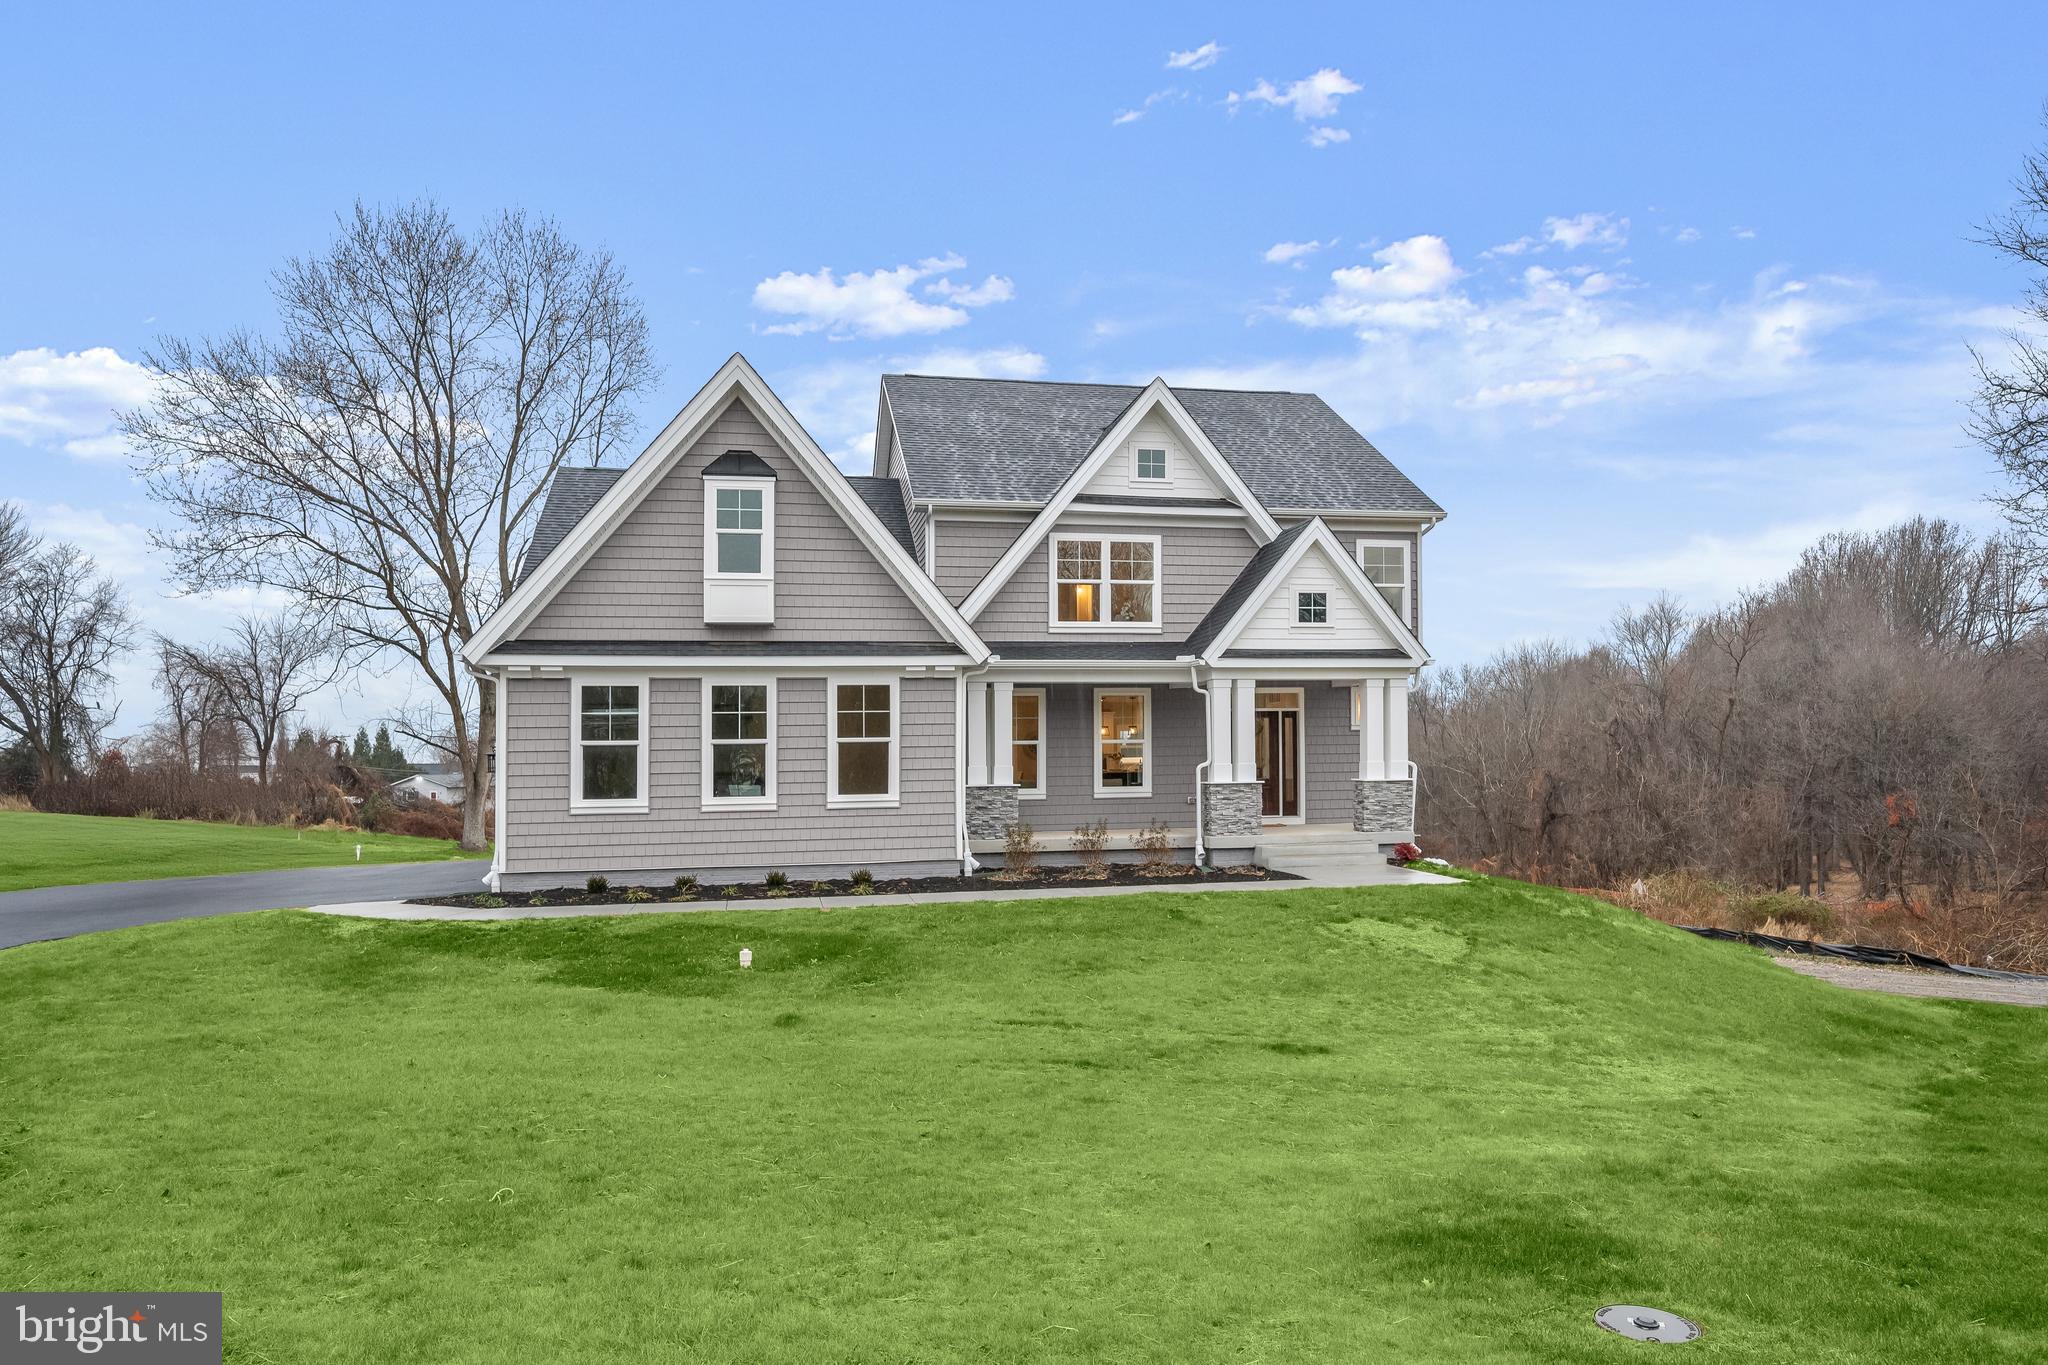
SYKESVILLE
5712A HODGES ROAD
4 Beds
2 Baths
4,653 Sq.Ft.
$1,050,000
MLS#: MDCR2035724
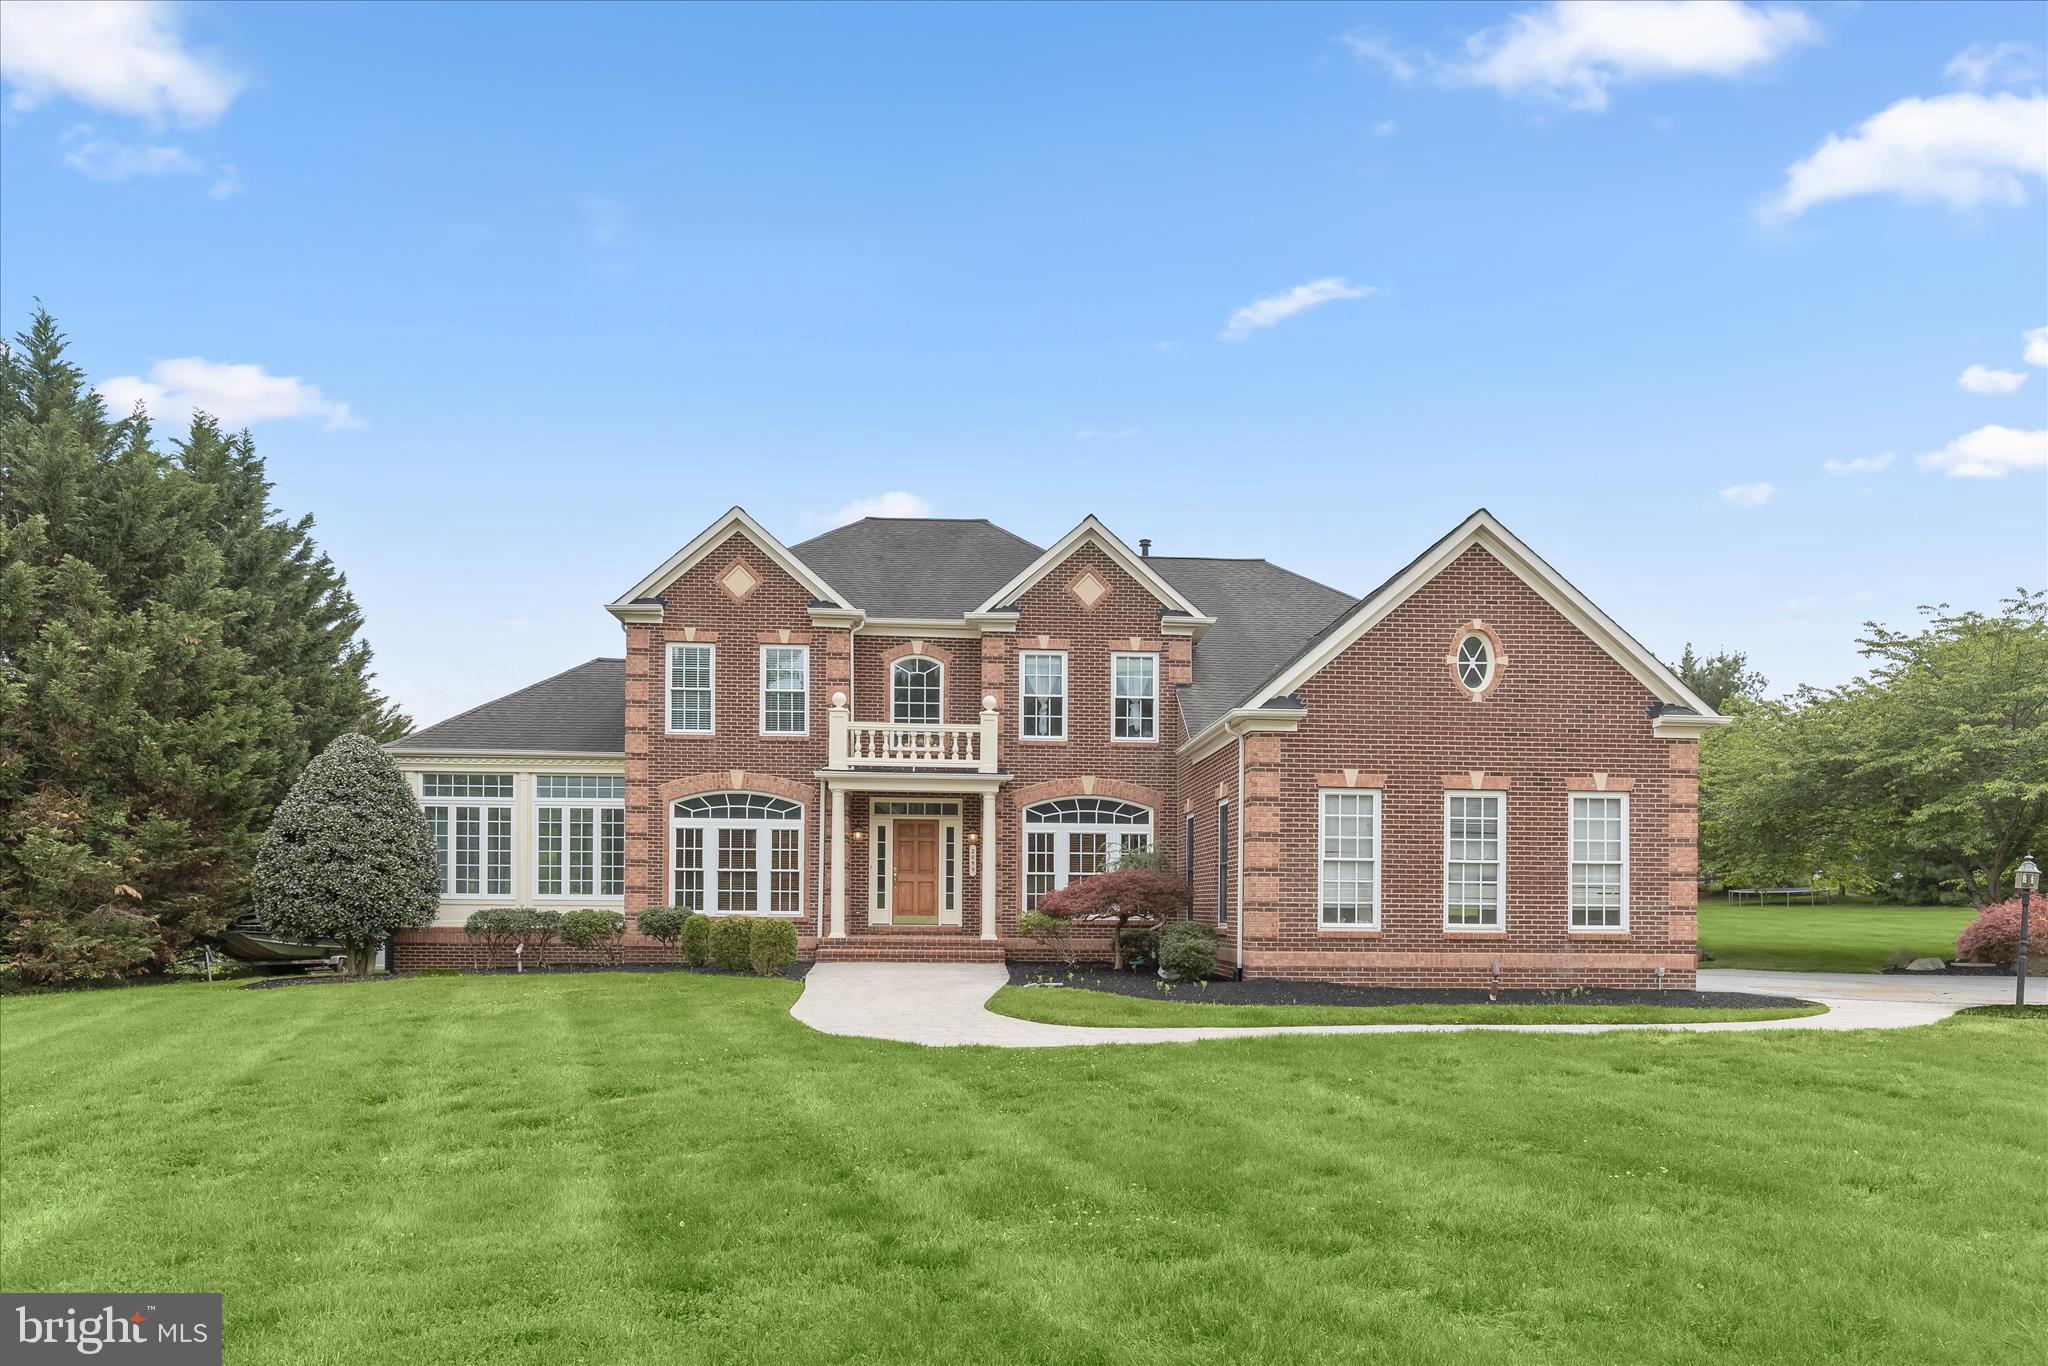
SYKESVILLE
2059 CONAN DOYLE WAY
4 Beds
3 Baths
4,249 Sq.Ft.
$950,000
MLS#: MDCR2034294
.png)