


Property
Beds
4
Full Baths
2
1/2 Baths
1
Year Built
2024
Sq.Footage
3,022
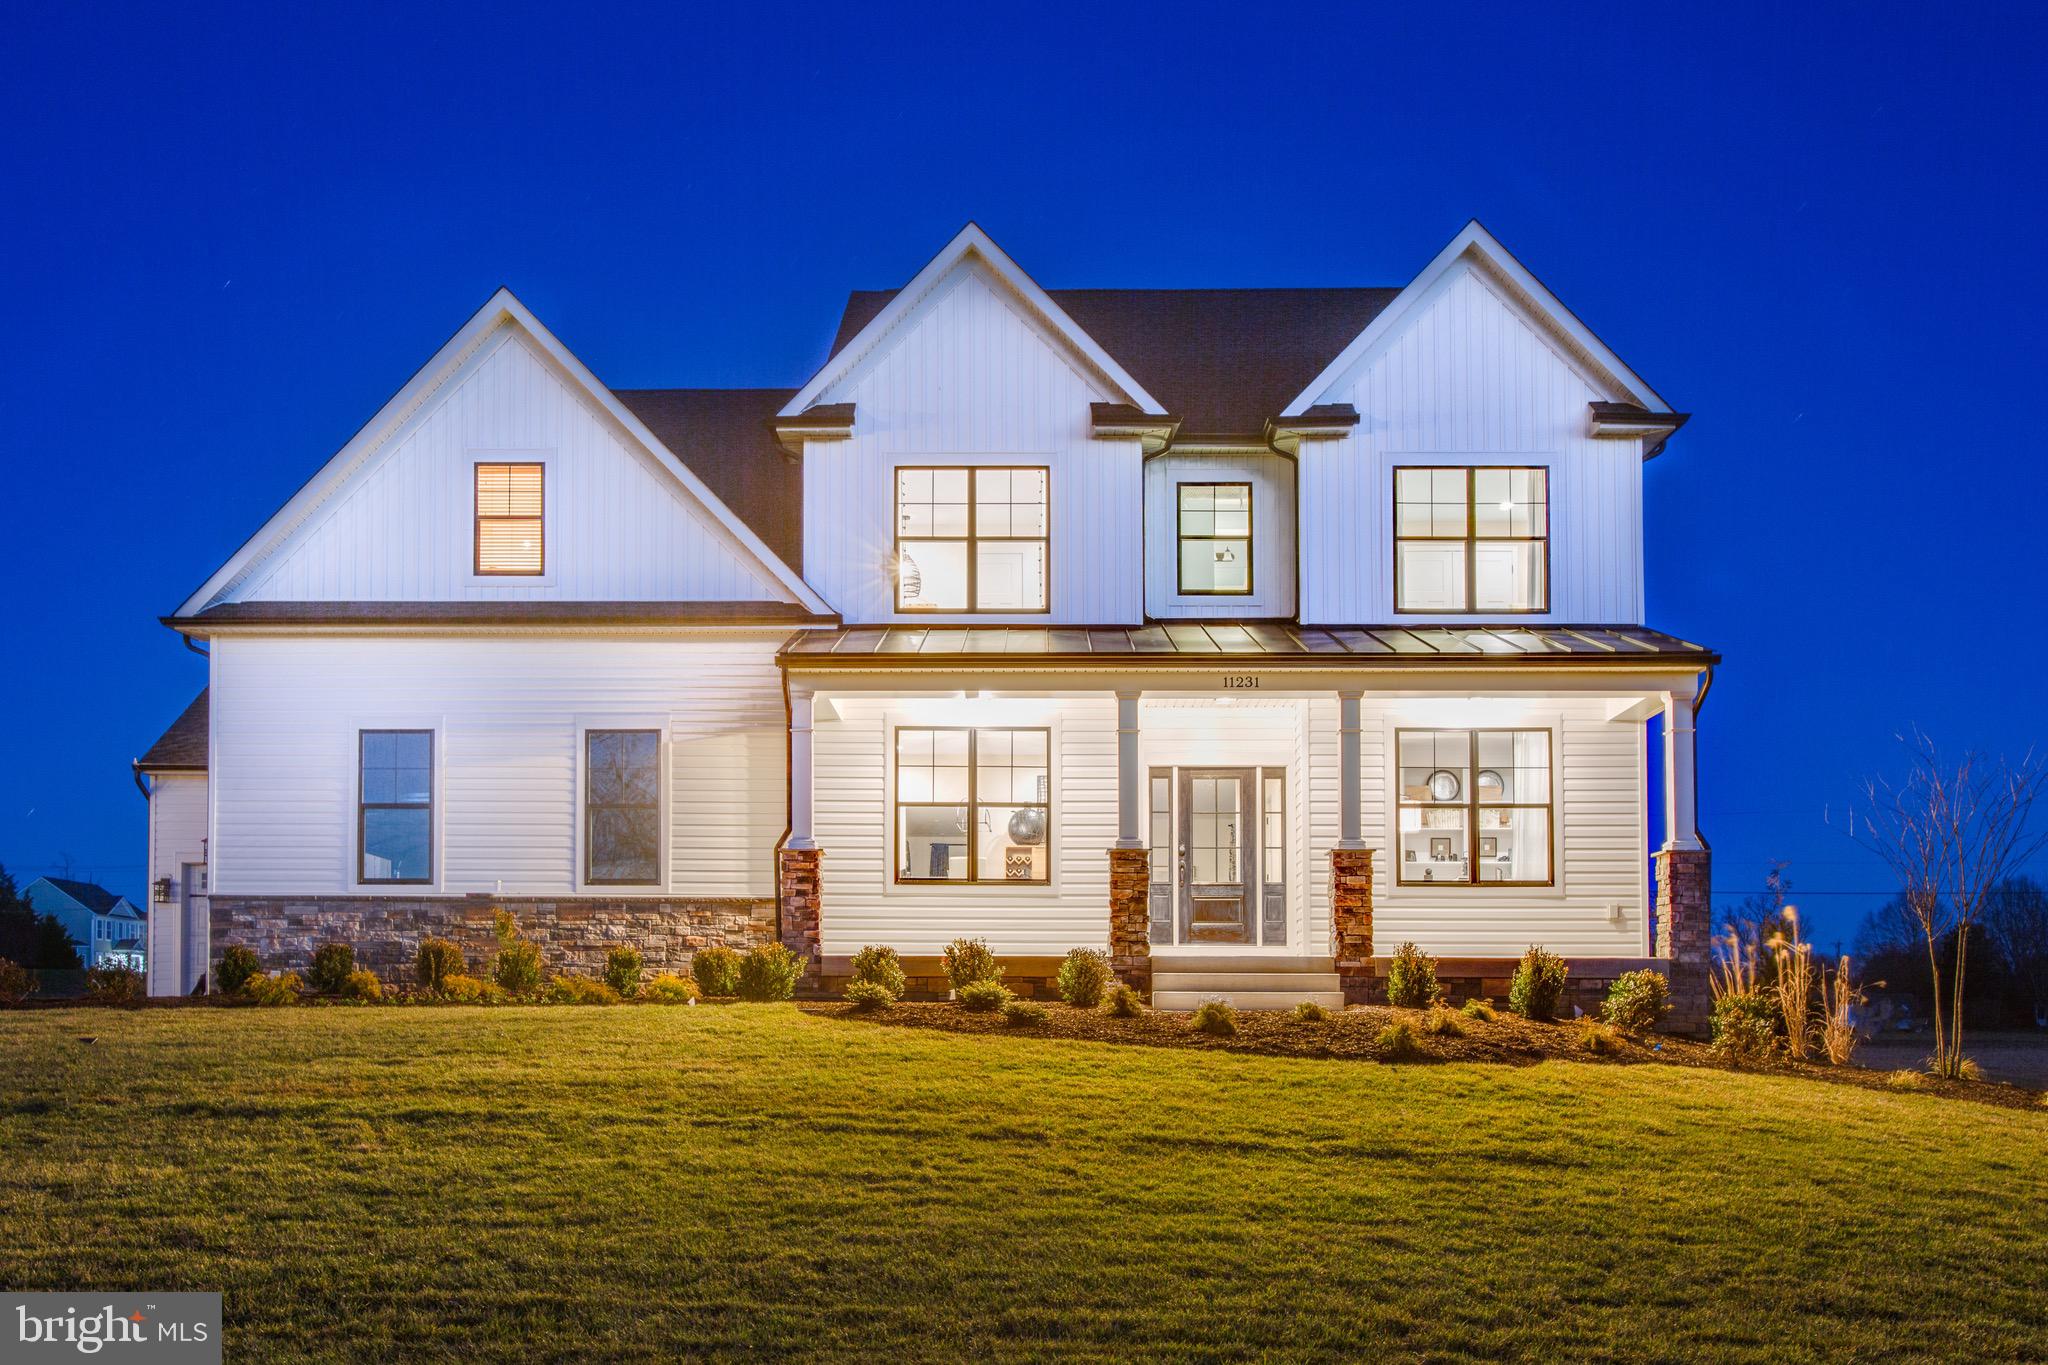
Welcome to 7009 Hawkeye Drive, where modern living, thoughtful design + the lifestyle you've been looking for come together in Hopyard Farms. Why wait for new construction when you can have the best of both worlds? Built just two years ago, this beautifully maintained home offers the feel of newer construction without the wait, tucked away on a quiet cul-de-sac with a peaceful wooded backdrop. Step inside to an inviting, open-concept layout designed for the way people actually live. The thoughtfully connected living spaces make everyday life comfortable while offering plenty of room to gather, entertain + make memories. The kitchen serves as the heart of the home, featuring a spacious island that brings everyone together, whether it's busy weekday mornings, holiday gatherings or a slow Saturday at home. The primary suite offers a private place to unwind, complete with a generous walk-in closet. A three-car garage provides the extra space so many buyers are searching for, whether you need room for vehicles, hobbies, storage or all the things that come with life. But the lifestyle doesn't stop at your front door... Located in Hopyard Farms, you'll enjoy a community designed to bring people together. Spend summer afternoons at the neighborhood pool, enjoy the clubhouse, get active on the tennis courts, visit the playgrounds or take advantage of the fitness center. And when you want to get out on the water, Hopyard Boat Landing offers access to the Potomac River with a boat ramp, pier + fishing opportunities. Picture fall evenings surrounded by changing leaves, weekends spent enjoying the community, friends gathered around the kitchen island + the kind of everyday moments that make a house feel like home. Now offered at $560,000, this is your opportunity to enjoy newer construction, a three-car garage, a cul-de-sac setting + an amenity-rich community in King George, Virginia. Don't let this one pass you by. Your next chapter could start right here!
Features & Amenities
Interior
-
Other Interior Features
Walk-In Closet(s), Pantry, Recessed Lighting, Kitchen Island, Open Floorplan
-
Total Bedrooms
4
-
Bathrooms
2
-
1/2 Bathrooms
1
-
Above Grade Finished Area
2312.0
-
Basement YN
YES
-
Cooling YN
YES
-
Cooling
Heat Pump, Electric
-
Heating YN
YES
-
Heating
Electric, Heat Pump
-
Pet friendly
N/A
Exterior
-
Garage
Yes
-
Garage spaces
3
-
Construction Materials
Vinyl Siding
-
Parking
Oversized, Garage Door Opener, Paved, Garage, Driveway, Attached
-
Pool
Yes
-
Pool Features
Community
-
Waterfront YN
NO
Area & Lot
-
Lot Size(acres)
0.24
-
Lot Size(square feet)
10,454
-
Property Type
Residential
-
Property Sub Type
Single Family Residence
-
Architectural Style
Colonial
Price
-
Sales Price
$560,000
-
Tax Amount
$2,728
-
Sq. Footage
3,022
-
Price/SqFt
$185
HOA
-
Association
YES
-
Association Fee
$350
-
Association Fee Frequency
Quarterly
-
Association Fee Includes
N/A
-
Total Monthly Fees
true
School District
-
Elementary School
N/A
-
Middle School
N/A
-
High School
N/A
Property Features
-
New Construction
NO
-
Association Amenities
Clubhouse, Tennis Court(s), Boating, Recreation Facilities, Playground
-
Foundation Details
Block
-
Senior Community YN
NO
-
Sewer
Public Sewer
-
Water Source
Public
Schedule a Showing
Showing scheduled successfully.
Mortgage calculator
Estimate your monthly mortgage payment, including the principal and interest, property taxes, and HOA. Adjust the values to generate a more accurate rate.
Your payment
Principal and Interest:
$
Property taxes:
$
HOA fees:
$
Total loan payment:
$
Total interest amount:
$
Location
County
KING GEORGE
Elementary School
Middle School
High School
Listing Courtesy of keria dix, Virginia Real Estate
RealHub Information is provided exclusively for consumers' personal, non-commercial use, and it may not be used for any purpose other than to identify prospective properties consumers may be interested in purchasing. All information deemed reliable but not guaranteed and should be independently verified. All properties are subject to prior sale, change or withdrawal. RealHub website owner shall not be responsible for any typographical errors, misinformation, misprints and shall be held totally harmless.

Salesperson, Realtor
Tracy Markham
Call Tracy today to schedule a private showing.

* Listings on this website come from the FMLS IDX Compilation and may be held by brokerage firms other than the owner of this website. The listing brokerage is identified in any listing details. Information is deemed reliable but is not guaranteed. If you believe any FMLS listing contains material that infringes your copyrighted work please review our DMCA policy and learn how to submit a takedown request.© 2024 FMLS.
Related Properties
KING GEORGE
5229 WINDSOR DRIVE
4 Beds
5 Baths
3,100 Sq.Ft.
$610,900
MLS#: VAKG2006500

KING GEORGE
6630 BLACKBURN RUN
3 Beds
2 Baths
1,870 Sq.Ft.
$649,800
MLS#: VAKG2008874

KING GEORGE
Lot 201 CORALBERRY DRIVE
4 Beds
2 Baths
3,460 Sq.Ft.
$629,900
MLS#: VAKG2008086

KING GEORGE
8391 MILLER PLACE
4 Beds
2 Baths
2,508 Sq.Ft.
$450,000
MLS#: VAKG2009072

KING GEORGE
6245 HAWSER DRIVE
4 Beds
3 Baths
2,314 Sq.Ft.
$505,000
MLS#: VAKG2008520

KING GEORGE
6078 HAMLIN CIRCLE
4 Beds
2 Baths
2,206 Sq.Ft.
$529,000
MLS#: VAKG2008810

KING GEORGE
Lot 4 SOUTHALL DRIVE
4 Beds
2 Baths
2,398 Sq.Ft.
$601,990
MLS#: VAKG2008852

KING GEORGE
13290 ORMOND WAY
4 Beds
3 Baths
3,402 Sq.Ft.
$625,000
MLS#: VAKG2008900

KING GEORGE
11323 SHAMROCK LANE
3 Beds
2 Baths
3,472 Sq.Ft.
$475,000
MLS#: VAKG2008754

KING GEORGE
16400 DAHLGREN ROAD
3 Beds
2 Baths
2,460 Sq.Ft.
$535,000
MLS#: VAKG2008690
