Features & Amenities

Interior

  • Other Interior Features

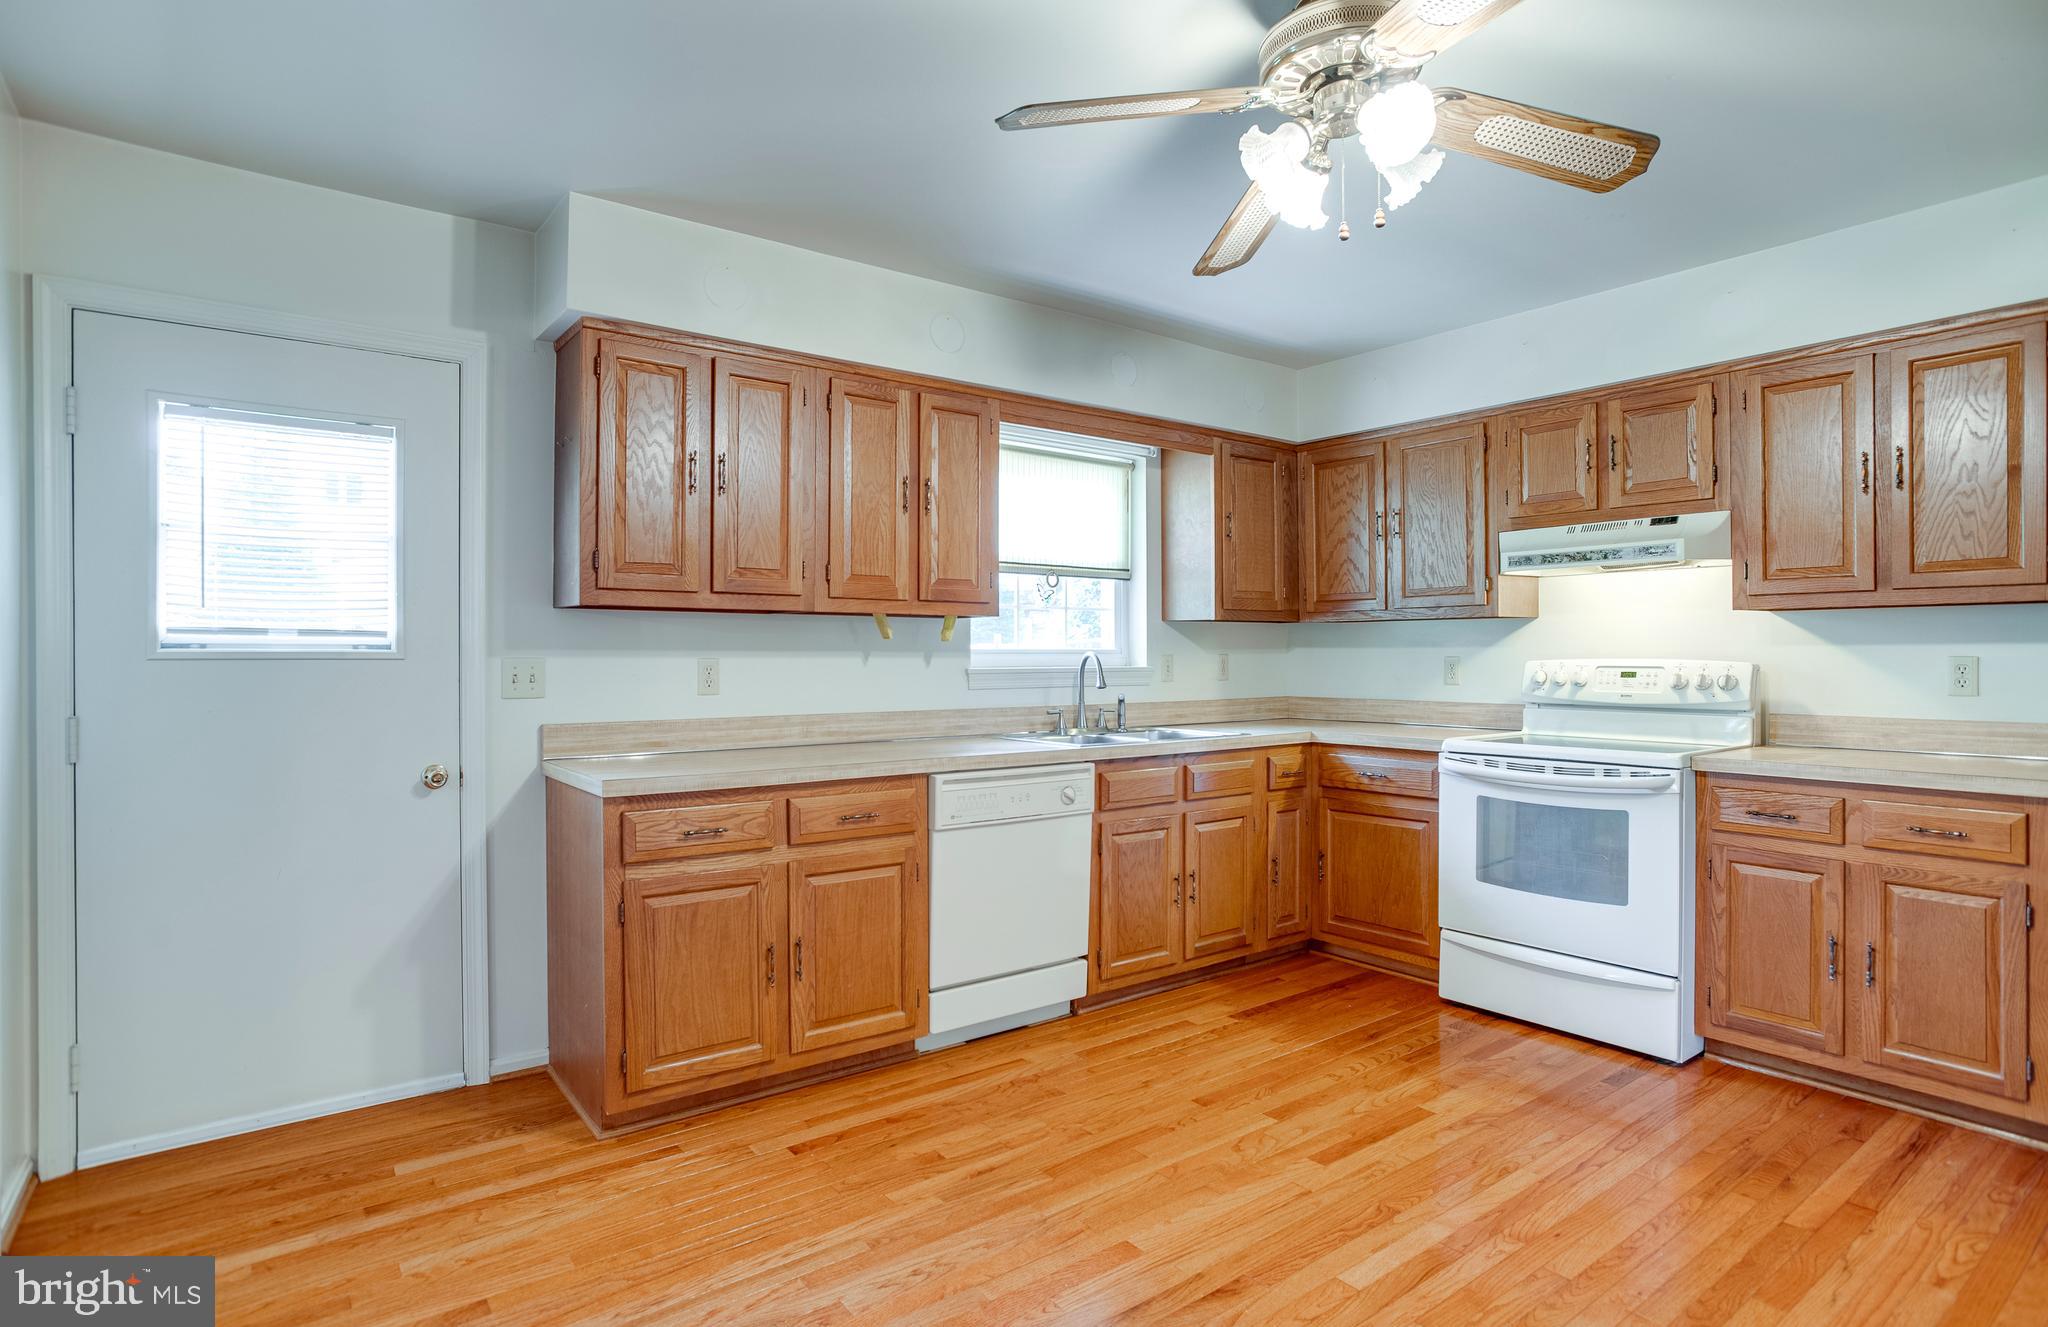
    Eat-in Kitchen, Ceiling Fan(s)

  • Total Bedrooms

    3

  • Bathrooms

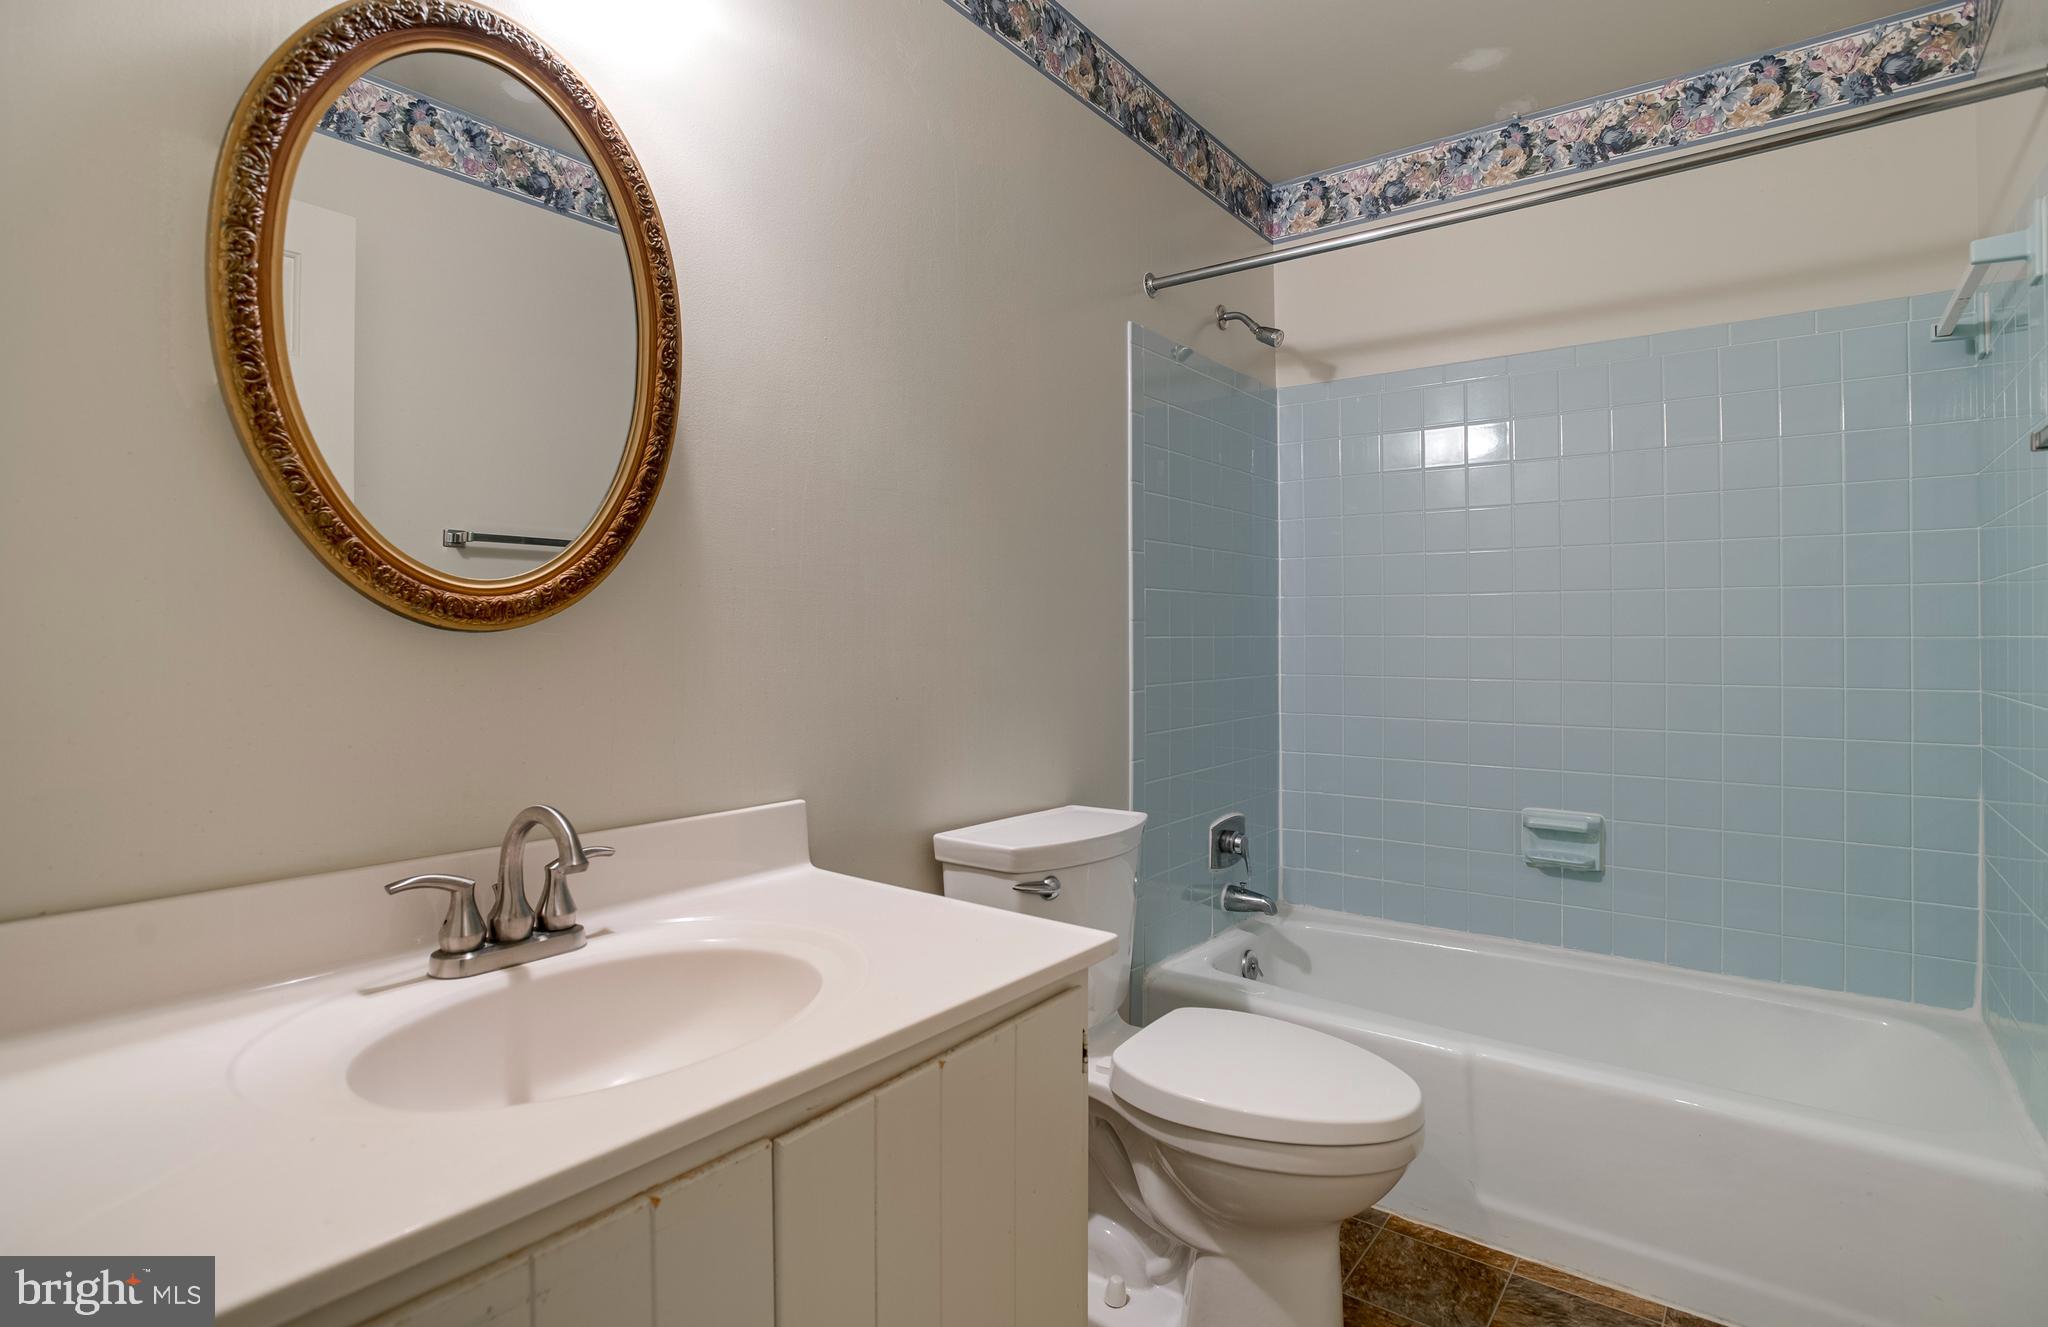
    2

  • 1/2 Bathrooms

    1

  • Above Grade Finished Area

    1696.0

  • Basement YN

    YES

  • Cooling YN

    YES

  • Cooling

    Central Air, Ceiling Fan(s), Electric

  • Fireplace YN

    YES

  • Heating YN

    YES

  • Heating

    Electric, Heat Pump

  • Main Level Bedrooms

    3

  • Pet friendly

    N/A

Exterior

  • Garage

    Yes

  • Garage spaces

    2

  • Construction Materials

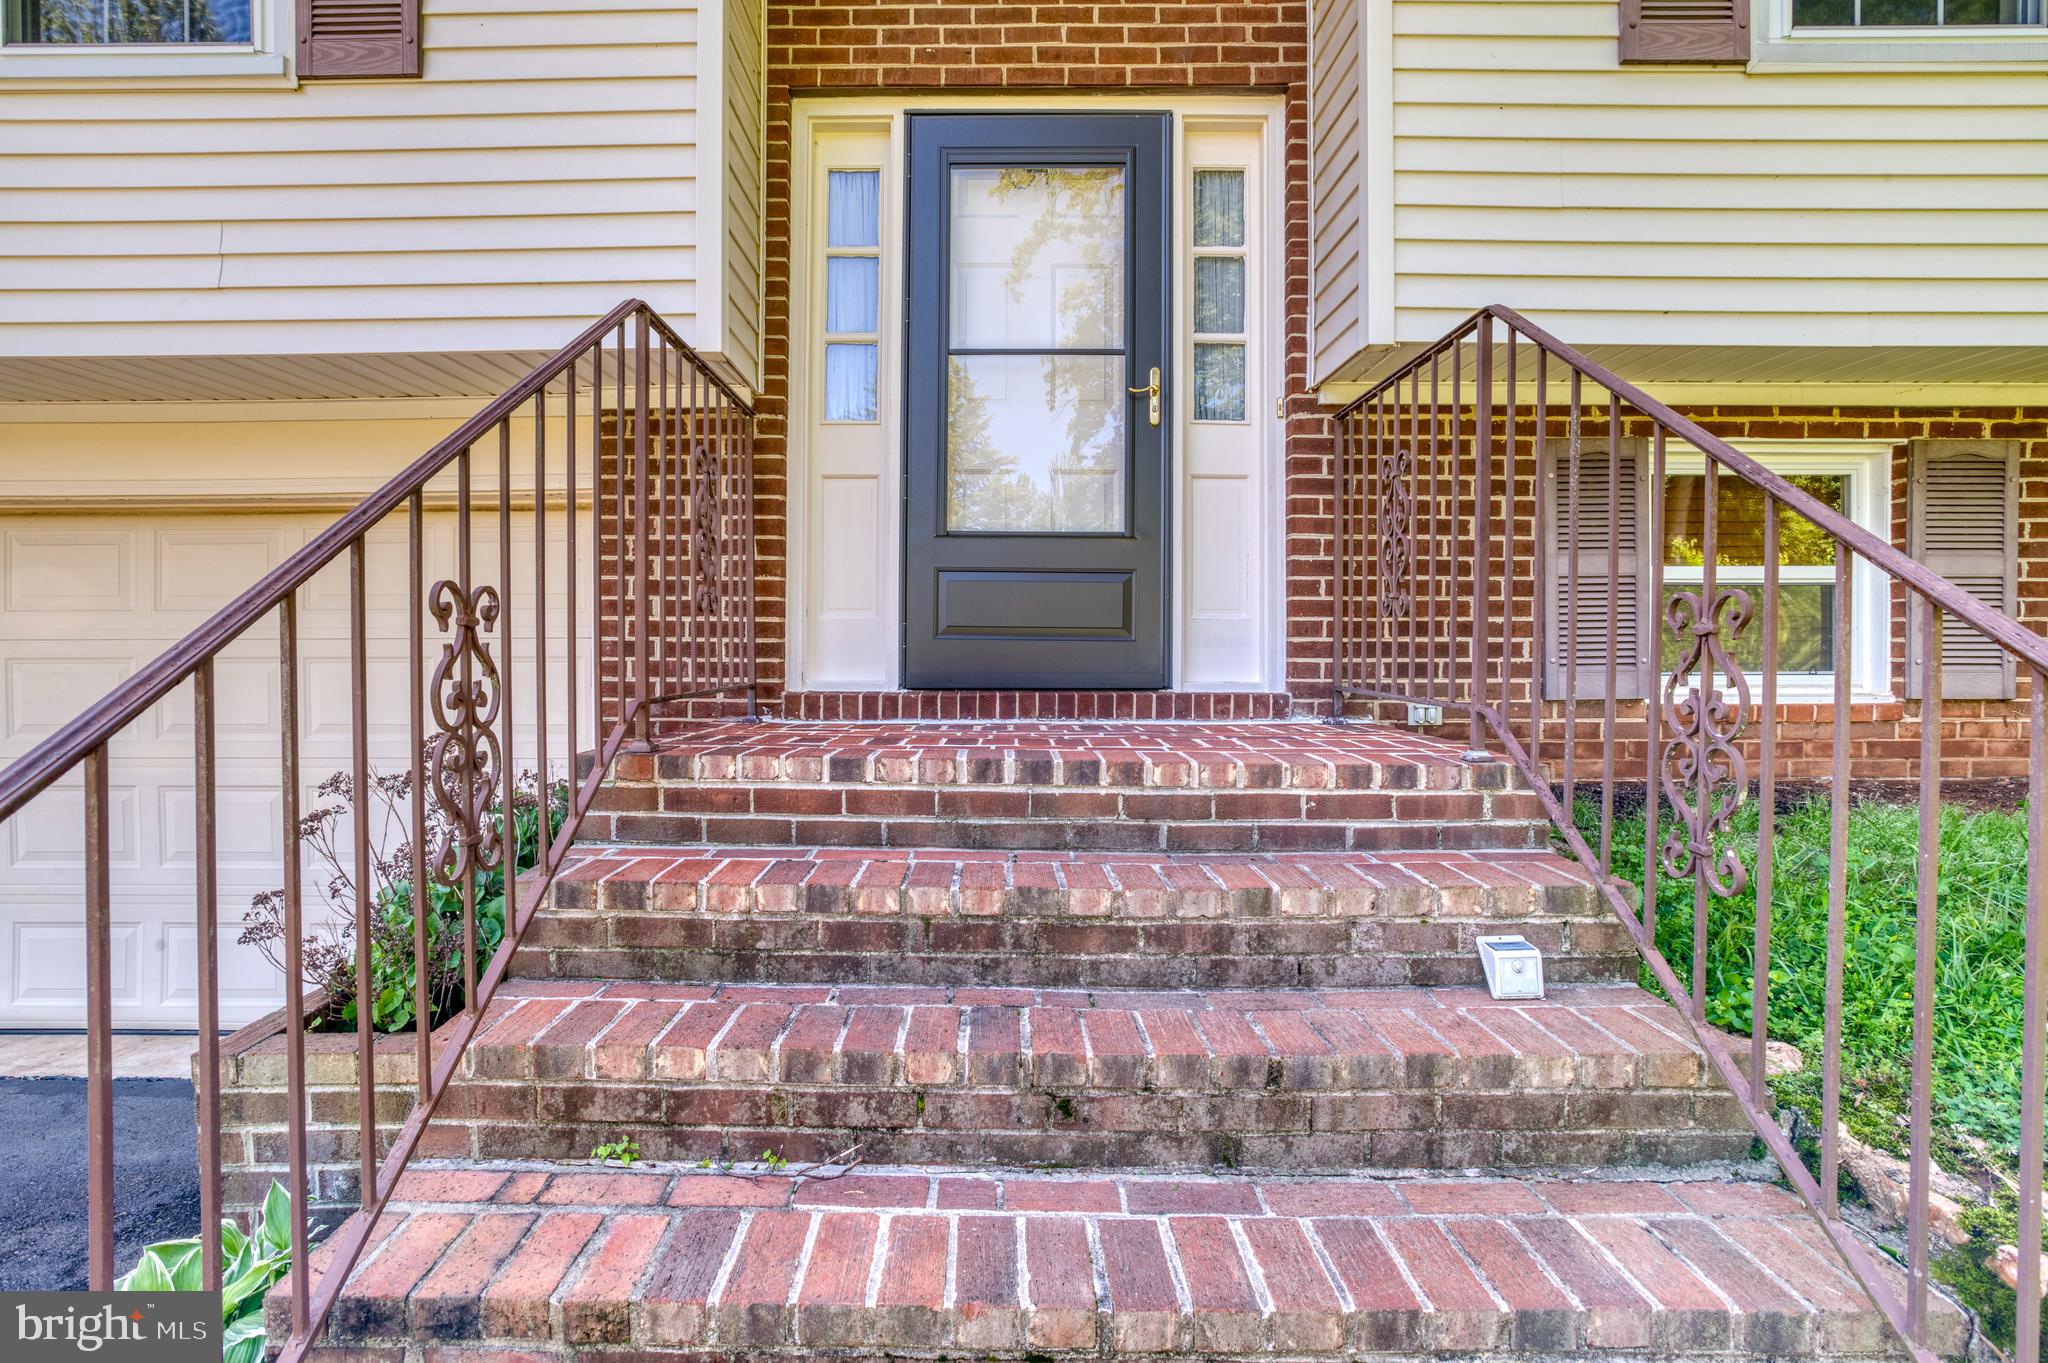
    Brick, Vinyl Siding

  • Parking

    Garage Door Opener, Garage, Driveway, Basement, Attached

  • Pool

    No

  • Waterfront YN

    NO

Area & Lot

  • Lot Size(acres)

    0.52

  • Lot Size(square feet)

    22,651

  • Property Type

    Residential

  • Property Sub Type

    Single Family Residence

  • Architectural Style

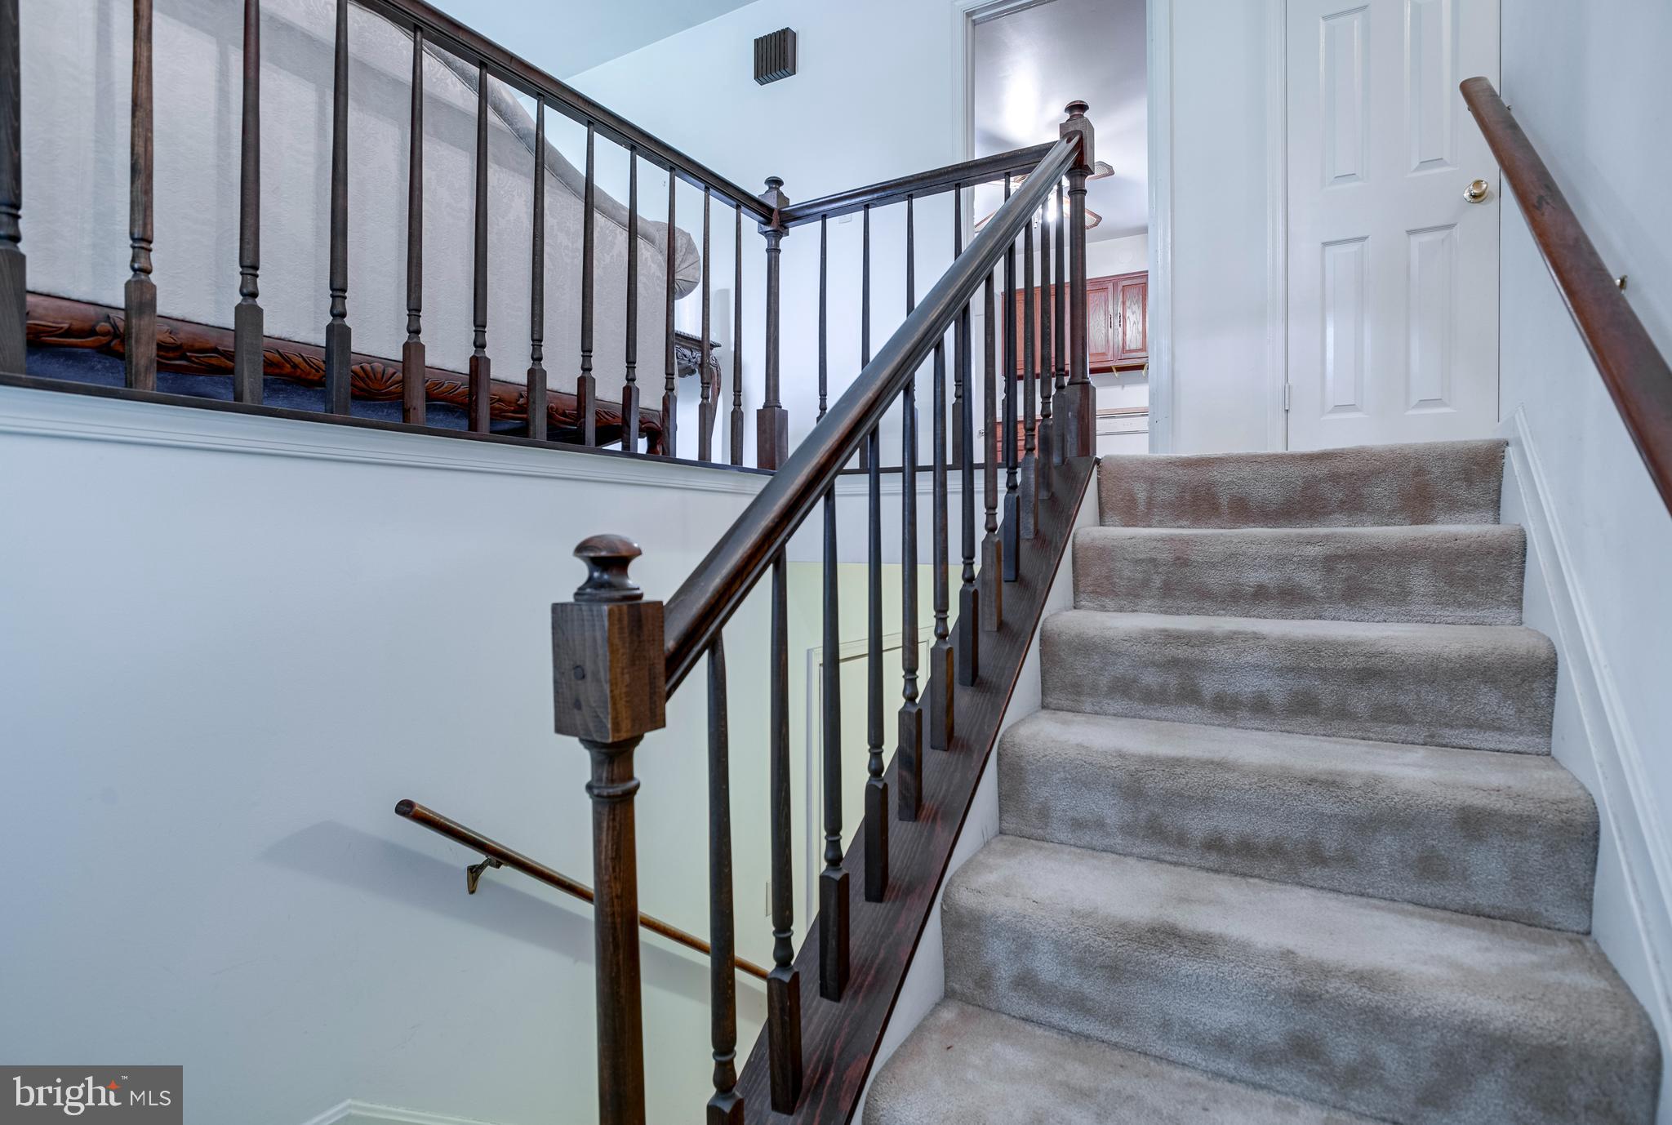
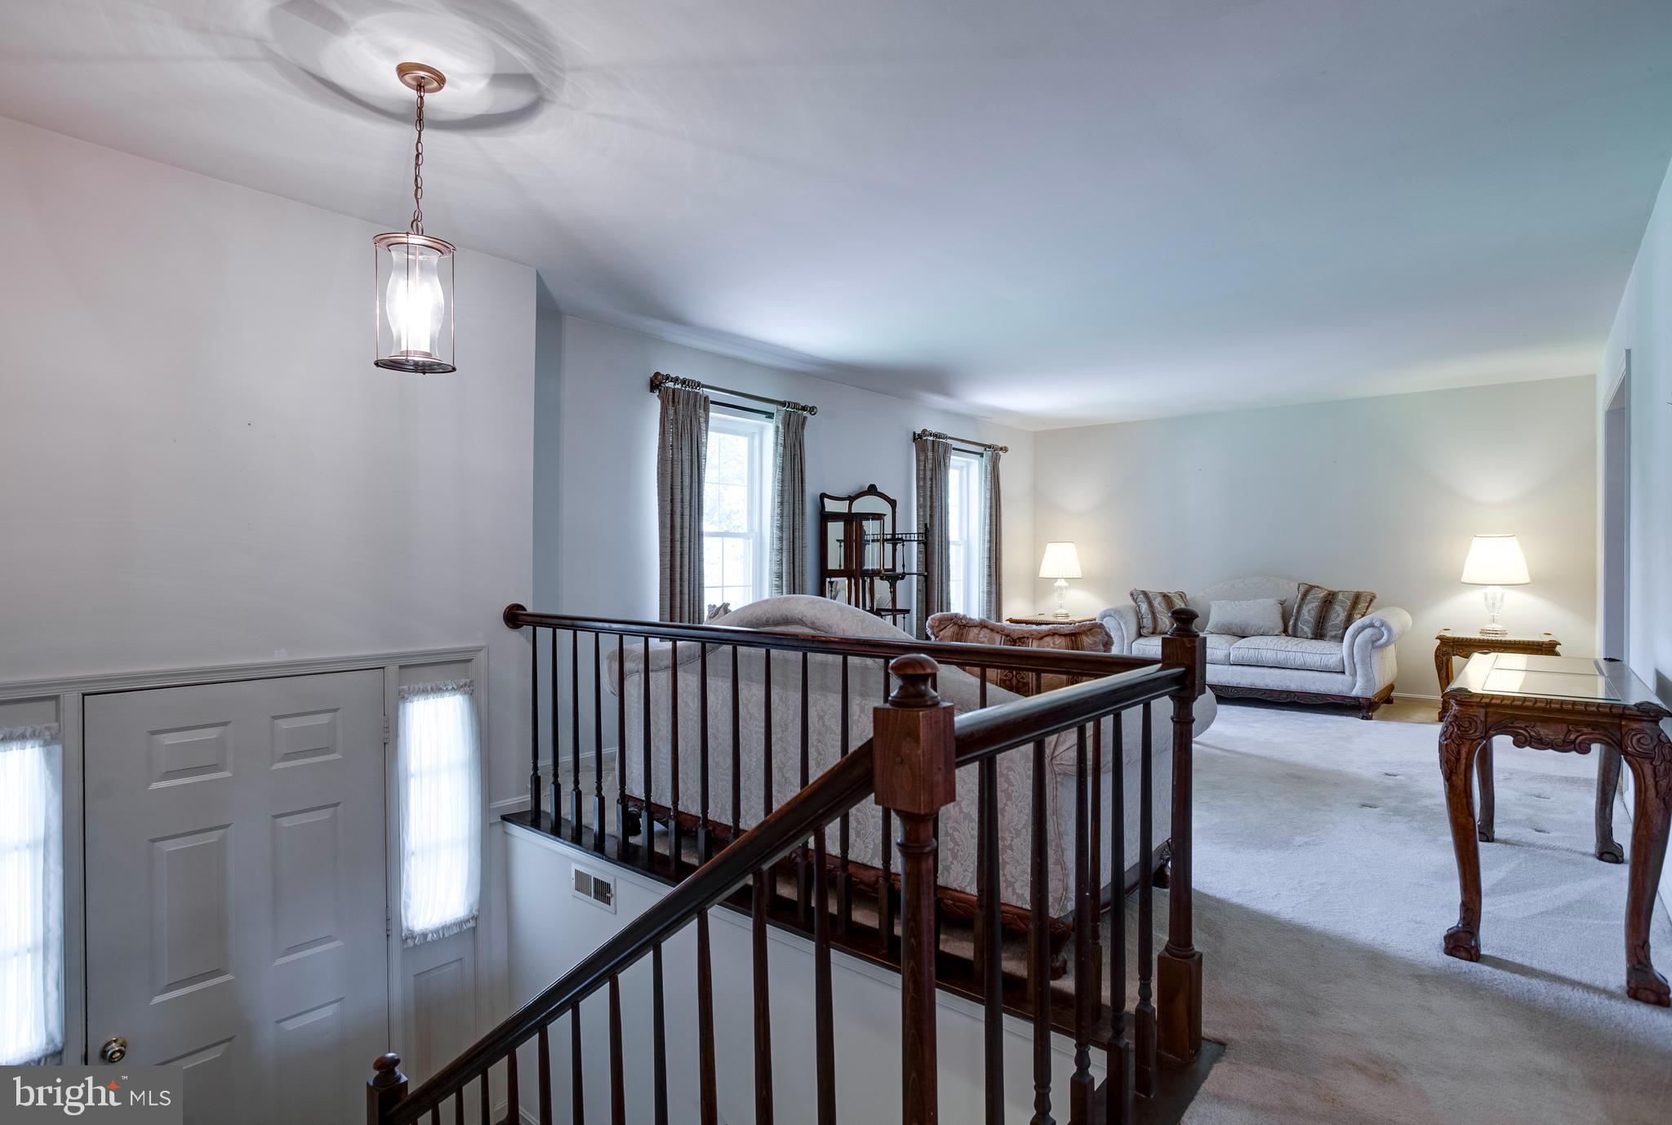
    Split Foyer

Price

  • Sales Price

    $624,900

  • Tax Amount

    $5,661.76

  • Sq. Footage

    1,696

  • Price/SqFt

    $368

HOA

  • Association

    YES

  • Association Fee

    $38.19

  • Association Fee Frequency

    Annually

  • Association Fee Includes

    N/A

School District

  • Elementary School

    N/A

  • Middle School

    N/A

  • High School

    N/A

Property Features

  • New Construction

    NO

  • Foundation Details

    Block

  • Senior Community YN

    NO

  • Sewer

    Public Sewer

  • Tax Lot

    43

  • Water Source

    Public

Schedule a Showing

Showing scheduled successfully.

<
>
IN PERSON
VIA CHAT

What is 3 + 4 ?


Change time

Mortgage calculator

Estimate your monthly mortgage payment, including the principal and interest, property taxes, and HOA. Adjust the values to generate a more accurate rate.

Your payment

Principal and Interest:

$

Property taxes:

$

HOA fees:

$

Total loan payment:

$

Total interest amount:

$

Location

County

FAUQUIER

Elementary School

Middle School

High School

Listing Courtesy of Brenda E Rich , Century 21 Redwood Realty

RealHub Information is provided exclusively for consumers' personal, non-commercial use, and it may not be used for any purpose other than to identify prospective properties consumers may be interested in purchasing. All information deemed reliable but not guaranteed and should be independently verified. All properties are subject to prior sale, change or withdrawal. RealHub website owner shall not be responsible for any typographical errors, misinformation, misprints and shall be held totally harmless.

Agent Tracy Markham

AGENT

Tracy Markham

Call Tracy today to schedule a private showing.


* Listings on this website come from the FMLS IDX Compilation and may be held by brokerage firms other than the owner of this website. The listing brokerage is identified in any listing details. Information is deemed reliable but is not guaranteed. If you believe any FMLS listing contains material that infringes your copyrighted work please click here to review our DMCA policy and learn how to submit a takedown request.© 2024 FMLS.
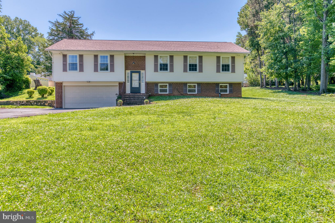
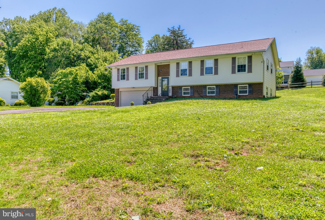
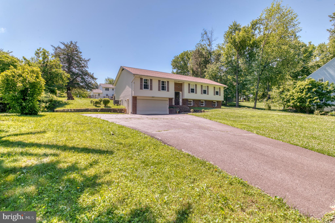
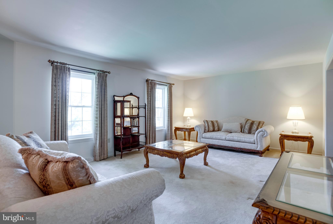
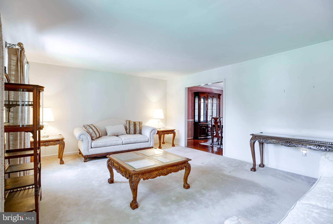
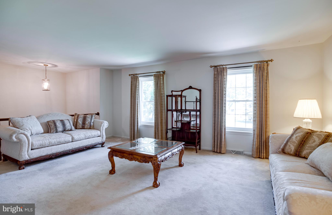
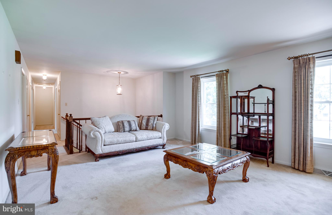
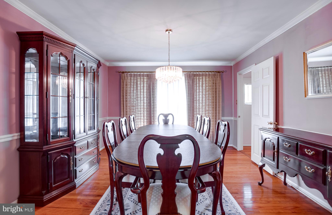
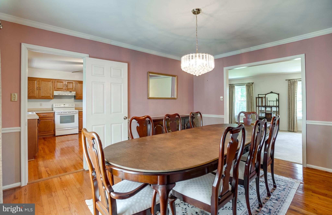
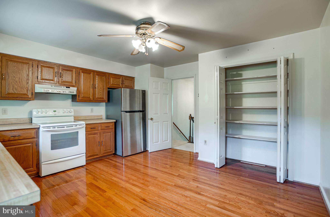
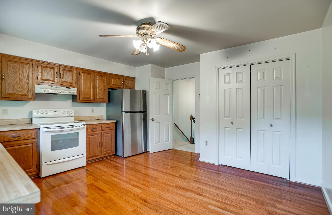
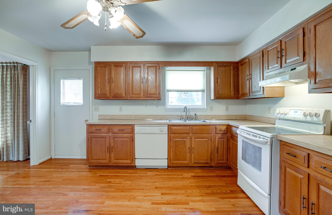
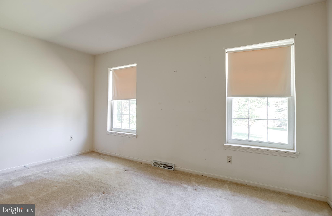
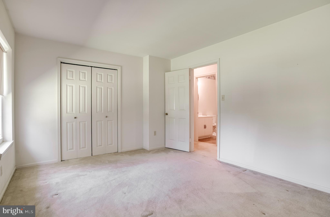
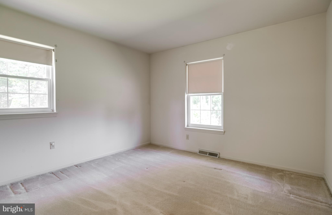
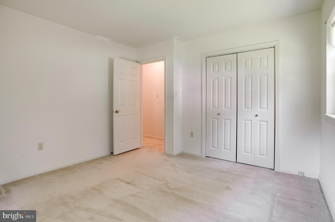
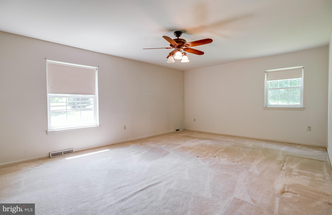
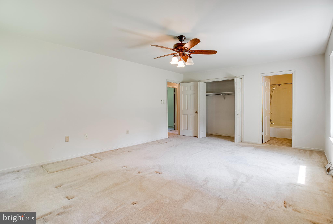
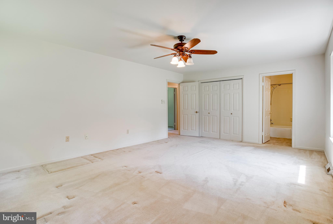
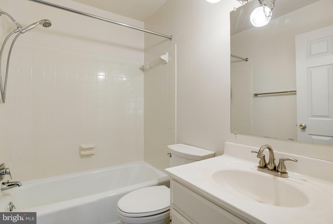
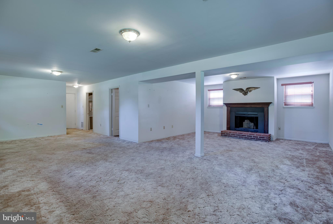
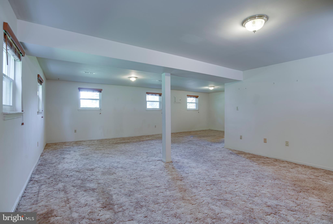
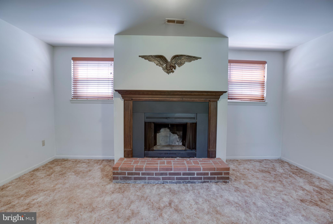
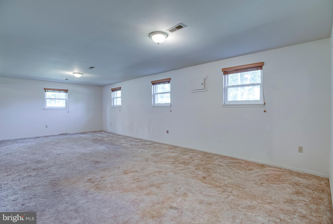
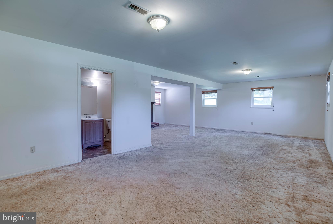
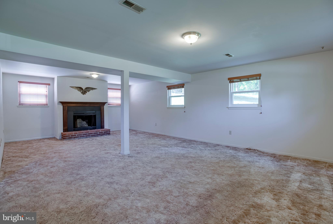
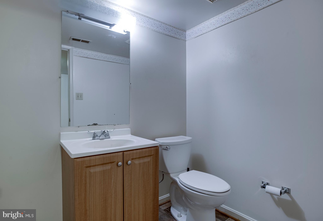
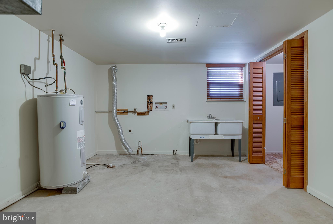
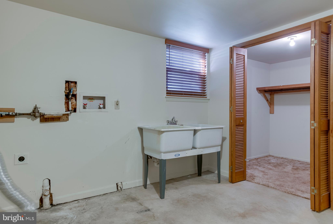
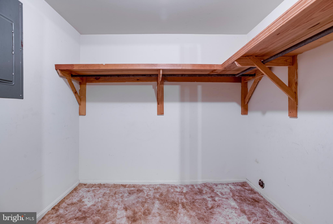
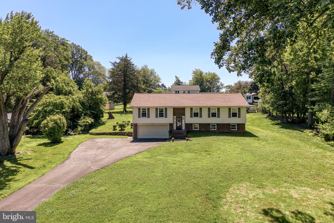
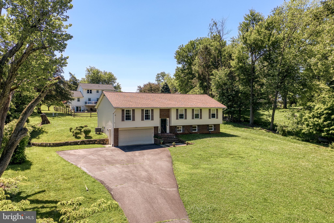
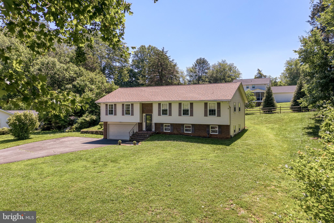
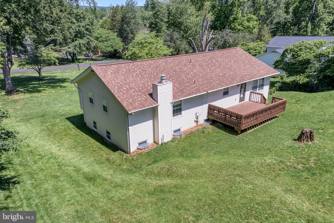
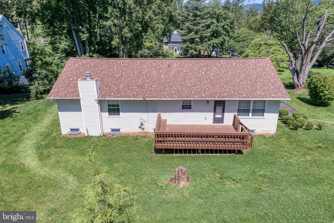
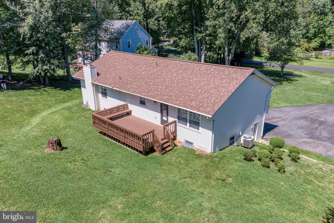
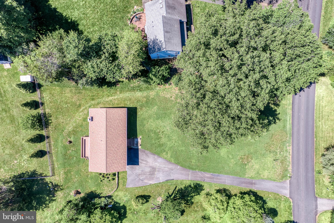
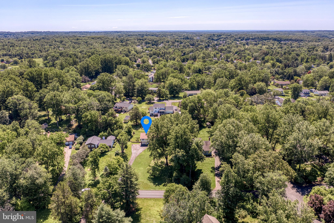
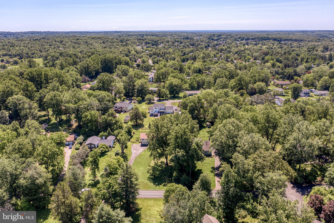
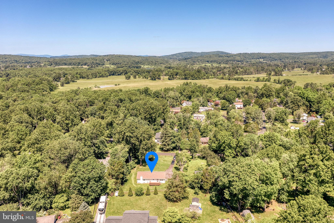
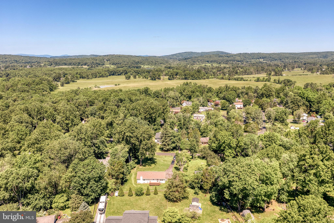
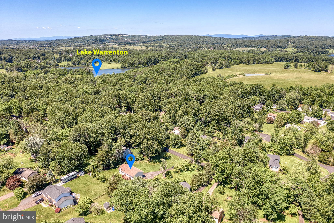
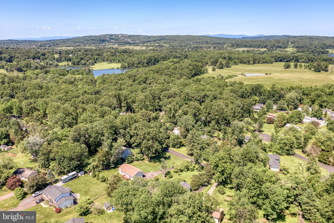
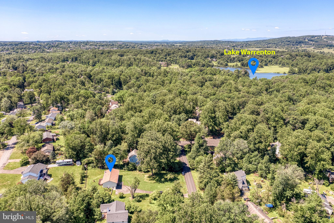
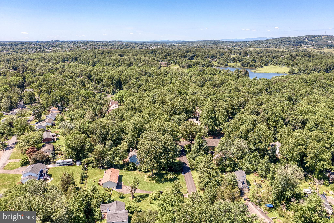
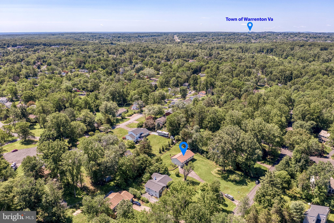
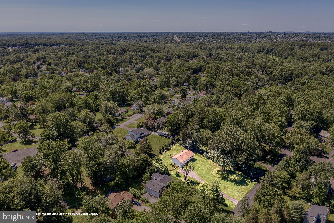
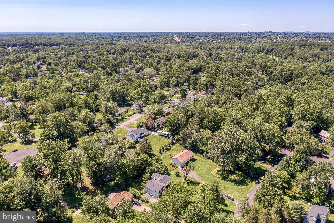
Nestled in the charming Warrenton Lakes subdivision, this beautifully maintained split foyer home exudes warmth and comfort. Built in 1978, the property showcases a blend of classic craftsmanship and modern convenience, making it a perfect retreat for those seeking a cozy yet stylish living space. Step inside to discover a thoughtfully designed interior featuring plush carpeting and elegant vinyl flooring that flows seamlessly throughout. The traditional floor plan offers a formal dining room, ideal for hosting gatherings, while the eat-in kitchen invites casual meals with its ample table space. The kitchen is equipped with essential appliances, including a dishwasher, electric oven/range, and refrigerator, ensuring every culinary need is met. The inviting living area is anchored by a wood-burning fireplace, perfect for cozy evenings. Natural light pours in through well-appointed window treatments, enhancing the home's welcoming ambiance. With three spacious bedrooms and two and a half baths, including a primary bath, this residence provides comfort and privacy for all. The fully finished basement adds valuable living space, including a large family room with a wood burning fireplace. Outside, the expansive 0.52-acre lot features a paved driveway leading to an attached garage, providing convenience and ample parking. This home is a true gem, blending unique architectural features with modern amenities, creating a sanctuary that feels just right. Experience the perfect balance of comfort and style in this delightful residence.

7077 WESTMORELAND DRIVE

Message successfully sent.

What would you like to know?

What is 3 + 4 ?

I agree to receive email communication and understand I can unsubscribe at any time.

I agree to be contacted by Charis Realty Group via call, email, and text for real estate services. To opt out, you can reply 'stop' at any time or reply 'help' for assistance. You can also click the unsubscribe link in the emails. Message and data rates may apply. Message frequency may vary. Privacy Policy

Related Properties

Fantastic investment or starter home opportunity in beautiful Warrenton, Virginia! Situated on 2 acres, this unique property features two homes—offering incredible potential for rental income, multi-generational living, or future renovation.

This is an as-is listing, ready for your vision and creativity. The homes have been consistently rented for the past 15 years, making this a proven income-producing property. Key updates include an improved septic system and a newer roof on the main house. 

Schedule a showing today and explore the potential for yourself. Contact listing agent with any questions!
#VAFQ2021598

WARRENTON

226 COMBS

3 Beds

1 Baths

832 Sq.Ft.

$650,000

MLS#: VAFQ2021598

Looking for something special?  Then check out this Old Town Charmer in the heart of Warrenton.  With almost 2000 square feet of above grade living space and a full, unfinished basement, this home is waiting for you!!  A wide & inviting front porch welcomes you - perfect to relax and watch the world go by.  Just off the formal entry is a large living room which leads to the formal dining room with build in corner cabinet.  The eat-in kitchen has updated stainless steel appliances & beautiful wooden beams.  The rear family room has a wood stove & can double as a main level bedroom with access to a full bath.  French doors lead to a private & spacious rear deck with awning & stairs up to a beautifully landscaped yard, raised flower/vegetable beds, rear driveway and garage.  Upstairs you'll find a bedroom with a huge walk-in closet with built in shelving.  Two additional bedrooms & full bath complete the upper level.  The lower level has access from both the interior & exterior of the home.  The laundry and mechanicals are located in the basement and there is plenty of room for storage.   Original features of the home include hardwood flooring, extra wide trim and claw foot tub, but the home has been updated with modern appliances & central heating/cooling.  Main Street is an easy walk - don't miss the opportunity to make this your forever home!!
#VAFQ2023012

WARRENTON

133 WATERLOO STREET

4 Beds

2 Baths

1,928 Sq.Ft.

$649,990

MLS#: VAFQ2023012

back on the market at no fault of seller or property - buyer home sale fell through. Tucked on a quiet 1.16-acre lot, this well-kept, totally renovated ranch offers the kind of space and setting that’s getting harder to find. The home sits comfortably, with mature trees, open lawn, and a fire pit area that feels made for evenings outside. There’s plenty of room to spread out, garden, or just enjoy a little breathing room.  Inside, the layout is simple and functional in the best way. The kitchen features granite counters, stainless appliances, and warm cabinetry, with enough workspace to actually cook and live in—not just look at. It opens easily into the main living areas, where hardwood floors and neutral finishes keep things clean and move-in ready.  All three bedrooms are on the main level, along with two full baths, making for easy one-level living. The lower level has 9 foot ceilings, drywall and is currently used as living space to add a lot of flexibility—whether you need a rec room, media space, hobby area, or just extra room to hang out, it’s already set up and ready for your flooring. Out back, the deck and patio give you options for entertaining or relaxing, overlooking the wide, open yard. The setting is private without feeling isolated, and there’s a nice balance of cleared space and natural surroundings. If you’ve been looking for a solid, comfortable home with land, usable indoor space, and a setting that feels a little more peaceful—this one is worth a look. Septic was pumped 2026.  Seller had water potability test April 2026.
#VAFQ2021712

WARRENTON

9452 PINEY MOUNTAIN ROAD

3 Beds

2 Baths

1,175 Sq.Ft.

$549,500

MLS#: VAFQ2021712

Welcome home to this beautiful colonial, ideally situated on a picturesque 0.69-acre lot in one of
Warrenton's most desirable locations! Offering three finished levels of living space, this spacious home features 4 generously sized bedrooms, 2.5 baths, and a 2-car garage.

Thoughtfully updated throughout the years, this home offers exceptional value and peace of mind with numerous major improvements. Updates include  a newer roof, siding, gutters, updated electrical panel, newer plumbing and lighting fixtures, hardwood floors throughout, updated appliances, and a beautifully renovated lower-level recreation room with  LVP.  
Utility costs on agerage 360 per month.  Comcast current internet provider. 

Enjoy the privacy of a spacious lot while being just minutes from Rt 29, I-66, rt 28, Rt 15, Gainesville, Haymarket, Manassas, and historic Old Town Warrenton, offering convenient access to shopping, dining, breweries, wineries, and commuter routes. No HOA

Located in the highly sought-after school district serving Ritchie Elementary, Auburn Middle, and Kettle Run High School, this move-in-ready home is a rare opportunity in today's market. Must See—
#VAFQ2023260

WARRENTON

6622 KELLY ROAD

4 Beds

2 Baths

2,766 Sq.Ft.

$689,990

MLS#: VAFQ2023260

Welcome to 7438 Lake Willow Court in Brookside, one of Warrenton’s established amenity-rich communities, where thoughtful design, comfortable living spaces, and a covered porch overlooking a beautiful backyard all come together.
Step inside to a welcoming foyer with tall ceilings and a view into the main living area, where a stone fireplace anchors the room. The kitchen, dining area, and living room connect easily, with vaulted ceilings, engineered wood floors, white cabinetry, granite countertops, stainless steel appliances, subway tile backsplash, and a large island with seating.
The main level offers 3 bedrooms, 2 full baths, and a separate laundry room. The primary bedroom includes engineered wood floors, a large walk-in closet, and a private bath with double sinks and a walk-in shower.
Outdoor living is one of the best parts of this home. The covered rear porch leads to a spacious stamped concrete patio overlooking a well-maintained backyard with lawn space, flower beds, and thoughtful landscaping.
The walk-up basement includes a large recreation room, an office area, unfinished storage, a sump pump, and rough-in plumbing for a future bathroom.  Wide stairs lead you outside.
The Brookside community includes outdoor pools, clubhouses, pickleball, volleyball and basketball courts, tot lots/playgrounds, walking and biking trails, a community lake, fishing pier, lake privileges, and common areas. The location also keeps shopping, dining, everyday conveniences, and major commuter routes toward Gainesville, Manassas, and Northern Virginia within easy reach. Be sure to view the full photo gallery, including the home and neighborhood amenities.
#VAFQ2023438

WARRENTON

7438 LAKE WILLOW COURT

3 Beds

2 Baths

2,458 Sq.Ft.

$739,000

MLS#: VAFQ2023438

Welcome to this beautifully maintained detached patio home in the highly sought-after 55+ community of Suffield Meadows! Offering over 2,800 square feet of thoughtfully designed living space, this spacious residence features 4 bedrooms, 3 full baths, and one of the community's largest floor plans. The inviting main level boasts hardwood floors, a bright and open great room with a cozy gas fireplace, a gourmet kitchen with granite countertops, double wall ovens, abundant cabinetry, and a sunny morning room perfect for everyday living or entertaining. The spacious primary suite with en-suite bathroom and two additional main-level bedrooms provide convenient one-level living.  While the upper level offers another bedroom, full bathroom and flexible space for guests, hobbies, or a home office. The unfinished basement is perfect for storage and finishing it to be the space that fits you best! Relax outdoors on the private deck or the amazing screened in porch overlooking professionally landscaped surroundings. A two-car garage and low-maintenance lifestyle complete the package. Residents of Suffield Meadows enjoy exceptional amenities including a clubhouse, pool, walking trails, lawn maintenance, and a welcoming community atmosphere, all just minutes from historic Warrenton's shopping, dining, medical facilities, and major commuter routes. This rare offering combines comfort, space, and convenience in one exceptional home.
#VAFQ2023186

WARRENTON

6727 HOLLY FARM LANE

4 Beds

3 Baths

3,066 Sq.Ft.

$659,000

MLS#: VAFQ2023186

New on site today
First time on the market, this beautiful brick home has never been sold before! 

Custom built in 1964 by the original owners; this home has warm wood accents and a gorgeous hardwood floor throughout the living room and bedrooms. Step in from the carport to a bright sunroom, perfect for morning coffee, reading on a cool fall day or a plant haven.
 
Just off the sunroom is the charming eat in kitchen equipped with a double oven, counter stove top and new stainless-steel refrigerator. The window over the sink fills the space with natural light.

Enter through the front door into the inviting living room, featuring a large bay window and a cozy fireplace that's perfect for entertaining friends and family. The home offers three bedrooms and two bathrooms. One of the bathrooms being off the primary suite.

The unfinished walkout basement offers endless possibilities. Whether you need abundant storage, a workshop, home gym, recreation room, or dream of creating the ultimate custom living space, this blank canvas is ready for your imagination. With plenty of storage throughout the home and an additional storage shed, you'll have room for everything.

Located on 5.86 acres, you'll enjoy the perfect blend of open yard space and peaceful woods. Partially open acreage provides space for outdoor living, family get-togethers, gardening or simply soaking up the lovely nature around you while the wooded areas provide privacy and shade.

This well-built, cozy home is ready for its next owner to make it their own!
#VAFQ2023276

WARRENTON

9103 MEETZE ROAD

3 Beds

2 Baths

1,442 Sq.Ft.

$597,000

MLS#: VAFQ2023276

Escape to your own slice of countryside with this inviting and Unique 3- bedroom, 2 bath home set on just under 5 acres. Fully remodeled upstairs and down!New roof replaced 2026. HVAC has been serviced 2026! New appliances! Offering  a Home warranty of your choice.
Creek at back of property- Beautiful Land

The perfect blend of comfort and space , this property offers room to breathe without sacrificing convenience. Secluded from sight of other homes.  
Two car garage separate from the Home.

Come take a look at this beautiful home!
#VAFQ2022012

WARRENTON

8265 OPAL ROAD

3 Beds

2 Baths

2,104 Sq.Ft.

$625,000

MLS#: VAFQ2022012

Completely remodeled and move-in ready! This beautiful home has been extensively updated within the past two years, featuring a new metal roof, new interior and exterior doors, new windows, patched and freshly painted stucco, and new gutters. Inside, you’ll find two fully renovated bathrooms, new Cortec LVP flooring throughout, updated lighting with recessed fixtures, all new switches and outlets, plus new trim, baseboards, and casings. The stunning kitchen boasts top-grade custom cabinetry by Live Oak Joinery, along with new appliances including range, refrigerator, microwave, hood, and dishwasher. Major system upgrades include a new heat pump for A/C, new natural gas furnace, new natural gas water heater, A truly turnkey home with quality upgrades throughout!
#VAFQ2021964

WARRENTON

179 WATERLOO STREET

3 Beds

2 Baths

1,344 Sq.Ft.

$525,000

MLS#: VAFQ2021964

WONDERFUL PLAN OFFERS ONE LEVEL LIVING WITH FULL UNFINISHED BASEMENT OFFERING LOTS OF STORAGE. HOME  "TO BE BUILT"  WITH SPLIT BR PLAN.  OPEN CONCEPT. THIS HOME IS PERFECT FOR THOSE WHO WANT TO DOWNSIZE AND SPEND A LOT OF TIME TRAVELING OR JUST NOT HAVEING TO MAINTAIN A LARGE HOME.  THIS HOME HAS AS MAINTENANCE FREE EXTERIOR AS YOU CAN GET.  GREAT LOCATION FOR COMMUTING & CLOSE TO TOWN OF WARRENTON.  NO HOA.  FEATURES 3 BR'S AND 2 BA'S , FULL UNFINISHED BASEMENT WITH RI PLUMBING FOR FUTURE EXPANSION AND TWO CAR GARAGE.  BUILDER HAS OTHER PLANS TO CHOOSE FROM AND ALLOWS CHANGES TO THEIR FLOOR PLANS.  BUILDER OFFERS $3500 TOWARD BUYER CLOSING COST IF THEY USE ONE OF THE APPROVED LENDERS AND THE DESIGNATED CLOSING AGENT.  WE HAVE HOMES UNDER CONSTRUCTION IN OTHER LOCATIONS YOU MAY VIEW.  PHOTOS MAY SHOW OPTIONS NOT INCLUDED IN THE BASE PRICE.
#VAFQ2020502

WARRENTON

LOT 5 DUMFRIES

3 Beds

2 Baths

1,409 Sq.Ft.

$708,900

MLS#: VAFQ2020502

 - property

Send a message

Message successfully sent.

Your message

What is 3 + 4 ?

Reason for contacting?

I agree to receive email communication and understand I can unsubscribe at any time.

I agree to be contacted by Charis Realty Group via call, email, and text for real estate services. To opt out, you can reply 'stop' at any time or reply 'help' for assistance. You can also click the unsubscribe link in the emails. Message and data rates may apply. Message frequency may vary. Privacy Policy

Sign Out

Virtual Assistant

Would you like to take the next step with this property? We can help you schedule a showing or virtual tour, or send you more details.

Yes, I would like more information.

Thank You for Your Reply, One of Our Agents will contact you as soon as possible

No, maybe later.

Thank you, you can always contact me via email, phone number or through the contact form.

Realhub AI

Lucy - Your AI-Powered Realtor

Update Your Temporary Password

Personalize your search

Enter your email and we'll notify you immediately when new listings match what you're looking for.

or enter email address

Already have an account ? Login here

Continue your home search

I agree to receive communications and understand I can unsubscribe at any time.

I agree to be contacted by Charis Realty Group via call, email, and text for real estate services. To opt out, you can reply 'stop' at any time or reply 'help' for assistance. You can also click the unsubscribe link in the emails. Message and data rates may apply. Message frequency may vary. Privacy Policy

Already have an account ? Login here

We use cookies

We use cookies primarily for analytics to enhance your experience. By accepting, you agree to our use of these cookies. You can manage your preferences or learn more about our cookies policy.