


Property
Beds
4
Full Baths
3
1/2 Baths
None
Year Built
1977
Sq.Footage
3,830
Situated on 7 private acres in Warrenton and bordered by Airlie Farm land on two sides, this distinctive property presents a rare combination of privacy, architectural character, flexible living space, and long-term investment potential. The property includes a custom mid-century modern residence, a separate climate-controlled recreation and fitness building, and an expansive storage and workshop building featuring an approved Accessory Dwelling Unit (ADU). The main residence showcases distinguished architectural elements that are increasingly rare and costly to replicate in today’s market. Vaulted, wood-beamed ceilings, expansive windows, an open-concept floor plan, and a dramatic floor-to-ceiling brick fireplace create a warm and sophisticated living environment. The open kitchen features natural wood cabinetry and a center island, while the oversized deck provides an exceptional setting for outdoor living and entertaining amid the property’s peaceful surroundings. Recent 2026 improvements to the main residence include new luxury vinyl plank flooring in the basement and sunroom, fresh interior paint throughout, and a new heat pump serving the sunroom. The roof was replaced in 2013; the hot water heater in 2025; and a 5-ton exterior AC condenser in 2026. The substantial workshop and storage building offers exceptional versatility. It includes a thoughtfully designed one-bedroom apartment with a full kitchen, comfortable living area, spacious full bathroom, and washer and dryer hookups. The apartment is approved by the county as an Accessory Dwelling Unit, a valuable designation that provides opportunities for multigenerational living, extended-stay guests, a private caretaker’s residence, or potential rental income, subject to applicable regulations. The building also includes a separate office or library with its own full bathroom and kitchenette, making it well suited for professional, creative, or recreational use. The extensive workshop and storage areas provide exceptional space for vehicles, equipment, collections, hobbies, or business-related needs. Considering today’s construction costs, permitting requirements, and approval process, recreating a building of this size and functionality would represent a significant undertaking. Offering multiple buildings, an approved ADU, recent improvements, distinctive architecture, and remarkable flexibility, this property represents an exceptional opportunity in Northern Virginia. The motivated sellers invite prospective purchasers to schedule a private showing and submit their offer.
Features & Amenities
Interior
-
Total Bedrooms
4
-
Bathrooms
3
-
Above Grade Finished Area
1834.0
-
Basement YN
YES
-
Cooling YN
YES
-
Cooling
Central Air, Electric
-
Fireplace YN
YES
-
Heating YN
YES
-
Heating
Oil, Forced Air
-
Main Level Bedrooms
1
-
Pet friendly
N/A
Exterior
-
Garage
No
-
Parking
Driveway
-
Pool
Yes
-
Pool Features
Private
-
Waterfront YN
NO
Area & Lot
-
Lot Size(acres)
7.0
-
Lot Size(square feet)
304,920
-
Property Type
Residential
-
Property Sub Type
Single Family Residence
-
Architectural Style
Other
Price
-
Sales Price
$1,270,000
-
Tax Amount
$11,677
-
Sq. Footage
3,830
-
Price/SqFt
$331
HOA
-
Association
No
School District
-
Elementary School
C.M. BRADLEY
-
Middle School
MARSHALL
-
High School
FAUQUIER
Property Features
-
New Construction
NO
-
Foundation Details
Permanent
-
Senior Community YN
NO
-
Sewer
Septic Tank
-
Water Source
Well
Schedule a Showing
Showing scheduled successfully.
Mortgage calculator
Estimate your monthly mortgage payment, including the principal and interest, property taxes, and HOA. Adjust the values to generate a more accurate rate.
Your payment
Principal and Interest:
$
Property taxes:
$
HOA fees:
$
Total loan payment:
$
Total interest amount:
$
Location
County
FAUQUIER
Elementary School
C.M. BRADLEY
Middle School
MARSHALL
High School
FAUQUIER
Listing Courtesy of Danny Lee Humphreys II , Real Broker, LLC
RealHub Information is provided exclusively for consumers' personal, non-commercial use, and it may not be used for any purpose other than to identify prospective properties consumers may be interested in purchasing. All information deemed reliable but not guaranteed and should be independently verified. All properties are subject to prior sale, change or withdrawal. RealHub website owner shall not be responsible for any typographical errors, misinformation, misprints and shall be held totally harmless.

AGENT
Tracy Markham
Call Tracy today to schedule a private showing.

* Listings on this website come from the FMLS IDX Compilation and may be held by brokerage firms other than the owner of this website. The listing brokerage is identified in any listing details. Information is deemed reliable but is not guaranteed. If you believe any FMLS listing contains material that infringes your copyrighted work please click here to review our DMCA policy and learn how to submit a takedown request.© 2024 FMLS.
Related Properties
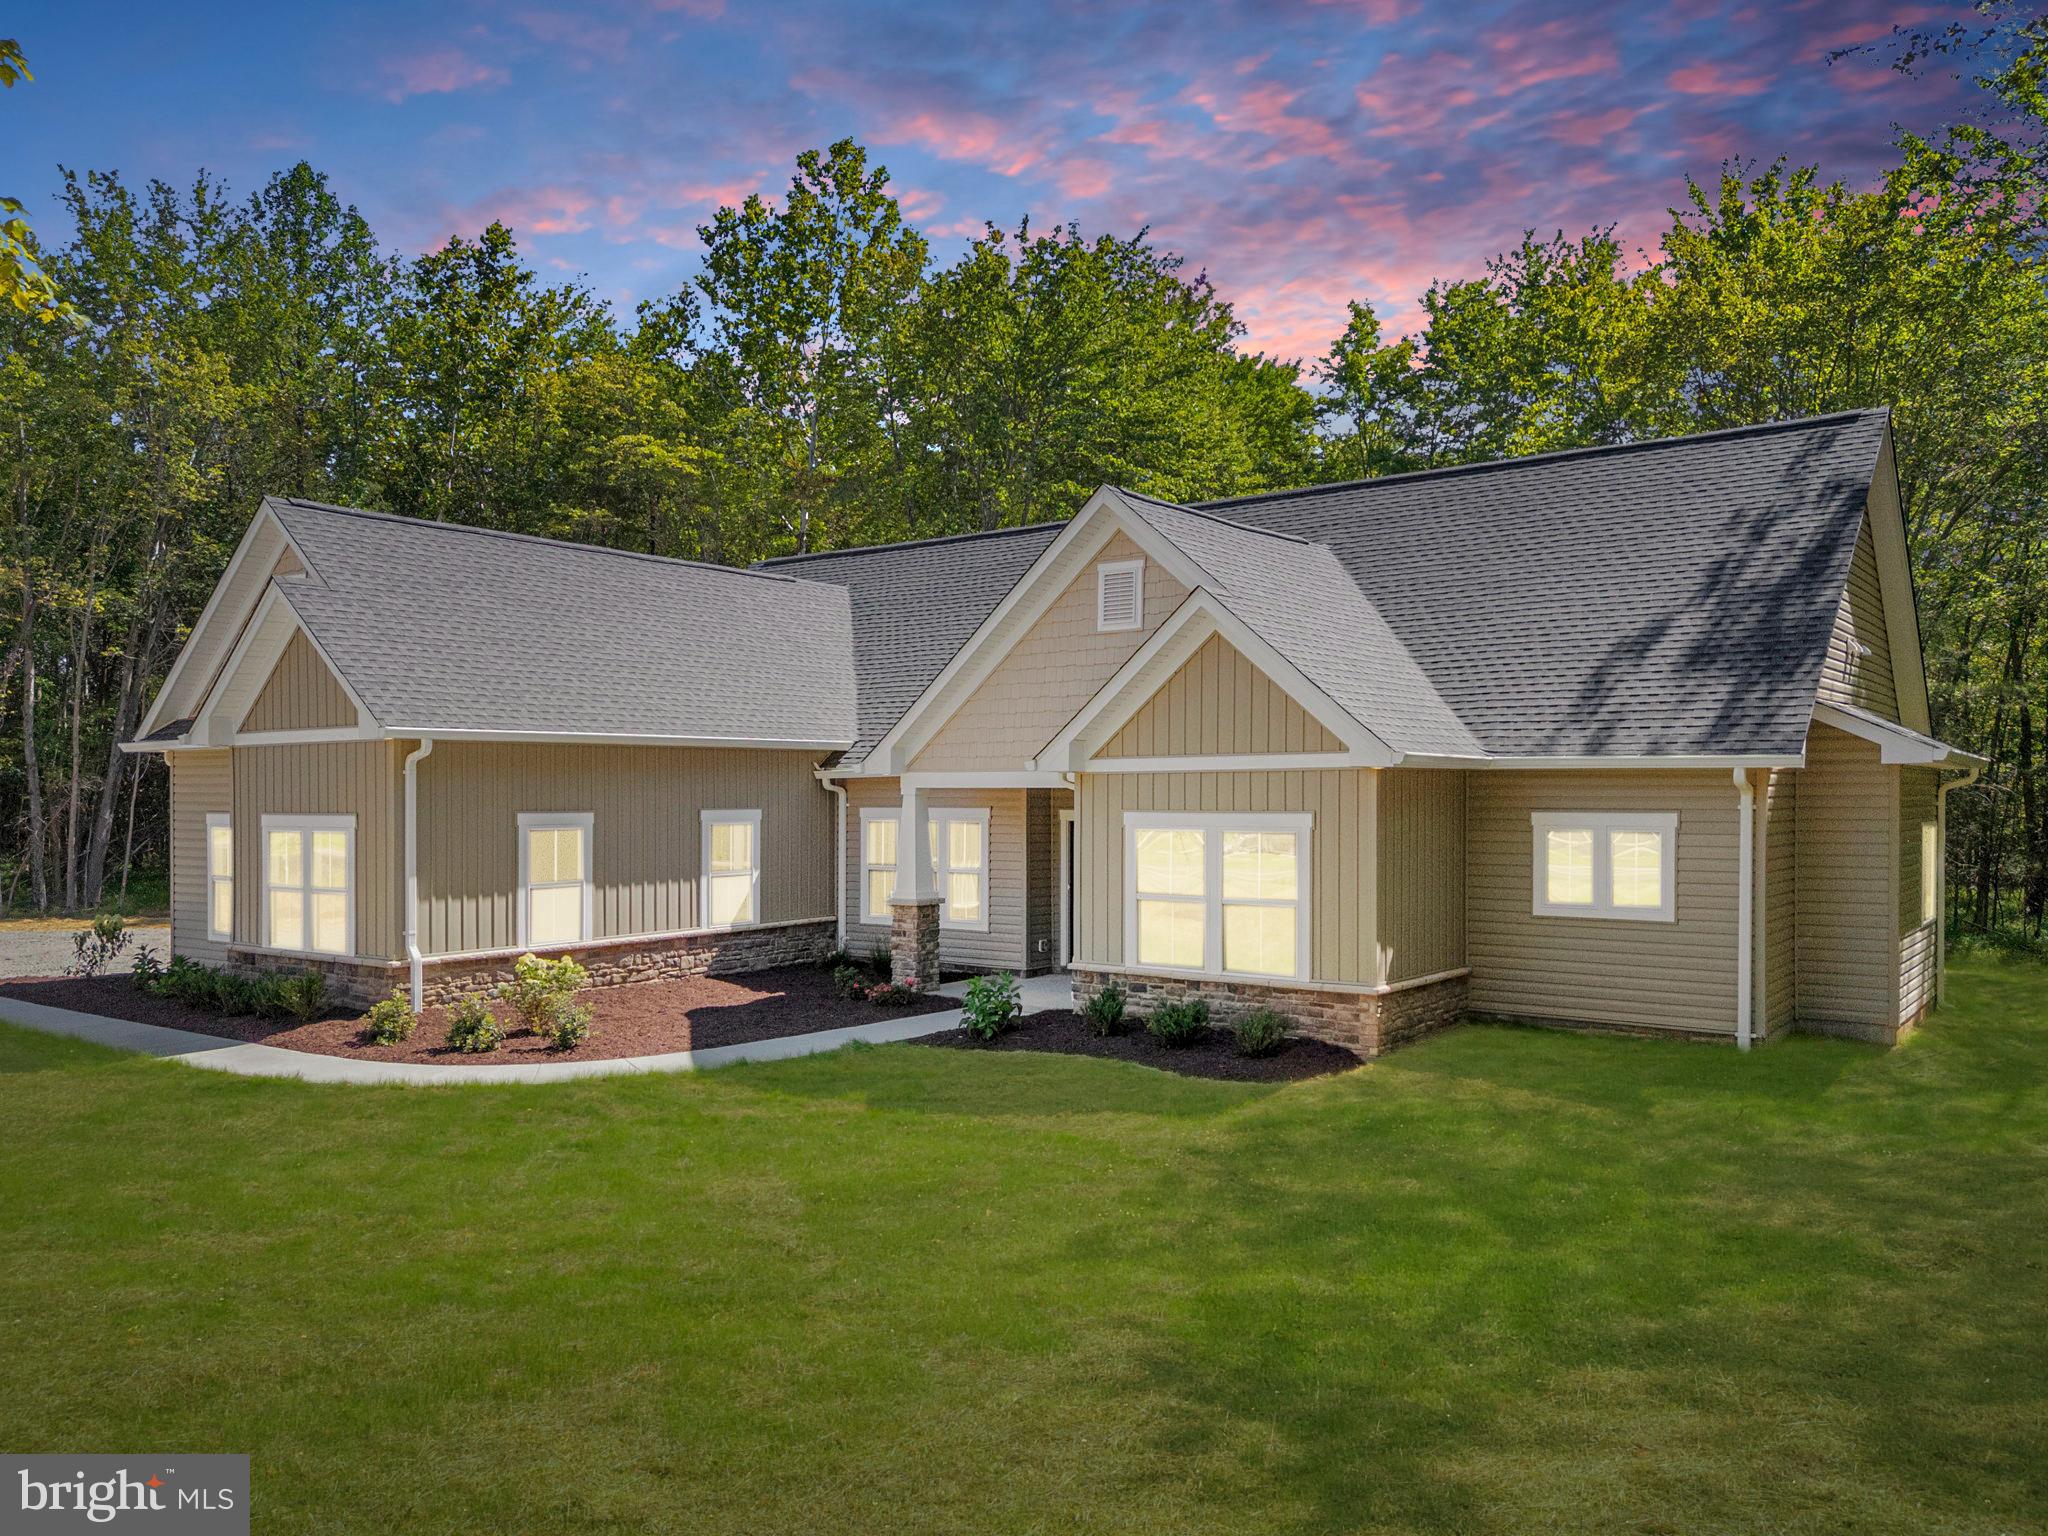
WARRENTON
Lot 6 GRAY MEADOW COURT
4 Beds
3 Baths
2,270 Sq.Ft.
$1,080,800
MLS#: VAFQ2019936
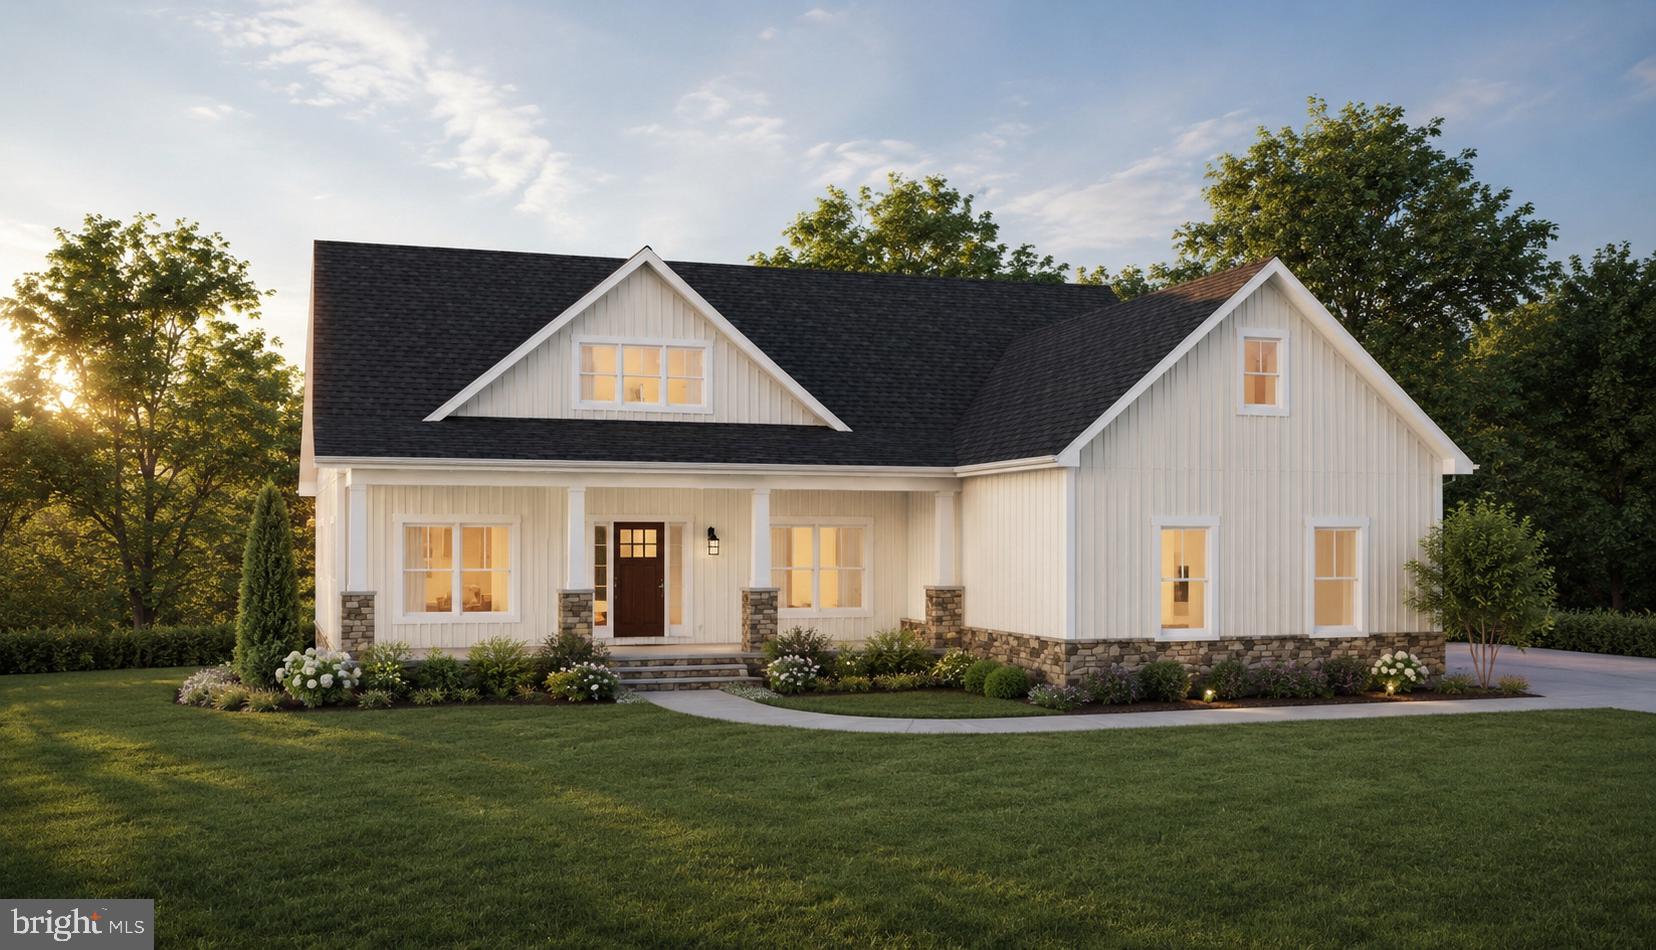
WARRENTON
5354 GRAY MEADOW COURT
3 Beds
2 Baths
2,936 Sq.Ft.
$1,089,320
MLS#: VAFQ2021986
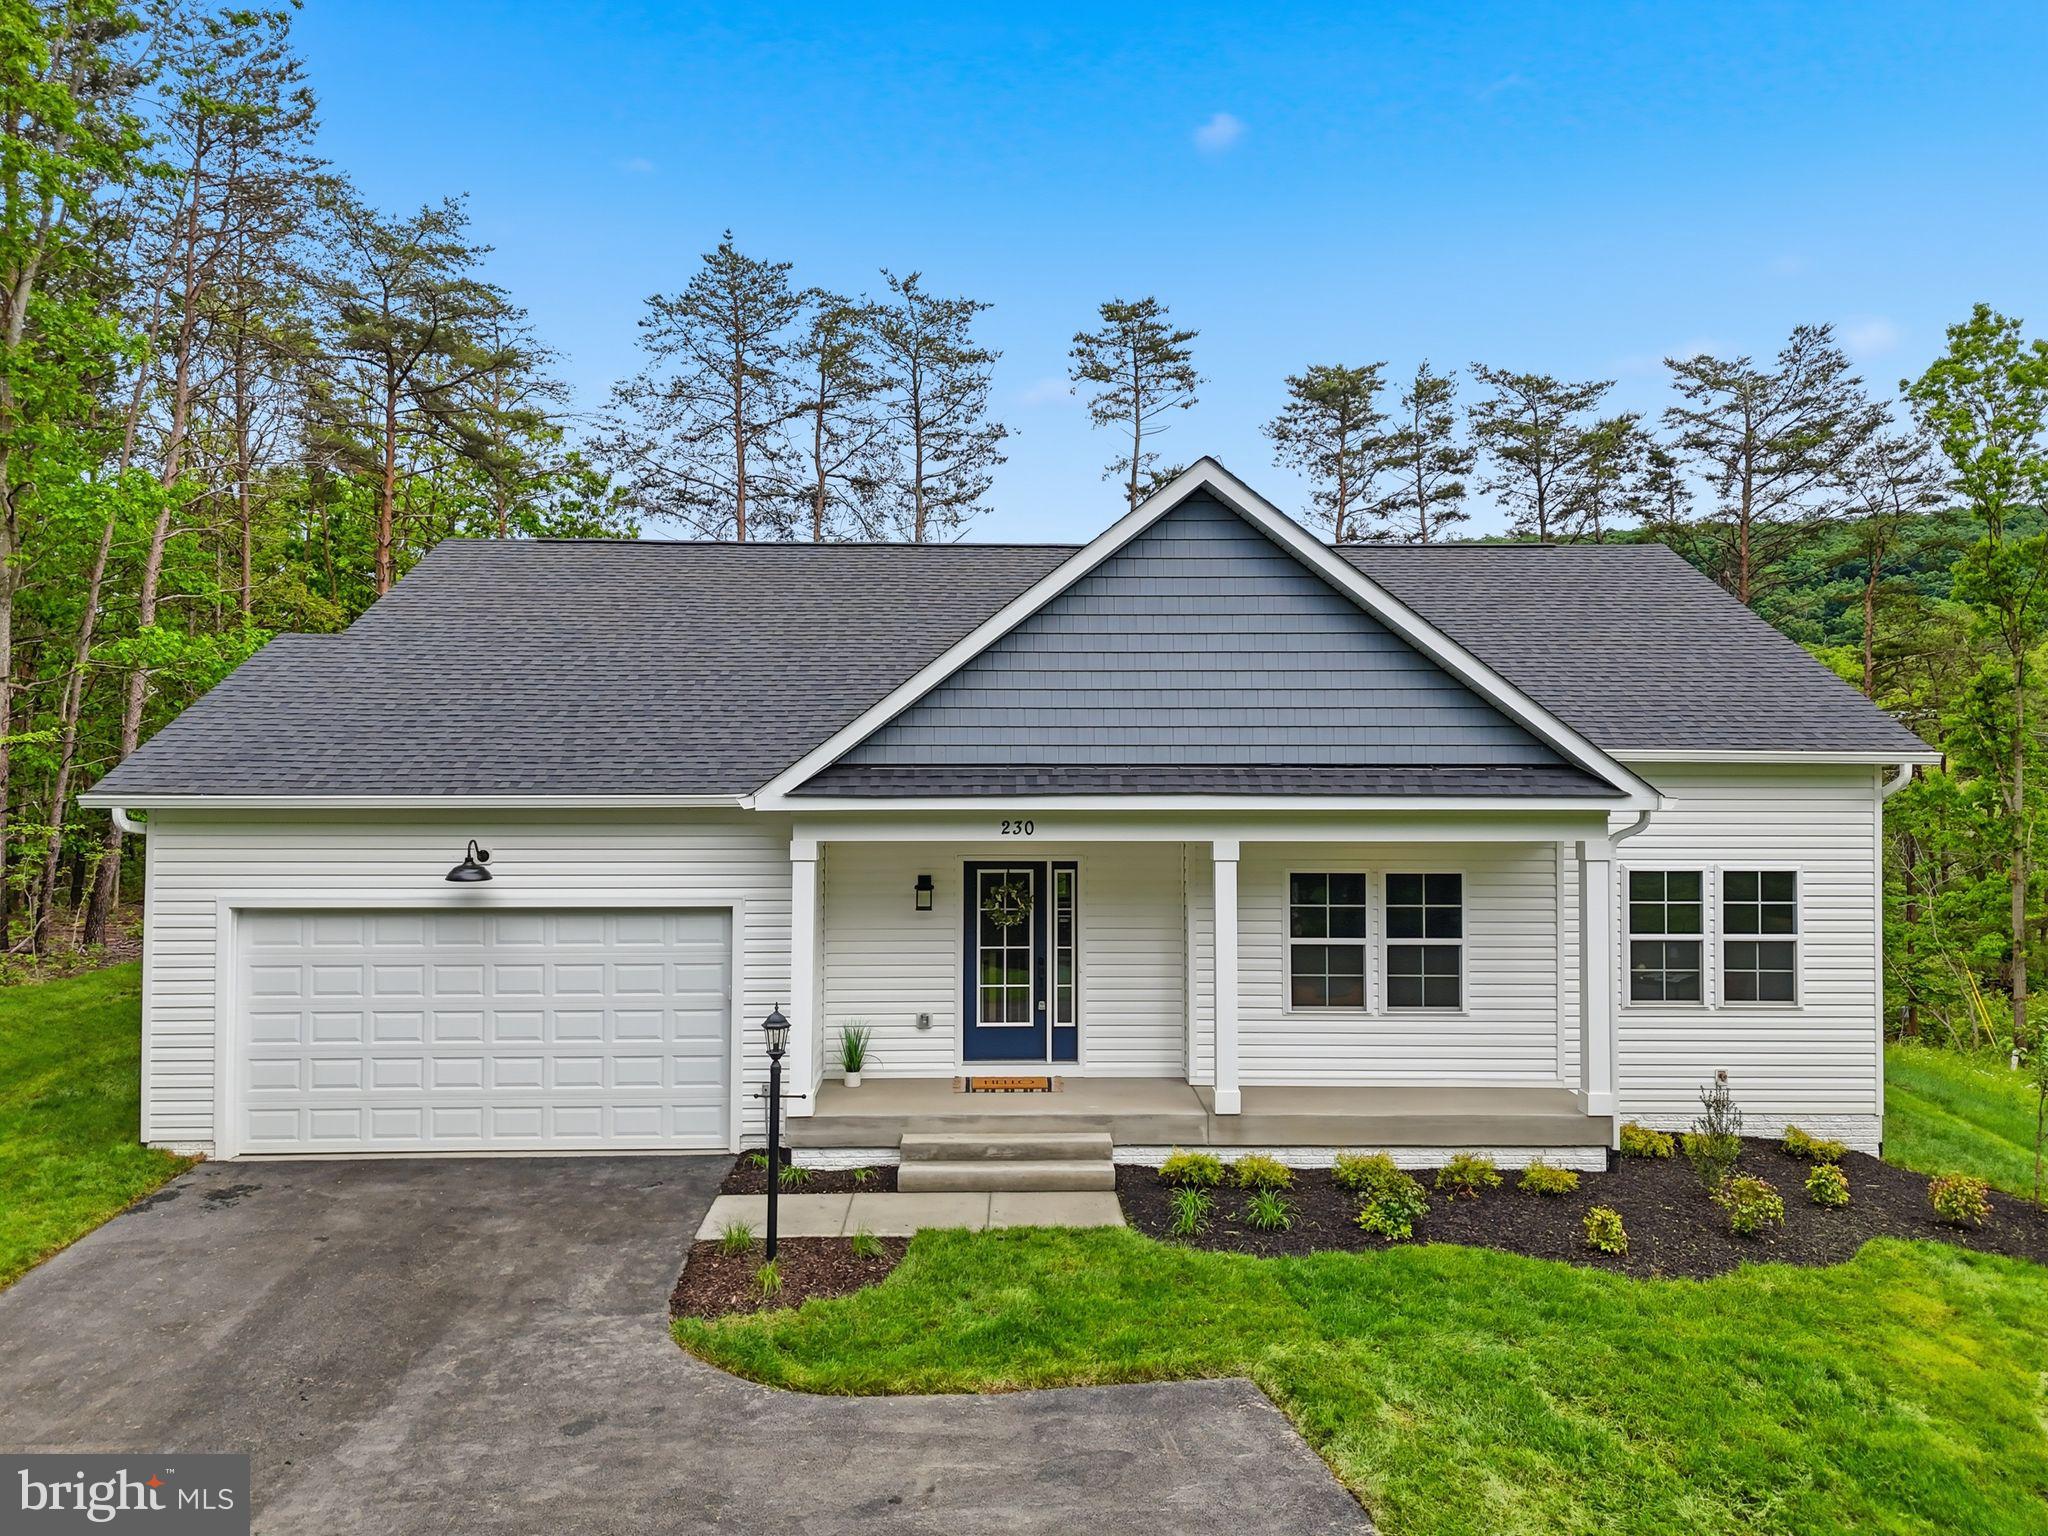
WARRENTON
Lot 1 ALBRECHT LANE
3 Beds
2 Baths
3,129 Sq.Ft.
$1,074,305
MLS#: VAFQ2020406
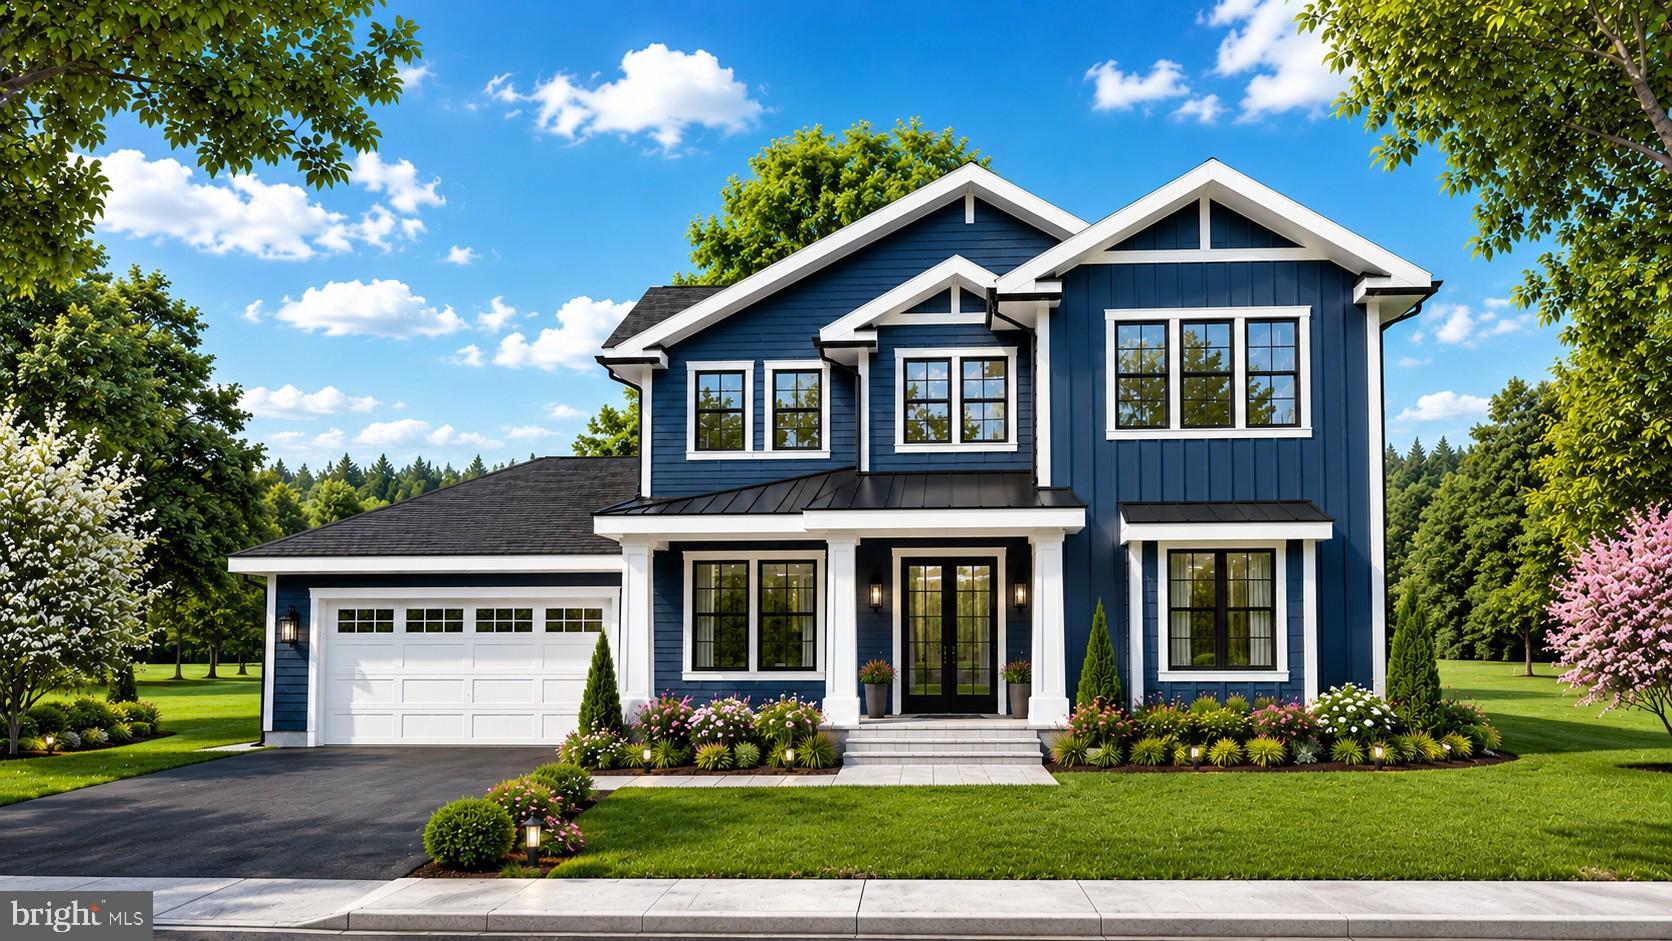
WARRENTON
Lot 4 ALBRECHT LANE
5 Beds
5 Baths
3,141 Sq.Ft.
$1,208,255
MLS#: VAFQ2020412

WARRENTON
7203 LEETON COURT
4 Beds
4 Baths
4,721 Sq.Ft.
$1,294,900
MLS#: VAFQ2023222

WARRENTON
5601 LEE HIGHWAY
3 Beds
2 Baths
1,744 Sq.Ft.
$1,200,000
MLS#: VAFQ2023218
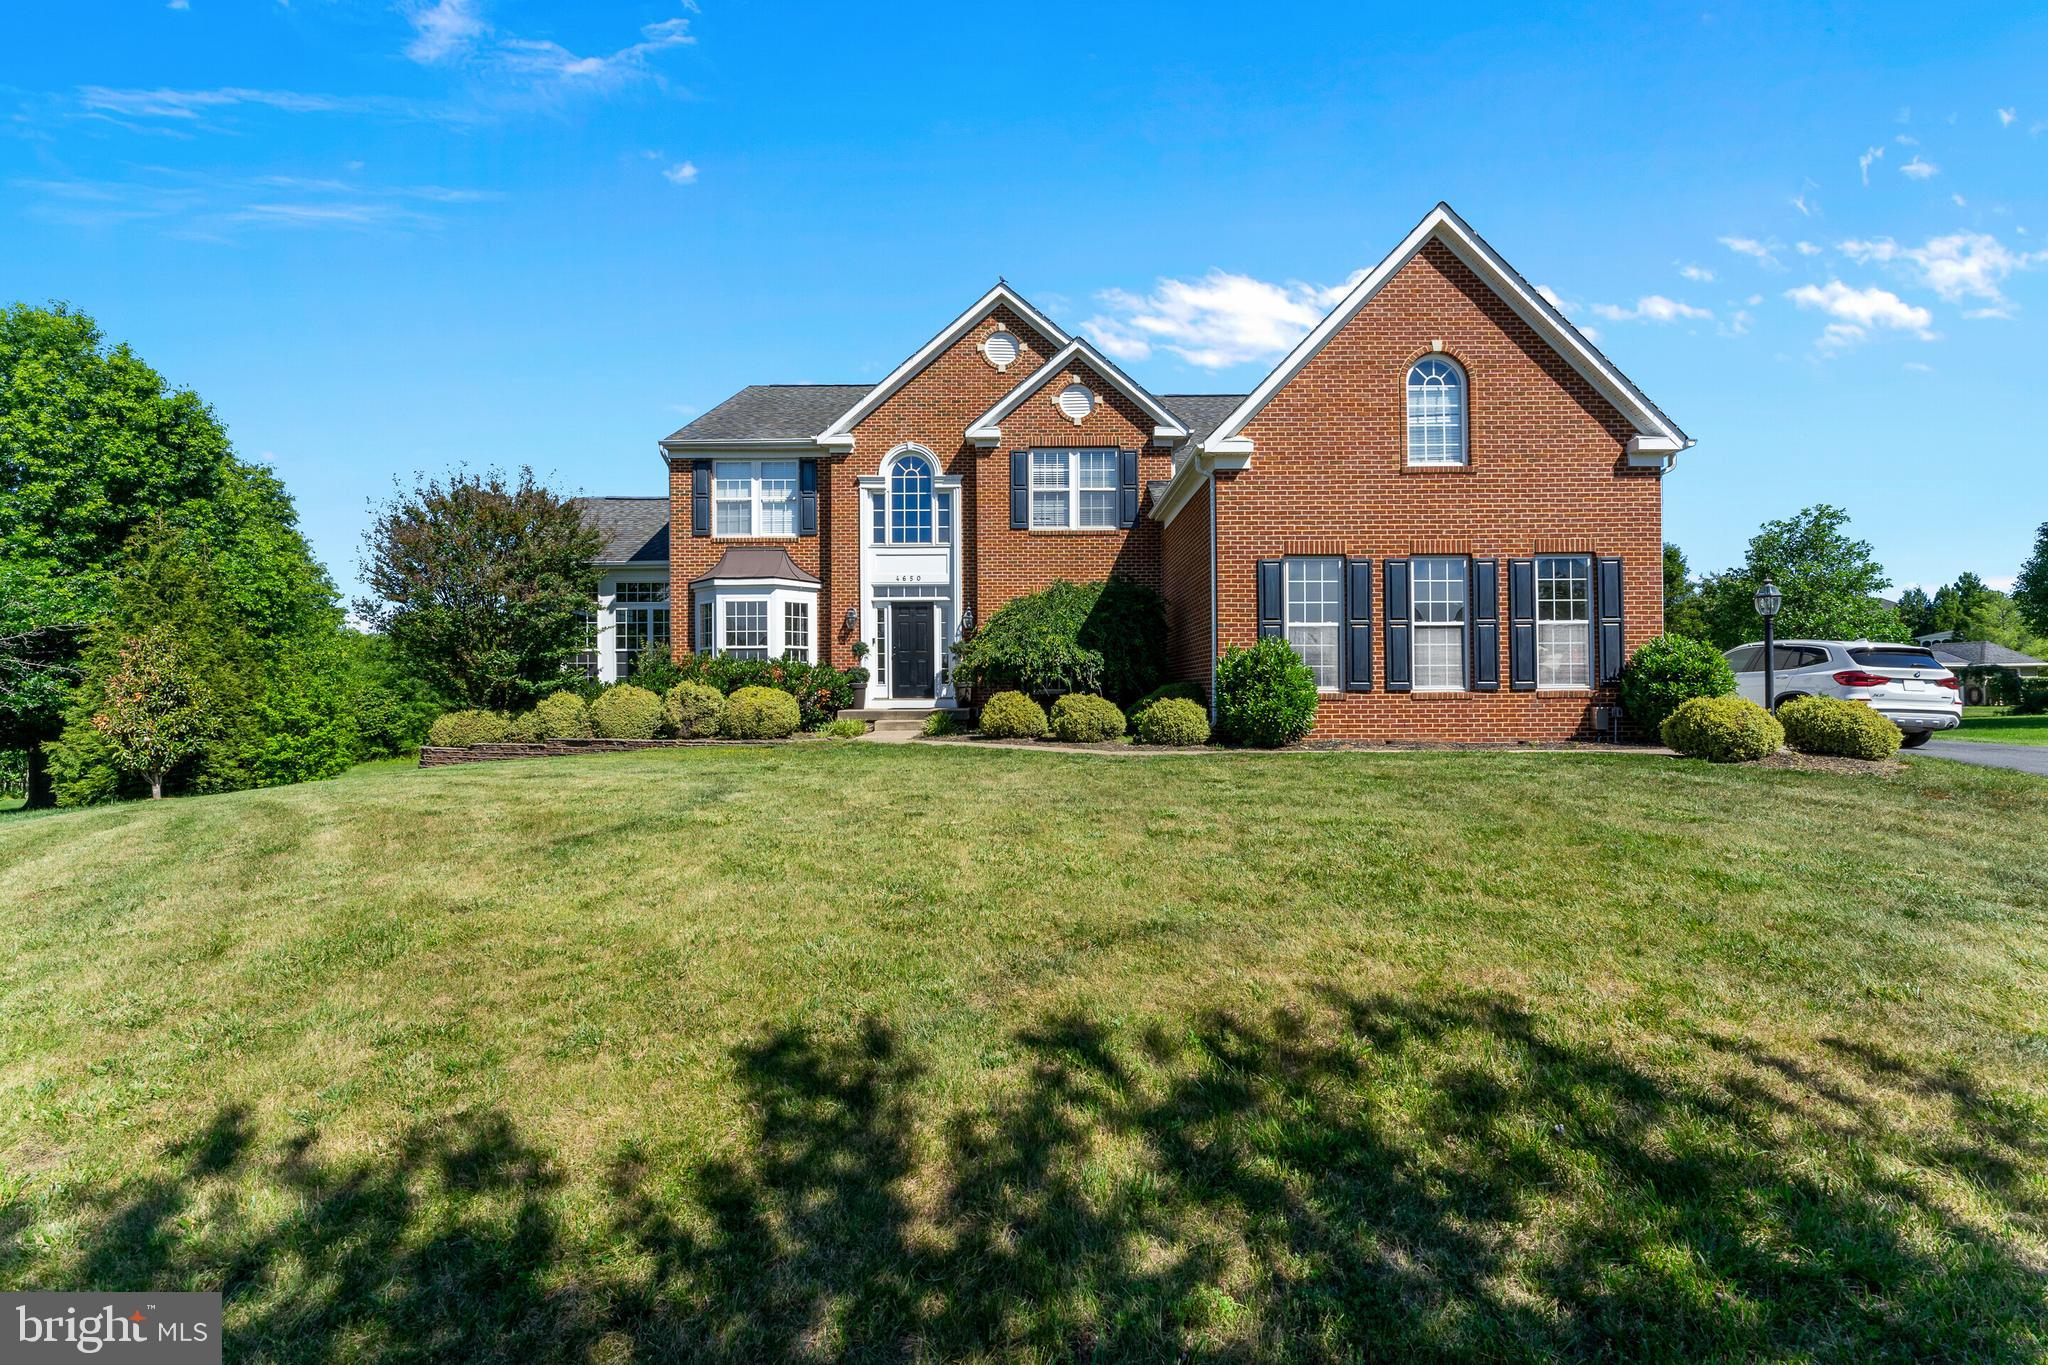
WARRENTON
4650 SPRING RUN ROAD
5 Beds
4 Baths
5,775 Sq.Ft.
$1,049,000
MLS#: VAFQ2022170

WARRENTON
6468 BOB WHITE DRIVE
6 Beds
4 Baths
5,016 Sq.Ft.
$1,079,000
MLS#: VAFQ2022056
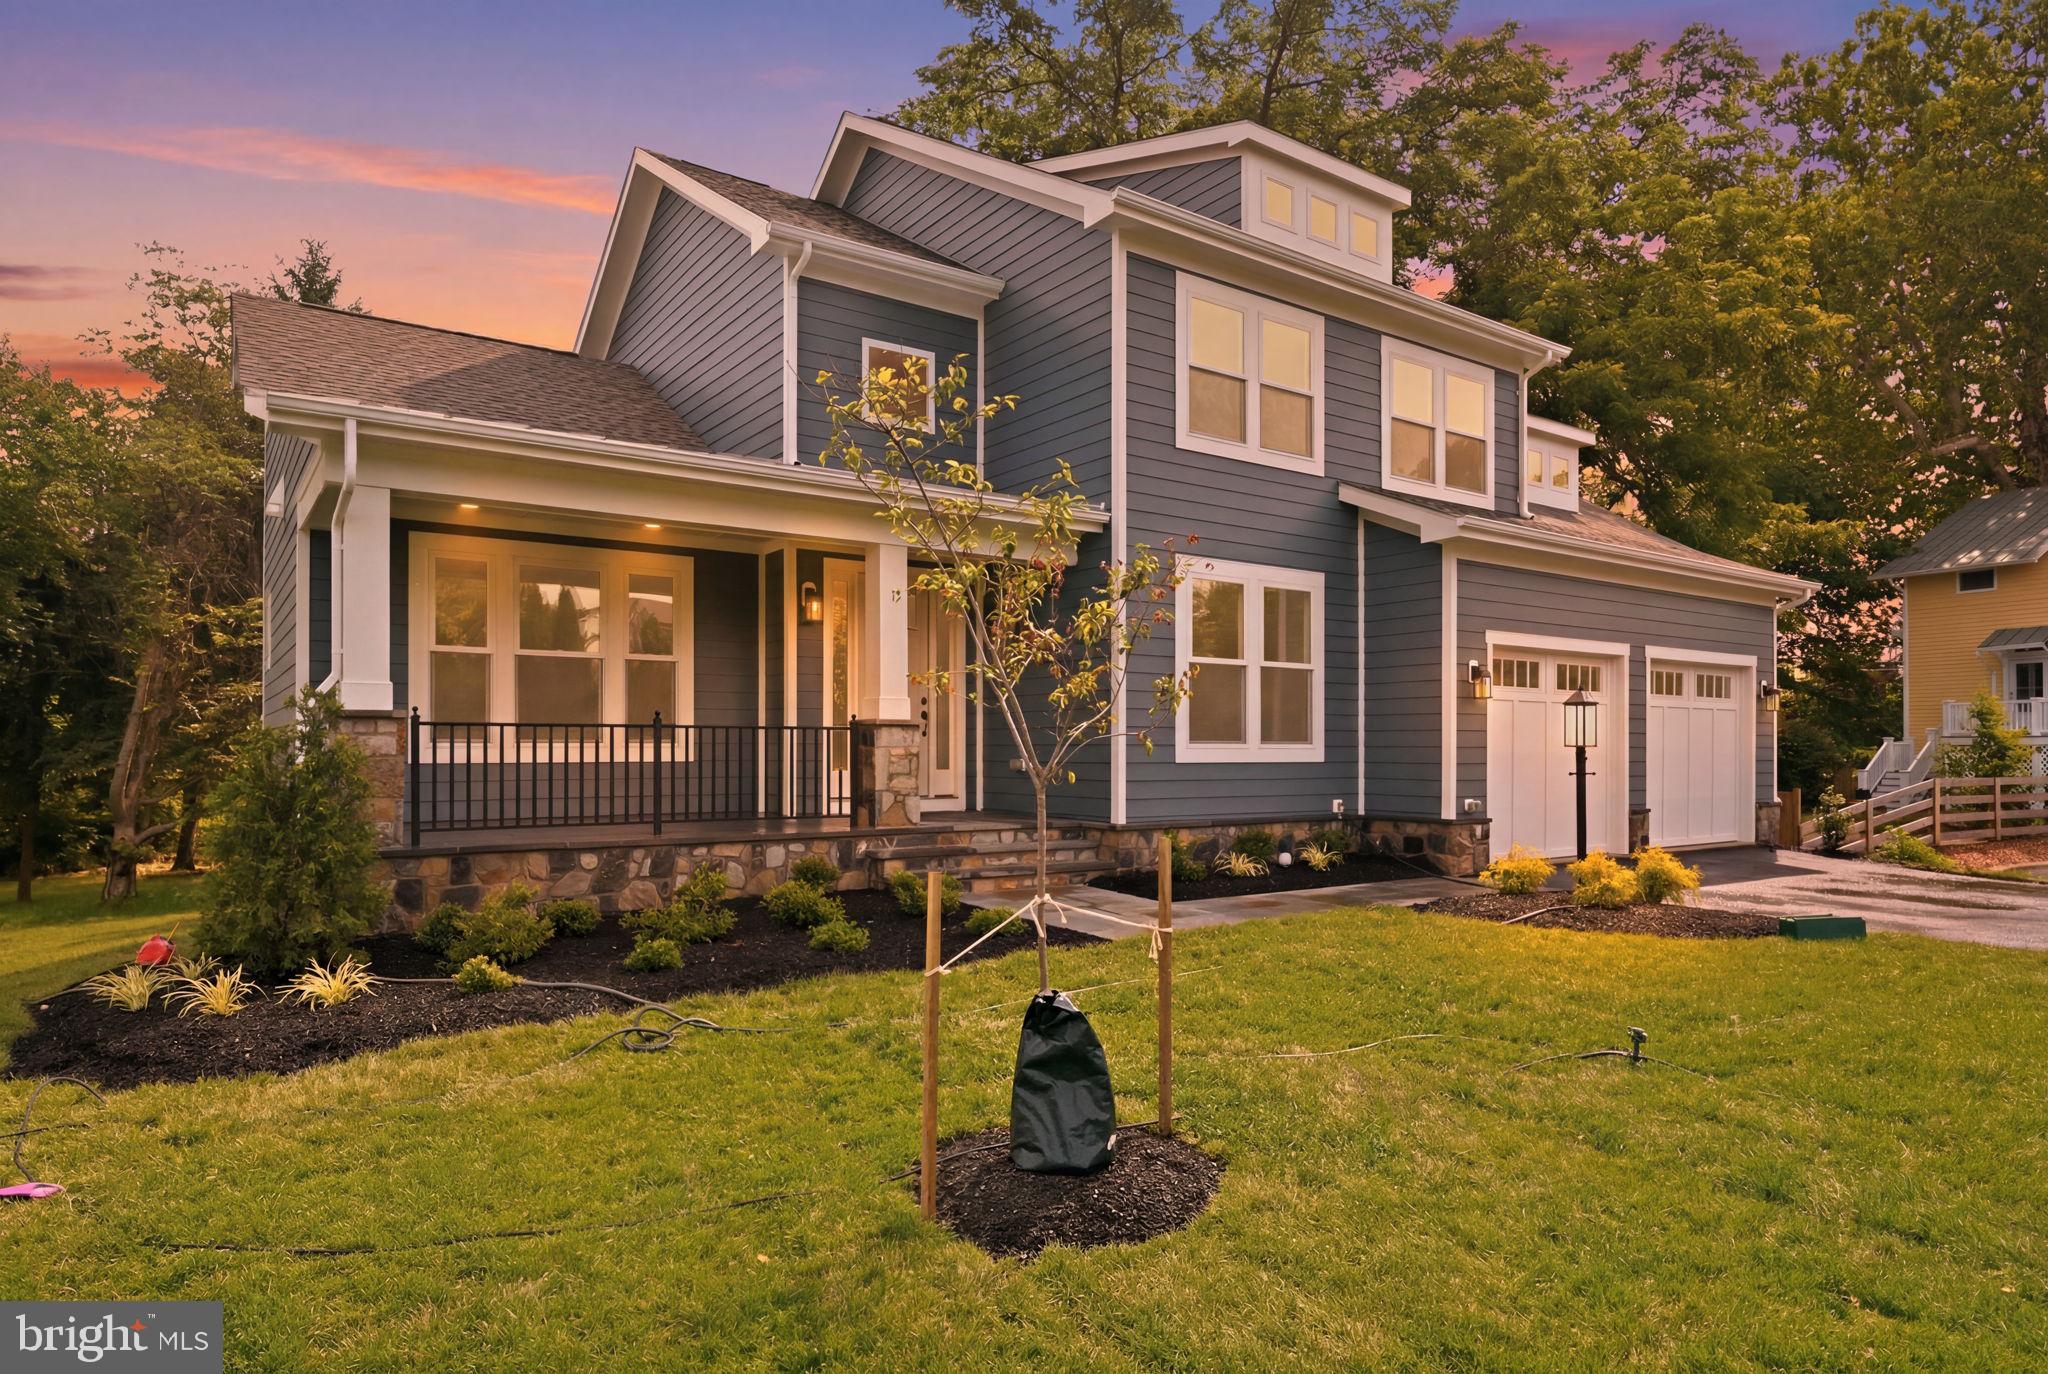
WARRENTON
15 FISHER LANE
4 Beds
4 Baths
4,137 Sq.Ft.
$1,099,000
MLS#: VAFQ2020614
.png)