
Raised Ranch/Rambler
7136 SHEPHERDSTOWN ROAD
WARRENTON, VA 20187
MLS#: VAFQ2022978
$829,000
Property
Beds
4
Full Baths
4
1/2 Baths
None
Year Built
2014
Sq.Footage
3,376
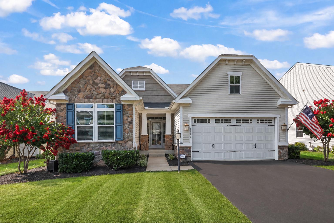
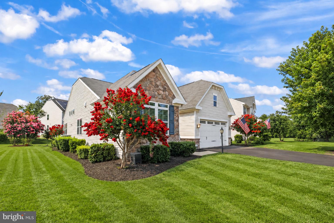
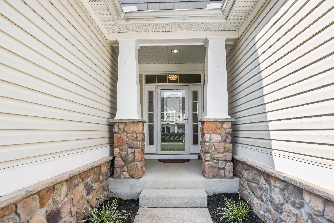
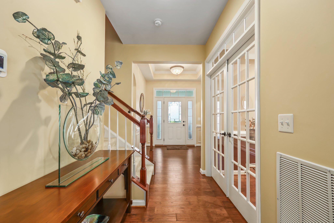
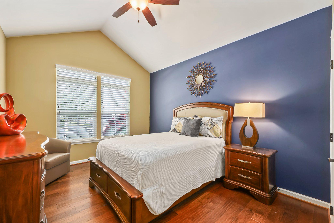
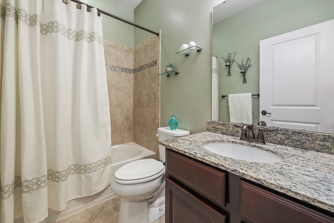
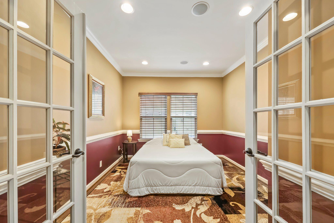
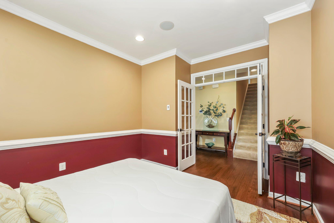
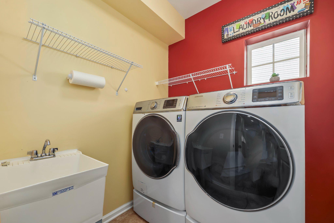
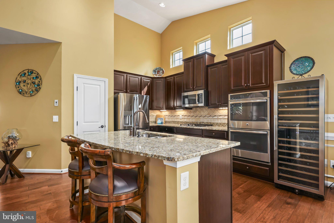
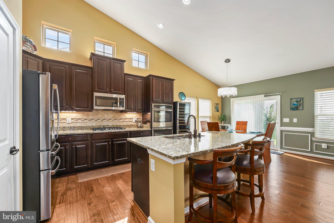
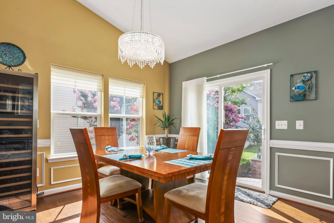
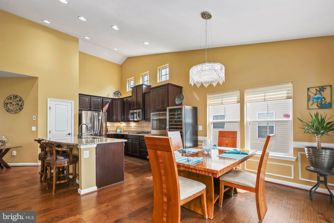
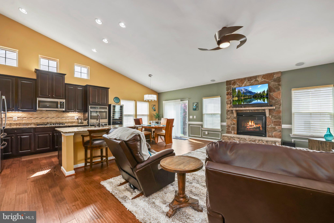
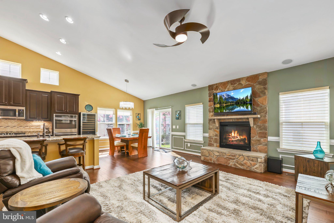
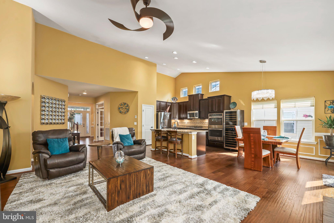
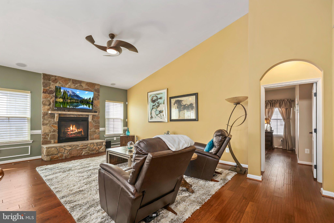
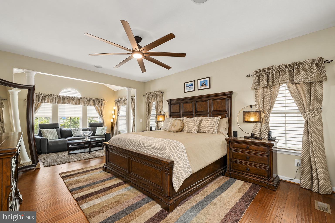
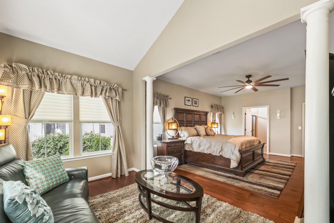
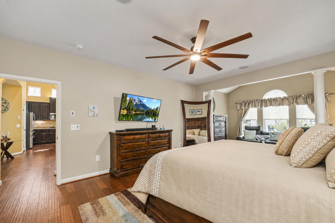
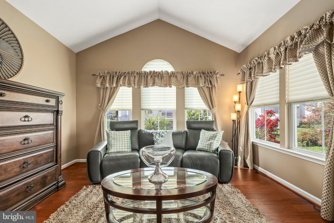
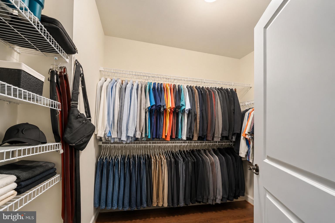
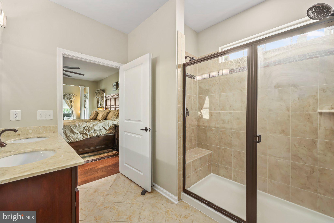
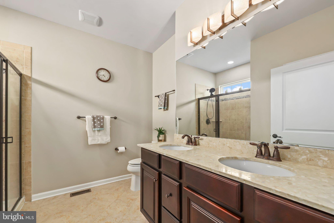
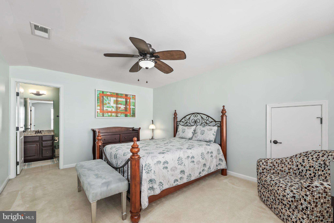
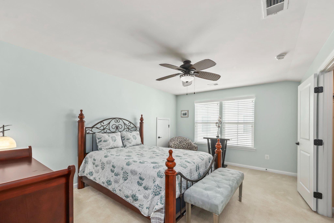
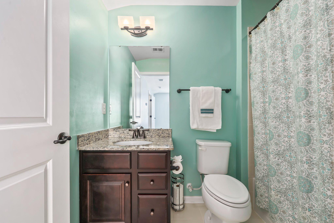
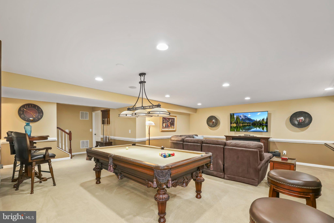
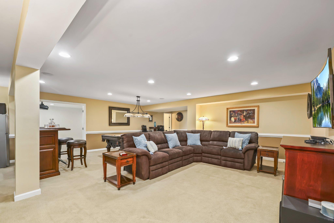
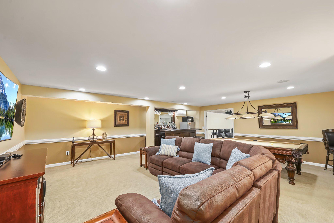
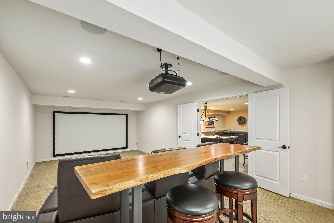
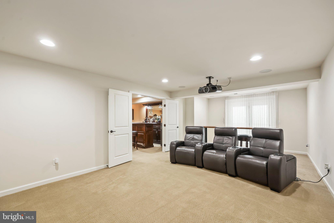
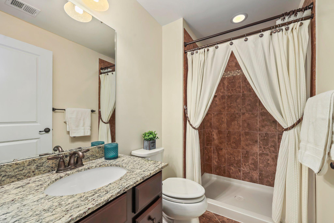
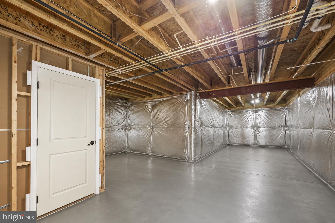
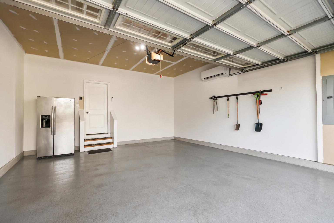
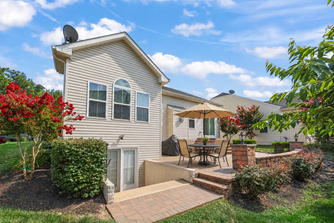
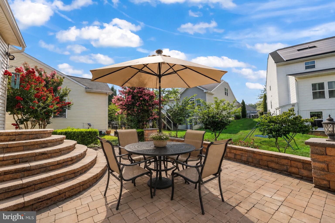
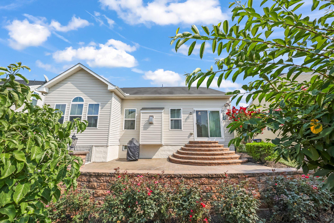
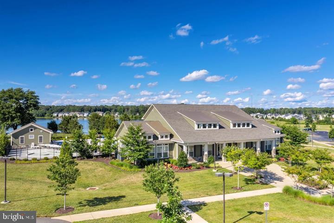
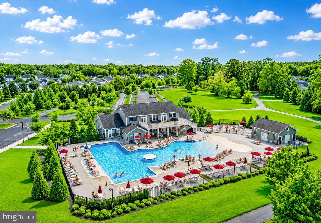
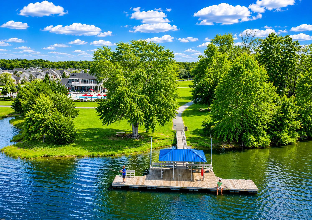
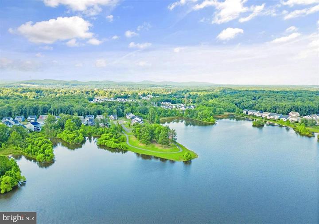
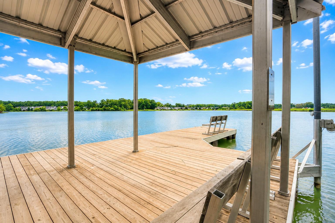
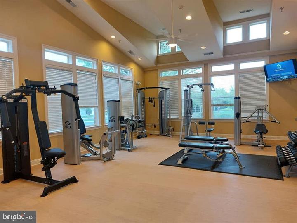
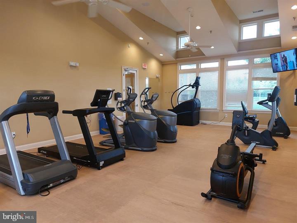
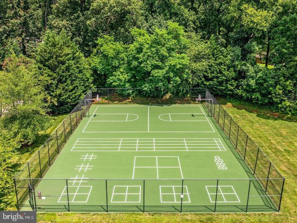
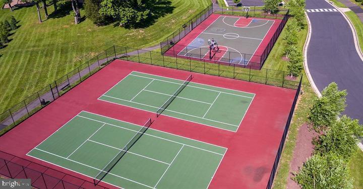
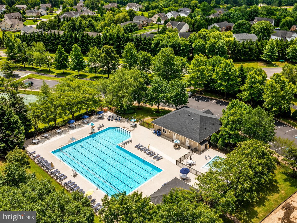
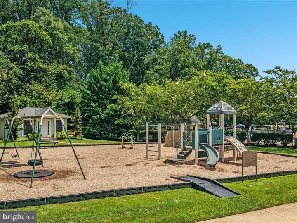
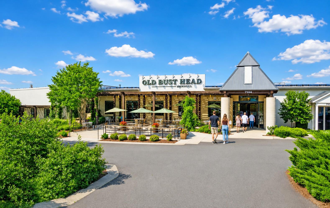
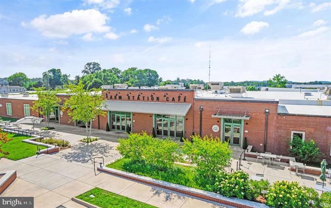
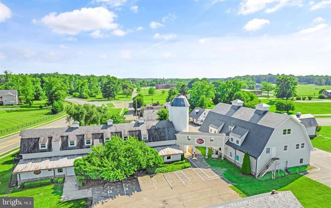
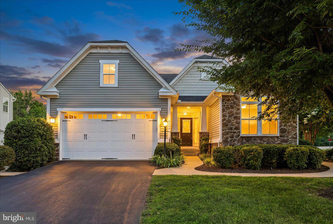
Welcome home to this gorgeous 4-bedroom/4 full bath Brentwood model home in the highly sought-after, amenity-filled Brookside community, ideally located on the DC side of Warrenton. Combining elegant finishes, exceptional living space, and over $45,000 in recent upgrades, this beautifully maintained home is designed for both everyday comfort and effortless entertaining. The attractive partial stone front creates wonderful curb appeal, while the inviting foyer welcomes you with a tray ceiling, soaring 12-foot ceilings, elegant crown molding, shadow box trim, and gleaming hardwood floors that flow throughout the main level. The thoughtfully designed main level features three spacious bedrooms, of which an impressive primary suite complete with vaulted ceilings, a private sitting room framed by decorative columns, abundant natural light, and an oversized walk-in closet feels warm and inviting. The luxurious primary bath offers dual granite vanities, tile flooring, and an oversized tiled shower with built-in bench seating. The gourmet kitchen is sure to dazzle you w/Granite countertops, built-in microwave (2025), recessed lighting, tile backsplash, double wall ovens, stainless steel appliances, a newer stainless refrigerator with ice and water dispenser (2021), natural gas cooktop (2022) SS dishwasher (2025), dual sinks, vaulted ceilings, and an abundance of cabinetry. The adjoining breakfast area offers the perfect space for casual dining while overlooking the open family room. The stunning family room showcases dramatic vaulted ceilings and a floor-to-ceiling stone natural gas fireplace, creating the perfect gathering space. Surround sound throughout the home enhances both entertaining and everyday living, while the convenient main-level laundry room adds functionality. The private upper-level bedroom features its own full bath, making it an ideal guest suite, home office, or private retreat. The fully finished Walkout basement is an entertainer's dream, offering an expansive recreation room, separate living area, media room complete with a custom bar and surround sound system, plus a beautiful full bathroom. Step outside to enjoy the enormous custom built brick patio, providing exceptional outdoor living space for hosting gatherings, grilling, or simply relaxing. Additional highlights include a unique front-load two-car garage equipped with its own dedicated heating and air conditioning system. Recent improvements totaling more than $45,000 include a Brand-New Carrier HVAC system (April 2026), newer water heater, some windows replaced, Brand New Gutter system (2026- cost $4700), Culligan water softener system & numerous additional updates that provide peace of mind for years to come. Residents of Brookside enjoy outstanding community amenities including two outdoor swimming pools, multiple clubhouses, basketball courts, volleyball courts, pickleball courts, tot lots, scenic walking and biking trails, a community lake with fishing pier and lake privileges, and beautifully maintained common areas. Conveniently located just minutes from Routes 15, 29, 28, and I-66, this exceptional home offers easy access to commuting routes, Wegmans, shopping, restaurants, wineries, breweries, and all that Northern Virginia has to offer. This stunning home offers the perfect combination of luxury, space, location, and lifestyle. Schedule your private tour today!
Features & Amenities
Interior
-
Other Interior Features
Ceiling Fan(s), Kitchen Island, Pantry, Recessed Lighting, Walk-In Closet(s), Vaulted Ceiling(s), High Ceilings, Tray Ceiling(s), Bar, Crown Molding, Open Floorplan
-
Total Bedrooms
4
-
Bathrooms
4
-
Above Grade Finished Area
2276.0
-
Basement YN
YES
-
Cooling YN
YES
-
Cooling
Central Air, Ceiling Fan(s), Electric
-
Fireplace YN
YES
-
Heating YN
YES
-
Heating
Exhaust Fan, Natural Gas, Forced Air
-
Main Level Bedrooms
3
-
Pet friendly
Cats OK, Dogs OK, Yes
Exterior
-
Garage
Yes
-
Garage spaces
2
-
Construction Materials
Asphalt, Stone, Vinyl Siding
-
Other Exterior Features
Barbecue, Lighting, Rain Gutters
-
Parking
Oversized, Garage Door Opener, Asphalt, Private, Garage, Other, Attached
-
Patio and Porch Features
Patio, Porch
-
Pool
Yes
-
Pool Features
Community
-
Waterfront YN
NO
Area & Lot
-
Lot Features
Cleared, Front Yard, Level
-
Lot Size(acres)
0.17
-
Lot Size(square feet)
7,405
-
Property Type
Residential
-
Property Sub Type
Single Family Residence
-
Architectural Style
Raised Ranch/Rambler
Price
-
Sales Price
$829,000
-
Tax Amount
$5,083
-
Financing Options
Cash, Conventional, FHA, VA
-
Zoning
Planned residential community.
-
Sq. Footage
3,376
-
Price/SqFt
$245
HOA
-
Association
YES
-
Association Fee
$444.33
-
Association Fee Frequency
Quarterly
-
Association Fee Includes
N/A
School District
-
Elementary School
GREENVILLE
-
Middle School
AUBURN
-
High School
KETTLE RUN
Property Features
-
New Construction
NO
-
Association Amenities
Clubhouse, Fitness Center, Meeting Room, Party Room, Picnic Area, Tennis Court(s), Basketball Court, Trail(s), Jogging Path, Boat Dock, Playground, Sport Court
-
Foundation Details
Permanent
-
Senior Community YN
NO
-
Sewer
Septic Tank
-
Tax Lot
38
-
Water Source
Public
Schedule a Showing
Showing scheduled successfully.
Mortgage calculator
Estimate your monthly mortgage payment, including the principal and interest, property taxes, and HOA. Adjust the values to generate a more accurate rate.
Your payment
Principal and Interest:
$
Property taxes:
$
HOA fees:
$
Total loan payment:
$
Total interest amount:
$
Location
County
FAUQUIER
Elementary School
GREENVILLE
Middle School
AUBURN
High School
KETTLE RUN
Listing Courtesy of Cherie Beatty , Weichert, REALTORS
RealHub Information is provided exclusively for consumers' personal, non-commercial use, and it may not be used for any purpose other than to identify prospective properties consumers may be interested in purchasing. All information deemed reliable but not guaranteed and should be independently verified. All properties are subject to prior sale, change or withdrawal. RealHub website owner shall not be responsible for any typographical errors, misinformation, misprints and shall be held totally harmless.

AGENT
Tracy Markham
Call Tracy today to schedule a private showing.

* Listings on this website come from the FMLS IDX Compilation and may be held by brokerage firms other than the owner of this website. The listing brokerage is identified in any listing details. Information is deemed reliable but is not guaranteed. If you believe any FMLS listing contains material that infringes your copyrighted work please click here to review our DMCA policy and learn how to submit a takedown request.© 2024 FMLS.
Related Properties
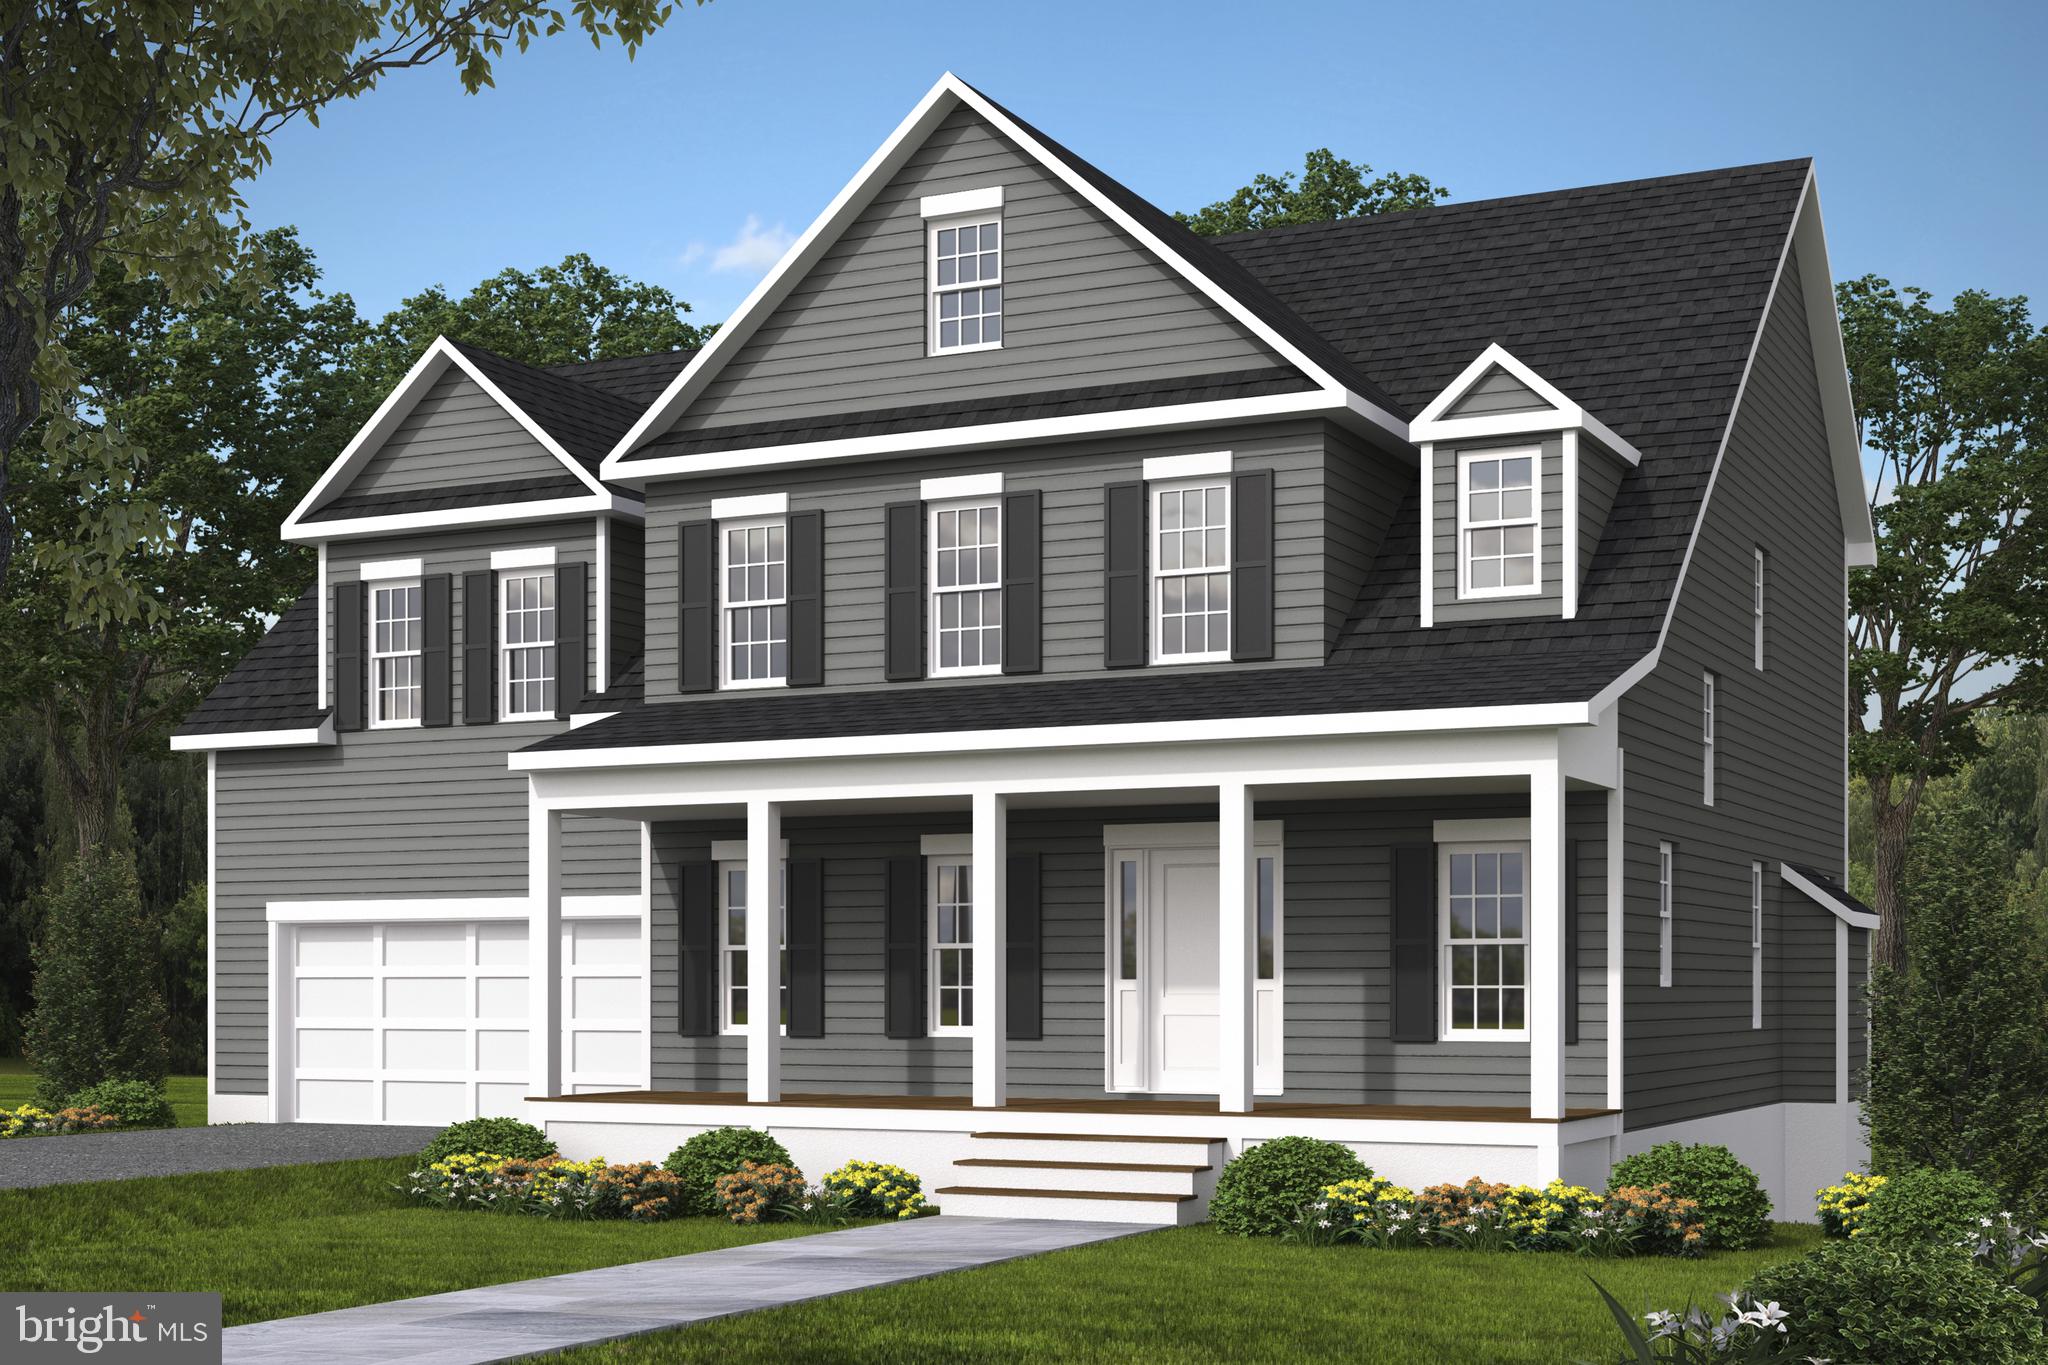
WARRENTON
LOT 1 RILEY ROAD
4 Beds
3 Baths
2,839 Sq.Ft.
$962,900
MLS#: VAFQ2020490
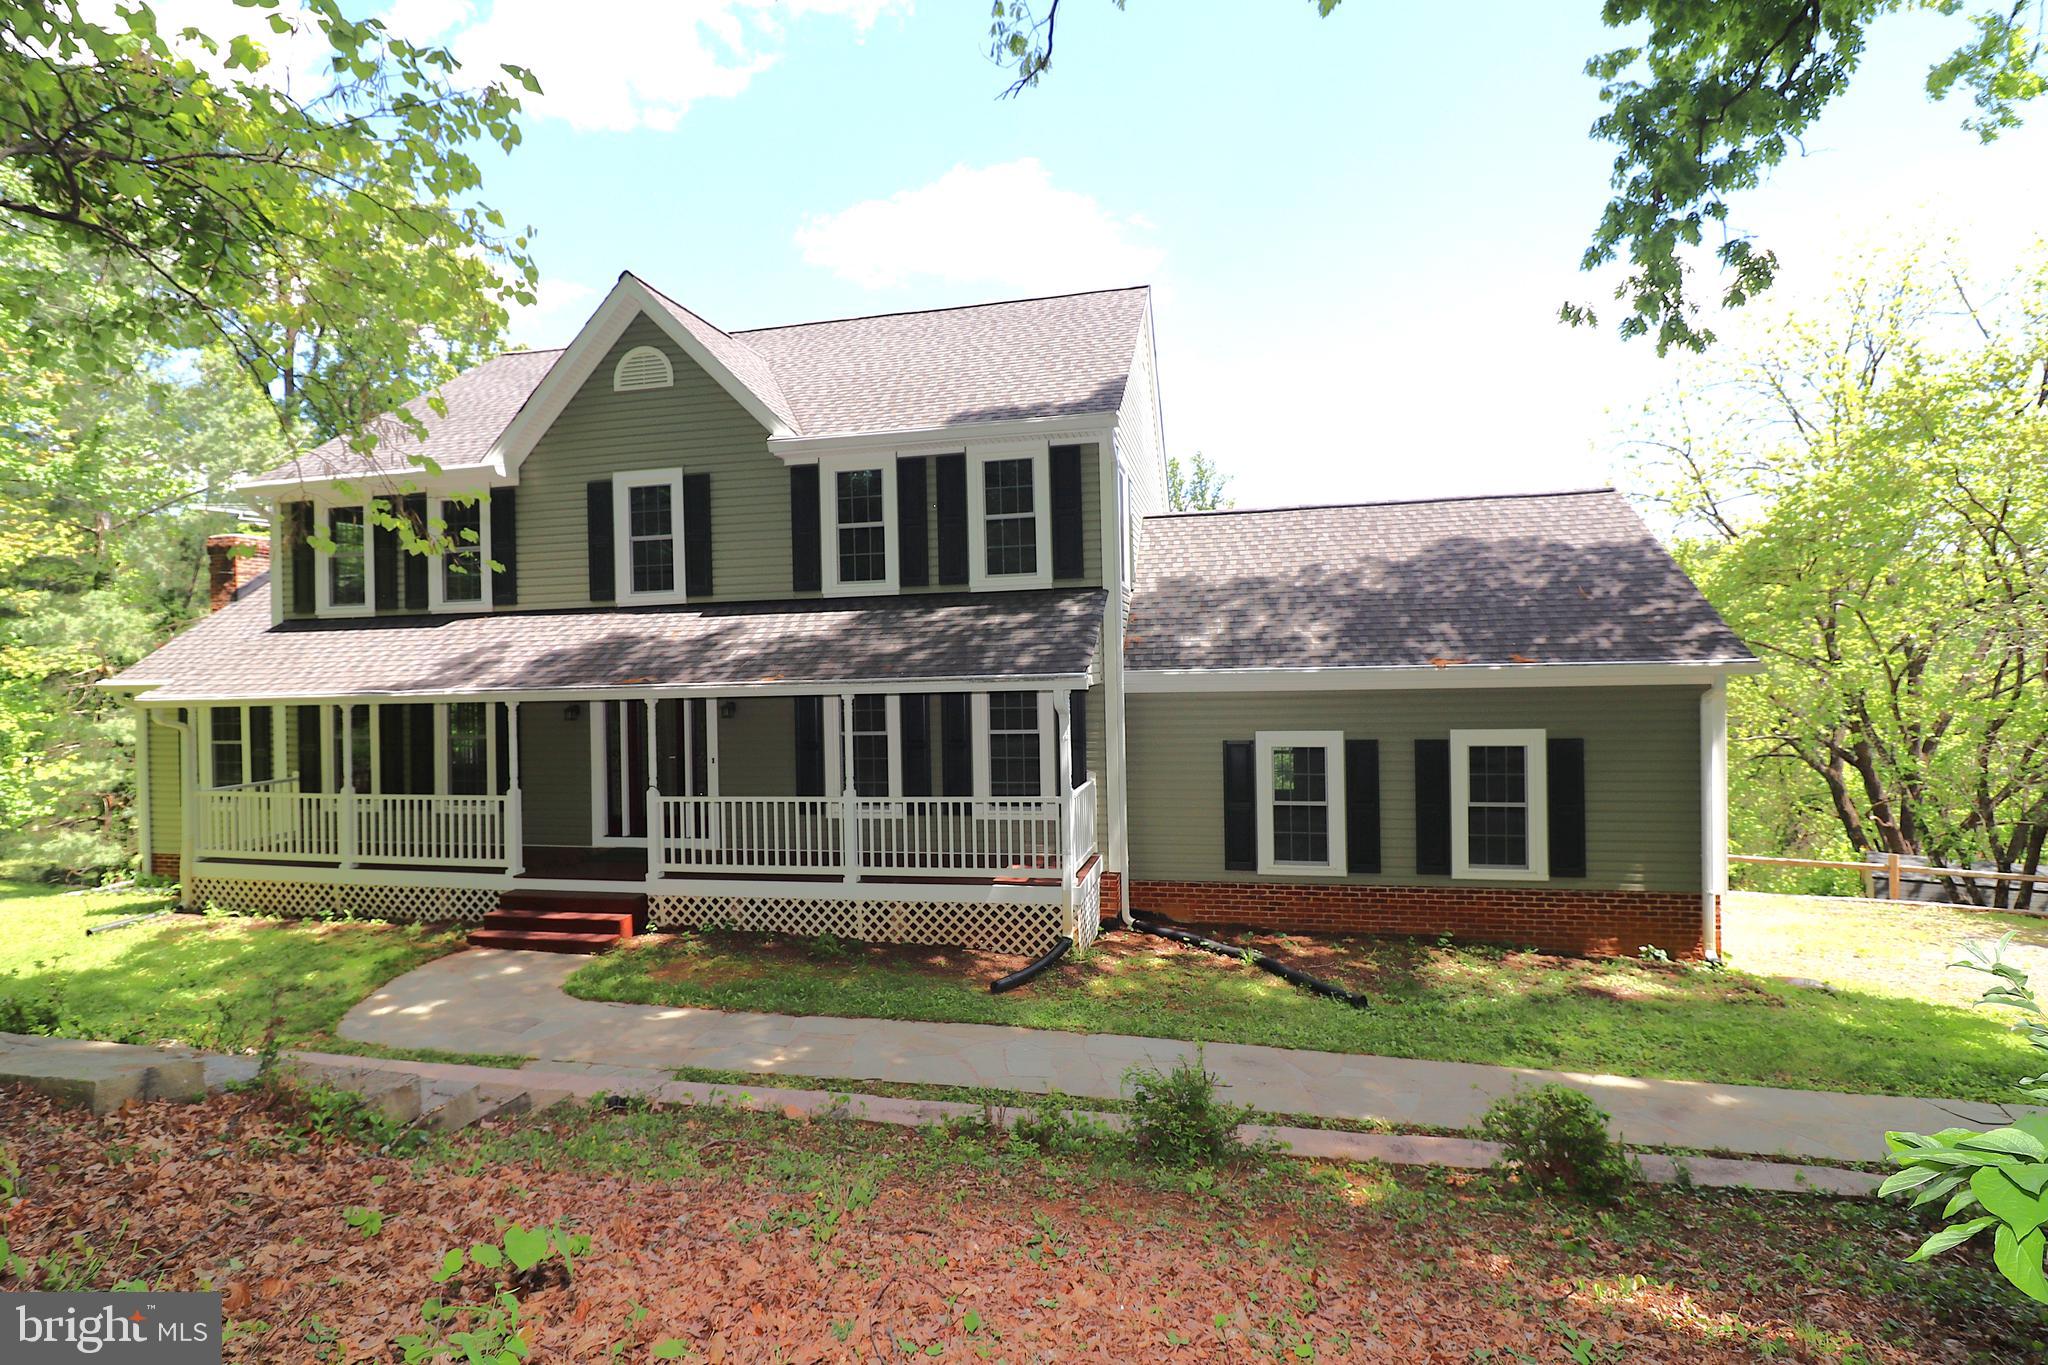
WARRENTON
6885 WALNUT HEIGHTS DRIVE
4 Beds
2 Baths
2,816 Sq.Ft.
$799,000
MLS#: VAFQ2020118
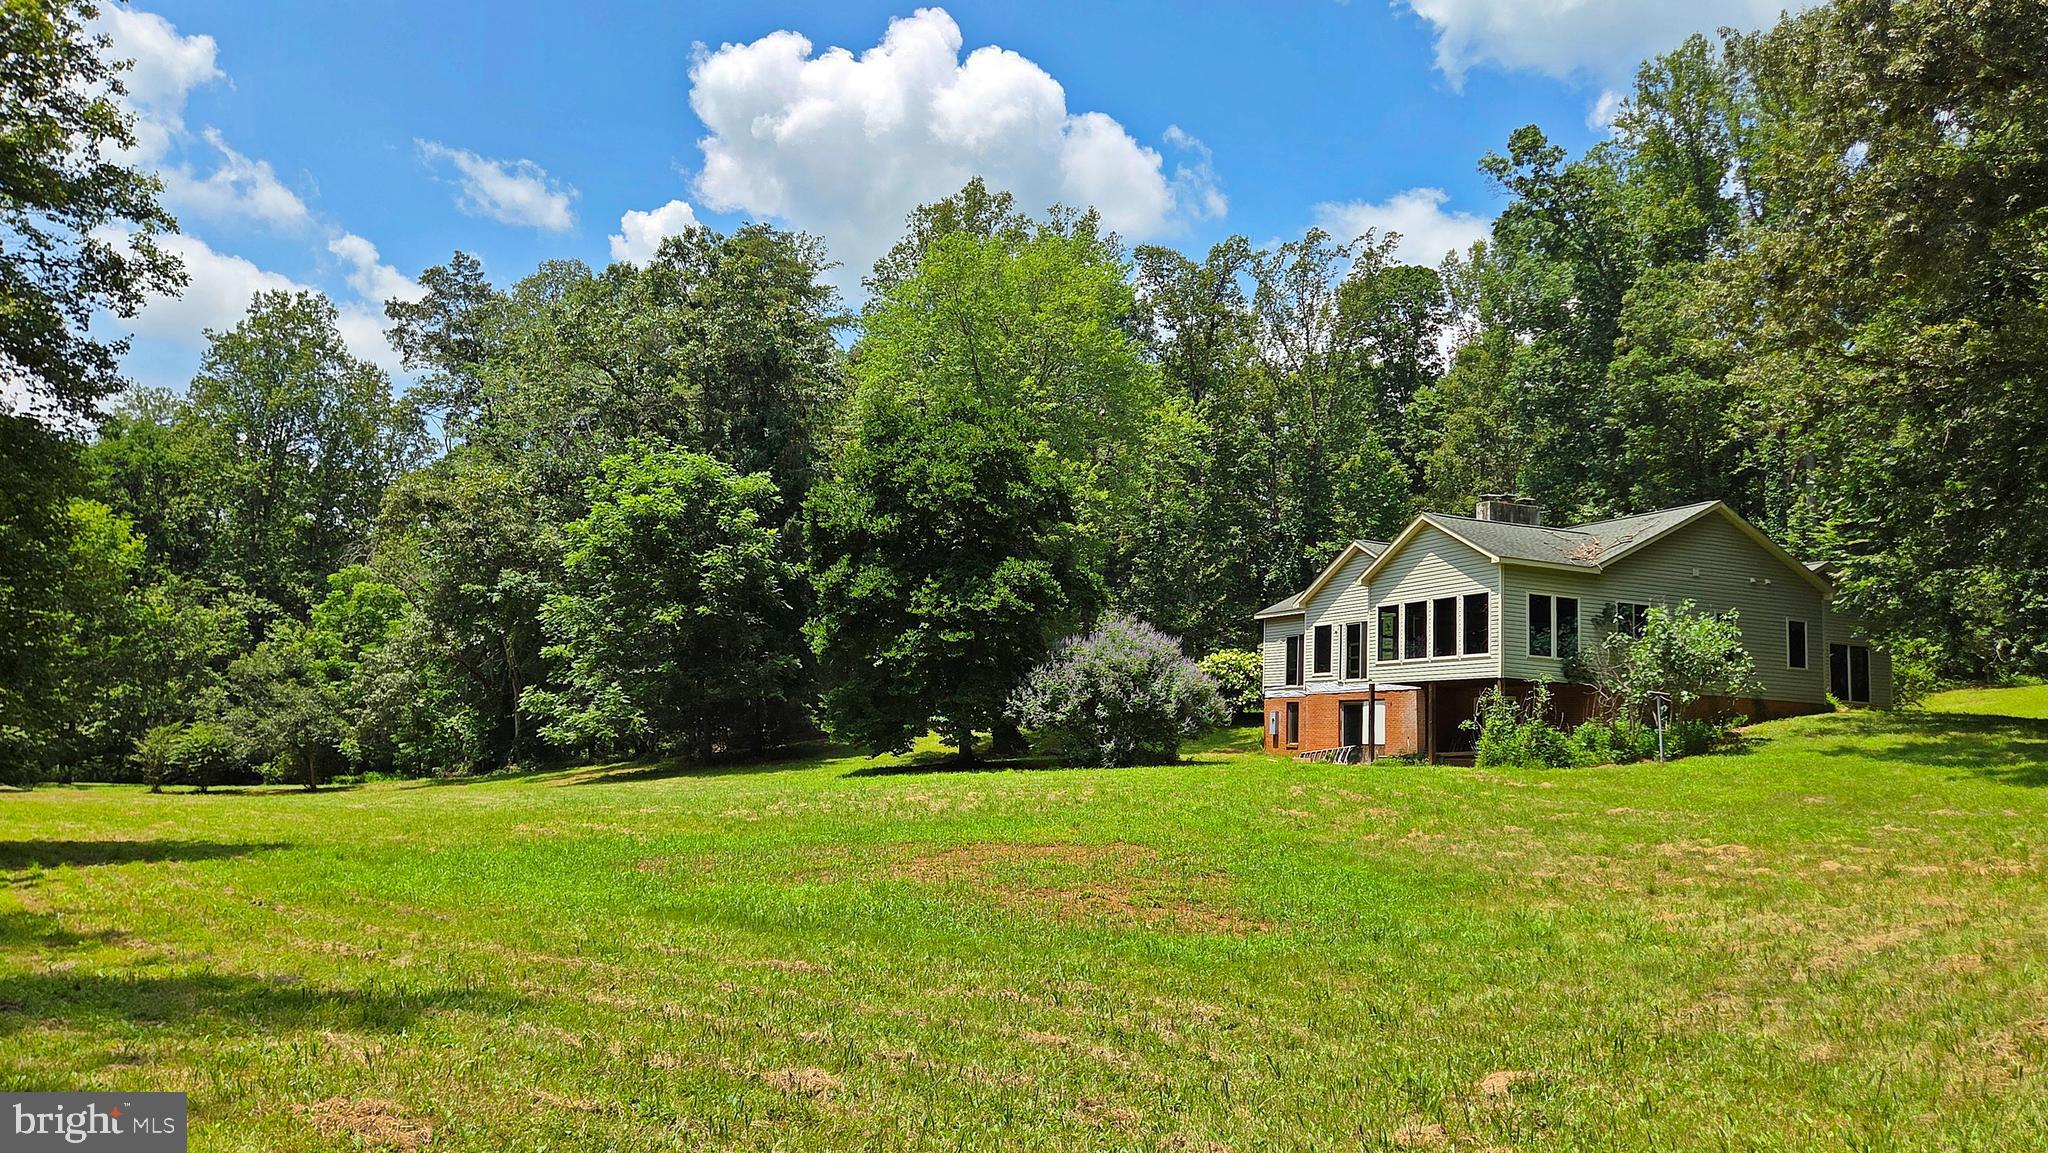
WARRENTON
7296 BURKE LANE
5 Beds
5 Baths
3,422 Sq.Ft.
$795,000
MLS#: VAFQ2017516
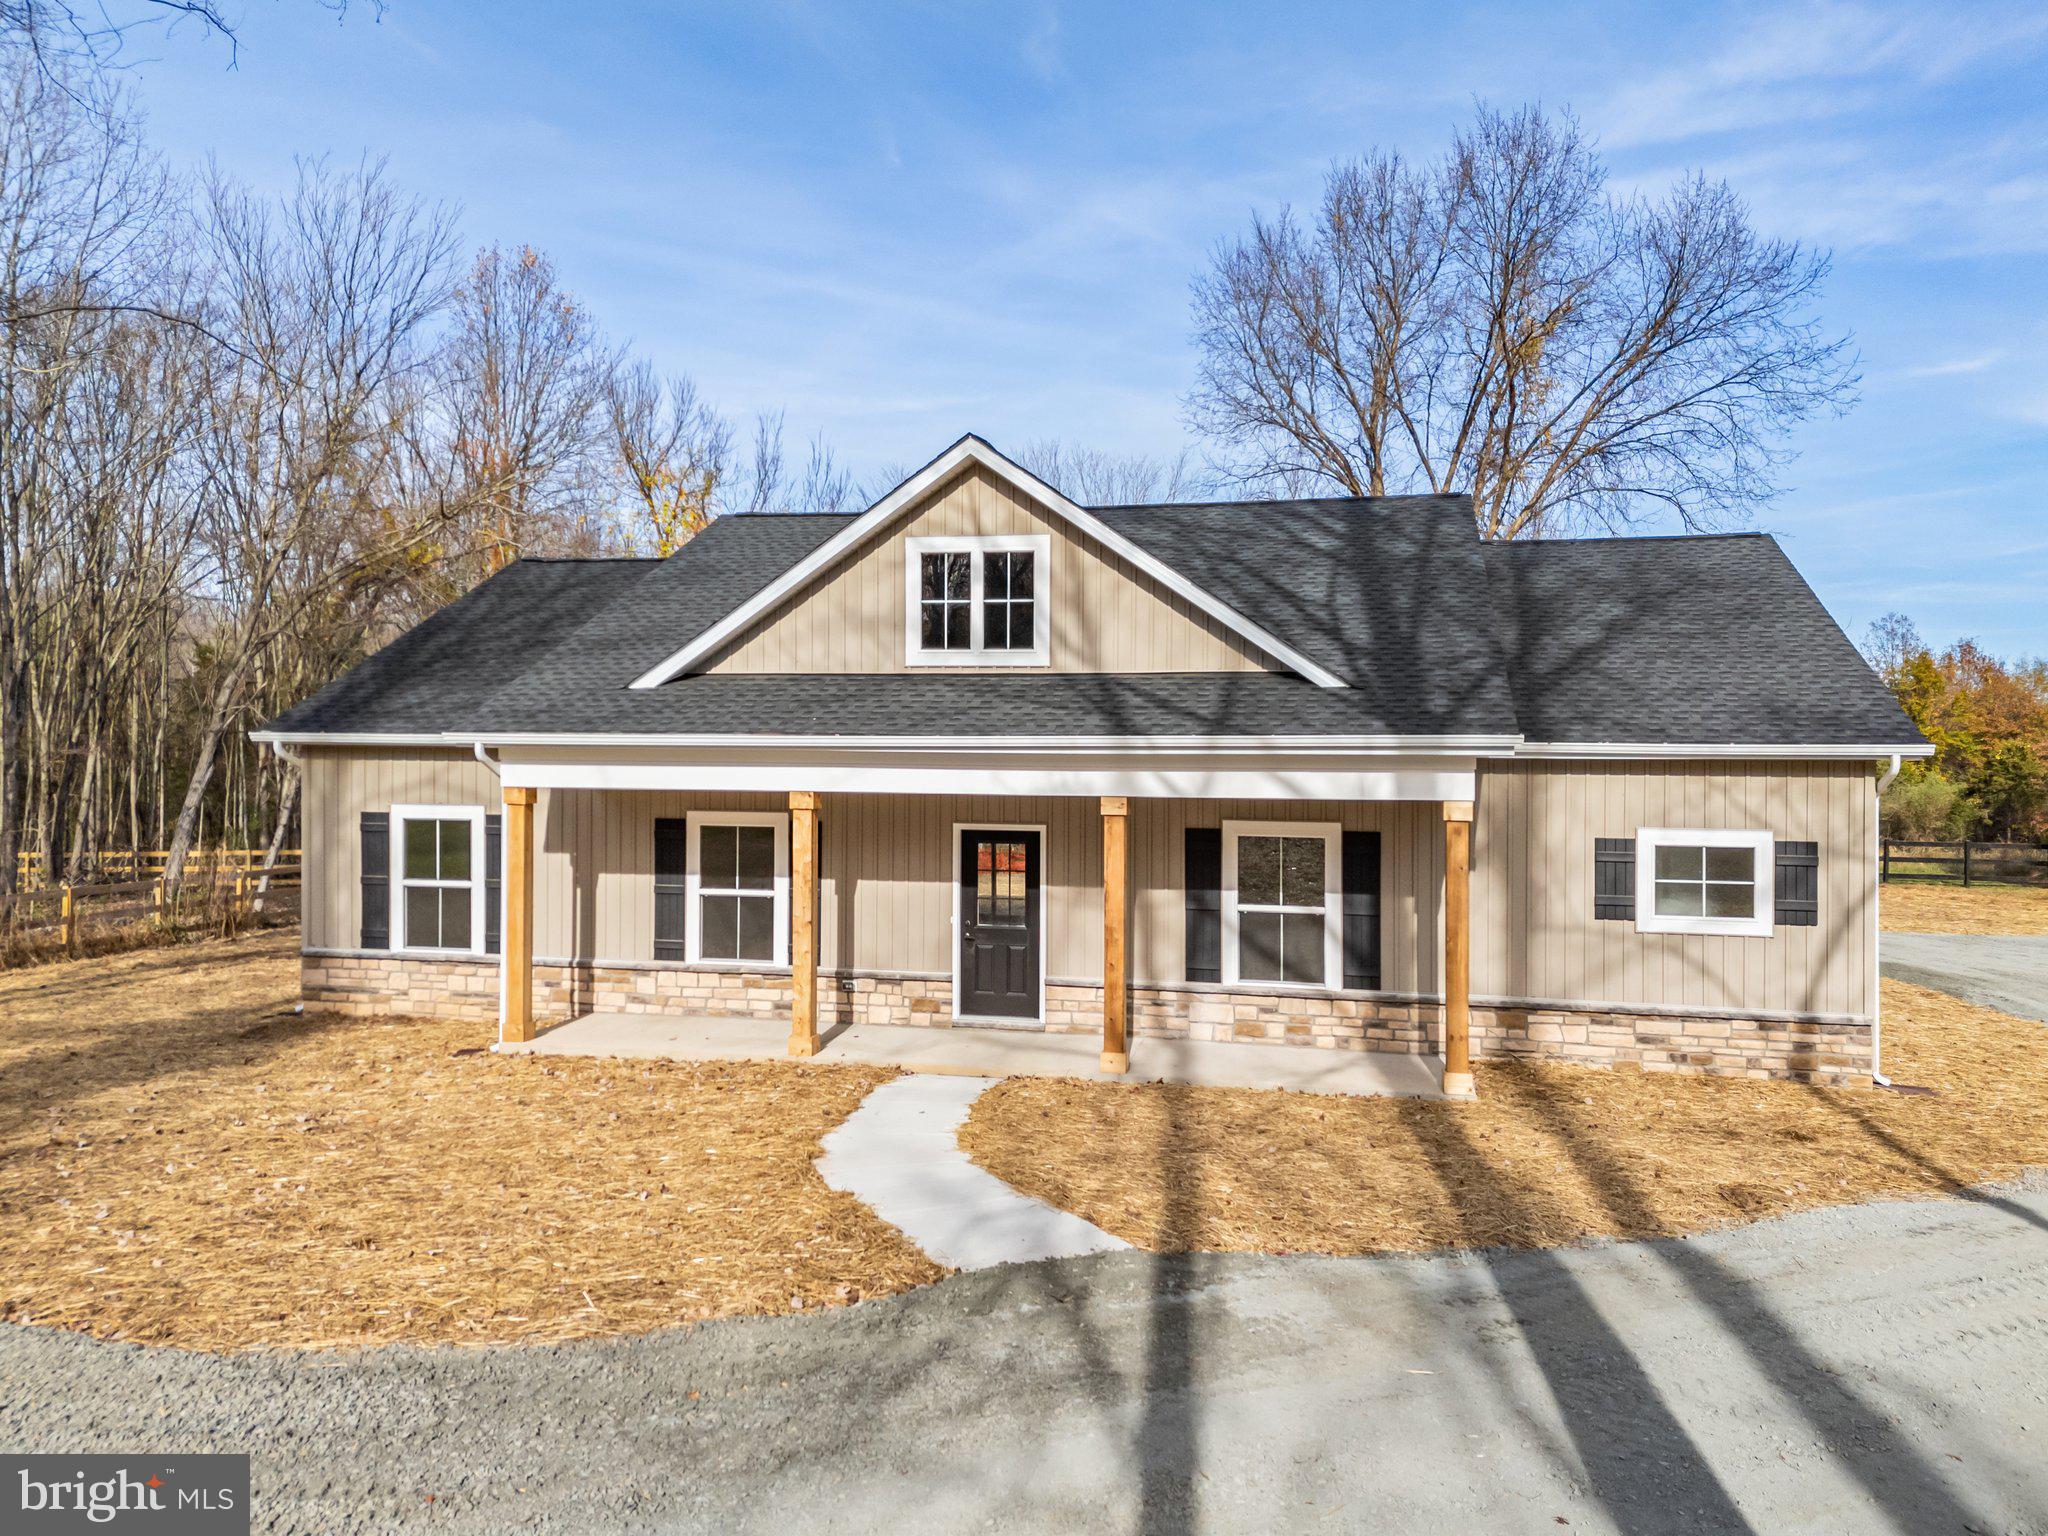
WARRENTON
Lot 5 GRAY MEADOW COURT
3 Beds
2 Baths
1,768 Sq.Ft.
$799,850
MLS#: VAFQ2021970
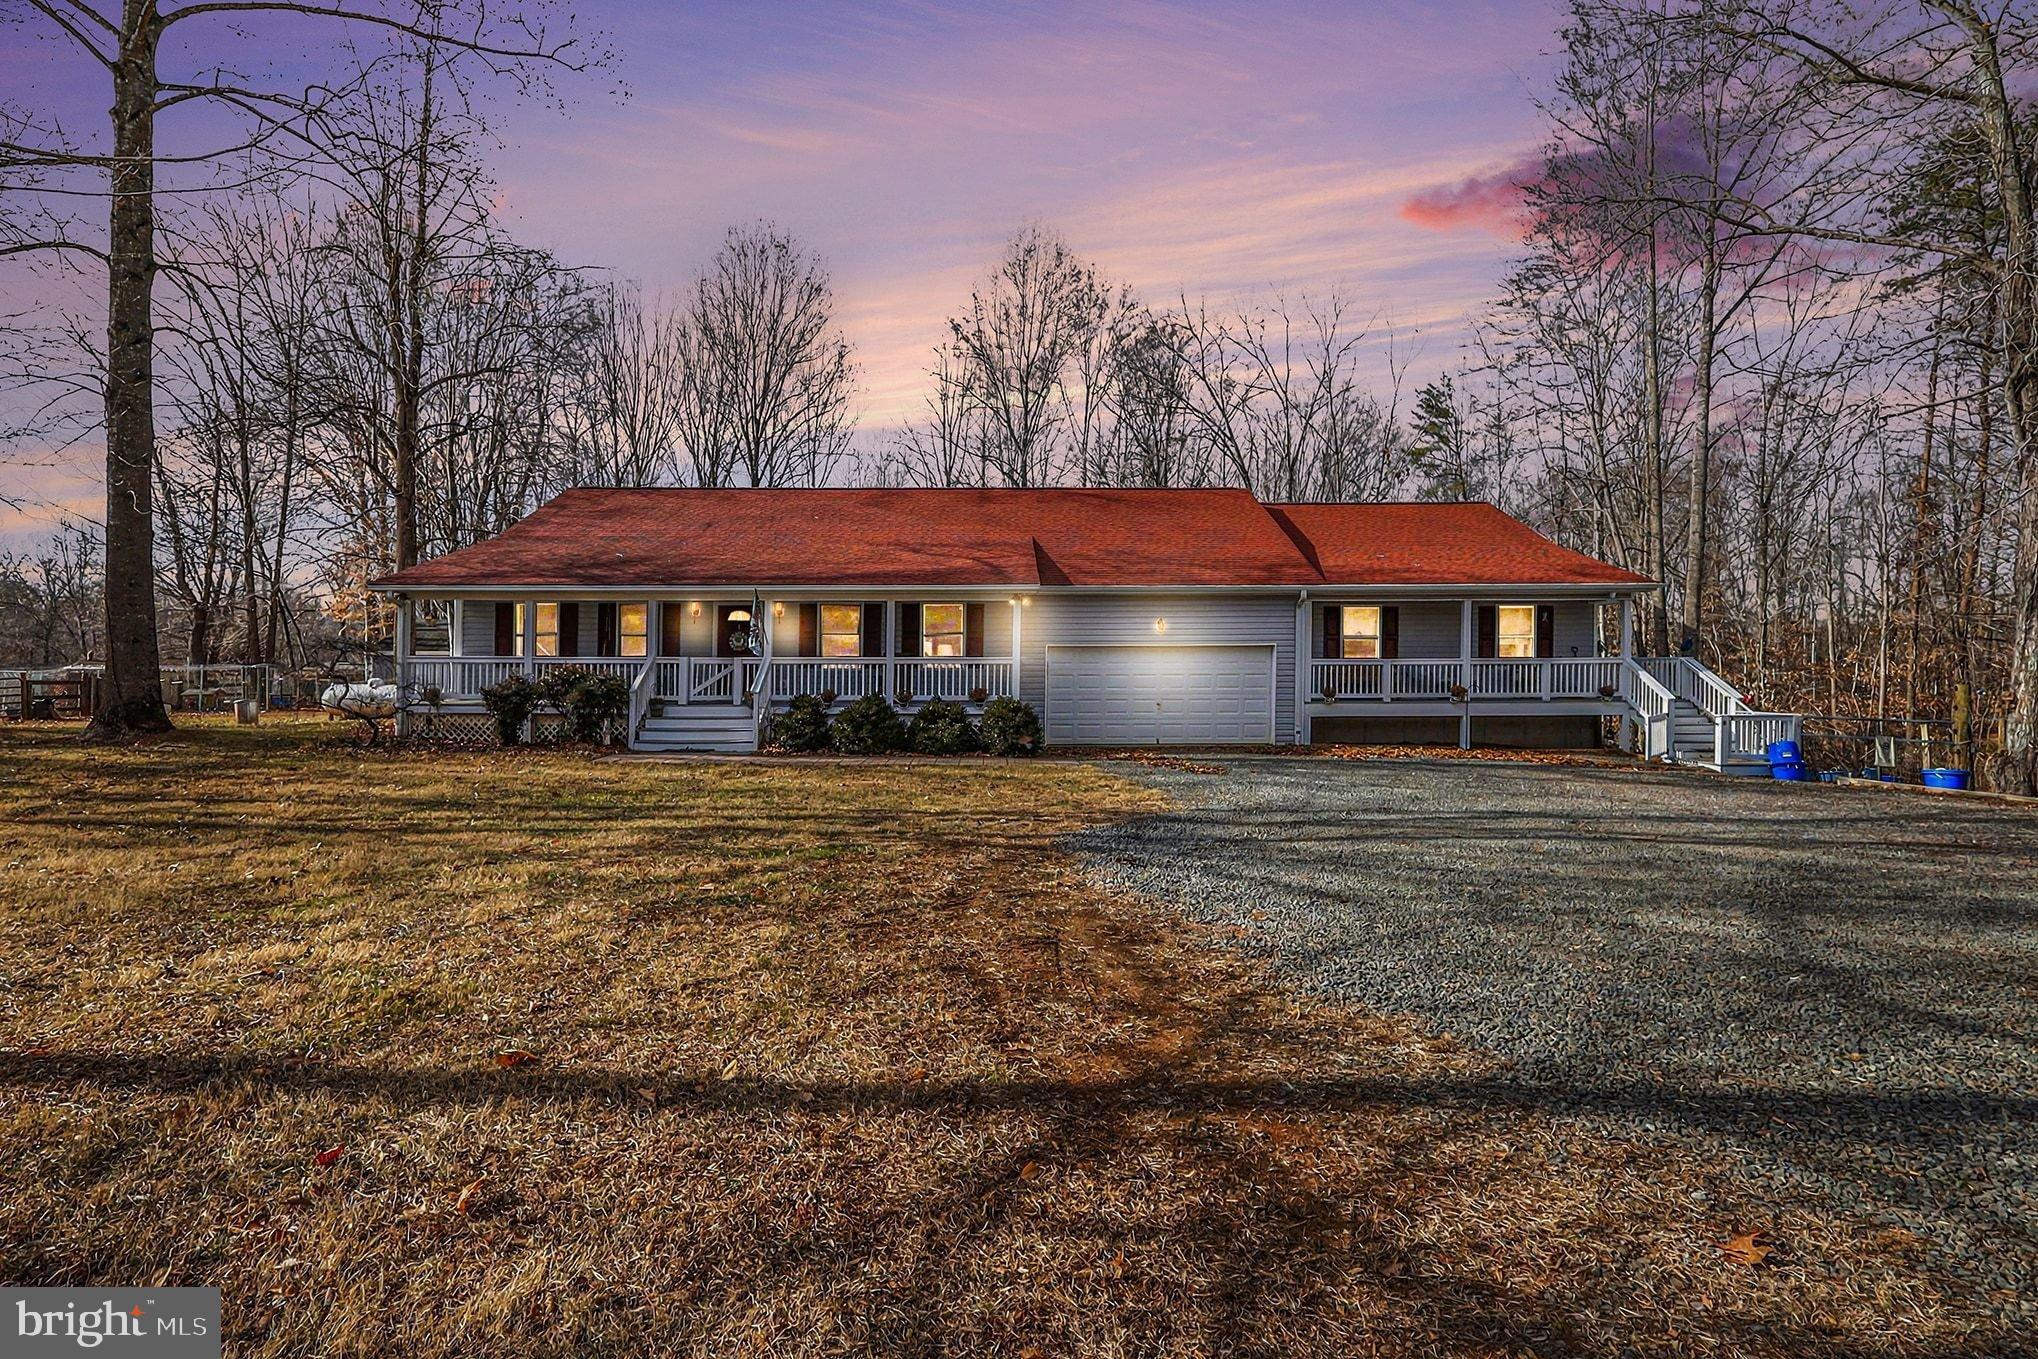
WARRENTON
8318 DIAMOND HILL ROAD
4 Beds
4 Baths
3,736 Sq.Ft.
$899,900
MLS#: VAFQ2020300
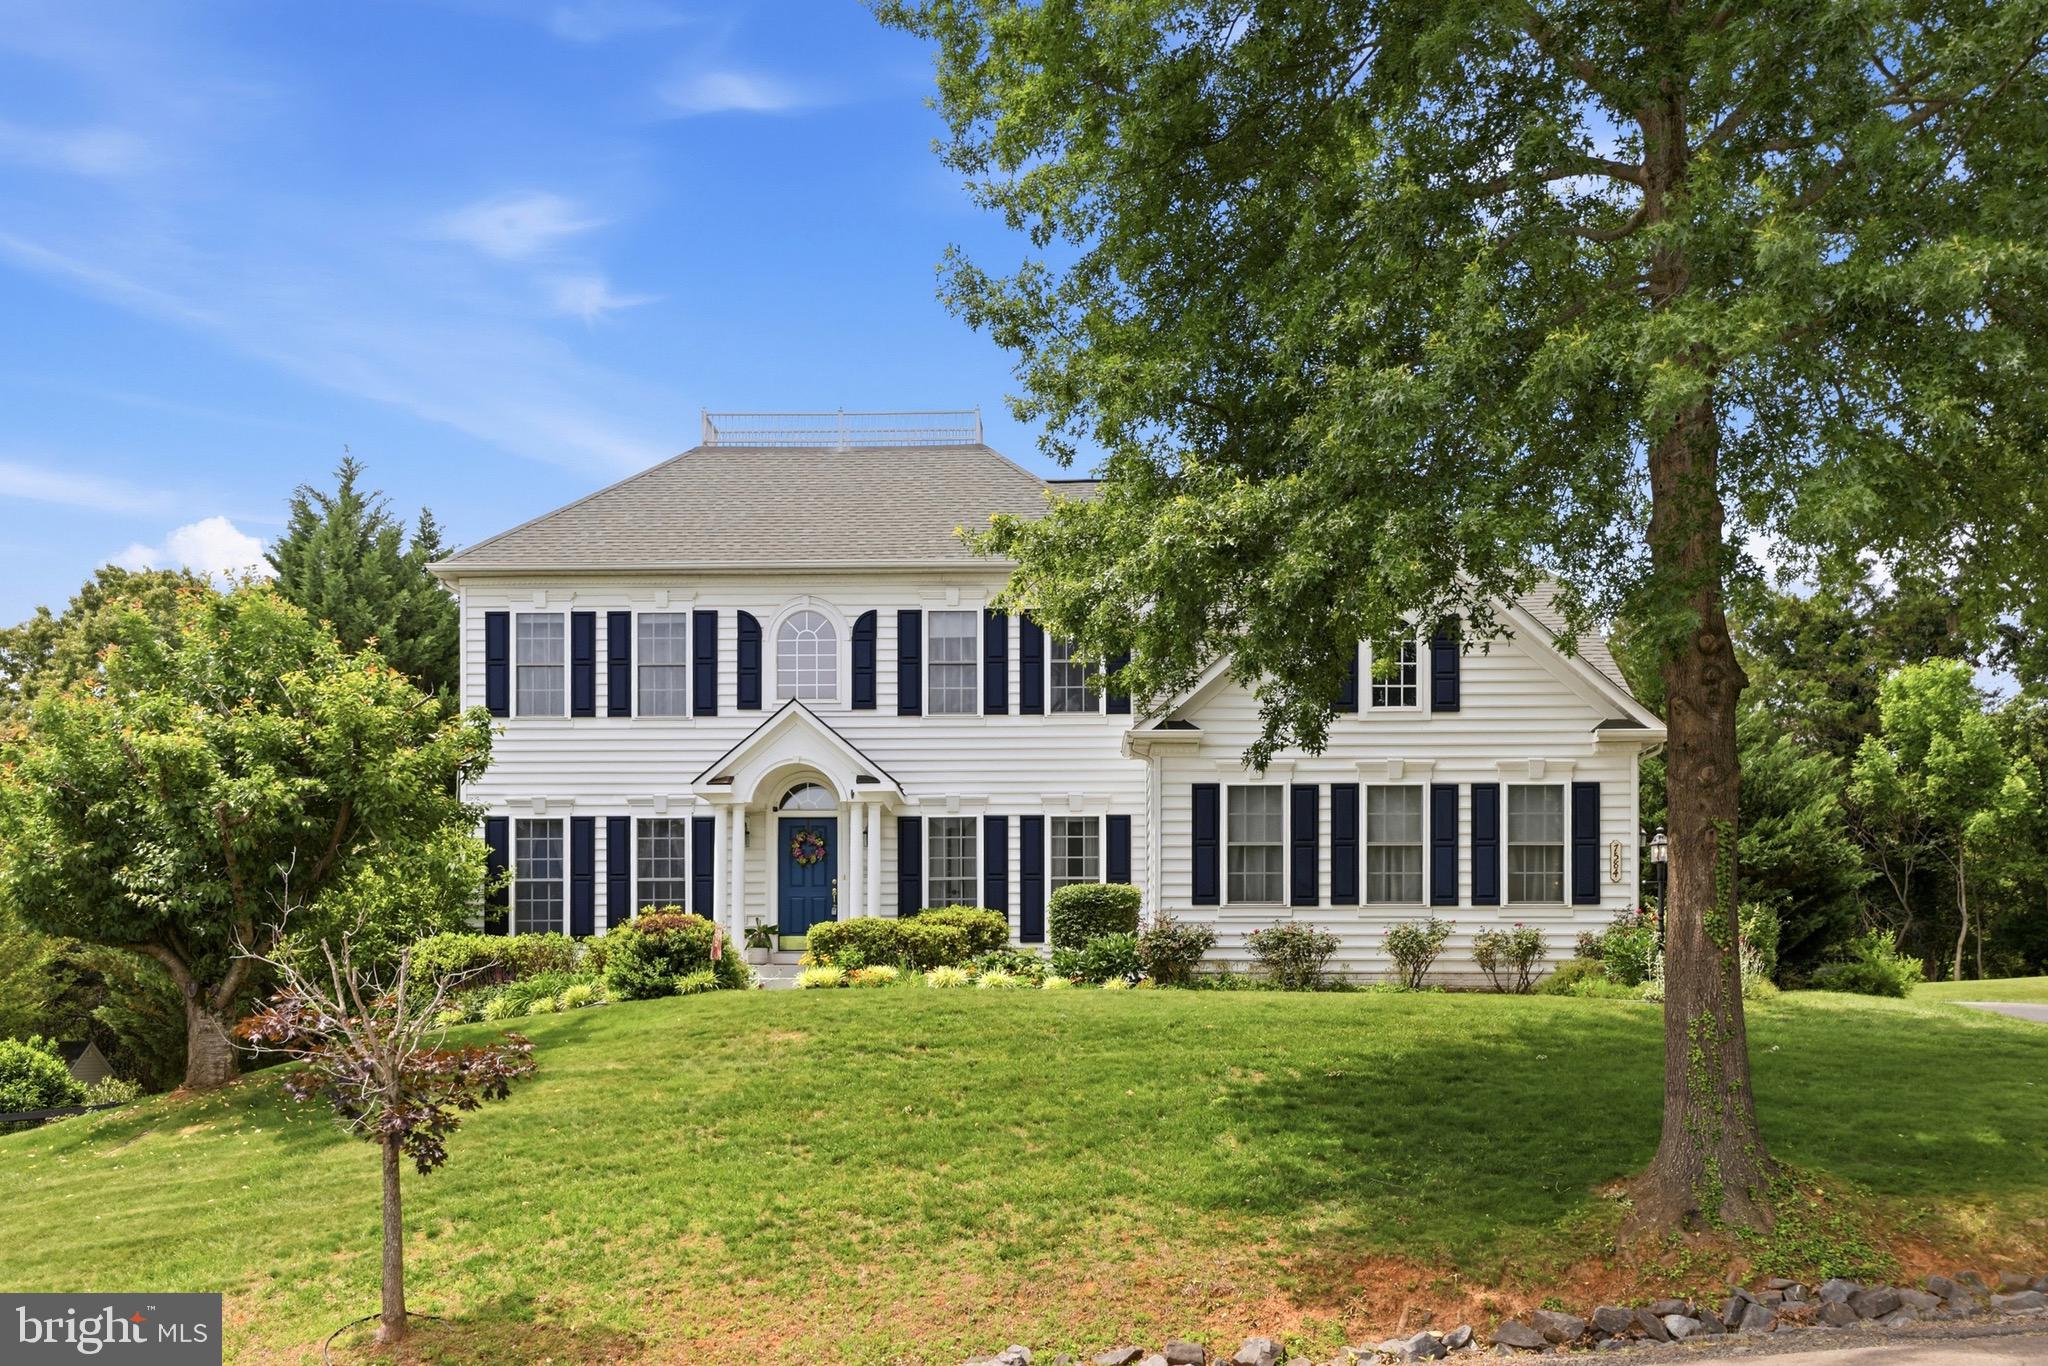
WARRENTON
7584 BALD EAGLE DRIVE
5 Beds
3 Baths
4,586 Sq.Ft.
$910,000
MLS#: VAFQ2022302
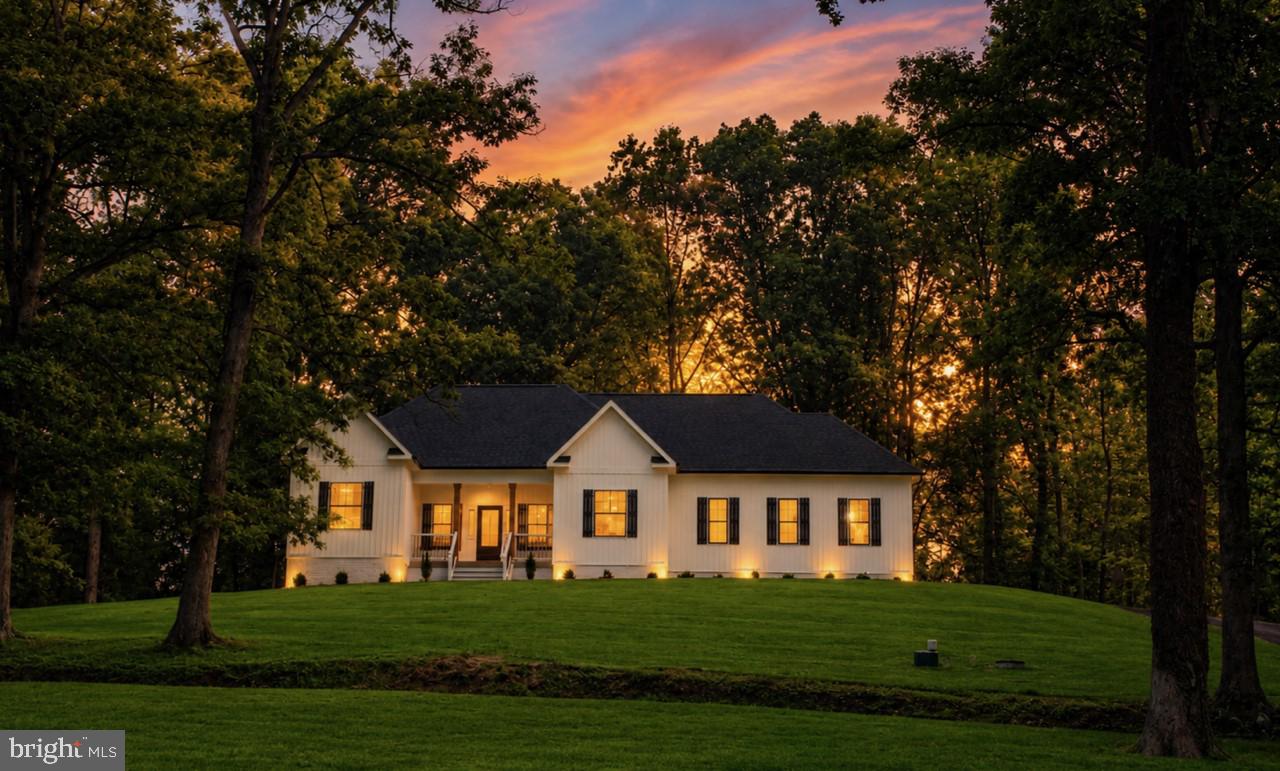
WARRENTON
8415 BENS LANE
3 Beds
2 Baths
1,684 Sq.Ft.
$749,900
MLS#: VAFQ2022880
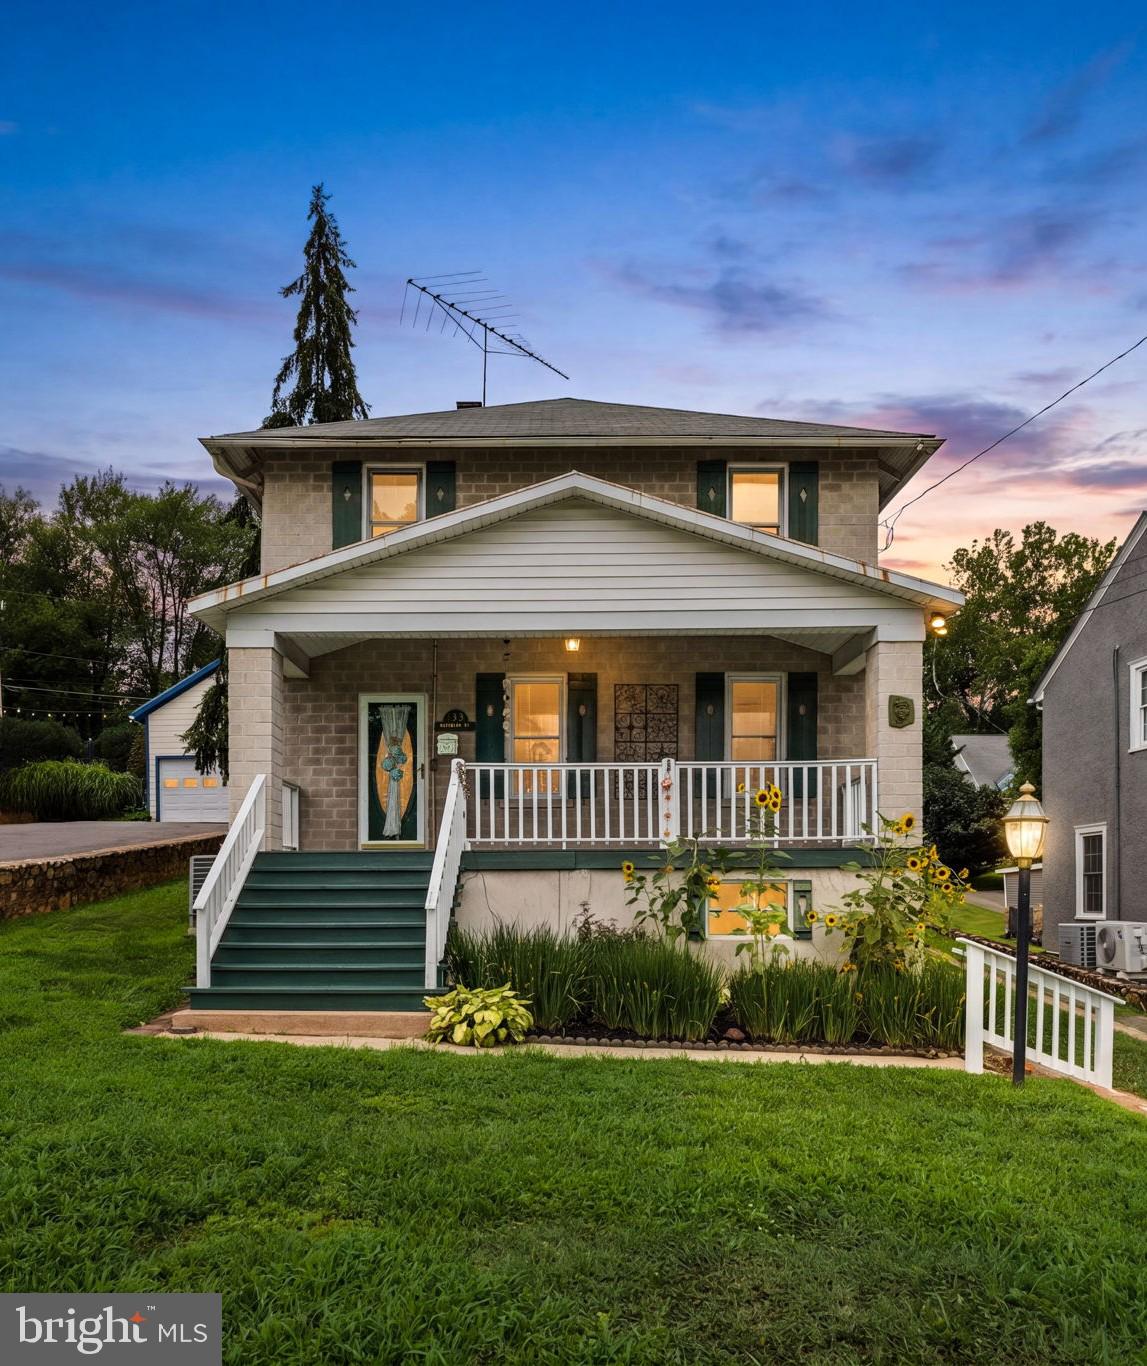
WARRENTON
133 WATERLOO STREET
4 Beds
2 Baths
1,928 Sq.Ft.
$670,000
MLS#: VAFQ2023012
WARRENTON
3104 LAKE WESLEY COURT
3 Beds
4 Baths
3,168 Sq.Ft.
$808,900
MLS#: VAFQ2021680
.png)