
A-Frame
7519 WIGARD RESERVE 302
PHILADELPHIA, PA 19128
MLS#: PAPH2686568
$879,900


Property
Beds
3
Full Baths
3
1/2 Baths
1
Year Built
2026
Sq.Footage
3,300
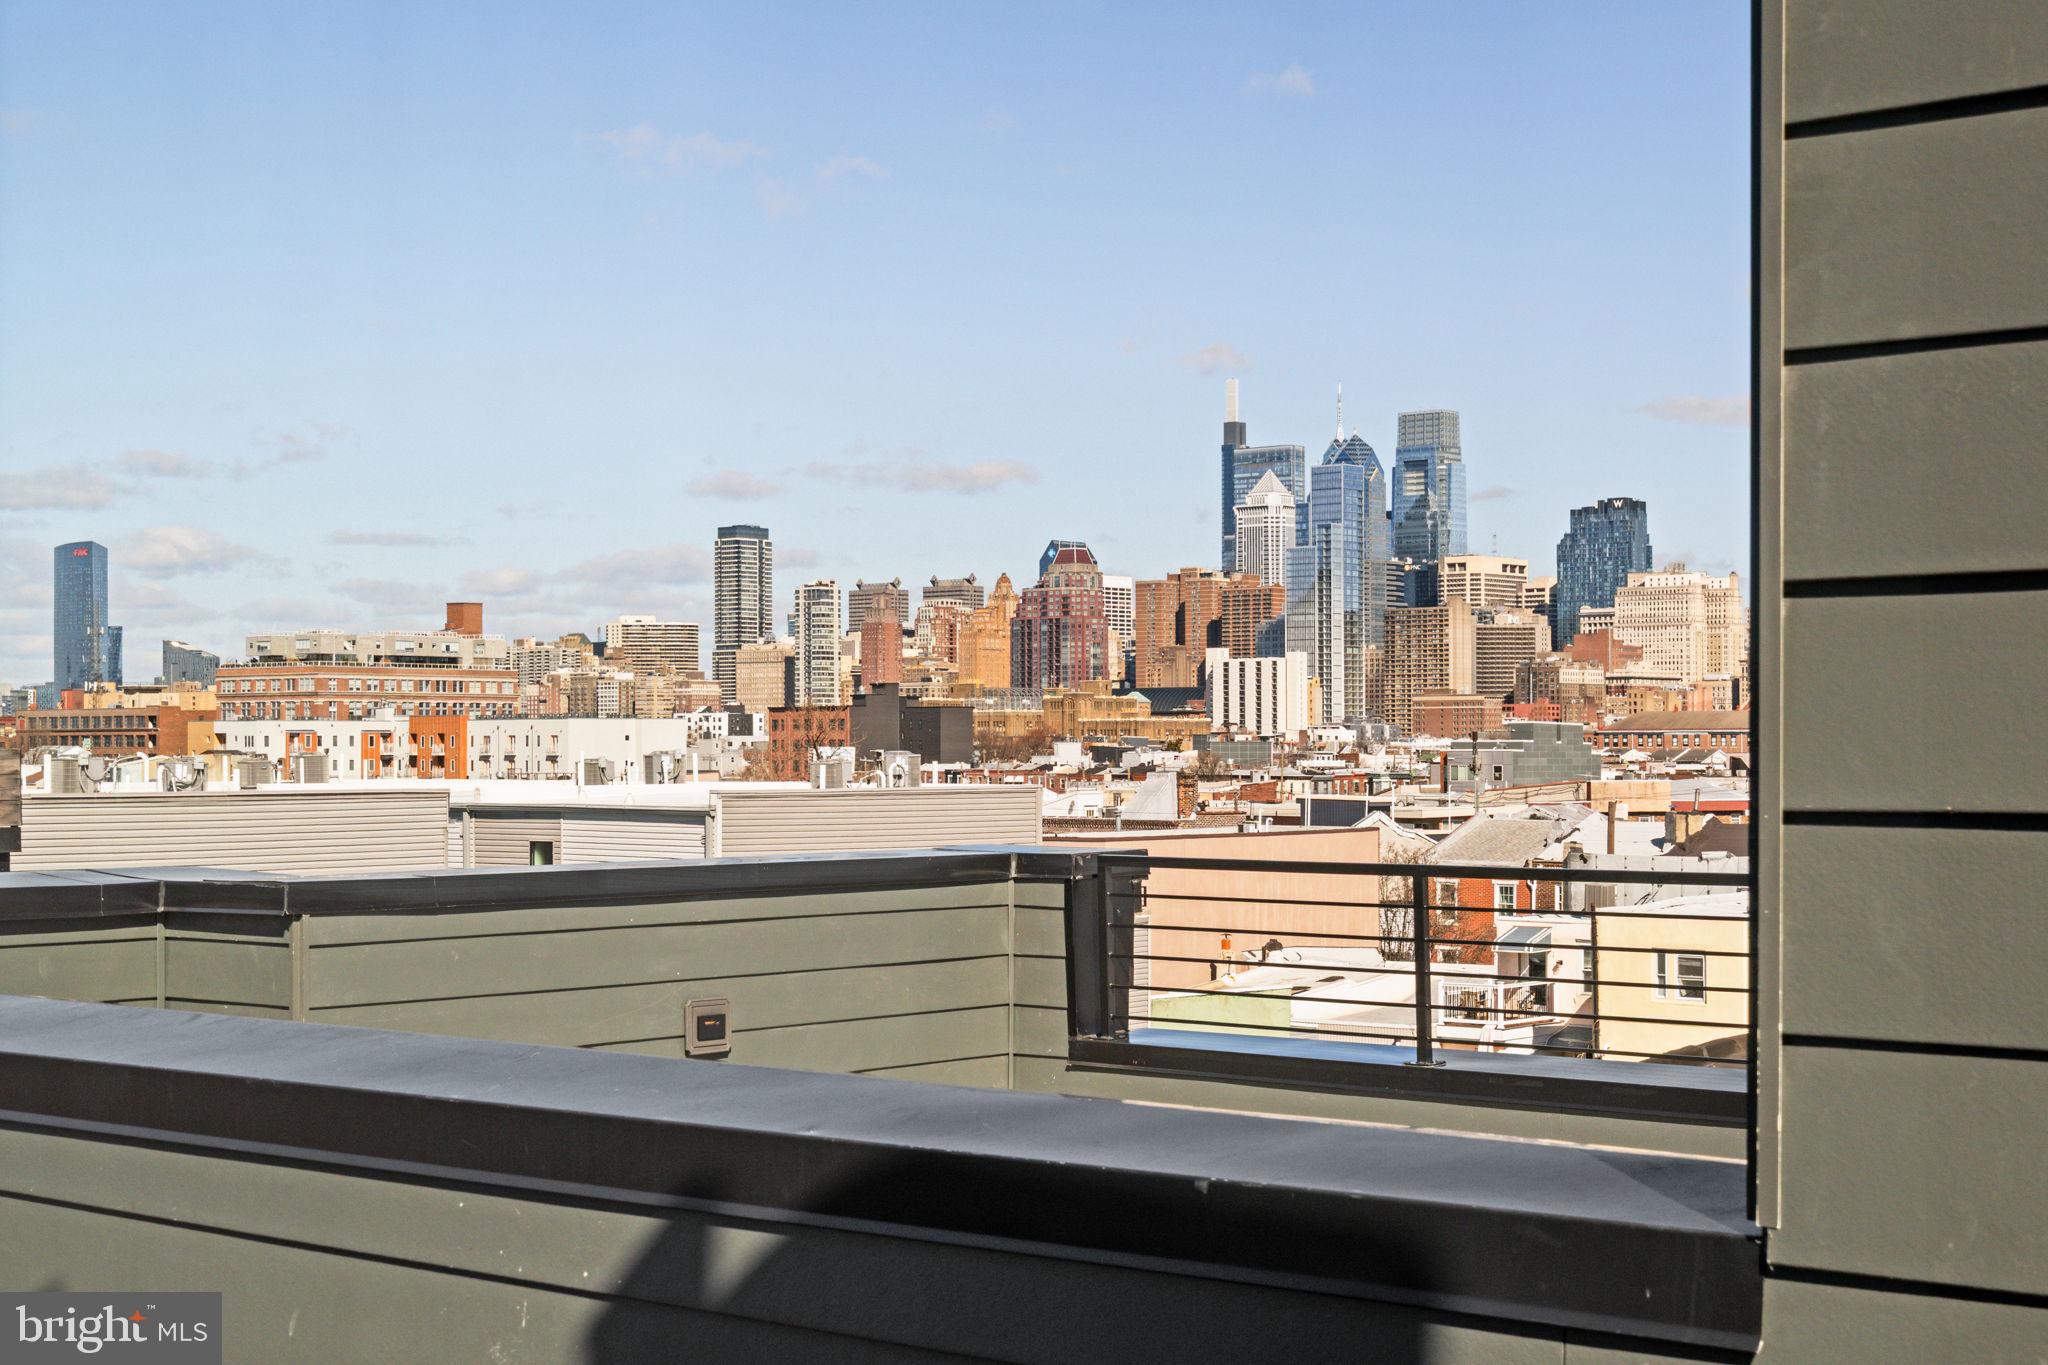
Uncompromising Quality Meets Modern Luxury at Wigard Reserve | 10-Year Tax Abatement! Welcome to Wigard Reserve, a premier enclave of newly constructed luxury residences discreetly situated in Upper Roxborough. Built with a meticulous, no-expense-spared philosophy, this striking 4-story brick townhome pairs bold architectural character with rare designer details. Soaring ceilings and large black casement windows flood the open floor plan with natural light.Gourmet Kitchen: Equipped with custom 42-inch cabinetry, quartz island, pot filler, commercial-style vented hood, and professional stainless steel appliances.3 bedrooms and 3.5 custom bathrooms, including a luxurious primary suite with designer tile and spa-inspired finishes. There is potential to make a 4 bedroom and 4 baths. Private rooftop deck perfect for outdoor dining and sweeping views, 2 car garage plus an additional assigned parking spot. Two hvac system. Minutes from Main St. Manayunk dining, Chestnut Hill, Ivy Ridge SEPTA Regional Rail, and endless outdoor adventures along the Wissahickon Valley Park trailheads.
Open Houses
Open house times are shown in the property’s local time.
Features & Amenities
Interior
-
Total Bedrooms
3
-
Bathrooms
3
-
1/2 Bathrooms
1
-
Above Grade Finished Area
3300.0
-
Basement YN
NO
-
Cooling YN
YES
-
Cooling
Central Air, Electric
-
Fireplace YN
NO
-
Heating YN
YES
-
Heating
Natural Gas, Forced Air
-
Pet friendly
Yes
Exterior
-
Garage
Yes
-
Garage spaces
2
-
Construction Materials
Brick Veneer
-
Parking
Assigned, Garage, Other, Attached
-
Pool
No
-
Waterfront YN
NO
Area & Lot
-
Property Type
Residential
-
Property Sub Type
Townhouse
-
Architectural Style
A-Frame
Price
-
Sales Price
$879,900
-
Tax Amount
$700
-
Sq. Footage
3,300
-
Price/SqFt
$266
HOA
-
Association
YES
-
Association Fee
$80
-
Association Fee Frequency
Monthly
-
Association Fee Includes
N/A
-
Total Monthly Fees
true
School District
-
Elementary School
N/A
-
Middle School
N/A
-
High School
N/A
Property Features
-
New Construction
YES
-
Foundation Details
Slab
-
Senior Community YN
NO
-
Sewer
Public Sewer
-
Water Source
Public
Schedule a Showing
Showing scheduled successfully.
Mortgage calculator
Estimate your monthly mortgage payment, including the principal and interest, property taxes, and HOA. Adjust the values to generate a more accurate rate.
Your payment
Principal and Interest:
$
Property taxes:
$
HOA fees:
$
Total loan payment:
$
Total interest amount:
$
Location
County
PHILADELPHIA
Elementary School
Middle School
High School
Listing Courtesy of Jayme Feiertag, Keller Williams Real Estate-Blue Bell
RealHub Information is provided exclusively for consumers' personal, non-commercial use, and it may not be used for any purpose other than to identify prospective properties consumers may be interested in purchasing. All information deemed reliable but not guaranteed and should be independently verified. All properties are subject to prior sale, change or withdrawal. RealHub website owner shall not be responsible for any typographical errors, misinformation, misprints and shall be held totally harmless.

Salesperson, Realtor
Tracy Markham
Call Tracy today to schedule a private showing.

* Listings on this website come from the FMLS IDX Compilation and may be held by brokerage firms other than the owner of this website. The listing brokerage is identified in any listing details. Information is deemed reliable but is not guaranteed. If you believe any FMLS listing contains material that infringes your copyrighted work please review our DMCA policy and learn how to submit a takedown request.© 2024 FMLS.
Related Properties
PHILADELPHIA
706 LATONA STREET I
4 Beds
3 Baths
3,700 Sq.Ft.
$999,000
MLS#: PAPH2572350

PHILADELPHIA
952 N 6TH STREET
3 Beds
3 Baths
3,000 Sq.Ft.
$1,025,000
MLS#: PAPH2668466

PHILADELPHIA
2301 BAINBRIDGE STREET 308
3 Beds
3 Baths
1,553 Sq.Ft.
$975,000
MLS#: PAPH2673758

PHILADELPHIA
4518 WALNUT STREET
8 Beds
3 Baths
4,163 Sq.Ft.
$750,000
MLS#: PAPH2649786

PHILADELPHIA
2327 E DAUPHIN STREET
4 Beds
4 Baths
3,200 Sq.Ft.
$949,999
MLS#: PAPH2684942

PHILADELPHIA
326 WRIGHT STREET
4 Beds
2 Baths
2,996 Sq.Ft.
$899,000
MLS#: PAPH2660014

PHILADELPHIA
1706 CHRISTIAN
4 Beds
2 Baths
2,455 Sq.Ft.
$955,000
MLS#: PAPH2682094

PHILADELPHIA
2038 MARTHA STREET
4 Beds
3 Baths
2,938 Sq.Ft.
$730,000
MLS#: PAPH2680788

PHILADELPHIA
1813 SPRUCE STREET 4R
3 Beds
2 Baths
1,297 Sq.Ft.
$750,000
MLS#: PAPH2677480
