Features & Amenities

Interior

  • Other Interior Features

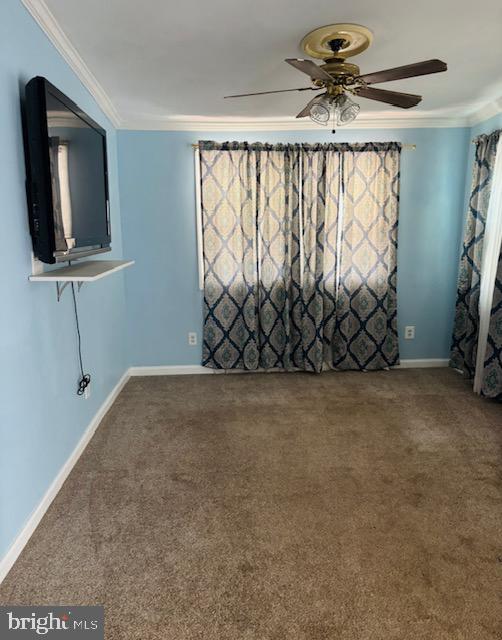
    Ceiling Fan(s)

  • Total Bedrooms

    4

  • Bathrooms

    3

  • Above Grade Finished Area

    1024.0

  • Basement YN

    YES

  • Cooling YN

    YES

  • Cooling

    Central Air, Ceiling Fan(s), Electric

  • Fireplace YN

    NO

  • Heating YN

    YES

  • Heating

    Electric, Forced Air

  • Main Level Bedrooms

    2

  • Pet friendly

    N/A

Exterior

  • Garage

    No

  • Construction Materials

    Vinyl Siding

  • Parking

    Driveway

  • Pool

    No

  • Waterfront YN

    NO

Area & Lot

  • Lot Size(acres)

    0.59

  • Lot Size(square feet)

    25,700

  • Property Type

    Residential

  • Property Sub Type

    Single Family Residence

  • Architectural Style

    Bungalow, Other

Price

  • Sales Price

    $555,000

  • Tax Amount

    $4,819

  • Sq. Footage

    1,961

  • Price/SqFt

    $283

HOA

  • Association

    No

School District

  • Elementary School

    GUNSTON

  • Middle School

    SOUTH COUNTY

  • High School

    SOUTH COUNTY

Property Features

  • New Construction

    NO

  • Foundation Details

    Other

  • Senior Community YN

    NO

  • Sewer

    Public Sewer

  • Tax Lot

    28

  • Water Source

    Public

Schedule a Showing

Showing scheduled successfully.

<
>
IN PERSON
VIA CHAT

What is 3 + 4 ?


Mortgage calculator

Estimate your monthly mortgage payment, including the principal and interest, property taxes, and HOA. Adjust the values to generate a more accurate rate.

Your payment

Principal and Interest:

$

Property taxes:

$

HOA fees:

$

Total loan payment:

$

Total interest amount:

$

Location

County

FAIRFAX

Elementary School

GUNSTON

Middle School

SOUTH COUNTY

High School

SOUTH COUNTY

Listing Courtesy of Kelly Pappas, Realty ONE Group Capital

RealHub Information is provided exclusively for consumers' personal, non-commercial use, and it may not be used for any purpose other than to identify prospective properties consumers may be interested in purchasing. All information deemed reliable but not guaranteed and should be independently verified. All properties are subject to prior sale, change or withdrawal. RealHub website owner shall not be responsible for any typographical errors, misinformation, misprints and shall be held totally harmless.

Agent Tracy Markham

Salesperson, Realtor

Tracy Markham

Call Tracy today to schedule a private showing.


* Listings on this website come from the FMLS IDX Compilation and may be held by brokerage firms other than the owner of this website. The listing brokerage is identified in any listing details. Information is deemed reliable but is not guaranteed. If you believe any FMLS listing contains material that infringes your copyrighted work please review our DMCA policy and learn how to submit a takedown request.© 2024 FMLS.
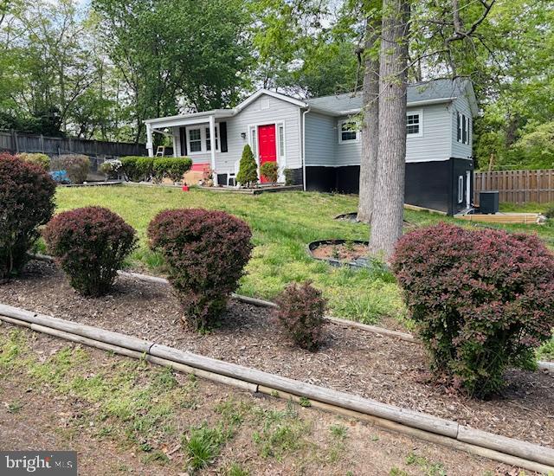
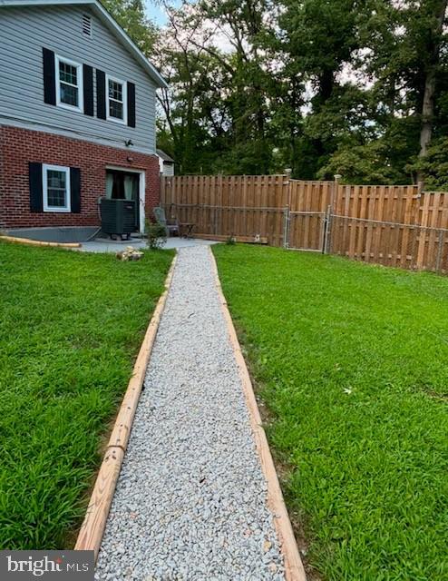
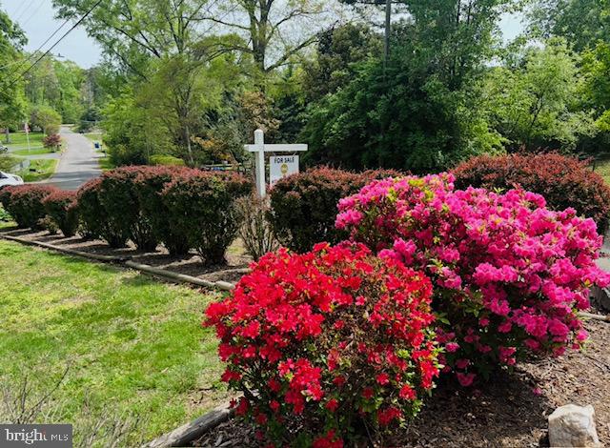
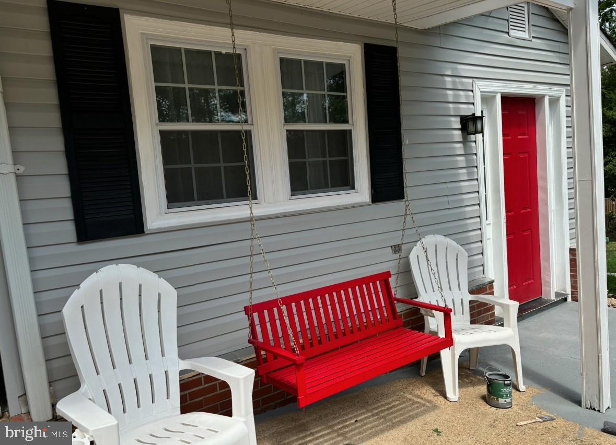
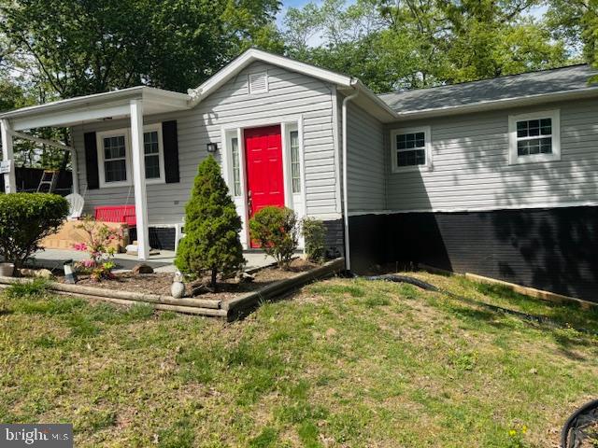
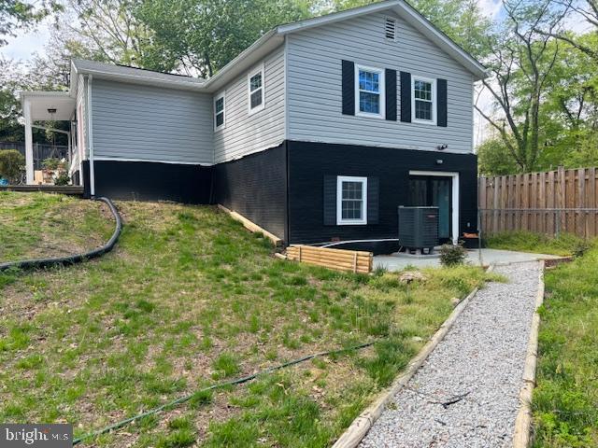
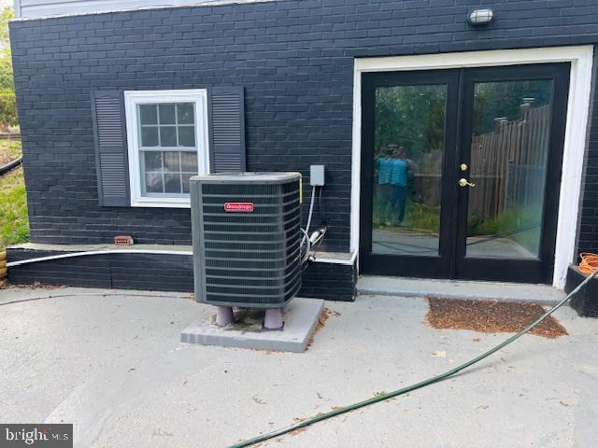
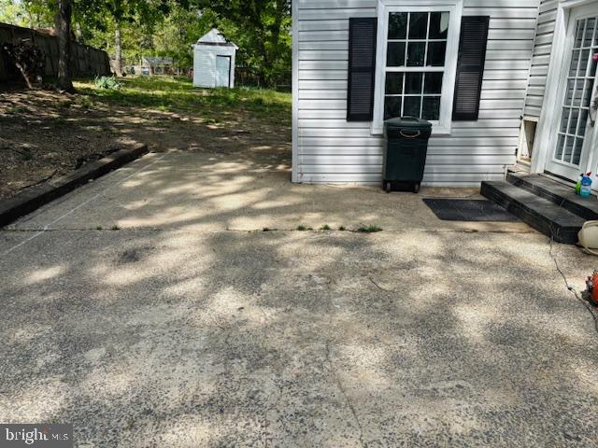
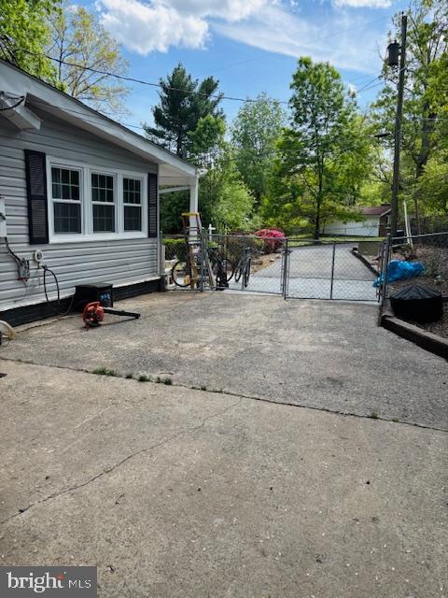
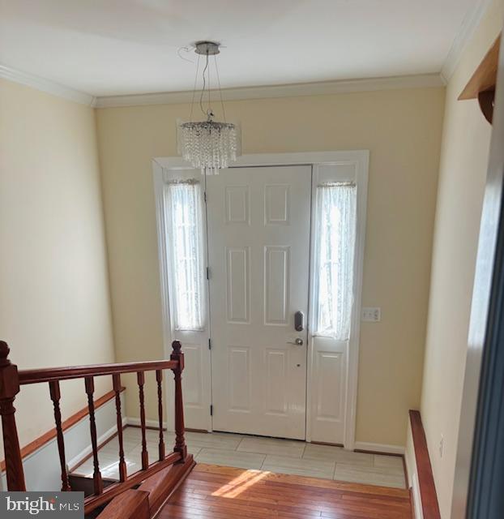
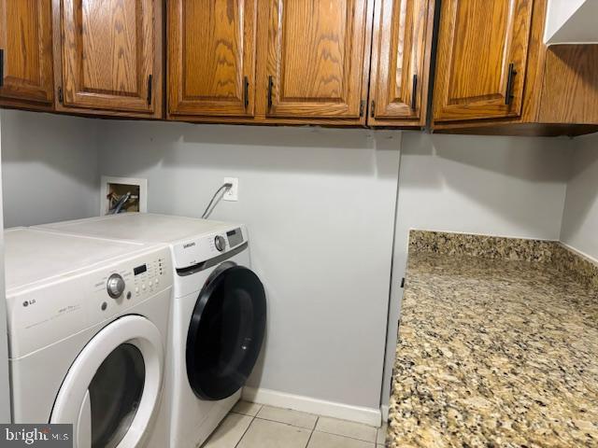
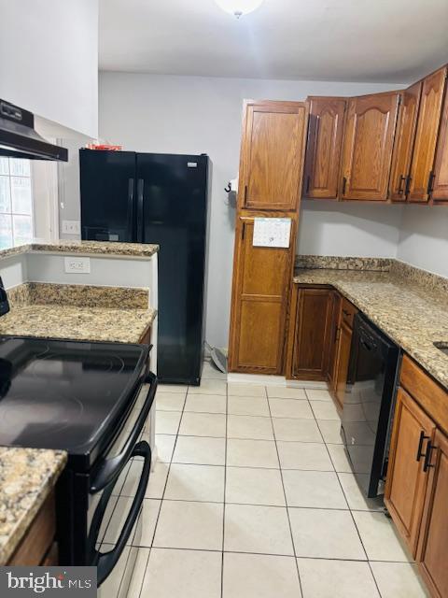
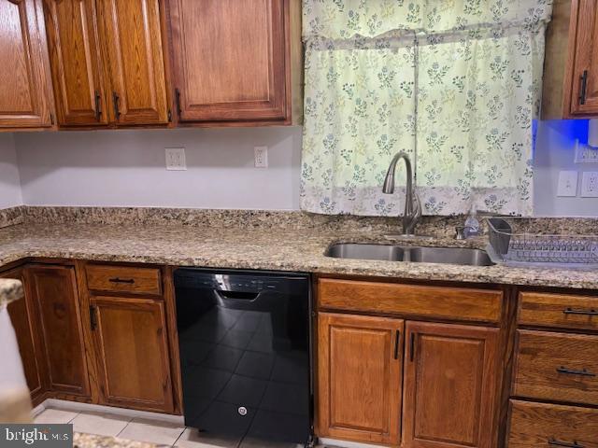
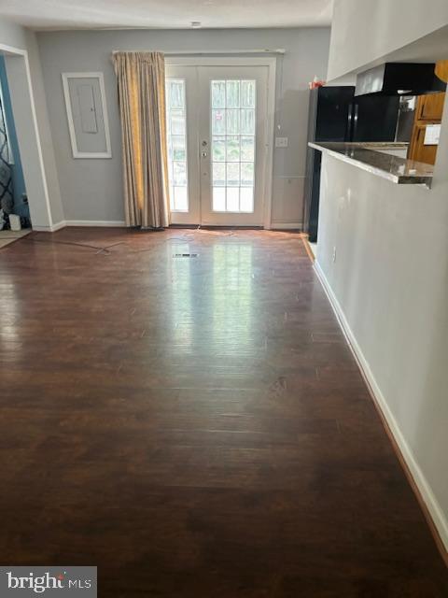
LOCATION & LAND .5+ ACRE!  INVESTOR FRIENDLY WITH LOWER-LEVEL OPTION TO RENT OUT. PUBLIC WATER & SEWER! A QUICK COMMUTE TO FT. BELVOIR! NEW HVAC, WATER HEATER, WINDOWS, DOORS, & ROOF! This charming home features main level living with a fenced-in .059 acre backyard.  The front foyer leads you to an open living area and bright kitchen with plenty of cabinet space, along with a lovely dining room.  A primary bedroom and bathroom are conveniently located down the hall, along with another small bedroom & bathroom. A versatile basement apartment is an added bonus with its own separate entrance and driveway! On the lower level you will find two bedrooms, a full bathroom, kitchenette, and bonus spaces, The lower level of the home offers the possibility of an in-law suite or rental income. (It was last rented for $1700/month.) Enjoy the peace and privacy of your large fenced yard with a walk-out patio, two garden spaces, and mature trees lining the property. The tool shed and backyard shed give you extra storage space. Enjoy relaxing on the front porch on a quiet street, along with ample parking.  Additional updates to the home include a new roof and gutters with leaf guards, siding, double hung windows, exterior and interior six-panel doors, hot water heater, HVAC, electrical panel, and tile floors in all bathrooms. Conveniently located just minutes to Food Lion, Aldi, Wegmans, Hilltop Village Center, Springfield Town Center, Workhouse Arts Center, Historic Occoquan, Davidson Airfield, and Fort Belvoir. Outdoor enthusiasts will enjoy the hiking trails, campgrounds, beaches, waterpark, golf course and more at nearby Mason Neck State Park and Pohick Bay Regional Park, both only 5 miles away. Quick access to Route 1, I-95, Gordon Boulevard, Telegraph Road, Route 123, Lorton VRE, and Franconia-Springfield Metro Station for commuting and getting around Northern Virginia easily. Don’t miss out on this great opportunity in Lorton with no HOA!
**The home fell out of contract due to financing contingency.

7628 ANZIO LANE

Message successfully sent.

What would you like to know?

What is 3 + 4 ?

I agree to receive email communication and understand I can unsubscribe at any time.

I agree to be contacted by Charis Realty Group - Christine Issler, Broker via call, email, and text for real estate services. To opt out, you can reply 'stop' at any time or reply 'help' for assistance. You can also click the unsubscribe link in the emails. Message and data rates may apply. Message frequency may vary. Privacy Policy

Related Properties

None
#VAFX2346560

LORTON

8637 ROCKY GAP COURT

4 Beds

3 Baths

1,449 Sq.Ft.

$640,000

MLS#: VAFX2346560

8769 Kanawha Ct, Lorton VA 22079 is a townhome with a functional layout and comfortable living spaces throughout. The kitchen features quartz countertops and stainless steel appliances, creating a well-equipped space for cooking and entertaining. A fireplace anchors the main living area, adding warmth and ambiance to the central gathering space. Outdoors, a fully fenced backyard creates ample room for relaxation and entertaining, with a storage shed adding extra utility. Two assigned parking spaces, including one directly in front of the home, complete this well-maintained residence with practical amenities and comfortable living spaces throughout every room.
#VAFX2340408

LORTON

8769 KANAWHA COURT

2 Beds

2 Baths

930 Sq.Ft.

$449,000

MLS#: VAFX2340408

UP TO $20,0000 AVAILABLE IN SELLER CONCESSIONS TOWARD PRE-PAID CONDO FEES, AN INTEREST RATE BUY DOWN, OR CLOSING COSTS. Welcome to the Quarters at Liberty.  This large one bedroom, two-level condominium inside the historic residences of the former prison guards offers an industrial loft aesthetic with 1360 square feet. This home welcomes visitors into an open floor plan with a living room, dining area, and kitchen.  The generously proportioned kitchen offers a breakfast bar, electric range, stainless steel appliances, granite countertops, and plentiful storage.  The upstairs primary suite is appointed with a large walk-in closet with laundry and a large en-suite bathroom. Residents of the Quarters enjoy all the amenities of Liberty including the fitness room, yoga room, community center, outdoor pool, playground, and Liberty Green.  Residents of Liberty enjoy shopping at Lidl, dining at Taco Rock, Yafa Grille, Ledo Pizza, and Kokee Tea, as well as working out at Sportrock, F45 or Capital MMA.   The Quarters is conveniently located less than 1.5 miles from I-95, 5 miles from Occoquan, 9 miles from Fort Belvoir, 17 miles from the Pentagon, 20 miles from Reagan National Airport and Washington, DC. Photos and video are of nearly identical unit.
#VAFX2335858

LORTON

9073 POWER HOUSE ROAD 105

1 Beds

1 Baths

1,360 Sq.Ft.

$450,000

MLS#: VAFX2335858

UP TO $20,0000 AVAILABLE IN SELLER CONCESSIONS TOWARD PRE-PAID CONDO FEES, AN INTEREST RATE BUY DOWN, OR CLOSING COSTS.

Historic character meets modern, flexible living in this distinctive two-level residence at the Quarters at Liberty. Set within the thoughtfully renovated former quarters of Lorton’s prison guards, this approximately 1,710-square-foot condominium offers the scale of a townhouse, the ease of condominium living, and a floor plan designed for privacy.

A gracious Federal-style entrance opens to expansive living and dining areas with hardwood floors, high ceilings, and an industrial-inspired aesthetic that reflects the building’s history. The open kitchen is generously proportioned with granite countertops, stainless steel appliances, abundant cabinetry, and a breakfast bar well suited to casual dining and entertaining. Windows along one side frame views of the surrounding conservation land.

Everything needed for daily living is conveniently located on the main level. The spacious bedroom suite includes a large walk-in closet and an en-suite bath with a glass-enclosed shower. A dedicated office niche, powder room, laundry room, coat closet, kitchen, and main living spaces complete this level—an especially appealing arrangement for buyers seeking fewer stairs without sacrificing room for guests.

Upstairs, a second private bedroom suite offers another substantial walk-in closet and full bath. The separation between the two bedrooms creates welcome flexibility for overnight guests, a home office, a roommate, or family members with different schedules.
Residents enjoy the established amenities and neighborhood atmosphere of Liberty, including an outdoor pool, fitness and yoga rooms, community center, playground, and Liberty Green. Restaurants, fitness studios, everyday shopping, major commuter routes, and nearby employment centers are all within easy reach. Two parking spaces convey.

More than simply a condominium, this is an opportunity to own a spacious modern residence within one of Northern Virginia’s most imaginative historic transformations.

Photos and video are from a comparable unit in neighboring building.
#VAFX2339148

LORTON

9073 POWER HOUSE ROAD 106

2 Beds

2 Baths

1,710 Sq.Ft.

$600,000

MLS#: VAFX2339148

**Seller is offering a 10K seller subsidy!** Welcome to Newington Commons! Come see this charming 3-bedroom, 2.5-bath townhome offering 1,220 square feet of comfortable living space. This home has clearly been well cared for and is ready for its next owner. Whether you’re a first-time homebuyer, investor, downsizer, upsizer, or simply looking for a place to call home, this property offers something for everyone. Step outside to enjoy the fully fenced backyard, complete with a storage shed for additional storage and plenty of room to relax, garden, entertain, or enjoy your own private outdoor space. Conveniently located near shopping, dining, parks, and recreation, you’ll have easy access to South Run Recreation Center, Occoquan Regional Park, Burke Lake Park, and the Workhouse Arts Center. Nearby shopping includes The Shoppes of Lorton Valley and Gunston Plaza for everyday errands, dining, and more. Commuters will appreciate convenient access to I-95, Fairfax County Parkway, and Route 123, along with proximity to the Franconia-Springfield Metro Station and Lorton VRE station for travel throughout Northern Virginia and into Washington, DC. With a well-maintained home, private fenced yard, established community, and convenient location, this is an opportunity you won’t want to miss. Come see why Newington Commons could be the perfect place to call home!
#VAFX2341244

LORTON

8794 NEWINGTON COMMONS ROAD

3 Beds

2 Baths

1,220 Sq.Ft.

$495,000

MLS#: VAFX2341244

Welcome to this bright and inviting two-level townhouse featuring 3 bedrooms and 2 full baths. The open layout offers comfortable living space, complemented by beautiful hardwood floors on both levels. The renovated kitchen features granite countertops and stainless steel appliances, perfect for everyday cooking and entertaining. Conveniently located close to I-95 for easy commuting, this home offers a wonderful blend of comfort, style, and convenience.
#VAFX2345344

LORTON

7942 TIMARAND COURT

3 Beds

2 Baths

1,320 Sq.Ft.

$450,000

MLS#: VAFX2345344

Welcome Home for the holidays to 9089 Acheson Ct, a light-filled Laurel Crest townhome where timeless Colonial style meets modern, easy living. 

Step inside and you’re greeted by an open floor plan that feels natural and airy.  The living and dining areas are accented by elegant crown molding, chair railings, and a wall of windows that invites the sun to pour in, creating a space that is sophisticated yet cozy. The kitchen is a true standout, featuring beautiful  countertops, a center island, and updated stainless steel appliances. Whether you’re prepping a holiday feast or enjoying a quiet morning in the eat-in area, there’s plenty of room to move, plus a pantry to keep everything organized. The versatile layout even offers a second living space that can easily serve as an expanded breakfast room. Throughout the main level, hardwood floors glow under a mix of natural light and soft recessed lighting.

The primary suite is a true retreat, boasting a spacious en-suite bathroom with a separate shower and a soaking tub perfect for unwinding. Two additional bedrooms provide great flexibility for guests or a dedicated home office. 

The finished lower level adds even more versatility, featuring direct garage access and its own outside entrance—perfect for a media room, workout spot, or hobby space.

Life in Laurel Crest is all about simplicity. Location, Location, Location! Getting around is just as effortless; the home is conveniently near the Lorton VRE Station (Fredericksburg Line) for a direct rail commute into Washington, D.C., and is situated close to several local connector bus stops. South County High School is also located around a mile away, adding to the convenience of the neighborhood. You’ll also enjoy a short commute to Fort Belvoir Army Base and NGA Headquarters, Quantico Marine Base and the Pentagon, with easy access to I95. There are many restaurants and stores within a mile and half.  Lovely parks to enjoy, within 1-3 miles including Fairfax Cross County Trail and Occoquan Regional Park.  It’s more than just a house; it’s a bright, comfortable sanctuary designed for a sophisticated lifestyle. Come see for yourself why this gem is ready to be called home!
#VAFX2344678

LORTON

9089 ACHESON COURT

3 Beds

2 Baths

2,357 Sq.Ft.

$665,000

MLS#: VAFX2344678

Welcome to this stunning 3-level townhouse in a prime commuter location! This spacious, light-filled home features 3 bedrooms, 3.5 bathrooms, and a versatile lower-level bonus room perfect for a home office, den, or guest room. On the main level, enjoy a bright eat-in kitchen complete with stainless steel appliances and a massive front-facing bay window. The kitchen flows seamlessly into a large, open-concept living and dining area designed for effortless hosting. Double French doors open out to a large, fully fenced-in backyard oasis. The upper level offers three comfortable bedrooms and two bathrooms, including a primary suite with its own large bay window. Both full baths feature modern updates. The fully finished lower level adds a huge recreation room alongside the private bonus room. A commuter's dream, this home sits just minutes from Metro bus stops, Route 1, I-95, Lorton Road, and the Fairfax County Parkway, with endless shopping and dining nearby. Some photos have been digitally enhanced by AI to remove tenant personal property and clutter and/or with furniture to show potential layout options.
#VAFX2345906

LORTON

7815 STOVALL COURT

4 Beds

3 Baths

2,162 Sq.Ft.

$518,000

MLS#: VAFX2345906

🏡 **STUNNING FULLY RENOVATED HOME – MOVE-IN READY IN LORTON, VA!**

Discover the perfect combination of modern elegance, comfort, and functionality in this beautifully renovated home! **Completely transformed from top to bottom**, this stunning residence offers 4 spacious bedrooms, 3 beautifully updated full bathrooms, and thoughtfully designed living spaces that make everyday living feel extraordinary.

Step inside and fall in love with the fresh, modern finishes and inviting atmosphere. The heart of the home is the **brand-new kitchen**, featuring stylish cabinetry, beautiful countertops, and contemporary finishes, creating the perfect space for preparing meals, entertaining guests, and making lasting memories with family and friends.

All **three full bathrooms have been beautifully renovated**, offering modern fixtures, elegant finishes, and a refreshing touch of luxury.

Outside, enjoy a **beautiful, spacious yard** with plenty of room for outdoor entertaining, weekend barbecues, gardening, or simply relaxing in your own private outdoor retreat. The **ample driveway** provides convenient off-street parking for multiple vehicles.

Conveniently located in the desirable Lorton area, this home offers easy access to major commuter routes, shopping, dining, parks, and everyday conveniences.

��� **PROPERTY HIGHLIGHTS:**
- 🛏️ 4 Bedrooms
- 🛁 3 Fully Renovated Bathrooms
- 🍽️ Brand-New Modern Kitchen
- 🔨 Completely Renovated from Top to Bottom
- 🌳 Beautiful Yard with Outdoor Living Potential
- 🚗 Spacious Driveway with Ample Parking
- 📍 Convenient Lorton, Virginia Location
- 🏡 Move-In Ready!

**Why settle for ordinary when you can have extraordinary?**

Every detail of this home has been thoughtfully updated to provide the comfort, style, and convenience today's buyers are looking for.

**A fresh beginning, a beautiful home, and endless possibilities await!**

Don't miss the opportunity to make this beautifully renovated property your next home.
#VAFX2344596

LORTON

7505 CULLUM STREET

4 Beds

3 Baths

2,500 Sq.Ft.

$649,995

MLS#: VAFX2344596

$15,000 LENDER CREDIT AVAILABLE - BUY DOWN YOUR INTEREST RATE OR USE TOWARD CLOSING COSTS! Spacious, modern three level end unit with private location backing to woods & stream. This townhome-style condo features plenty of light, stainless steel appliances, granite countertops and gorgeous hardwoods on the main level. Upstairs, you'll enjoy a large primary suite with cathedral ceilings and a wood burning fireplace. Two assigned parking spaces. Minutes from shopping and retail, 95/395/495, the VRE and Fort Belvoir...schedule a tour today!
#VAFX2337368

LORTON

8320 SANDERLING WAY 40

3 Beds

2 Baths

1,521 Sq.Ft.

$449,900

MLS#: VAFX2337368

Send a message

Message successfully sent.

Your message

What is 3 + 4 ?

Reason for contacting?

I agree to receive email communication and understand I can unsubscribe at any time.

I agree to be contacted by Charis Realty Group - Christine Issler, Broker via call, email, and text for real estate services. To opt out, you can reply 'stop' at any time or reply 'help' for assistance. You can also click the unsubscribe link in the emails. Message and data rates may apply. Message frequency may vary. Privacy Policy

Sign Out

Virtual Assistant

Would you like to take the next step with this property? We can help you schedule a showing or virtual tour, or send you more details.

Yes, I would like more information.

Thank You for Your Reply, One of Our Agents will contact you as soon as possible

No, maybe later.

Thank you, you can always contact me via email, phone number or through the contact form.

Realhub AI

Lucy - Your AI-Powered Realtor

Update Your Temporary Password

Personalize your search

Enter your email and we'll notify you immediately when new listings match what you're looking for.

or enter email address

Already have an account ? Login here

Continue your home search

I agree to receive communications and understand I can unsubscribe at any time.

I agree to be contacted by Charis Realty Group - Christine Issler, Broker via call, email, and text for real estate services. To opt out, you can reply 'stop' at any time or reply 'help' for assistance. You can also click the unsubscribe link in the emails. Message and data rates may apply. Message frequency may vary. Privacy Policy

Already have an account ? Login here

We use cookies

We use cookies primarily for analytics to enhance your experience. By accepting, you agree to our use of these cookies. You can manage your preferences or learn more about our cookies policy.