


Property
Beds
6
Full Baths
5
1/2 Baths
1
Year Built
2019
Sq.Footage
4,907
OPEN HOUSE SUNDAY 2-4PM. Enjoy the ultimate privacy surrounded by trees - your own resort getaway in McLean, yet conveniently located. Architect-designed contemporary masterpiece it not only a home, but an art piece and lifestyle. This 6-bedroom, 5.5-bath home blends striking modern architecture with thoughtful functionality. The residence is designed with 3 separate wings intentionally positioned on a private, wooded .51-acre lot to maximize privacy, natural light, and tree views, while walls of glass create a seamless connection between indoor and outdoor spaces. Exterior finishes showcase Japanese Nichiha fiber cement panels, contemporary aluminum accents, concrete walkways with integrated lighting, and Trex decking with accent lighting. Inside, white oak hardwood flooring and designer lighting extend throughout. The dramatic two-story foyer features soaring ceilings and a floating white oak staircase. The gourmet kitchen is appointed with imported Italian Scavolini cabinetry, Caesarstone quartz countertops with a waterfall island, full-height quartz backsplash, premium Miele appliances, and a walk-in pantry concealed behind a pocket door. The open dining room accommodates 10 guests with oversized windows overlooking the backyard. In the family room, a sleek gas fireplace and stylish wet bar connect to the signature screened outdoor room through an incredible folding glass wall that opens completely for seamless indoor-outdoor entertaining. A private main-level wing features a 2ndfamily room with a stone fireplace, private balcony, powder room, and a main-level bedroom suite. The upper level offers gallery-inspired hallways, skylights, and an owner's suite retreat with a floor-to-ceiling window wall framing tree views, a custom walk-in closet with built-in organization under a skylight, and an en-suite bath with dual floating vanities, a freestanding soaking tub, and an oversized frameless glass shower. Three additional bedrooms, finished baths (including a Jack-and-Jill bath), and a dedicated laundry room complete this level. The 3rd wing on the lower level includes an expansive recreation room, a 6th bedroom with adjoining full bath, a dedicated gym (or private office), 2 utility rooms, and an elevator shaft currently configured as a custom wine cellar. The grounds feature an expansive patio with modern hardscaping and a gas fire table, plus an oversized 2-car garage with EV pre-wiring. Unbeatable location in the Langley High School pyramid, just minutes from Tysons Corner, Downtown McLean, Capital One Center, and the Silver Line Metro.
Features & Amenities
Interior
-
Other Interior Features
Kitchen Island, Recessed Lighting, Walk-In Closet(s), Ceiling Fan(s), Pantry, High Ceilings, Built-in Features, Bar, Open Floorplan, Soaking Tub
-
Total Bedrooms
6
-
Bathrooms
5
-
1/2 Bathrooms
1
-
Above Grade Finished Area
3658.0
-
Basement YN
YES
-
Cooling YN
YES
-
Cooling
Central Air, Ceiling Fan(s), Electric
-
Fireplace YN
YES
-
Heating YN
YES
-
Heating
Natural Gas, Forced Air
-
Main Level Bedrooms
1
-
Pet friendly
Yes
Exterior
-
Garage
Yes
-
Garage spaces
2
-
Construction Materials
Cement Siding
-
Other Exterior Features
Lighting
-
Parking
Oversized, Garage Door Opener, Garage, Driveway, Inside Entrance, Attached
-
Patio and Porch Features
Deck, Patio, Porch, Screened
-
Pool
No
-
Waterfront YN
NO
-
View
Trees/Woods, Garden
Area & Lot
-
Lot Features
Wooded, Private, Secluded
-
Lot Size(acres)
0.51
-
Lot Size(square feet)
22,344
-
Property Type
Residential
-
Property Sub Type
Single Family Residence
-
Architectural Style
Contemporary
Price
-
Sales Price
$3,099,000
-
Tax Amount
$33,286
-
Sq. Footage
4,907
-
Price/SqFt
$631
HOA
-
Association
No
School District
-
Elementary School
SPRING HILL
-
Middle School
COOPER
-
High School
LANGLEY
Property Features
-
New Construction
NO
-
Accessibility Features
Accessible Doors
-
Foundation Details
Concrete Perimeter
-
Senior Community YN
NO
-
Sewer
Public Sewer
-
Tax Lot
1
-
Water Source
Public
Schedule a Showing
Showing scheduled successfully.
Mortgage calculator
Estimate your monthly mortgage payment, including the principal and interest, property taxes, and HOA. Adjust the values to generate a more accurate rate.
Your payment
Principal and Interest:
$
Property taxes:
$
HOA fees:
$
Total loan payment:
$
Total interest amount:
$
Location
County
FAIRFAX
Elementary School
SPRING HILL
Middle School
COOPER
High School
LANGLEY
Listing Courtesy of Megan Buckley Fass, EXP Realty, LLC
RealHub Information is provided exclusively for consumers' personal, non-commercial use, and it may not be used for any purpose other than to identify prospective properties consumers may be interested in purchasing. All information deemed reliable but not guaranteed and should be independently verified. All properties are subject to prior sale, change or withdrawal. RealHub website owner shall not be responsible for any typographical errors, misinformation, misprints and shall be held totally harmless.

Salesperson, Realtor
Tracy Markham
Call Tracy today to schedule a private showing.

* Listings on this website come from the FMLS IDX Compilation and may be held by brokerage firms other than the owner of this website. The listing brokerage is identified in any listing details. Information is deemed reliable but is not guaranteed. If you believe any FMLS listing contains material that infringes your copyrighted work please click here to review our DMCA policy and learn how to submit a takedown request.© 2024 FMLS.
Related Properties

MCLEAN
1104 SHARON COURT
6 Beds
6 Baths
7,869 Sq.Ft.
$3,495,000
MLS#: VAFX2269802

MCLEAN
1889 VIRGINIA AVENUE
7 Beds
7 Baths
7,647 Sq.Ft.
$3,499,000
MLS#: VAFX2332404

MCLEAN
7821 OLD DOMINION DRIVE
5 Beds
3 Baths
5,339 Sq.Ft.
$2,499,000
MLS#: VAFX2331204

MCLEAN
708 POTOMAC KNOLLS DRIVE
6 Beds
5 Baths
6,102 Sq.Ft.
$2,950,000
MLS#: VAFX2312436

MCLEAN
1620 CHAIN BRIDGE ROAD
4 Beds
3 Baths
3,779 Sq.Ft.
$2,750,000
MLS#: VAFX2274760

MCLEAN
1622 CHAIN BRIDGE ROAD
3 Beds
2 Baths
4,159 Sq.Ft.
$2,490,000
MLS#: VAFX2274778
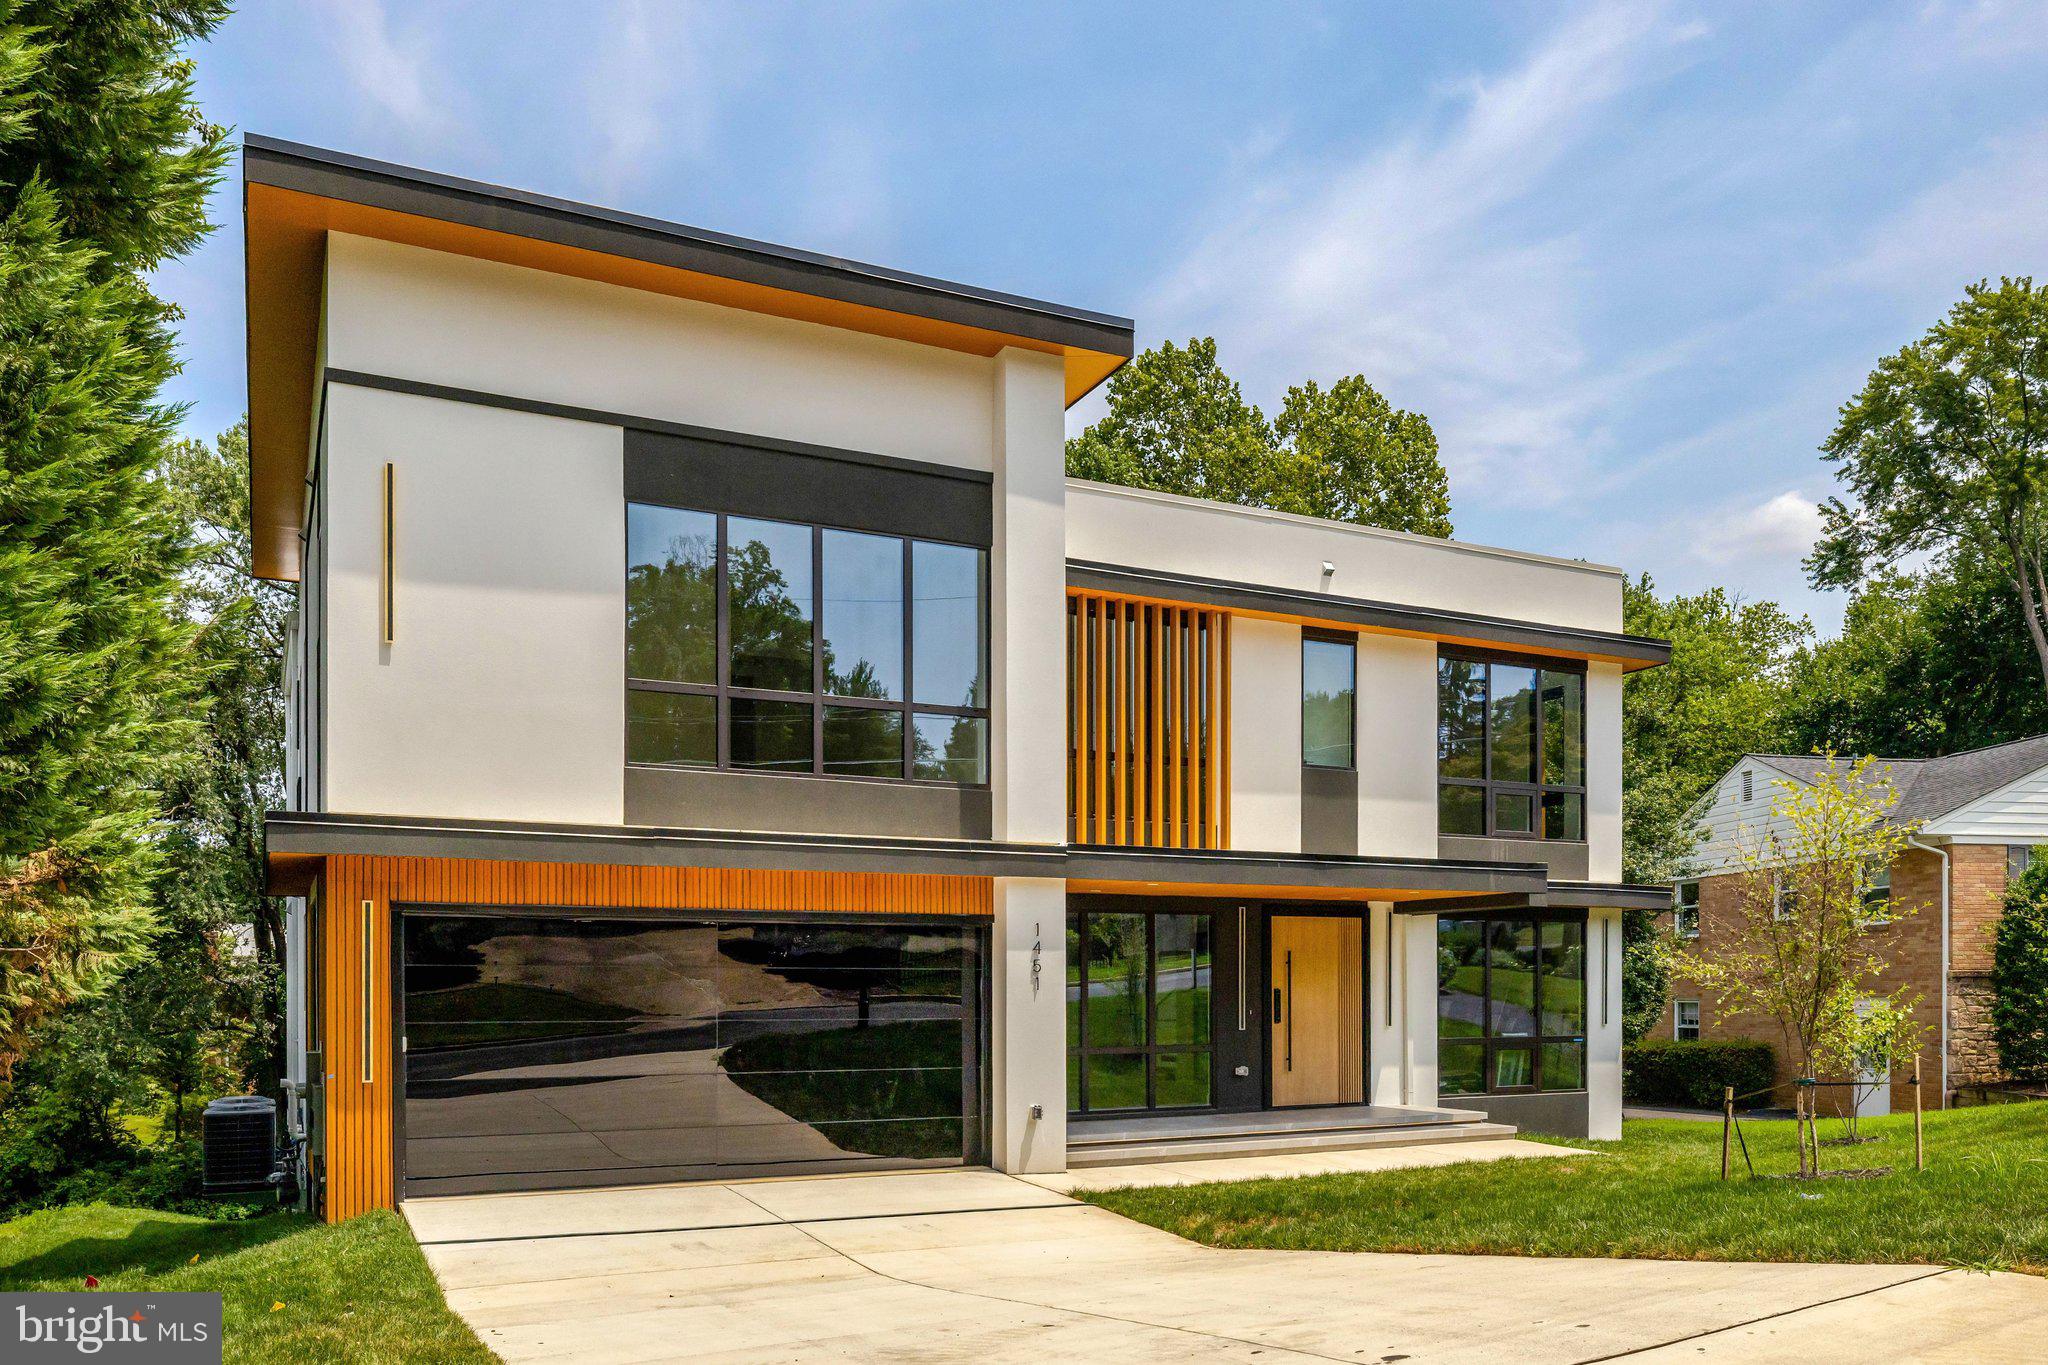
MCLEAN
1451 COLA DRIVE
6 Beds
6 Baths
8,083 Sq.Ft.
$3,499,999
MLS#: VAFX2328406

MCLEAN
8023 LEWINSVILLE ROAD
6 Beds
6 Baths
6,656 Sq.Ft.
$2,750,000
MLS#: VAFX2277936
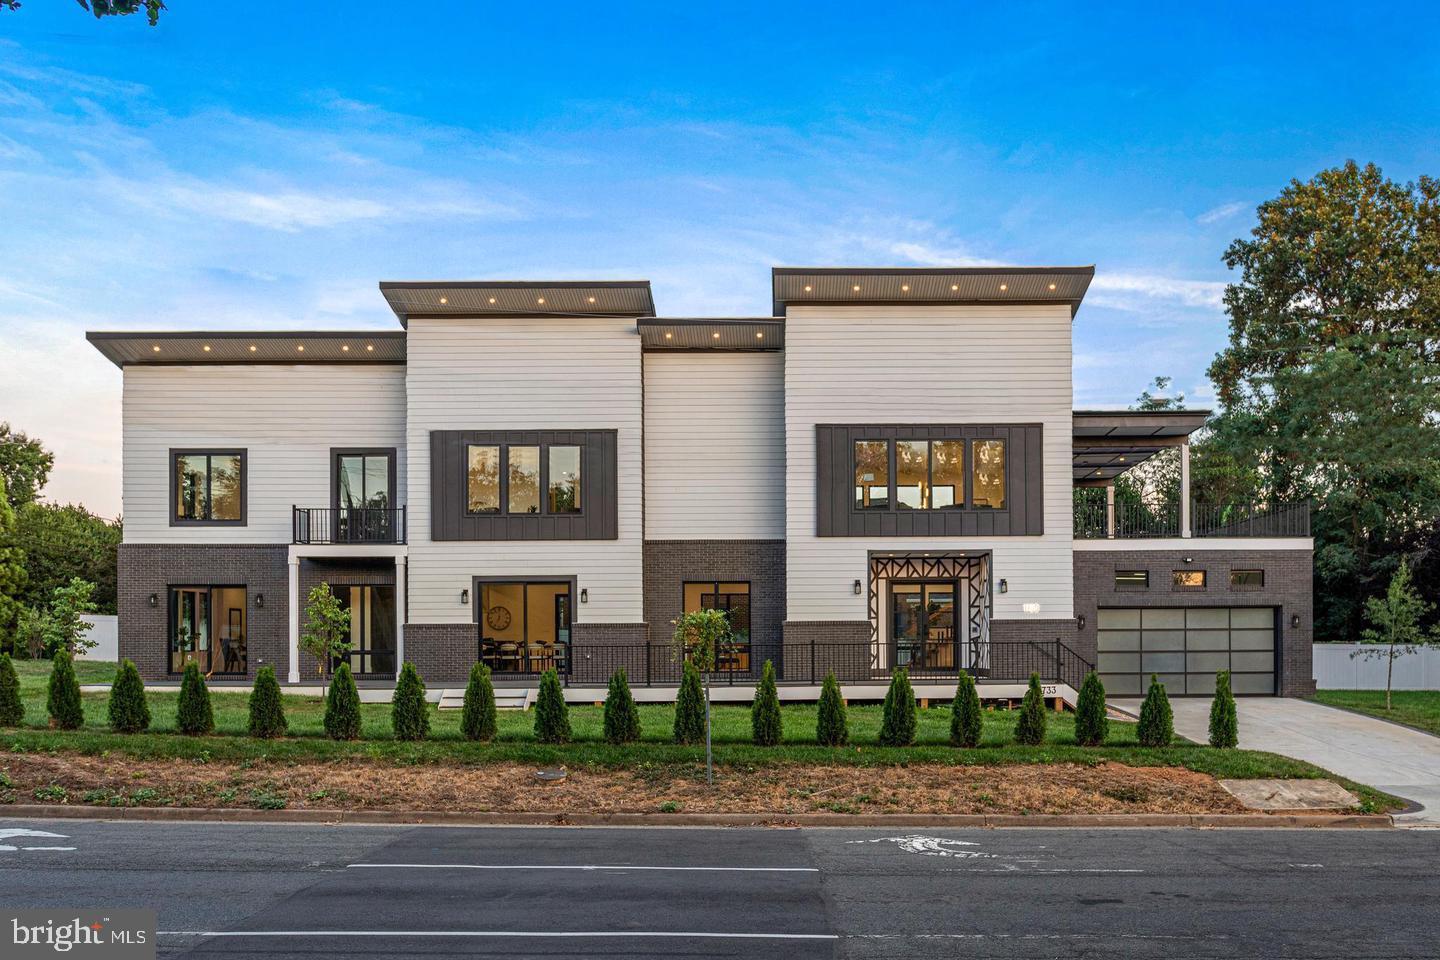
MCLEAN
1733 CHAIN BRIDGE ROAD
5 Beds
5 Baths
6,930 Sq.Ft.
$2,599,900
MLS#: VAFX2322322
.png)