
Colonial
7908 S WOODS DRIVE
FREDERICKSBURG, VA 22408
MLS#: VASP2045870
$619,000


Property
Beds
4
Full Baths
3
1/2 Baths
1
Year Built
2003
Sq.Footage
3,250
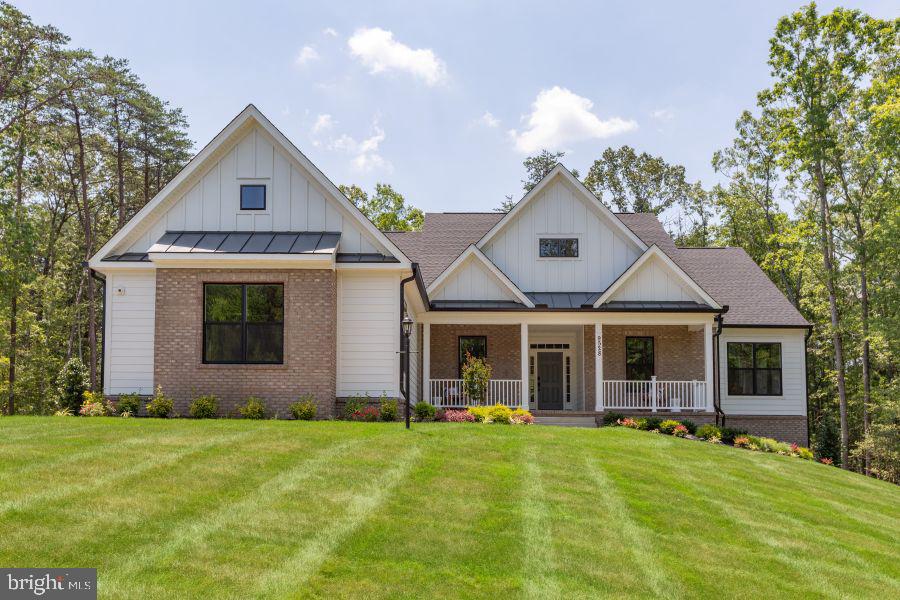
OPEN HOUSE this Saturday, Oct 24th, 12pm-2pm! Price Improved & Move In Ready! Nestled in the serene South Woods community, this exquisite Colonial home offers a perfect blend of comfort and style. Updated, renovated spaces and well maintained systems and features make this an exceptional, Move In Ready home. With 4 Bedrooms and 3.5 Bathrooms, this home boasts over 3300 sq. ft. of thoughtfully designed space on 3 finished levels. The covered front porch welcomes you in and leads you into this beautiful home. Enjoy the timeless elegance of hardwood flooring throughout the main level and upper hallway. Recessed lighting, updated light fixtures, ceiling fans enhance the inviting atmosphere. Off the entry Foyer is a Formal Dining Area or Study with a wall of display cabinets and bookcases. The option is yours to use as best fits your needs. Elegant columns frame the space which leads to the Kitchen and Living Room. The heart of the home features a crisp, modern Kitchen with white cabinetry and black granite counters, a Prep Island, plenty of counterspace, Tile Backsplash, Accent Lighting, newer Stainless Steel Appliances, and a free standing Wine/Beverage Refrigerator. A kitchen perfect for culinary enthusiasts, it features an Eat In Area with a Bay Window overlooking the treed Backyard and easy access to the Screened In Rear Porch and Deck area. It's the perfect setting to enjoy morning coffee or evening dinners surrounded by peaceful, wooded views. Also adjacent to the kitchen is a spacious Living Room that invites gatherings for relaxing or entertaining around the Gas Fireplace. In the Upper Level the stylish Primary En Suite features a Walk In Closet and a fully renovated Primary Bath. Custom wallpaper adds elegance and style but is fully and easily removable if it doesn't fit your decor. Retreat to a spa-like bath with a luxury Wet Room design, featuring a rain shower, soaking tub, and a beautiful double sink vanity. 3 Additional Bedrooms and a Full Bathroom round out the Upper Level. All with ceiling fans and generous closet space. The 4th Bedroom in the Upper Level is an oversized room with a large walk in closet or dressing room. Perfect for a shared space, bunk beds or a nursery. Don't need a 4th bedroom? Use as a home office or play room - the potential is endless. The recently finished basement provides additional, comfortable living space - ideal for recreation, exercise, or relaxation, with luxury vinyl plank flooring throughout, a 3rd full bathroom, and convenient access to the outdoors. Step outside through the double doors to discover a serene 1.55-acre lot, partly wooded and beautifully landscaped, offering a peaceful retreat with views of lush trees. The attached 2 car garage is finished with a split a/c system, wall mounted TV, additional shelving and storage space to provide comfort and convenience while attending to any outdoor or auto needs. Updates include a new roof with 30 yr shingles and screened in portion of rear deck in 2025. Finished basement with 3rd full bath in 2025. HVAC units have been recently replaced and up to date maintenance report available. Whole house water filtration system. Community amenities include an outdoor pool, basketball courts, and playgrounds. Residents benefit from nearby parks, schools, shopping, and convenient commuter options with easy access to I-95, VRE, and a commuter lot. Experience the comfort and casual elegance of this home in South Woods. Schedule your showing today!
Features & Amenities
Interior
-
Other Interior Features
Eat-in Kitchen, Ceiling Fan(s), Kitchen Island, Recessed Lighting
-
Total Bedrooms
4
-
Bathrooms
3
-
1/2 Bathrooms
1
-
Above Grade Finished Area
2389.0
-
Basement YN
YES
-
Cooling YN
YES
-
Cooling
Heat Pump, Ceiling Fan(s), Electric
-
Fireplace YN
YES
-
Heating YN
YES
-
Heating
Electric, Heat Pump
-
Pet friendly
N/A
Exterior
-
Garage
Yes
-
Garage spaces
2
-
Construction Materials
Vinyl Siding
-
Parking
Asphalt, Garage, Driveway, Attached
-
Patio and Porch Features
Porch, Screened, Deck
-
Pool
Yes
-
Pool Features
Community
-
Waterfront YN
NO
-
View
Trees/Woods
Area & Lot
-
Lot Features
Few Trees
-
Lot Size(acres)
1.55
-
Lot Size(square feet)
67,518
-
Property Type
Residential
-
Property Sub Type
Single Family Residence
-
Architectural Style
Colonial
Price
-
Sales Price
$619,000
-
Tax Amount
$3,685
-
Sq. Footage
3,250
-
Price/SqFt
$190
HOA
-
Association
YES
-
Association Fee
$71
-
Association Fee Frequency
Monthly
-
Association Fee Includes
N/A
-
Total Monthly Fees
true
School District
-
Elementary School
RIVERVIEW
-
Middle School
THORNBURG
-
High School
MASSAPONAX
Property Features
-
New Construction
NO
-
Association Amenities
Clubhouse, Basketball Court, Playground
-
Foundation Details
Concrete Perimeter
-
Senior Community YN
NO
-
Sewer
Septic Tank
-
Tax Lot
32
-
Water Source
Well
Schedule a Showing
Showing scheduled successfully.
Mortgage calculator
Estimate your monthly mortgage payment, including the principal and interest, property taxes, and HOA. Adjust the values to generate a more accurate rate.
Your payment
Principal and Interest:
$
Property taxes:
$
HOA fees:
$
Total loan payment:
$
Total interest amount:
$
Location
County
SPOTSYLVANIA
Elementary School
RIVERVIEW
Middle School
THORNBURG
High School
MASSAPONAX
Listing Courtesy of Angela E Darling, Berkshire Hathaway HomeServices PenFed Realty
RealHub Information is provided exclusively for consumers' personal, non-commercial use, and it may not be used for any purpose other than to identify prospective properties consumers may be interested in purchasing. All information deemed reliable but not guaranteed and should be independently verified. All properties are subject to prior sale, change or withdrawal. RealHub website owner shall not be responsible for any typographical errors, misinformation, misprints and shall be held totally harmless.

Salesperson, Realtor
Tracy Markham
Call Tracy today to schedule a private showing.

* Listings on this website come from the FMLS IDX Compilation and may be held by brokerage firms other than the owner of this website. The listing brokerage is identified in any listing details. Information is deemed reliable but is not guaranteed. If you believe any FMLS listing contains material that infringes your copyrighted work please review our DMCA policy and learn how to submit a takedown request.© 2024 FMLS.
Related Properties

FREDERICKSBURG
3514 CARLYLE COURT
5 Beds
3 Baths
4,048 Sq.Ft.
$565,000
MLS#: VASP2046756
FREDERICKSBURG
Lot 1 SPOTSWOOD FURNACE RD.
3 Beds
2 Baths
2,614 Sq.Ft.
$718,105
MLS#: VASP2041370

FREDERICKSBURG
7 RIVER OAK PLACE
3 Beds
3 Baths
3,968 Sq.Ft.
$549,900
MLS#: VASP2045782

FREDERICKSBURG
5725 ROSS DRIVE
4 Beds
3 Baths
2,366 Sq.Ft.
$545,000
MLS#: VASP2044162

FREDERICKSBURG
9811 RAMSAY DRIVE
4 Beds
3 Baths
2,857 Sq.Ft.
$519,900
MLS#: VASP2043792

FREDERICKSBURG
24 BUSH HILL COURT
4 Beds
2 Baths
3,144 Sq.Ft.
$635,000
MLS#: VAST2054080

FREDERICKSBURG
14513 SPOTSWOOD FURNACE ROAD
3 Beds
2 Baths
2,883 Sq.Ft.
$589,900
MLS#: VASP2045218

FREDERICKSBURG
5714 SPRING ARBOR CIRCLE
3 Beds
3 Baths
2,484 Sq.Ft.
$519,500
MLS#: VASP2044486

FREDERICKSBURG
50 HAMSTEAD ROAD
5 Beds
3 Baths
3,879 Sq.Ft.
$565,000
MLS#: VAST2054652

FREDERICKSBURG
11507 DUCHESS DRIVE
4 Beds
2 Baths
2,437 Sq.Ft.
$499,900
MLS#: VASP2046774
