


Property
Beds
5
Full Baths
4
1/2 Baths
1
Year Built
1904
Sq.Footage
5,275
Presenting 8 Club Road, a grand home on one of Roland Park's most private and sought-after roads. This elegant and gracious southern colonial revival is being offered for the first time in 25 years. An imposing cast iron gate opens to welcome you to a half acre oasis of calm in the city. The inlaid marble porch with its fluted columns and leaded glass door surround sets the tone for the impressive entry hall beyond. Soaring 10-foot ceilings on the first floor are embellished throughout with detailed egg and dart crown moldings and other fine architectural details. Pocket doors lead into the Living Room with its beamed ceiling, original chandelier and impressive Adamesque mantel. Beyond the Living Room is the bright and comfortable Family Room with French doors that take you out to the bluestone patio. The Dining Room, Office, and Kitchen all open off the center hall. The Dining Room which can easily seat even the largest gathering of family and friends has two sets of French doors that lead to a magical brick terrace with a wisteria covered cast iron pergola. The architect designed kitchen with marble countertops includes a cozy eating area large enough for six, a breakfast bar, and a gas fireplace to add warmth and ambiance. A butler’s pantry and wet bar area are adjacent. Top of line appliances, a Wolf range, GE monogram wall oven, and Subzero fridge complete this kitchen that will please any accomplished home chef. A convenient back stairway leads to the second floor. Beyond the kitchen is a mud room and access to the back yard and pool area. Up the elegant main stairway, a broad, bright central landing leads to the spacious primary suite, complete with a custom closet and luxurious bath. The adjacent laundry and dressing area also feature a built-in closet system. A hall bath serves two other amply sized bedrooms and there is a separate au pair suite with its own bath. The third floor boasts another broad landing area, two more large bedrooms, a full bath, and an enormous family room/exercise space. For outdoor enjoyment there is a bluestone patio where al fresco dinners can be enjoyed after a cooling swim in the pool. Recently renovated, the pool has a landscaped enclosure and a natural pebbled liner that is consider top of its class. Two garages offering 3 spaces, one wired for electric car charging. make this a rare find in Roland Park. From this location all that Roland Park has to offer is near by. The newly acquired Hillside Park is just across the road and shops, schools, and restaurants are all within a few blocks. This is a home for generations to enjoy and make their own.
Features & Amenities
Interior
-
Other Interior Features
Kitchen Island, High Ceilings, Beamed Ceilings, Built-in Features
-
Total Bedrooms
5
-
Bathrooms
4
-
1/2 Bathrooms
1
-
Above Grade Finished Area
5275.0
-
Basement YN
YES
-
Cooling YN
YES
-
Cooling
Central Air, Ceiling Fan(s), Electric
-
Fireplace YN
YES
-
Heating YN
YES
-
Heating
Exhaust Fan, Natural Gas, Radiant
-
Pet friendly
N/A
Exterior
-
Garage
Yes
-
Garage spaces
3
-
Construction Materials
Brick
-
Parking
Garage Door Opener, Garage, Detached
-
Patio and Porch Features
Patio
-
Pool
Yes
-
Pool Features
In Ground, Fenced, Private
-
Waterfront YN
NO
Area & Lot
-
Lot Size(acres)
0.5
-
Lot Size(square feet)
21,846
-
Property Type
Residential
-
Property Sub Type
Single Family Residence
-
Architectural Style
Colonial
Price
-
Sales Price
$1,795,000
-
Tax Amount
$23,835
-
Sq. Footage
5,275
-
Price/SqFt
$340
HOA
-
Association
YES
-
Association Fee
$42.6
-
Association Fee Frequency
Annually
-
Association Fee Includes
N/A
School District
-
Elementary School
ROLAND PARK ELEMENTARY-MIDDLE SCHOOL
-
Middle School
ROLAND PARK
-
High School
N/A
Property Features
-
New Construction
NO
-
Foundation Details
Concrete Perimeter, Stone
-
Senior Community YN
NO
-
Sewer
Public Sewer
-
Tax Lot
11
-
Water Source
Public
Schedule a Showing
Showing scheduled successfully.
Mortgage calculator
Estimate your monthly mortgage payment, including the principal and interest, property taxes, and HOA. Adjust the values to generate a more accurate rate.
Your payment
Principal and Interest:
$
Property taxes:
$
HOA fees:
$
Total loan payment:
$
Total interest amount:
$
Location
County
BALTIMORE CITY
Elementary School
ROLAND PARK ELEMENTARY-MIDDLE SCHOOL
Middle School
ROLAND PARK
High School
Listing Courtesy of Laura F Grier, Cummings & Co. Realtors
RealHub Information is provided exclusively for consumers' personal, non-commercial use, and it may not be used for any purpose other than to identify prospective properties consumers may be interested in purchasing. All information deemed reliable but not guaranteed and should be independently verified. All properties are subject to prior sale, change or withdrawal. RealHub website owner shall not be responsible for any typographical errors, misinformation, misprints and shall be held totally harmless.

AGENT
Tracy Markham
Call Tracy today to schedule a private showing.

* Listings on this website come from the FMLS IDX Compilation and may be held by brokerage firms other than the owner of this website. The listing brokerage is identified in any listing details. Information is deemed reliable but is not guaranteed. If you believe any FMLS listing contains material that infringes your copyrighted work please click here to review our DMCA policy and learn how to submit a takedown request.© 2024 FMLS.
Related Properties

BALTIMORE
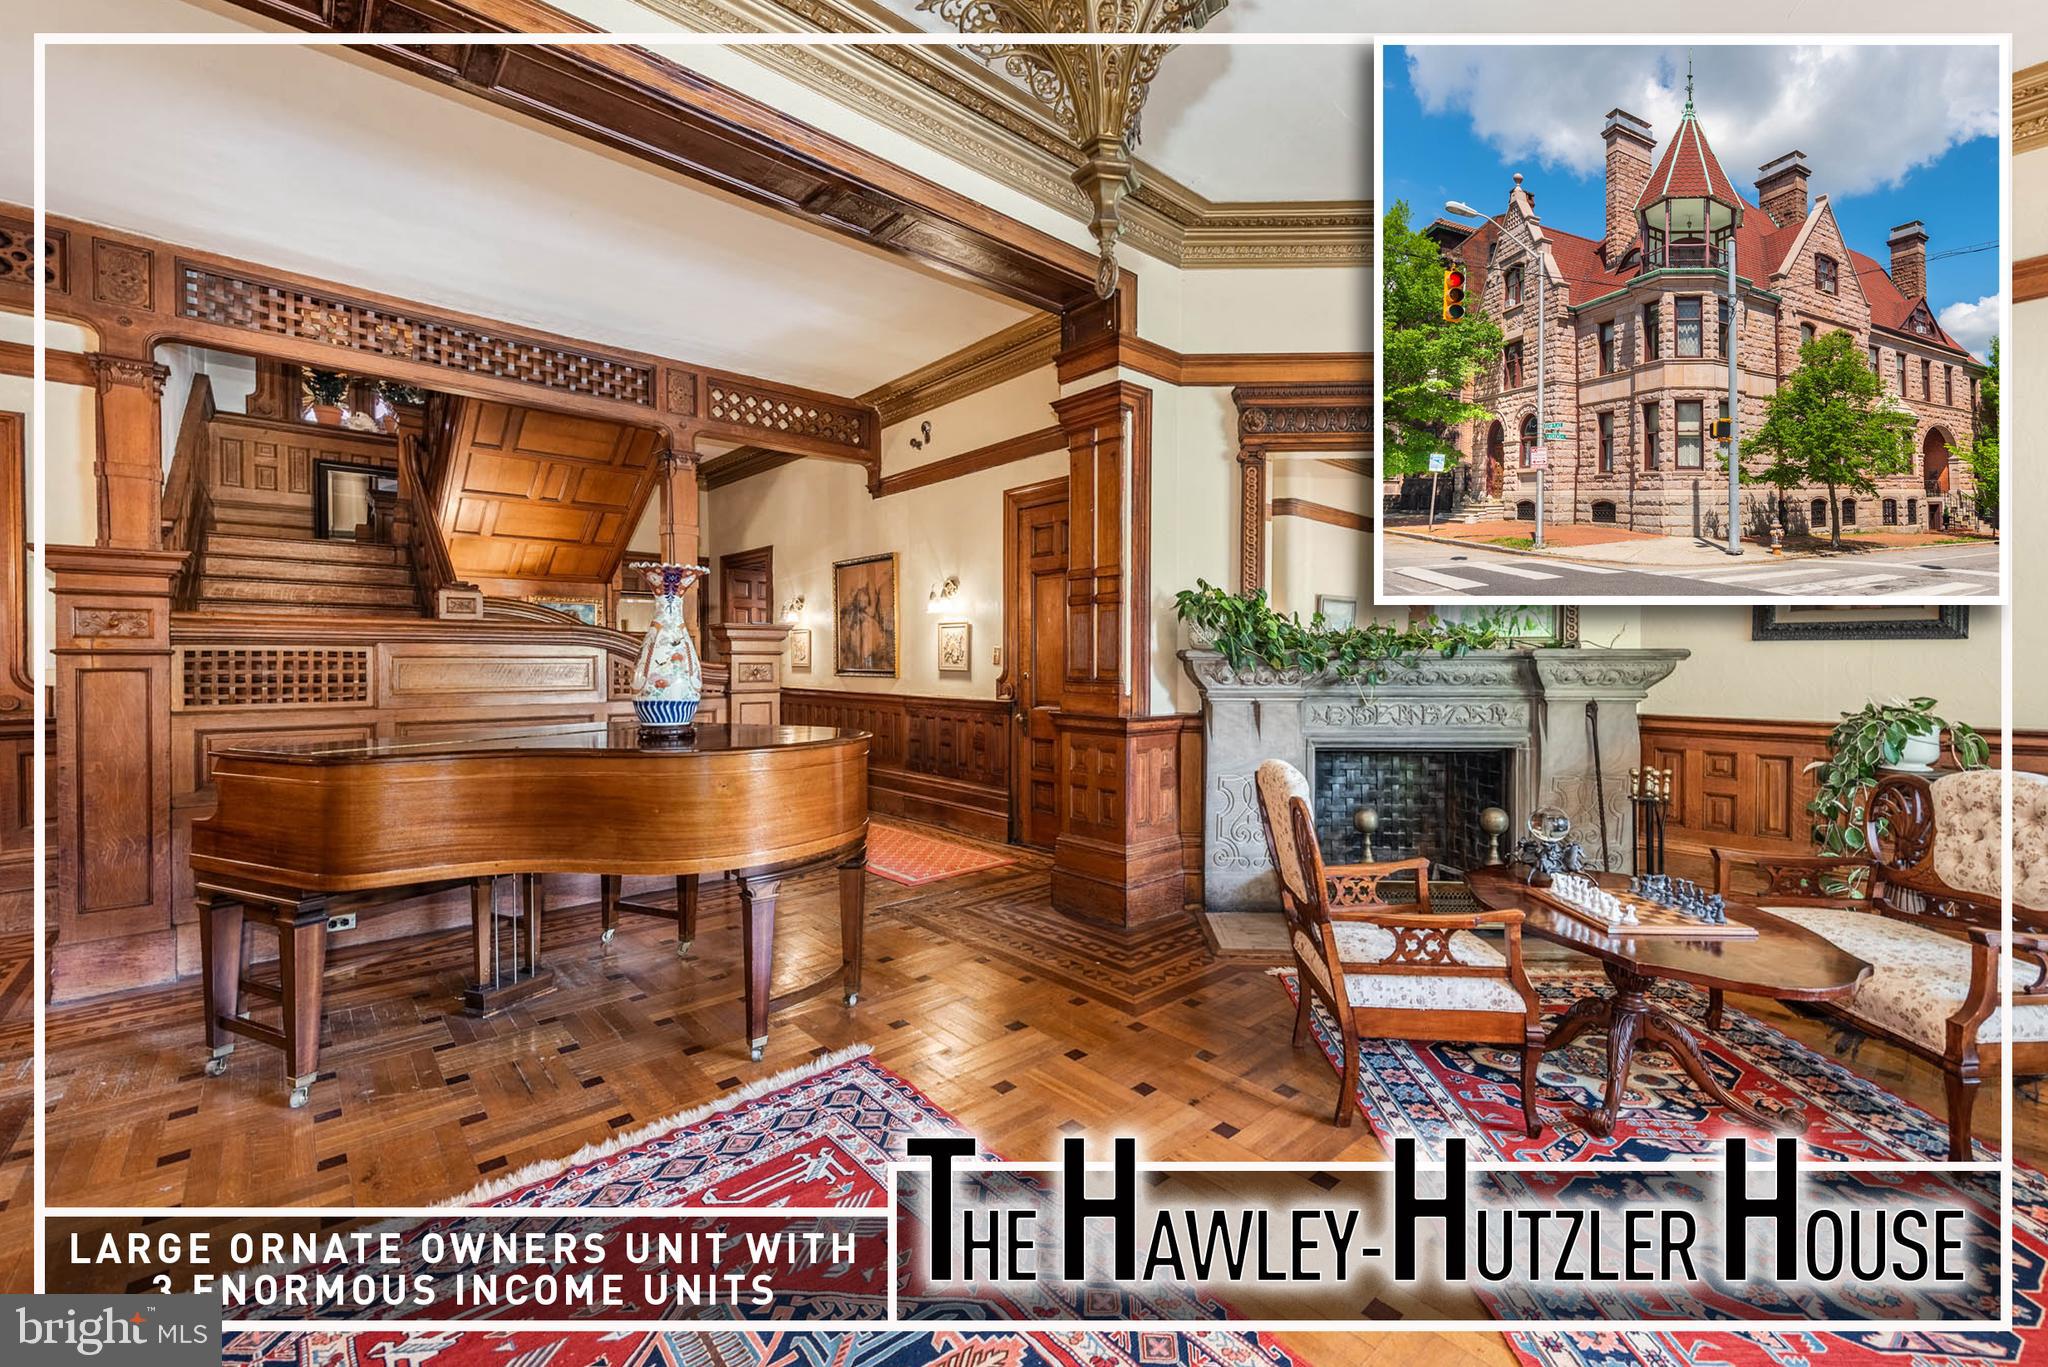
106 E CHASE STREET
7 Beds
5 Baths
6,819 Sq.Ft.
$1,750,000
MLS#: MDBA2226146
BALTIMORE
1801 EUTAW PLACE
12 Beds
7 Baths
8,690 Sq.Ft.
$1,499,999
MLS#: MDBA2213080
BALTIMORE
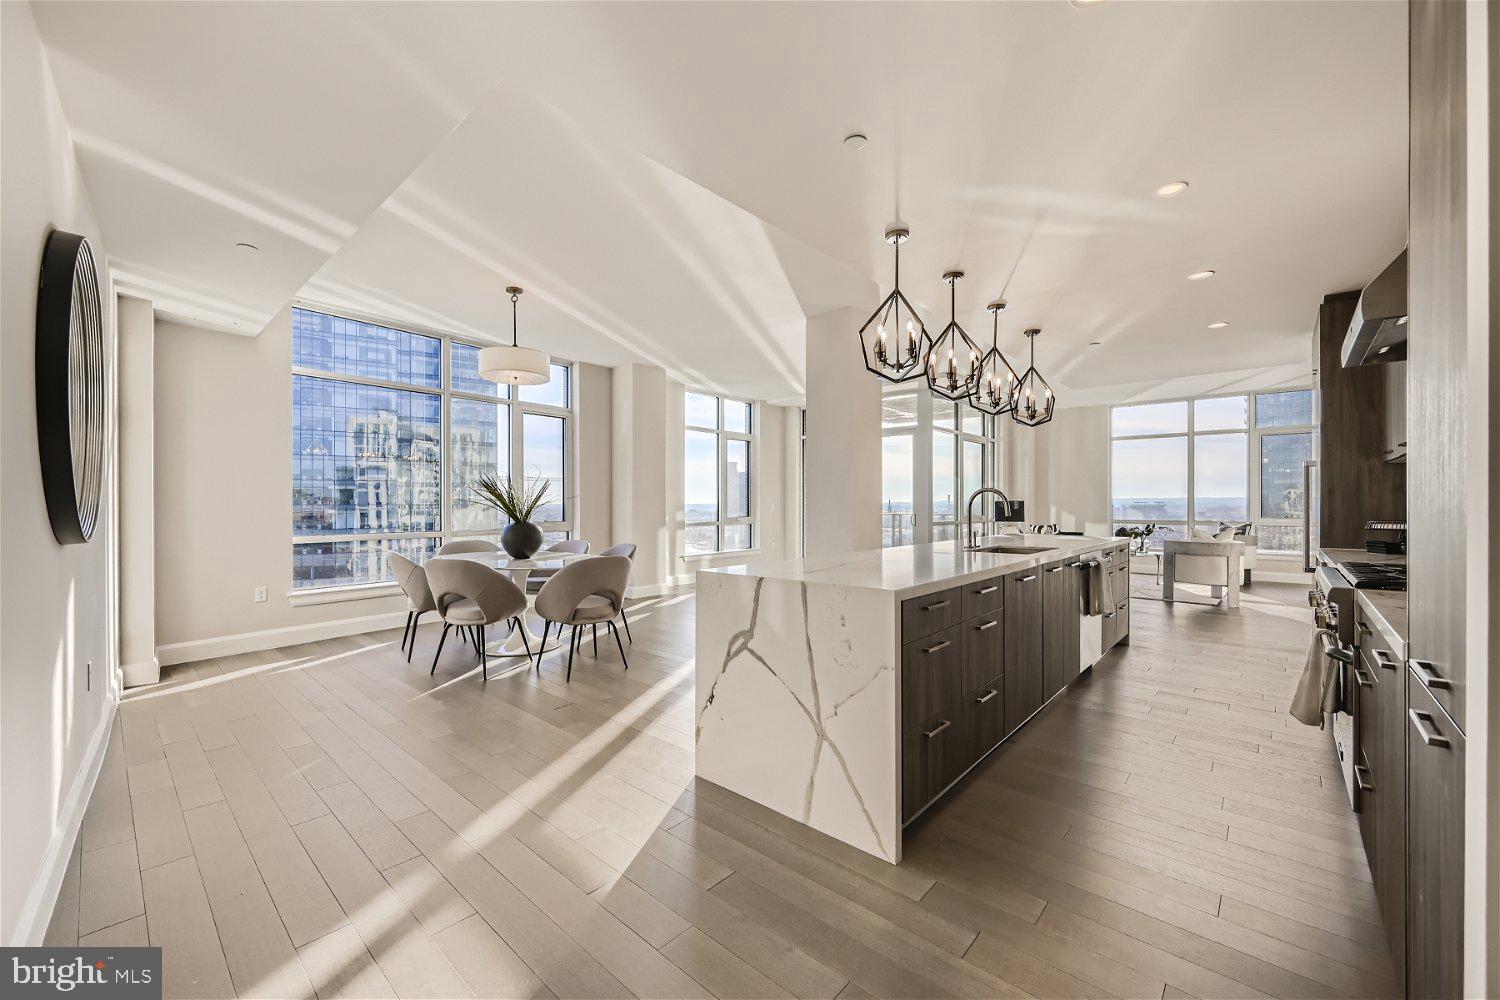
1330 LANCASTER STREET C1401
3 Beds
2 Baths
2,937 Sq.Ft.
$1,995,000
MLS#: MDBA2183490
BALTIMORE
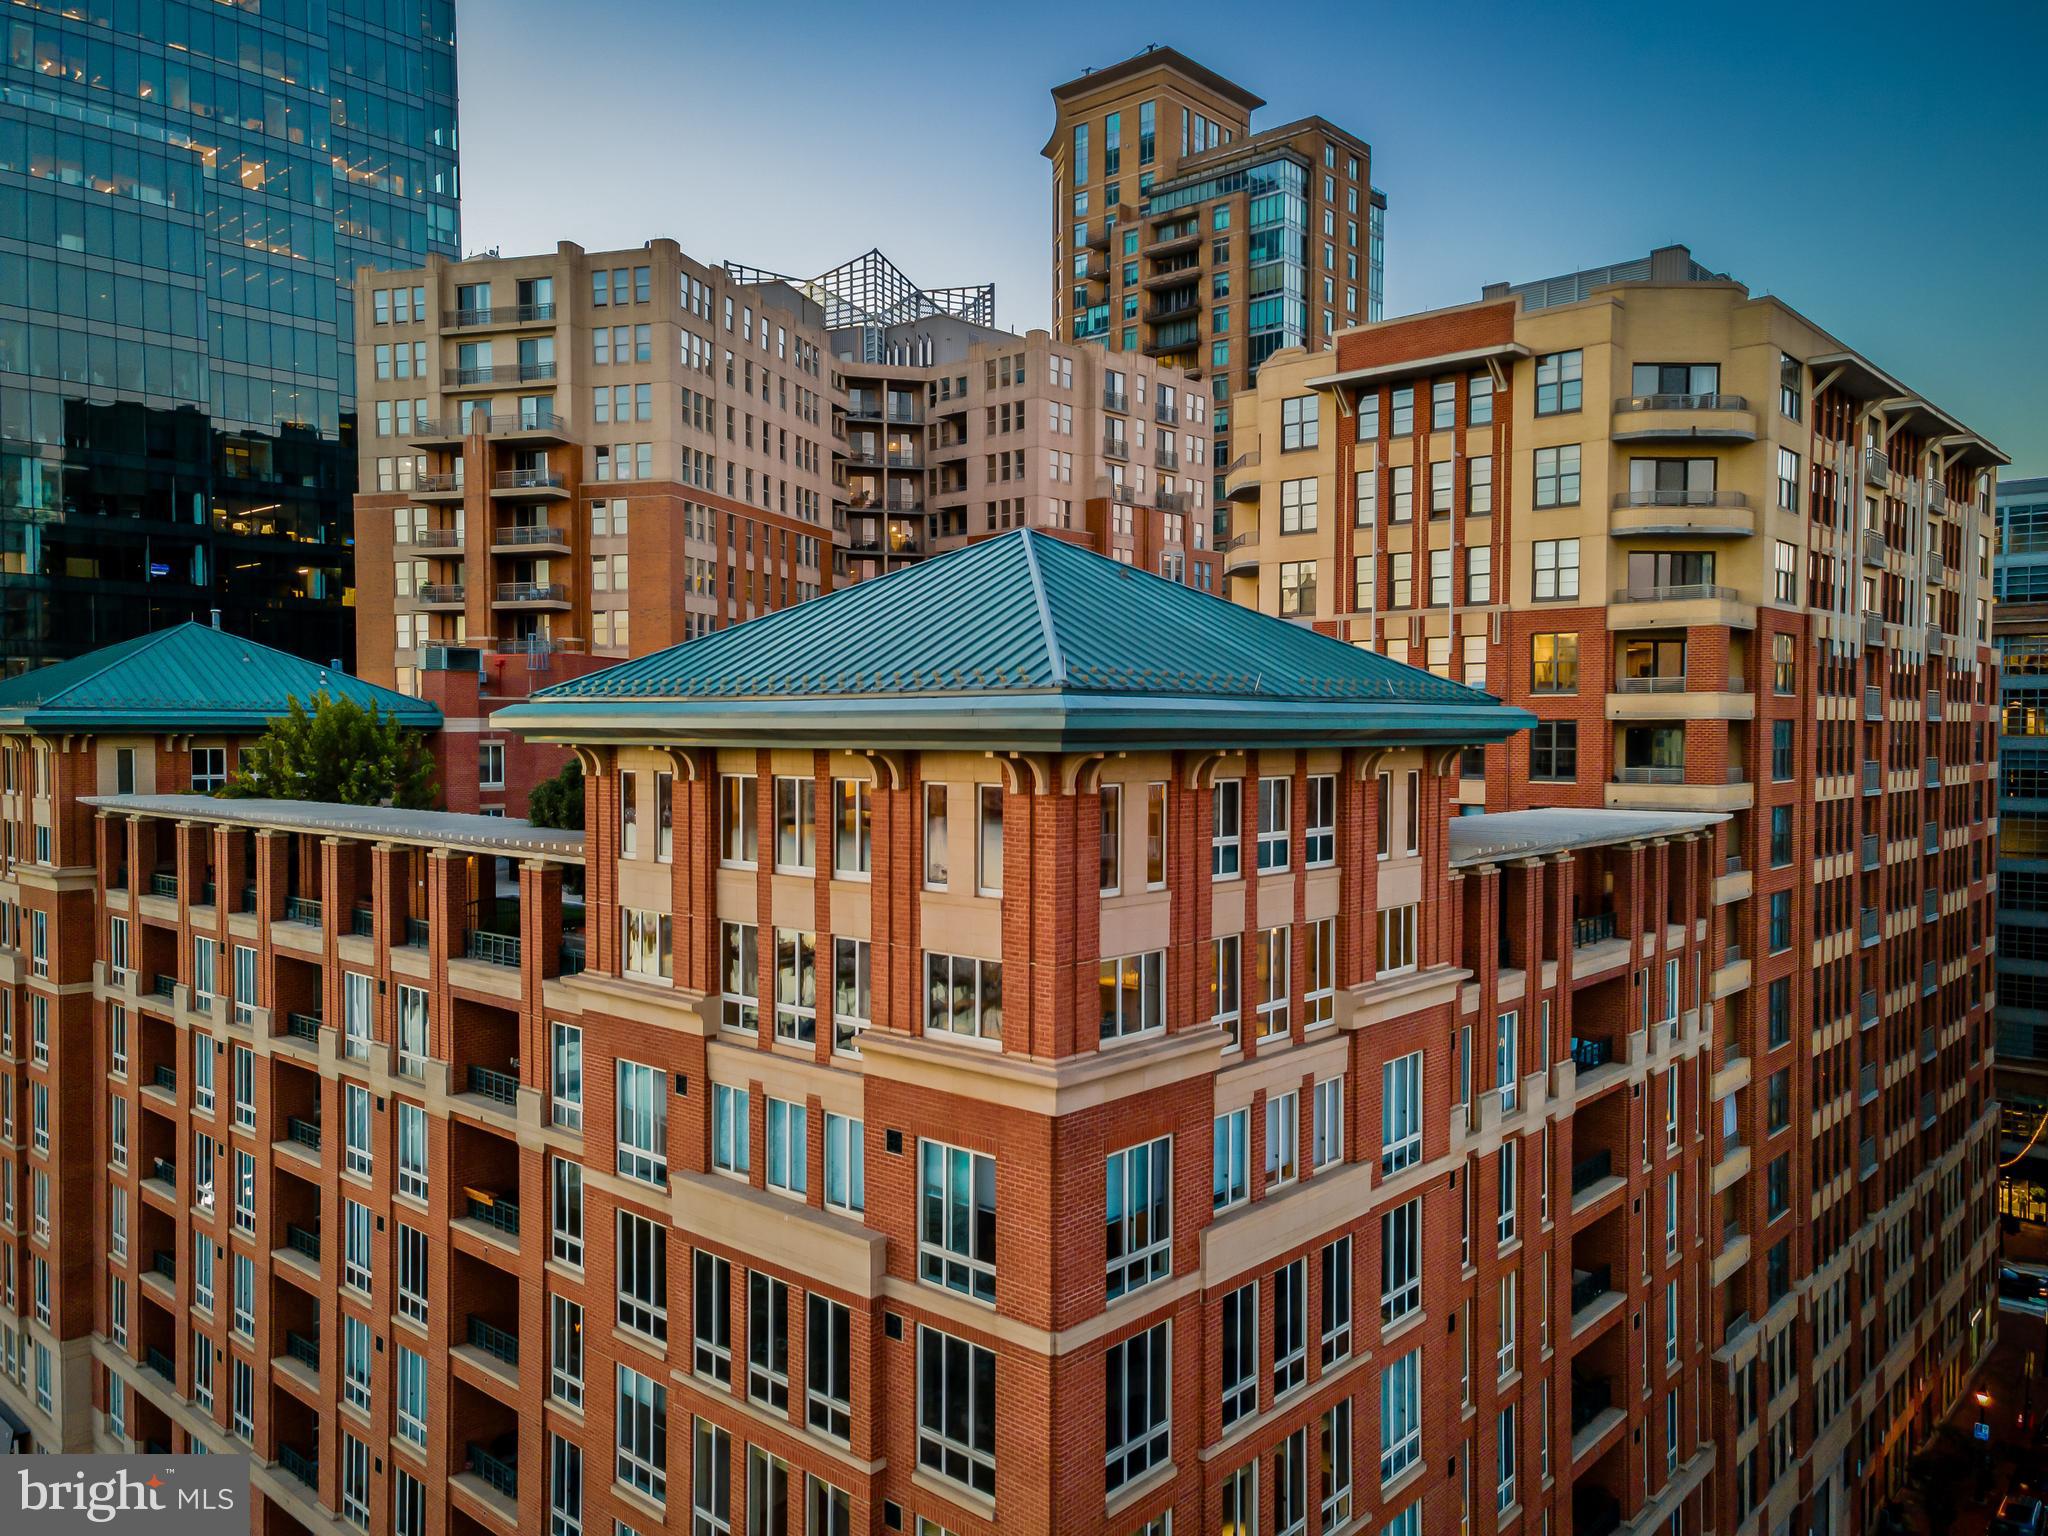
717 PRESIDENT STREET PH 802
3 Beds
3 Baths
5,008 Sq.Ft.
$1,995,000
MLS#: MDBA2217704
BALTIMORE
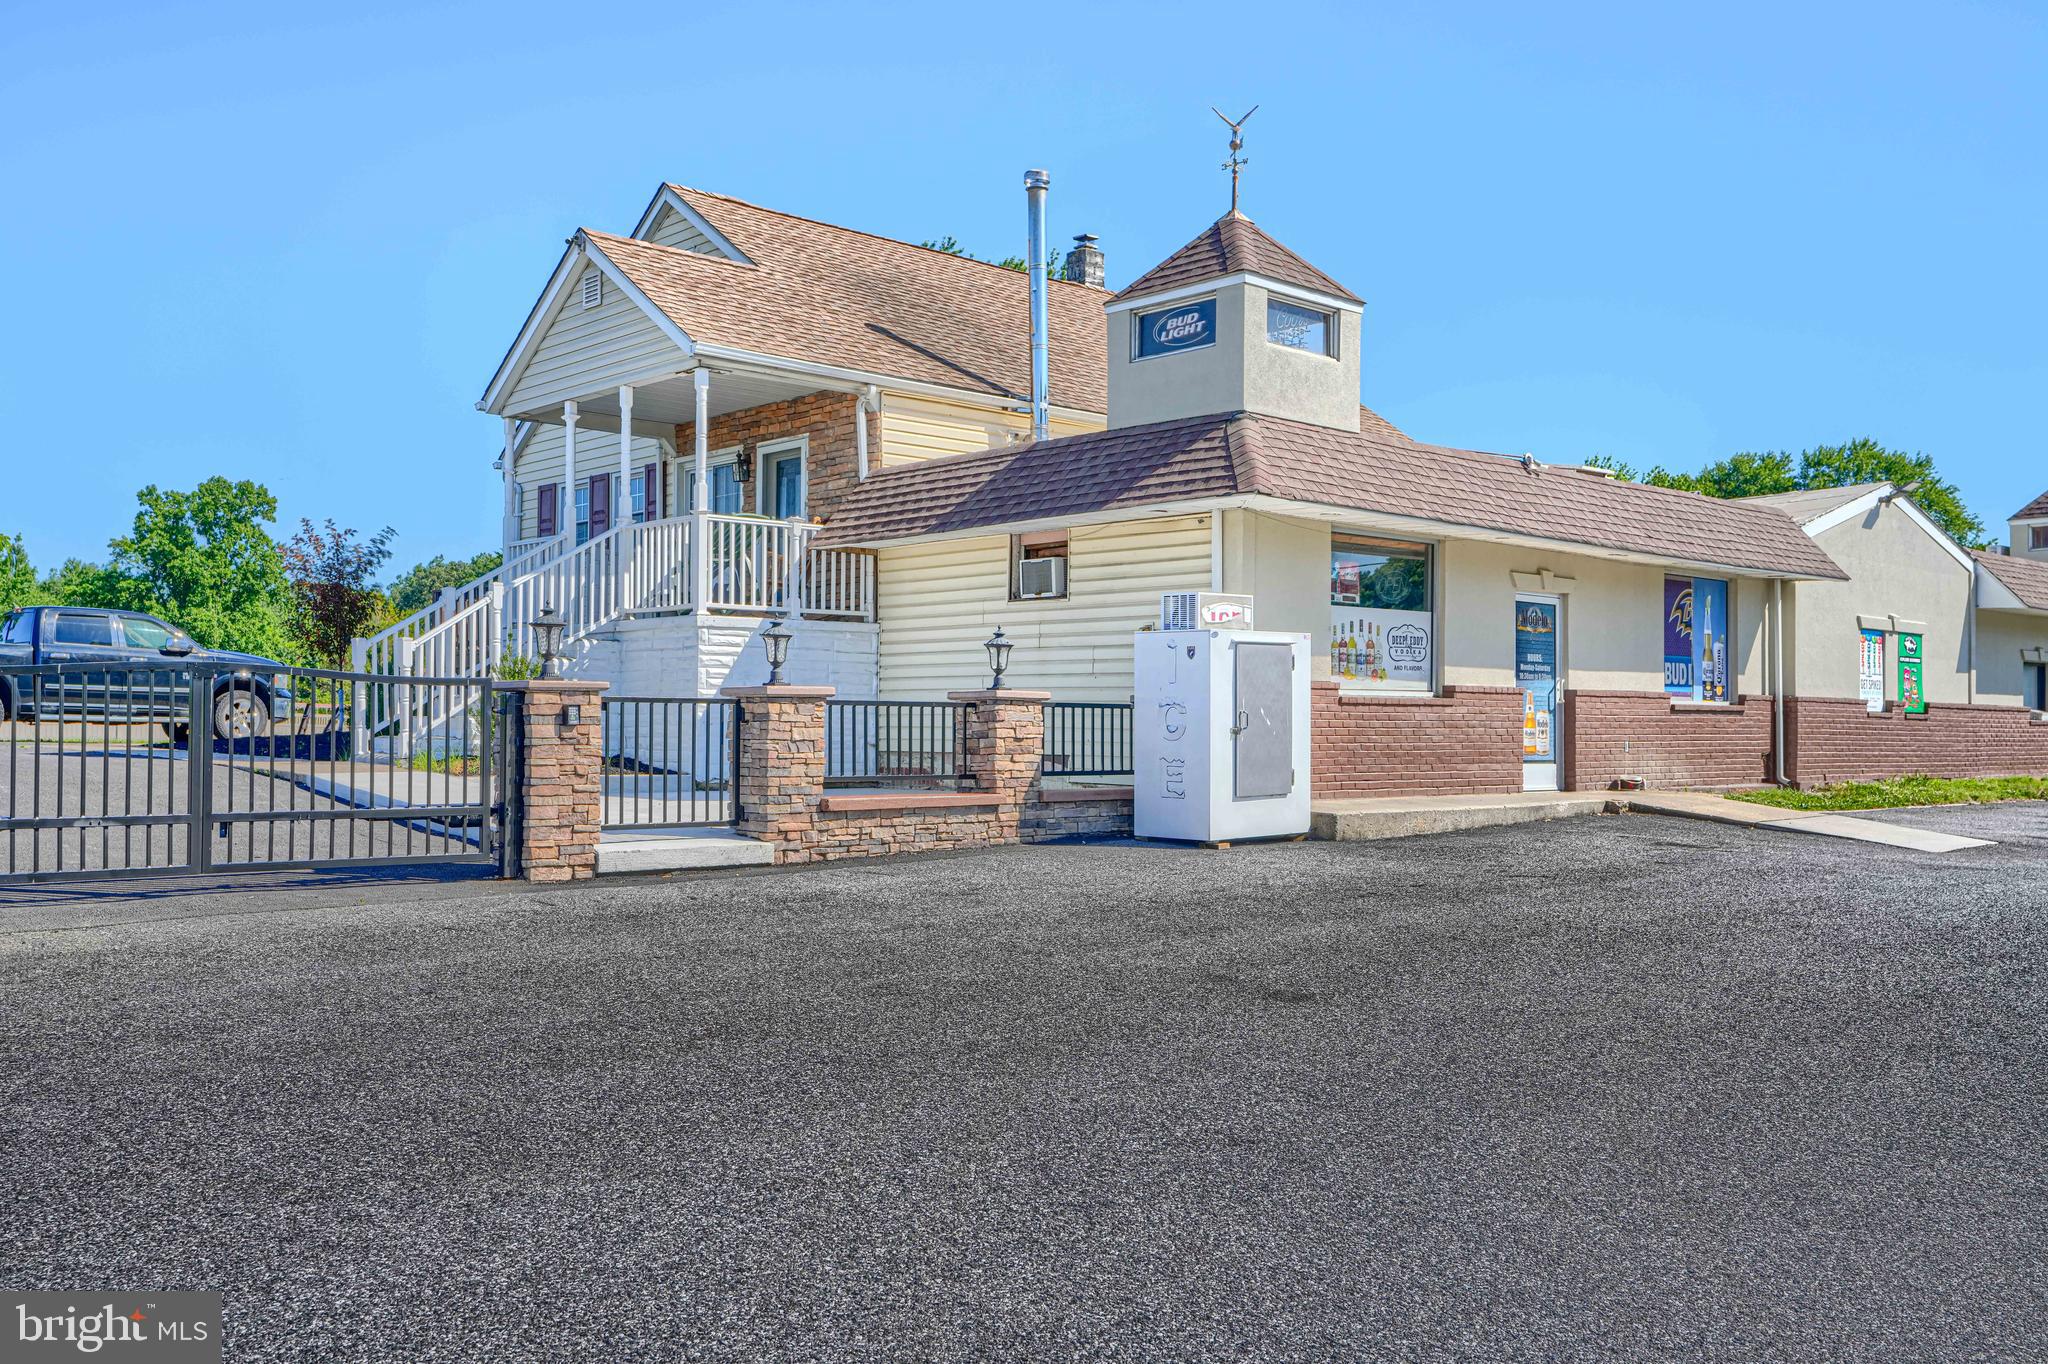
10100 BIRD RIVER ROAD
4 Beds
1 Baths
3,142 Sq.Ft.
$1,895,000
MLS#: MDBC2168694
BALTIMORE
921 VALENCIA COURT 120
4 Beds
3 Baths
4,156 Sq.Ft.
$1,750,000
MLS#: MDBA2218356
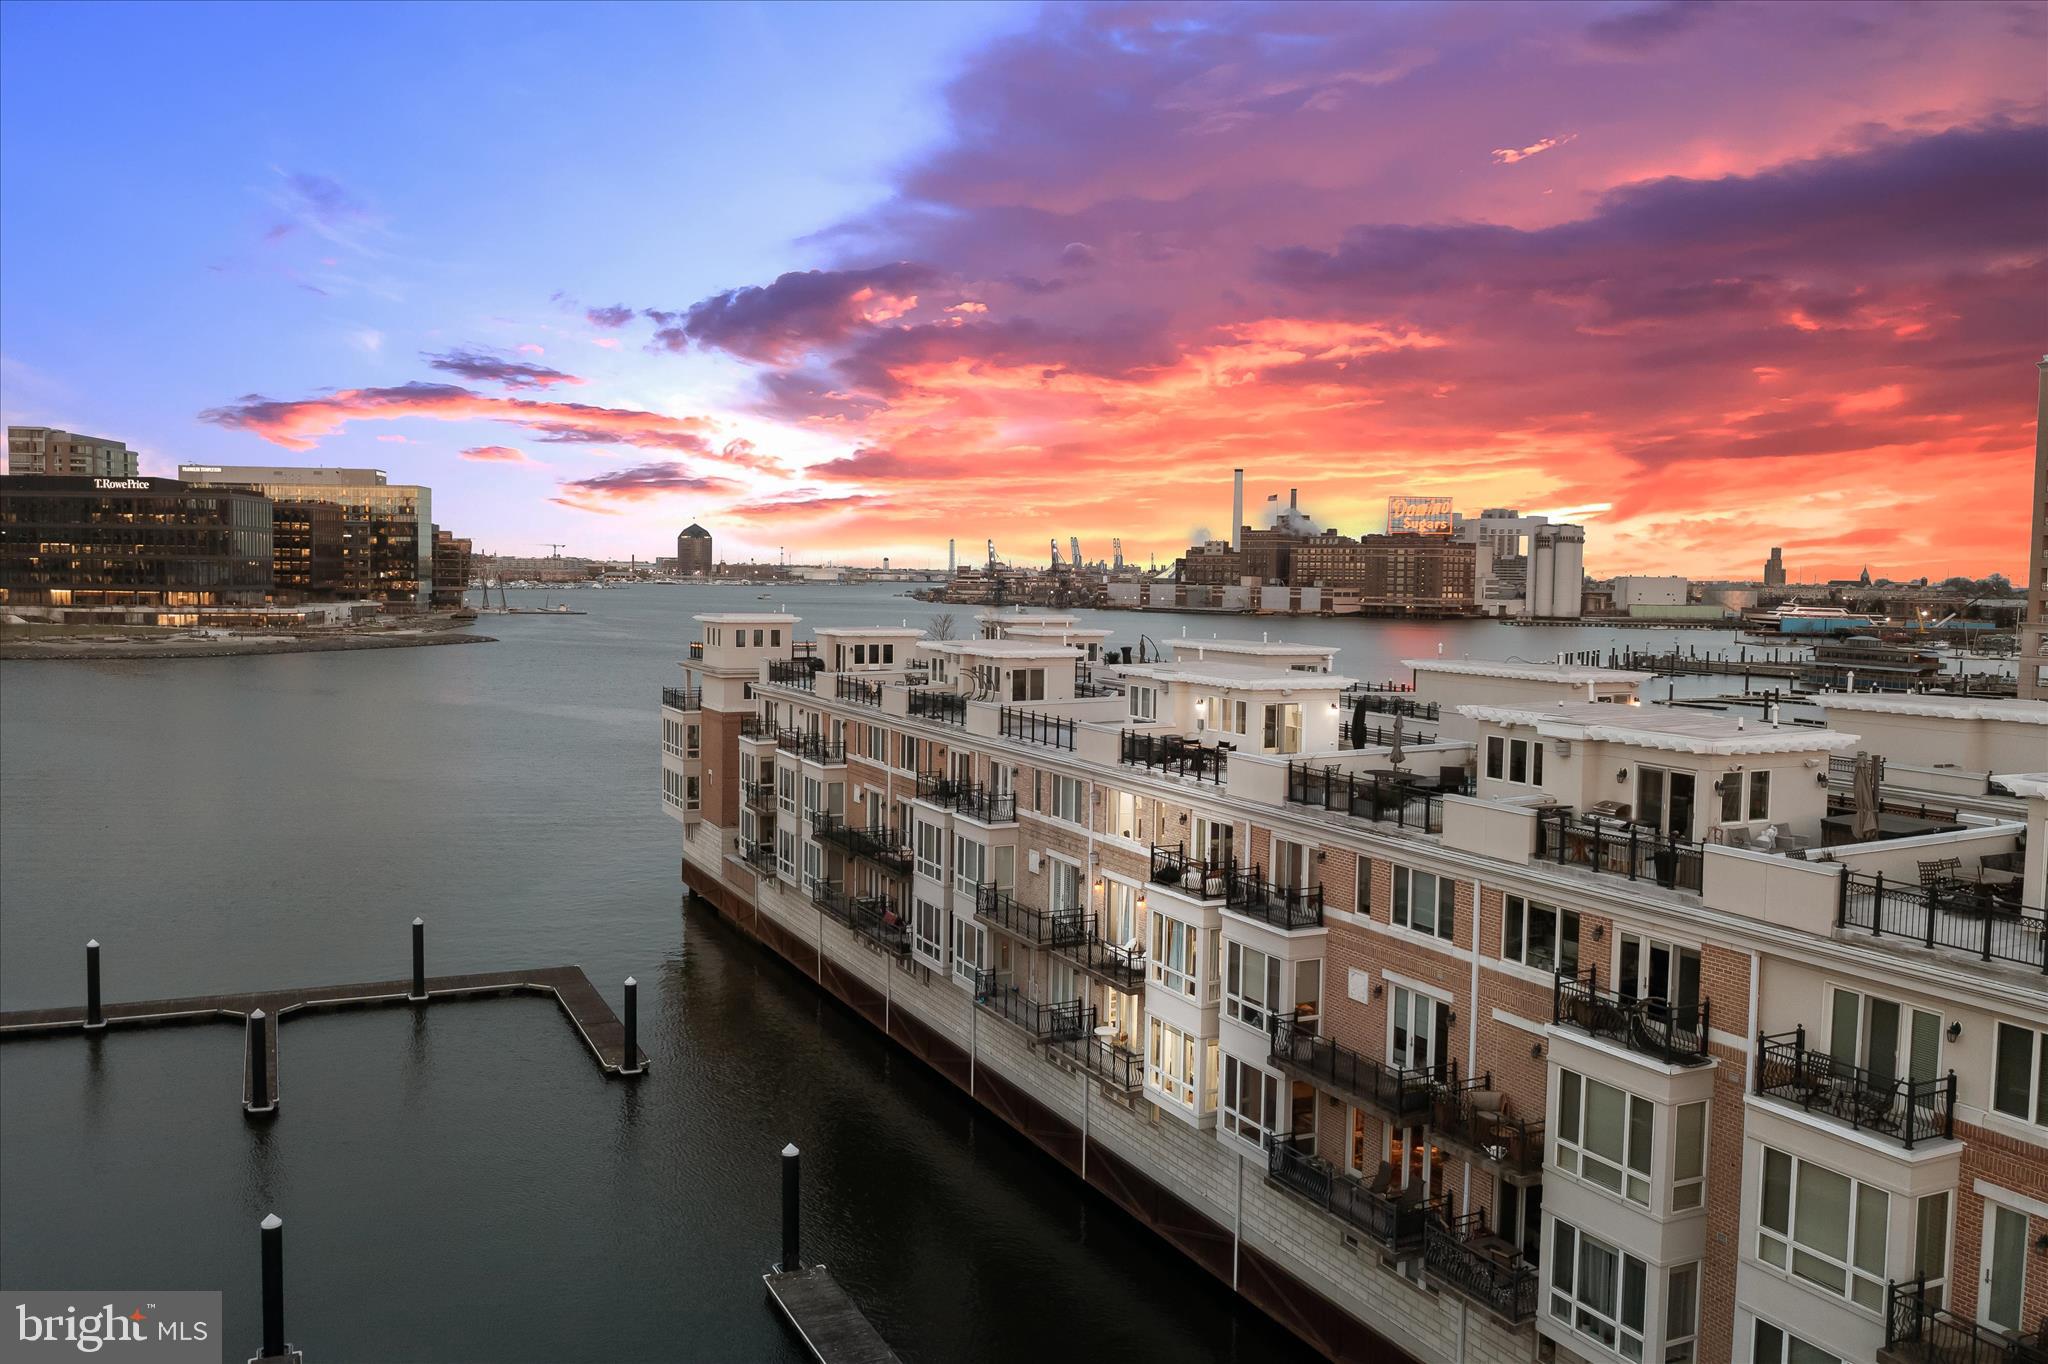
BALTIMORE
642 PONTE VILLAS S 141
4 Beds
3 Baths
3,732 Sq.Ft.
$1,495,000
MLS#: MDBA2208252

BALTIMORE
1330 LANCASTER STREET C1201
2 Beds
2 Baths
2,099 Sq.Ft.
$1,589,000
MLS#: MDBA2227460
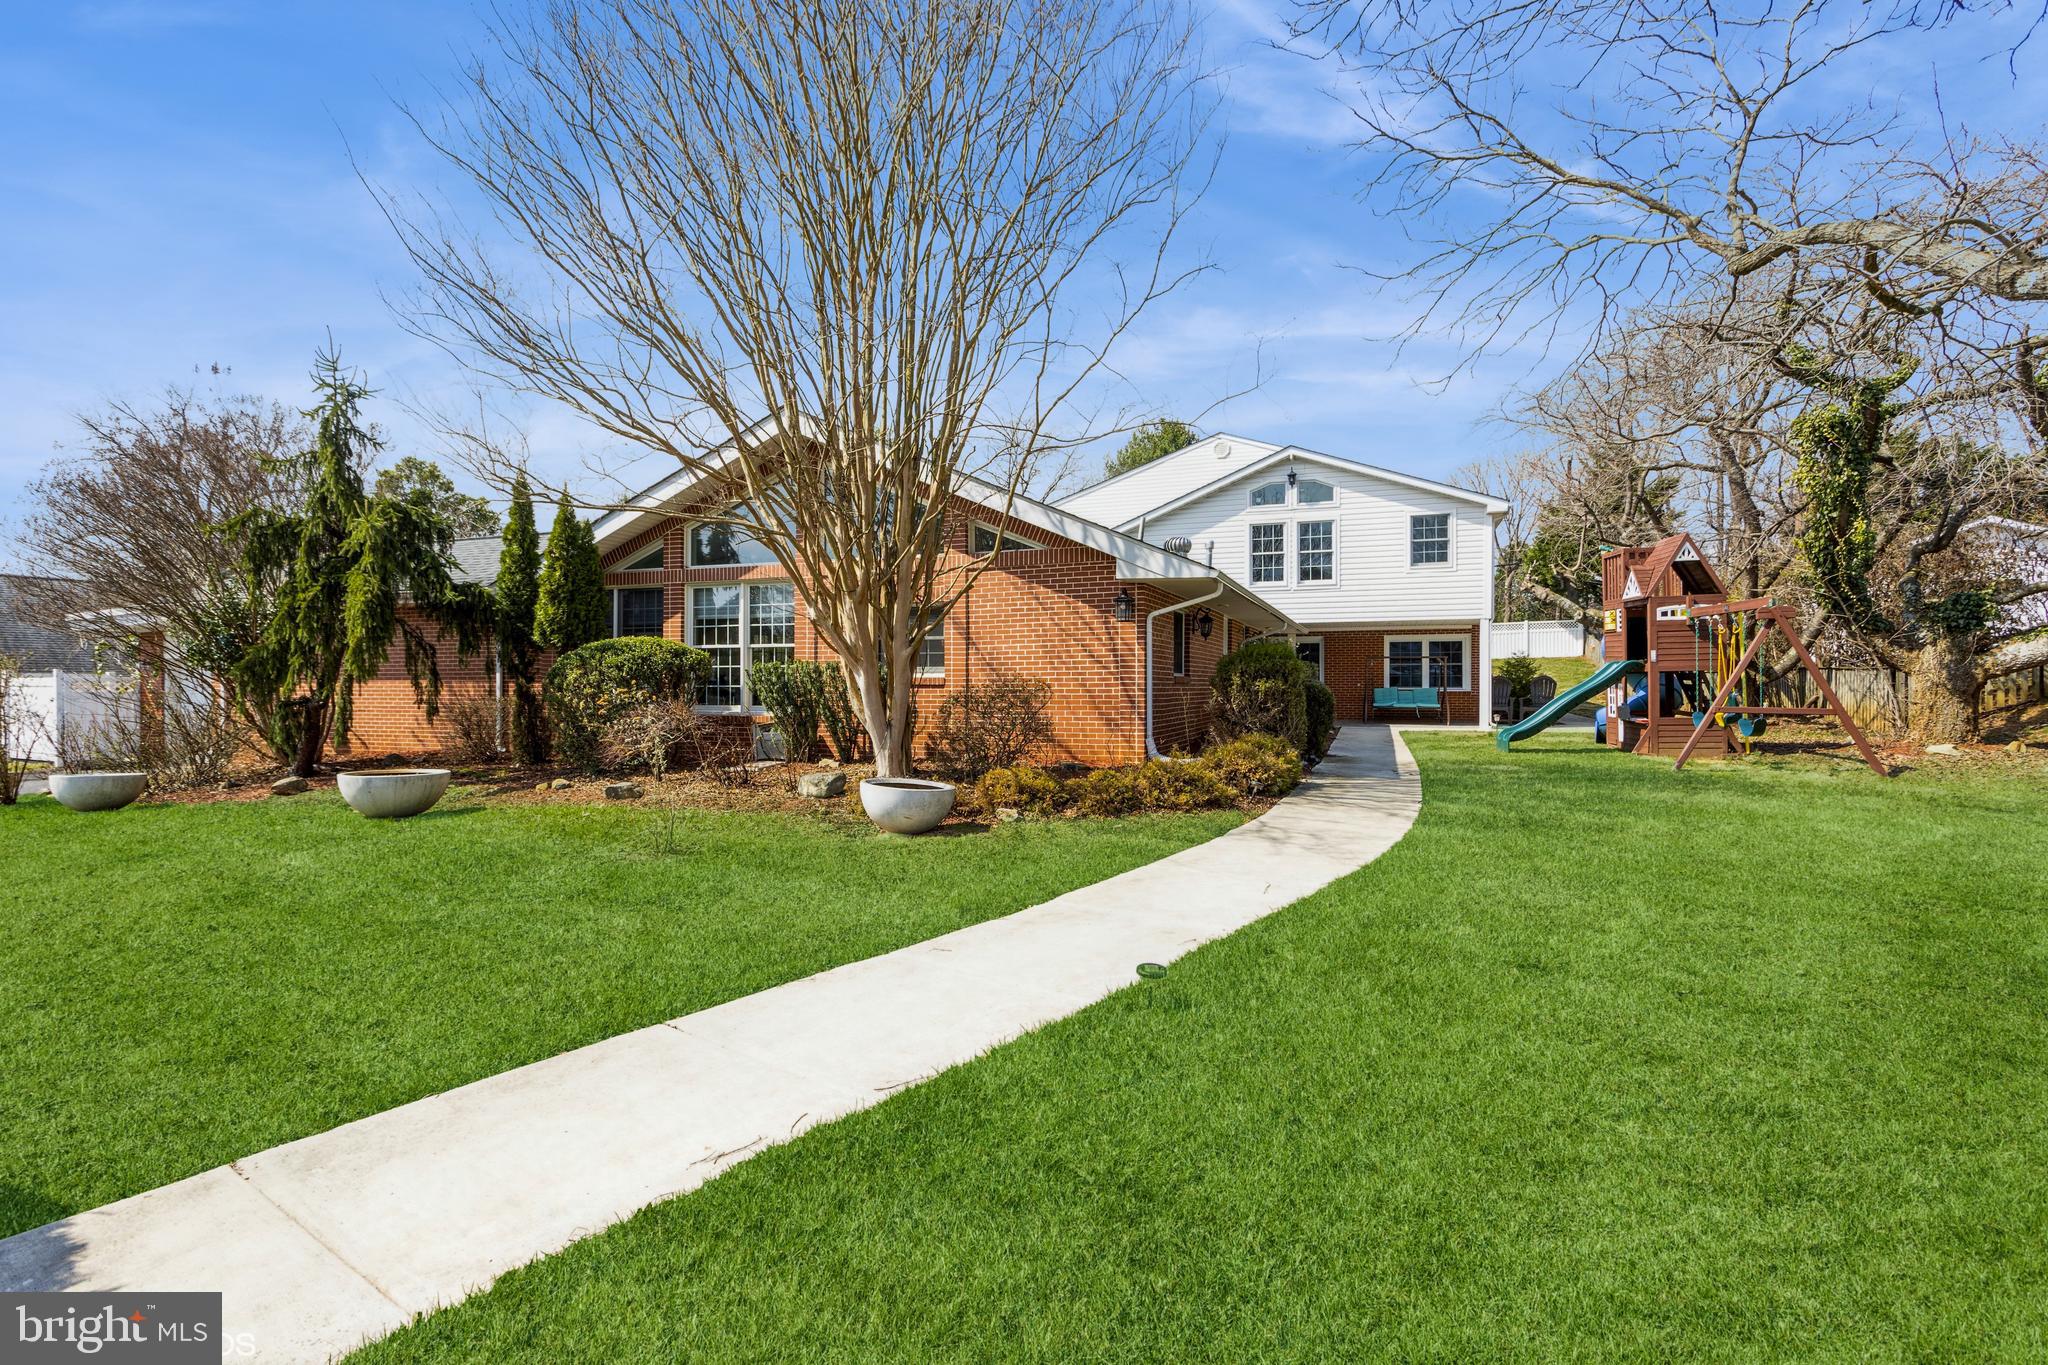
BALTIMORE
7908 IVY LANE
7 Beds
7 Baths
6,292 Sq.Ft.
$1,490,000
MLS#: MDBC2161250
.png)