
Property
Beds
4
Full Baths
2
1/2 Baths
1
Year Built
1959
Sq.Footage
3,056
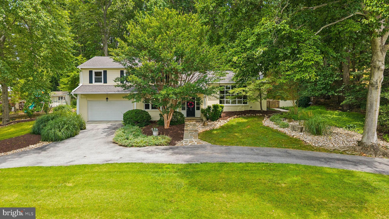
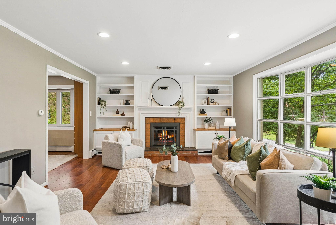
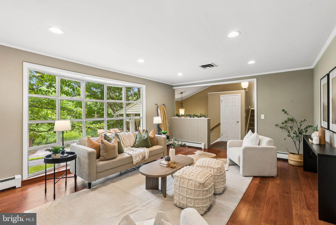
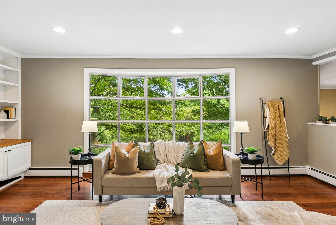
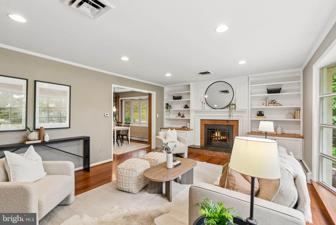
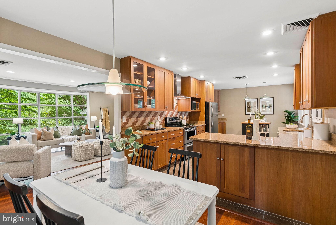
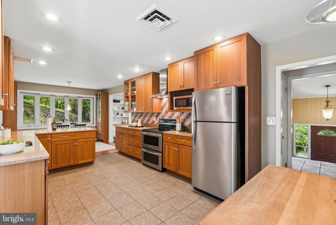
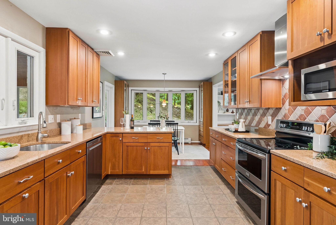
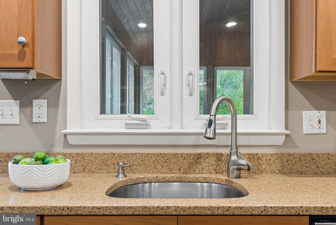
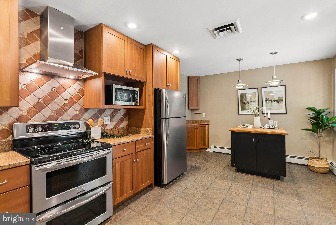
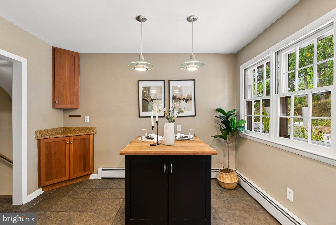
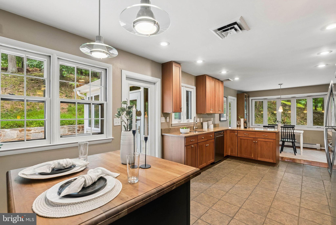
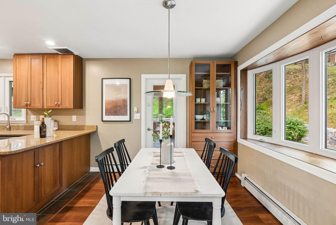
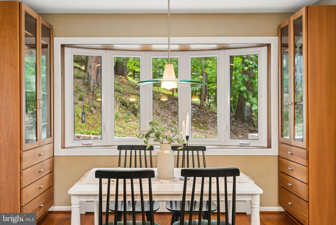
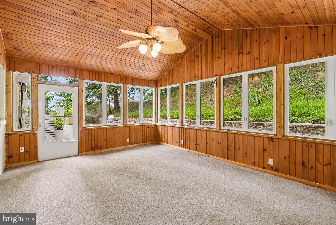
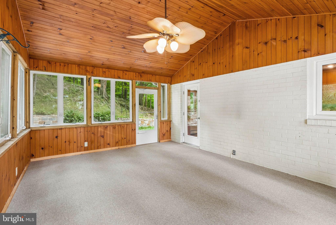
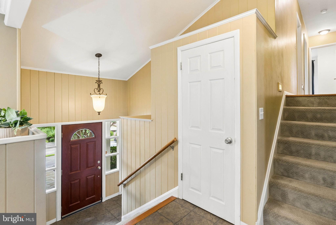
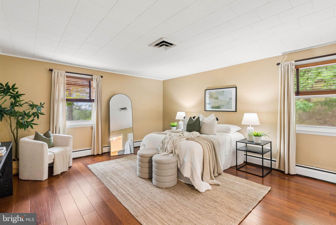
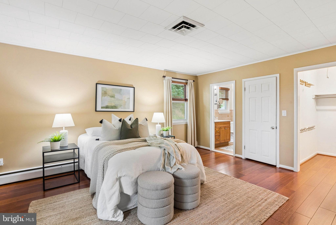
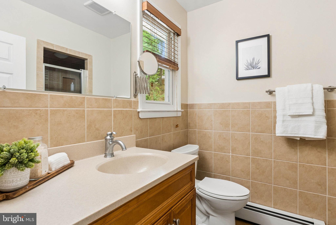
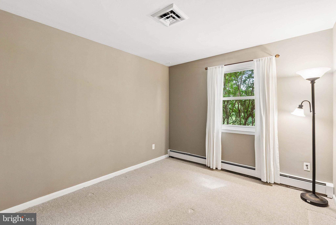
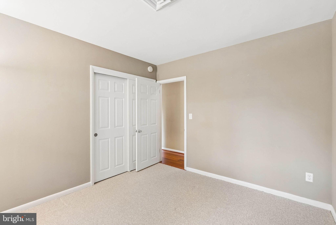
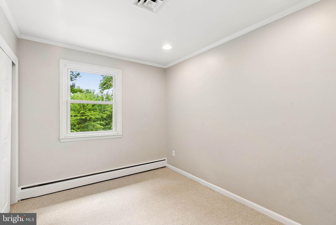
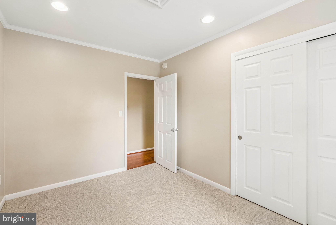
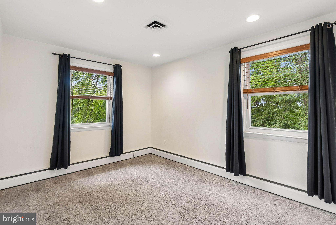
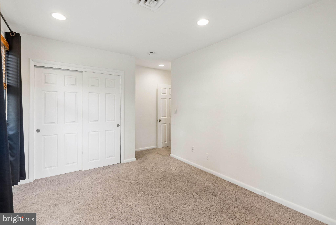
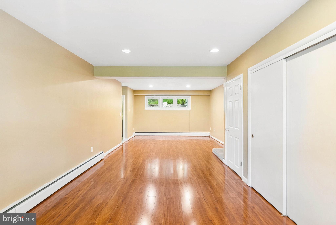
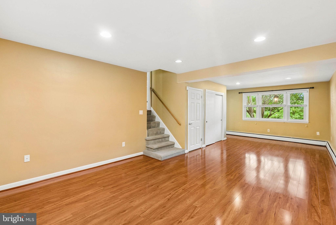
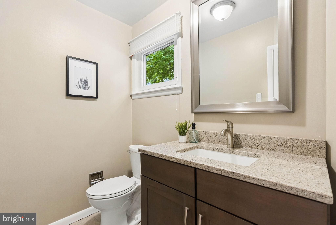
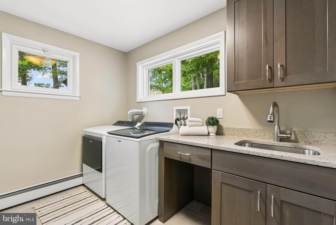
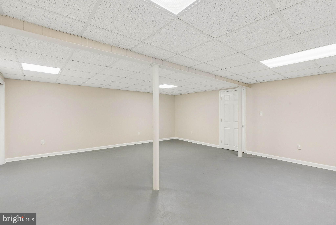
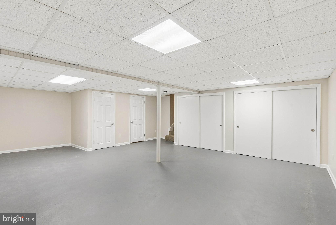
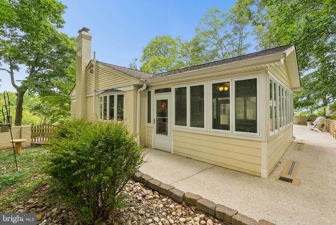
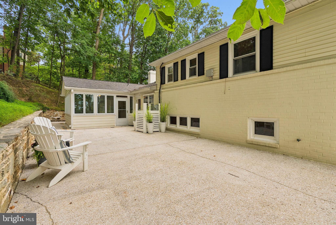
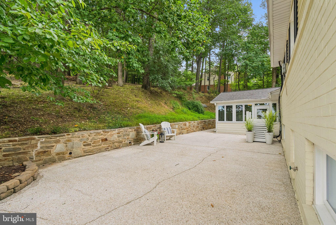
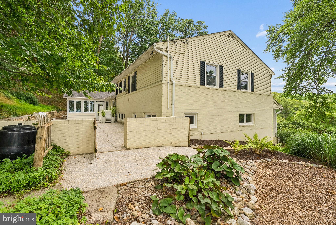
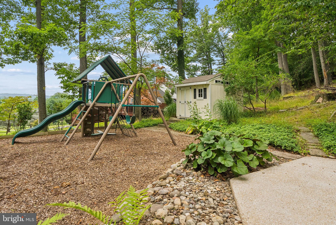
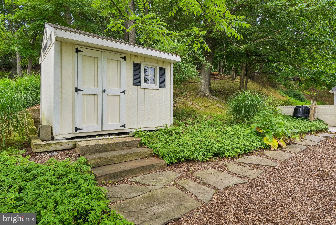
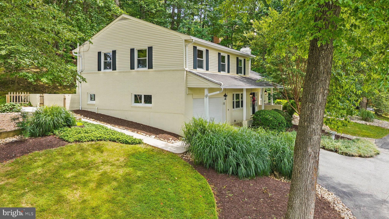
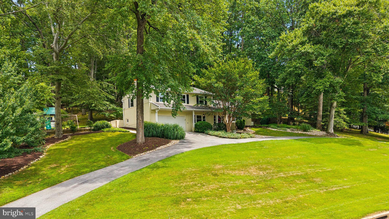
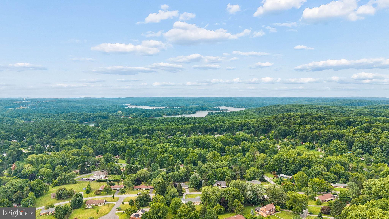
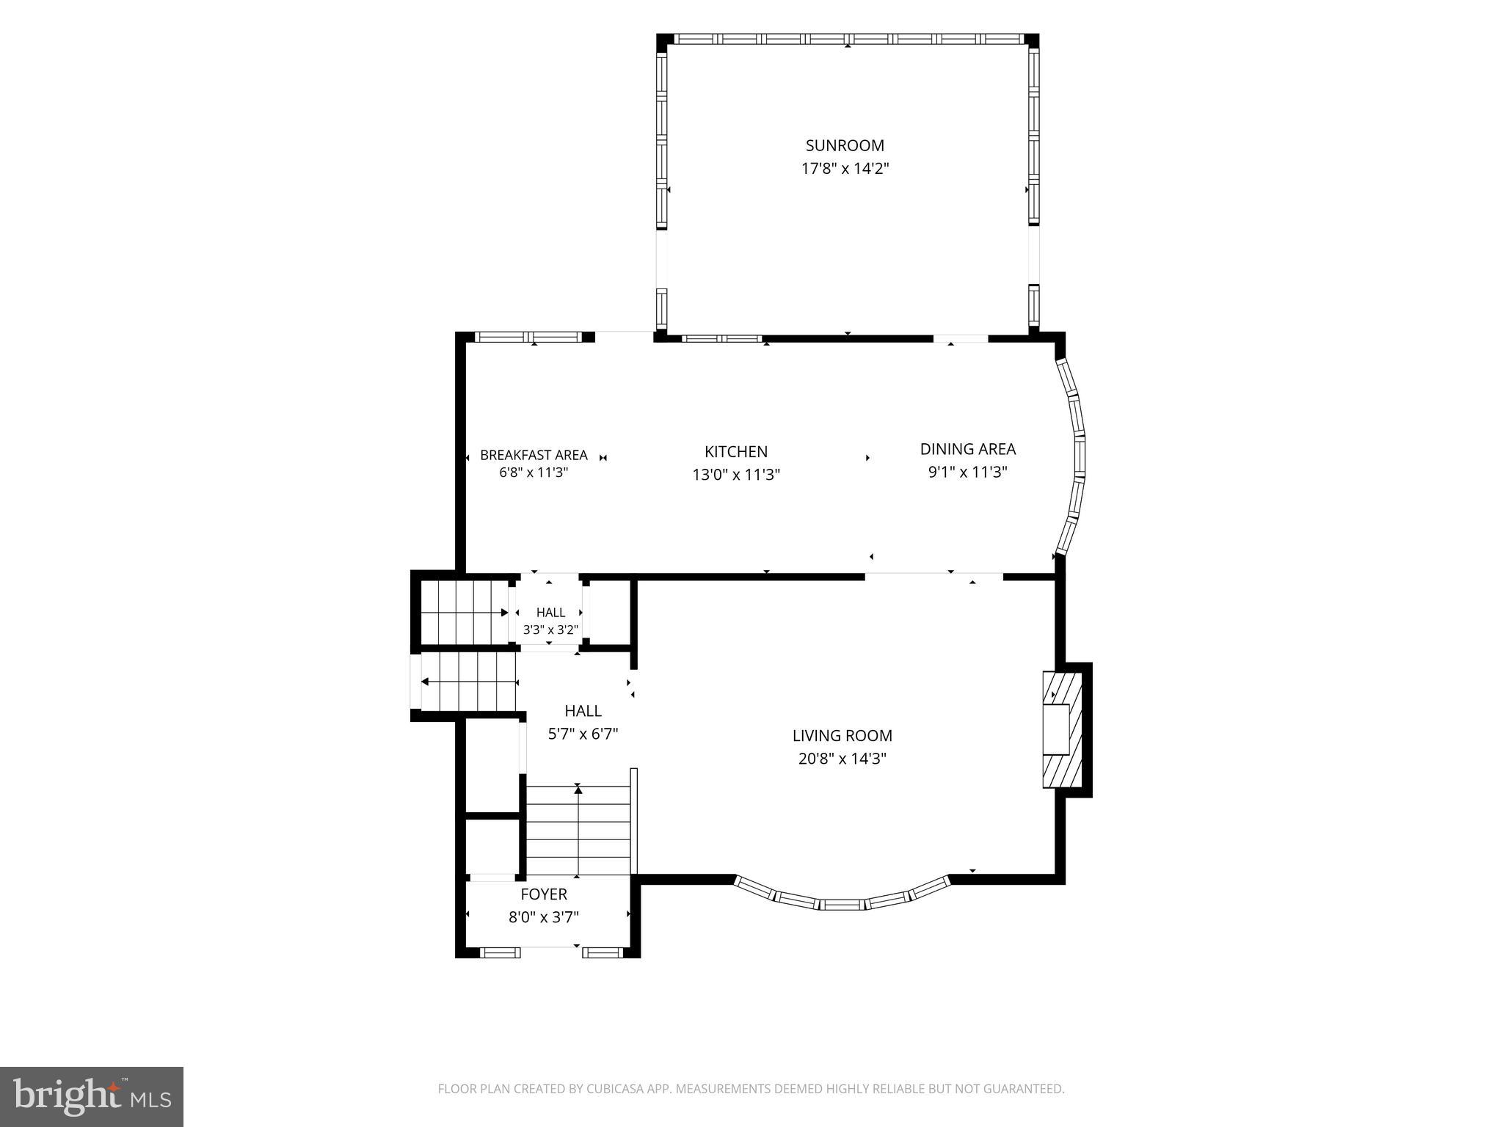
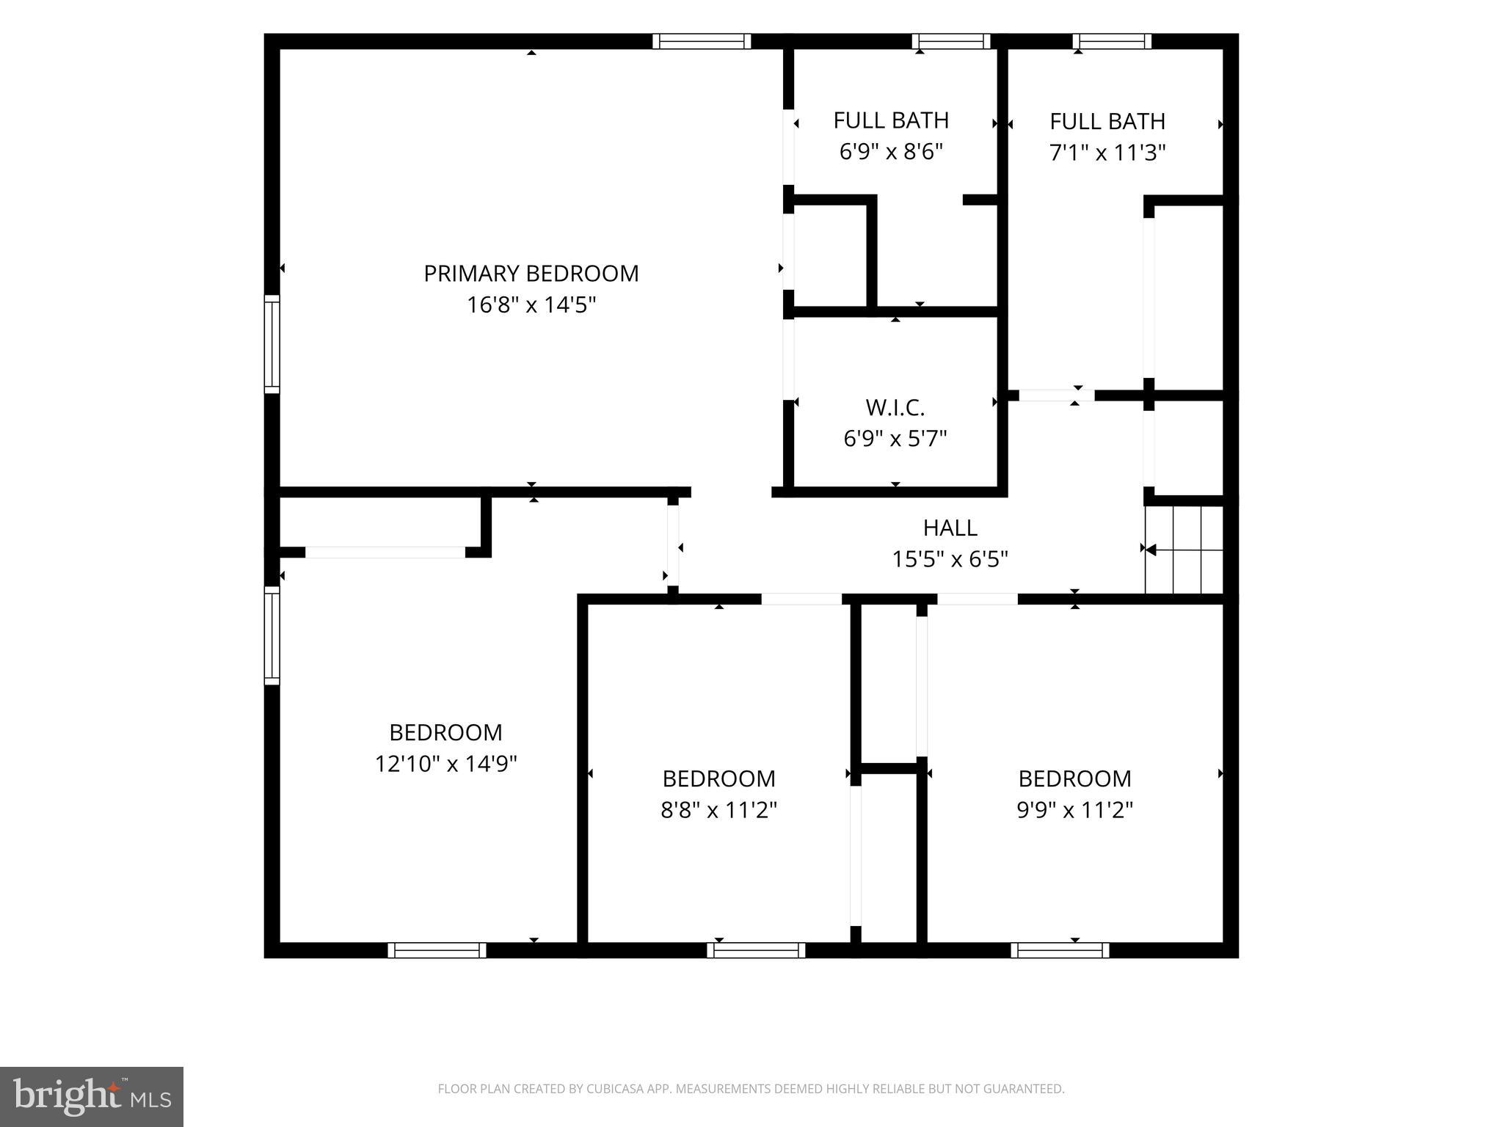
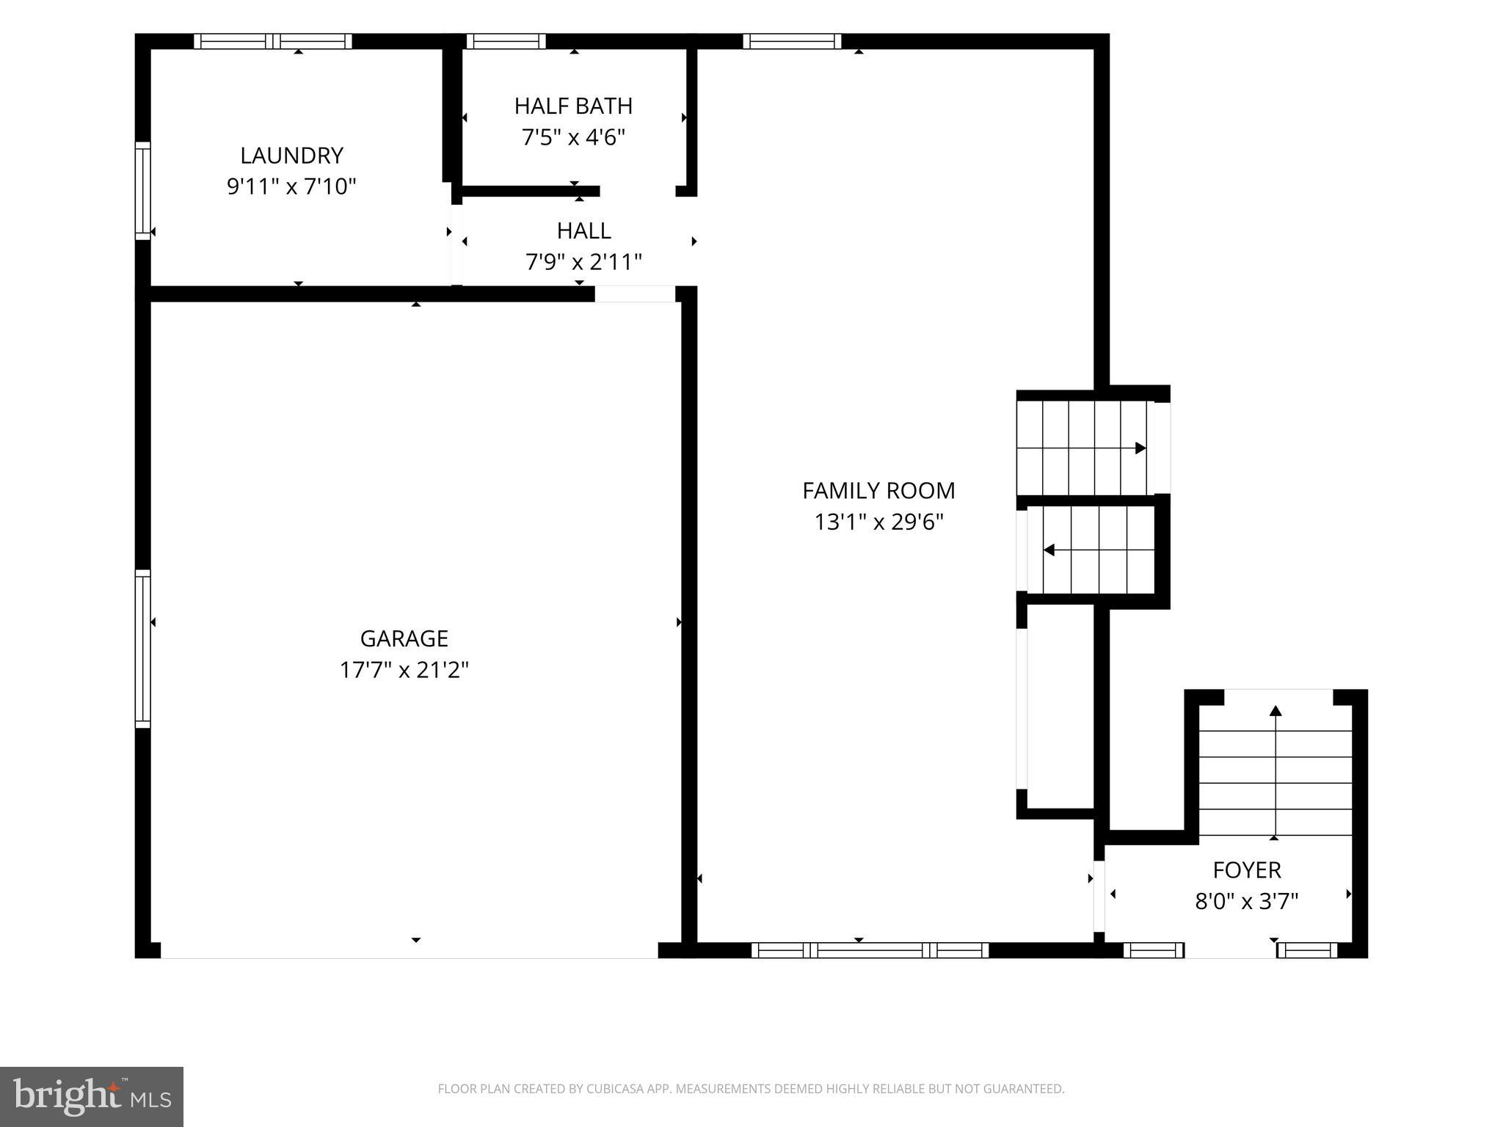
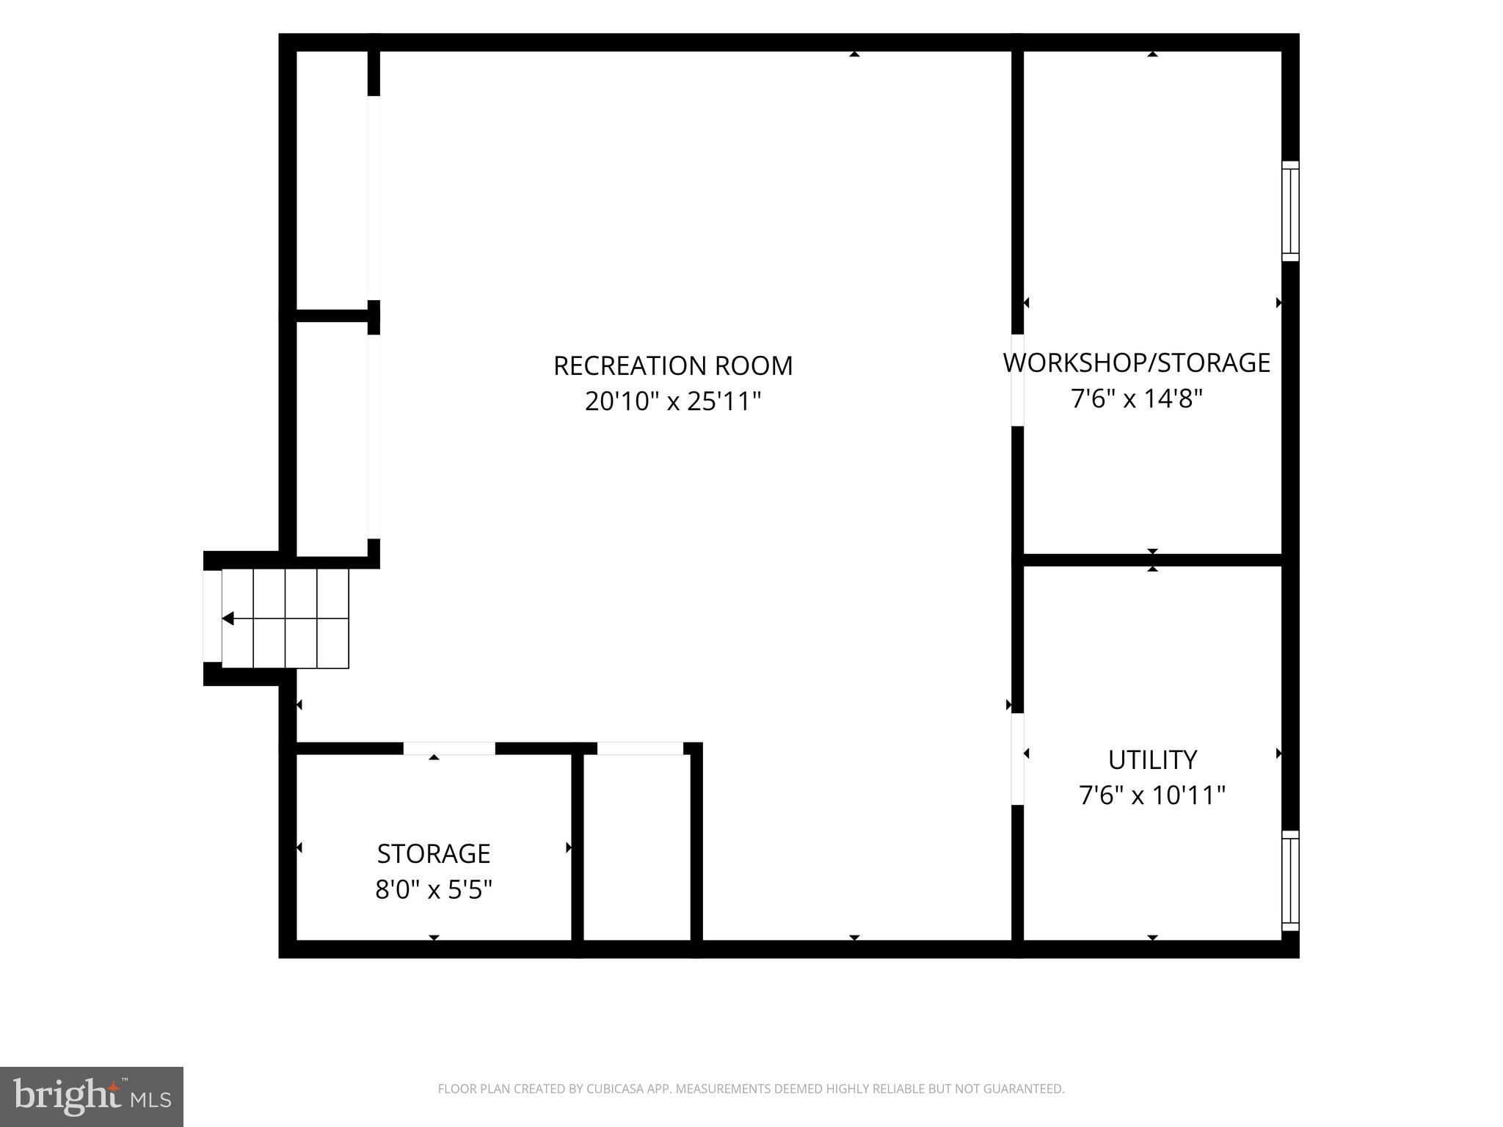
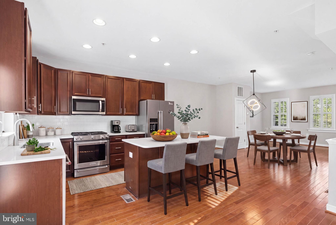
Imagine starting your day in the sunroom just off the kitchen, overlooking a park-like backyard where mature trees create a private retreat. Surrounded by windows, this inviting space provides peaceful views and a front-row seat to watching birds while enjoying nature's beauty. The main level is thoughtfully designed for both everyday living and entertaining. The sun-filled living room welcomes you with gleaming hardwood floors, a charming bay window, and a cozy wood-burning fireplace. At the heart of the home, the spacious kitchen flows seamlessly into the dining area, creating an inviting space for gathering. The beautifully appointed kitchen features granite countertops, stainless steel appliances, an island with breakfast bar seating, abundant cabinetry, and generous workspace. Just beyond the kitchen, the inviting sunroom is wrapped in windows on three sides. A vaulted ceiling with a ceiling fan enhances the bright, airy feel, making it the perfect place to relax with a good book or gather with family and friends. Step outside to the expansive patio, which wraps around the sunroom and opens to a private, park-like backyard, creating an ideal setting for outdoor dining, entertaining, or simply unwinding. On the next level down, the spacious family room provides flexible living space for relaxing, entertaining, or creating a play area. This level also includes a convenient half bath and a spacious laundry room with a utility sink, folding counter, abundant cabinetry, pantry storage, and an included washer and dryer. Direct access to the oversized two-car garage with built-in shelving adds everyday convenience. The upper level features a spacious primary suite with a walk-in closet, a second closet, and a private ensuite bath with a tiled walk-in shower. Three additional spacious bedrooms with ample closet space share a full hall bath with dual sinks and a tub/shower combination. Two linen closets provide additional storage. The finished basement offers exceptional flexibility with a large recreation room, a separate bonus room perfect for a home office, gym, or hobby space, and a generous storage/utility room. Recent improvements include a remodeled laundry room and garage (2017), a renovated basement (2018), a new roof and air conditioner (2020), a whole-house water softener (2022), a new water heater (2023), a new garbage disposal (2024), and chimney repairs completed in 2026, offering added value and peace of mind. Ideally located in the desirable Hampton area of Towson, this home offers convenient access to I-695 and I-83, making commuting to downtown Baltimore and surrounding areas a breeze. Enjoy being just minutes from shopping, dining, parks, recreation, major medical centers, and the scenic Loch Raven Reservoir, offering miles of trails, fishing, and opportunities to enjoy the outdoors, all while living in one of Towson's most established and sought-after neighborhoods. Meticulously maintained and ideally located, this is the home you've been searching for!
Features & Amenities
Interior
-
Other Interior Features
Eat-in Kitchen, Ceiling Fan(s), Kitchen Island, Recessed Lighting, Walk-In Closet(s), Built-in Features, Crown Molding, Open Floorplan
-
Total Bedrooms
4
-
Bathrooms
2
-
1/2 Bathrooms
1
-
Above Grade Finished Area
2531.0
-
Basement YN
YES
-
Cooling YN
YES
-
Cooling
Central Air, Ceiling Fan(s), Electric
-
Fireplace YN
YES
-
Heating YN
YES
-
Heating
Exhaust Fan, Oil, Hot Water
-
Pet friendly
N/A
Exterior
-
Garage
Yes
-
Garage spaces
2
-
Construction Materials
Brick
-
Parking
Garage Door Opener, Circular Driveway, Garage, Driveway, Attached
-
Patio and Porch Features
Patio, Porch
-
Pool
No
-
Waterfront YN
NO
-
View
Trees/Woods, Garden
Area & Lot
-
Lot Size(acres)
0.93
-
Lot Size(square feet)
40,511
-
Property Type
Residential
-
Property Sub Type
Single Family Residence
-
Architectural Style
Split Level
Price
-
Sales Price
$599,900
-
Tax Amount
$6,917
-
Sq. Footage
3,056
-
Price/SqFt
$196
HOA
-
Association
No
School District
-
Elementary School
N/A
-
Middle School
N/A
-
High School
N/A
Property Features
-
New Construction
NO
-
Foundation Details
Block, Brick/Mortar
-
Senior Community YN
NO
-
Sewer
Private Sewer
-
Tax Lot
20
-
Water Source
Public
Schedule a Showing
Showing scheduled successfully.
Mortgage calculator
Estimate your monthly mortgage payment, including the principal and interest, property taxes, and HOA. Adjust the values to generate a more accurate rate.
Your payment
Principal and Interest:
$
Property taxes:
$
HOA fees:
$
Total loan payment:
$
Total interest amount:
$
Location
County
BALTIMORE
Elementary School
Middle School
High School
Listing Courtesy of Kristin Edelman , Cummings & Co. Realtors
RealHub Information is provided exclusively for consumers' personal, non-commercial use, and it may not be used for any purpose other than to identify prospective properties consumers may be interested in purchasing. All information deemed reliable but not guaranteed and should be independently verified. All properties are subject to prior sale, change or withdrawal. RealHub website owner shall not be responsible for any typographical errors, misinformation, misprints and shall be held totally harmless.

AGENT
Tracy Markham
Call Tracy today to schedule a private showing.

* Listings on this website come from the FMLS IDX Compilation and may be held by brokerage firms other than the owner of this website. The listing brokerage is identified in any listing details. Information is deemed reliable but is not guaranteed. If you believe any FMLS listing contains material that infringes your copyrighted work please click here to review our DMCA policy and learn how to submit a takedown request.© 2024 FMLS.
Related Properties
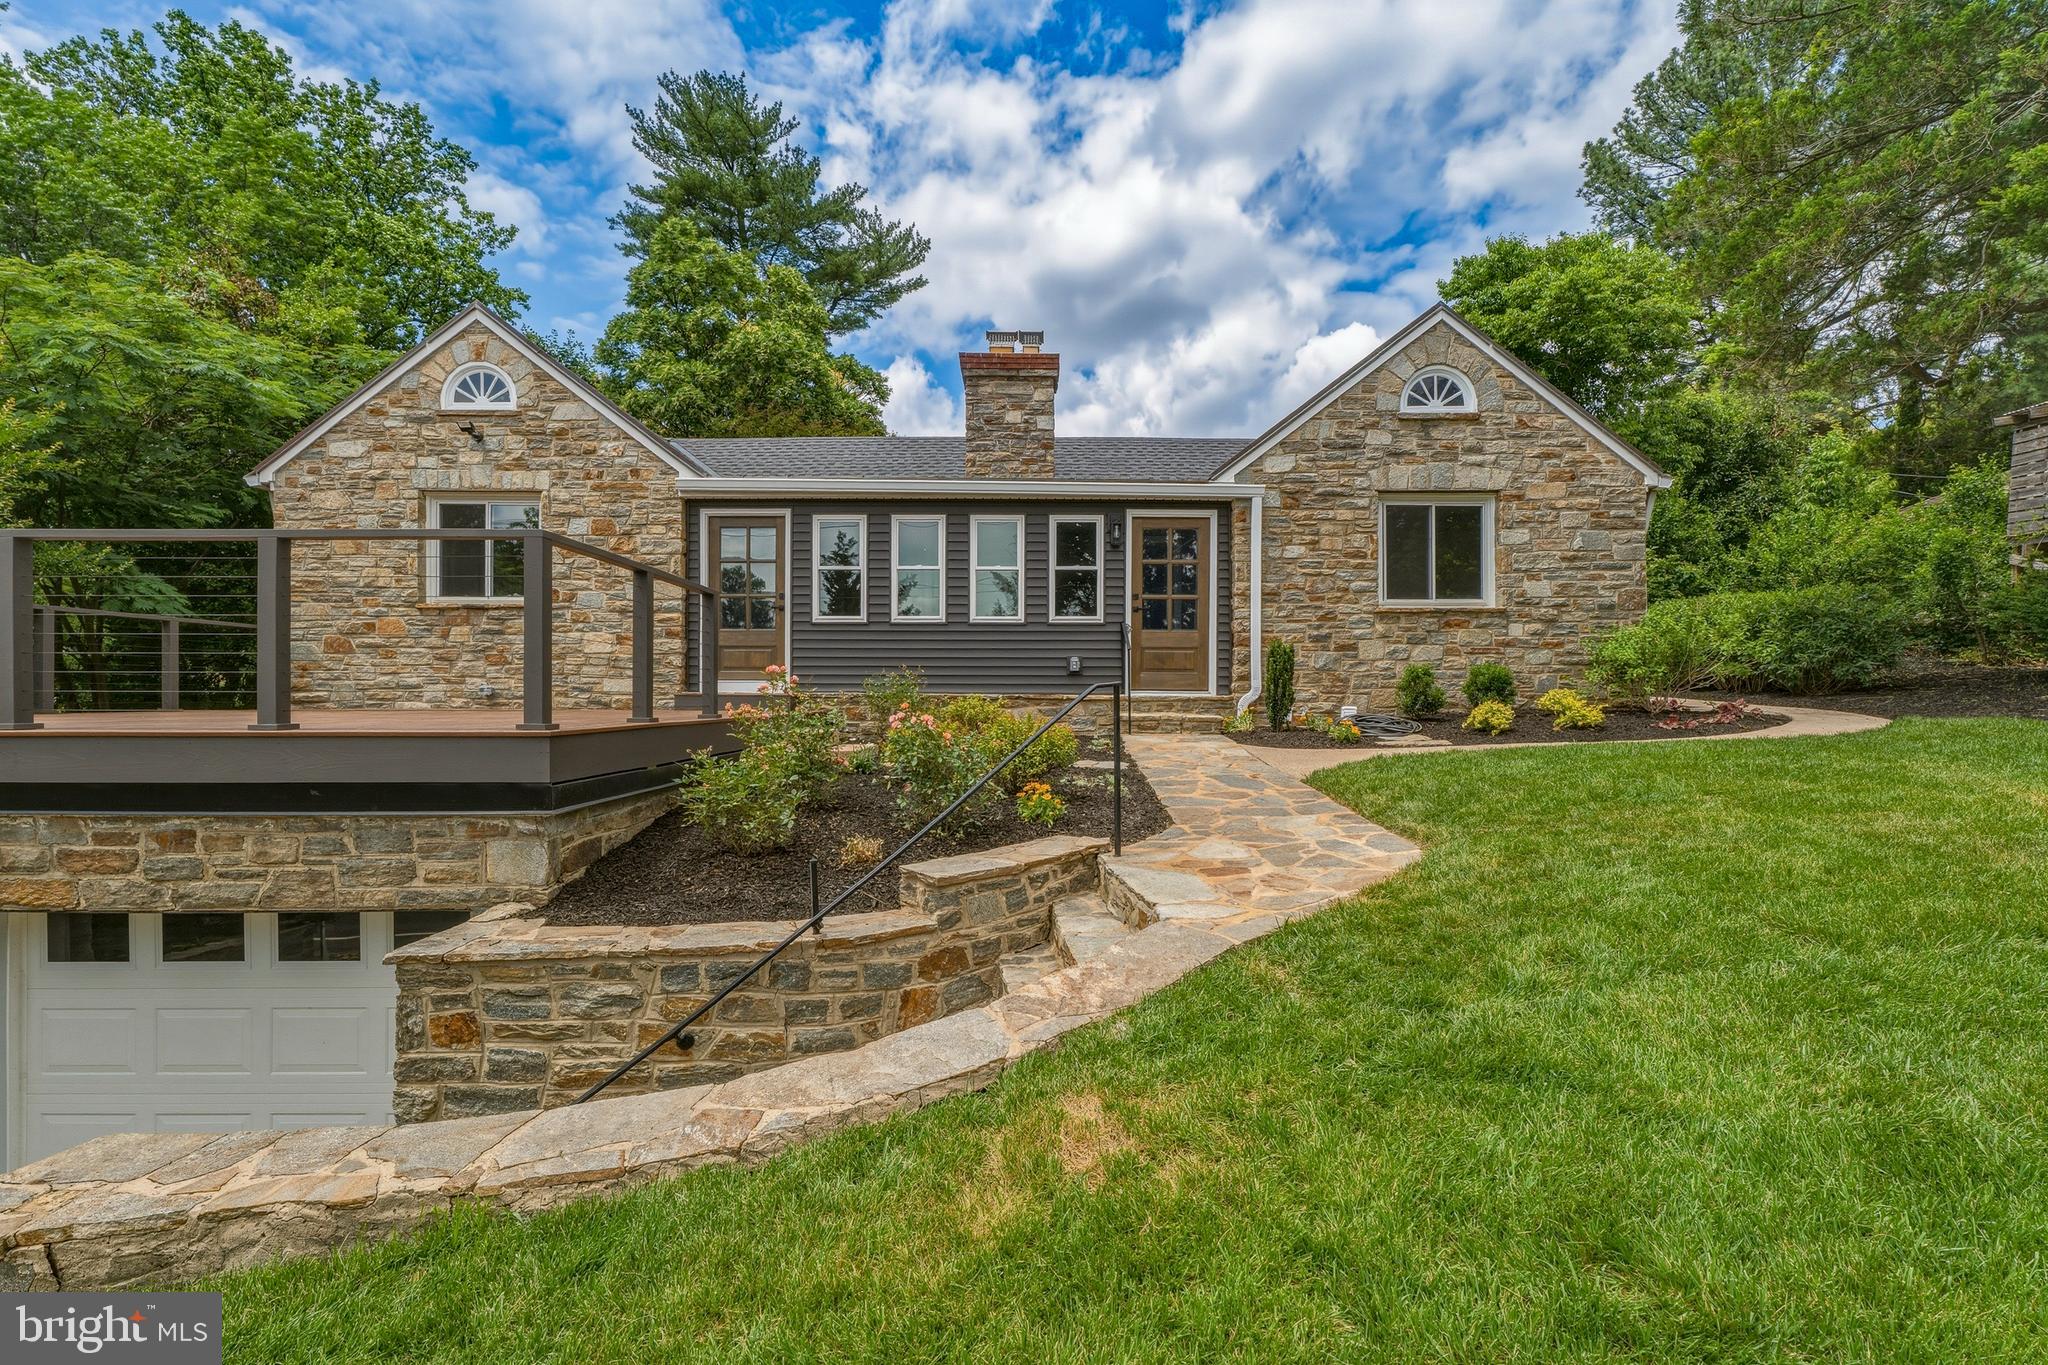
TOWSON
908 STEVENSON
3 Beds
3 Baths
2,559 Sq.Ft.
$689,000
MLS#: MDBC2166226
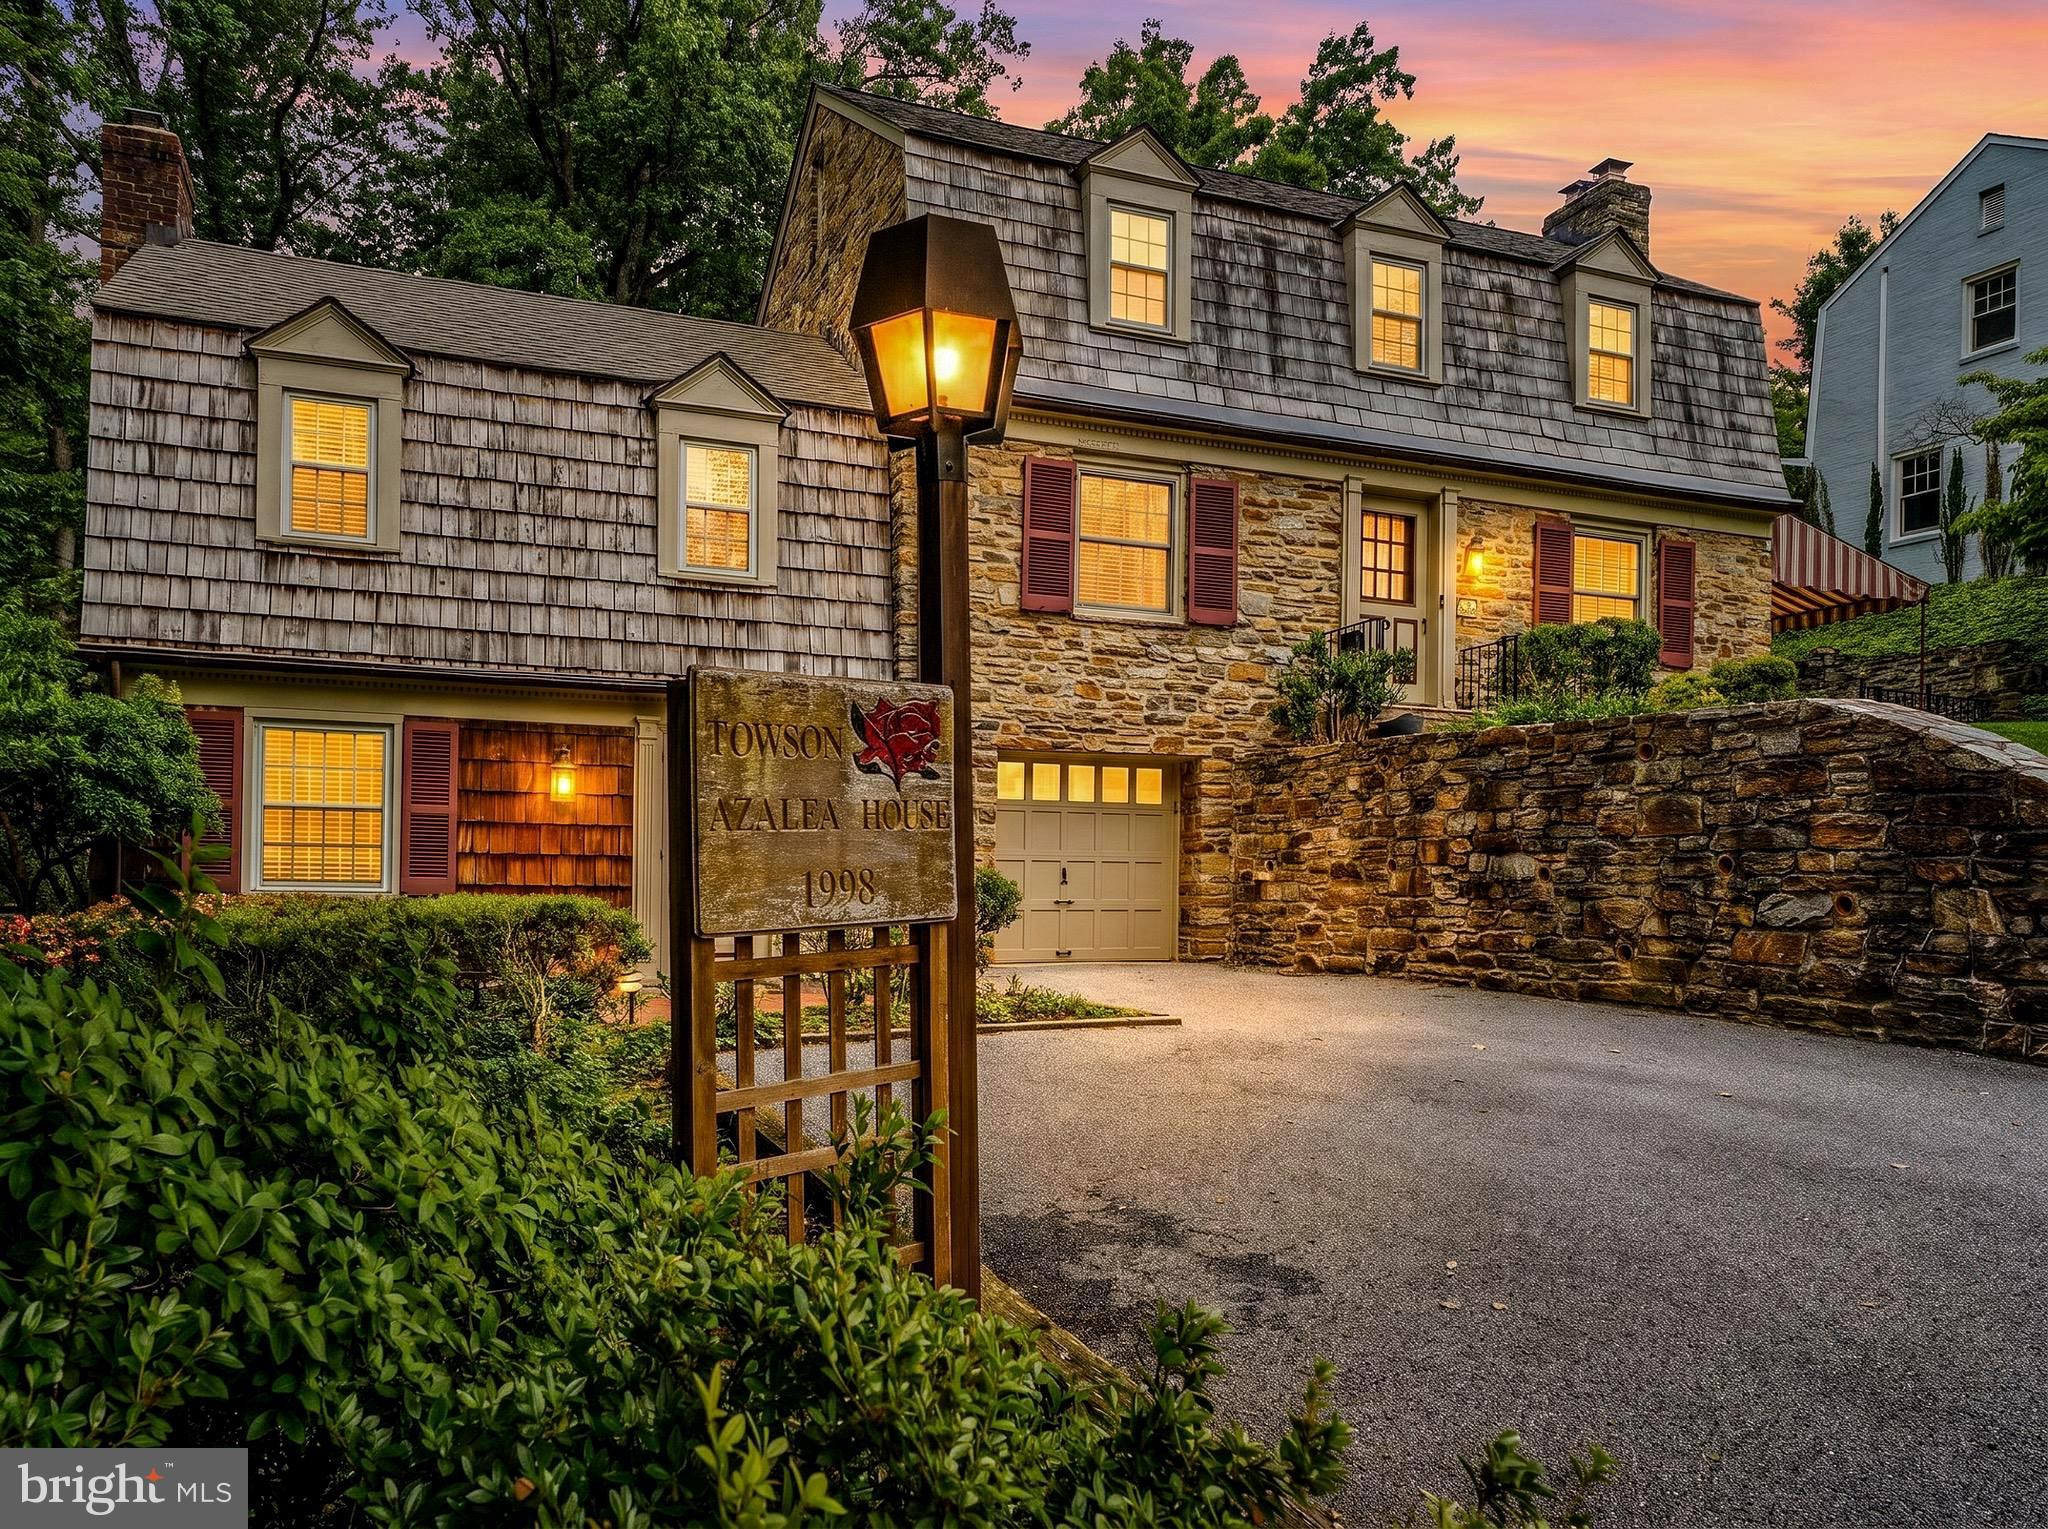
TOWSON
302 DIXIE DRIVE
4 Beds
2 Baths
2,608 Sq.Ft.
$625,000
MLS#: MDBC2165316
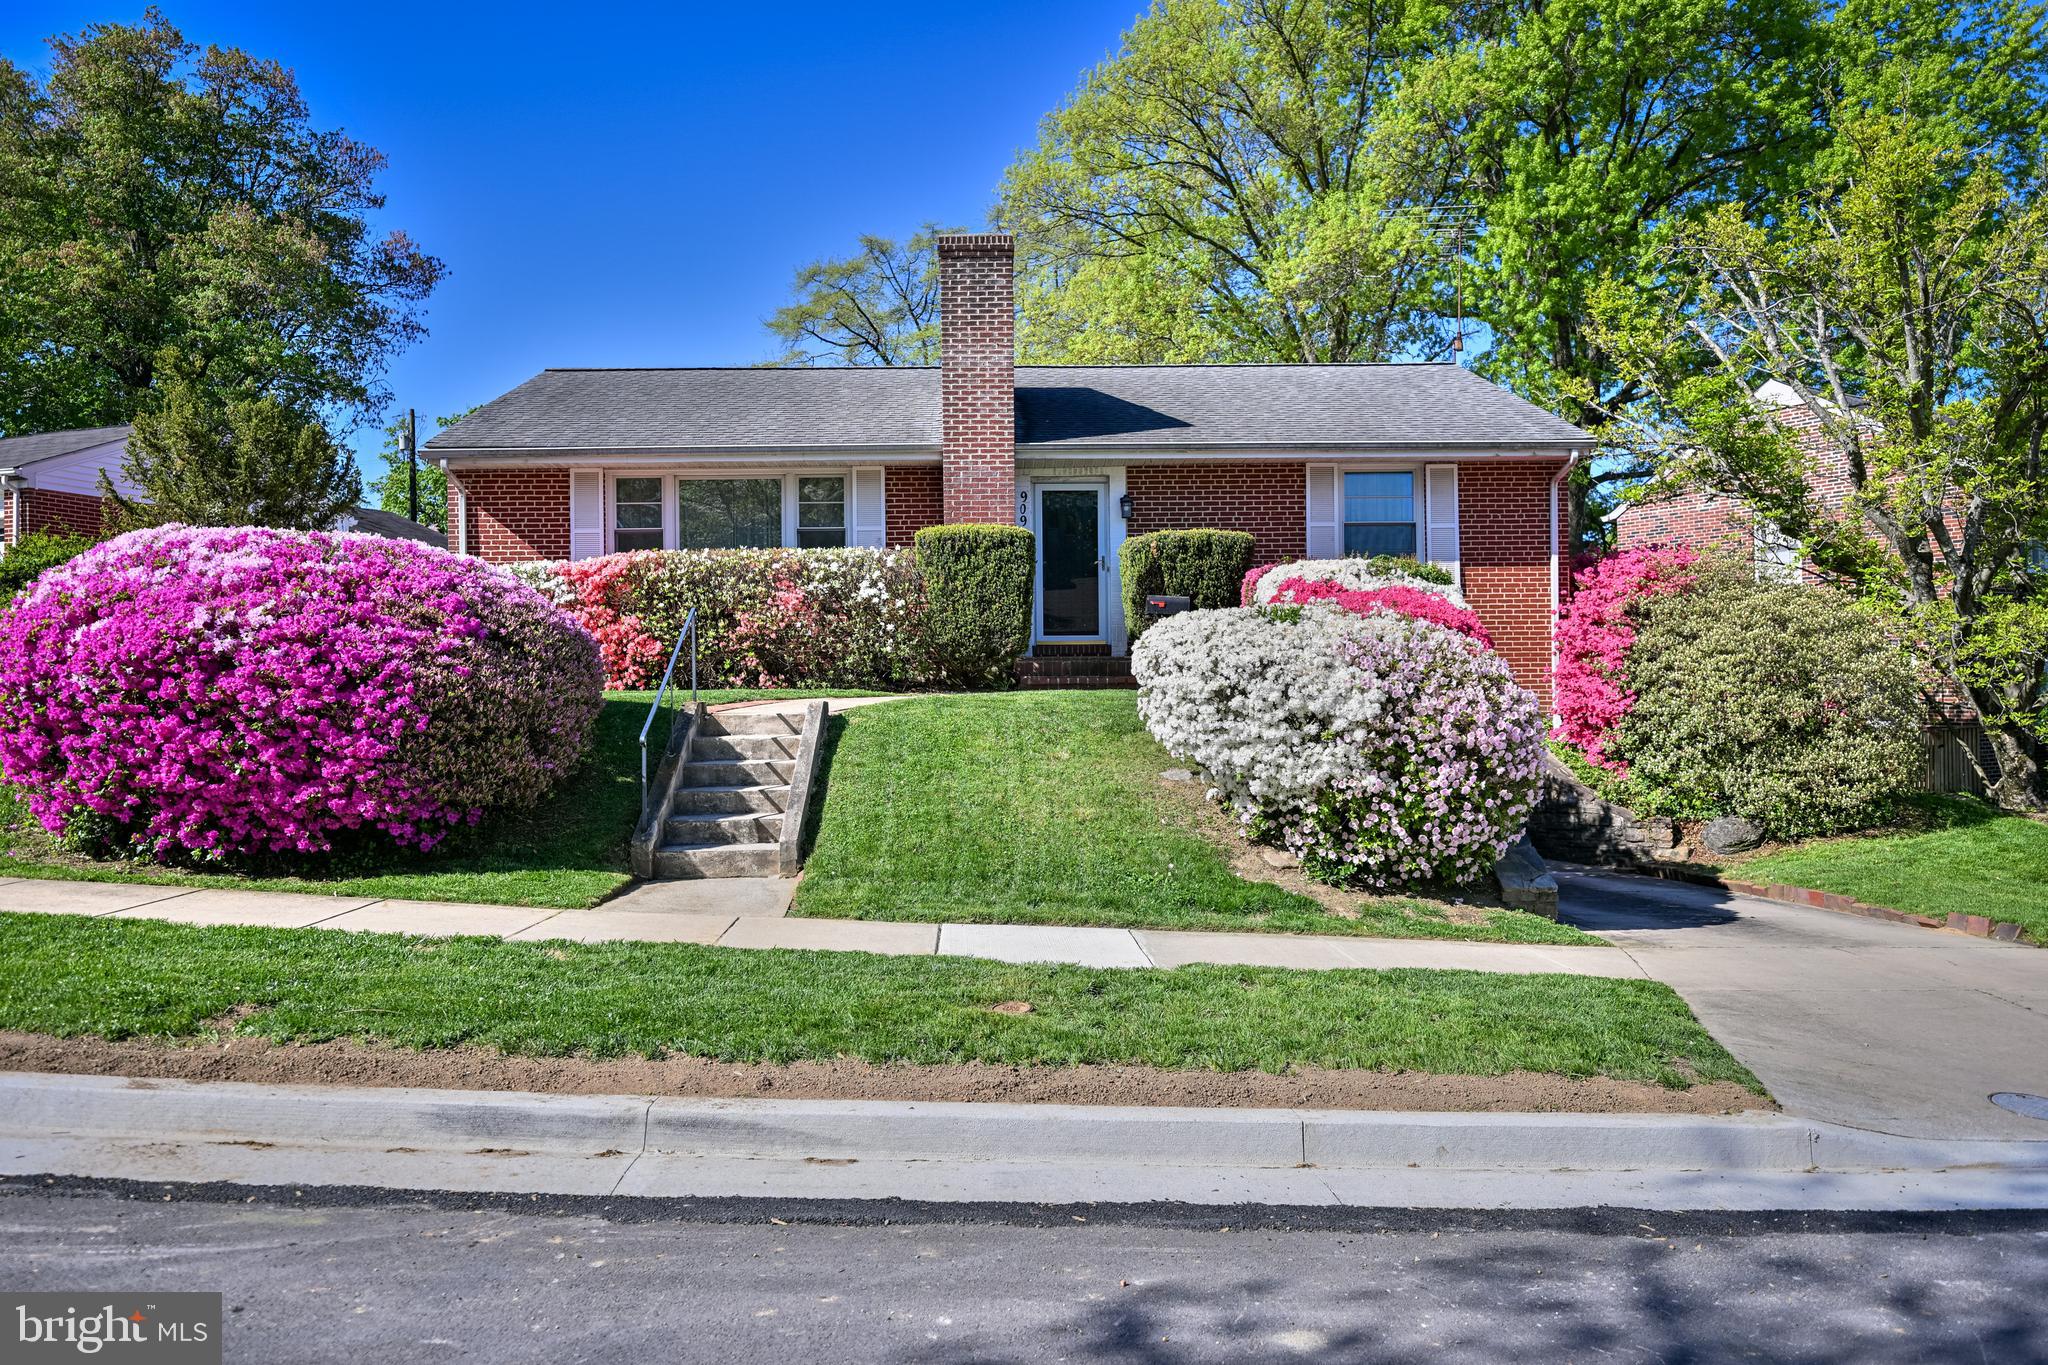
TOWSON
909 WEATHERBEE ROAD
3 Beds
3 Baths
2,228 Sq.Ft.
$539,900
MLS#: MDBC2159916
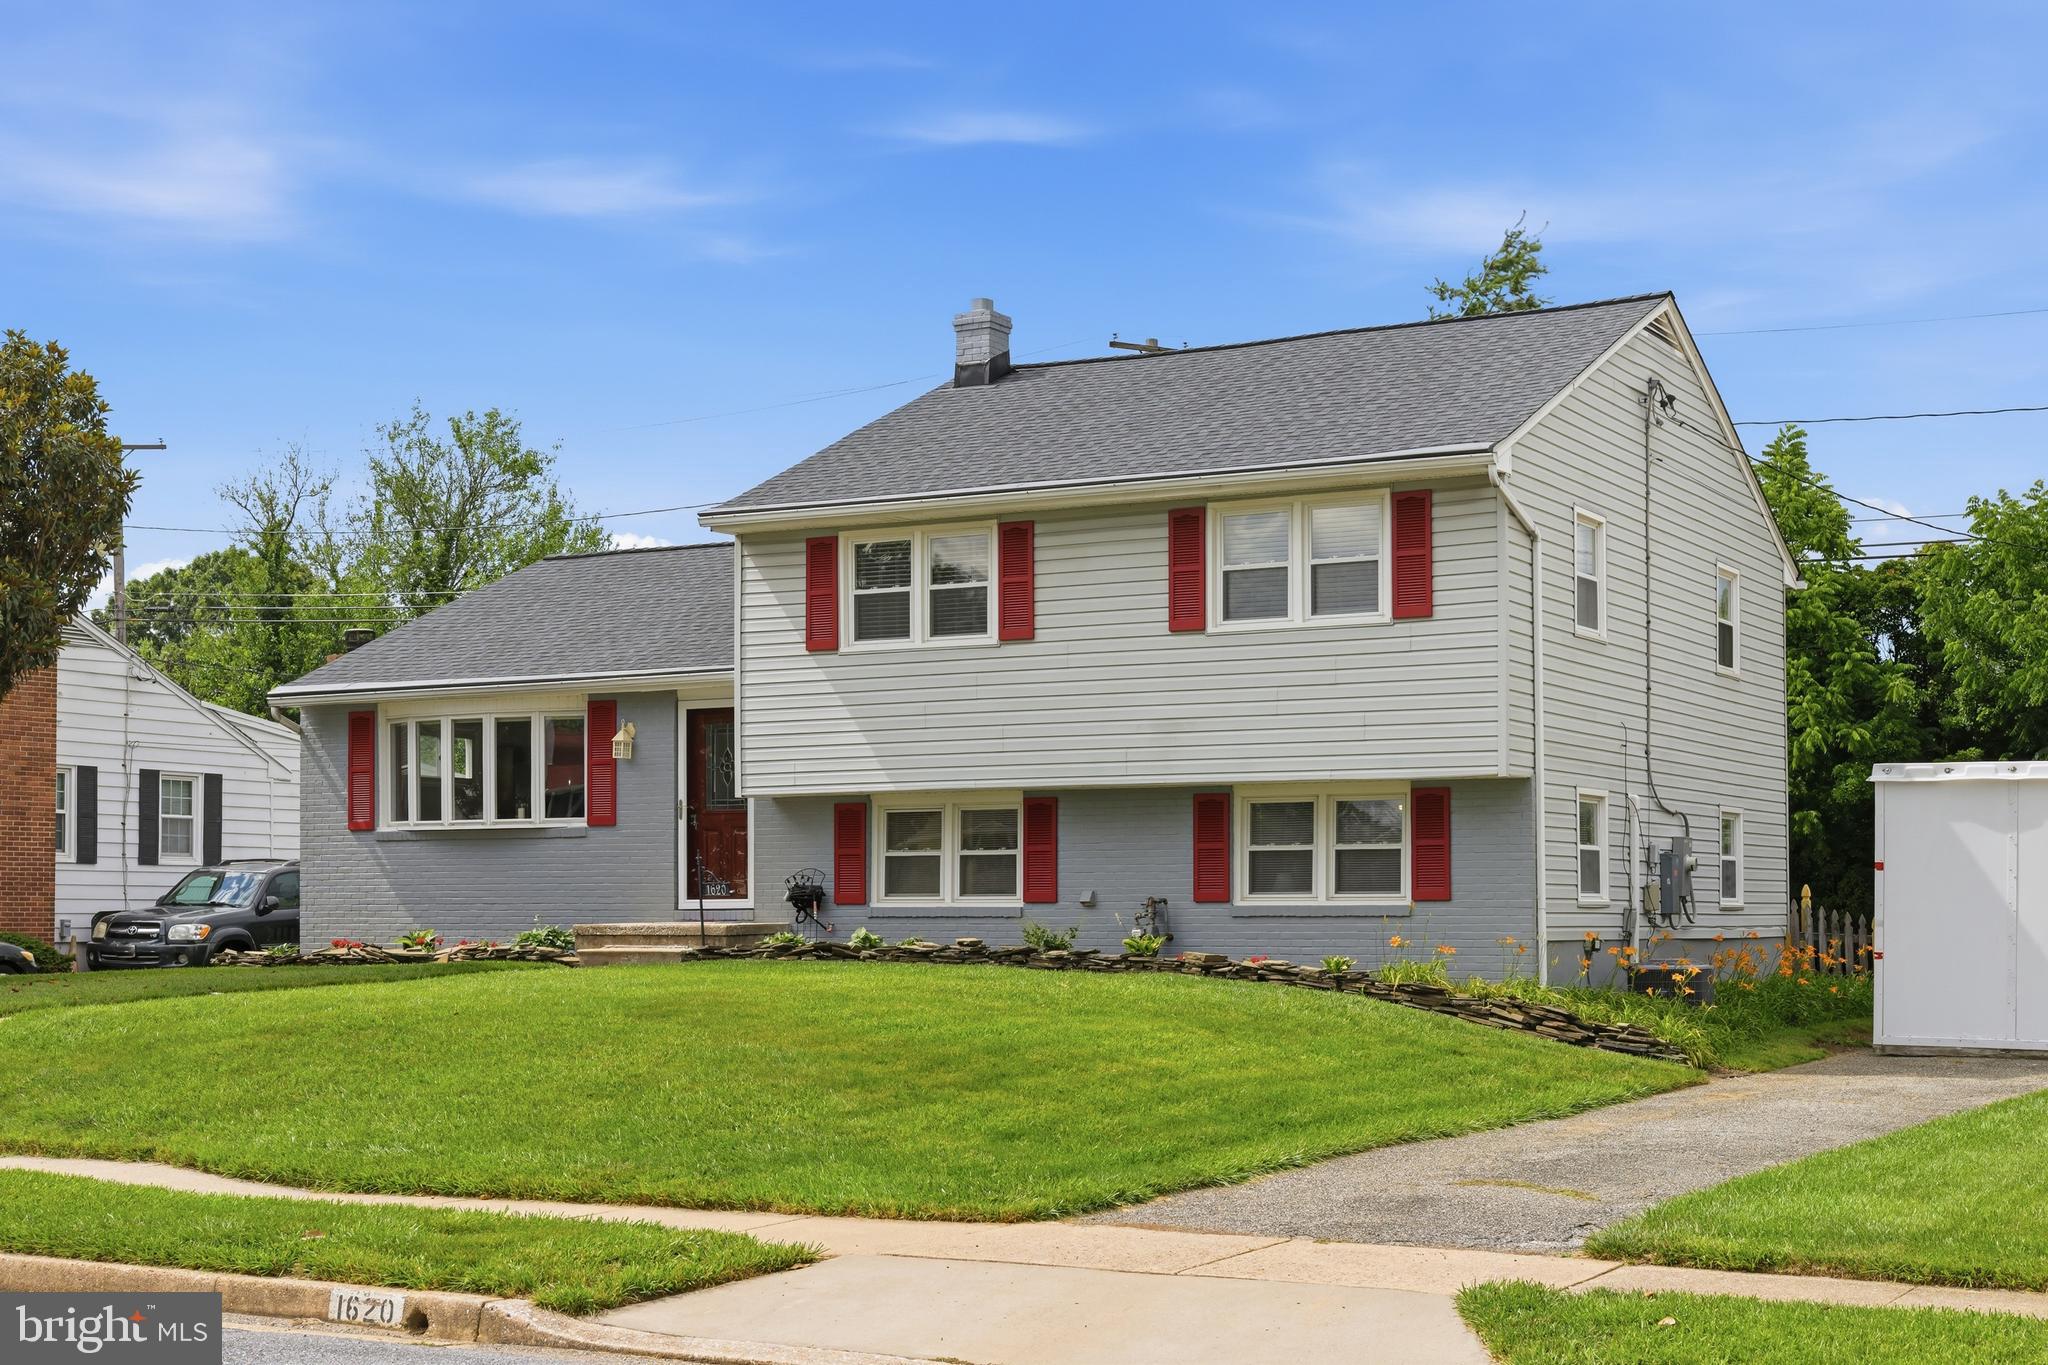
TOWSON
1620 ALSTON ROAD
3 Beds
2 Baths
2,068 Sq.Ft.
$550,000
MLS#: MDBC2166472
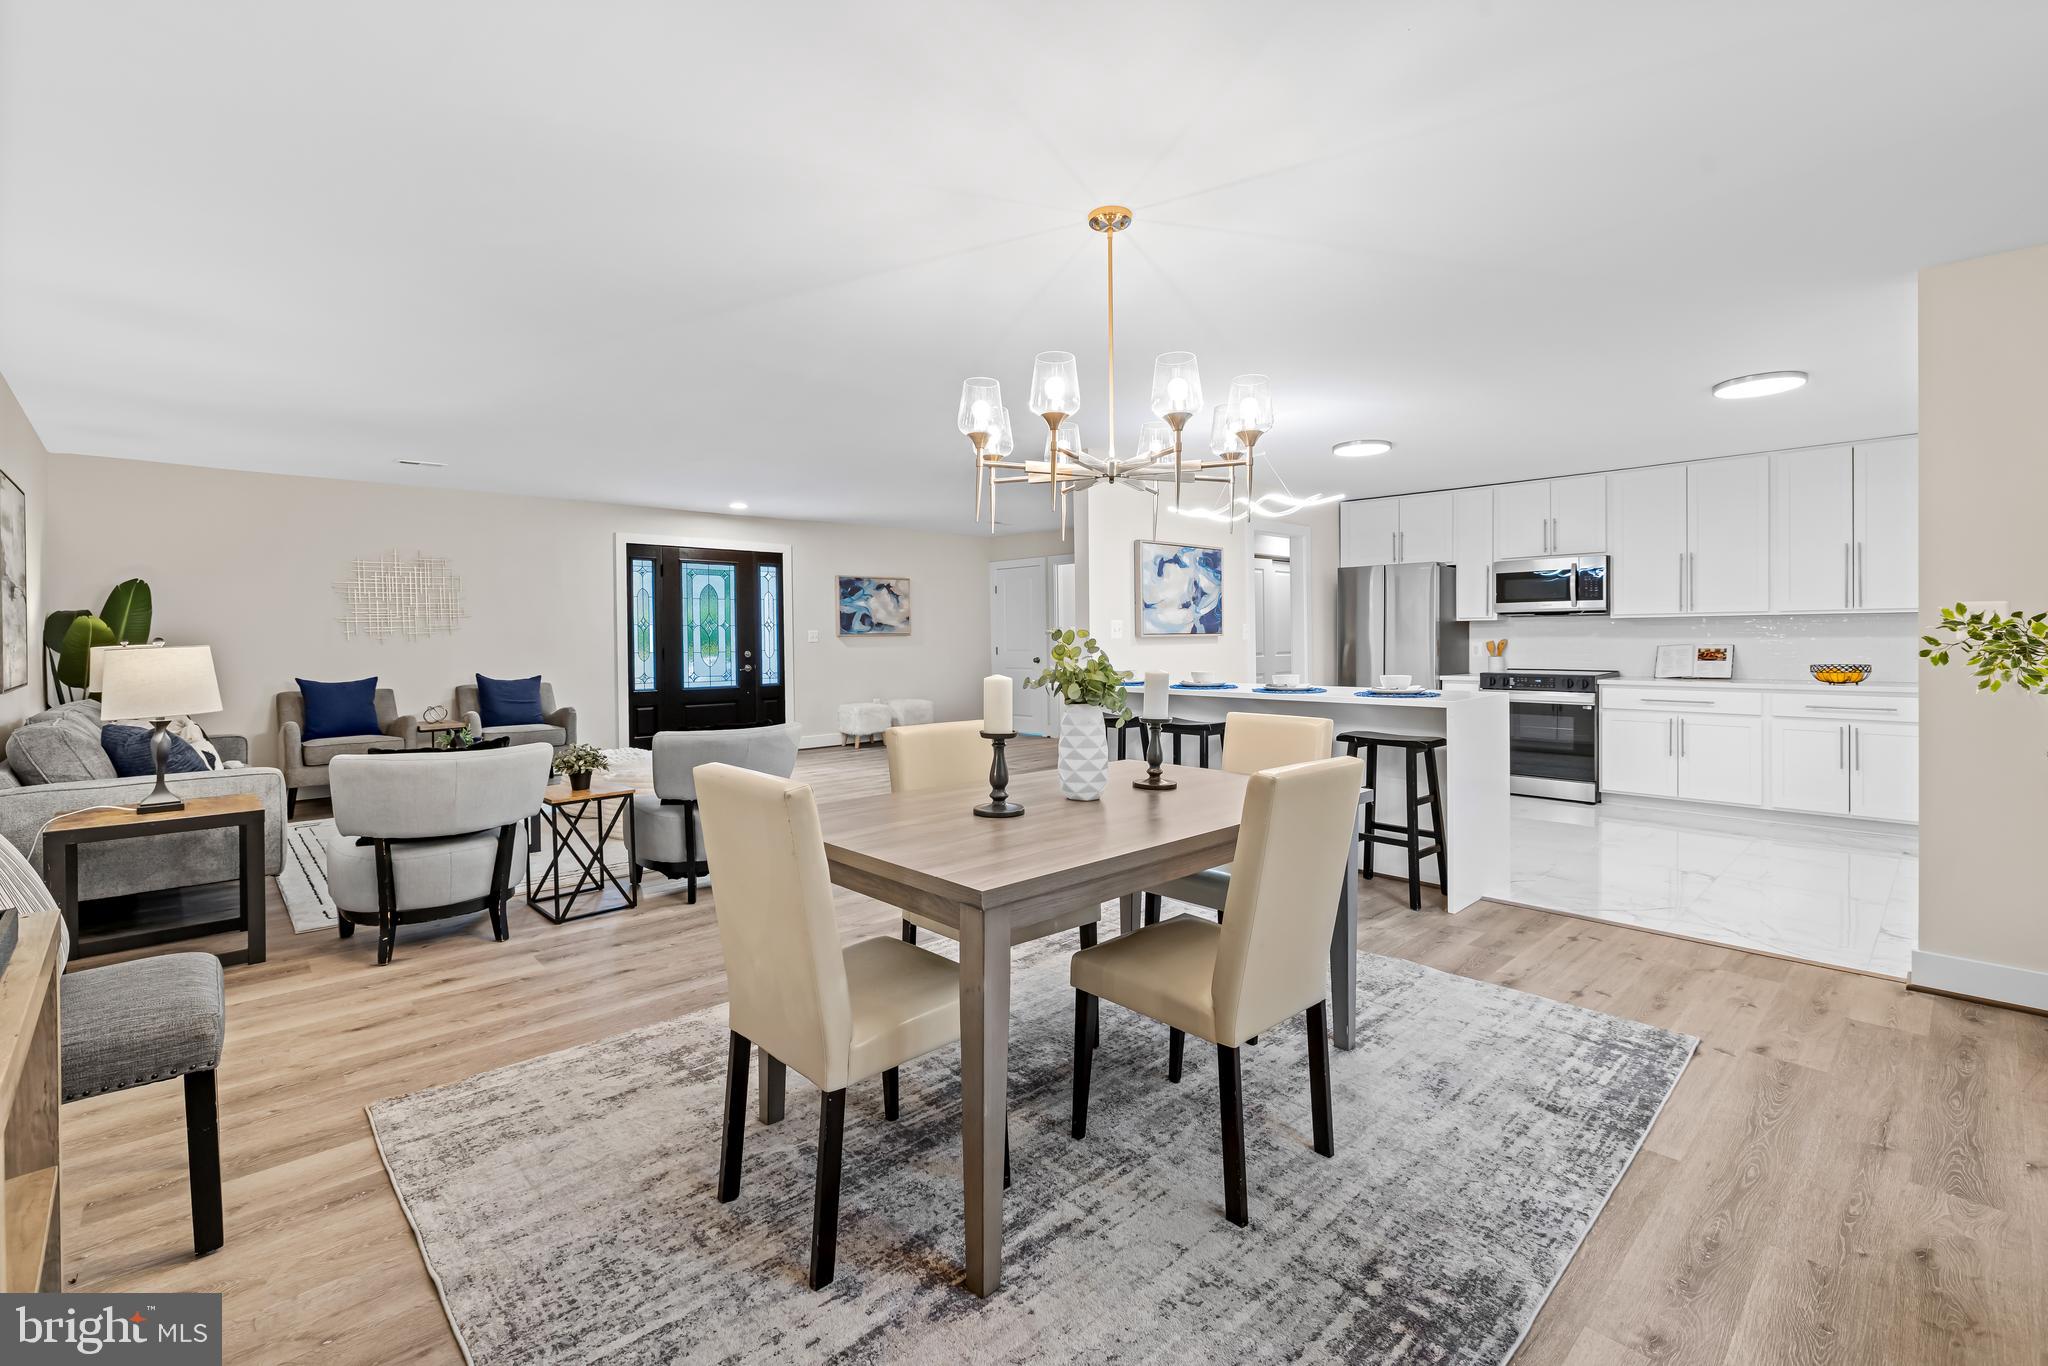
TOWSON
113 EDGEWOOD ROAD
6 Beds
5 Baths
3,906 Sq.Ft.
$699,900
MLS#: MDBC2163180
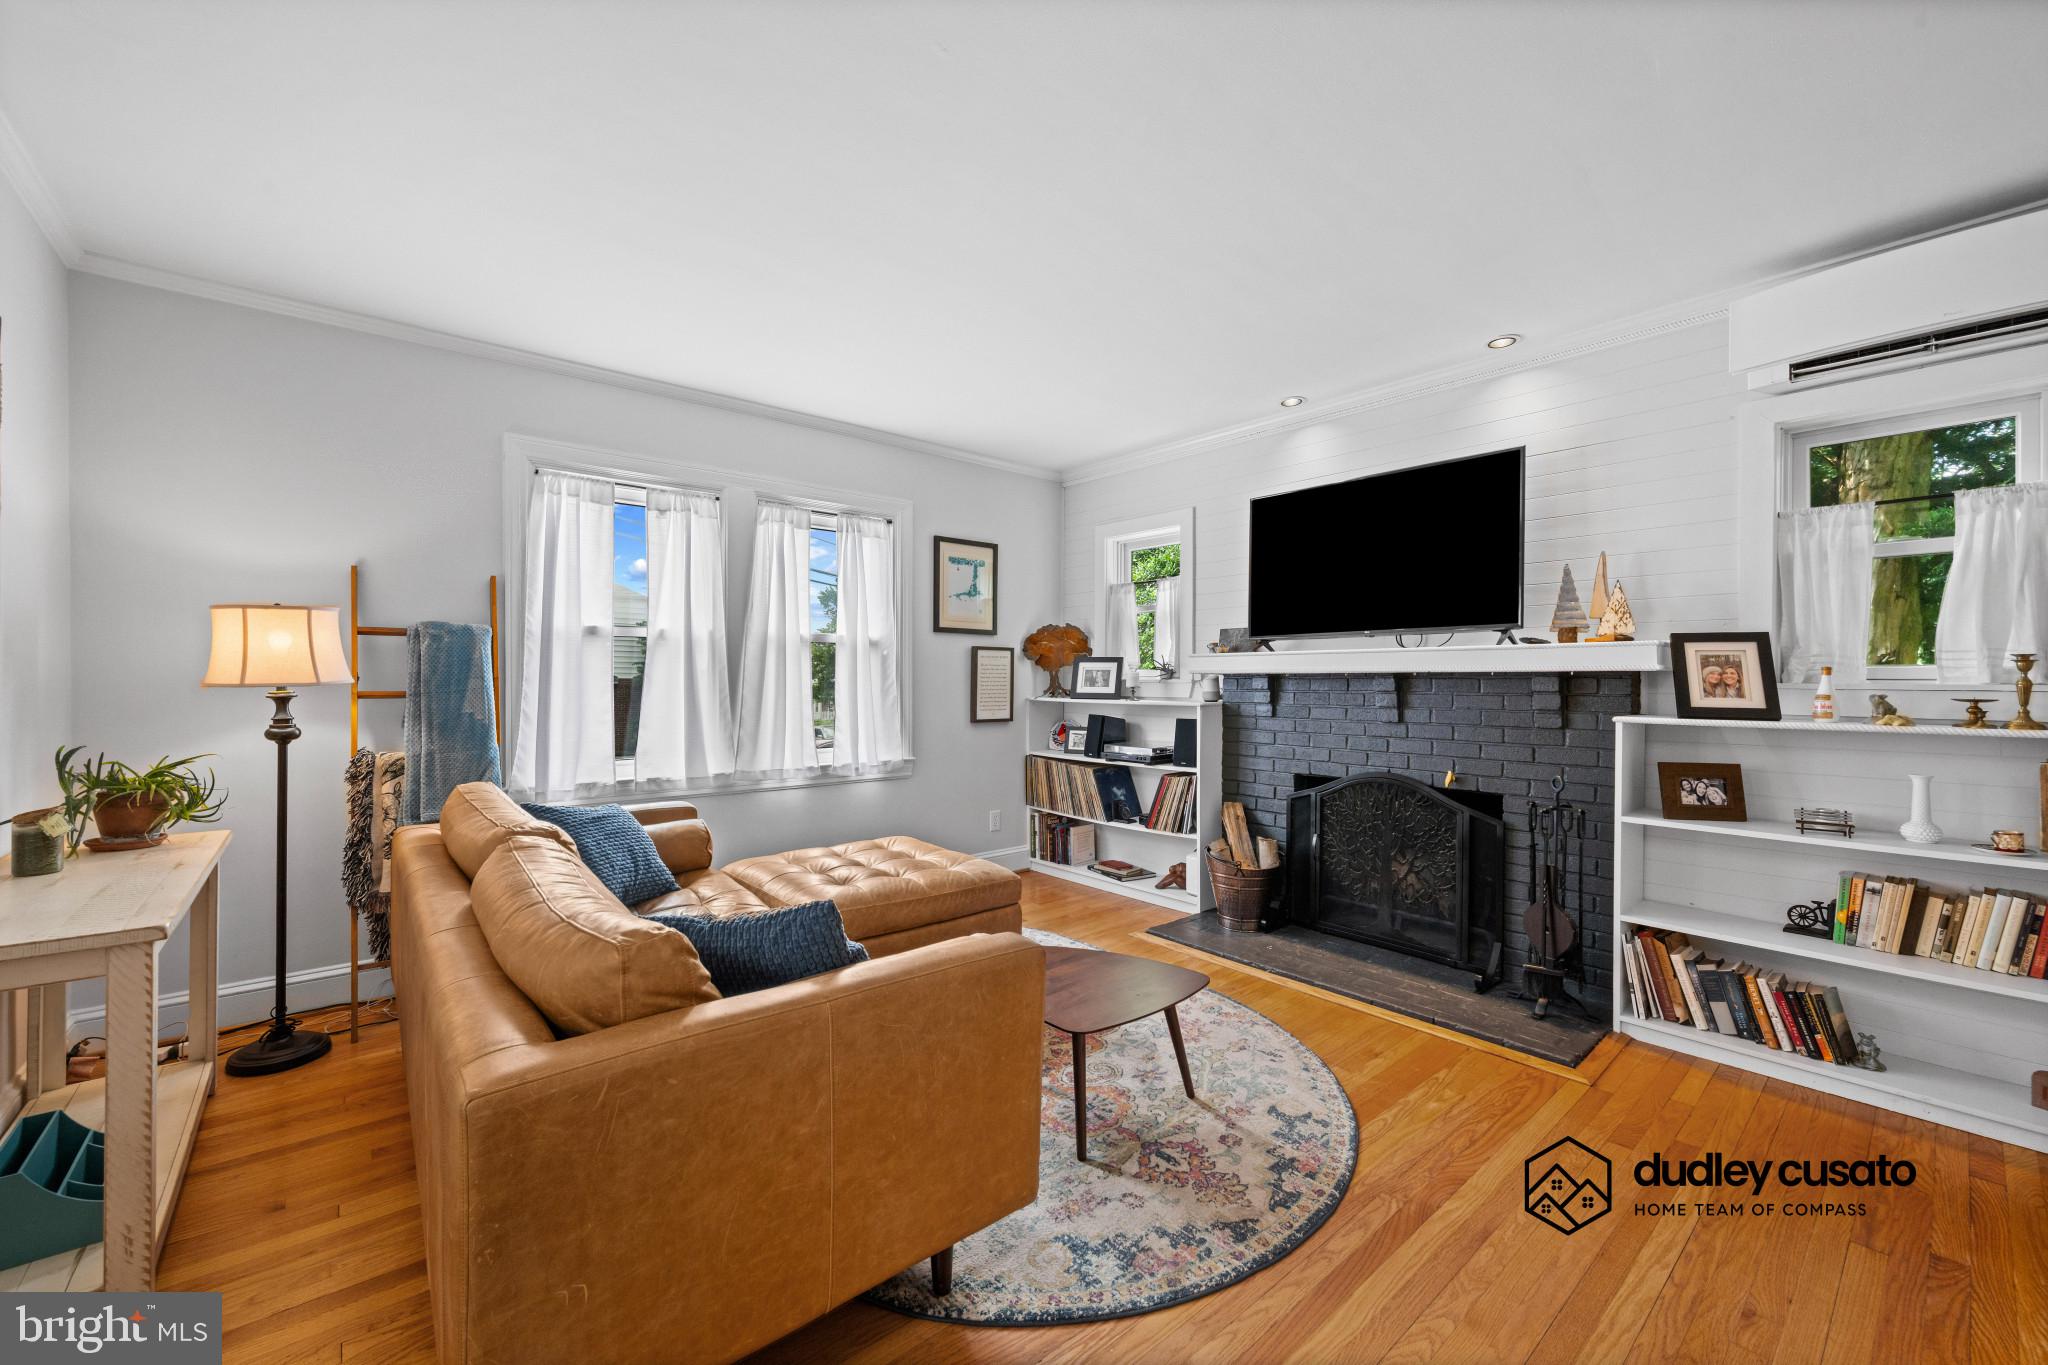
TOWSON
47 WILLOW AVENUE
3 Beds
2 Baths
1,910 Sq.Ft.
$549,900
MLS#: MDBC2166568
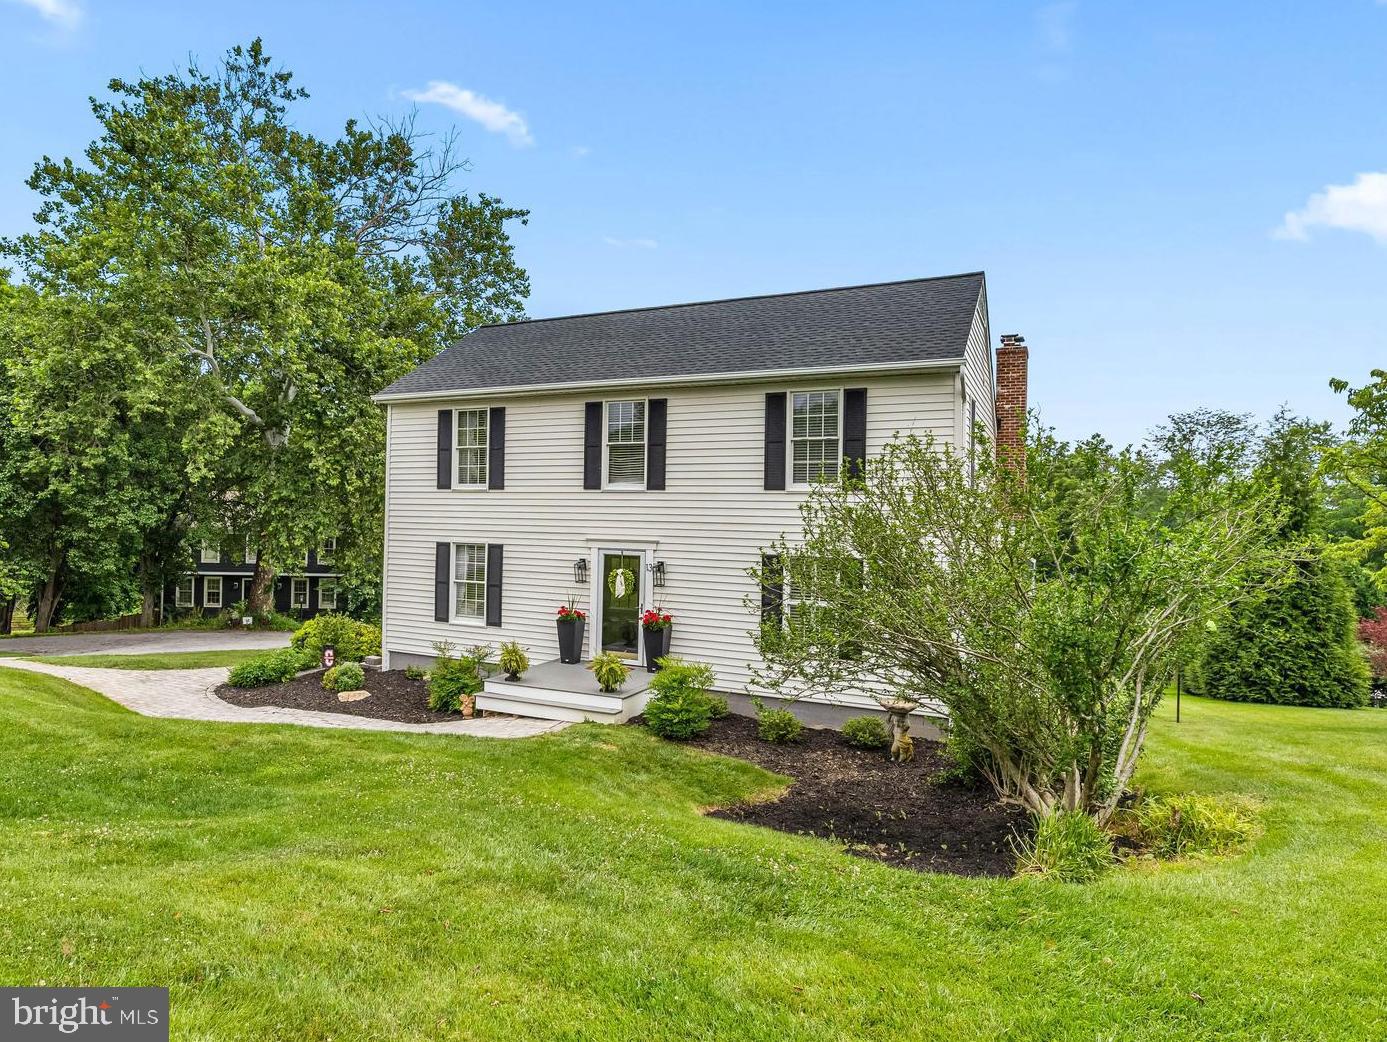
TOWSON
13 BARROW COURT
4 Beds
2 Baths
2,564 Sq.Ft.
$650,000
MLS#: MDBC2167714
TOWSON
422 VIRGINIA AVENUE
3 Beds
4 Baths
1,944 Sq.Ft.
$520,000
MLS#: MDBC2168192
.png)