
French, Traditional
8216 CARAWAY STREET
CABIN JOHN, MD 20818
MLS#: MDMC2122552
$2,795,000


Property
Beds
6
Full Baths
6
1/2 Baths
1
Year Built
2009
Sq.Footage
7,969
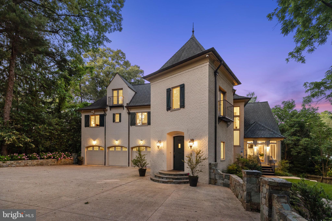
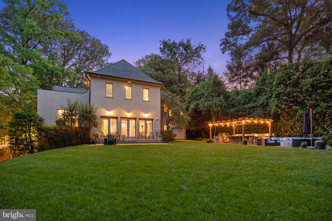
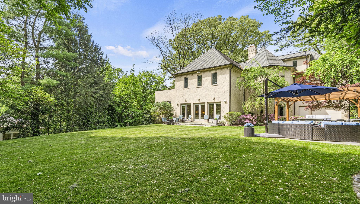
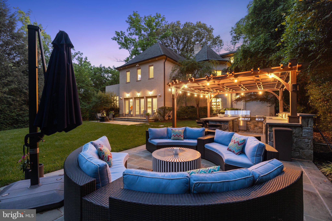
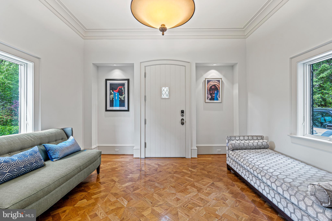
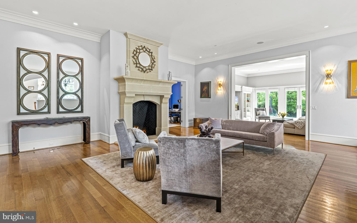
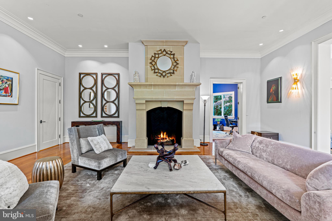
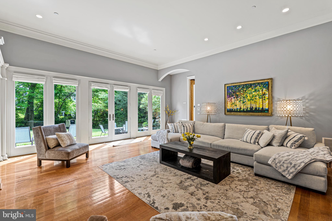
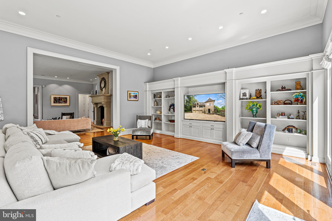
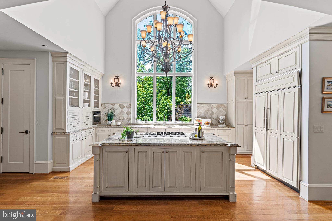
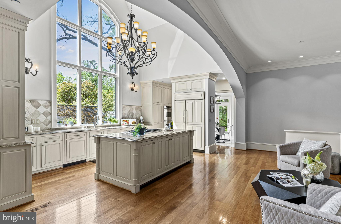
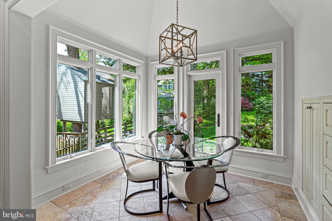
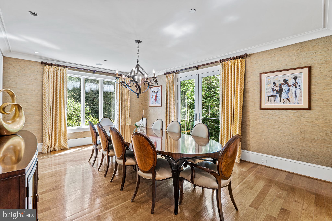
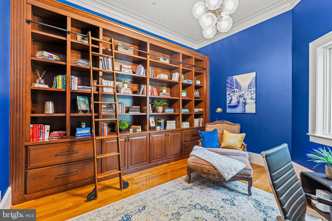
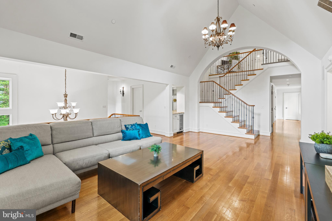
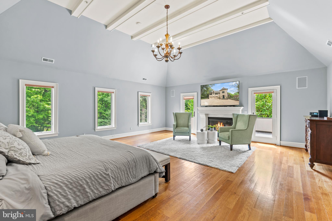
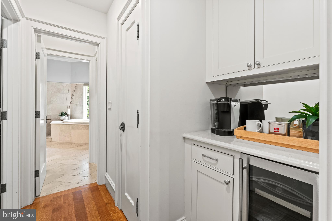
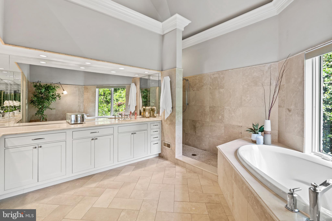
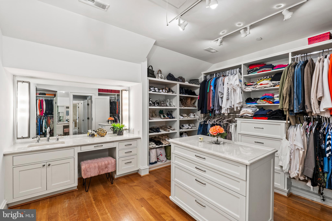
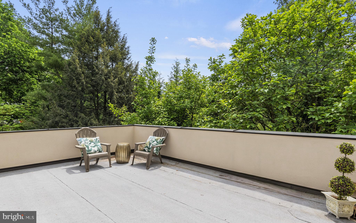
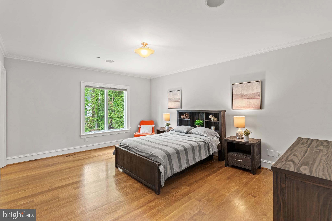
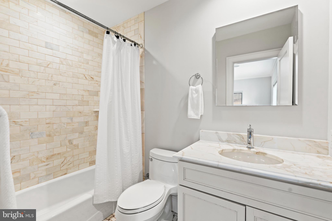
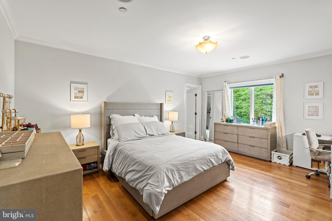
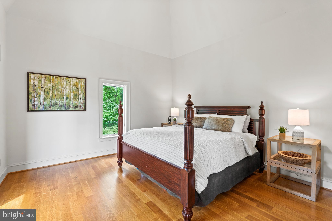
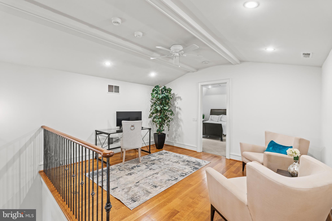
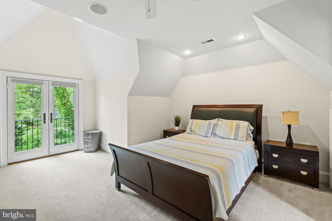
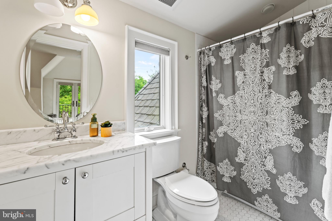
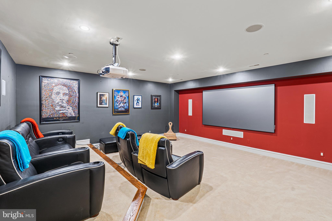
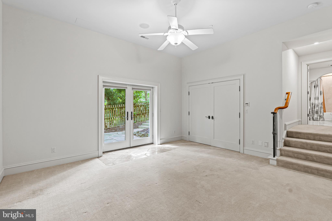
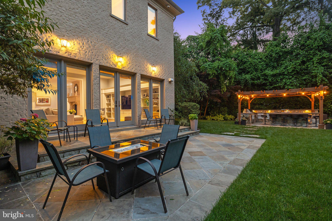
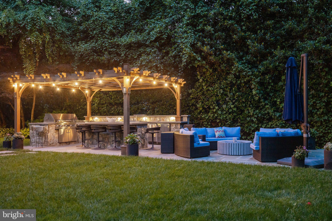
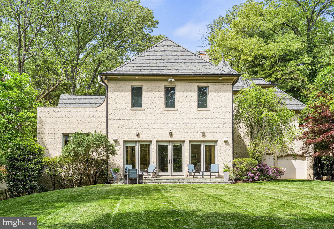
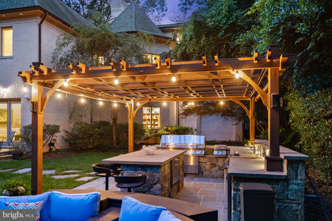
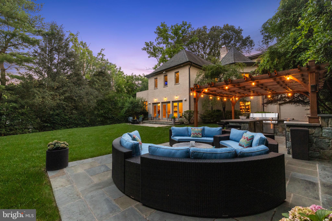
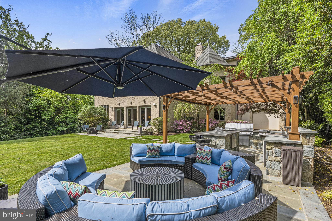
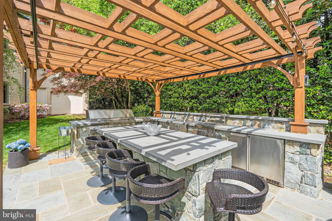
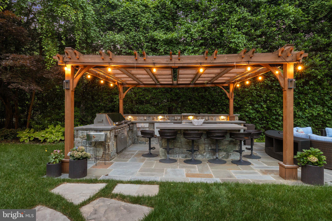
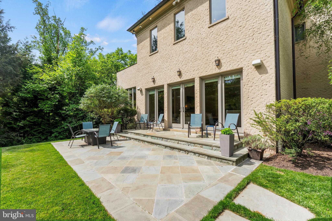
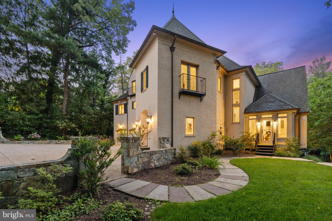
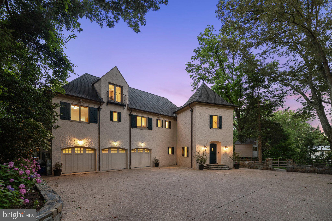
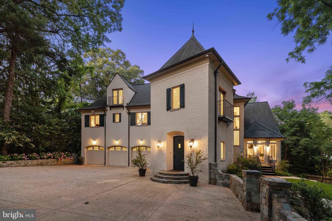
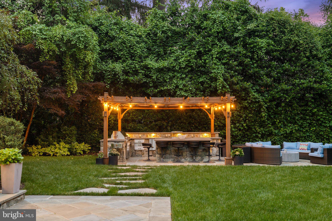
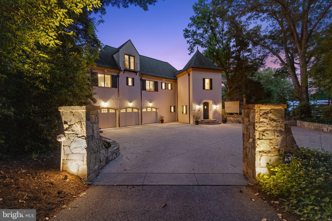
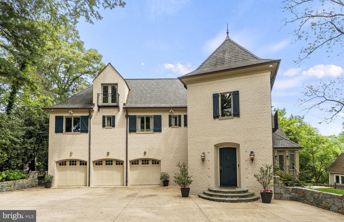
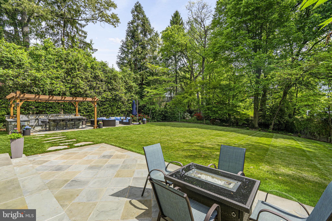
NEW PRICE 9/16! You'll love this luxurious French country sanctuary nestled on a private 1/2 acre+ lot inside the beltway in sought-after Cabin John in the Bannockburn/Pyle/Whitman school district. This grand residence, built in 2009, features a private paradise for outdoor enjoyment and relaxation with a full kitchen, expansive patios and fully fenced backyard. Inside, this home offers an impressive six bedrooms and six and one half baths on four finished levels with ample spaces for comfort, entertainment, and serene living The heart of this home is its gourmet kitchen, a chef's dream featuring top-of-the-line appliances, elegant countertops, and an inviting eat-in area perfect for morning coffee or casual family dinners. For more formal gatherings, the adjacent living room with 20'+ ceilings is warmed by a charming wood-burning fireplace providing a sophisticated ambiance. A main level office, complete with custom bookshelves, presents the ideal workspace or a quiet retreat for avid readers. The family room echoes a sense of warmth and welcome, with its thoughtful built-in shelving adding character and convenience. Upstairs, the open family room provides an informal hang-out space for playtime, bedtime stories or late night chats. The primary suite is a private oasis with its sitting area and fireplace, rooftop terrace, dual walk-in closets, and luxurious bath with separate shower and soaking tub for relaxation. Three additional well-appointed bedrooms, each with an en-suite bathroom, ensure privacy and comfort for family or guests. The 4th level features an open loft space plus an additional bedroom and full bathroom, perfect for a private guest suite or creative studio. For the ultimate entertainment experience, the lower level houses a state-of-the-art movie theater, ready for hosting unforgettable movie nights. Designed for the buyer seeking a life of luxury and leisure, this exquisite residence is a testament to timeless elegance and sophistication. Truly a must see home.
Features & Amenities
Interior
-
Other Interior Features
Eat-in Kitchen, Kitchen Island, Pantry, Recessed Lighting, Sound System, Walk-In Closet(s), High Ceilings, Built-in Features, Bar
-
Total Bedrooms
6
-
Bathrooms
6
-
1/2 Bathrooms
1
-
Above Grade Finished Area
5969.0
-
Basement YN
YES
-
Cooling YN
YES
-
Cooling
Central Air, Electric
-
Fireplace YN
YES
-
Heating YN
YES
-
Heating
Exhaust Fan, Natural Gas, Forced Air
-
Pet friendly
Yes
Exterior
-
Garage
Yes
-
Garage spaces
3
-
Construction Materials
Brick
-
Other Exterior Features
Barbecue, Balcony, Lighting
-
Parking
Oversized, Private, Lighted, Garage, Driveway, Covered, Inside Entrance, Attached
-
Patio and Porch Features
Patio
-
Pool
No
-
Waterfront YN
NO
-
View
Trees/Woods
Area & Lot
-
Lot Features
Private, Secluded, Back Yard
-
Lot Size(acres)
0.52
-
Lot Size(square feet)
22,800
-
Property Type
Residential
-
Property Sub Type
Single Family Residence
-
Architectural Style
French, Traditional
Price
-
Sales Price
$2,795,000
-
Tax Amount
$32,908
-
Financing Options
Conventional, Cash
-
Sq. Footage
7,969
-
Price/SqFt
$350
HOA
-
Association
No
School District
-
Elementary School
BANNOCKBURN
-
Middle School
THOMAS W. PYLE
-
High School
WALT WHITMAN
Property Features
-
New Construction
NO
-
Foundation Details
Concrete Perimeter
-
Senior Community YN
NO
-
Sewer
Public Sewer
-
Tax Lot
58
-
Water Source
Public
Schedule a Showing
Showing scheduled successfully.
Mortgage calculator
Estimate your monthly mortgage payment, including the principal and interest, property taxes, and HOA. Adjust the values to generate a more accurate rate.
Your payment
Principal and Interest:
$
Property taxes:
$
HOA fees:
$
Total loan payment:
$
Total interest amount:
$
Location
County
MONTGOMERY
Elementary School
BANNOCKBURN
Middle School
THOMAS W. PYLE
High School
WALT WHITMAN
Listing Courtesy of Wendy I Banner, Long & Foster Real Estate, Inc.
RealHub Information is provided exclusively for consumers' personal, non-commercial use, and it may not be used for any purpose other than to identify prospective properties consumers may be interested in purchasing. All information deemed reliable but not guaranteed and should be independently verified. All properties are subject to prior sale, change or withdrawal. RealHub website owner shall not be responsible for any typographical errors, misinformation, misprints and shall be held totally harmless.

Salesperson, Realtor
Tracy Markham
Call Tracy today to schedule a private showing.

* Listings on this website come from the FMLS IDX Compilation and may be held by brokerage firms other than the owner of this website. The listing brokerage is identified in any listing details. Information is deemed reliable but is not guaranteed. If you believe any FMLS listing contains material that infringes your copyrighted work please click here to review our DMCA policy and learn how to submit a takedown request.© 2024 FMLS.
Related Properties

CABIN JOHN
6509 77TH STREET
4 Beds
3 Baths
3,900 Sq.Ft.
$2,495,000
MLS#: MDMC2258386
.png)