


Property
Beds
5
Full Baths
4
1/2 Baths
1
Year Built
2004
Sq.Footage
6,205
This exquisite Wentworth Colonial in the prestigious StoneRidge Collection of the Laurel Hill community offers five spacious bedrooms, four and a half elegantly appointed bathrooms, and over 6,700 square feet of immaculate, well-thought-out living space, all on a rare, premium lot backing onto hundreds of acres of parkland and the Cross County Trail. The beautifully renovated home blends a warm, inviting atmosphere with a well-equipped gourmet eat-in kitchen that opens to the sunroom and flows into the heart of the home, where the family room centers on a magnificent masonry fireplace for gathering. Private spaces include a main-level office, an intimate primary bedroom with a second cozy fireplace, a sitting room with built-in shelves, an enormous walk-in closet, and a luxury salon bathroom. The lower-level walk-out basement offers additional daylight living space, including a recreation/home theater, a full wet bar, a game room, a dedicated exercise room, a fifth bedroom with a full bathroom or a second private office, abundant storage area, and space for a workshop. In addition to the main front entrance and second service entrance, the home steps naturally outdoors to an expansive composite deck with stairs and a stone patio, plus two storage sheds, backing onto common area and lush wooded landscapes, all in a gorgeous setting with beautiful, serene views of the parkland that create a private oasis in your backyard. The community offers a clubhouse, tennis courts, a swimming pool, tot lots, and paved walking trails, and is conveniently located near abundant shopping, restaurants, Laurel Hill Golf Course, Workhouse Arts Center, Occoquan, Springfield Metro, Lorton VRE, as well as I-95 and Fairfax County Parkway.
Features & Amenities
Interior
-
Total Bedrooms
5
-
Bathrooms
4
-
1/2 Bathrooms
1
-
Above Grade Finished Area
4390.0
-
Basement YN
YES
-
Cooling YN
YES
-
Cooling
Central Air, Electric
-
Fireplace YN
YES
-
Heating YN
YES
-
Heating
Natural Gas, Forced Air
-
Pet friendly
N/A
Exterior
-
Garage
Yes
-
Garage spaces
2
-
Construction Materials
Brick, Vinyl Siding
-
Parking
Garage Door Opener, On Street, Garage, Driveway, Attached
-
Patio and Porch Features
Deck, Patio
-
Pool
Yes
-
Pool Features
Community
-
Waterfront YN
NO
-
View
Trees/Woods
Area & Lot
-
Lot Features
Wooded, Cleared
-
Lot Size(acres)
0.26
-
Lot Size(square feet)
11,257
-
Property Type
Residential
-
Property Sub Type
Single Family Residence
-
Architectural Style
Colonial
Price
-
Sales Price
$1,300,000
-
Tax Amount
$14,595
-
Sq. Footage
6,205
-
Price/SqFt
$209
HOA
-
Association
YES
-
Association Fee
$122
-
Association Fee Frequency
Monthly
-
Association Fee Includes
N/A
School District
-
Elementary School
LAUREL HILL
-
Middle School
SOUTH COUNTY
-
High School
SOUTH COUNTY
Property Features
-
New Construction
NO
-
Association Amenities
Party Room, Tennis Court(s), Basketball Court, Trail(s), Jogging Path, Playground
-
Foundation Details
Slab
-
Senior Community YN
NO
-
Sewer
Public Sewer
-
Tax Lot
44
-
Water Source
Public
Schedule a Showing
Showing scheduled successfully.
Mortgage calculator
Estimate your monthly mortgage payment, including the principal and interest, property taxes, and HOA. Adjust the values to generate a more accurate rate.
Your payment
Principal and Interest:
$
Property taxes:
$
HOA fees:
$
Total loan payment:
$
Total interest amount:
$
Location
County
FAIRFAX
Elementary School
LAUREL HILL
Middle School
SOUTH COUNTY
High School
SOUTH COUNTY
Listing Courtesy of Ngoc D Do, Long & Foster Real Estate, Inc.
RealHub Information is provided exclusively for consumers' personal, non-commercial use, and it may not be used for any purpose other than to identify prospective properties consumers may be interested in purchasing. All information deemed reliable but not guaranteed and should be independently verified. All properties are subject to prior sale, change or withdrawal. RealHub website owner shall not be responsible for any typographical errors, misinformation, misprints and shall be held totally harmless.

Salesperson, Realtor
Tracy Markham
Call Tracy today to schedule a private showing.

* Listings on this website come from the FMLS IDX Compilation and may be held by brokerage firms other than the owner of this website. The listing brokerage is identified in any listing details. Information is deemed reliable but is not guaranteed. If you believe any FMLS listing contains material that infringes your copyrighted work please click here to review our DMCA policy and learn how to submit a takedown request.© 2024 FMLS.
Related Properties

LORTON
8185 PAPER BIRCH DRIVE
4 Beds
3 Baths
4,410 Sq.Ft.
$1,179,900
MLS#: VAFX2339722
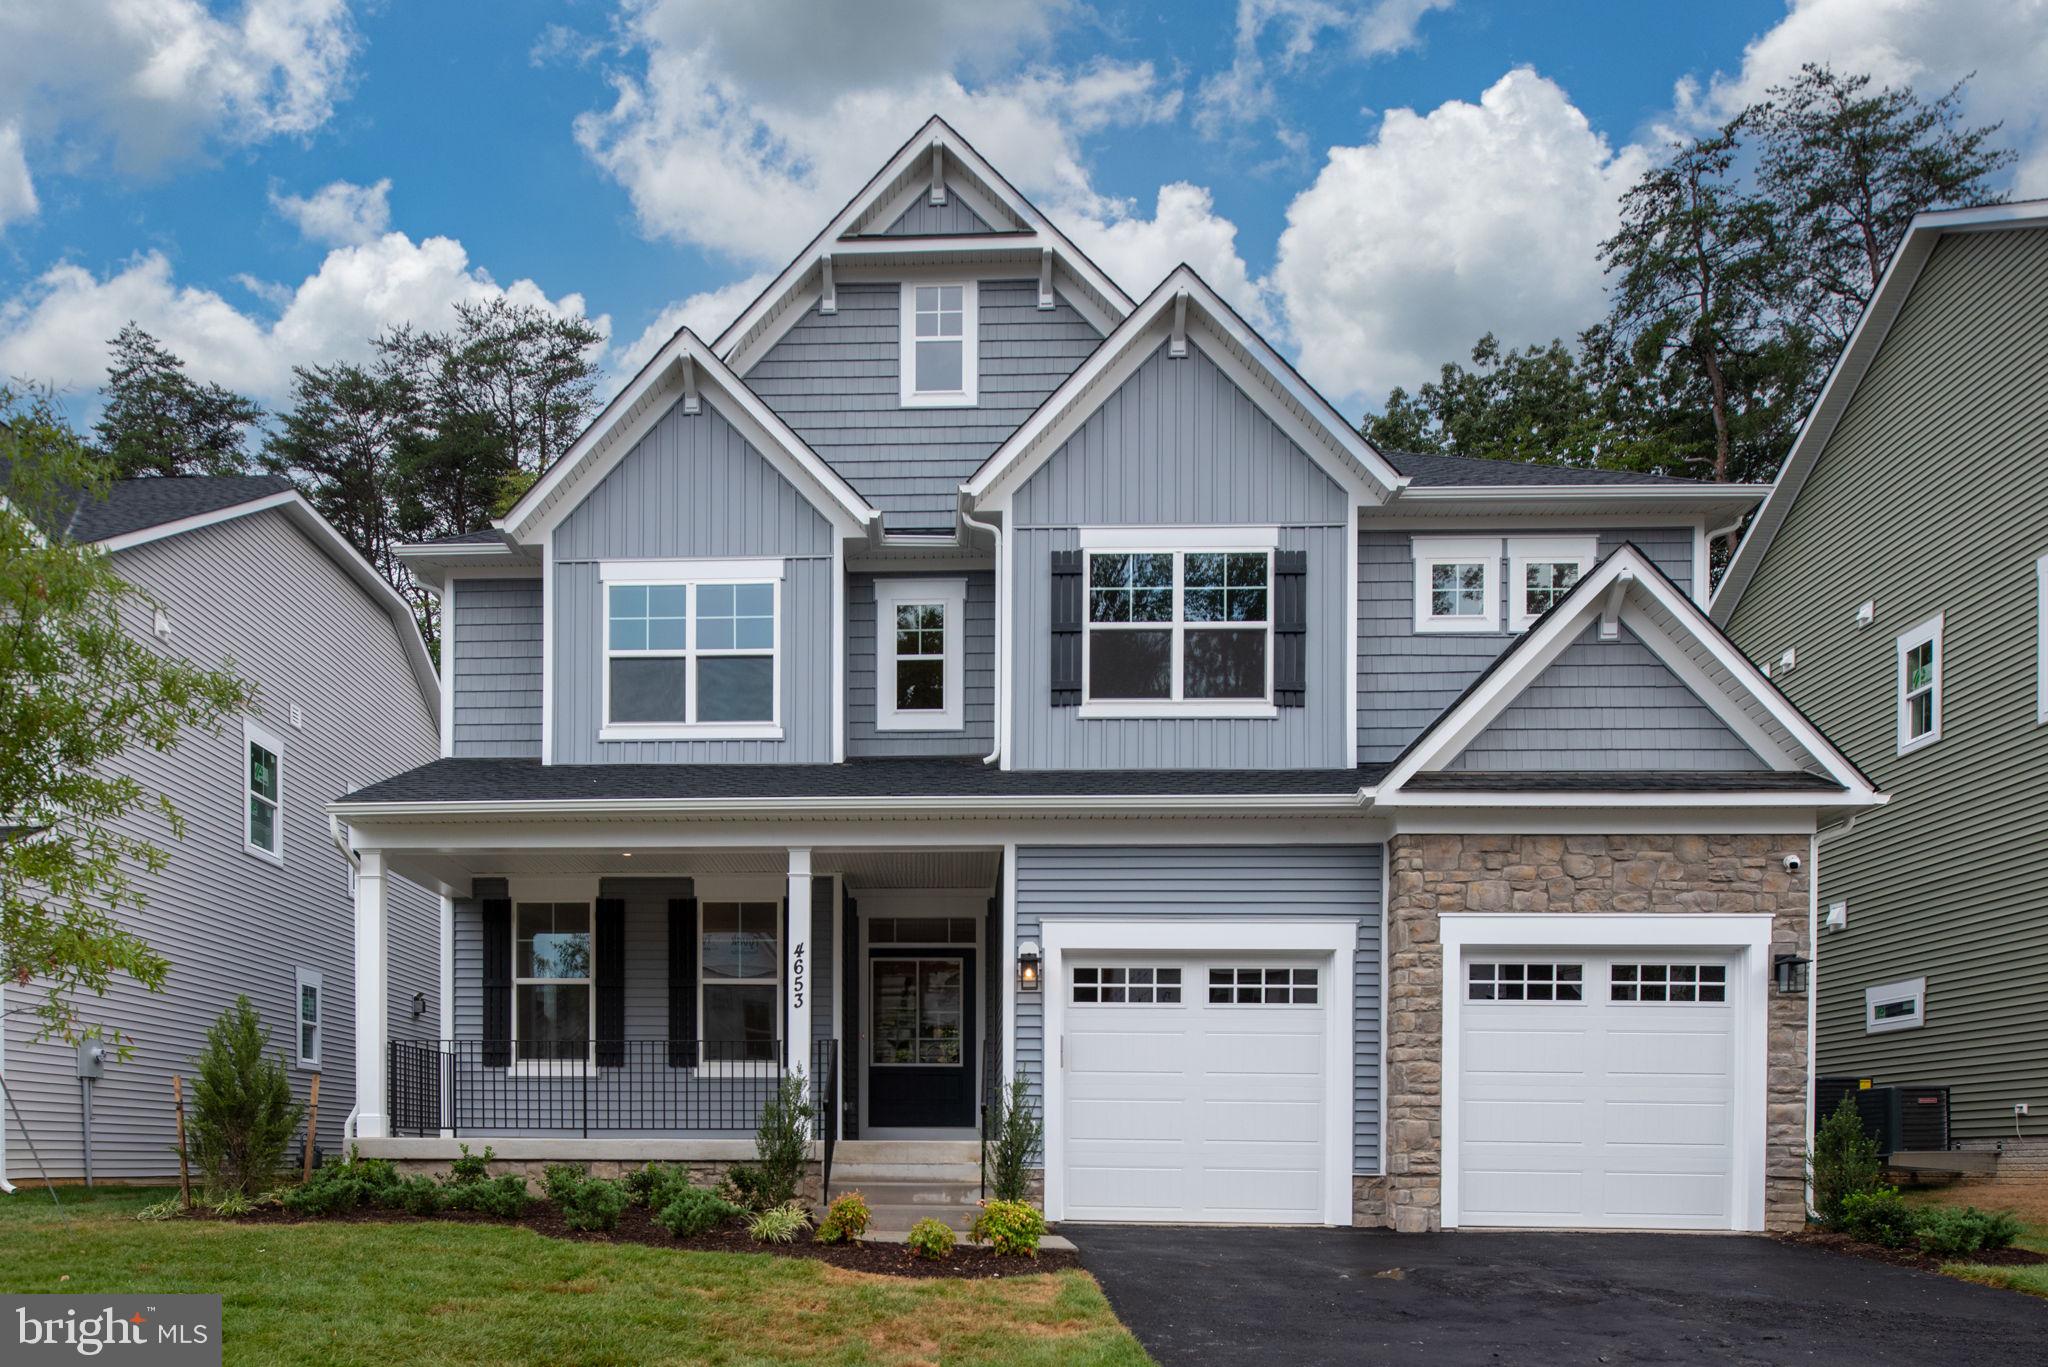
LORTON
8761 SOUTHERN OAKS PLACE
6 Beds
5 Baths
4,392 Sq.Ft.
$1,549,990
MLS#: VAFX2276532
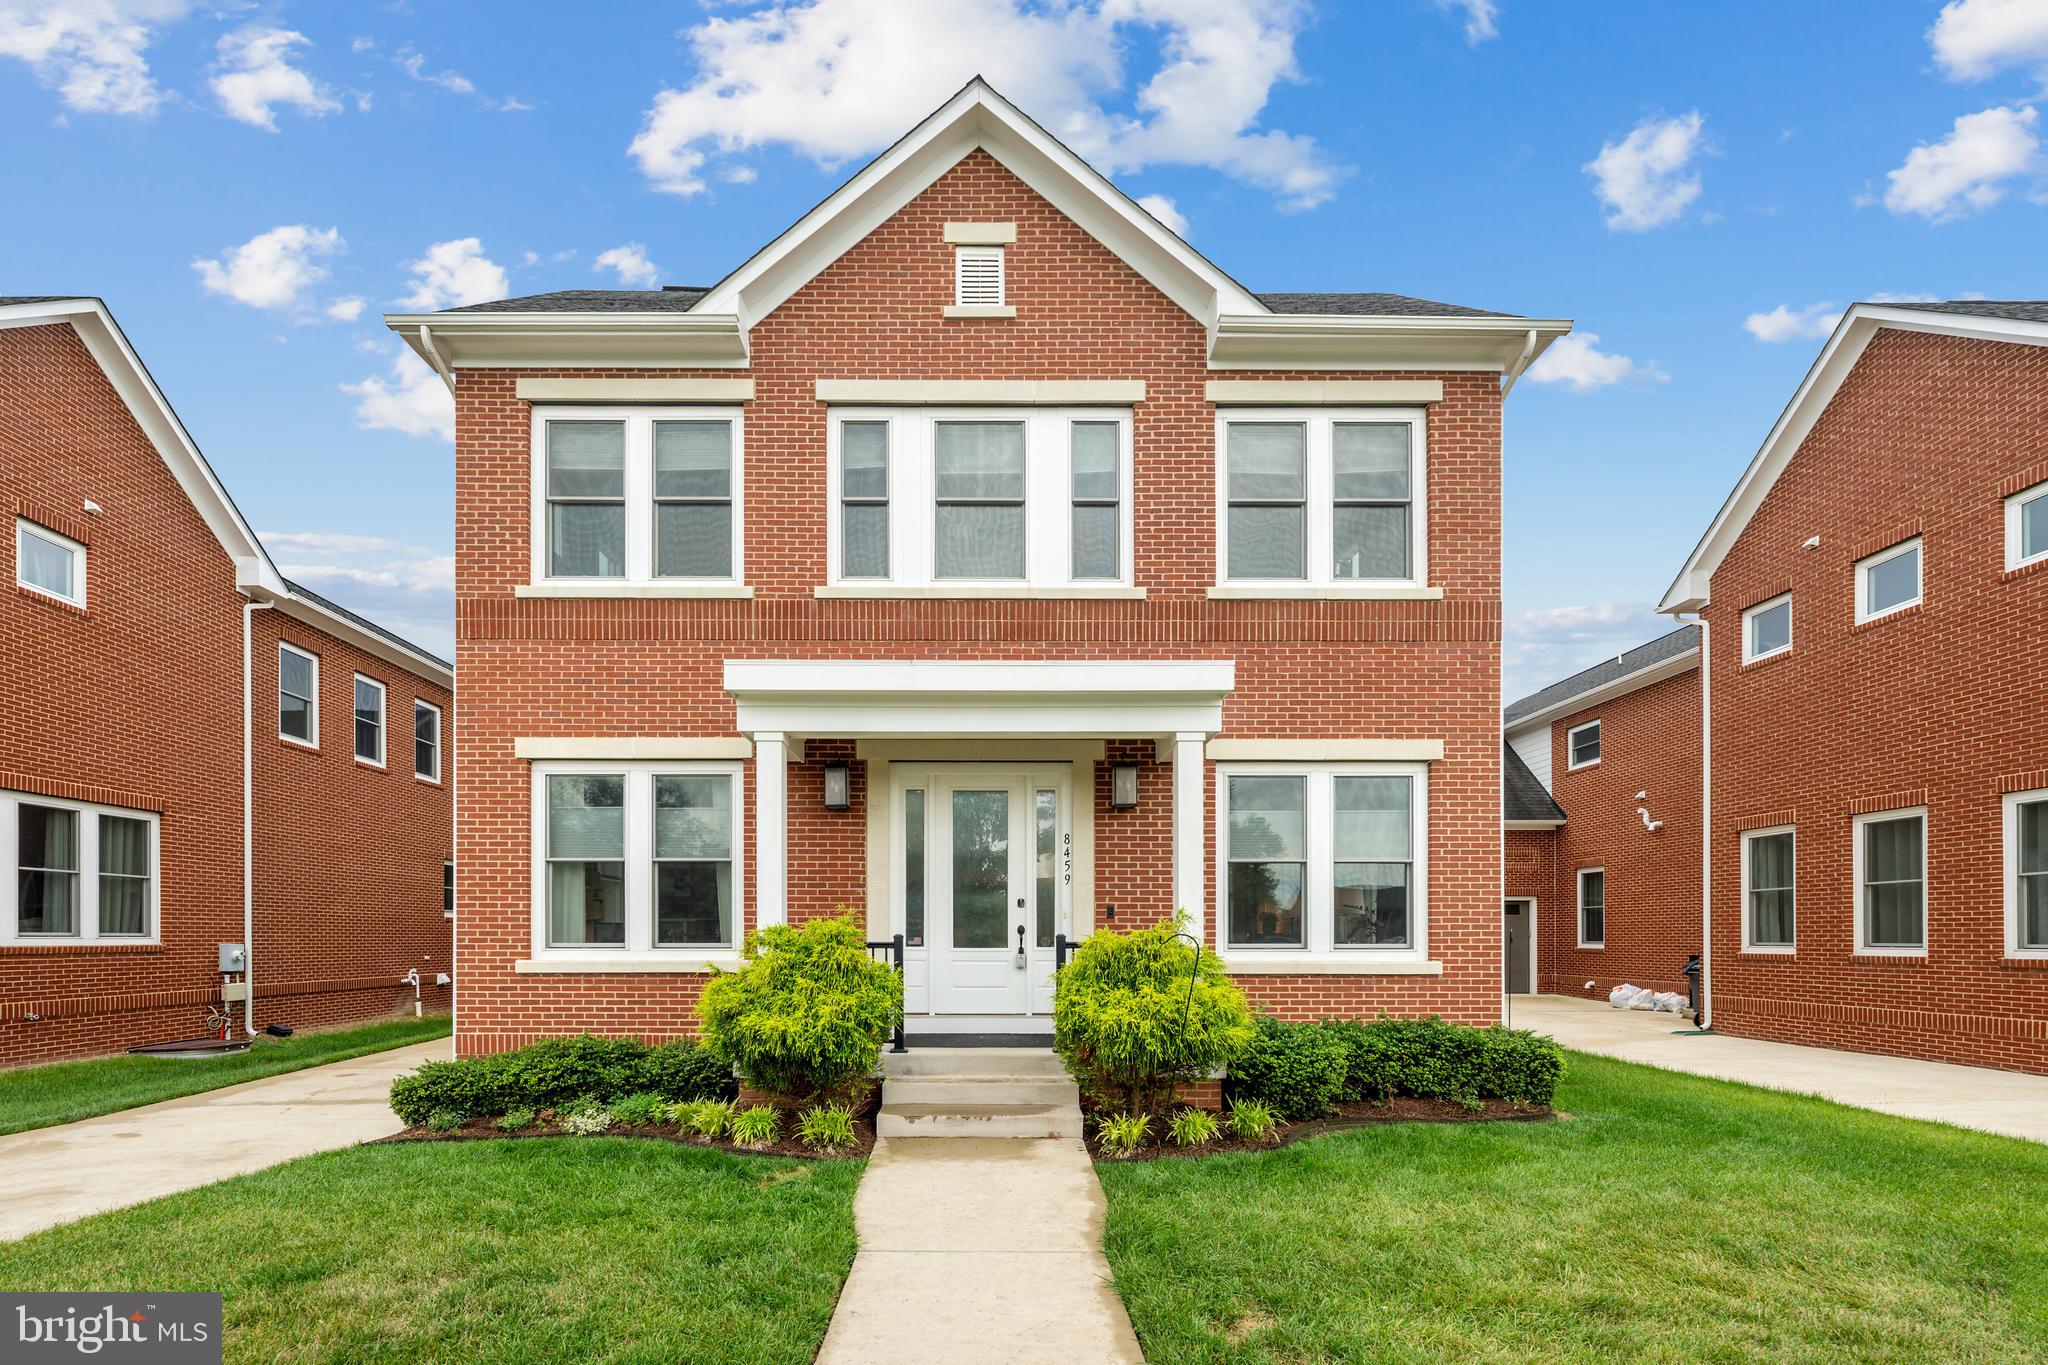
LORTON
8459 REFORMATORY WAY
5 Beds
4 Baths
4,443 Sq.Ft.
$1,250,000
MLS#: VAFX2315500
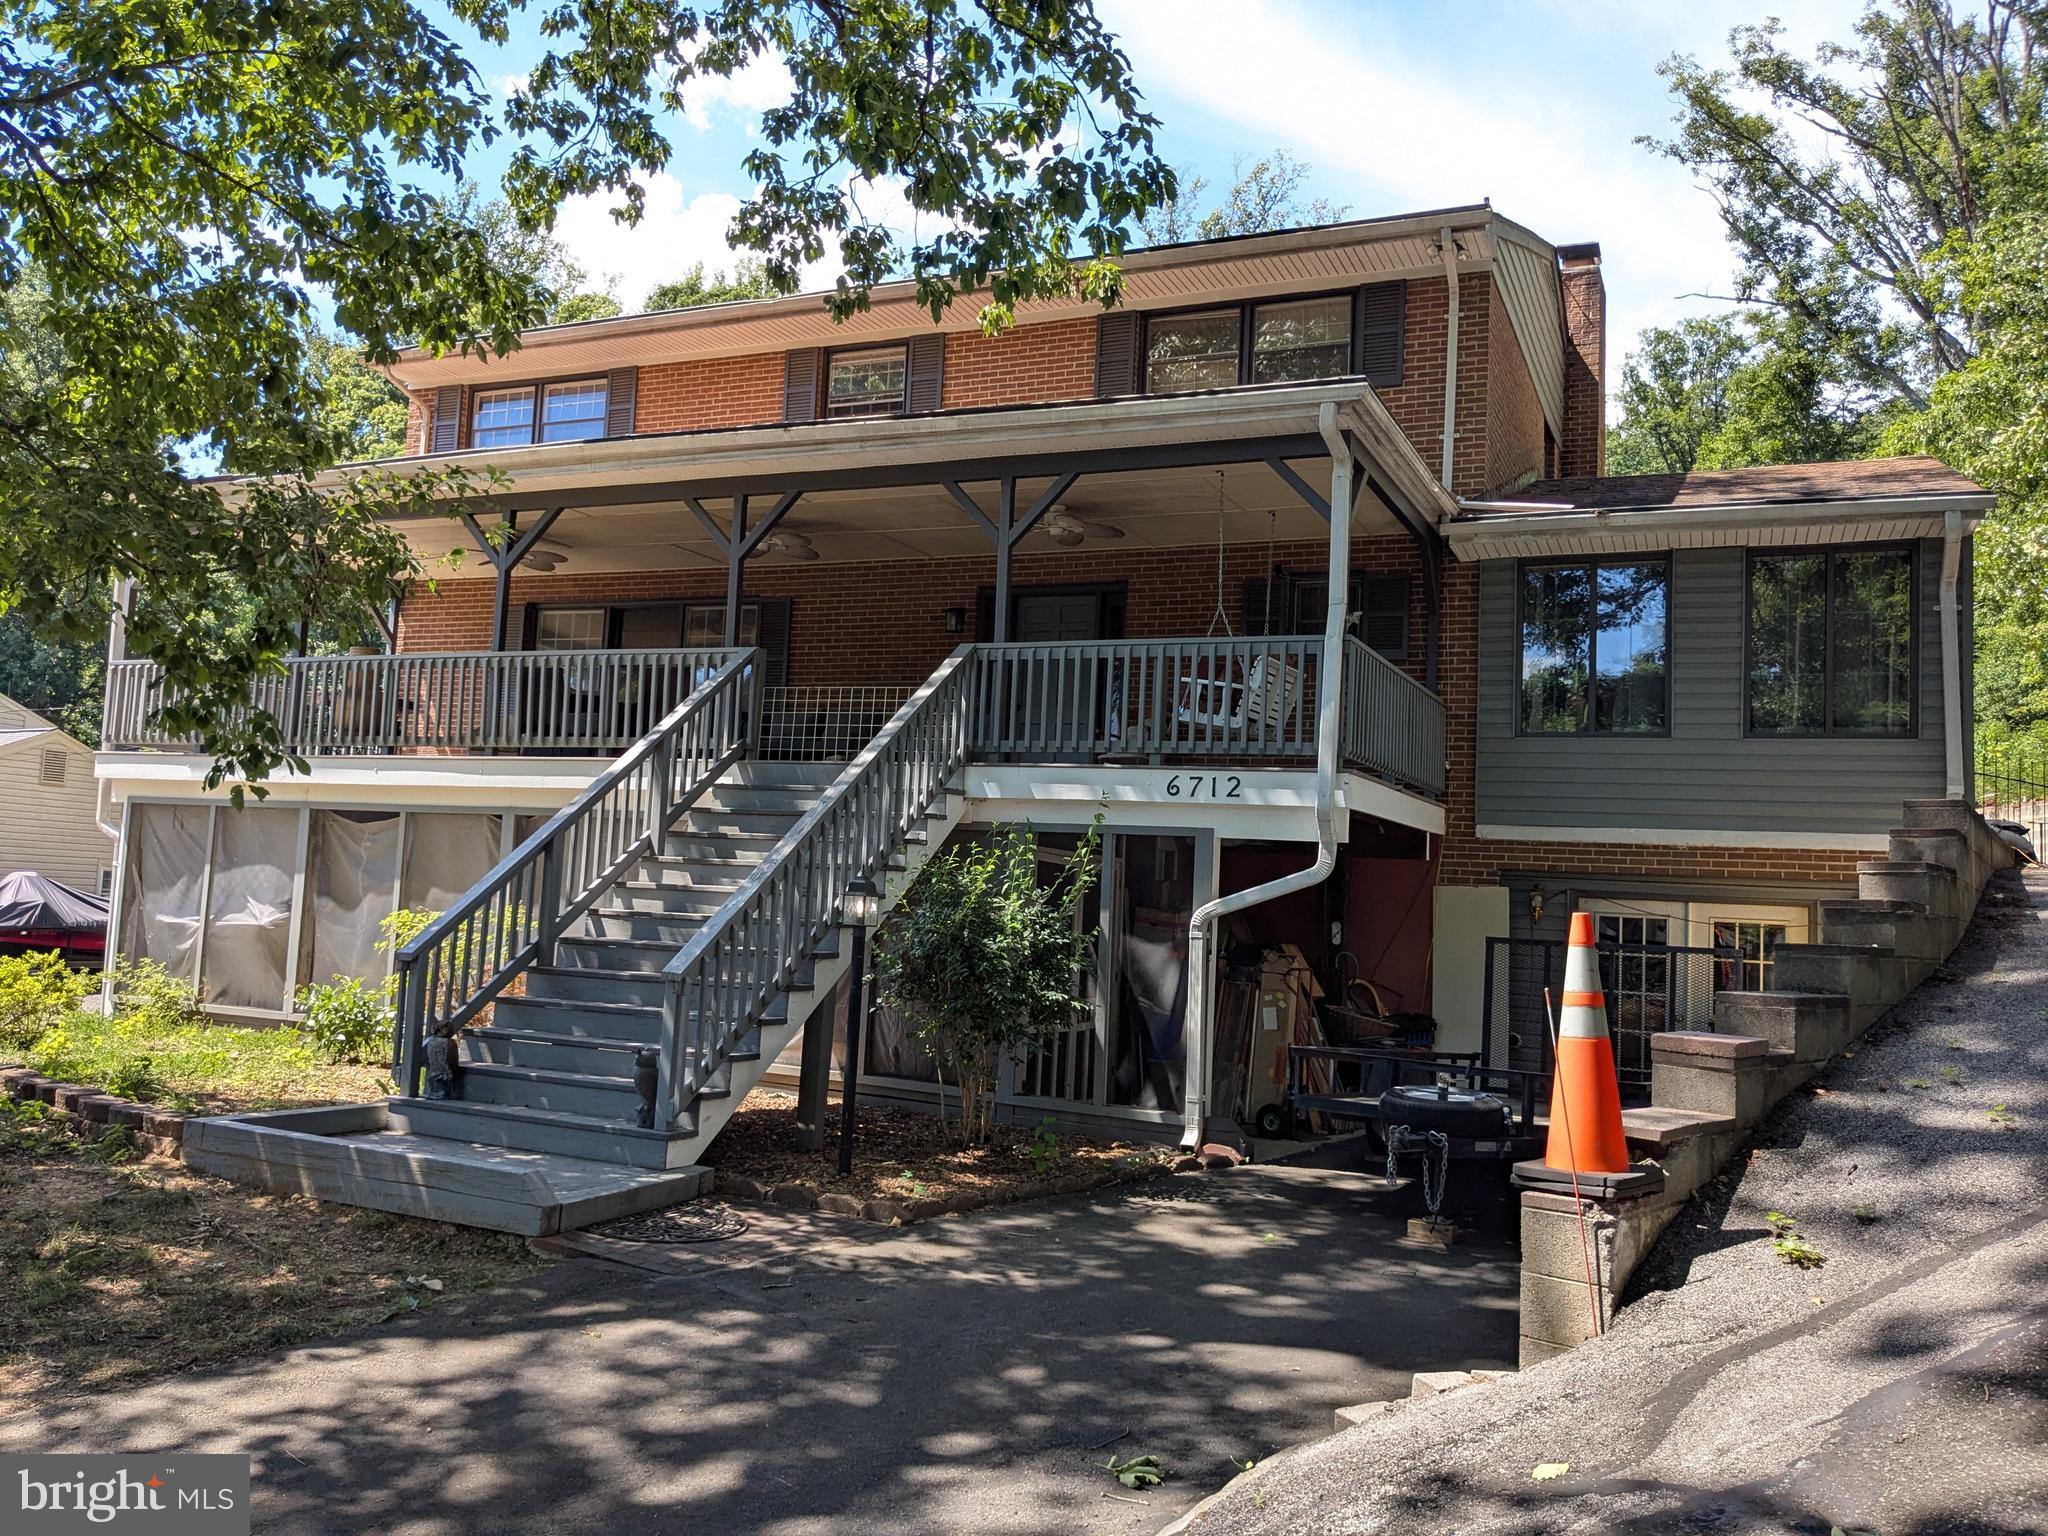
LORTON
6712 BULKLEY ROAD
4 Beds
3 Baths
2,352 Sq.Ft.
$1,100,000
MLS#: VAFX2322920

LORTON
7785 GRACE CHURCH LANE
4 Beds
4 Baths
5,539 Sq.Ft.
$1,170,000
MLS#: VAFX2341682

LORTON
8164 AMERICAN HOLLY ROAD
5 Beds
3 Baths
4,206 Sq.Ft.
$1,149,000
MLS#: VAFX2340398
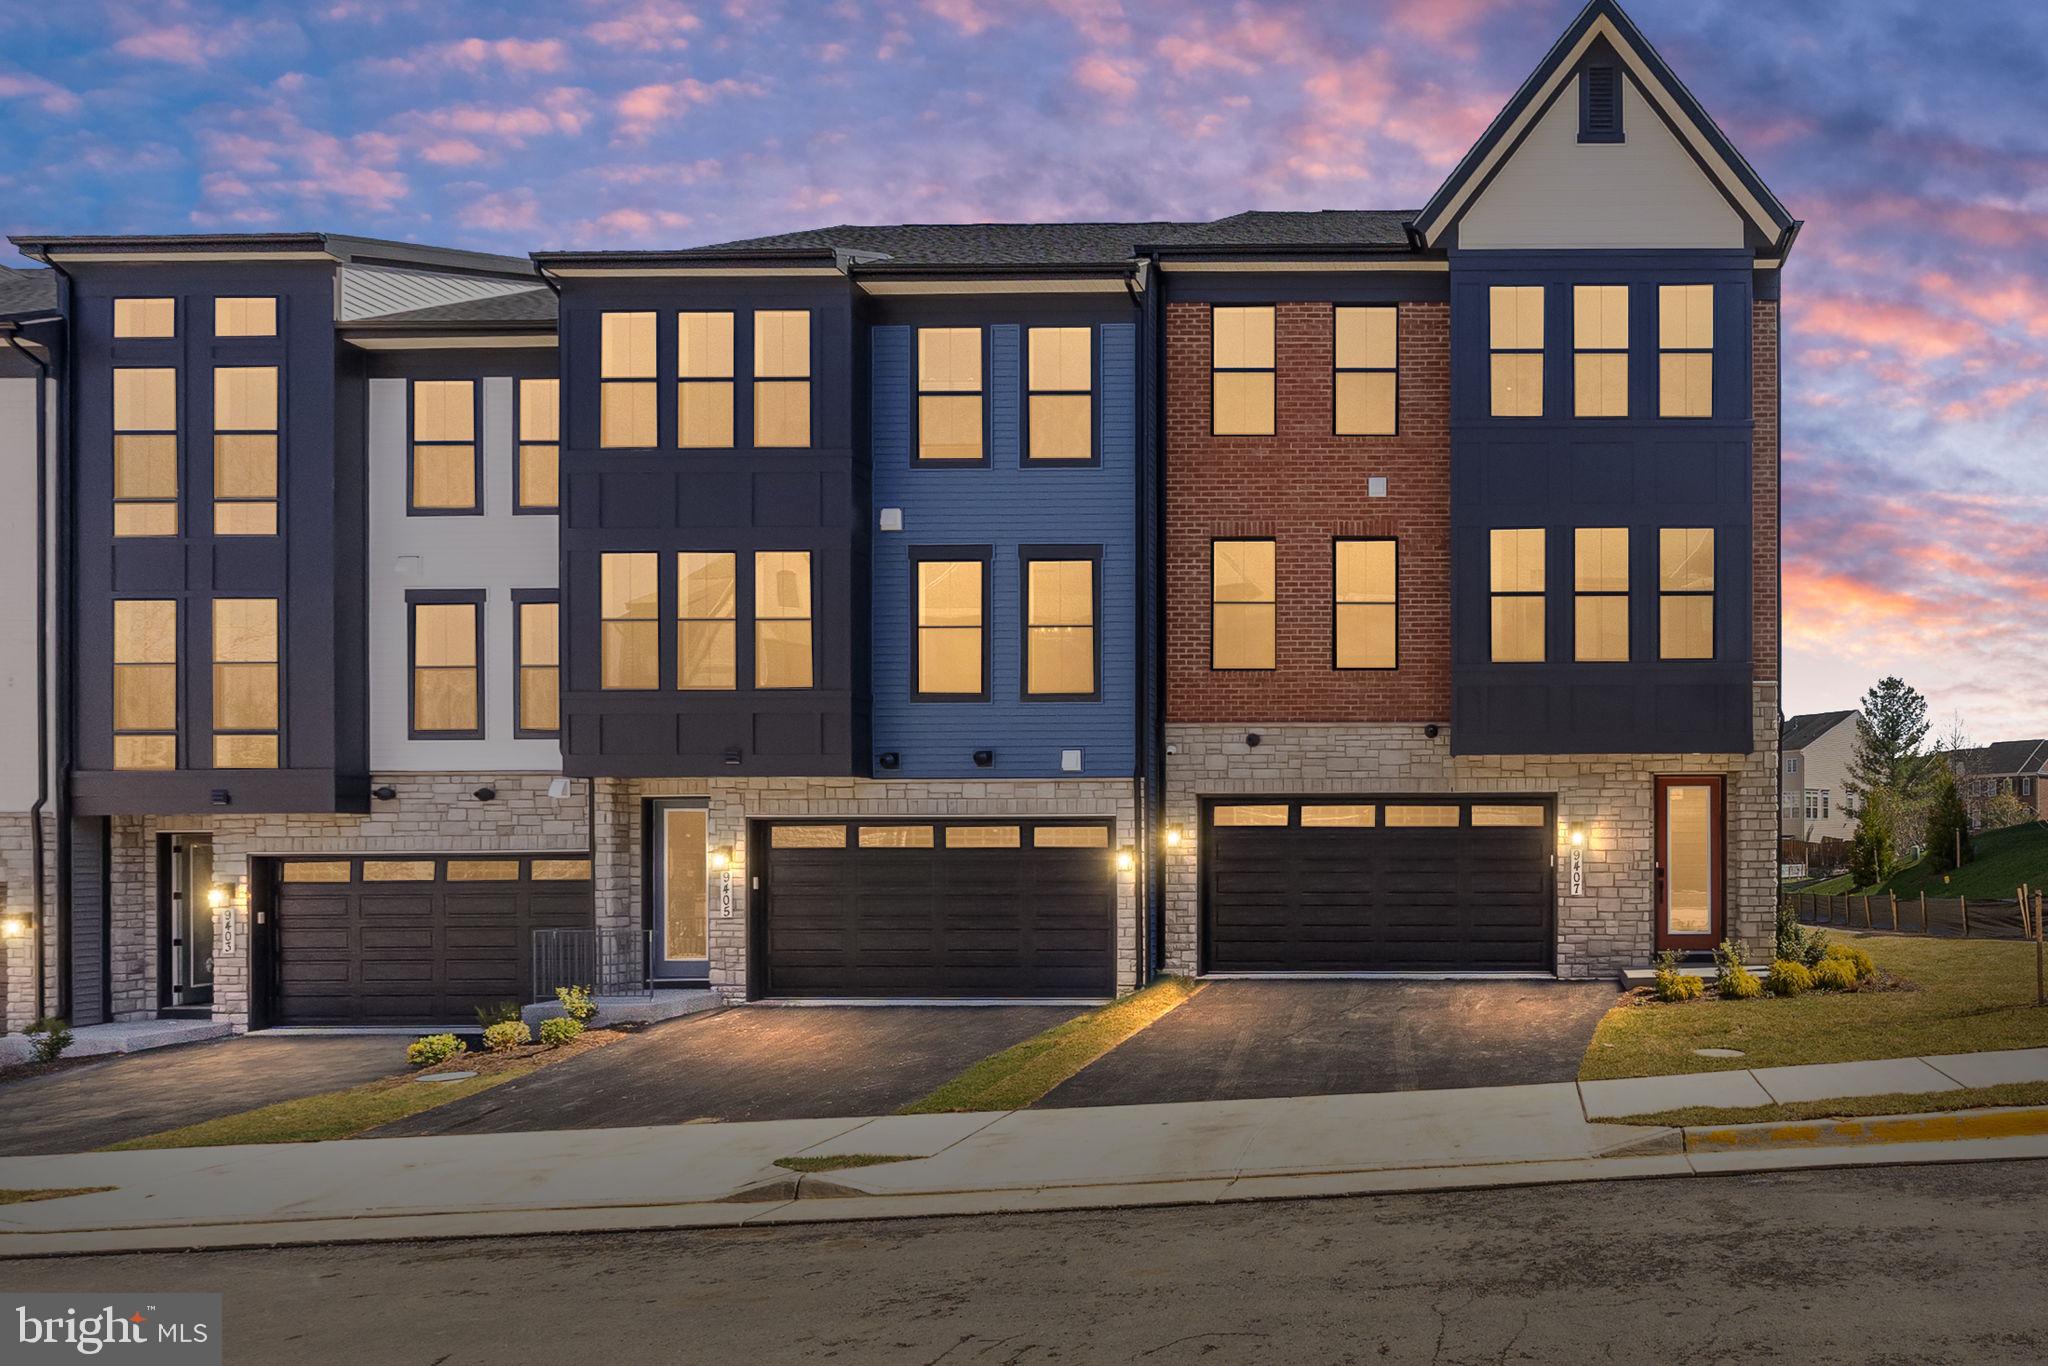
LORTON
8458 BEGONIA LANE
4 Beds
4 Baths
3,135 Sq.Ft.
$1,087,320
MLS#: VAFX2319262

LORTON
9205 FOREST GREENS DRIVE
5 Beds
5 Baths
6,777 Sq.Ft.
$1,449,999
MLS#: VAFX2333640

LORTON
5742 MALLOW TRAIL
2 Beds
2 Baths
1,896 Sq.Ft.
$1,150,000
MLS#: VAFX2339918
.png)