


Property
Beds
7
Full Baths
7
1/2 Baths
2
Year Built
2026
Sq.Footage
7,570
SELLING THE CURRENT PROPERTY + BUILDING PLANS ONLY — CONSTRUCTION COST IS NOT INCLUDED A premier opportunity to build a modern masterpiece in Fairfax. The sale includes the existing property along with comprehensive architectural, structural, civil, and engineering plans for the proposed residence. The building permit application is currently in process with the county and has not yet received final approval. Buyers may continue working with the original project team or select their own preferred builder and professionals to complete the permitting process and execute the proposed design. Property Highlights & Architectural Specifications Massive Living Space: A proposed 7,570 sq. ft. finished layout designed for luxury, functionality, and scale. Above-Grade Luxury — 5,960 Sq. Ft.: The proposed 3,280 sq. ft. main level includes a gourmet kitchen, separate prep kitchen, formal dining room, spacious family room, dedicated office, and a guest bedroom with an ensuite bathroom. Upper-Level Retreat — 2,680 Sq. Ft.: The proposed second floor features a luxurious primary suite with an integrated sauna, three additional spacious bedrooms, a study loft, and a second laundry room. Finished Basement — 1,610 Sq. Ft.: Designed for upscale entertainment, with a home theater, large playroom, recreation area with a wet bar, and an additional guest bedroom. Exceptional Outdoor Living: The plans include an expansive 866 sq. ft. rear deck, a covered front porch, and multiple second-floor terraces, including a canopy-covered terrace off the primary suite. Proposed Construction Details Parking: A spacious three-car garage totaling approximately 640 sq. ft. Modern Exterior Design: The plans feature a sleek contemporary exterior using smooth fiber-cement siding and manufactured stone veneer. Comprehensive Plans Included: The proposed plans have been designed in accordance with the applicable 2021 Virginia Residential Code and include civil, structural, architectural, and energy-conservation documentation. This is a rare opportunity to acquire a Fairfax property with plans for a proposed 7-bedroom, 8-bathroom modern estate. The buyer will be responsible for completing the permitting process, construction, builder selection, site work, utility coordination, and all associated construction expenses. Property, plans, and available supporting documents are included in the sale. Final permit approval and construction are not guaranteed and remain subject to county review and buyer due diligence.
Features & Amenities
Interior
-
Total Bedrooms
7
-
Bathrooms
7
-
1/2 Bathrooms
2
-
Above Grade Finished Area
5960.0
-
Basement YN
YES
-
Cooling YN
YES
-
Cooling
Central Air, Electric
-
Fireplace YN
YES
-
Heating YN
YES
-
Heating
Natural Gas, Hot Water
-
Main Level Bedrooms
2
-
Pet friendly
N/A
Exterior
-
Garage
Yes
-
Garage spaces
3
-
Construction Materials
Other
-
Parking
Garage Door Opener, Garage, Driveway, Attached
-
Pool
No
-
Waterfront YN
NO
Area & Lot
-
Lot Size(acres)
0.5
-
Lot Size(square feet)
21,781
-
Property Type
Residential
-
Property Sub Type
Single Family Residence
-
Architectural Style
Traditional
Price
-
Sales Price
$1,150,000
-
Tax Amount
$10,740
-
Financing Options
FHA, Conventional, VA, Cash
-
Sq. Footage
7,570
-
Price/SqFt
$151
HOA
-
Association
No
School District
-
Elementary School
N/A
-
Middle School
N/A
-
High School
N/A
Property Features
-
New Construction
YES
-
Foundation Details
Concrete Perimeter
-
Senior Community YN
NO
-
Sewer
Other
-
Tax Lot
2
-
Water Source
Other
Schedule a Showing
Showing scheduled successfully.
Mortgage calculator
Estimate your monthly mortgage payment, including the principal and interest, property taxes, and HOA. Adjust the values to generate a more accurate rate.
Your payment
Principal and Interest:
$
Property taxes:
$
HOA fees:
$
Total loan payment:
$
Total interest amount:
$
Location
County
FAIRFAX
Elementary School
Middle School
High School
Listing Courtesy of Anjana Budhathoki , Onest Real Estate
RealHub Information is provided exclusively for consumers' personal, non-commercial use, and it may not be used for any purpose other than to identify prospective properties consumers may be interested in purchasing. All information deemed reliable but not guaranteed and should be independently verified. All properties are subject to prior sale, change or withdrawal. RealHub website owner shall not be responsible for any typographical errors, misinformation, misprints and shall be held totally harmless.

AGENT
Tracy Markham
Call Tracy today to schedule a private showing.

* Listings on this website come from the FMLS IDX Compilation and may be held by brokerage firms other than the owner of this website. The listing brokerage is identified in any listing details. Information is deemed reliable but is not guaranteed. If you believe any FMLS listing contains material that infringes your copyrighted work please click here to review our DMCA policy and learn how to submit a takedown request.© 2024 FMLS.
Related Properties
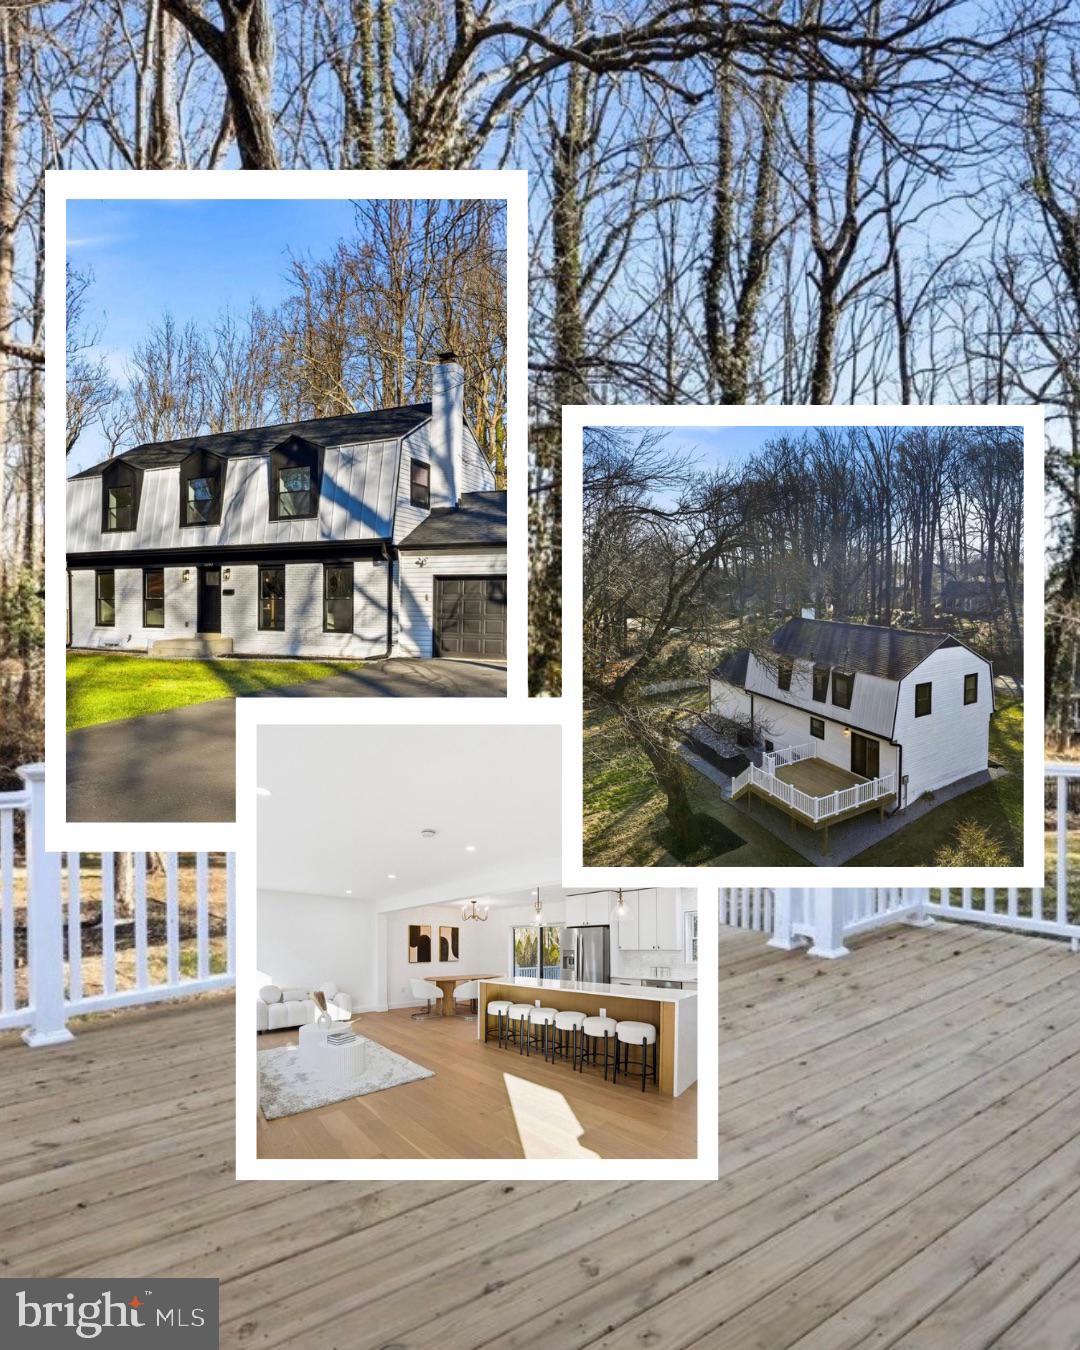
FAIRFAX
10704 HOWERTON AVENUE
4 Beds
3 Baths
3,122 Sq.Ft.
$1,174,000
MLS#: VAFC2008588
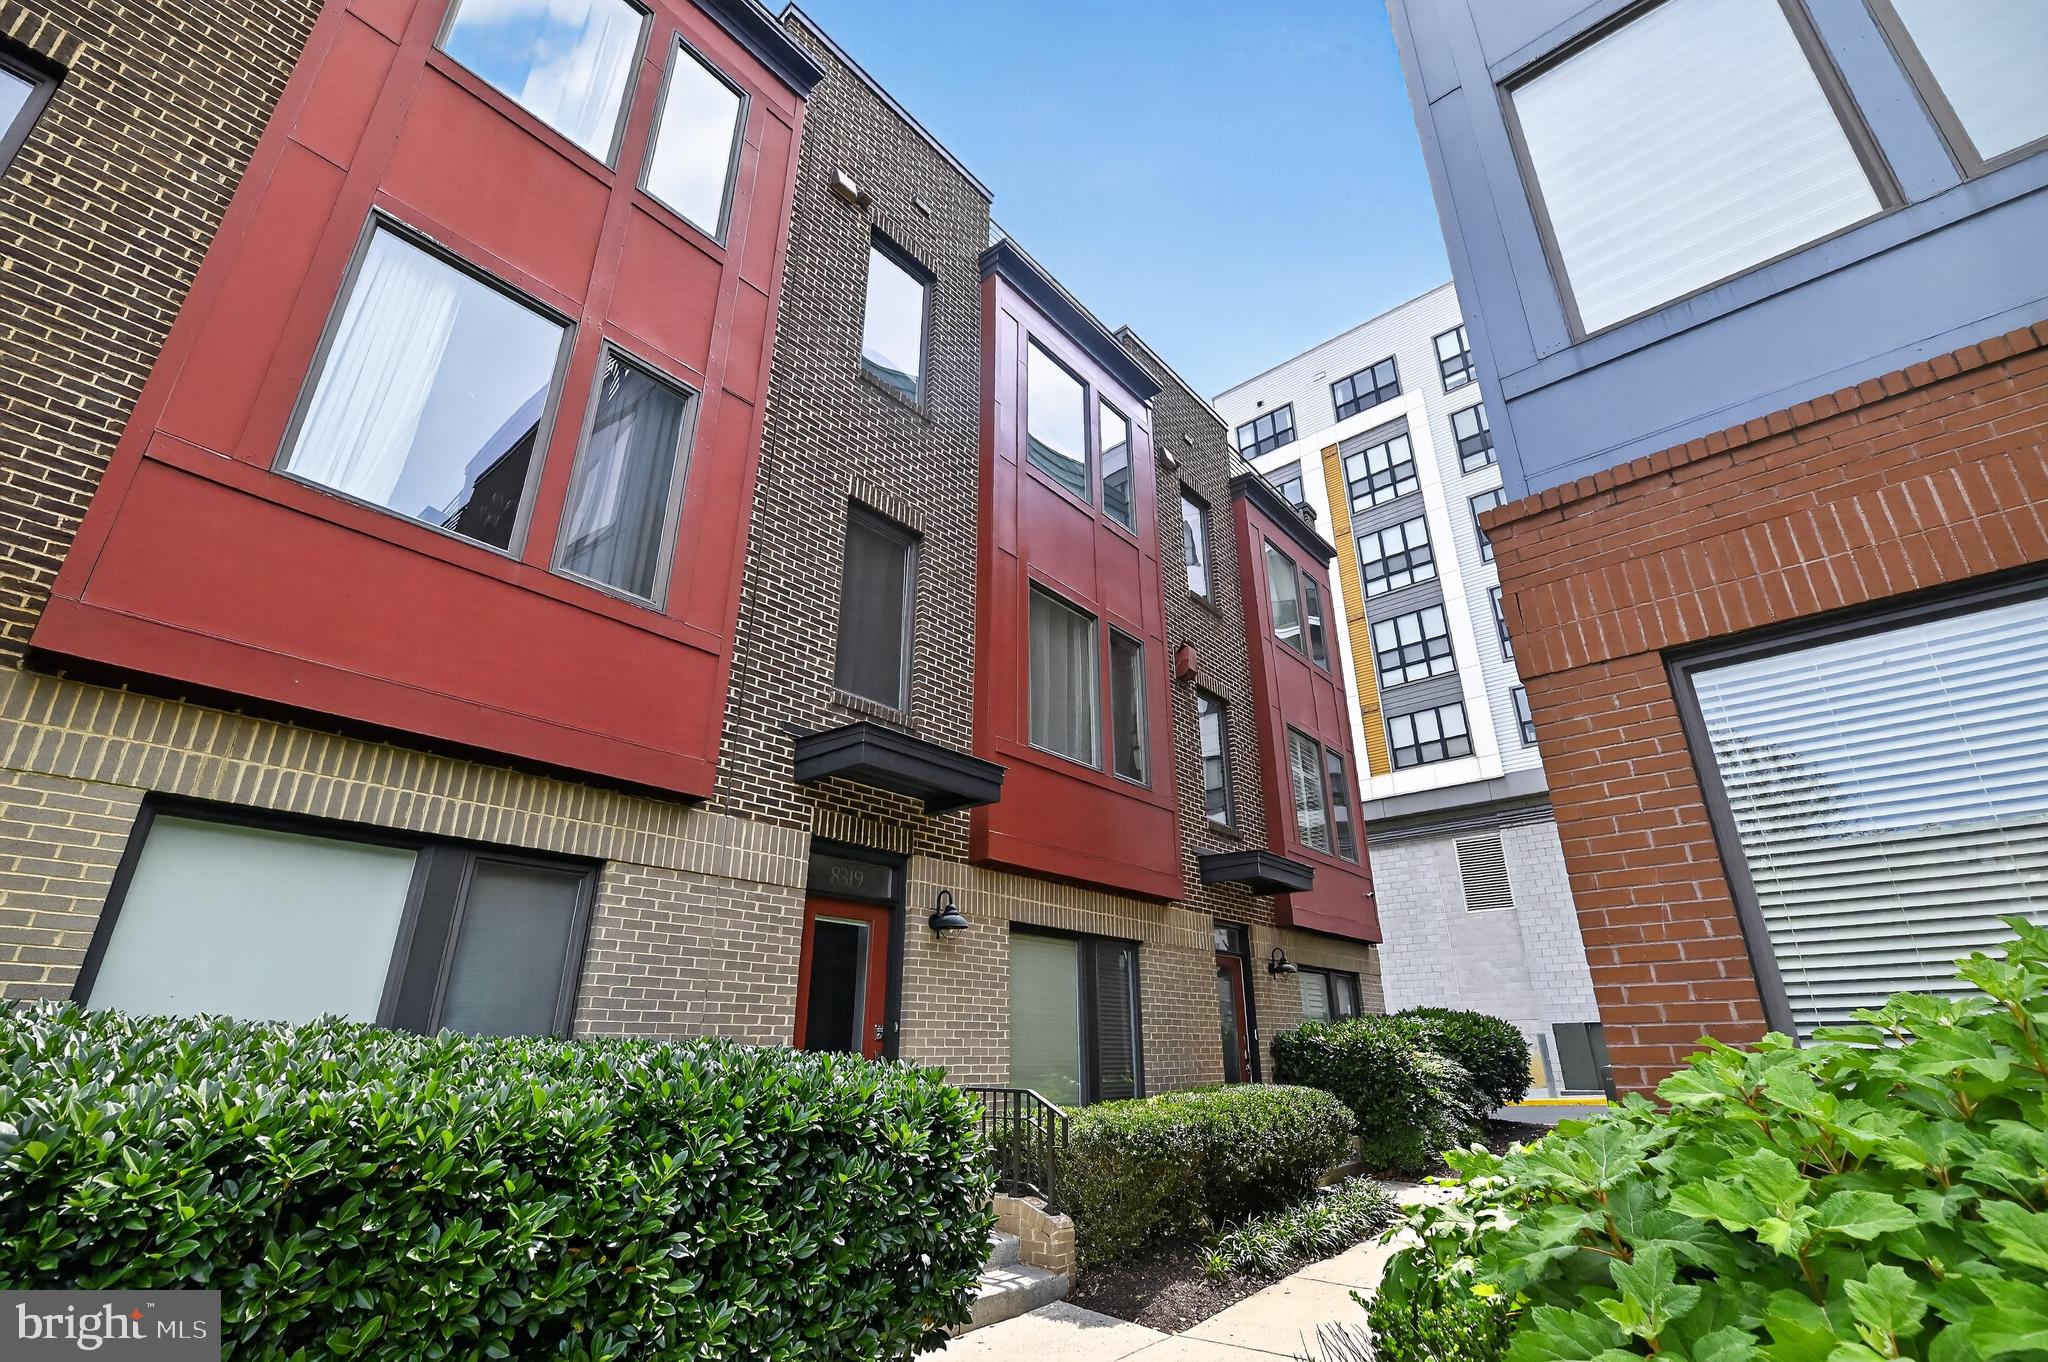
FAIRFAX
8319 LOOKING GLASS WAY
4 Beds
3 Baths
1,906 Sq.Ft.
$1,124,000
MLS#: VAFX2314498
FAIRFAX
5743 WALCOTT AVENUE
5 Beds
4 Baths
3,324 Sq.Ft.
$1,057,900
MLS#: VAFX2319700
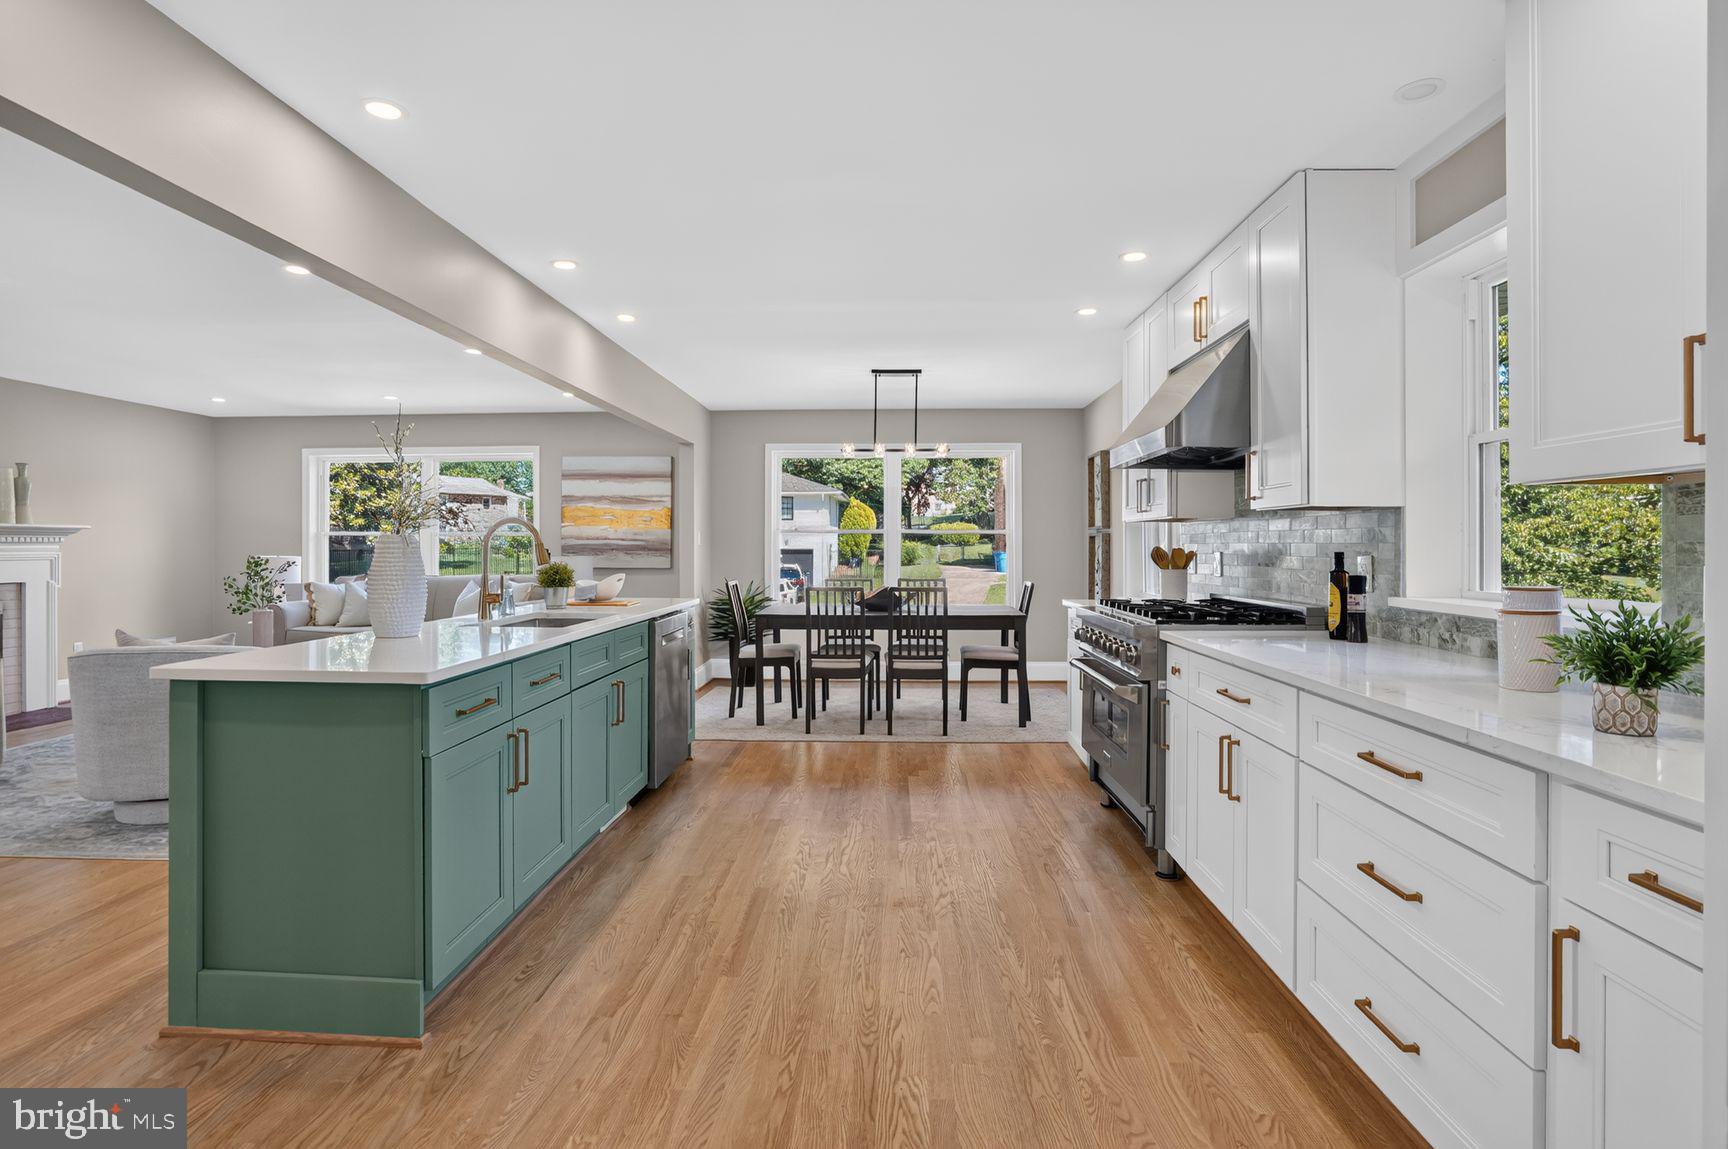
FAIRFAX
9009 MEARS STREET
4 Beds
4 Baths
2,800 Sq.Ft.
$1,025,000
MLS#: VAFX2318720

FAIRFAX
3509 SUTTON HEIGHTS CIRCLE
4 Beds
3 Baths
2,742 Sq.Ft.
$1,069,888
MLS#: VAFC2008772
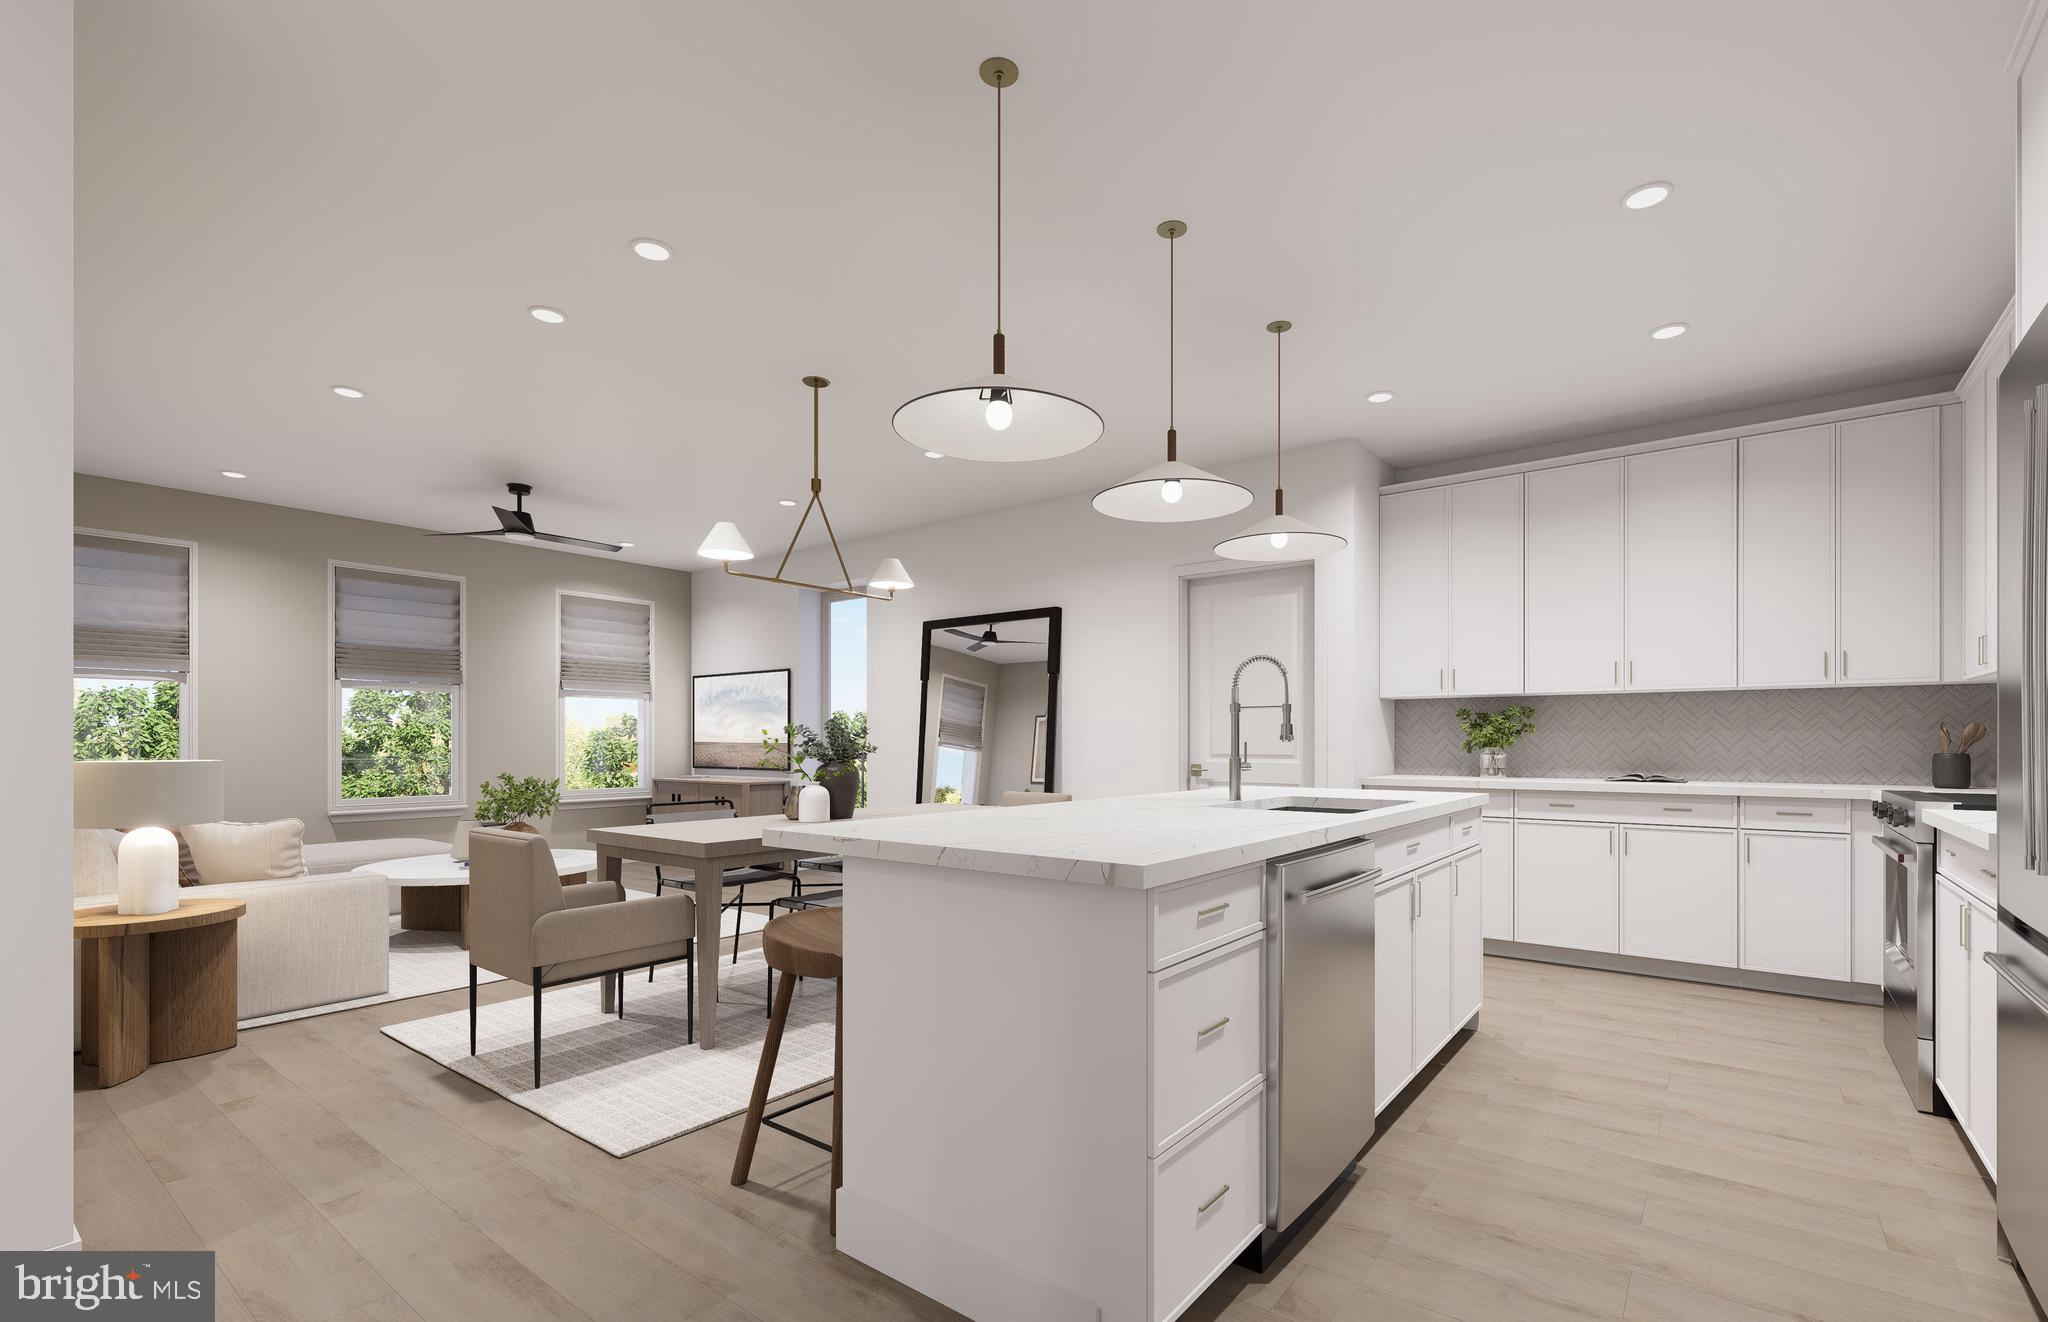
FAIRFAX
9475B SPRAGUE AVENUE 7
3 Beds
2 Baths
1,755 Sq.Ft.
$1,054,990
MLS#: VAFX2317646
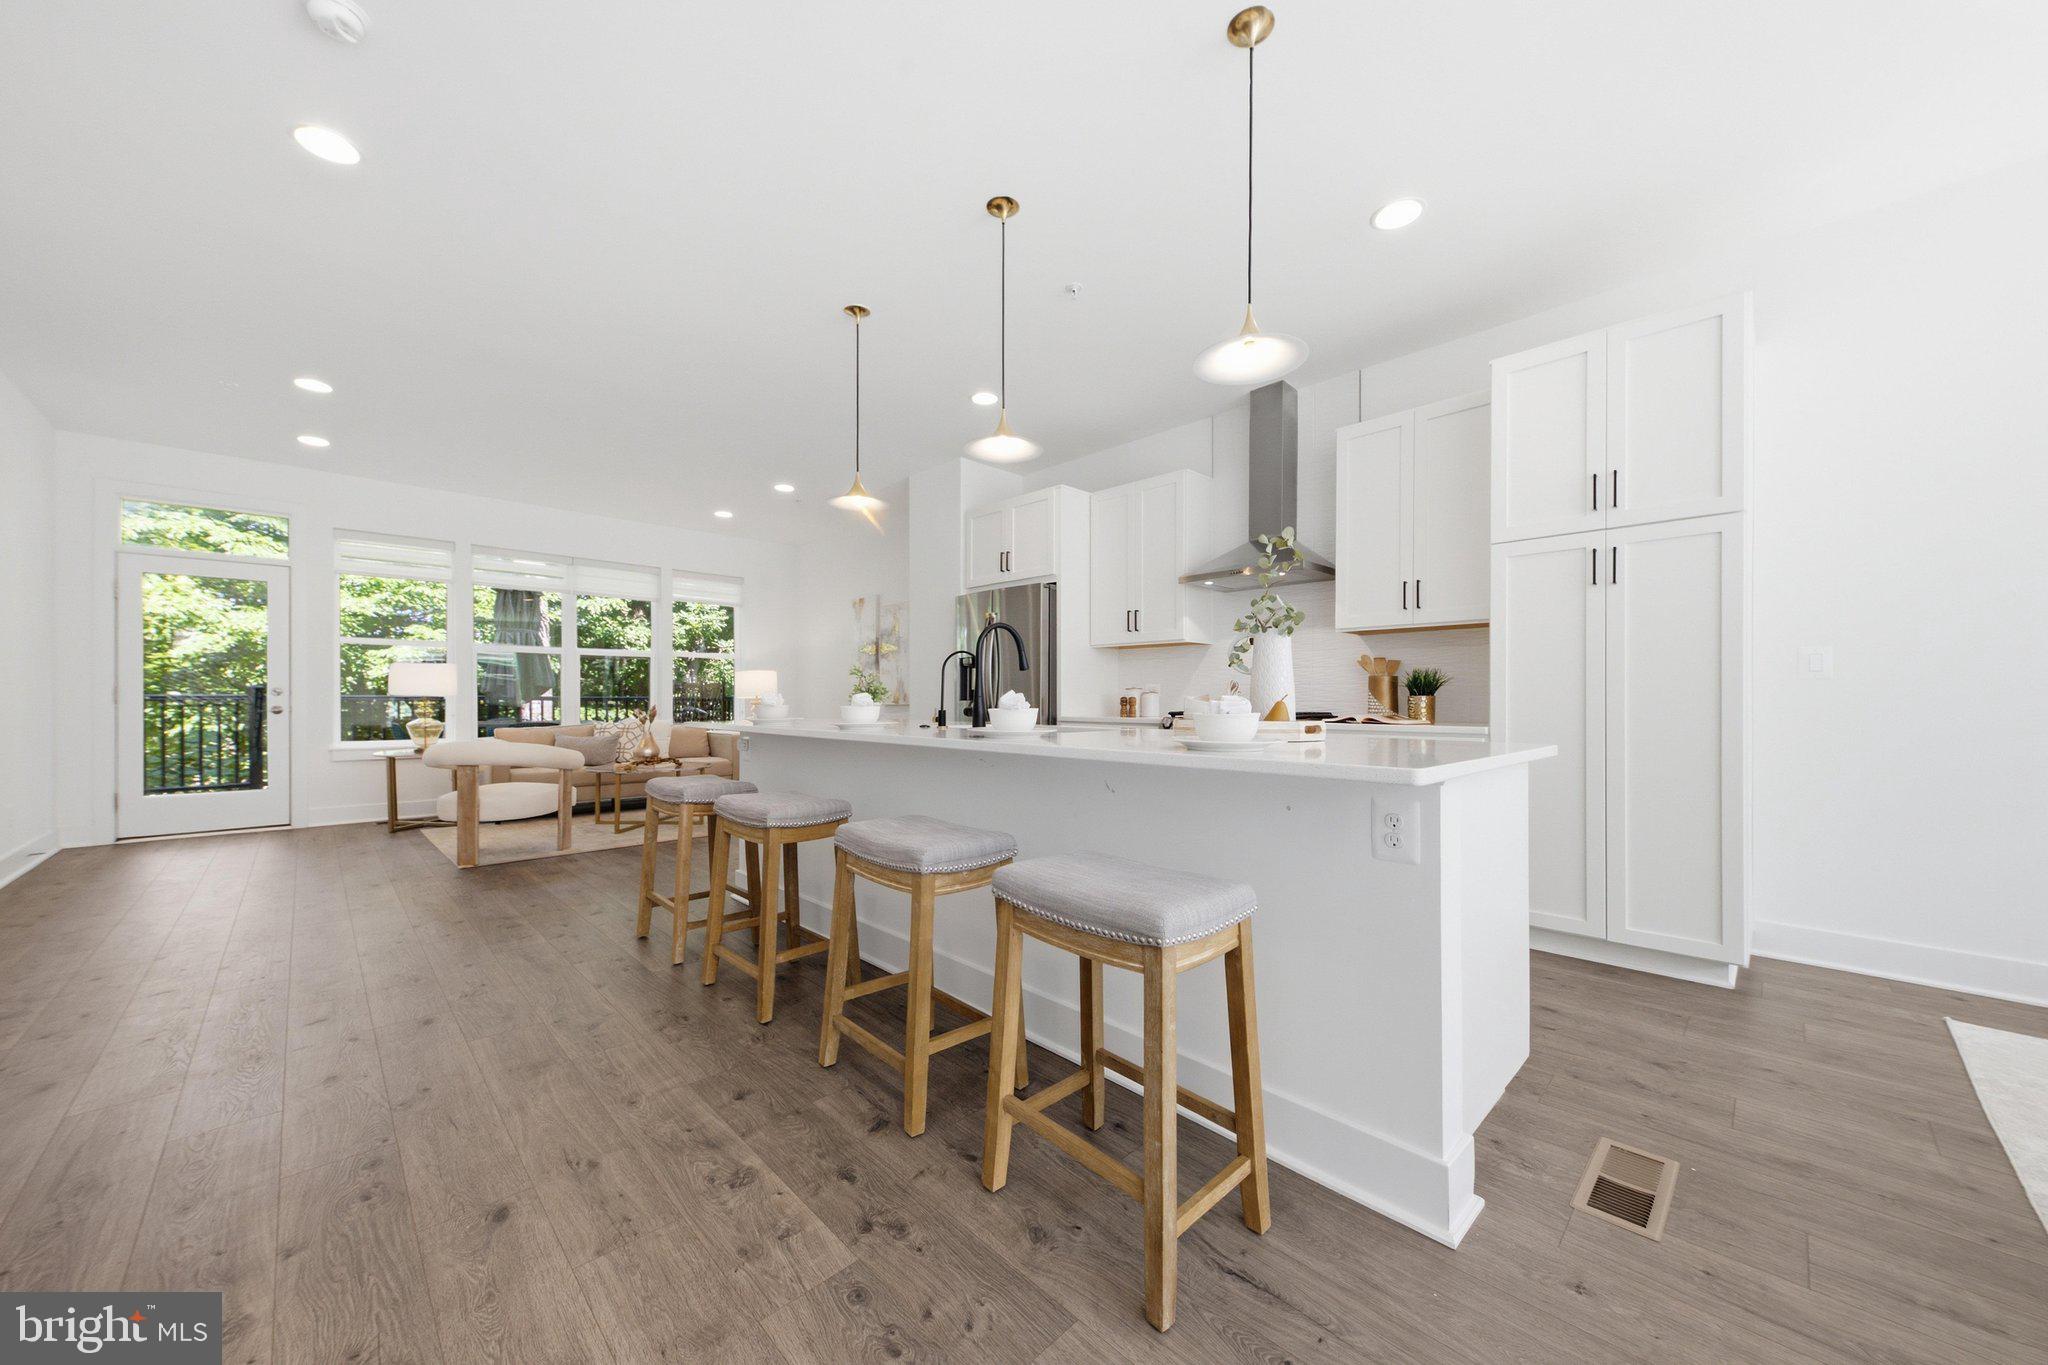
FAIRFAX
3544 SUTTON HEIGHTS CIRCLE
4 Beds
3 Baths
3,252 Sq.Ft.
$1,369,000
MLS#: VAFC2008624
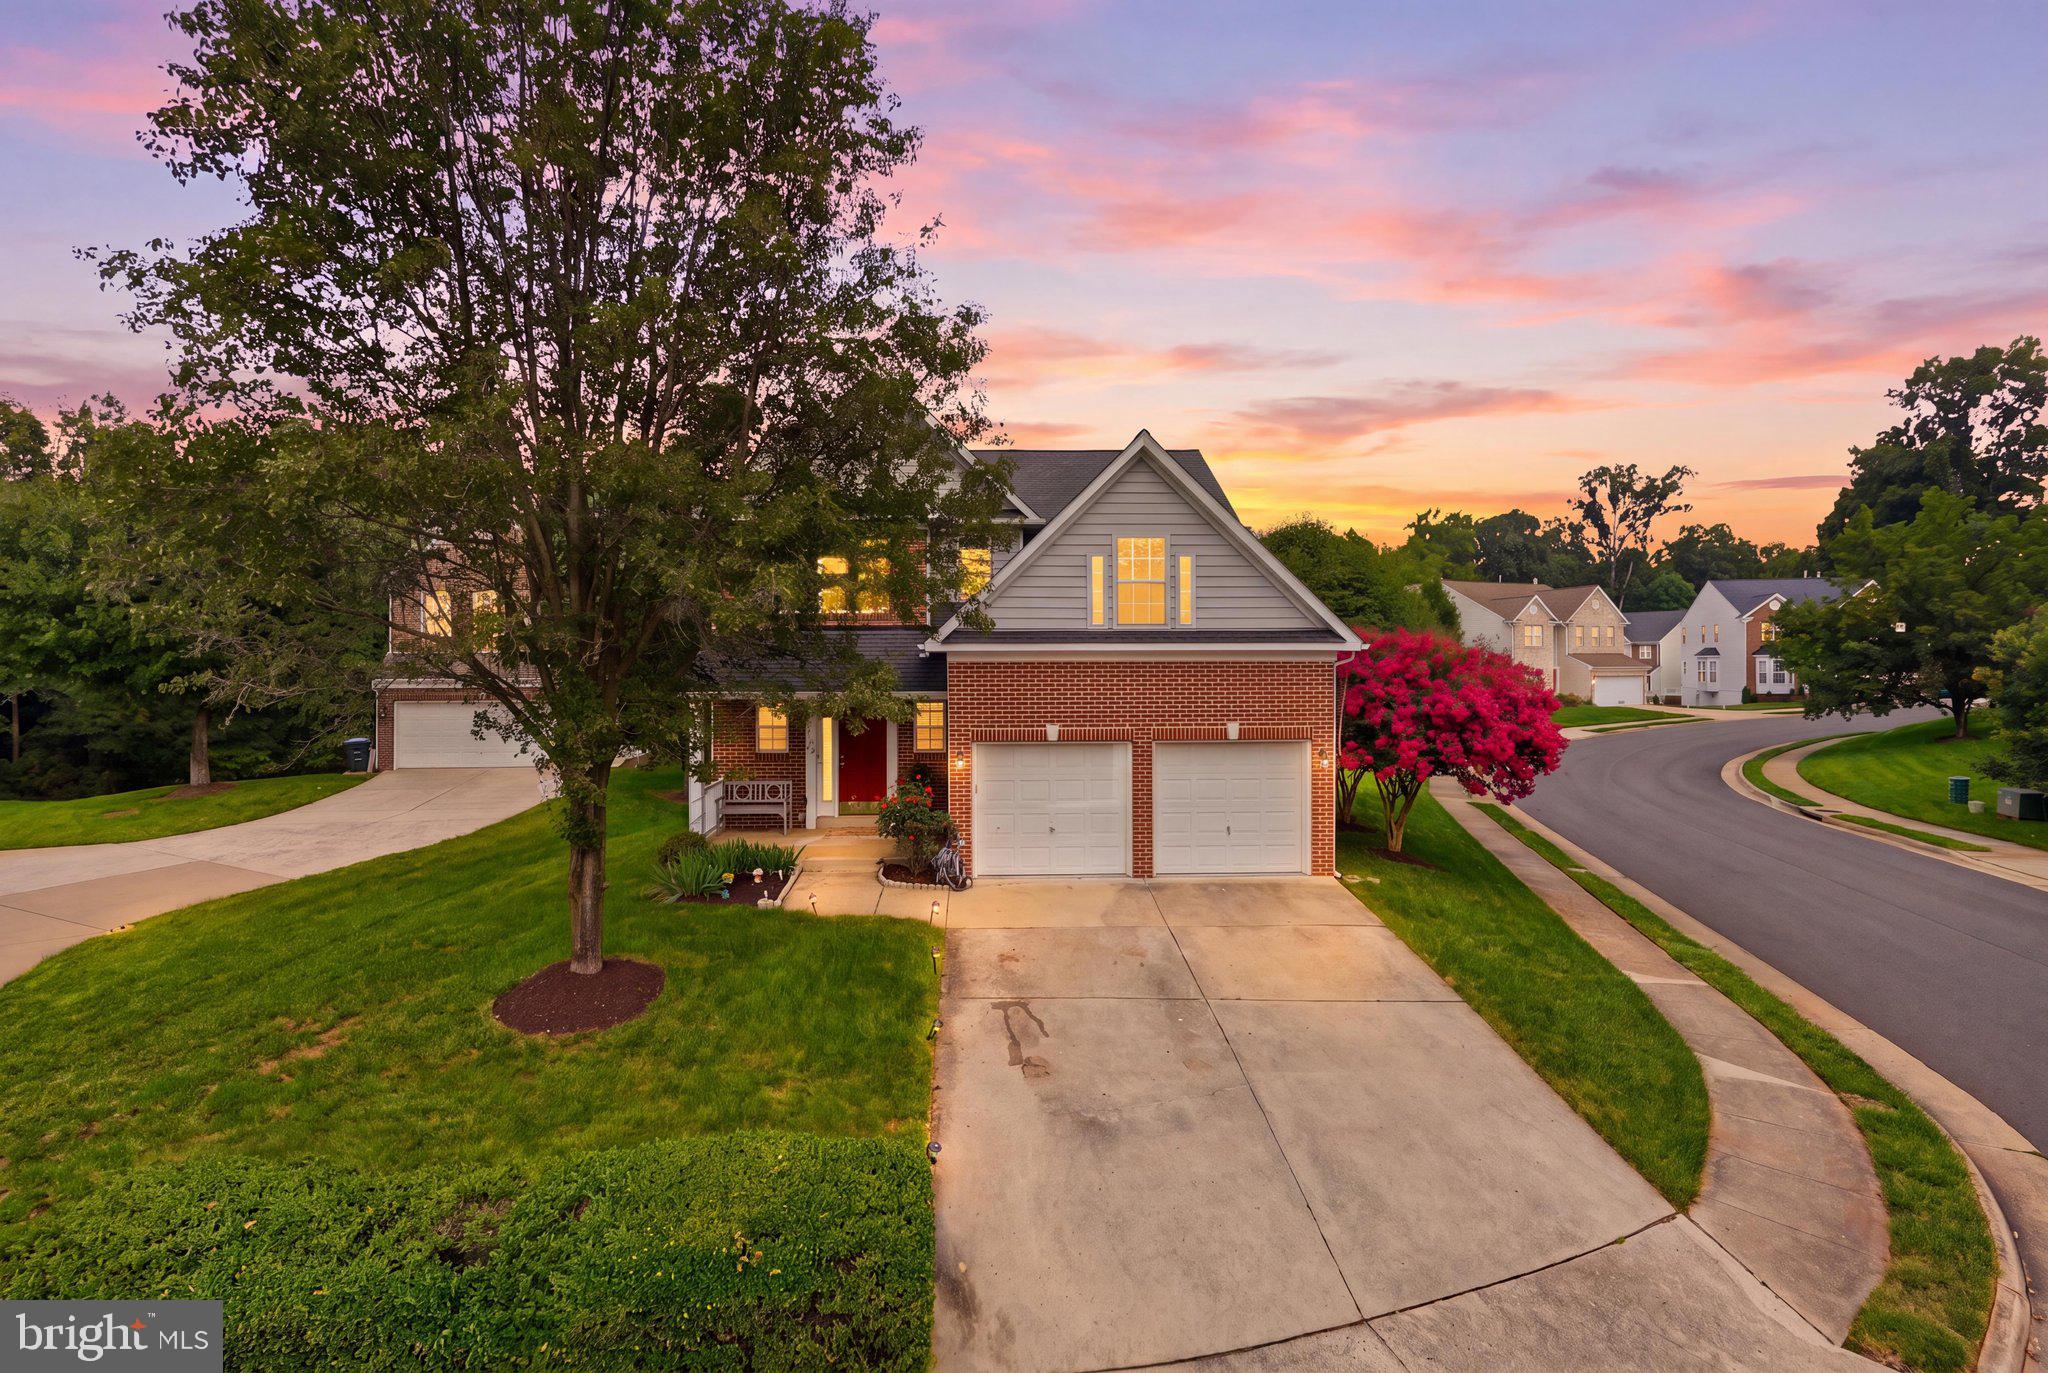
FAIRFAX
3738 FREEHILL LANE
5 Beds
3 Baths
2,748 Sq.Ft.
$1,099,000
MLS#: VAFX2328096

FAIRFAX
12300 ANDERSON AVENUE
4 Beds
2 Baths
2,776 Sq.Ft.
$1,098,000
MLS#: VAFX2318854

FAIRFAX
9540 BASTILLE STREET 301
3 Beds
2 Baths
1,978 Sq.Ft.
$1,212,690
MLS#: VAFX2332408
.png)