


Property
Beds
4
Full Baths
3
1/2 Baths
2
Year Built
2010
Sq.Footage
5,393
**A Timeless Colonial-Inspired Estate with Modern Luxury and Complete Privacy** Nestled in the heart of rural Spotsylvania, this exceptional custom-built residence offers a rare combination of timeless Colonial Williamsburg-inspired architecture, modern conveniences, and an extraordinary sense of privacy. Ideally positioned between Richmond, Washington, D.C., and Charlottesville—and just minutes from Lake Anna—the property provides an idyllic retreat while remaining within easy reach of Fredericksburg and the region’s cultural and historic destinations. From the moment you enter, the home reveals an unmistakable sense of craftsmanship, character, and refined detail. High coffered ceilings, custom crown moulding, and thoughtfully designed architectural accents create a home filled with warmth and distinction. The main level features soaring cathedral ceilings with coffered accents, arched doorways, windows that flood the home with natural light, an inviting open-concept design with character in every direction. A generously appointed kitchen with new Quartz countertops, butler pantry, a welcoming hearth room that leads out to your covered deck, a spacious primary suite connecting to a main level office, an elegant dining room accented by recessed ceilings, and a stunning great room including a restored antique parlor wood stove - complete the main living spaces. Throughout the first level, custom white oak hardwood flooring—locally cut and milled from timber sourced from nearby historic battlefields—adds a remarkable connection to the surrounding landscape and Virginia’s rich heritage. Completed in 2022, the expansive finished lower level dramatically extends the home’s living and entertaining spaces. Walkouts open directly to multiple patios, creating an effortless connection between indoor and outdoor living and providing an ideal setting for gatherings, recreation, and relaxation. Set on a heavily wooded property of mature oaks, maples, walnuts, and poplars, the residence enjoys exceptional privacy and a tranquil woodland setting. A magnificent covered rear deck overlooks the patio and pool area, offering peaceful views across the surrounding countryside and creating a serene backdrop for morning coffee, evening entertaining, or simply enjoying the quiet of the property. The home’s exterior is distinguished by timeless brick and natural looking stone, complementing its classic architectural character. Constructed in 2010 under Energy Star standards, the residence was designed for efficiency, with energy consumption estimated at 10–20% less than that of a comparable home—a notable distinction rarely found in today’s new construction. Beyond the property itself, the setting offers an exceptional Virginia lifestyle. Abundant wildlife, nearby horse stables and riding trails, Lake Anna, and an extraordinary concentration of historical landmarks and parks place outdoor recreation and Virginia history at your doorstep. From the legacy of the Revolutionary War to the landscapes shaped by the Civil War, the surrounding area offers an incomparable sense of place. This is more than a home—it is a private sanctuary where craftsmanship, history, nature, and modern comfort come together. A truly distinctive estate and a rare opportunity to step away from the pace of modern life and embrace the beauty, privacy, and enduring character of Virginia countryside living.
Features & Amenities
Interior
-
Other Interior Features
Ceiling Fan(s), Kitchen Island, Pantry, Recessed Lighting, Walk-In Closet(s), High Ceilings, Tray Ceiling(s), Built-in Features, Soaking Tub
-
Total Bedrooms
4
-
Bathrooms
3
-
1/2 Bathrooms
2
-
Above Grade Finished Area
3922.0
-
Basement YN
YES
-
Cooling YN
YES
-
Cooling
Central Air, Heat Pump, Ceiling Fan(s), Zoned, Electric
-
Fireplace YN
YES
-
Heating YN
YES
-
Heating
Electric, Wood Stove, Heat Pump
-
Main Level Bedrooms
1
-
Pet friendly
N/A
Exterior
-
Garage
Yes
-
Garage spaces
3
-
Construction Materials
Stone, Brick
-
Parking
Oversized, Garage, Driveway, Inside Entrance, Attached
-
Patio and Porch Features
Patio, Porch, Deck
-
Pool
Yes
-
Pool Features
Fenced, Private
-
Waterfront YN
NO
Area & Lot
-
Lot Features
Cul-De-Sac, Front Yard, Private, Secluded, Few Trees, Back Yard
-
Lot Size(acres)
12.17
-
Lot Size(square feet)
530,125
-
Property Type
Residential
-
Property Sub Type
Single Family Residence
-
Architectural Style
Traditional
Price
-
Sales Price
$1,200,000
-
Tax Amount
$6,598
-
Sq. Footage
5,393
-
Price/SqFt
$222
HOA
-
Association
No
School District
-
Elementary School
SPOTSYLVANIA
-
Middle School
POST OAK
-
High School
SPOTSYLVANIA
Property Features
-
New Construction
NO
-
Accessibility Features
Therapeutic Whirlpool
-
Foundation Details
Concrete Perimeter, Block
-
Senior Community YN
NO
-
Sewer
Septic Tank
-
Water Source
Private, Well
Schedule a Showing
Showing scheduled successfully.
Mortgage calculator
Estimate your monthly mortgage payment, including the principal and interest, property taxes, and HOA. Adjust the values to generate a more accurate rate.
Your payment
Principal and Interest:
$
Property taxes:
$
HOA fees:
$
Total loan payment:
$
Total interest amount:
$
Location
County
SPOTSYLVANIA
Elementary School
SPOTSYLVANIA
Middle School
POST OAK
High School
SPOTSYLVANIA
Listing Courtesy of Melissa A Syverson, EXP Realty, LLC
RealHub Information is provided exclusively for consumers' personal, non-commercial use, and it may not be used for any purpose other than to identify prospective properties consumers may be interested in purchasing. All information deemed reliable but not guaranteed and should be independently verified. All properties are subject to prior sale, change or withdrawal. RealHub website owner shall not be responsible for any typographical errors, misinformation, misprints and shall be held totally harmless.

Salesperson, Realtor
Tracy Markham
Call Tracy today to schedule a private showing.

* Listings on this website come from the FMLS IDX Compilation and may be held by brokerage firms other than the owner of this website. The listing brokerage is identified in any listing details. Information is deemed reliable but is not guaranteed. If you believe any FMLS listing contains material that infringes your copyrighted work please click here to review our DMCA policy and learn how to submit a takedown request.© 2024 FMLS.
Related Properties
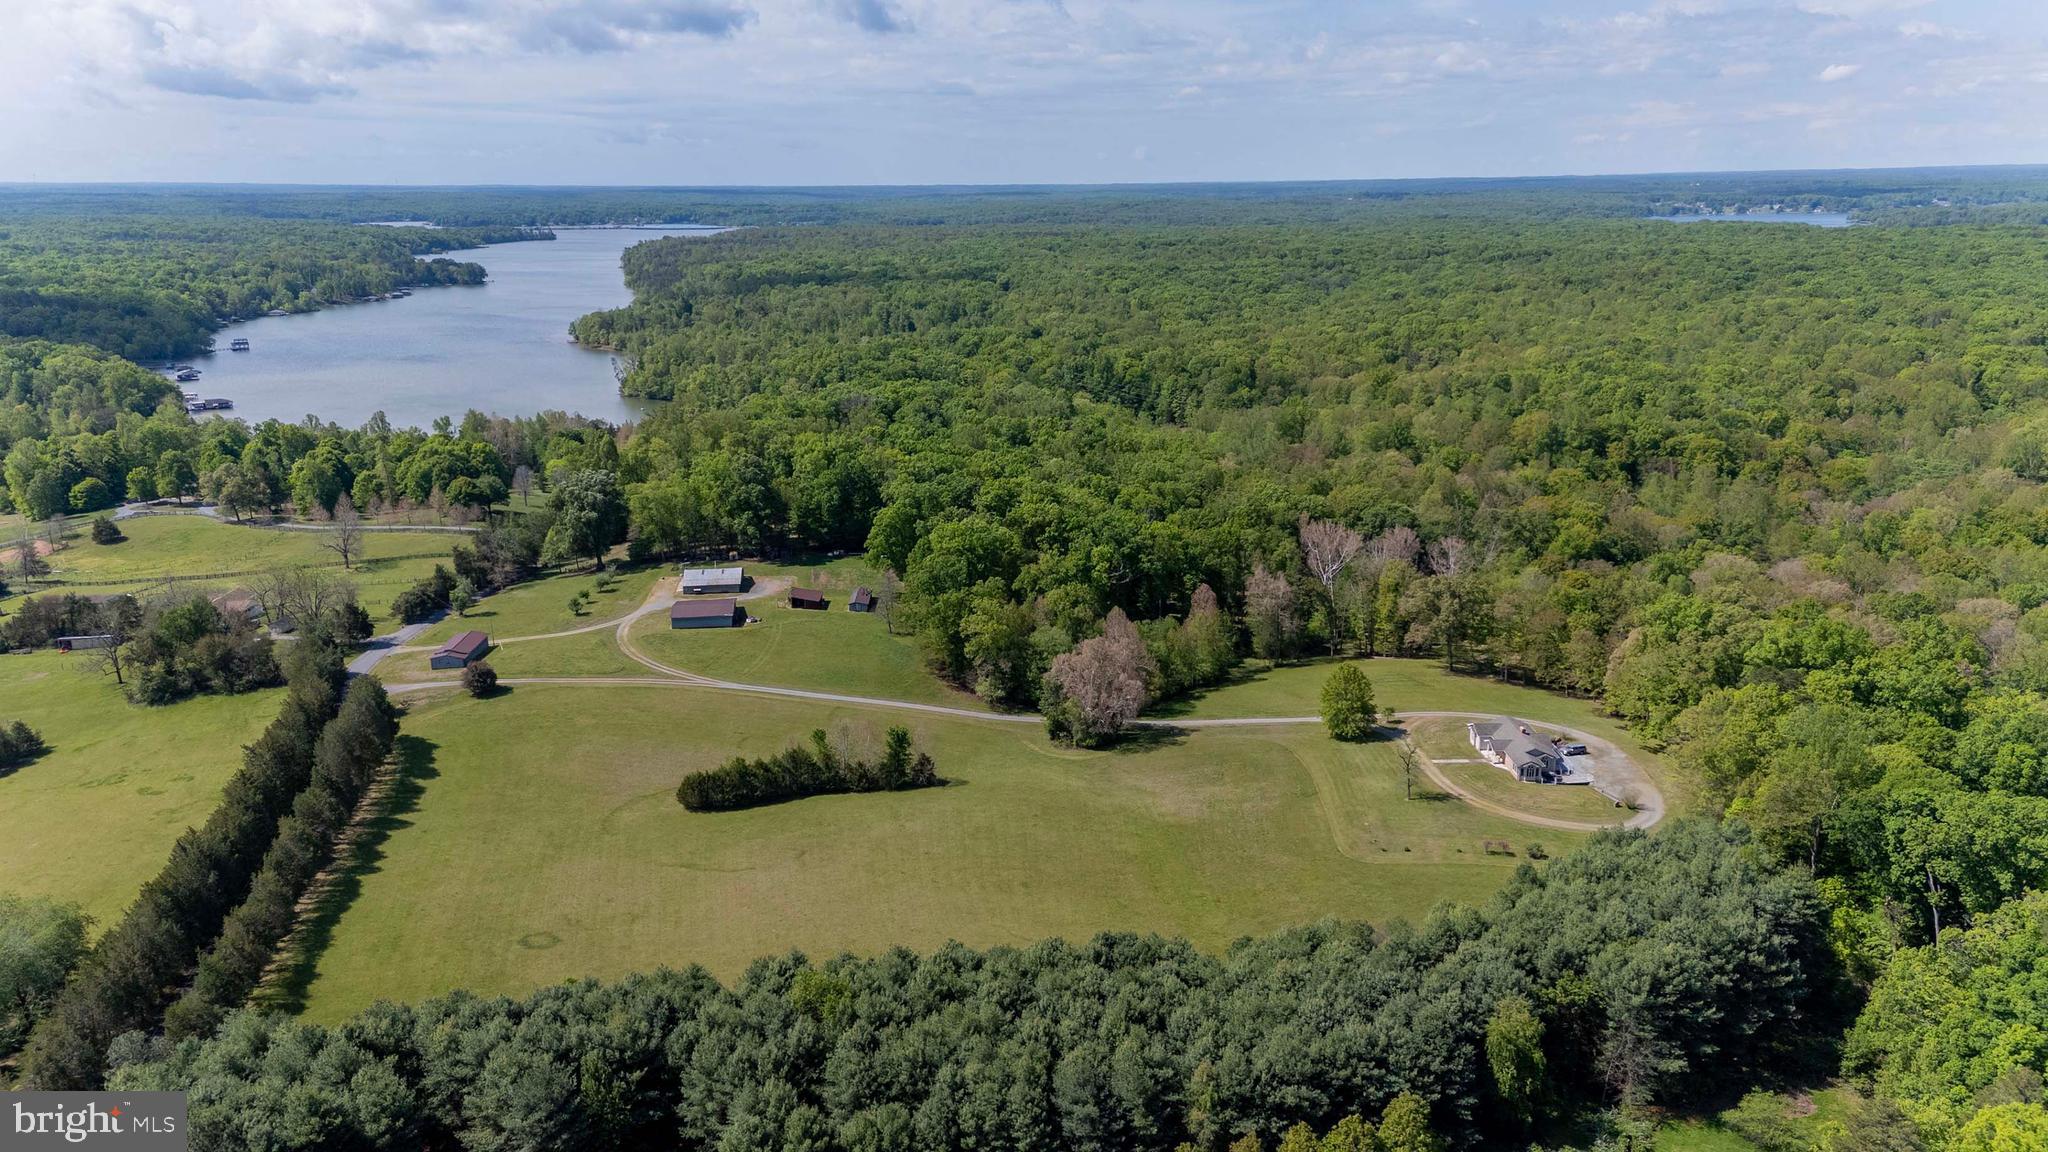
SPOTSYLVANIA
6000 HALEYS MILL ROAD
3 Beds
2 Baths
1,872 Sq.Ft.
$1,275,000
MLS#: VASP2041074
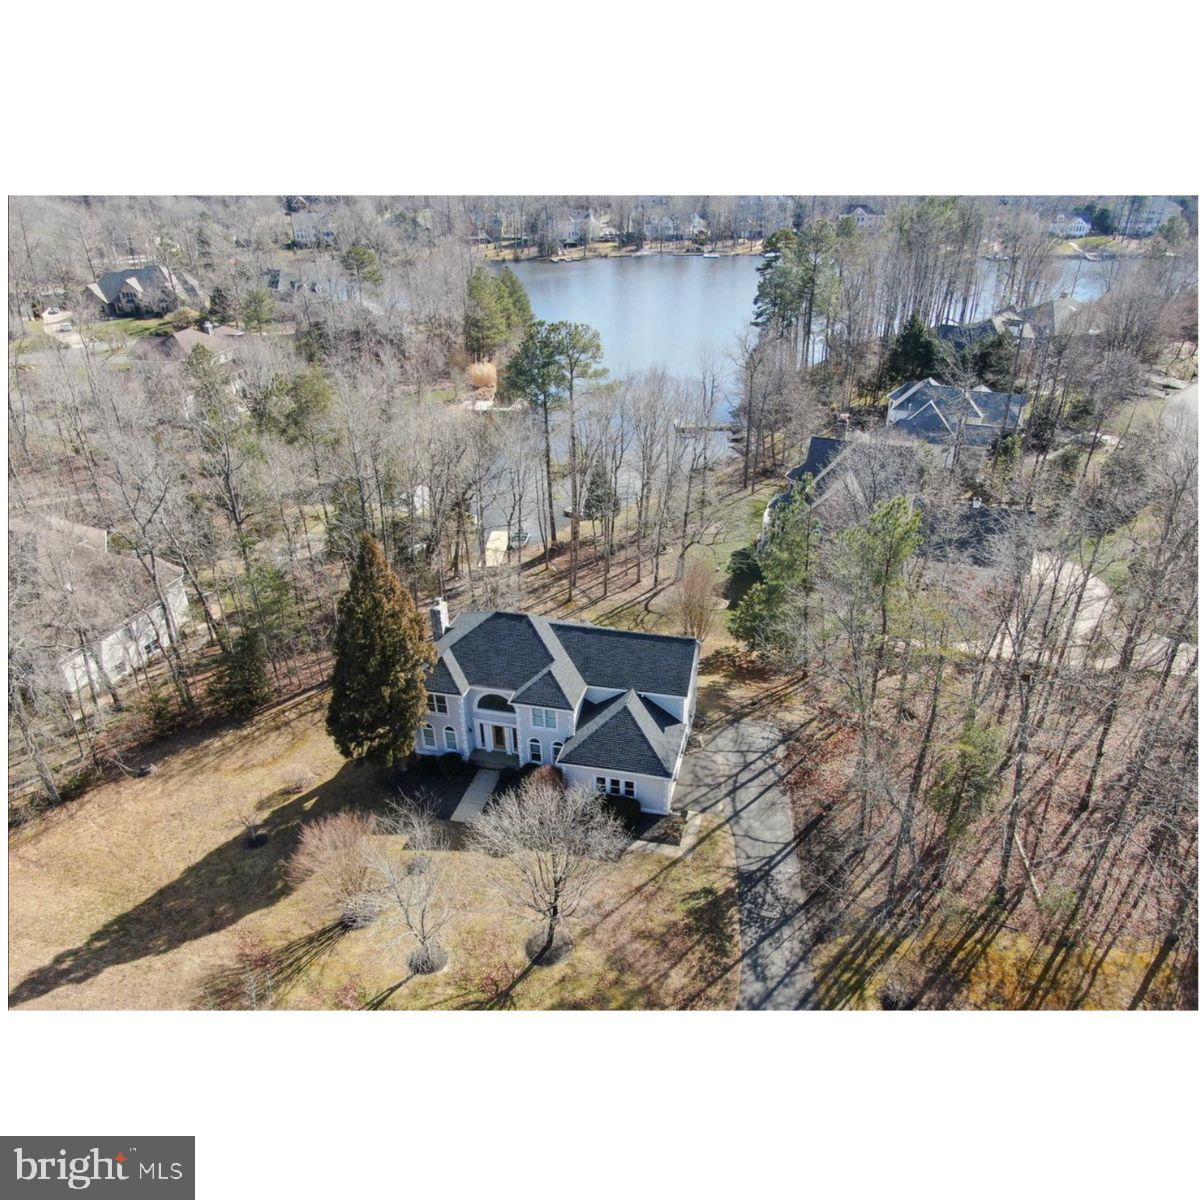
SPOTSYLVANIA
10712 PERRIN CIRCLE
4 Beds
3 Baths
4,561 Sq.Ft.
$1,200,000
MLS#: VASP2042922

SPOTSYLVANIA
11811 SUMNER GLEN DRIVE
4 Beds
4 Baths
5,352 Sq.Ft.
$975,000
MLS#: VASP2045168

SPOTSYLVANIA
10602 SPRINGVALE LANE
5 Beds
4 Baths
4,839 Sq.Ft.
$975,000
MLS#: VASP2044634
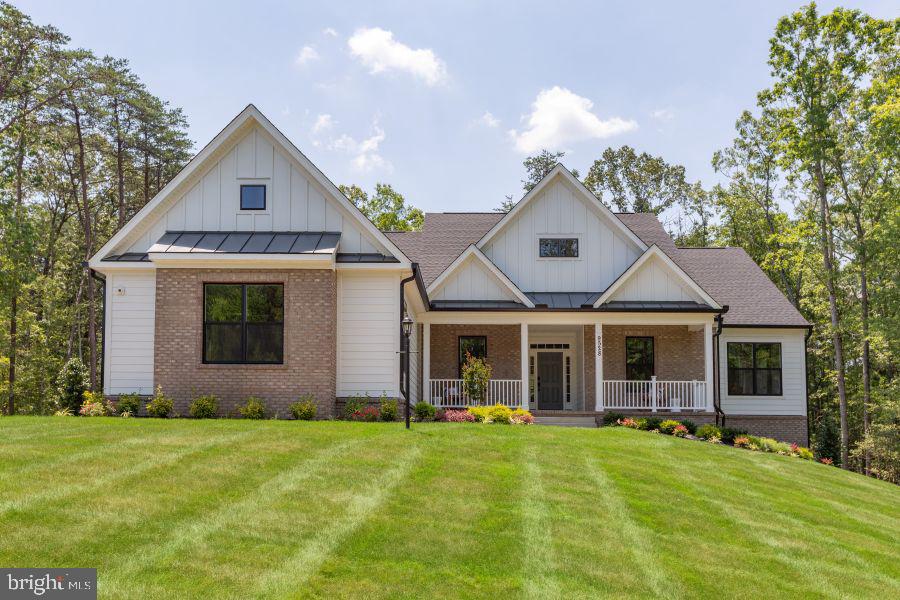
SPOTSYLVANIA
9528 WHITEHALL BLVD
4 Beds
3 Baths
4,276 Sq.Ft.
$1,087,955
MLS#: VASP2042420

SPOTSYLVANIA
11806 FAWN LAKE PARKWAY
4 Beds
4 Baths
7,940 Sq.Ft.
$999,000
MLS#: VASP2045940

SPOTSYLVANIA
11612 LONGSTREET DRIVE
4 Beds
5 Baths
5,505 Sq.Ft.
$999,000
MLS#: VASP2043840

SPOTSYLVANIA
11602 STONEWALL JACKSON DRIVE
5 Beds
5 Baths
7,592 Sq.Ft.
$1,200,000
MLS#: VASP2046530

SPOTSYLVANIA
11306 WESTGATE WAY
6 Beds
4 Baths
6,098 Sq.Ft.
$979,000
MLS#: VASP2043910
.png)