Features & Amenities

Interior

  • Other Interior Features

    Pantry, Recessed Lighting

  • Total Bedrooms

    3

  • Bathrooms

    2

  • 1/2 Bathrooms

    1

  • Above Grade Finished Area

    1399.0

  • Basement YN

    YES

  • Cooling YN

    YES

  • Cooling

    Central Air, Electric

  • Fireplace YN

    YES

  • Heating YN

    YES

  • Heating

    Exhaust Fan, Electric, Heat Pump

  • Pet friendly

    N/A

Exterior

  • Garage

    No

  • Construction Materials

    Frame

  • Parking

    On Street, Assigned, Other

  • Pool

    No

  • Waterfront YN

    NO

Area & Lot

  • Lot Size(acres)

    0.04

  • Lot Size(square feet)

    1,700

  • Property Type

    Residential

  • Property Sub Type

    Townhouse

  • Architectural Style

    Colonial

Price

  • Sales Price

    $445,000

  • Tax Amount

    $4,987

  • Financing Options

    Conventional

  • Sq. Footage

    1,739

  • Price/SqFt

    $255

HOA

  • Association

    YES

  • Association Fee

    $83.33

  • Association Fee Frequency

    Monthly

  • Association Fee Includes

    N/A

School District

  • Elementary School

    BOLLMAN BRIDGE

  • Middle School

    PATUXENT VALLEY

  • High School

    HAMMOND

Property Features

  • New Construction

    NO

  • Foundation Details

    Other

  • Senior Community YN

    NO

  • Sewer

    Public Sewer

  • Tax Lot

    A 26

  • Water Source

    Public

Schedule a Showing

Showing scheduled successfully.

<
>
IN PERSON
VIA CHAT

What is 3 + 4 ?


Change time

Mortgage calculator

Estimate your monthly mortgage payment, including the principal and interest, property taxes, and HOA. Adjust the values to generate a more accurate rate.

Your payment

Principal and Interest:

$

Property taxes:

$

HOA fees:

$

Total loan payment:

$

Total interest amount:

$

Location

County

HOWARD

Elementary School

BOLLMAN BRIDGE

Middle School

PATUXENT VALLEY

High School

HAMMOND

Listing Courtesy of Sei-hwa Shen , Einstein Realty, Inc.

RealHub Information is provided exclusively for consumers' personal, non-commercial use, and it may not be used for any purpose other than to identify prospective properties consumers may be interested in purchasing. All information deemed reliable but not guaranteed and should be independently verified. All properties are subject to prior sale, change or withdrawal. RealHub website owner shall not be responsible for any typographical errors, misinformation, misprints and shall be held totally harmless.

Agent Tracy Markham

AGENT

Tracy Markham

Call Tracy today to schedule a private showing.


* Listings on this website come from the FMLS IDX Compilation and may be held by brokerage firms other than the owner of this website. The listing brokerage is identified in any listing details. Information is deemed reliable but is not guaranteed. If you believe any FMLS listing contains material that infringes your copyrighted work please click here to review our DMCA policy and learn how to submit a takedown request.© 2024 FMLS.
Welcome to Stonebrook Community, one of Columbia's premier communities, convenient to I-95, 29 and 32.
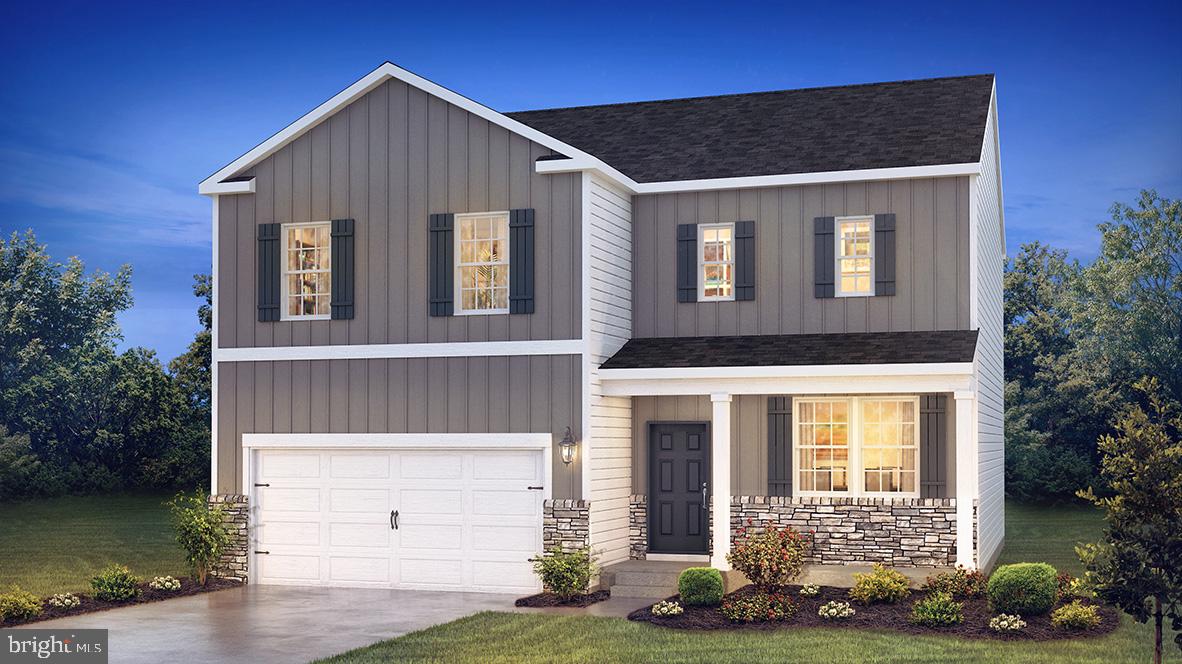
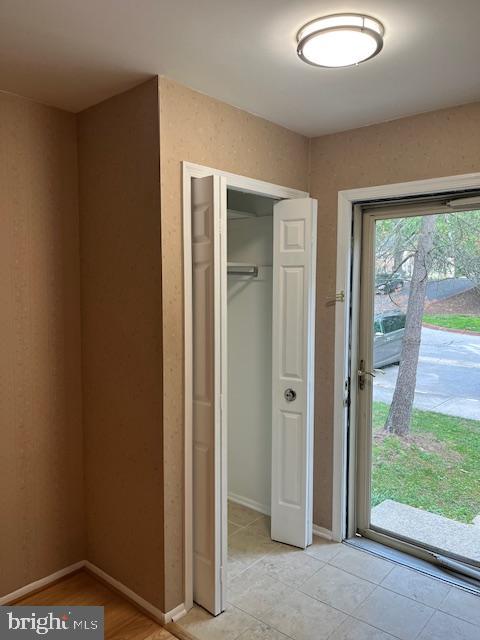
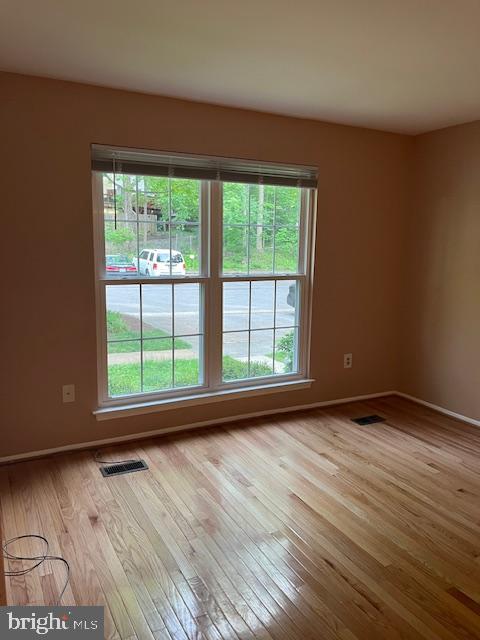
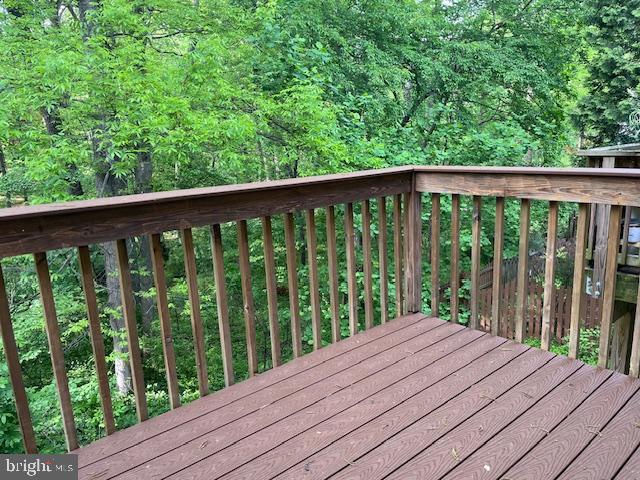
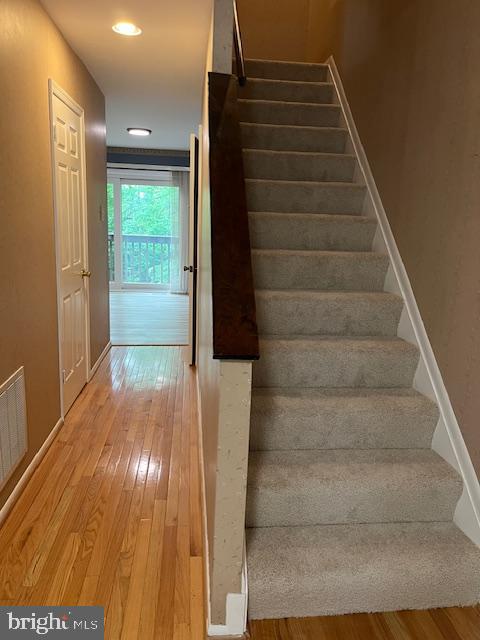
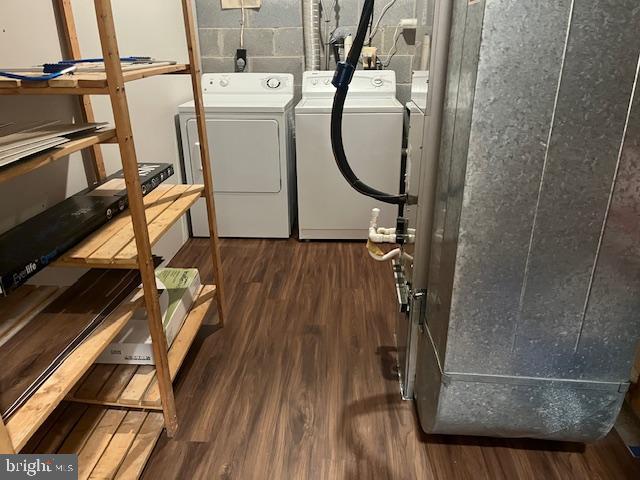
8857 is located in the Pit, the quiet cul-de-sac in the community, The home has been meticulously kept and updated. It has hardwood floor, new range, nice kitchen floor, new carpet, and fresh paint. The roof is new in 2021, so is the updated deck. The upper floor features fresh carpeting and paint throughout. It has 3 bedrooms and 2 full baths there. The lower level has a big recreation area with wood burning fireplace. It also has a cozy bonus room for your office or study. It is a walk-out basement facing trees and listening birds singing. The house has assigned parking space 260 and there are plenty of open spaces. Home warranty not to exceed $600.00 at Buyer's choice provided by Seller at settlement. Schedule your private tour today.

8857 STONEBROOK

Message successfully sent.

What would you like to know?

What is 3 + 4 ?

I agree to receive email communication and understand I can unsubscribe at any time.

I agree to be contacted by Charis Realty Group via call, email, and text for real estate services. To opt out, you can reply 'stop' at any time or reply 'help' for assistance. You can also click the unsubscribe link in the emails. Message and data rates may apply. Message frequency may vary. Privacy Policy

Related Properties

Welcome to the Galen at Reserve at Lakeside. This thoughtfully designed 4 bed, 2.5 bath home comes with just over 2300 sqft of open concept living. This popular floorplan has a versatile layout for both everyday living and entertaining. The main level boats a large kitchen island, spacious family room and a flex room to be used as a personal office, play room or formal room. Ask our sales representative about builder incentives and available homesites!
#PALA2091822

COLUMBIA

215 LINDSEY DRIVE

4 Beds

2 Baths

N/A

$522,990

MLS#: PALA2091822

A rarely available condo in Lakeside Town Center, Columbia.

Welcome to lakeside living in the heart of Downtown Columbia. This beautifully updated 2‑bedroom, 2‑bath condo offers the perfect blend of comfort, convenience, and modern style in one of Columbia’s most desirable waterfront communities.

Step inside to an open, light‑filled layout featuring gleaming wood floors, fresh paint, and an inviting living and dining space ideal for everyday living and entertaining. The kitchen offers ample cabinetry and a functional design that makes meal prep effortless.

The spacious primary suite includes generous closet space and an updated en‑suite bath. A second bedroom and full hall bath provide flexibility for guests, a home office, or additional living space.

Enjoy your morning coffee or unwind at the end of the day on the private balcony, offering peaceful views and a connection to the vibrant Lake Kittamaqundi community just outside your door.

Residents of Wincopin Circle enjoy secure building access, dedicated parking, and unbeatable proximity to Columbia’s best amenities — including the Lakefront, Whole Foods, The Mall in Columbia, Merriweather Post Pavilion, restaurants, walking paths, and seasonal events.

Move‑in ready and perfectly located, this condo offers a low‑maintenance lifestyle with all the benefits of downtown Columbia living.
#MDHW2070264

COLUMBIA

10205 WINCOPIN CIRCLE 302

2 Beds

2 Baths

1,275 Sq.Ft.

$435,000

MLS#: MDHW2070264

Comfortable Columbia Townhome in Dorsey Search

Welcome to this spacious 3-bedroom, 2 full and 2 half bath townhome offering more than 2,300 finished square feet across three levels in the desirable Dorsey Search community of Columbia.

The main level features a bright living and dining area with hardwood floors and crown molding, perfect for everyday living and entertaining. The galley-style kitchen includes an eat-in space and direct access to the dining area.

Upstairs, the primary suite offers a large walk-in closet and a private bath, complemented by two additional bedrooms and a full hall bath.

The finished walkout basement provides extra living space with a cozy wood-burning fireplace, half bath, laundry, and storage—ideal for a family room, home office, or guest area.

Enjoy outdoor living on the deck overlooking the community green space, plus the convenience of driveway parking and a front-entry garage.

Residents benefit from Columbia Association amenities, including pools, walking trails, and recreation options, all within the Howard County Public School district.

📍 Close to major commuter routes, shopping, and dining, this home offers both space and convenience in a well-established neighborhood.
#MDHW2060044

COLUMBIA

5065 COLUMBIA ROAD 18 11

3 Beds

2 Baths

2,344 Sq.Ft.

$450,000

MLS#: MDHW2060044

Sweet Townhome in Hempfield School District – Easy Living in the Peregrine HOA Community! Like new and built in 2024 by Millford Construction, this beautifully maintained Dawn model offers bright, cheerful spaces and a flexible floor plan designed for today's lifestyle. The main level features an open-concept living area with a cozy corner fireplace, flowing seamlessly into the dining area with views of the patio and a spacious kitchen complete with granite countertops, tile backsplash, abundant cabinetry, a pantry, and convenient main-level laundry. Also on the main floor is a versatile bonus room that can easily serve as a bedroom, home office, playroom, or hobby space, along with a full bath for added convenience. Upstairs, you'll find three comfortable bedrooms and two full baths, including a spacious primary suite with a walk-in closet located just off the private bath. The primary bath features tile flooring, a double vanity, and a walk-in shower. The unfinished basement with Superior Walls provides excellent potential for future finished living space or can be enjoyed immediately as clean, dry storage, a home gym, workshop, or play area. Ideally located just minutes from major commuter routes, shopping, dining, and outdoor recreation, you'll also enjoy easy access to the Susquehanna River and all the activities along the Northwest Lancaster County River Trail. This move-in-ready home offers low-maintenance living in a desirable community with the quality and comfort of new construction.
#PALA2090628

COLUMBIA

823 TALON WAY

4 Beds

3 Baths

1,886 Sq.Ft.

$389,900

MLS#: PALA2090628

Discover the warm and inviting home nestled in the desirable West Hempfield community. With a traditional architectural style, this detached home includes an open floor plan that seamlessly connects the family room to a gourmet kitchen, featuring upgraded countertops, a spacious island, and a pantry for all your storage needs. The home offers three bedrooms, including a primary suite with a  walk-in closet and a bathroom complete with a walk-in shower. Enjoy the luxury vinyl plank flooring throughout, complemented by plush carpeting in the bedrooms. With an unfinished basement ready for your personal touch and an attached two-car garage, this property is designed for both comfort and convenience. Enjoy creating memories as you make this home your own.
#PALA2091550

COLUMBIA

205 LINDSEY DRIVE

3 Beds

2 Baths

N/A

$464,990

MLS#: PALA2091550

This great 3 bedroom, 3 1/2 bath home was completed & remodeled in 2024. New roof, new windows, new appliances, new HVAC, new floors, new carpet, new lights, new appliances, new bathrooms!  Recessed lights, crown molding.  Stainless steel appliances, granite counter tops in kitchen and bathrooms.  Wood fireplace.  Fenced in yard with a large wood deck. 2 assigned parking spots. There are additional guest parking spots.  Easy access to Route 32.  Minutes away from multiple grocery stores, restaurants & Bars, banks, cleaners etc.  Set up a showing and bring us an offer.  A must see to believe.
#MDHW2068962

COLUMBIA

6526 QUIET HOURS

3 Beds

3 Baths

2,228 Sq.Ft.

$464,900

MLS#: MDHW2068962

Welcome home to this beautifully maintained 3-bedroom, 3.5-bath Columbia townhome! Stylish new flooring runs throughout — engineered hardwood on the main level, brand-new LVP on the upper and basement levels, and tile in the entry, kitchen, and baths. The only carpet in the home is on the stairs, and it's new too. The finished basement offers ample storage space, and the pride of ownership shows in every room.
Best of all, the big-ticket items are already done for you: a new roof (2021), new HVAC heat pump system (2022), and new water heater (2022) mean true move-in-ready peace of mind.
Beyond your front door, enjoy everything the Columbia Association has to offer — miles of scenic walking and hiking trails, access to 27 pools, and a year-round calendar of community events. This is more than a townhome; it's a lifestyle. Come see it before it's gone!
#MDHW2071686

COLUMBIA

6074 WILD GINGER COURT

3 Beds

3 Baths

1,830 Sq.Ft.

$440,000

MLS#: MDHW2071686

Nestled in the heart of Columbia's sought-after Long Reach community, this beautifully maintained townhome offers the perfect blend of comfort, functionality, and lifestyle. From the moment you arrive, you'll appreciate the thoughtful updates and versatile living spaces designed for today's homeowner. The spacious primary suite features two closets and a private en-suite bath, creating a true retreat after a long day. The finished lower level provides exceptional flexibility with a full bathroom, and abundant storage — ideal for a home office, fitness space, or quiet escape. A convenient half bath on the main level adds to the home's practical layout, making it perfect for everyday living and entertaining. Thoughtfully maintained, the home features two year old water heater, windows, and siding, along with a sump pump that is approximately four years old, providing added peace of mind for years to come. The exterior has also been professionally power washed, enhancing the home's curb appeal. Step outside to discover a beautiful backyard, an inviting outdoor space perfect for entertaining, gardening, relaxing with your morning coffee, or hosting family and friends. Enjoy everything that makes Columbia one of Maryland's most desirable communities. Just minutes from The Mall in Columbia for premier shopping, dining, and entertainment, as well as Merriweather Post Pavilion, where you can enjoy world-class concerts and community events.  Outdoor enthusiasts will appreciate the nearby walking trails, parks, and scenic Lake Elkhorn, while commuters will love the easy access to US-29, I-95, Route 32, and Route 100, providing convenient travel to Baltimore, Washington, D.C., Fort Meade, NSA, and BWI Airport. Everyday conveniences, including grocery stores, restaurants, coffee shops, and fitness centers, are all within close reach. Whether you're searching for your first home, your next investment, or simply a place that offers space to grow and unwind, 5765 Yellowrose Court delivers comfort, convenience, and exceptional value in one of Columbia's most established neighborhoods.
#MDHW2072080

COLUMBIA

5765 YELLOWROSE COURT

3 Beds

3 Baths

1,800 Sq.Ft.

$411,000

MLS#: MDHW2072080

DISCOVER ONE OF COLUMBIA'S BEST KEPT SECRETS! Enjoy peaceful golf course living in the heart of Columbia! Nestled along the 18th hole of Fairway Hills Golf Course, this unique two-level condominium offers a tranquil setting with seasonal golf course views, mature trees, and a sense of privacy—all while being just minutes from everything Columbia has to offer.  This spacious home features two generously sized primary suites, each with its own private full bathroom and custom-designed closets, offering exceptional comfort, storage, and flexibility. A convenient main-level powder room is perfect for guests, while a versatile bonus den provides the ideal space for a home office, fitness area, reading room, hobby space, or whatever best suits your lifestyle. The thoughtfully designed floor plan is ideal for both everyday living and entertaining; washer and dryer and additional storage conveniently located off the private balcony.  Location is everything, and this home delivers. Enjoy easy access to Routes 29, 32, 95, and 100, making commuting to Baltimore, Washington, D.C., Fort Meade, NSA, and BWI Airport a breeze. Just minutes away are The Mall in Columbia, the vibrant Merriweather District, Whole Foods, Giant, Centennial Park, and Columbia's extensive network of walking and biking trails, along with an incredible variety of restaurants, shopping, and entertainment.  Whether you're looking for low-maintenance living, a flexible floor plan, or a peaceful home in one of Columbia's most convenient locations, this exceptional residence offers the perfect blend of comfort, convenience, and lifestyle.
#MDHW2067790

COLUMBIA

4942 COLUMBIA ROAD 6 39

2 Beds

2 Baths

1,452 Sq.Ft.

$360,000

MLS#: MDHW2067790

New on site 1 day ago
Beautifully appointed 3-bedroom, 3.5-bath end-unit townhome offering the perfect combination of space, style, and location! Filled with natural light, this home features gleaming hardwood floors, an open and inviting floor plan, and desirable outdoor living spaces.

The spacious kitchen is equipped with granite countertops, stainless steel appliances, abundant cabinetry, and opens directly to a large deck overlooking mature trees and the neighborhood playground—perfect for entertaining or simply relaxing outdoors.

Upstairs, the generously sized primary suite offers a private en-suite bathroom, while the additional bedrooms provide flexibility for family, guests, or a home office. The finished walkout lower level expands your living space and leads to a private patio, creating the perfect spot to unwind or host gatherings.

As an end-unit, you’ll enjoy added privacy, extra windows, and an abundance of natural light throughout. Ideally located just minutes from Columbia’s premier shopping, dining, parks, and entertainment, with convenient access to major commuter routes including Routes 29, 32, 100, and I-95, this home truly offers the best of comfort and convenience.

* Deck replaced in 2021 *Roof replaced in 2021 * HVAC replaced in 2020 * Hot Water Heater replaced in 2026*
#MDHW2068982

COLUMBIA

6149 STARBURN PATH

4 Beds

3 Baths

1,780 Sq.Ft.

$440,000

MLS#: MDHW2068982

 - property

Send a message

Message successfully sent.

Your message

What is 3 + 4 ?

Reason for contacting?

I agree to receive email communication and understand I can unsubscribe at any time.

I agree to be contacted by Charis Realty Group via call, email, and text for real estate services. To opt out, you can reply 'stop' at any time or reply 'help' for assistance. You can also click the unsubscribe link in the emails. Message and data rates may apply. Message frequency may vary. Privacy Policy

Sign Out

Virtual Assistant

Would you like to take the next step with this property? We can help you schedule a showing or virtual tour, or send you more details.

Yes, I would like more information.

Thank You for Your Reply, One of Our Agents will contact you as soon as possible

No, maybe later.

Thank you, you can always contact me via email, phone number or through the contact form.

Realhub AI

Lucy - Your AI-Powered Realtor

Update Your Temporary Password

Personalize your search

Enter your email and we'll notify you immediately when new listings match what you're looking for.

or enter email address

Already have an account ? Login here

Continue your home search

I agree to receive communications and understand I can unsubscribe at any time.

I agree to be contacted by Charis Realty Group via call, email, and text for real estate services. To opt out, you can reply 'stop' at any time or reply 'help' for assistance. You can also click the unsubscribe link in the emails. Message and data rates may apply. Message frequency may vary. Privacy Policy

Already have an account ? Login here

We use cookies

We use cookies primarily for analytics to enhance your experience. By accepting, you agree to our use of these cookies. You can manage your preferences or learn more about our cookies policy.