


Property
Beds
4
Full Baths
3
1/2 Baths
1
Year Built
2015
Sq.Footage
2,900
Beautiful light filled fully furnished end unit townhome with open floor plan and 9 foot ceilings in Arnold’s desirable Canterbury Village; 4 bedrooms, 3-full bathrooms and 1-half bathroom plus 2 car garage. Many large scenic windows in this home for ultimate sunlight; early morning to late evening. Oversized primary suite includes a nice sunroom/ sitting area. Primary bath with large garden tub & separate shower. Both additional upstairs bathrooms include double-sink vanities. Nice community landscaping highlights the curb appeal & surroundings of this spacious 3-level townhome. Chic espresso cabinetry with large granite breakfast bar/ island; great for entertaining, and high end upgraded kitchen. Nice bonus office space on main level. Nice deck with barbecue right through the kitchen slider doors. Full bed- and bathroom on lower level with walk-out to fenced backyard boasting a paver patio and fire pit. Community amenities include two playgrounds, sidewalks and an amazing location on the Broadneck Peninsula. Minutes from sought-after Arnold schools, Annapolis and Route 50. Great place to call home! : )
Features & Amenities
Interior
-
Other Interior Features
Eat-in Kitchen, Kitchen Island, High Ceilings, Open Floorplan
-
Total Bedrooms
4
-
Bathrooms
3
-
1/2 Bathrooms
1
-
Above Grade Finished Area
2900.0
-
Basement YN
YES
-
Cooling YN
YES
-
Cooling
Central Air, Electric
-
Fireplace YN
YES
-
Heating YN
YES
-
Heating
Exhaust Fan, Electric, Heat Pump
-
Pet friendly
Yes
Exterior
-
Garage
Yes
-
Garage spaces
2
-
Construction Materials
Brick, Vinyl Siding
-
Parking
Garage, Attached
-
Pool
No
-
Waterfront YN
NO
Area & Lot
-
Lot Features
Cleared
-
Lot Size(acres)
0.06
-
Lot Size(square feet)
2,610
-
Property Type
Residential
-
Property Sub Type
Townhouse
-
Architectural Style
Contemporary
Price
-
Sales Price
$700,000
-
Tax Amount
$6,769
-
Sq. Footage
2,900
-
Price/SqFt
$241
HOA
-
Association
YES
-
Association Fee
$60
-
Association Fee Frequency
Monthly
-
Association Fee Includes
N/A
School District
-
Elementary School
N/A
-
Middle School
N/A
-
High School
N/A
Property Features
-
New Construction
NO
-
Association Amenities
Playground
-
Foundation Details
Concrete Perimeter
-
Senior Community YN
NO
-
Sewer
Public Sewer
-
Water Source
Public
Schedule a Showing
Showing scheduled successfully.
Mortgage calculator
Estimate your monthly mortgage payment, including the principal and interest, property taxes, and HOA. Adjust the values to generate a more accurate rate.
Your payment
Principal and Interest:
$
Property taxes:
$
HOA fees:
$
Total loan payment:
$
Total interest amount:
$
Location
County
ANNE ARUNDEL
Elementary School
Middle School
High School
Listing Courtesy of Monique Ligthart, EXP Realty, LLC
RealHub Information is provided exclusively for consumers' personal, non-commercial use, and it may not be used for any purpose other than to identify prospective properties consumers may be interested in purchasing. All information deemed reliable but not guaranteed and should be independently verified. All properties are subject to prior sale, change or withdrawal. RealHub website owner shall not be responsible for any typographical errors, misinformation, misprints and shall be held totally harmless.

Salesperson, Realtor
Tracy Markham
Call Tracy today to schedule a private showing.

* Listings on this website come from the FMLS IDX Compilation and may be held by brokerage firms other than the owner of this website. The listing brokerage is identified in any listing details. Information is deemed reliable but is not guaranteed. If you believe any FMLS listing contains material that infringes your copyrighted work please click here to review our DMCA policy and learn how to submit a takedown request.© 2024 FMLS.
Related Properties

ARNOLD
1115 CANTERWOOD PLACE
3 Beds
3 Baths
3,240 Sq.Ft.
$699,990
MLS#: MDAA2150656

ARNOLD
1576 CHICKASAW ROAD
4 Beds
3 Baths
5,640 Sq.Ft.
$724,900
MLS#: MDAA2156872

ARNOLD
202 ADMIRALS COURT
3 Beds
3 Baths
2,903 Sq.Ft.
$699,000
MLS#: MDAA2156620

ARNOLD
876 WINDSONG DRIVE
6 Beds
2 Baths
1,998 Sq.Ft.
$589,900
MLS#: MDAA2156590
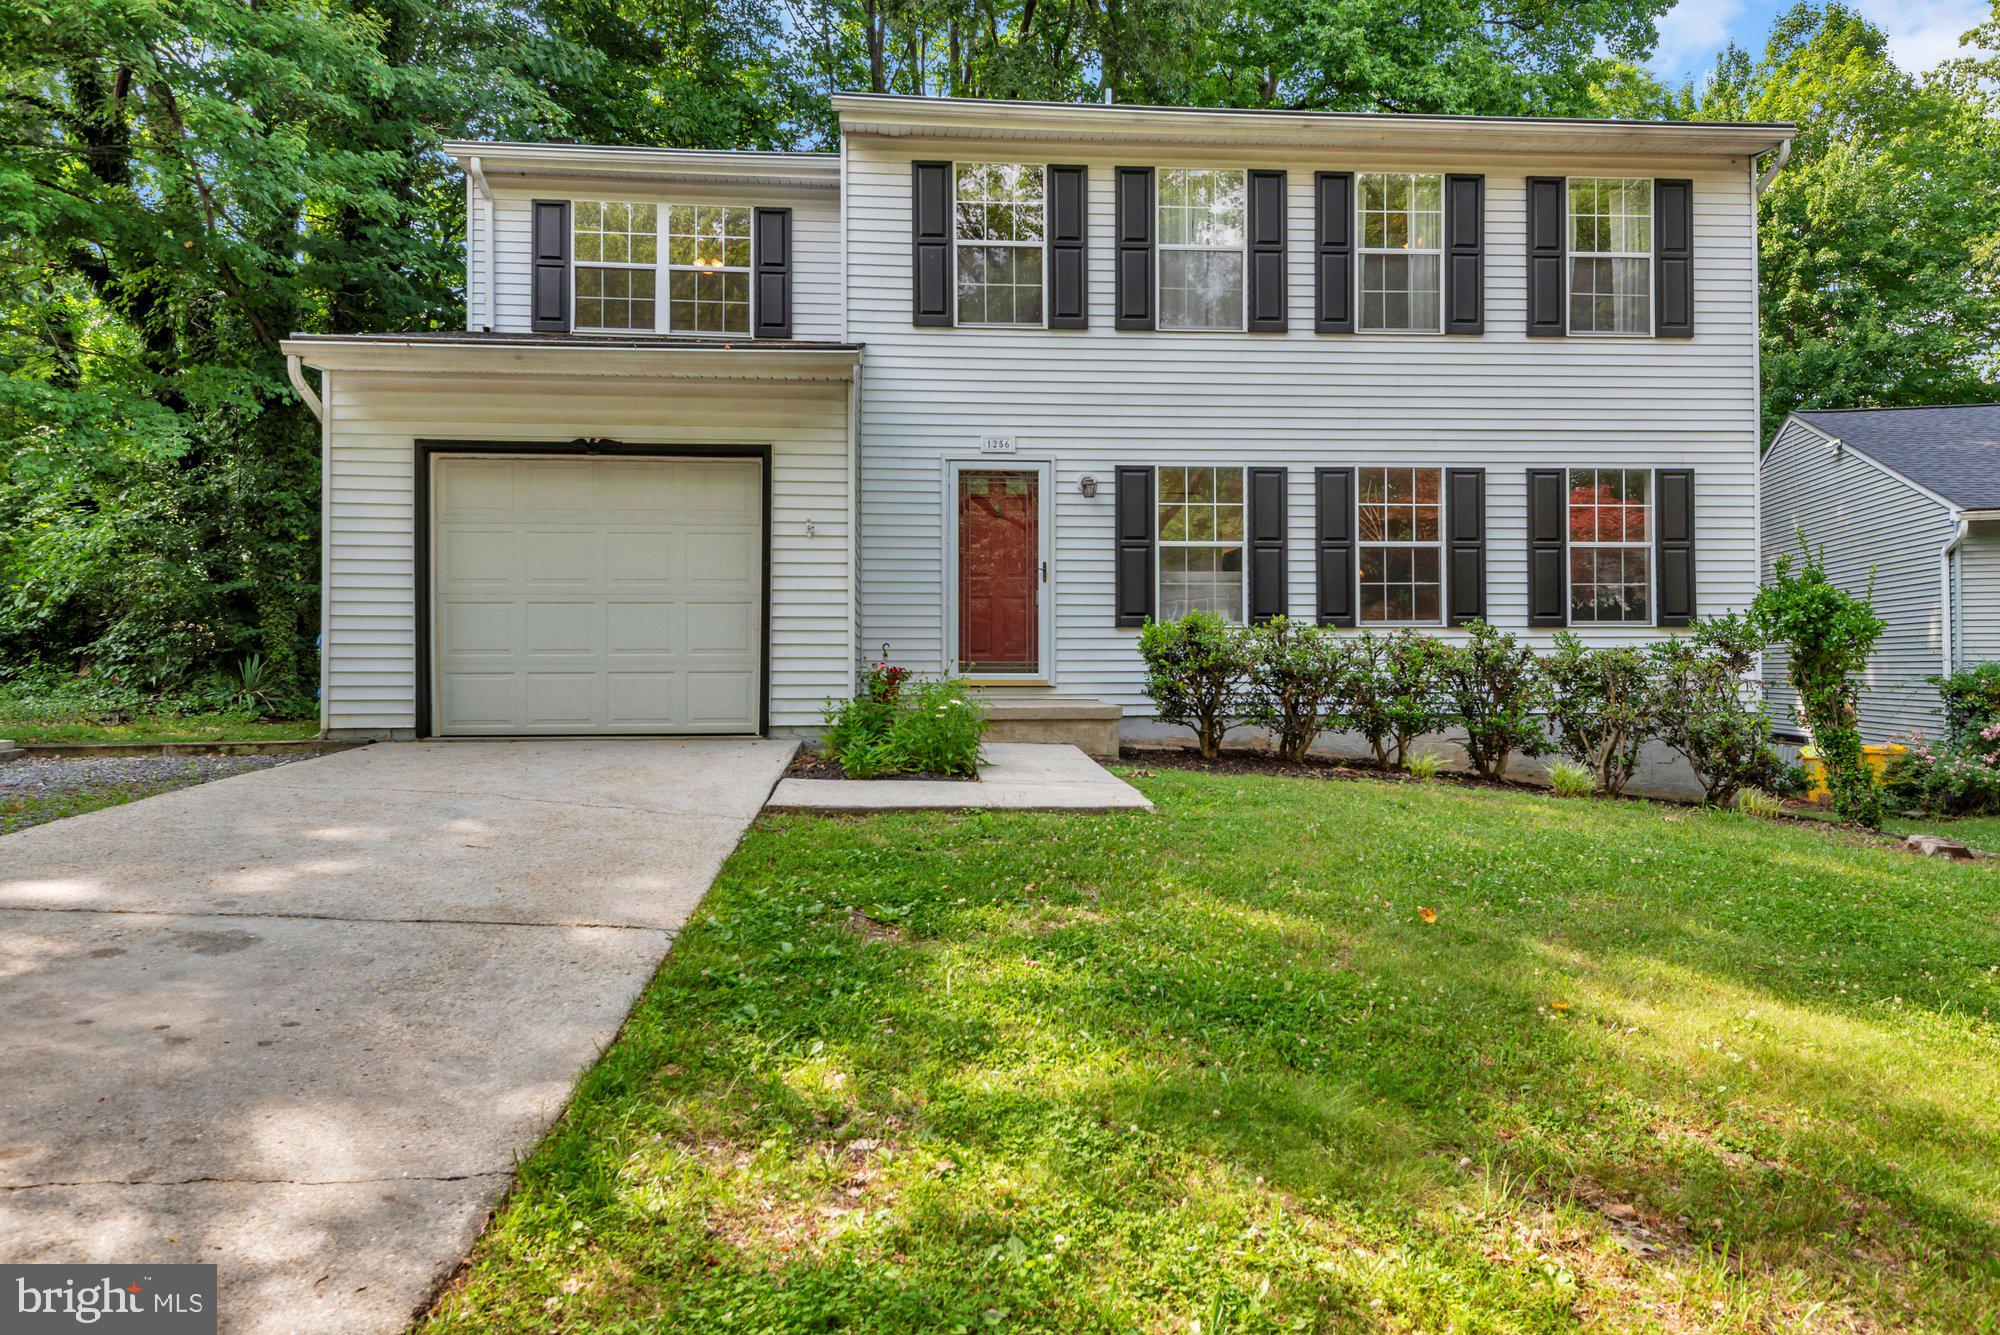
ARNOLD
1256 CROWELL COURT
4 Beds
2 Baths
1,824 Sq.Ft.
$600,000
MLS#: MDAA2148590

ARNOLD
1452 GRANDVIEW ROAD
5 Beds
3 Baths
2,225 Sq.Ft.
$735,000
MLS#: MDAA2155788

ARNOLD
281 YALE COURT
3 Beds
2 Baths
1,928 Sq.Ft.
$629,900
MLS#: MDAA2152000

ARNOLD
852 MEADOW HEIGHTS LANE
4 Beds
2 Baths
2,026 Sq.Ft.
$650,000
MLS#: MDAA2157110

ARNOLD
777 HARMONY AVENUE
3 Beds
2 Baths
1,708 Sq.Ft.
$650,000
MLS#: MDAA2155308
.png)