
Property
Beds
3
Full Baths
3
1/2 Baths
1
Year Built
2015
Sq.Footage
2,204
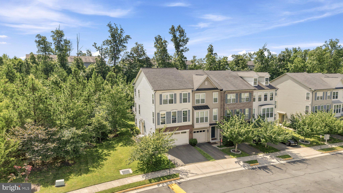
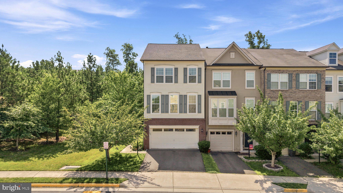
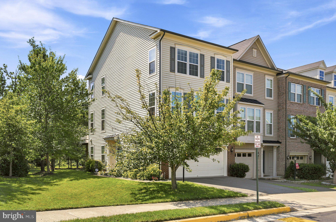
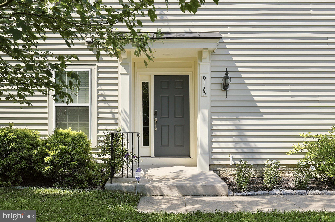
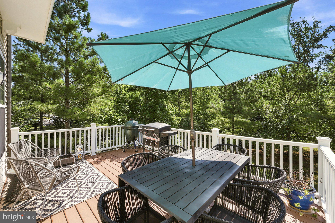
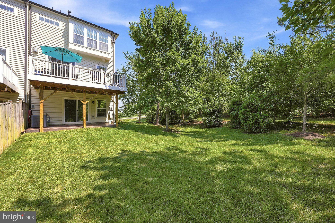
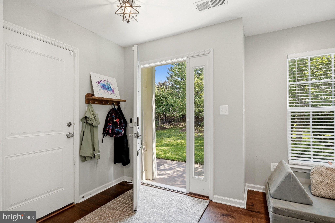
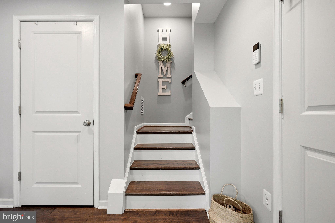
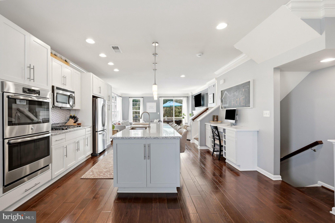
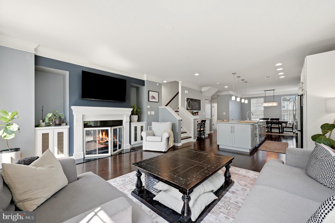
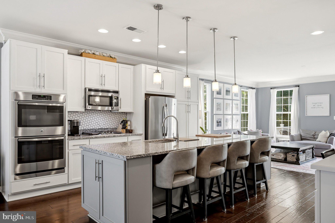
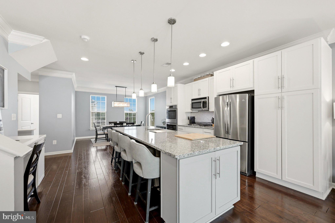
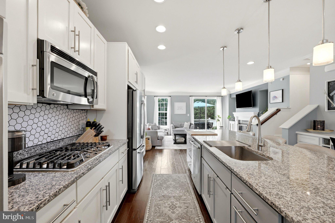
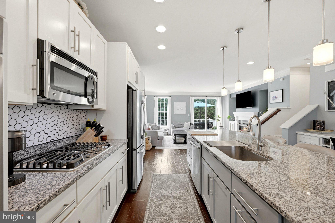
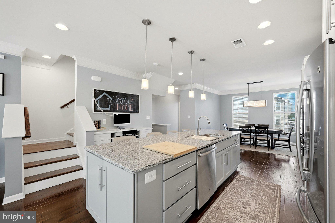
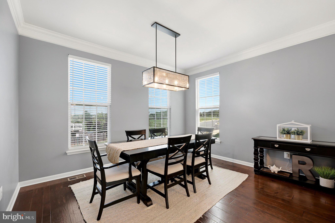
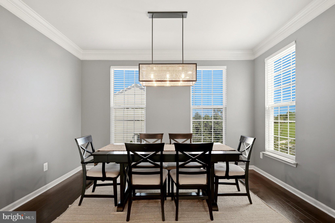
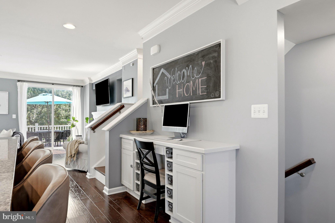
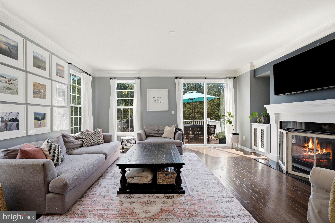
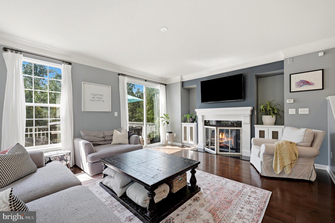
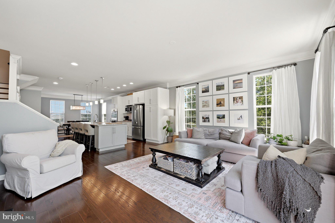
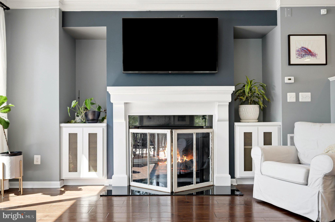
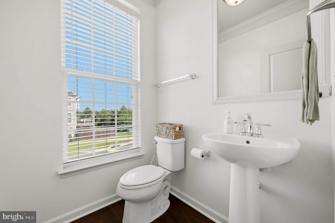
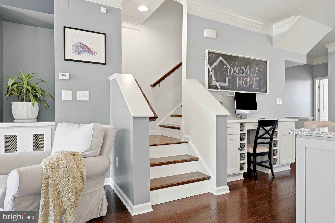
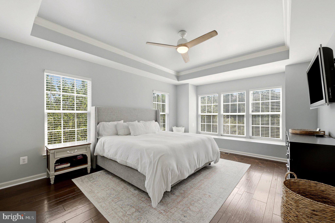
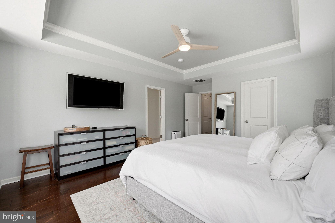
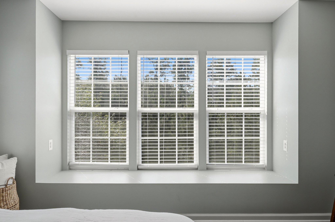
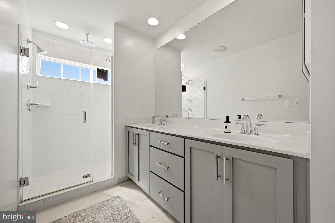
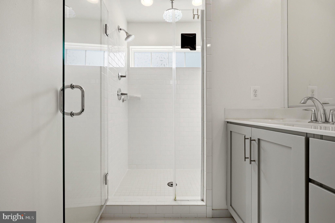
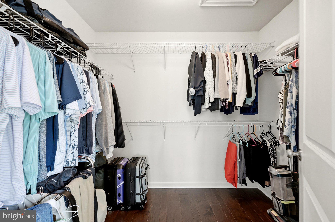
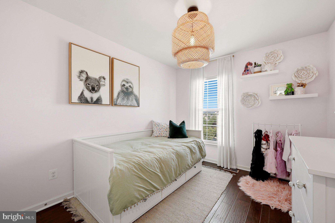
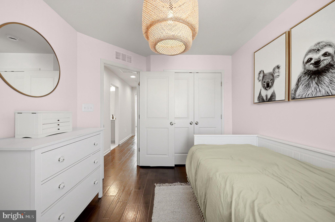
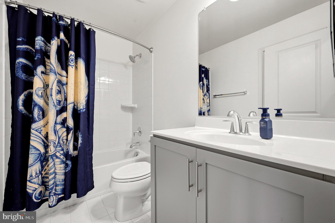
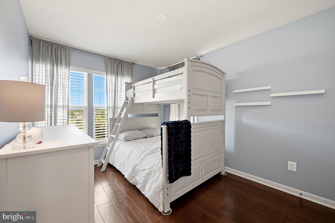
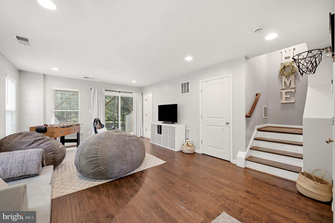
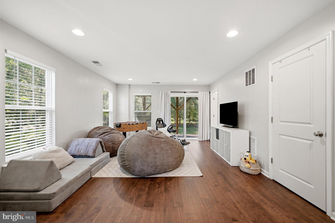
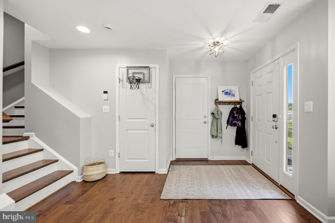
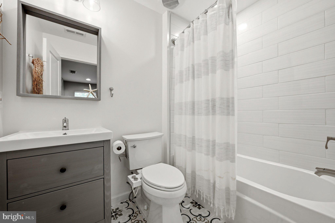
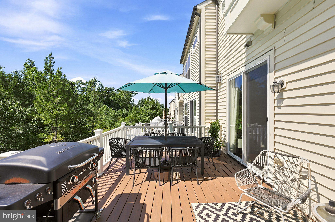
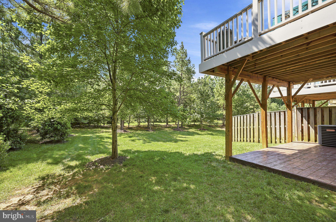
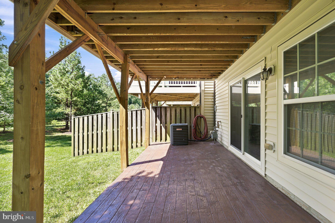
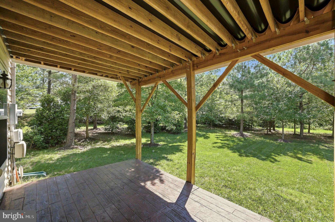
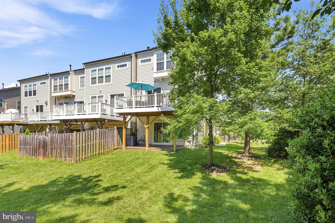
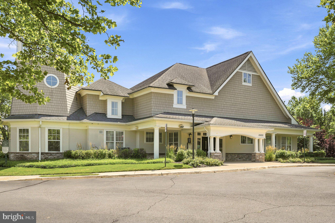
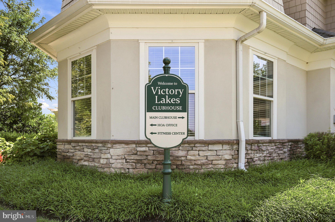
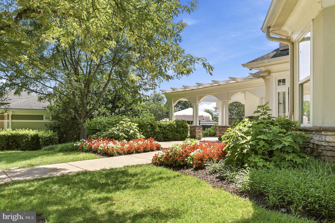
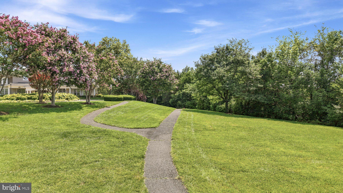
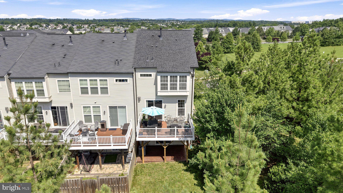
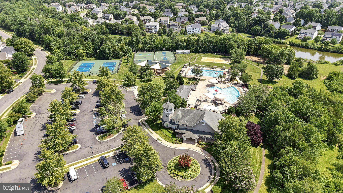
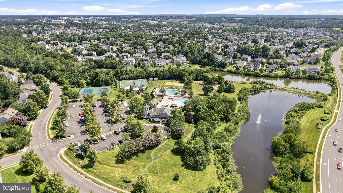
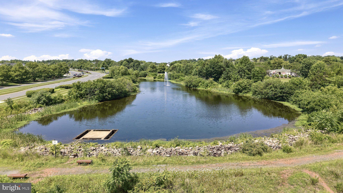
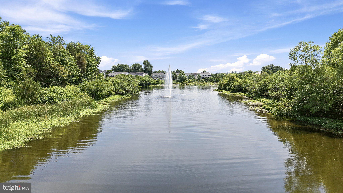
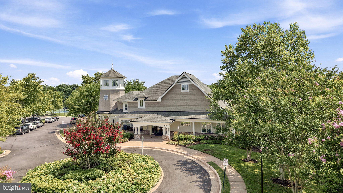
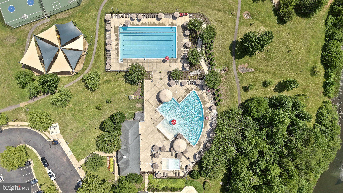
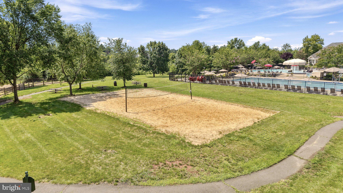
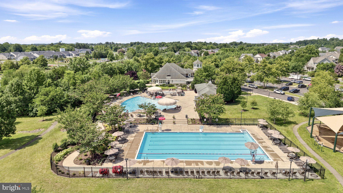
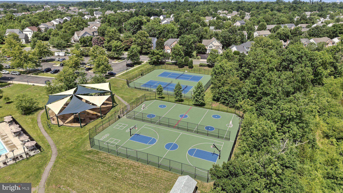
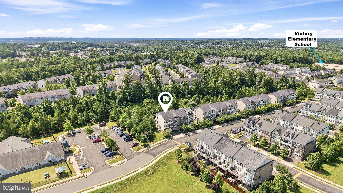
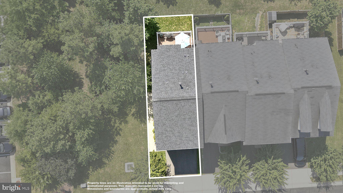
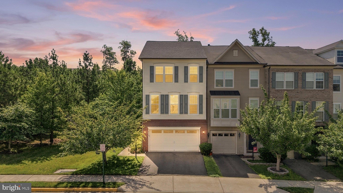
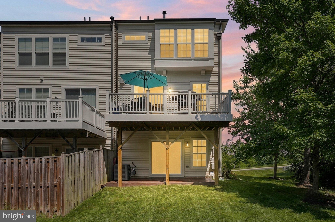
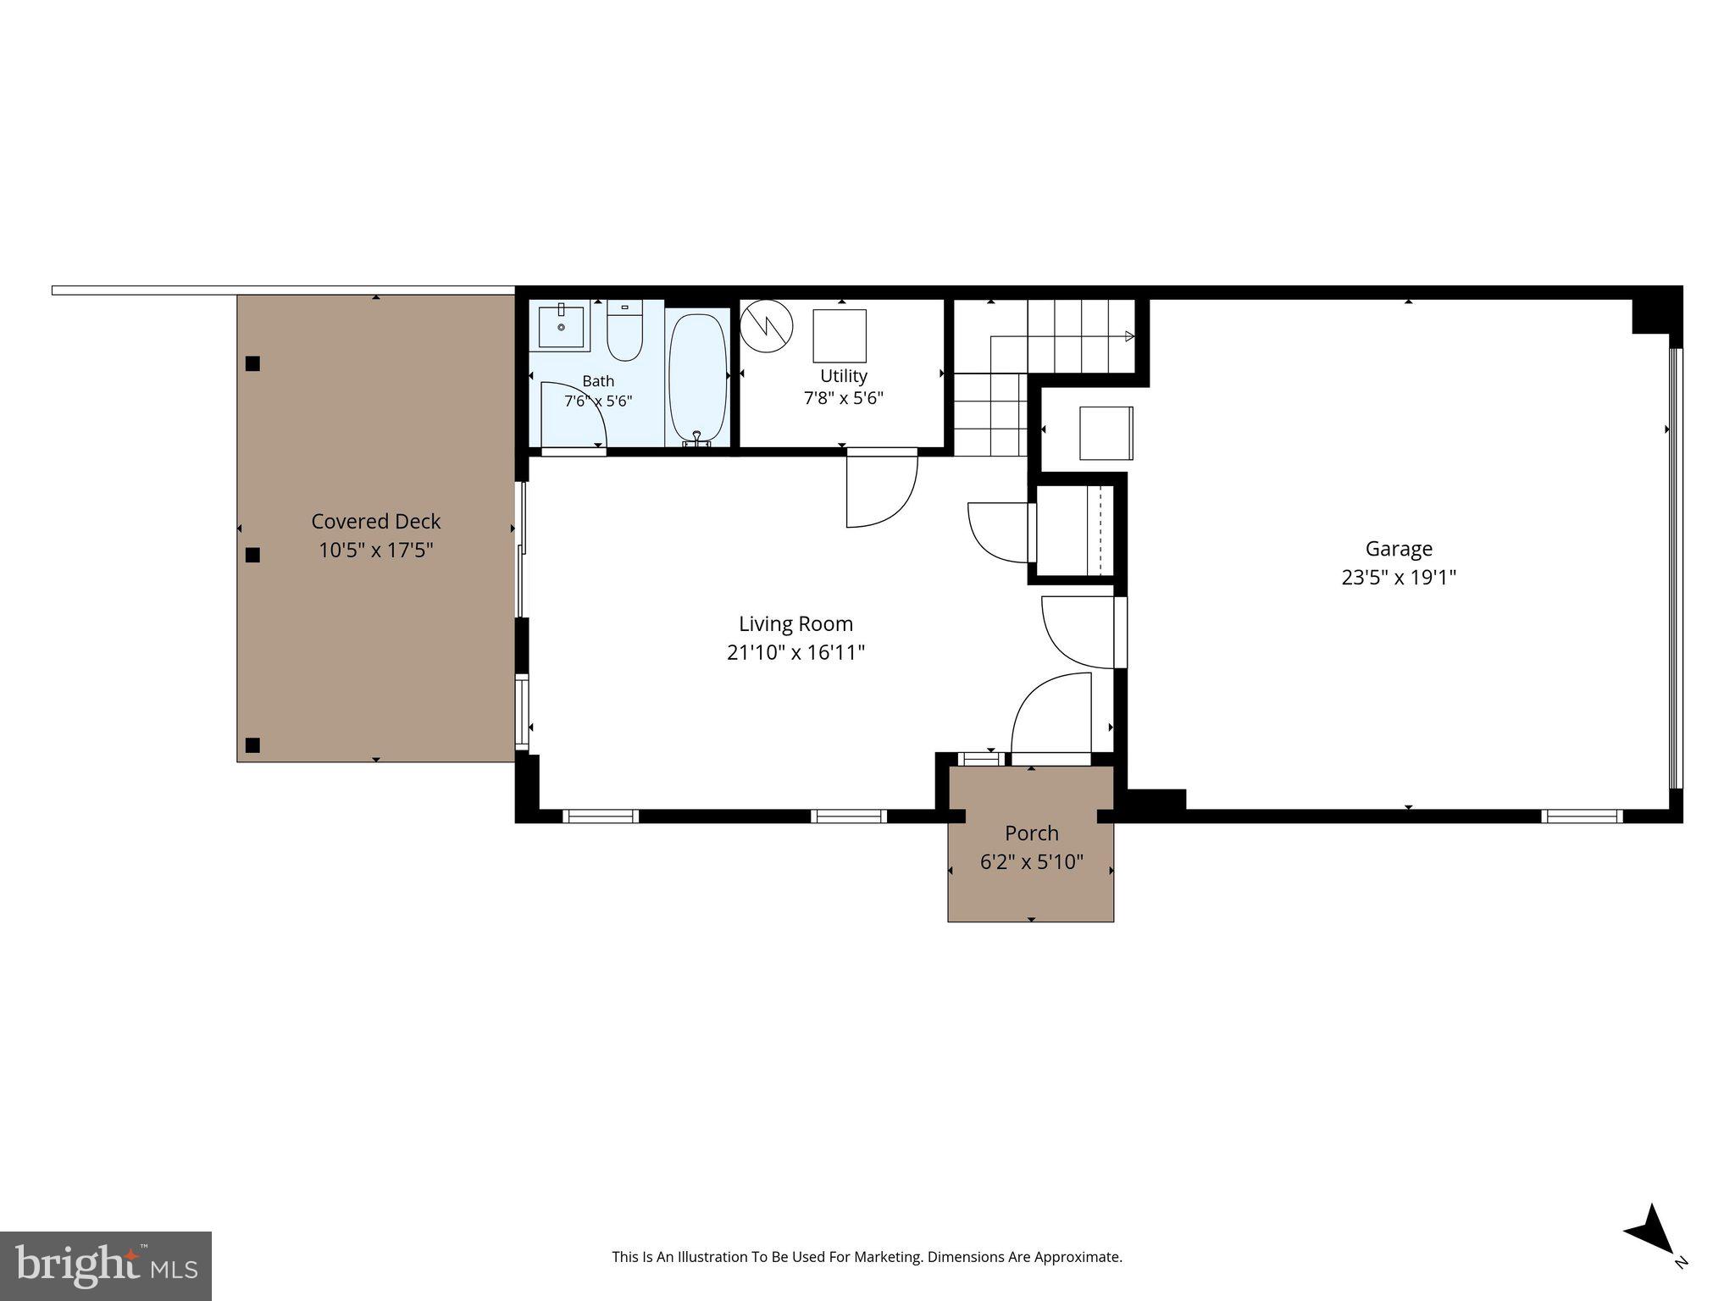
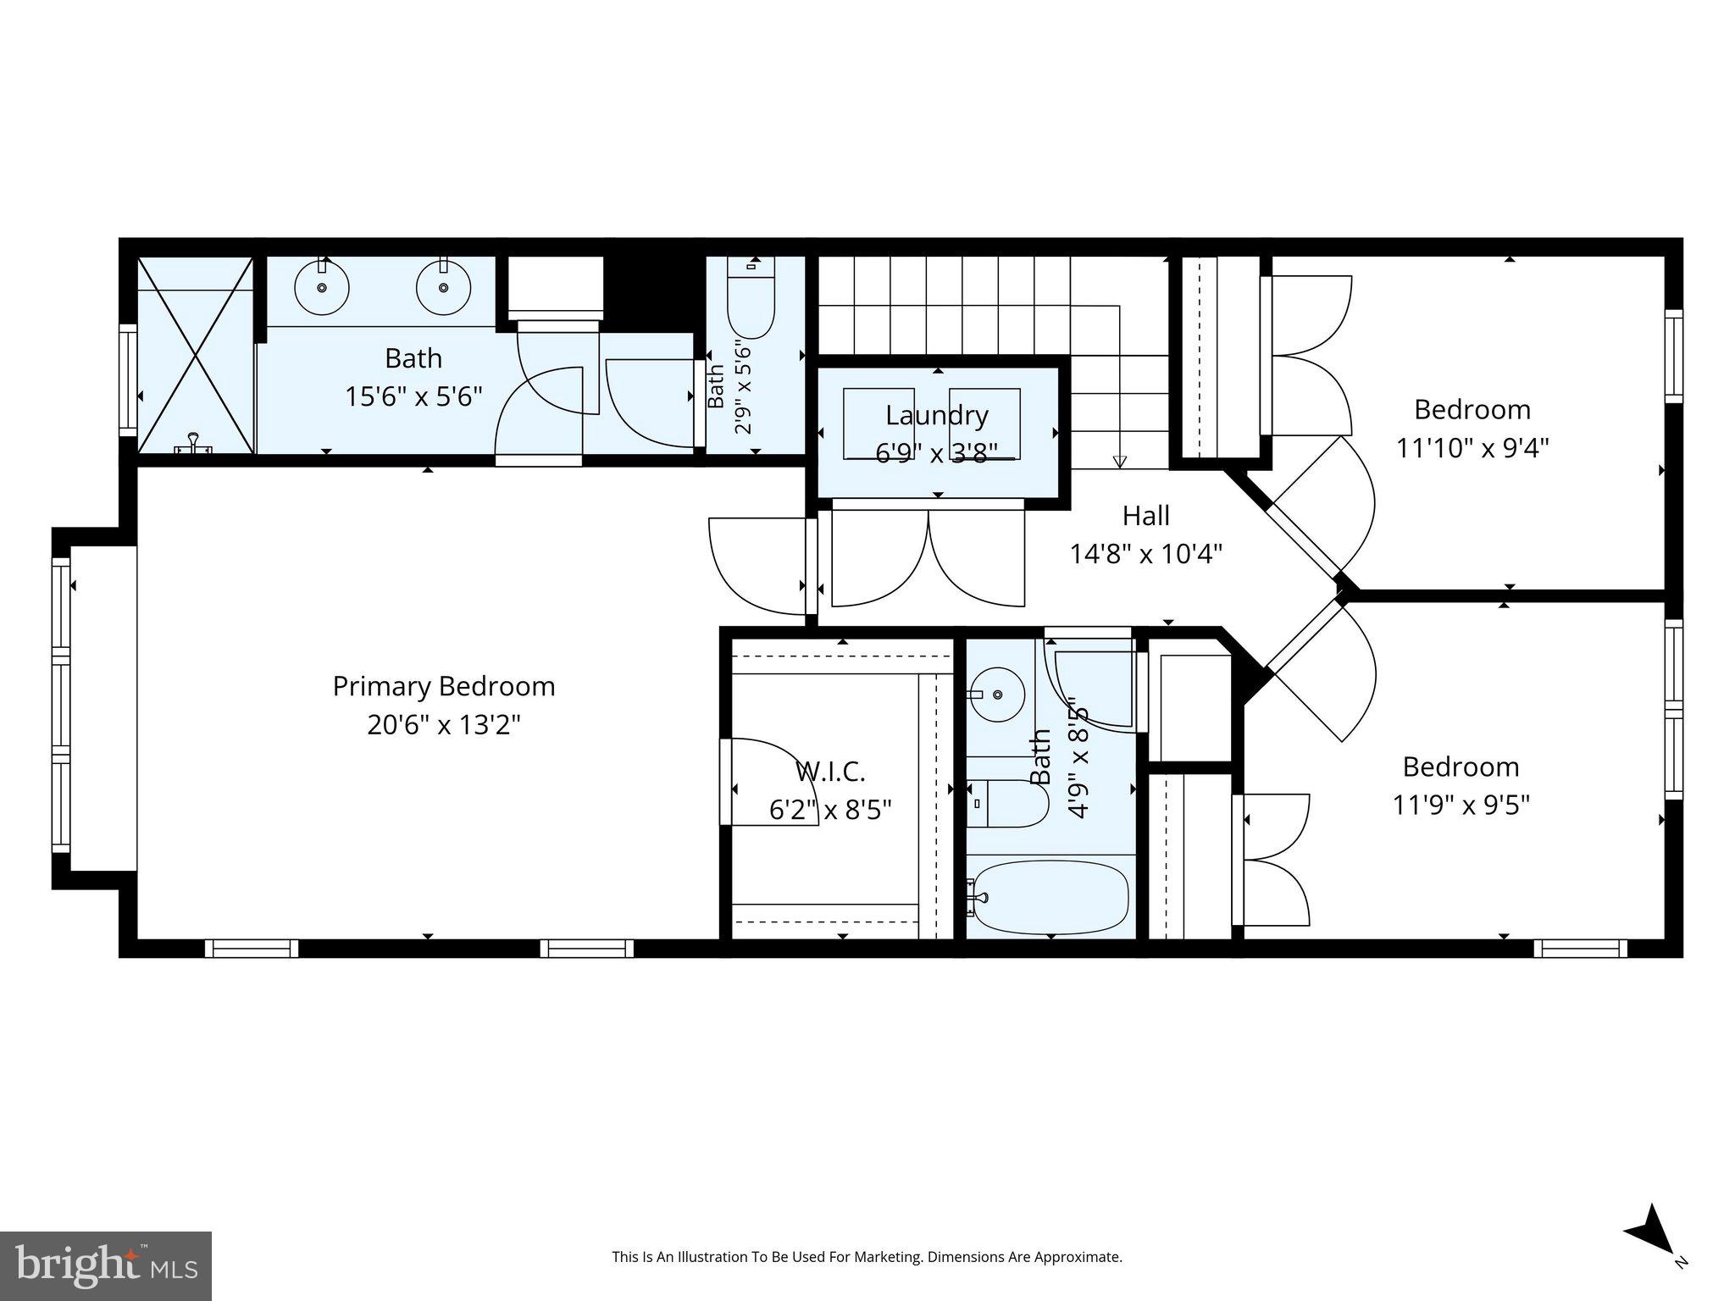
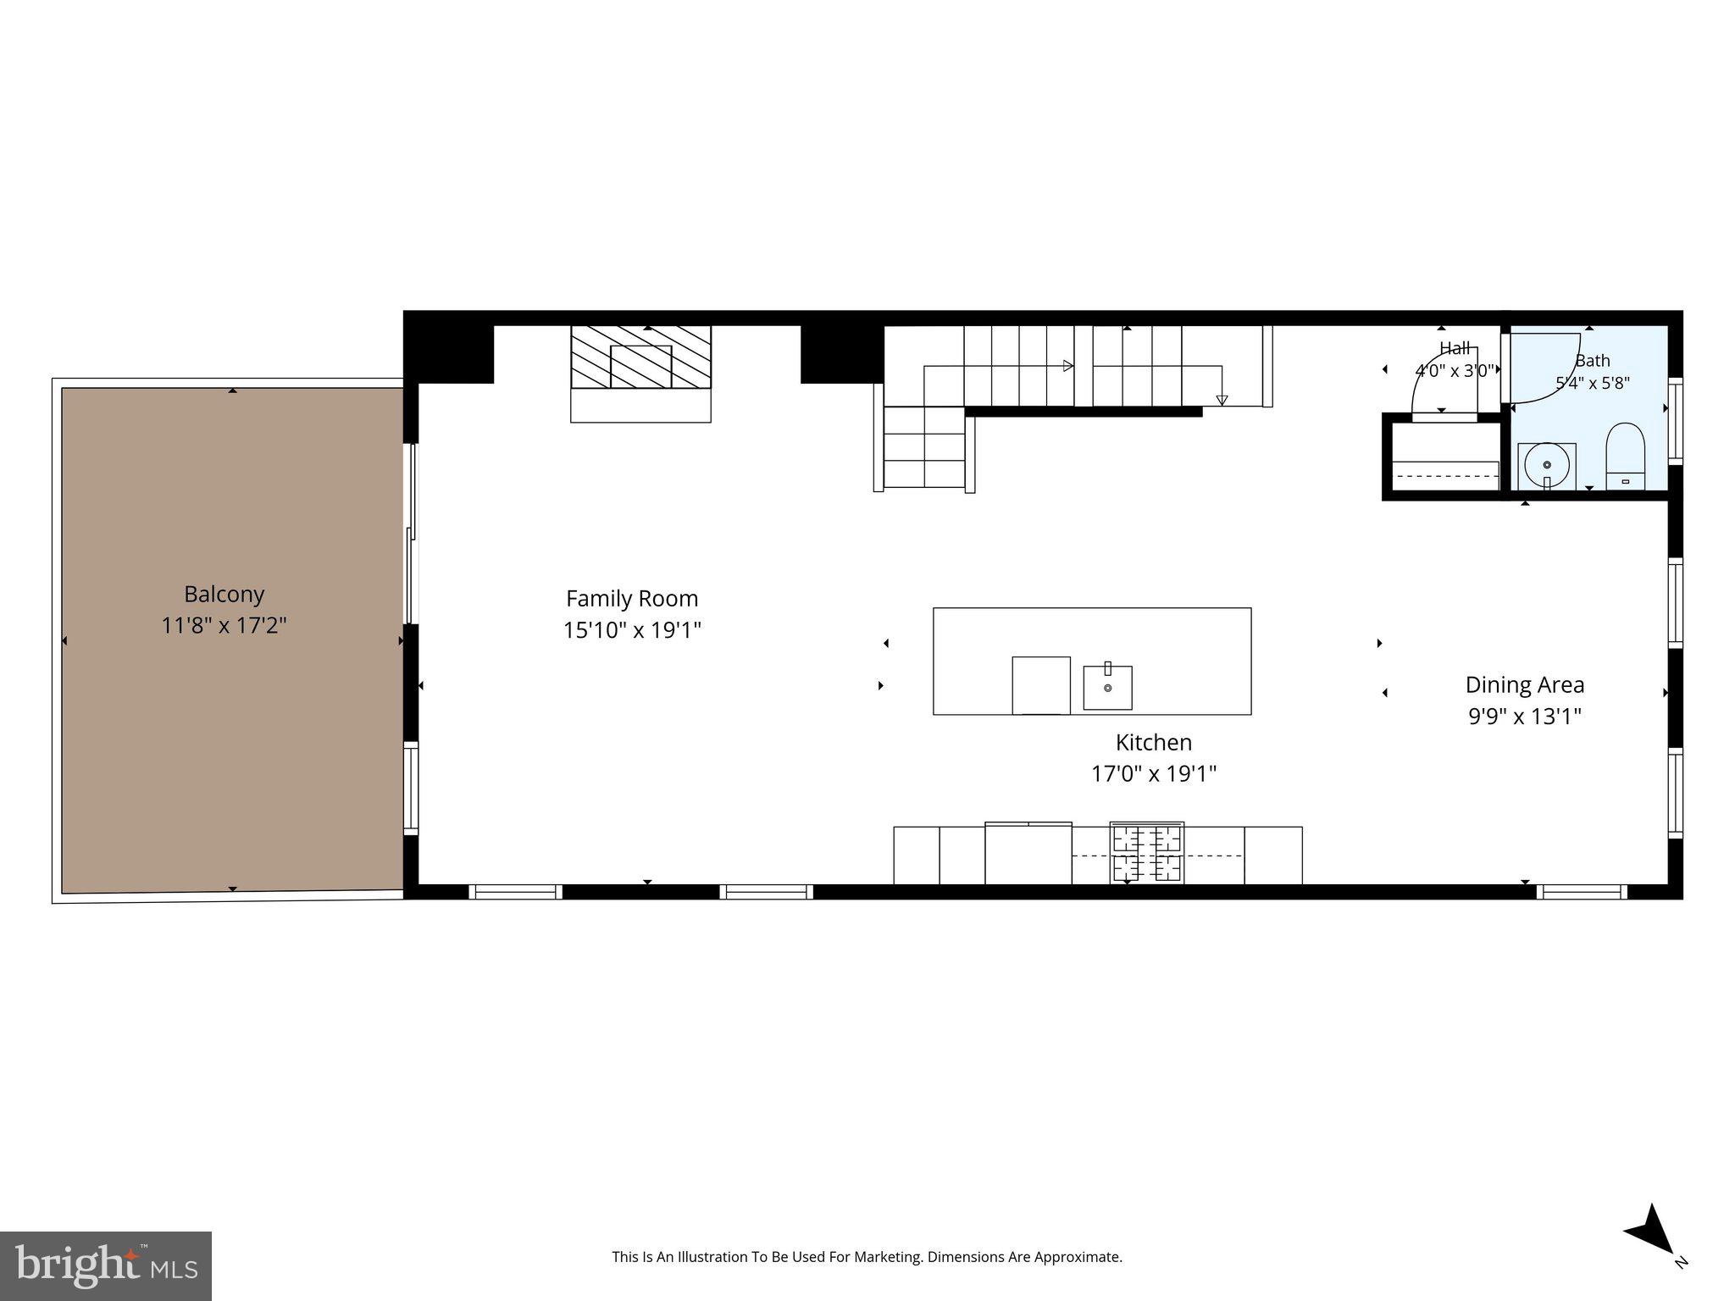
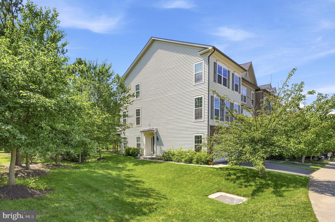
Welcome to effortless living in the sought-after Pembrooke community! This beautifully maintained end-unit townhome offers three finished levels, 3 bedrooms, 3.5 baths, and a private wooded backdrop that provides a peaceful setting rarely found in townhome living. Hardwood flooring, updated paint and lighting, and quality finishes throughout create a warm, move-in ready home. The gourmet kitchen features granite countertops, an extended center island, double wall ovens, a gas cooktop, built-in desk, and opens seamlessly to the spacious family room with custom built-ins and a cozy gas fireplace. Upstairs, the primary suite offers a tray ceiling, charming window seat, generous closet space, and a beautifully updated bath. The finished lower level includes a large recreation room and full bath, providing flexible space for guests, a home office, or entertaining. Enjoy outdoor living on the Trex deck with RainEscape system overlooking mature trees or relax on the stamped concrete patio below. Additional updates include a newer architectural roof (2019) and an impressive finished garage with premium flooring and custom storage. Residents enjoy exceptional community amenities including a pool, clubhouse with fitness center, walking trails, playgrounds, and sport courts, all conveniently located near shopping, dining, commuter routes, and highly rated schools. This is the one you've been waiting for!
Features & Amenities
Interior
-
Other Interior Features
Ceiling Fan(s), Kitchen Island, Pantry, Recessed Lighting, Walk-In Closet(s), High Ceilings, Built-in Features, Open Floorplan
-
Total Bedrooms
3
-
Bathrooms
3
-
1/2 Bathrooms
1
-
Above Grade Finished Area
1760.0
-
Basement YN
YES
-
Cooling YN
YES
-
Cooling
Central Air, Ceiling Fan(s), Electric
-
Fireplace YN
YES
-
Heating YN
YES
-
Heating
Natural Gas, Forced Air
-
Pet friendly
N/A
Exterior
-
Garage
Yes
-
Garage spaces
2
-
Construction Materials
Vinyl Siding
-
Parking
Garage Door Opener, Garage, Driveway, Attached
-
Patio and Porch Features
Deck, Patio
-
Pool
Yes
-
Pool Features
Community
-
Waterfront YN
NO
Area & Lot
-
Lot Features
Corner Lot, Level, Private, Back Yard
-
Lot Size(acres)
0.06
-
Lot Size(square feet)
2,614
-
Property Type
Residential
-
Property Sub Type
Townhouse
-
Architectural Style
Colonial
Price
-
Sales Price
$639,000
-
Tax Amount
$5,517
-
Sq. Footage
2,204
-
Price/SqFt
$289
HOA
-
Association
YES
-
Association Fee
$125
-
Association Fee Frequency
Monthly
-
Association Fee Includes
N/A
Property Resources
-
Horse Property
NO
School District
-
Elementary School
N/A
-
Middle School
N/A
-
High School
N/A
Property Features
-
New Construction
NO
-
Association Amenities
Dog Park, Fitness Center, Picnic Area, Tennis Court(s), Basketball Court, Jogging Path, Playground, Sport Court
-
Foundation Details
Slab
-
Senior Community YN
NO
-
Sewer
Public Sewer
-
Tax Lot
49
-
Water Source
Public
Schedule a Showing
Showing scheduled successfully.
Mortgage calculator
Estimate your monthly mortgage payment, including the principal and interest, property taxes, and HOA. Adjust the values to generate a more accurate rate.
Your payment
Principal and Interest:
$
Property taxes:
$
HOA fees:
$
Total loan payment:
$
Total interest amount:
$
Location
County
PRINCE WILLIAM
Elementary School
Middle School
High School
Listing Courtesy of Tiffany J Hunter , ERA Oakcrest Realty, Inc.
RealHub Information is provided exclusively for consumers' personal, non-commercial use, and it may not be used for any purpose other than to identify prospective properties consumers may be interested in purchasing. All information deemed reliable but not guaranteed and should be independently verified. All properties are subject to prior sale, change or withdrawal. RealHub website owner shall not be responsible for any typographical errors, misinformation, misprints and shall be held totally harmless.

AGENT
Tracy Markham
Call Tracy today to schedule a private showing.

* Listings on this website come from the FMLS IDX Compilation and may be held by brokerage firms other than the owner of this website. The listing brokerage is identified in any listing details. Information is deemed reliable but is not guaranteed. If you believe any FMLS listing contains material that infringes your copyrighted work please click here to review our DMCA policy and learn how to submit a takedown request.© 2024 FMLS.
Related Properties
BRISTOW
13083 SIDLAW HILLS LANE
4 Beds
3 Baths
2,000 Sq.Ft.
$579,900
MLS#: VAPW2120674
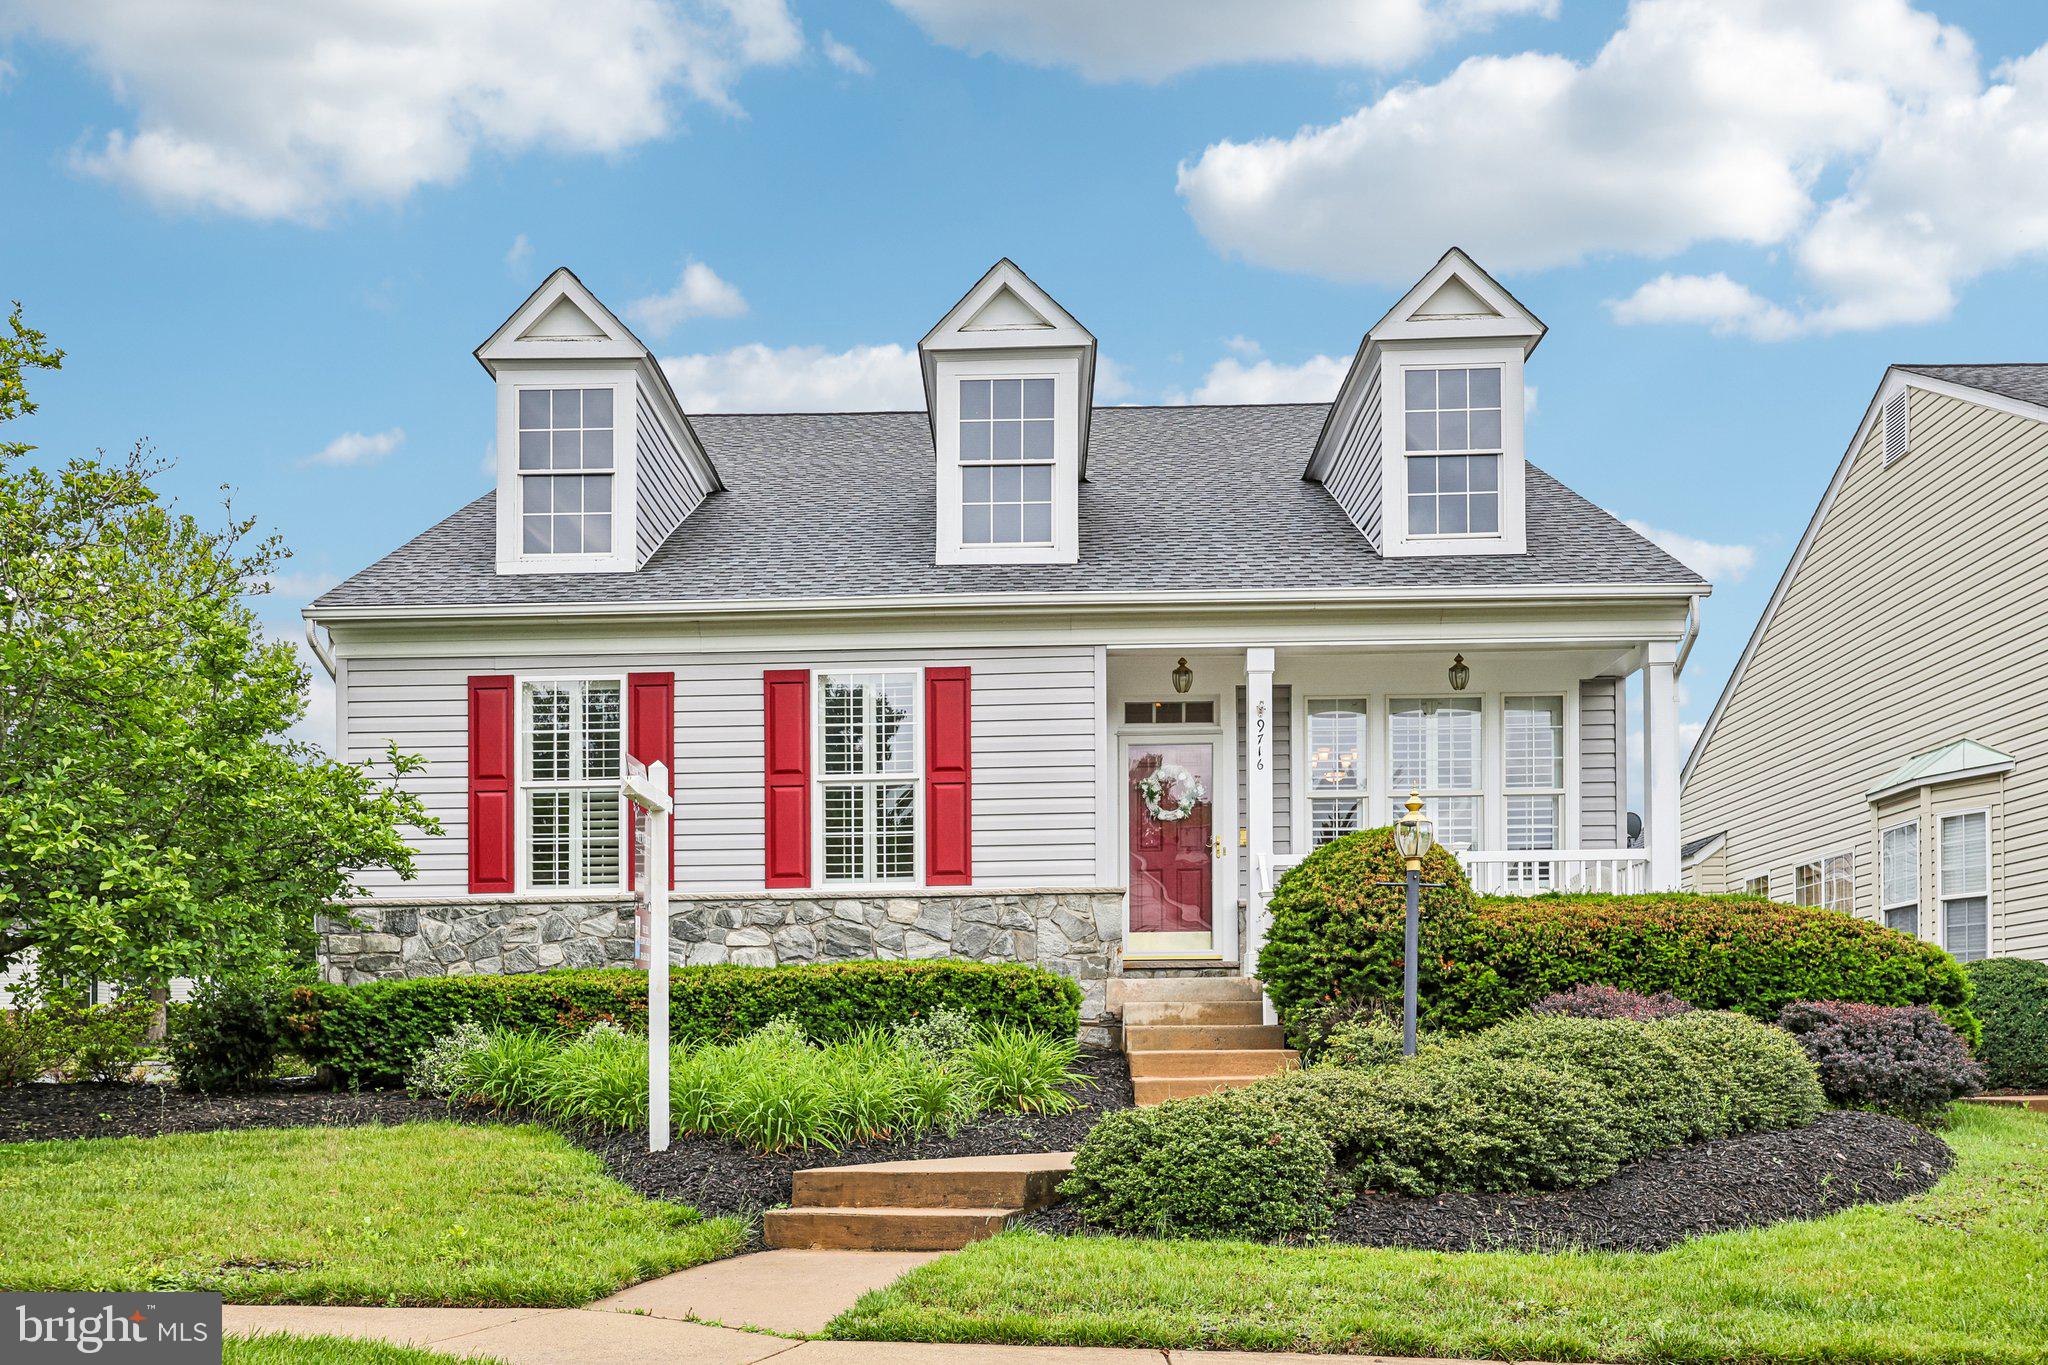
BRISTOW
9716 SEAFIELD PLACE
3 Beds
3 Baths
2,760 Sq.Ft.
$650,000
MLS#: VAPW2119838
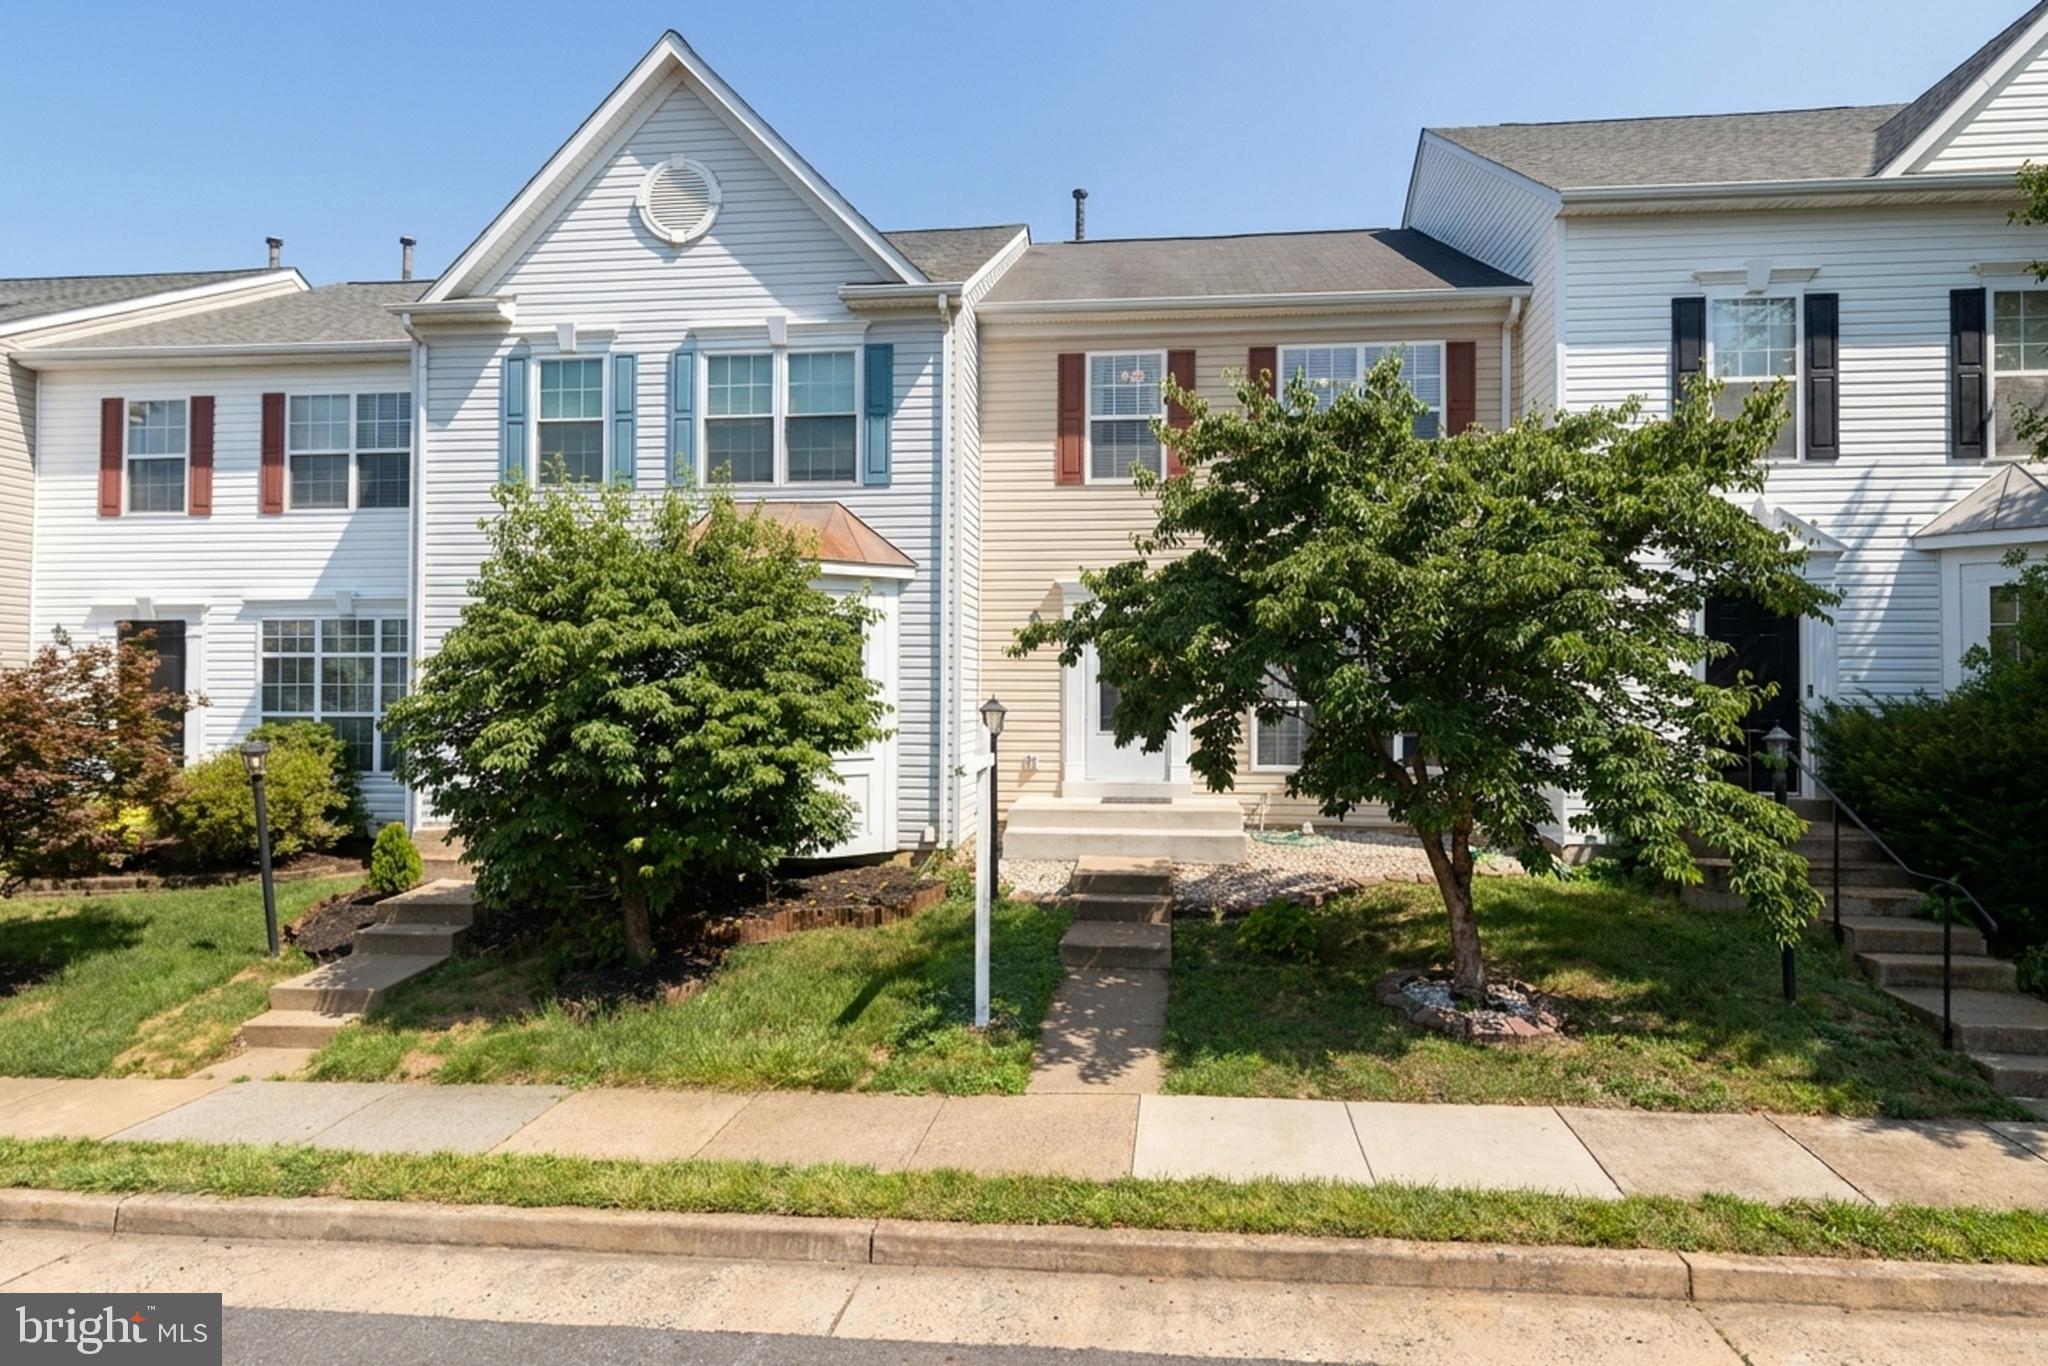
BRISTOW
9087 SLATE STONE LOOP
3 Beds
3 Baths
2,124 Sq.Ft.
$525,000
MLS#: VAPW2124154
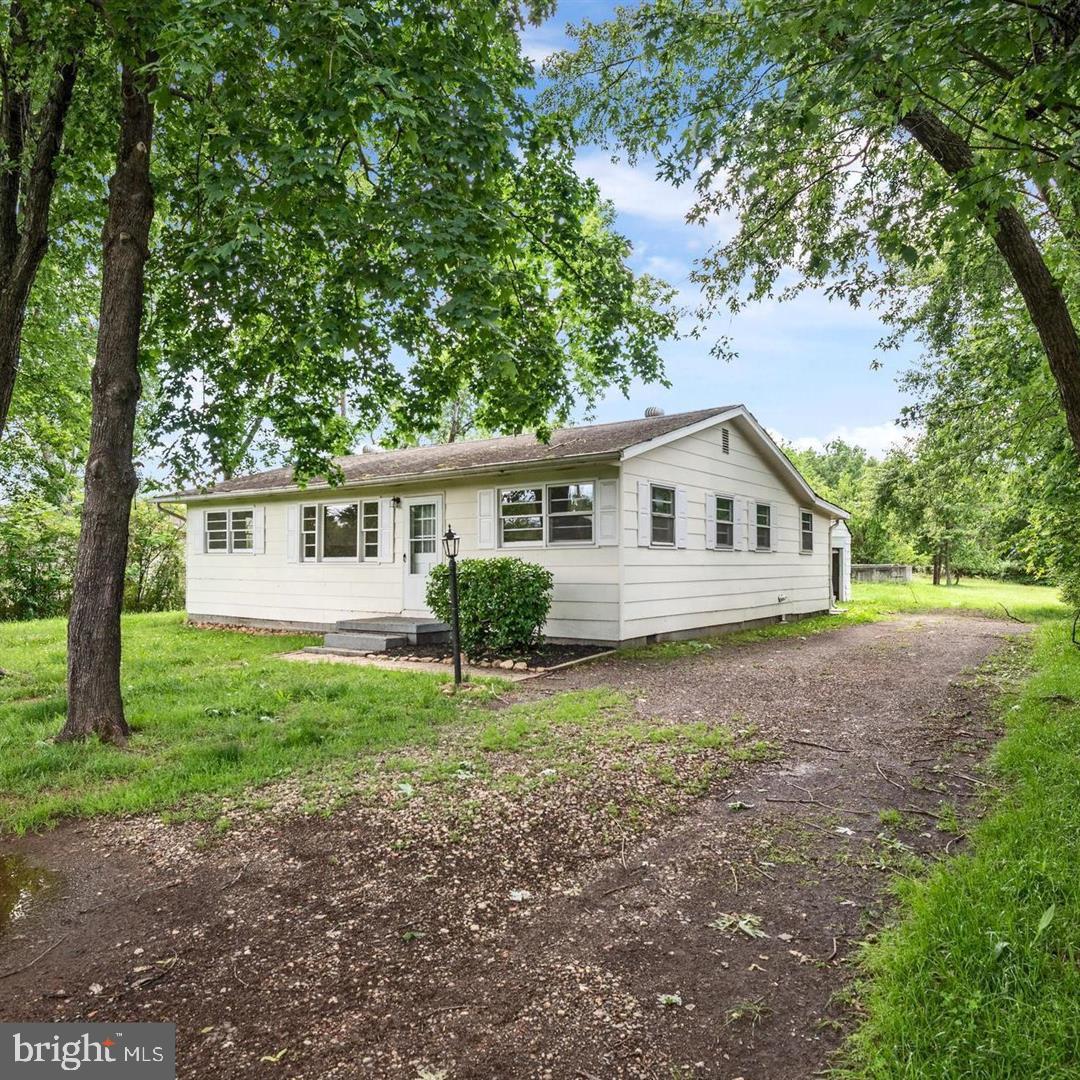
BRISTOW
8606 LINTON HALL ROAD
3 Beds
1 Baths
1,138 Sq.Ft.
$525,000
MLS#: VAPW2118272
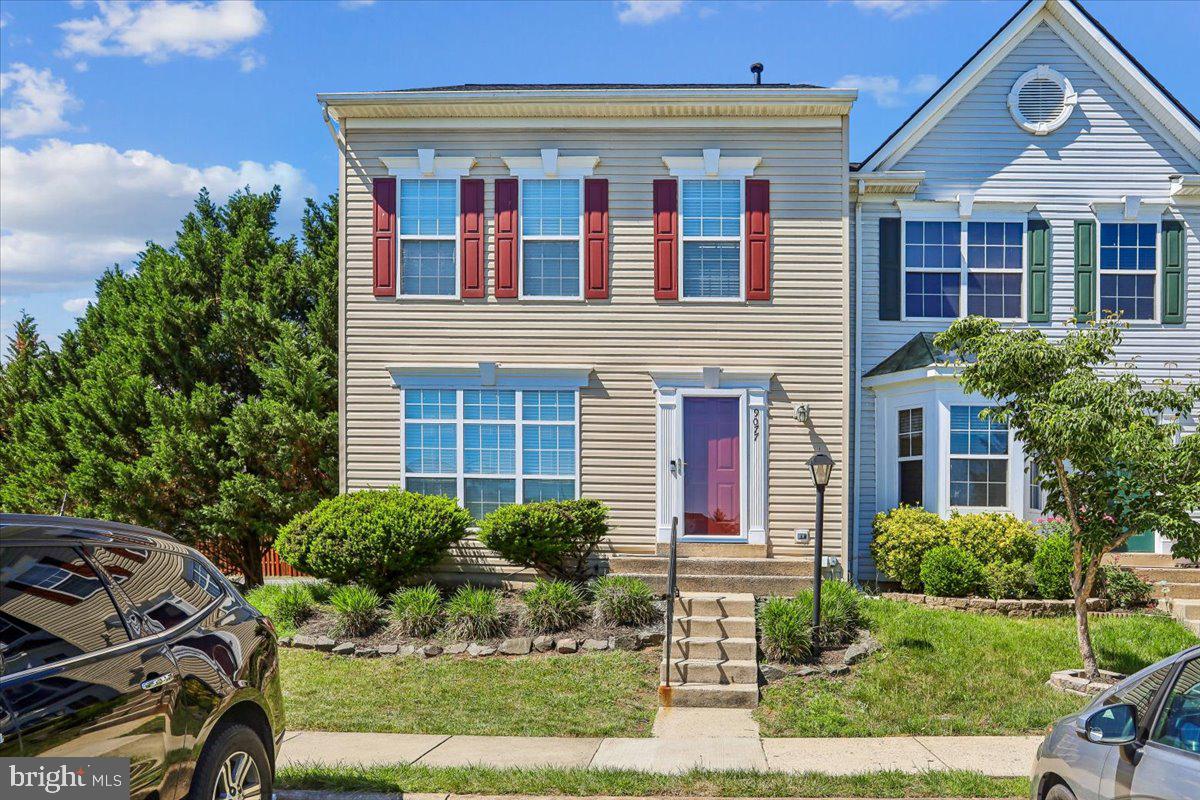
BRISTOW
9077 SLATE STONE LOOP
4 Beds
3 Baths
2,353 Sq.Ft.
$599,900
MLS#: VAPW2120260
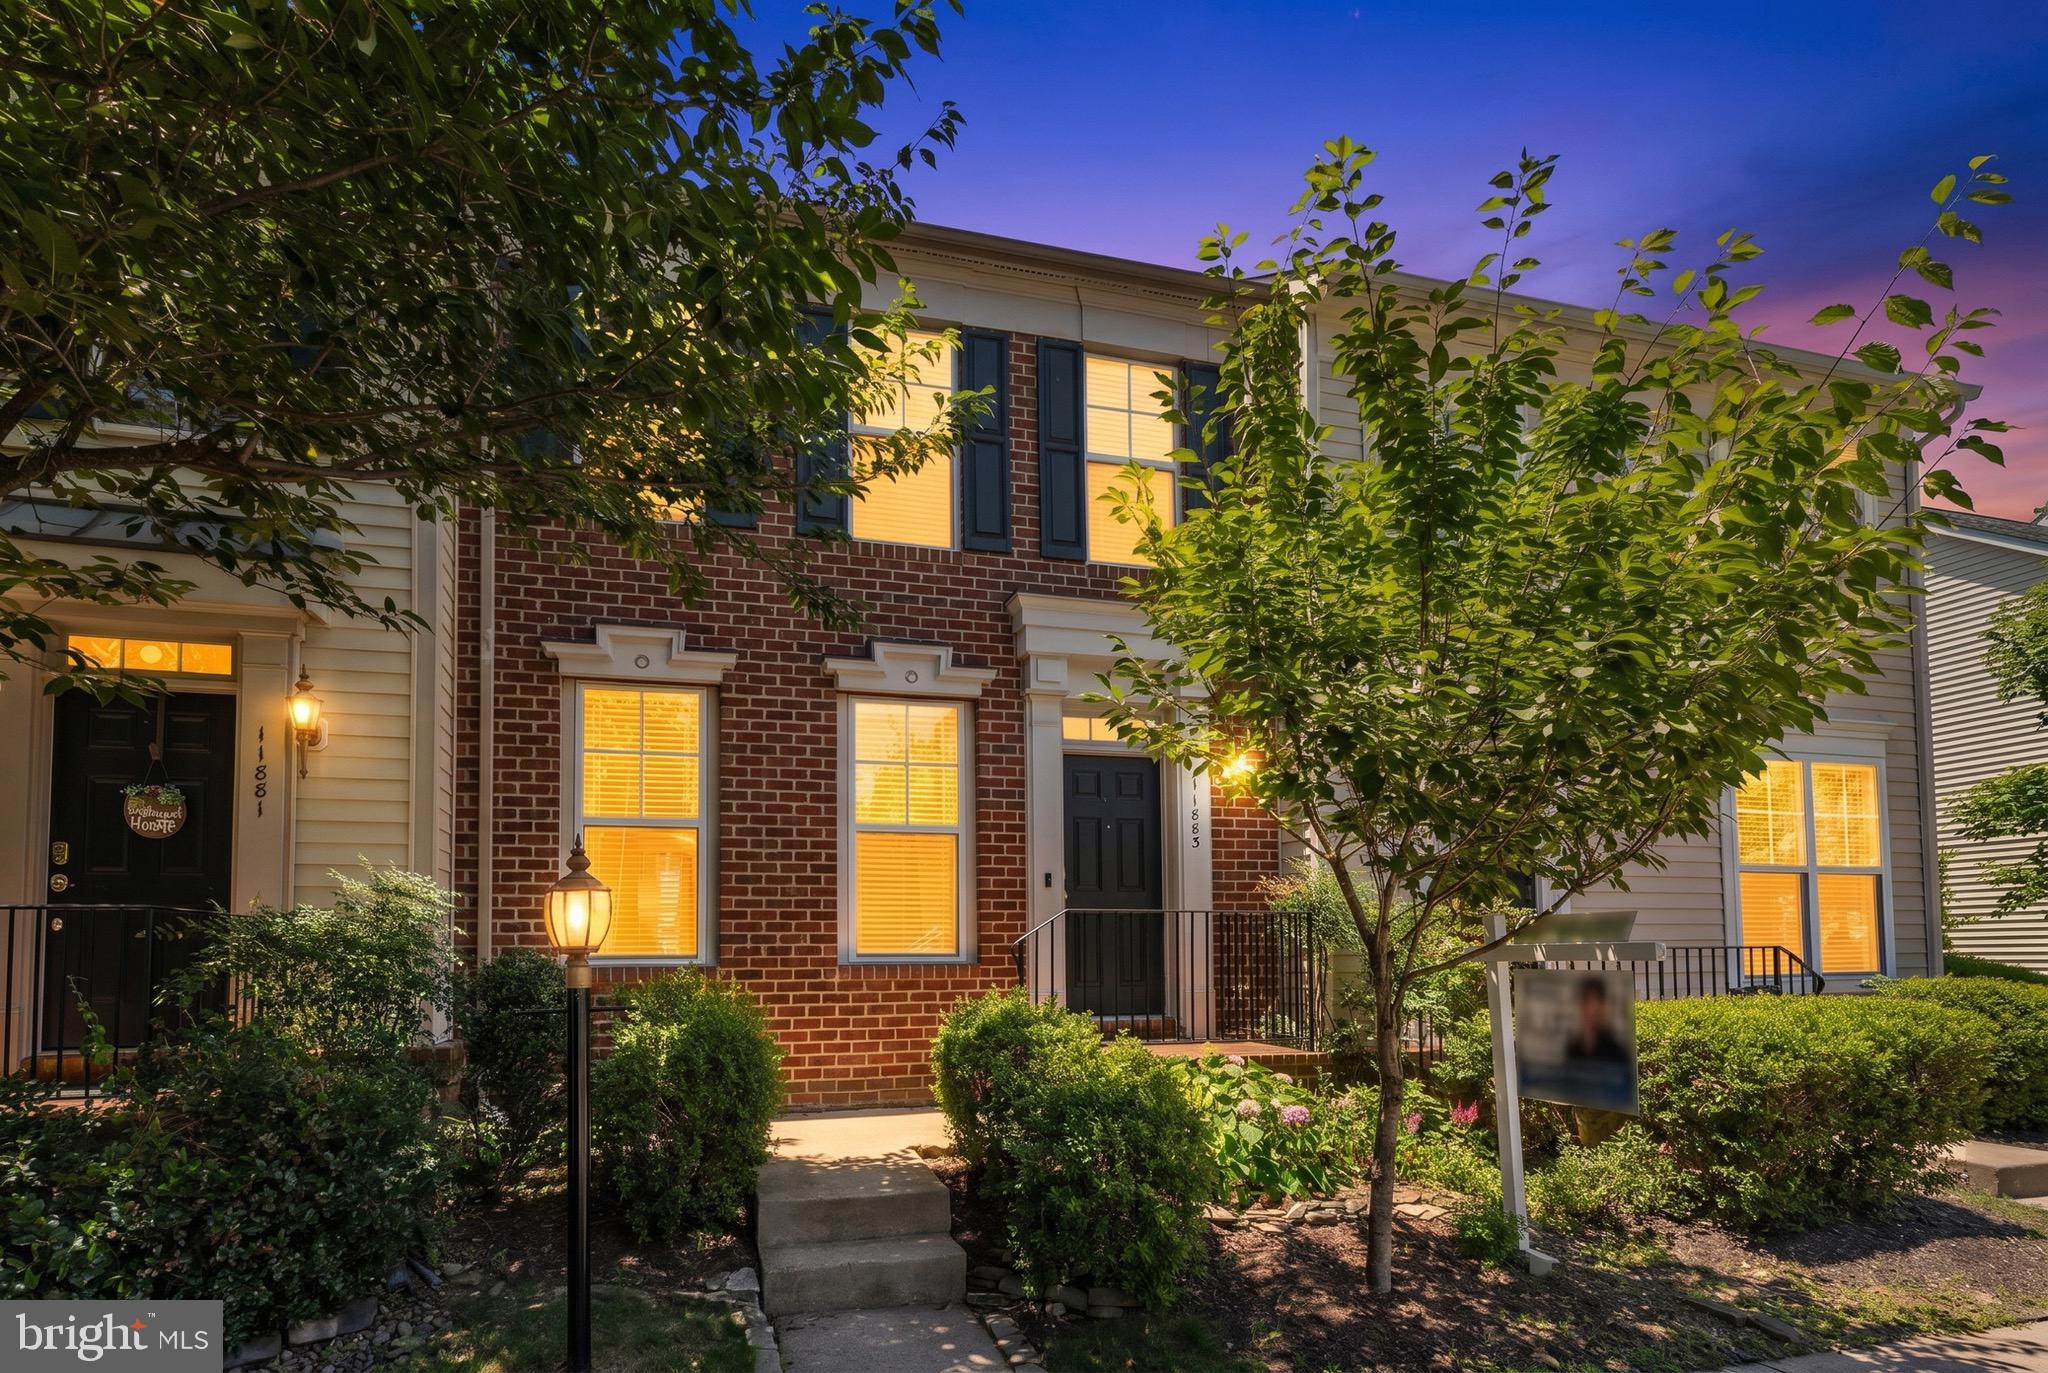
BRISTOW
11883 BENTON LAKE ROAD
3 Beds
3 Baths
2,470 Sq.Ft.
$589,000
MLS#: VAPW2122550
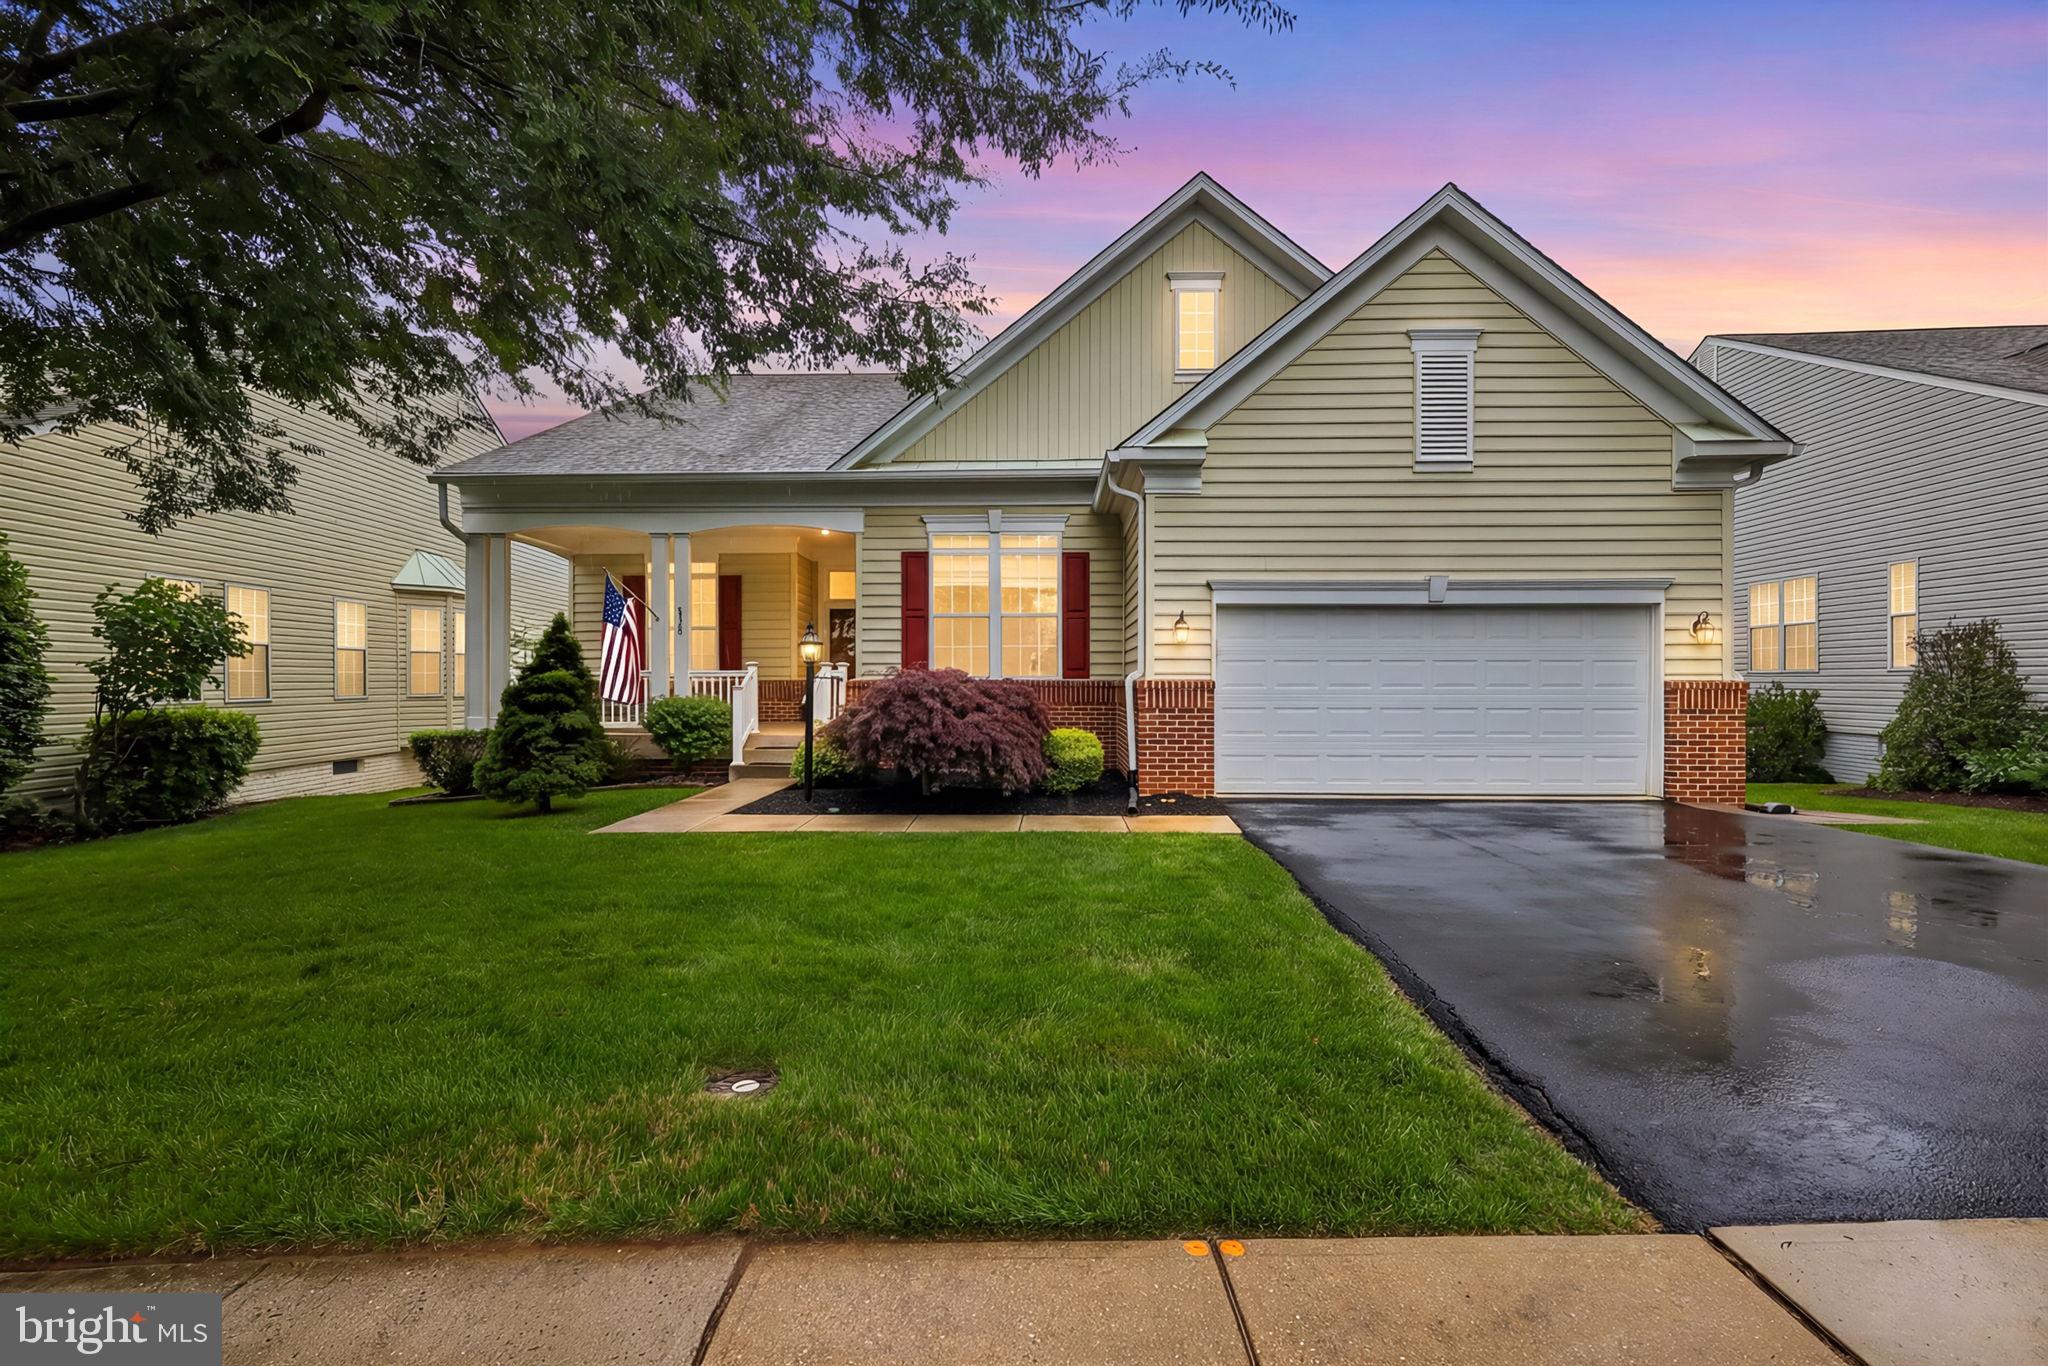
BRISTOW
12975 DUNBARTON DRIVE
5 Beds
3 Baths
3,322 Sq.Ft.
$739,999
MLS#: VAPW2122842
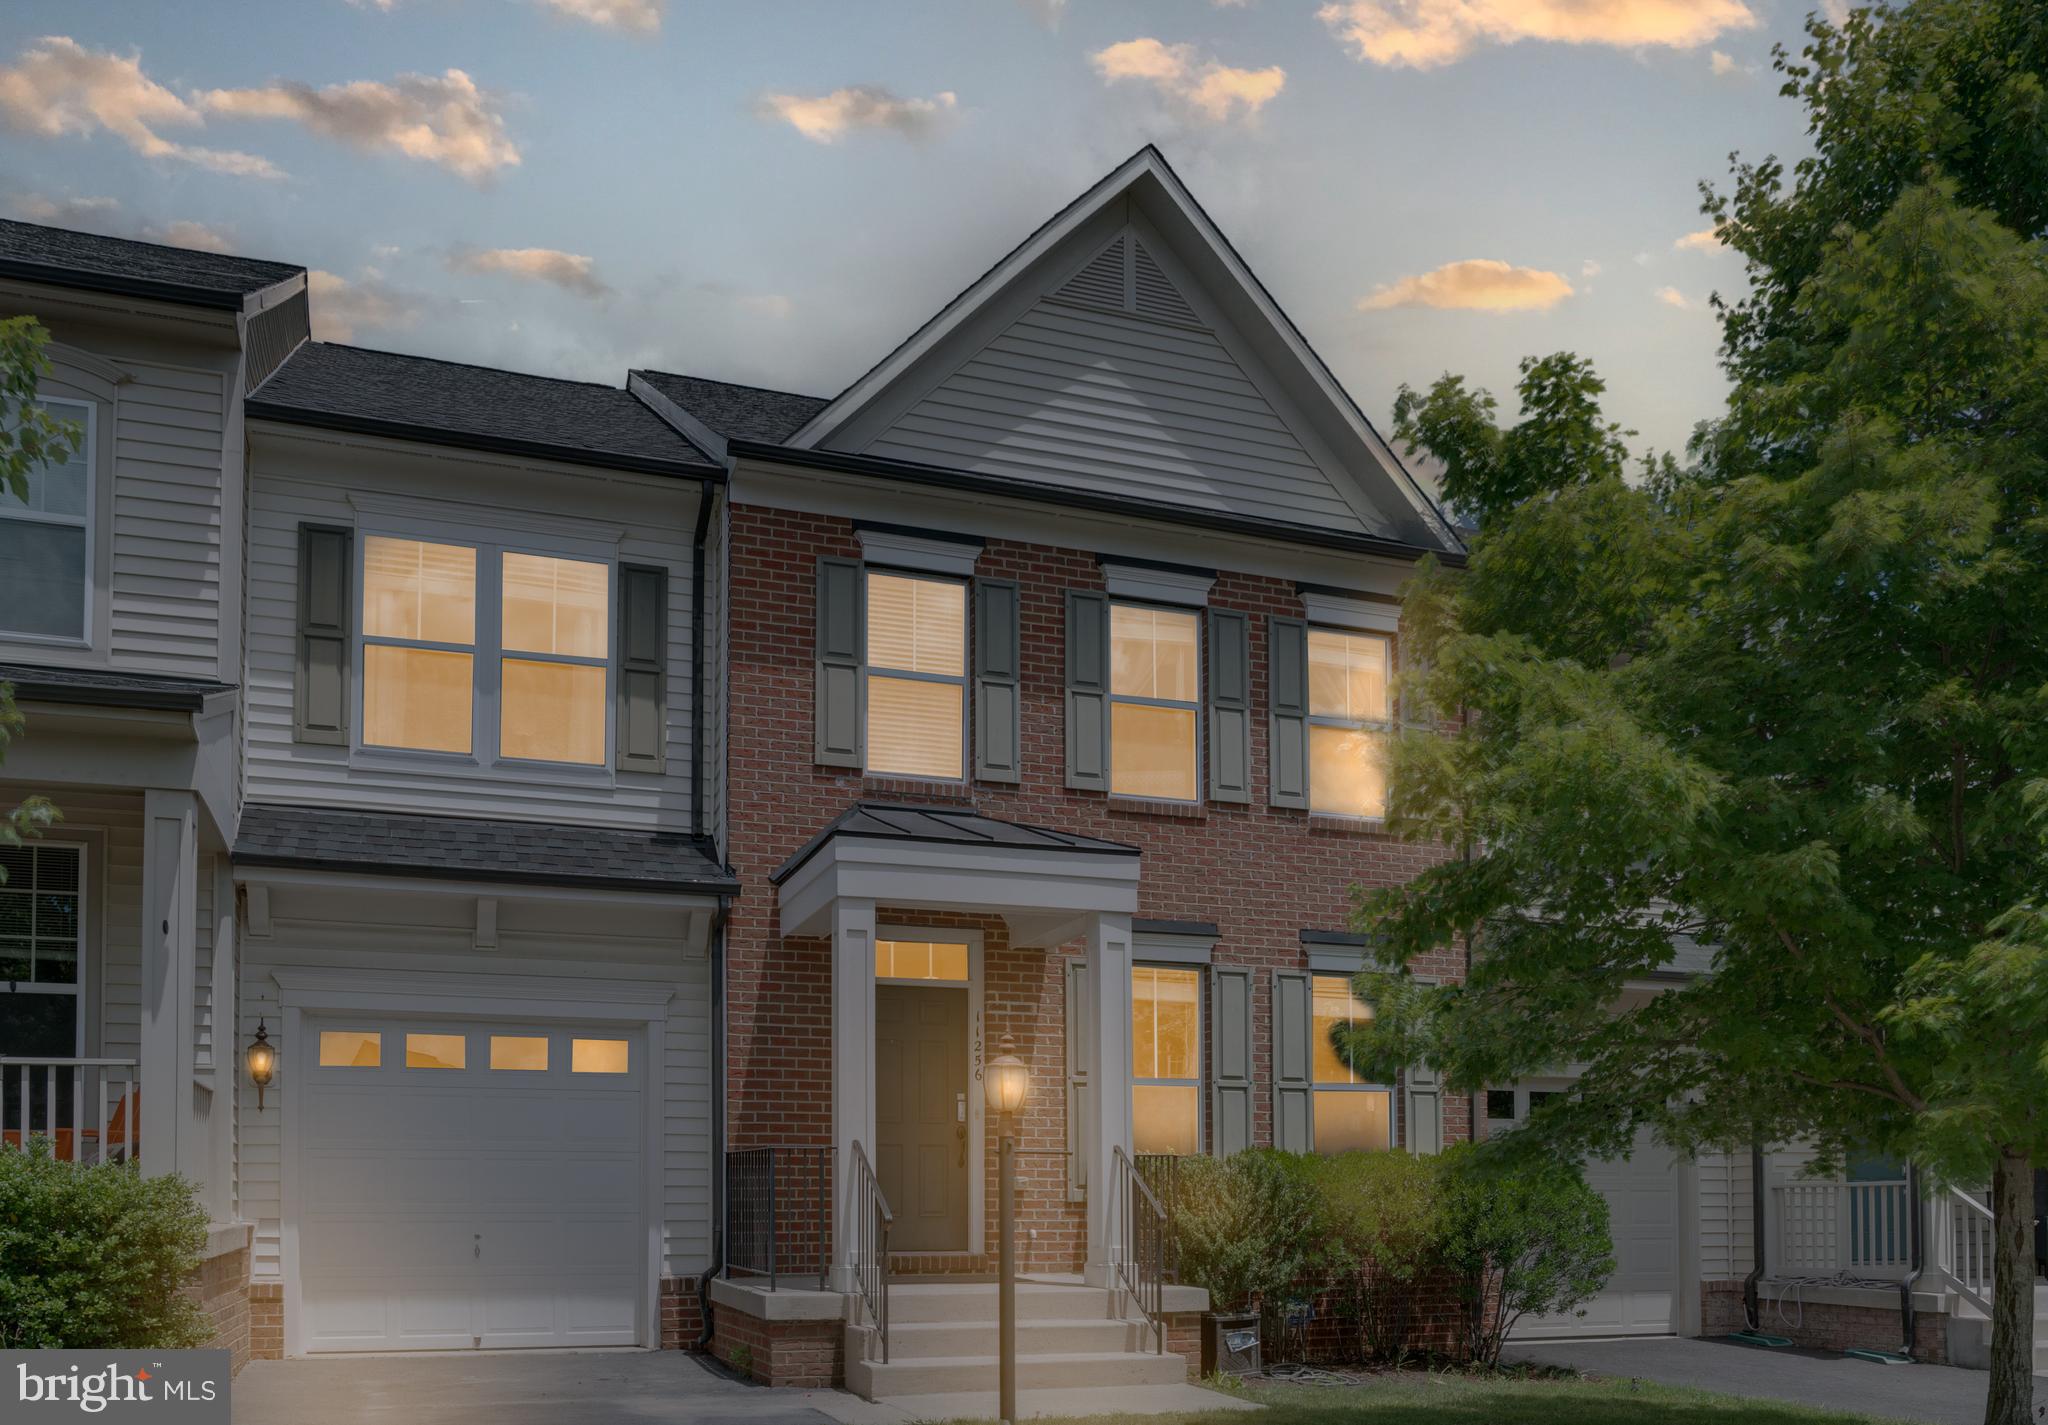
BRISTOW
11256 MASTIFF RUN COURT
4 Beds
3 Baths
3,229 Sq.Ft.
$669,900
MLS#: VAPW2121638
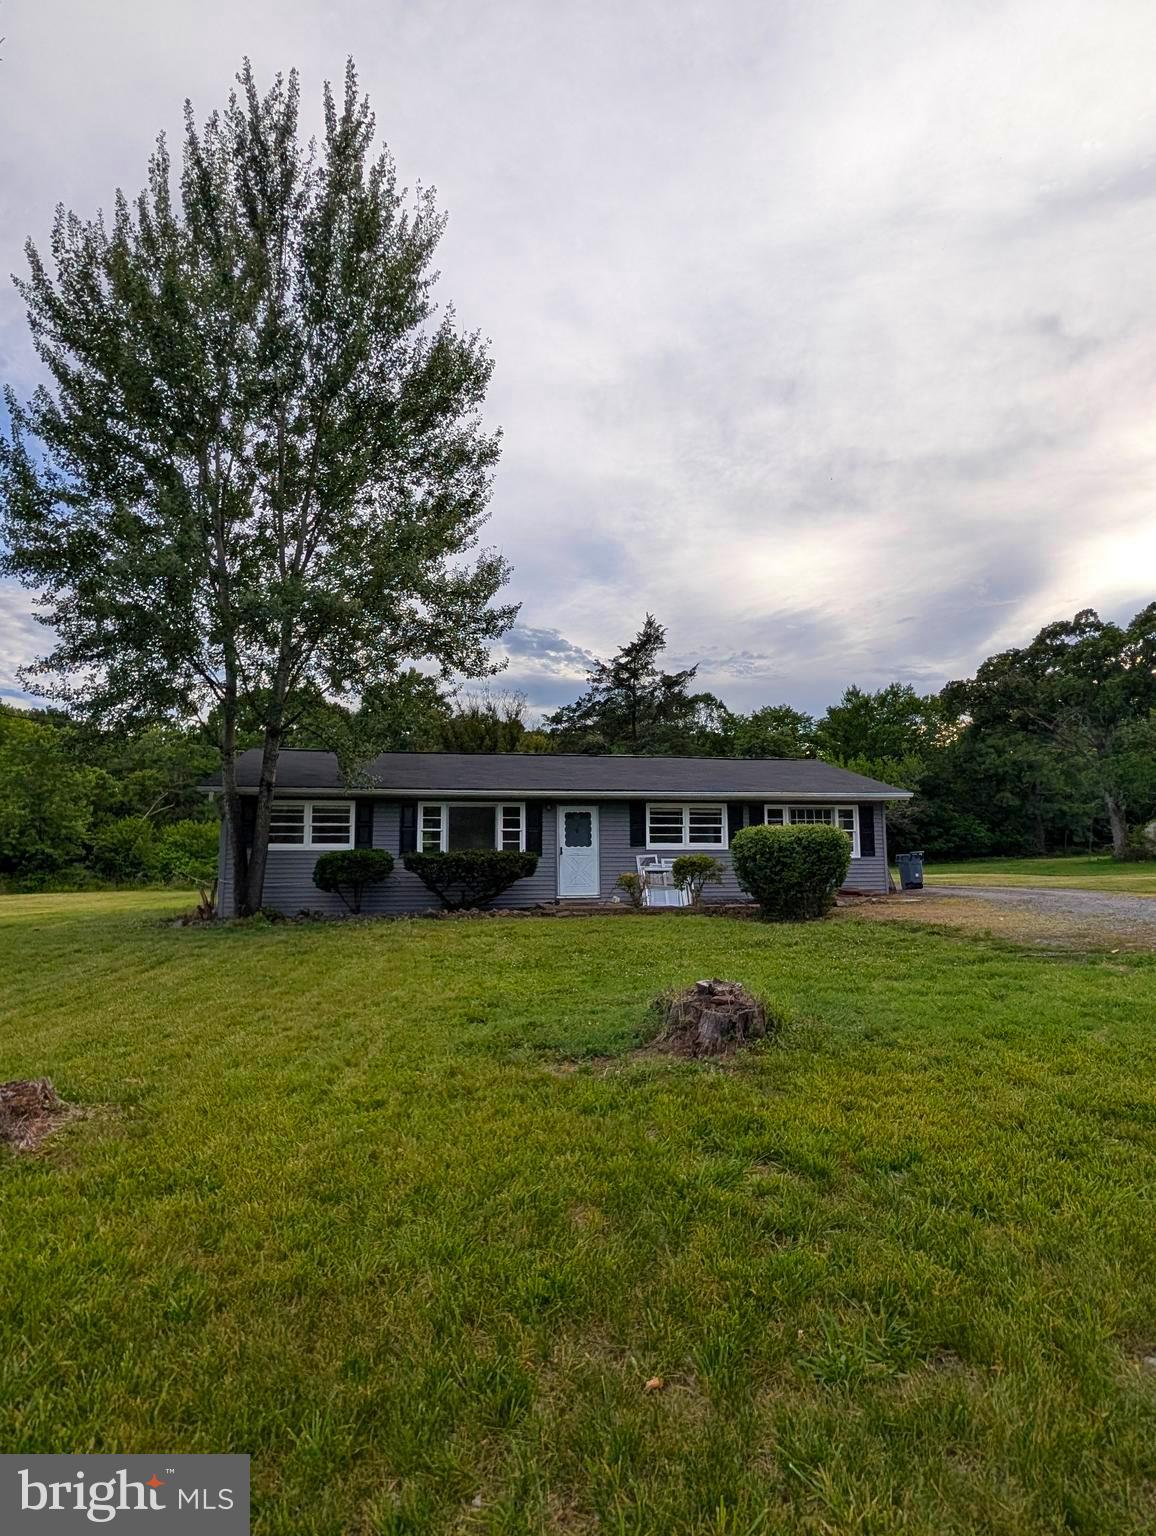
BRISTOW
8614 LINTON HALL ROAD
3 Beds
1 Baths
1,300 Sq.Ft.
$525,000
MLS#: VAPW2124842
.png)