
Mid-Century Modern
9205 POTOMAC RIDGE ROAD
GREAT FALLS, VA 22066
MLS#: VAFX2350884
$1,549,990


Property
Beds
4
Full Baths
4
1/2 Baths
None
Year Built
1978
Sq.Footage
3,090
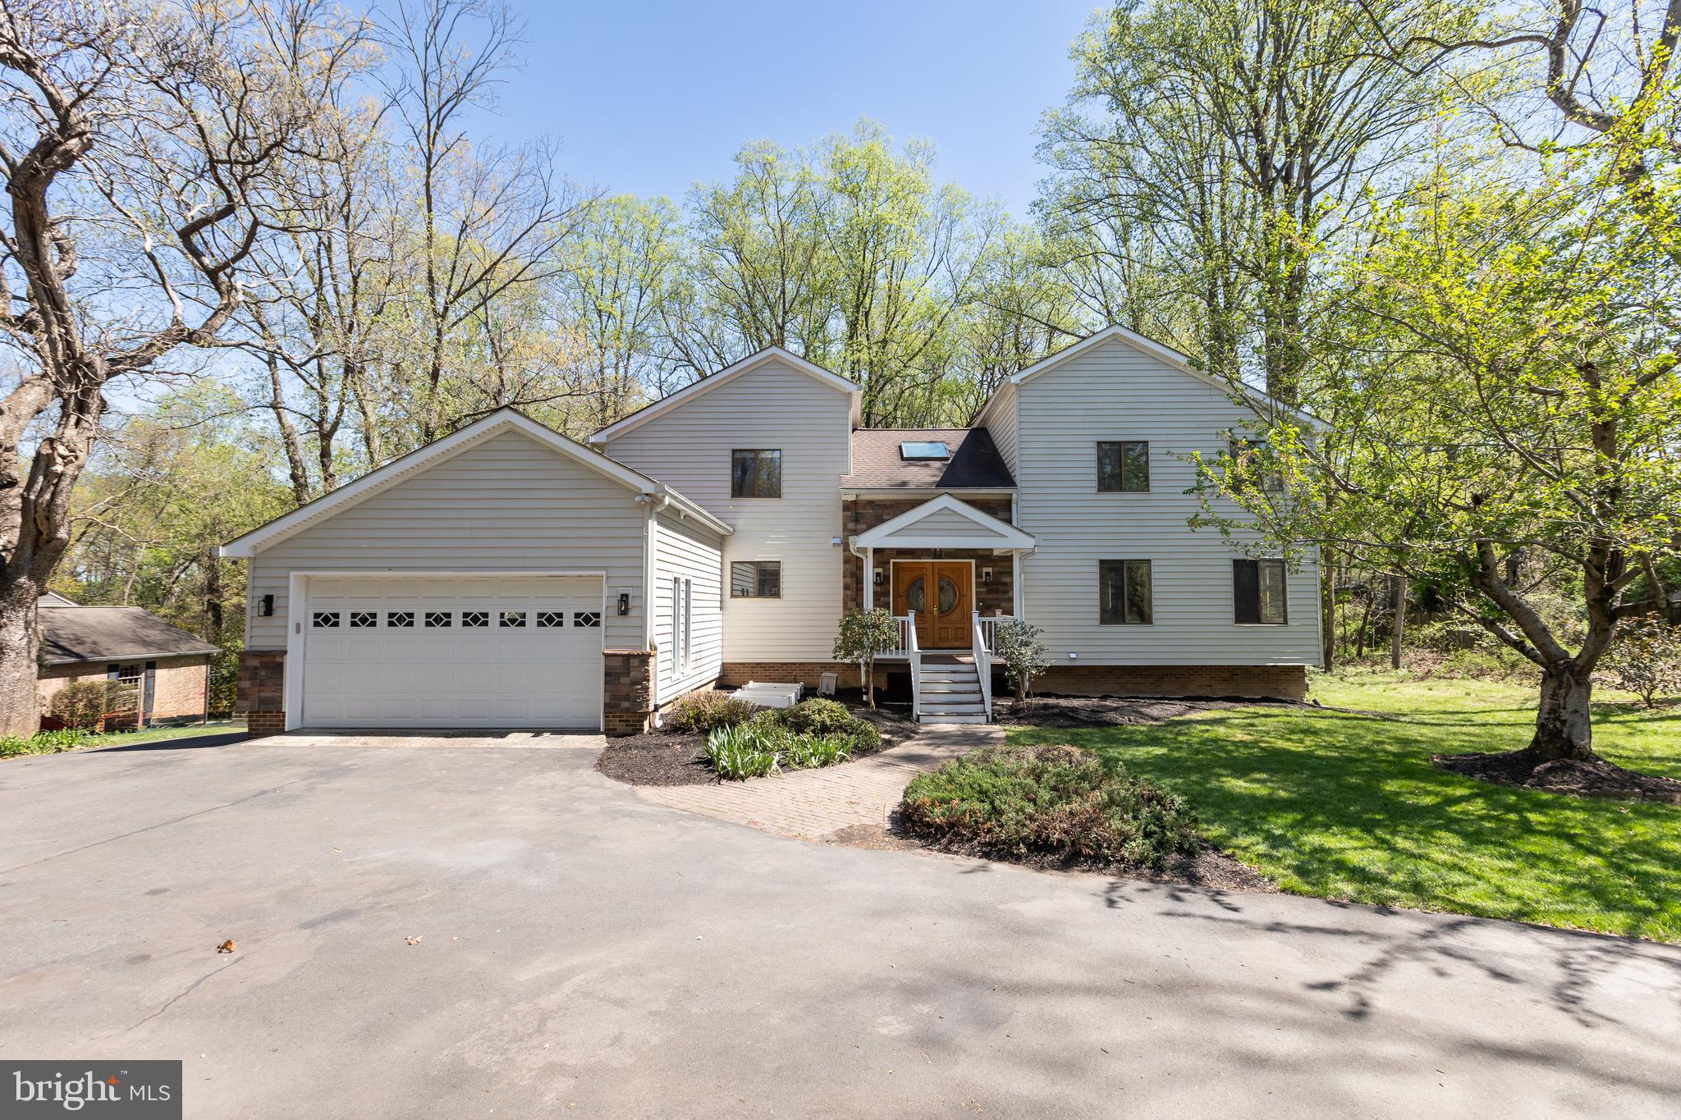
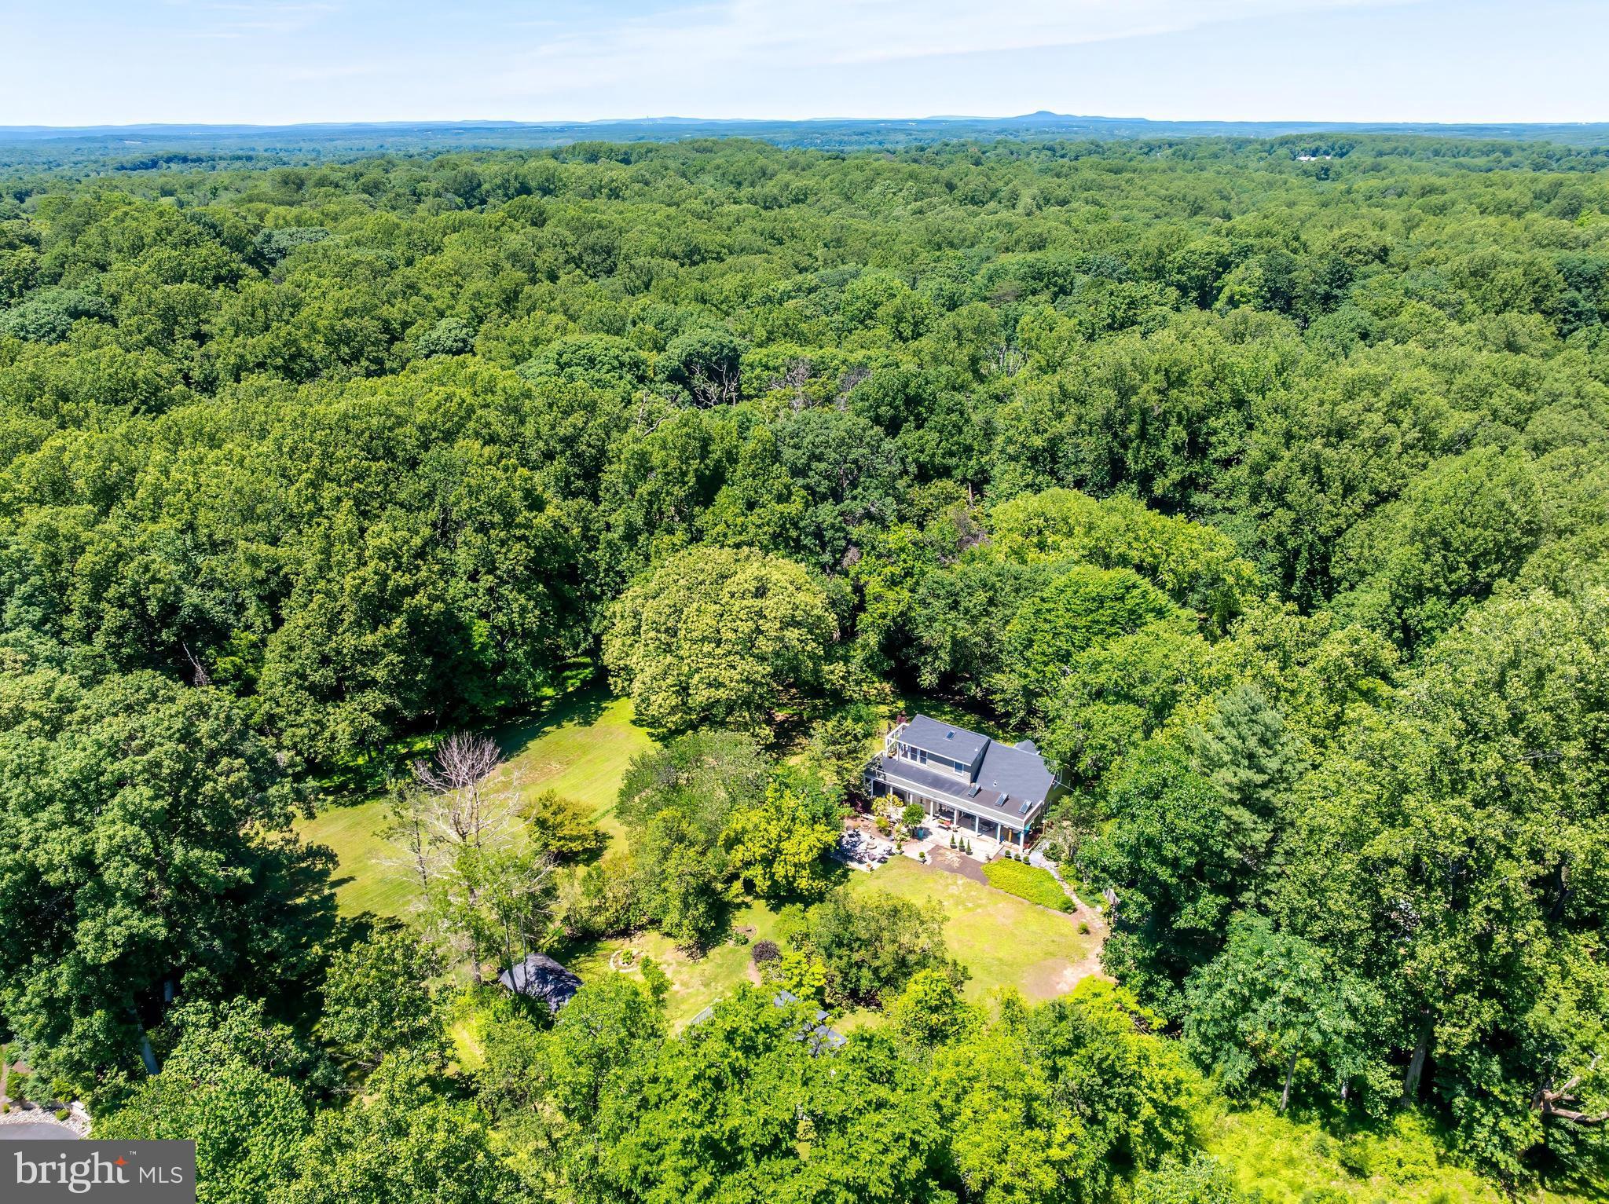
Open House Saturday, November 21st from 1:30pm - 3pm AND Sunday, November 22nd from 2pm - 4pm! Welcome home to this magnificent remodeled Mid-Century Modern featuring 4 bedrooms, 4 full bathrooms and 2 wooded acres in the heart of Great Falls.<br><br>Renewed and remodeled from top to bottom since 2020, this Great Falls retreat features a screened porch, chef's kitchen and every major system has been replaced. Walls of glass frame private wooded views, and nearly every major system has been replaced: roof, skylights and gutters (2023); Carrier Infinity variable-speed heat pump with parts warranty to 2032 (2022); windows, exterior doors and siding (2020); Generac 22 kW whole-house generator, electrical panel and water heater (2020).<br><br>The remodeled kitchen (2021) features custom cabinetry with glass uppers, quartz counters and LVP flooring throughout the main level. The primary suite (2022) adds a steam shower, freestanding tub and oversized windows.<br><br>Upper-level suite features vaulted ceilings, skylights, a private en-suite luxury bath, a huge walk-in closet and a unique built-in library. The lower level offers a wonderful entertaining space, a 2025 remodeled wet bar, 4th bedroom, a laundry room and storage.<br><br>Relax on the 2025 screened porch and composite deck with cable railings, which overlook a fenced, wooded lot on a private paved road, walkable to the Potomac. Located near River Bend Park, this home feeds into the Great Falls / Cooper / Langley school pyramid. It is convenient to Tysons Corner, Metro Stations, Dulles Airport and all major commuter routes.
Open Houses
Open house times are shown in the property’s local time.
Features & Amenities
Interior
-
Other Interior Features
Bar, Ceiling Fan(s), Kitchen Island, Recessed Lighting, Walk-In Closet(s), Built-in Features, Open Floorplan, Soaking Tub
-
Total Bedrooms
4
-
Bathrooms
4
-
Above Grade Finished Area
2340.0
-
Basement YN
YES
-
Cooling YN
YES
-
Cooling
Central Air, Ceiling Fan(s), Electric
-
Fireplace YN
YES
-
Heating YN
YES
-
Heating
Exhaust Fan, Electric, Wood, Forced Air, Wood Stove, Heat Pump
-
Main Level Bedrooms
2
-
Pet friendly
N/A
Exterior
-
Garage
No
-
Construction Materials
Vinyl Siding
-
Parking
Driveway
-
Patio and Porch Features
Deck, Screened
-
Pool
No
-
Waterfront YN
NO
-
View
Trees/Woods
Area & Lot
-
Lot Features
Wooded
-
Lot Size(acres)
2.0
-
Lot Size(square feet)
87,120
-
Property Type
Residential
-
Property Sub Type
Single Family Residence
-
Architectural Style
Mid-Century Modern
Price
-
Sales Price
$1,549,990
-
Tax Amount
$13,363
-
Sq. Footage
3,090
-
Price/SqFt
$501
HOA
-
Association
No
School District
-
Elementary School
GREAT FALLS
-
Middle School
COOPER
-
High School
LANGLEY
Property Features
-
New Construction
NO
-
Foundation Details
Concrete Perimeter
-
Senior Community YN
NO
-
Tax Lot
6A
-
Water Source
Well
Schedule a Showing
Showing scheduled successfully.
Mortgage calculator
Estimate your monthly mortgage payment, including the principal and interest, property taxes, and HOA. Adjust the values to generate a more accurate rate.
Your payment
Principal and Interest:
$
Property taxes:
$
HOA fees:
$
Total loan payment:
$
Total interest amount:
$
Location
County
FAIRFAX
Elementary School
GREAT FALLS
Middle School
COOPER
High School
LANGLEY
Listing Courtesy of Kevin E LaRue, Century 21 Redwood Realty
RealHub Information is provided exclusively for consumers' personal, non-commercial use, and it may not be used for any purpose other than to identify prospective properties consumers may be interested in purchasing. All information deemed reliable but not guaranteed and should be independently verified. All properties are subject to prior sale, change or withdrawal. RealHub website owner shall not be responsible for any typographical errors, misinformation, misprints and shall be held totally harmless.

Salesperson, Realtor
Tracy Markham
Call Tracy today to schedule a private showing.

* Listings on this website come from the FMLS IDX Compilation and may be held by brokerage firms other than the owner of this website. The listing brokerage is identified in any listing details. Information is deemed reliable but is not guaranteed. If you believe any FMLS listing contains material that infringes your copyrighted work please review our DMCA policy and learn how to submit a takedown request.© 2024 FMLS.
Related Properties
GREAT FALLS
513 SPRINGVALE ROAD
5 Beds
4 Baths
4,207 Sq.Ft.
$1,380,000
MLS#: VAFX2321666

GREAT FALLS
717 KENTLAND DRIVE
4 Beds
3 Baths
3,889 Sq.Ft.
$1,449,900
MLS#: VAFX2340604

GREAT FALLS
10024 COLVIN RUN ROAD
5 Beds
2 Baths
2,609 Sq.Ft.
$1,299,900
MLS#: VAFX2339814

GREAT FALLS
10022 COLVIN RUN
4 Beds
2 Baths
2,317 Sq.Ft.
$1,499,900
MLS#: VAFX2339822

GREAT FALLS
756 APPLEWOOD LANE
6 Beds
3 Baths
3,142 Sq.Ft.
$1,450,000
MLS#: VAFX2344372

GREAT FALLS
9405 GEORGETOWN PIKE
3 Beds
2 Baths
3,284 Sq.Ft.
$1,395,000
MLS#: VAFX2348712

GREAT FALLS
328 CANTERWOOD
4 Beds
5 Baths
4,360 Sq.Ft.
$1,799,000
MLS#: VAFX2332374

GREAT FALLS
10207 OXFORDSHIRE ROAD
4 Beds
2 Baths
2,528 Sq.Ft.
$1,499,000
MLS#: VAFX2339284
GREAT FALLS
518 GOLDSMITH LANE
2 Beds
2 Baths
1,725 Sq.Ft.
$1,600,000
MLS#: VAFX2329772

GREAT FALLS
10109 MILSTEAD ROAD
None Beds
None Baths
N/A
$1,300,000
MLS#: VAFX2347554
