


Property
Beds
3
Full Baths
2
1/2 Baths
2
Year Built
1972
Sq.Footage
2,160
Welcome to this beautifully updated interior townhome offering over 2,000 square feet of finished living space in the highly sought-after Stonehurst community. Nestled among mature oak trees, this 3-bedroom home also features a versatile bonus room, 2 full bathrooms, 2 half bathrooms, and thoughtful updates throughout. Inside, you'll find refinished hardwood floors (2026) spanning the main and upper levels, along with recessed lighting throughout the home—a rare feature in Stonehurst. The renovated kitchen is both stylish and functional, showcasing stunning Taj Mahal quartz countertops (2026), a designer tile backsplash (2026), new luxury vinyl plank flooring (2026), a new dishwasher (2026), and a large bay window that fills the space with natural light. The spacious main-level living room opens directly to a private paver patio, creating the perfect setting for outdoor dining, entertaining, or simply relaxing. Upstairs, you'll find three generously sized bedrooms, including a beautifully renovated primary bathroom (2023), an updated hall bathroom, and newer triple-pane windows (2024) for enhanced energy efficiency and comfort. The finished lower level offers exceptional flexibility with a spacious recreation room featuring a cozy fireplace, a bonus room ideal for a home office, gym, or guest space, a convenient half bathroom, and a dedicated laundry and utility area. Additional recent improvements include a newer range and newer dryer. Parking is effortless with one assigned space, abundant unmarked parking directly adjacent to the home for additional vehicles and daytime guests, plus overflow parking along Stonehurst Drive. Residents enjoy beautifully maintained common areas, a welcoming neighborhood atmosphere, and a community park with a playground. Ideally located just minutes from the Mosaic District, Fairfax City, the Vienna Metro, and major commuter routes including I-66 and I-495, this home offers the perfect blend of comfort, convenience, and modern updates. Seller is a licensed real estate agent with an ownership interest in the property.
Features & Amenities
Interior
-
Other Interior Features
Recessed Lighting
-
Total Bedrooms
3
-
Bathrooms
2
-
1/2 Bathrooms
2
-
Above Grade Finished Area
1440.0
-
Basement YN
YES
-
Cooling YN
YES
-
Cooling
Central Air, Electric
-
Fireplace YN
YES
-
Heating YN
YES
-
Heating
Natural Gas, Forced Air
-
Pet friendly
N/A
Exterior
-
Garage
No
-
Construction Materials
Brick
-
Parking
Assigned, Unassigned, Parking Lot
-
Pool
No
-
Waterfront YN
NO
Area & Lot
-
Lot Size(acres)
0.04
-
Lot Size(square feet)
1,600
-
Property Type
Residential
-
Property Sub Type
Townhouse
-
Architectural Style
Colonial
Price
-
Sales Price
$709,900
-
Tax Amount
$7,780
-
Sq. Footage
2,160
-
Price/SqFt
$328
HOA
-
Association
YES
-
Association Fee
$397
-
Association Fee Frequency
Quarterly
-
Association Fee Includes
N/A
School District
-
Elementary School
FAIRHILL
-
Middle School
JACKSON
-
High School
FALLS CHURCH
Property Features
-
New Construction
NO
-
Foundation Details
Permanent, Other
-
Senior Community YN
NO
-
Sewer
Public Sewer
-
Tax Lot
192
-
Water Source
Public
Schedule a Showing
Showing scheduled successfully.
Mortgage calculator
Estimate your monthly mortgage payment, including the principal and interest, property taxes, and HOA. Adjust the values to generate a more accurate rate.
Your payment
Principal and Interest:
$
Property taxes:
$
HOA fees:
$
Total loan payment:
$
Total interest amount:
$
Location
County
FAIRFAX
Elementary School
FAIRHILL
Middle School
JACKSON
High School
FALLS CHURCH
Listing Courtesy of Alyssa Rajabi , Redfin Corporation
RealHub Information is provided exclusively for consumers' personal, non-commercial use, and it may not be used for any purpose other than to identify prospective properties consumers may be interested in purchasing. All information deemed reliable but not guaranteed and should be independently verified. All properties are subject to prior sale, change or withdrawal. RealHub website owner shall not be responsible for any typographical errors, misinformation, misprints and shall be held totally harmless.

AGENT
Tracy Markham
Call Tracy today to schedule a private showing.

* Listings on this website come from the FMLS IDX Compilation and may be held by brokerage firms other than the owner of this website. The listing brokerage is identified in any listing details. Information is deemed reliable but is not guaranteed. If you believe any FMLS listing contains material that infringes your copyrighted work please click here to review our DMCA policy and learn how to submit a takedown request.© 2024 FMLS.
Related Properties
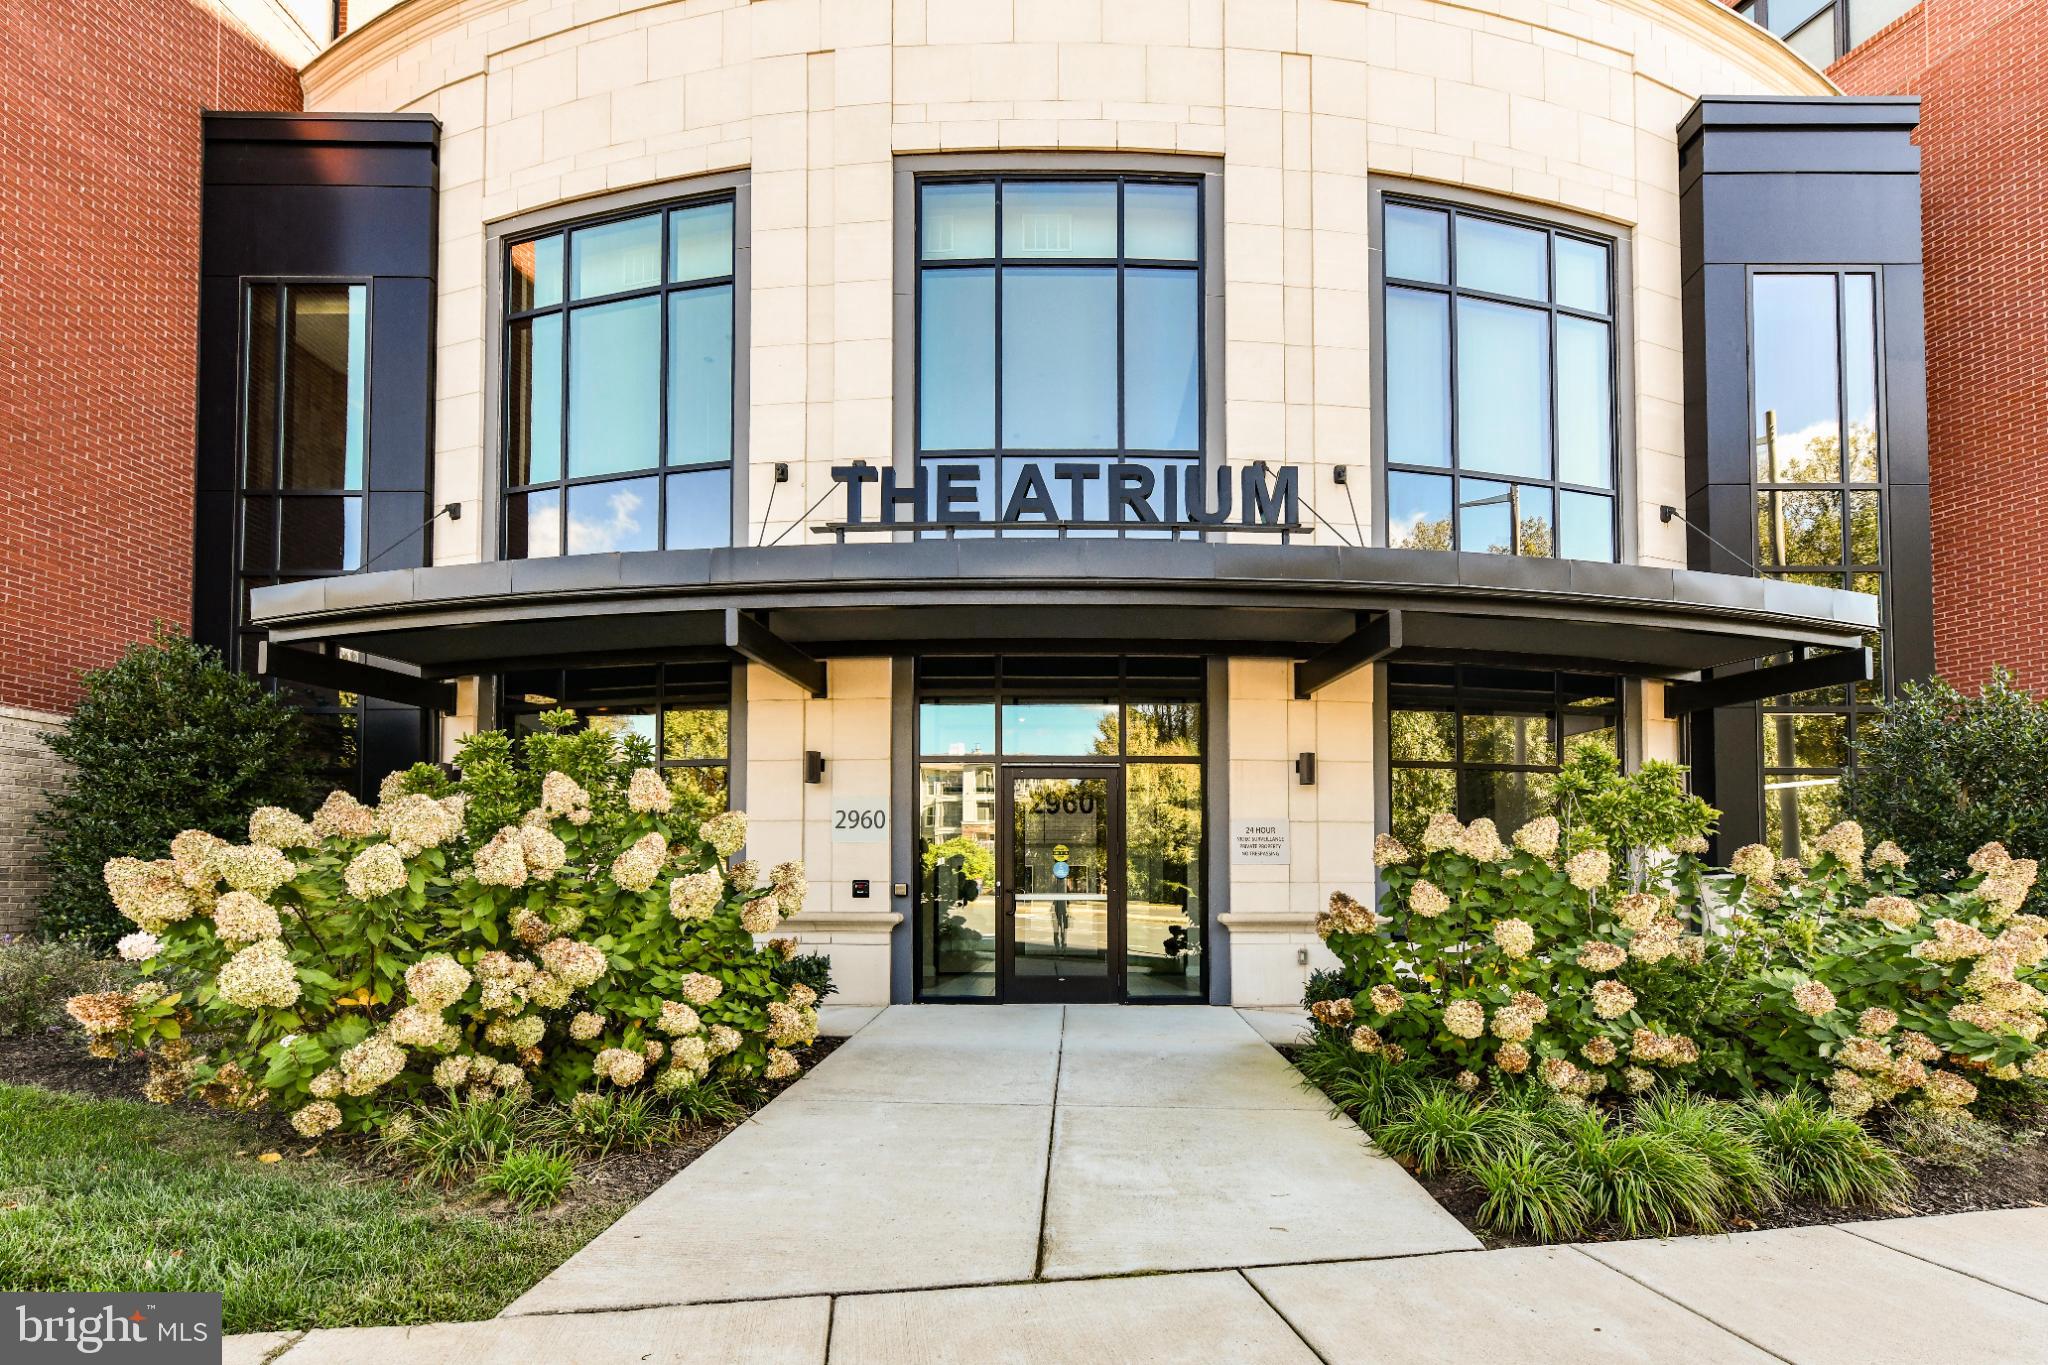
FAIRFAX
2960 VADEN DRIVE 2-406
2 Beds
2 Baths
1,391 Sq.Ft.
$649,990
MLS#: VAFX2274800
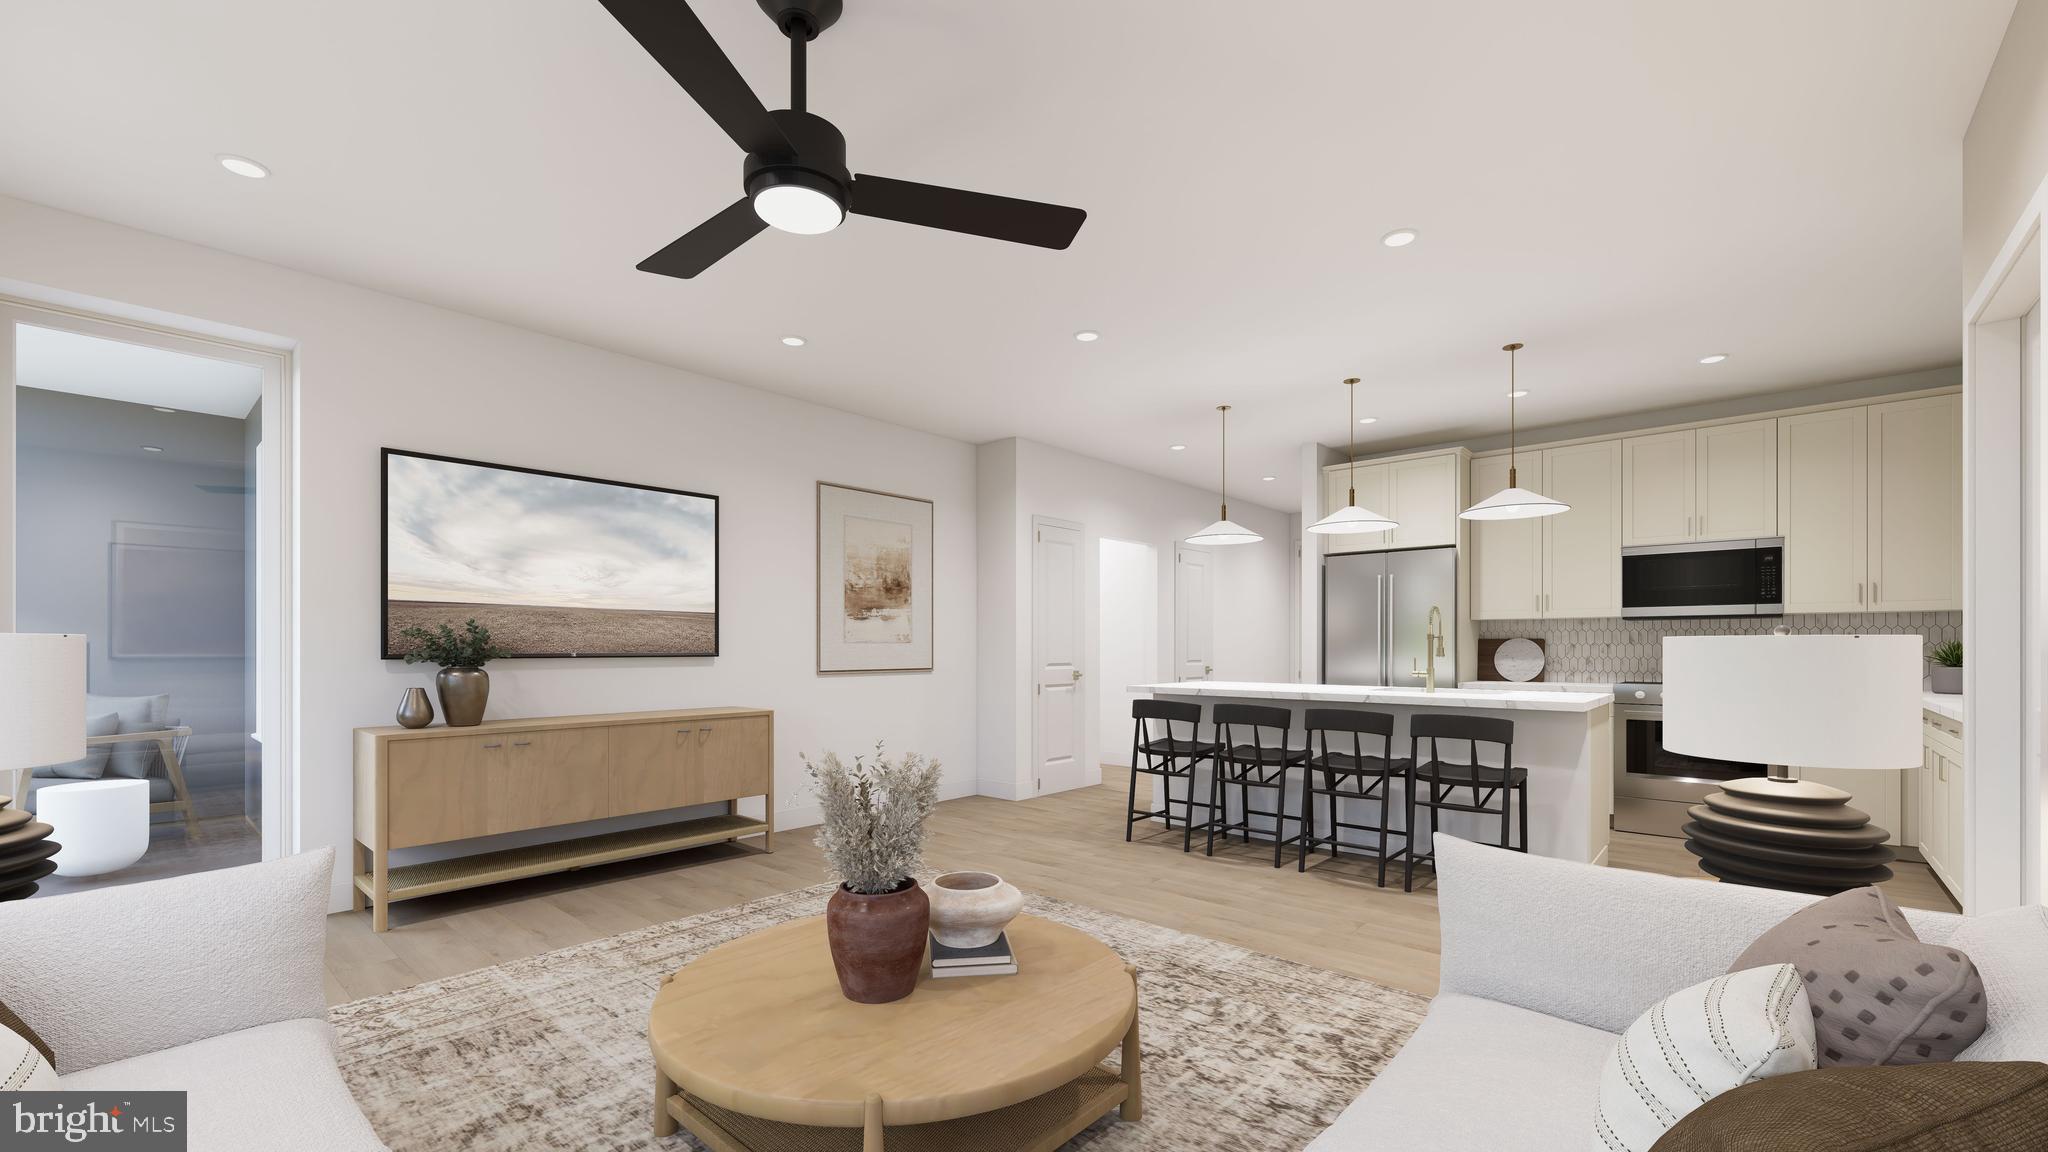
FAIRFAX
9475B SPRAGUE AVENUE 4
2 Beds
2 Baths
1,364 Sq.Ft.
$629,990
MLS#: VAFX2317622
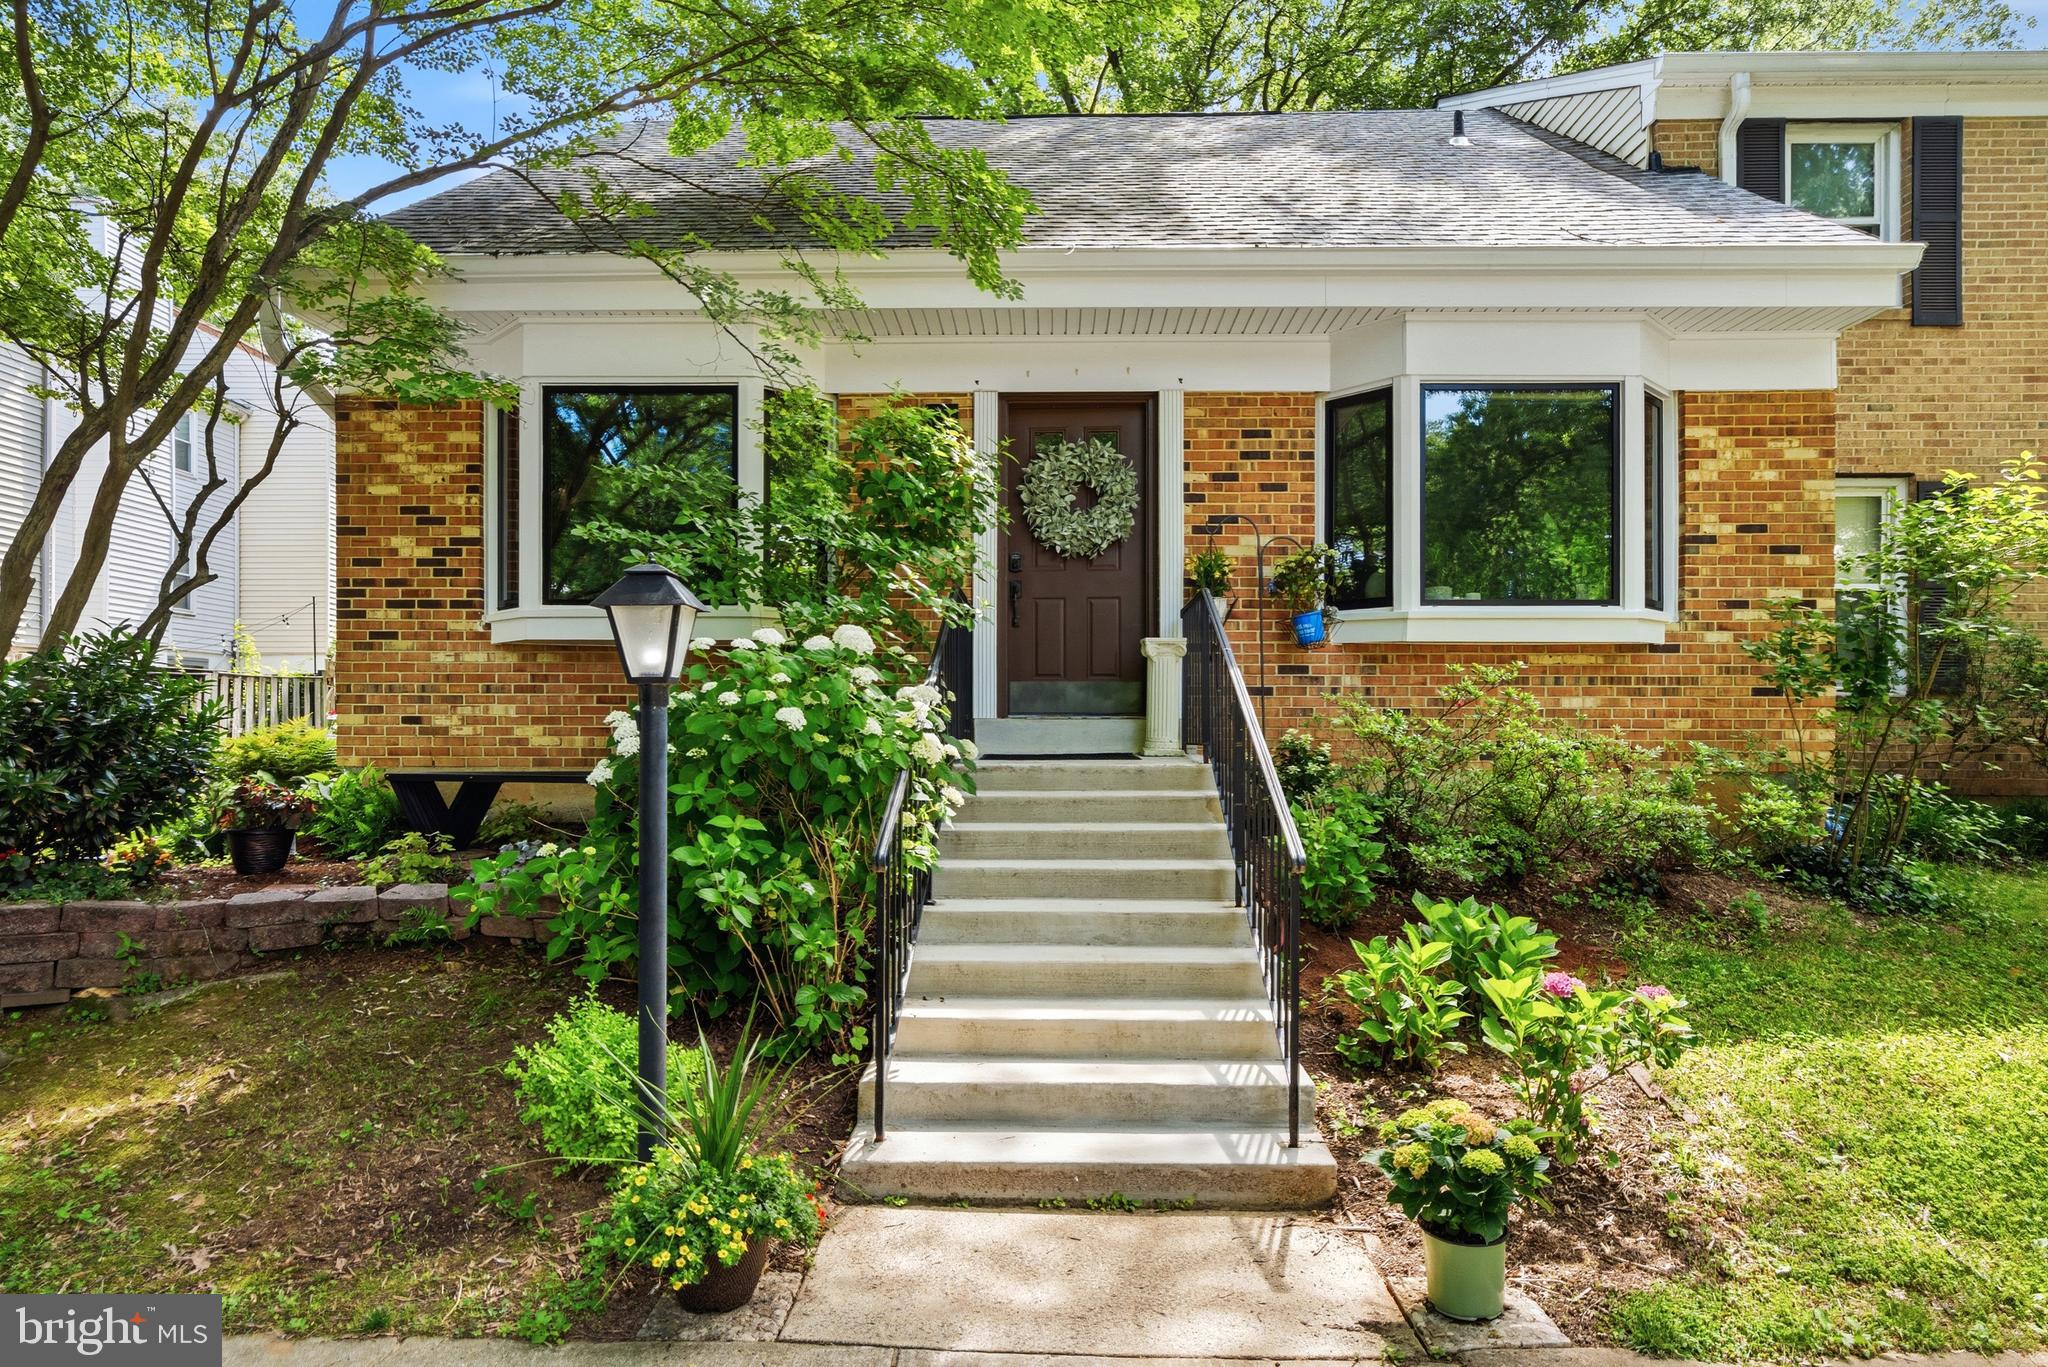
FAIRFAX
9913 KINGSBRIDGE DRIVE
3 Beds
2 Baths
1,440 Sq.Ft.
$635,000
MLS#: VAFX2317442
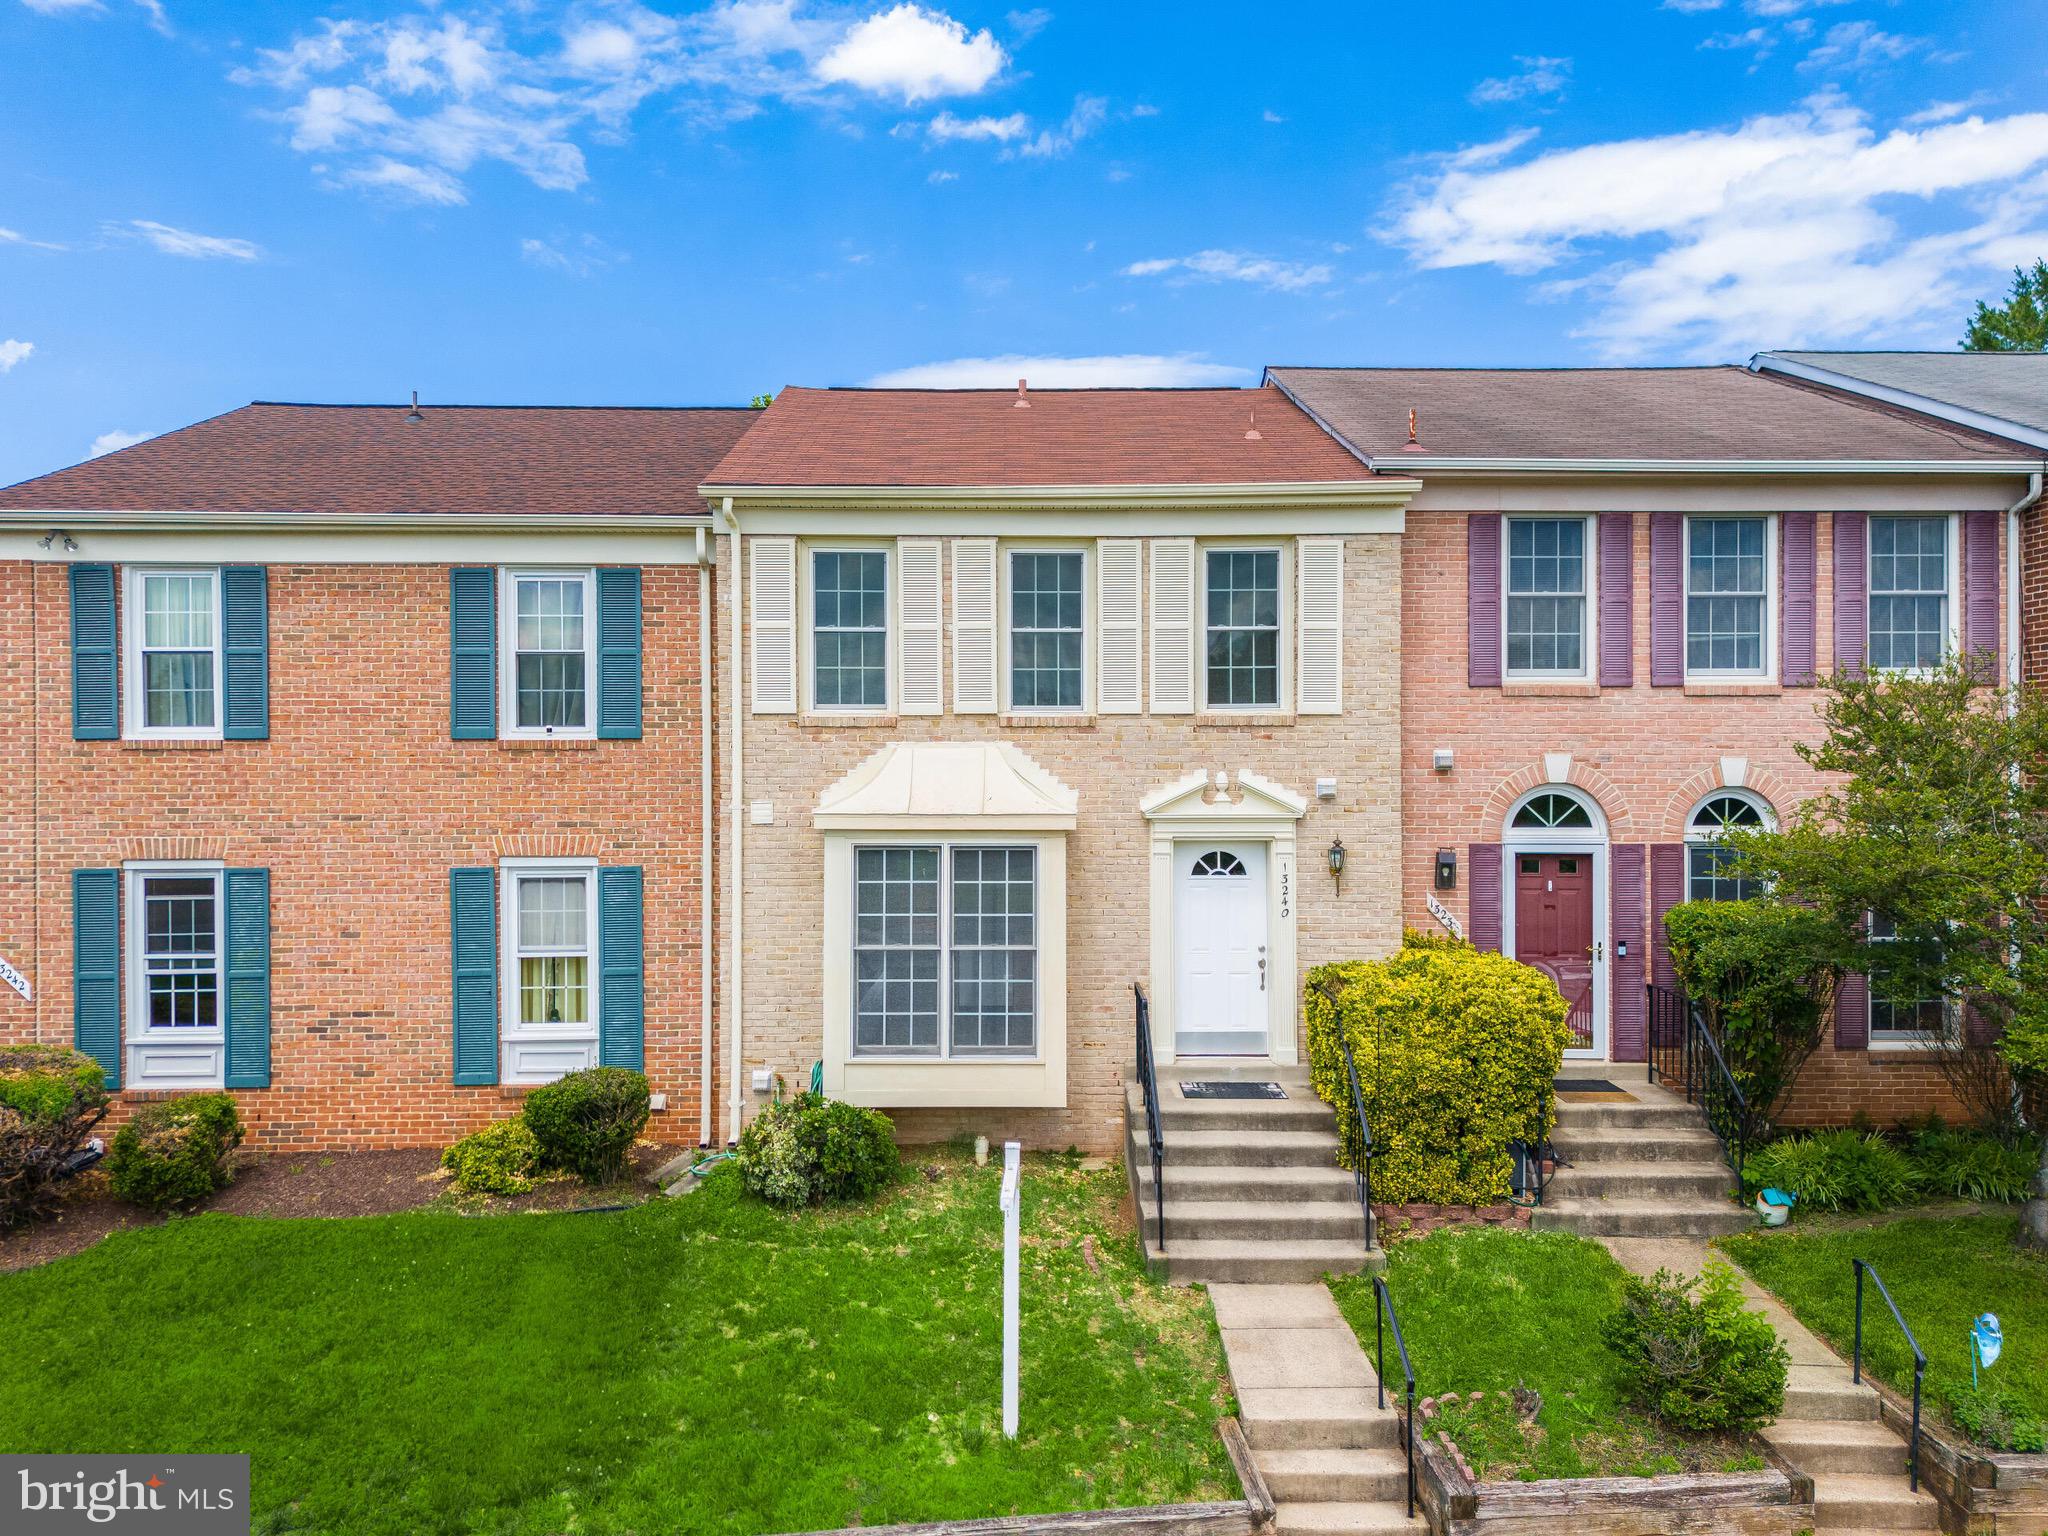
FAIRFAX
13240 GRAND JUNCTION DRIVE
3 Beds
3 Baths
1,414 Sq.Ft.
$615,000
MLS#: VAFX2323712
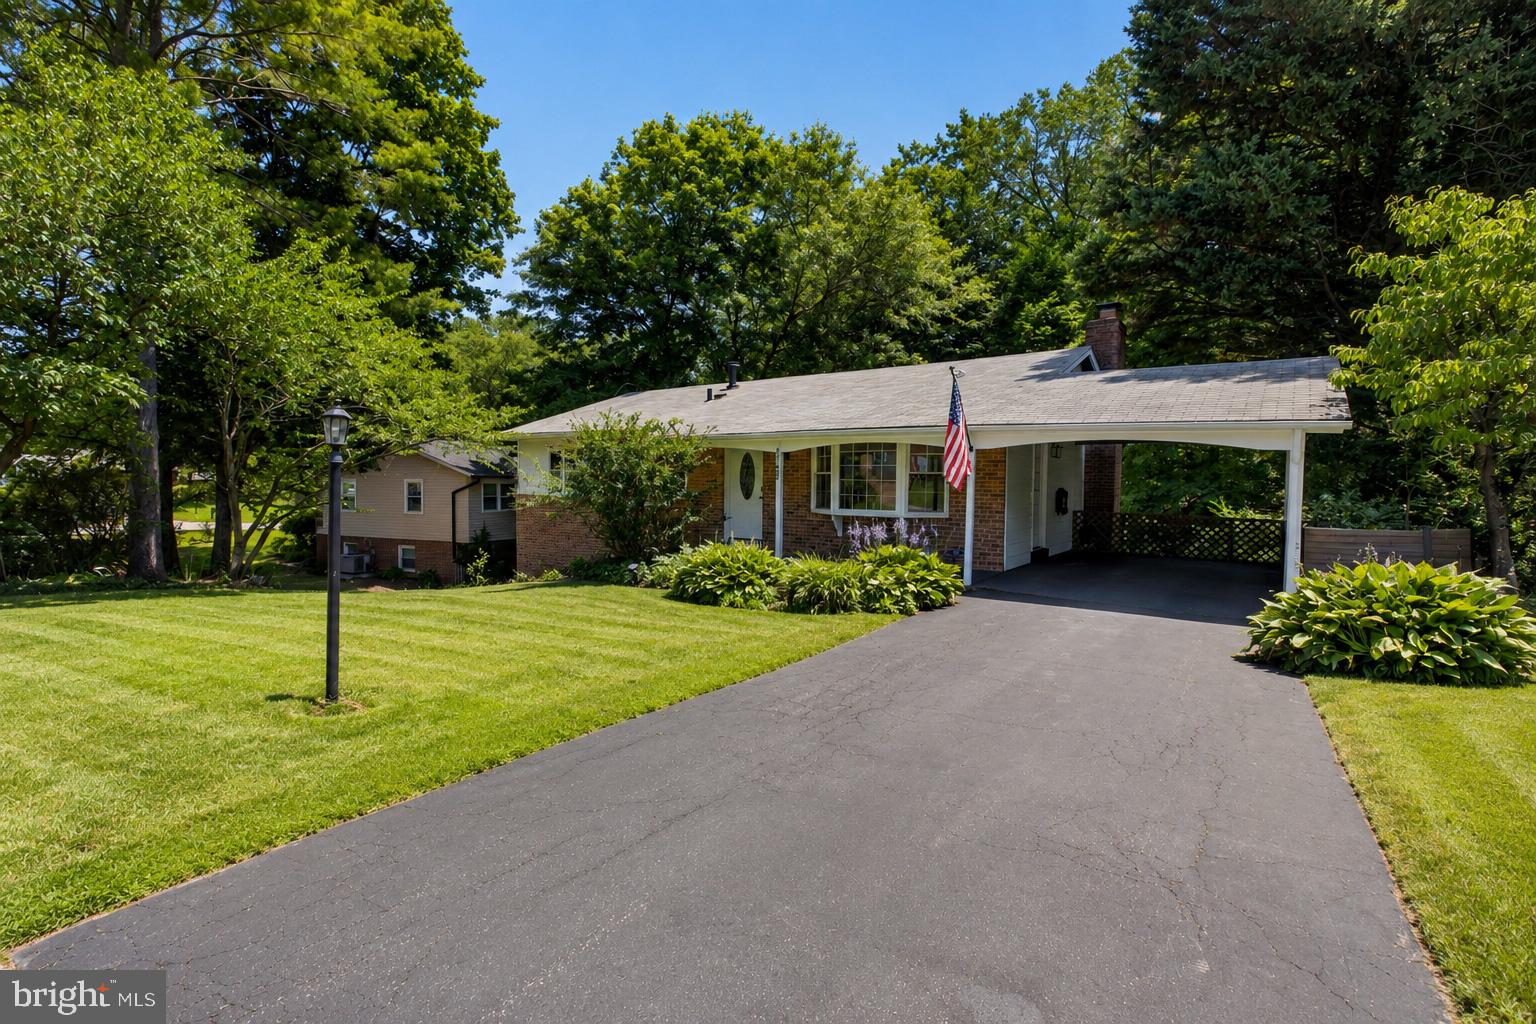
FAIRFAX
4752 CARTERWOOD DRIVE
4 Beds
3 Baths
2,076 Sq.Ft.
$825,000
MLS#: VAFX2317746
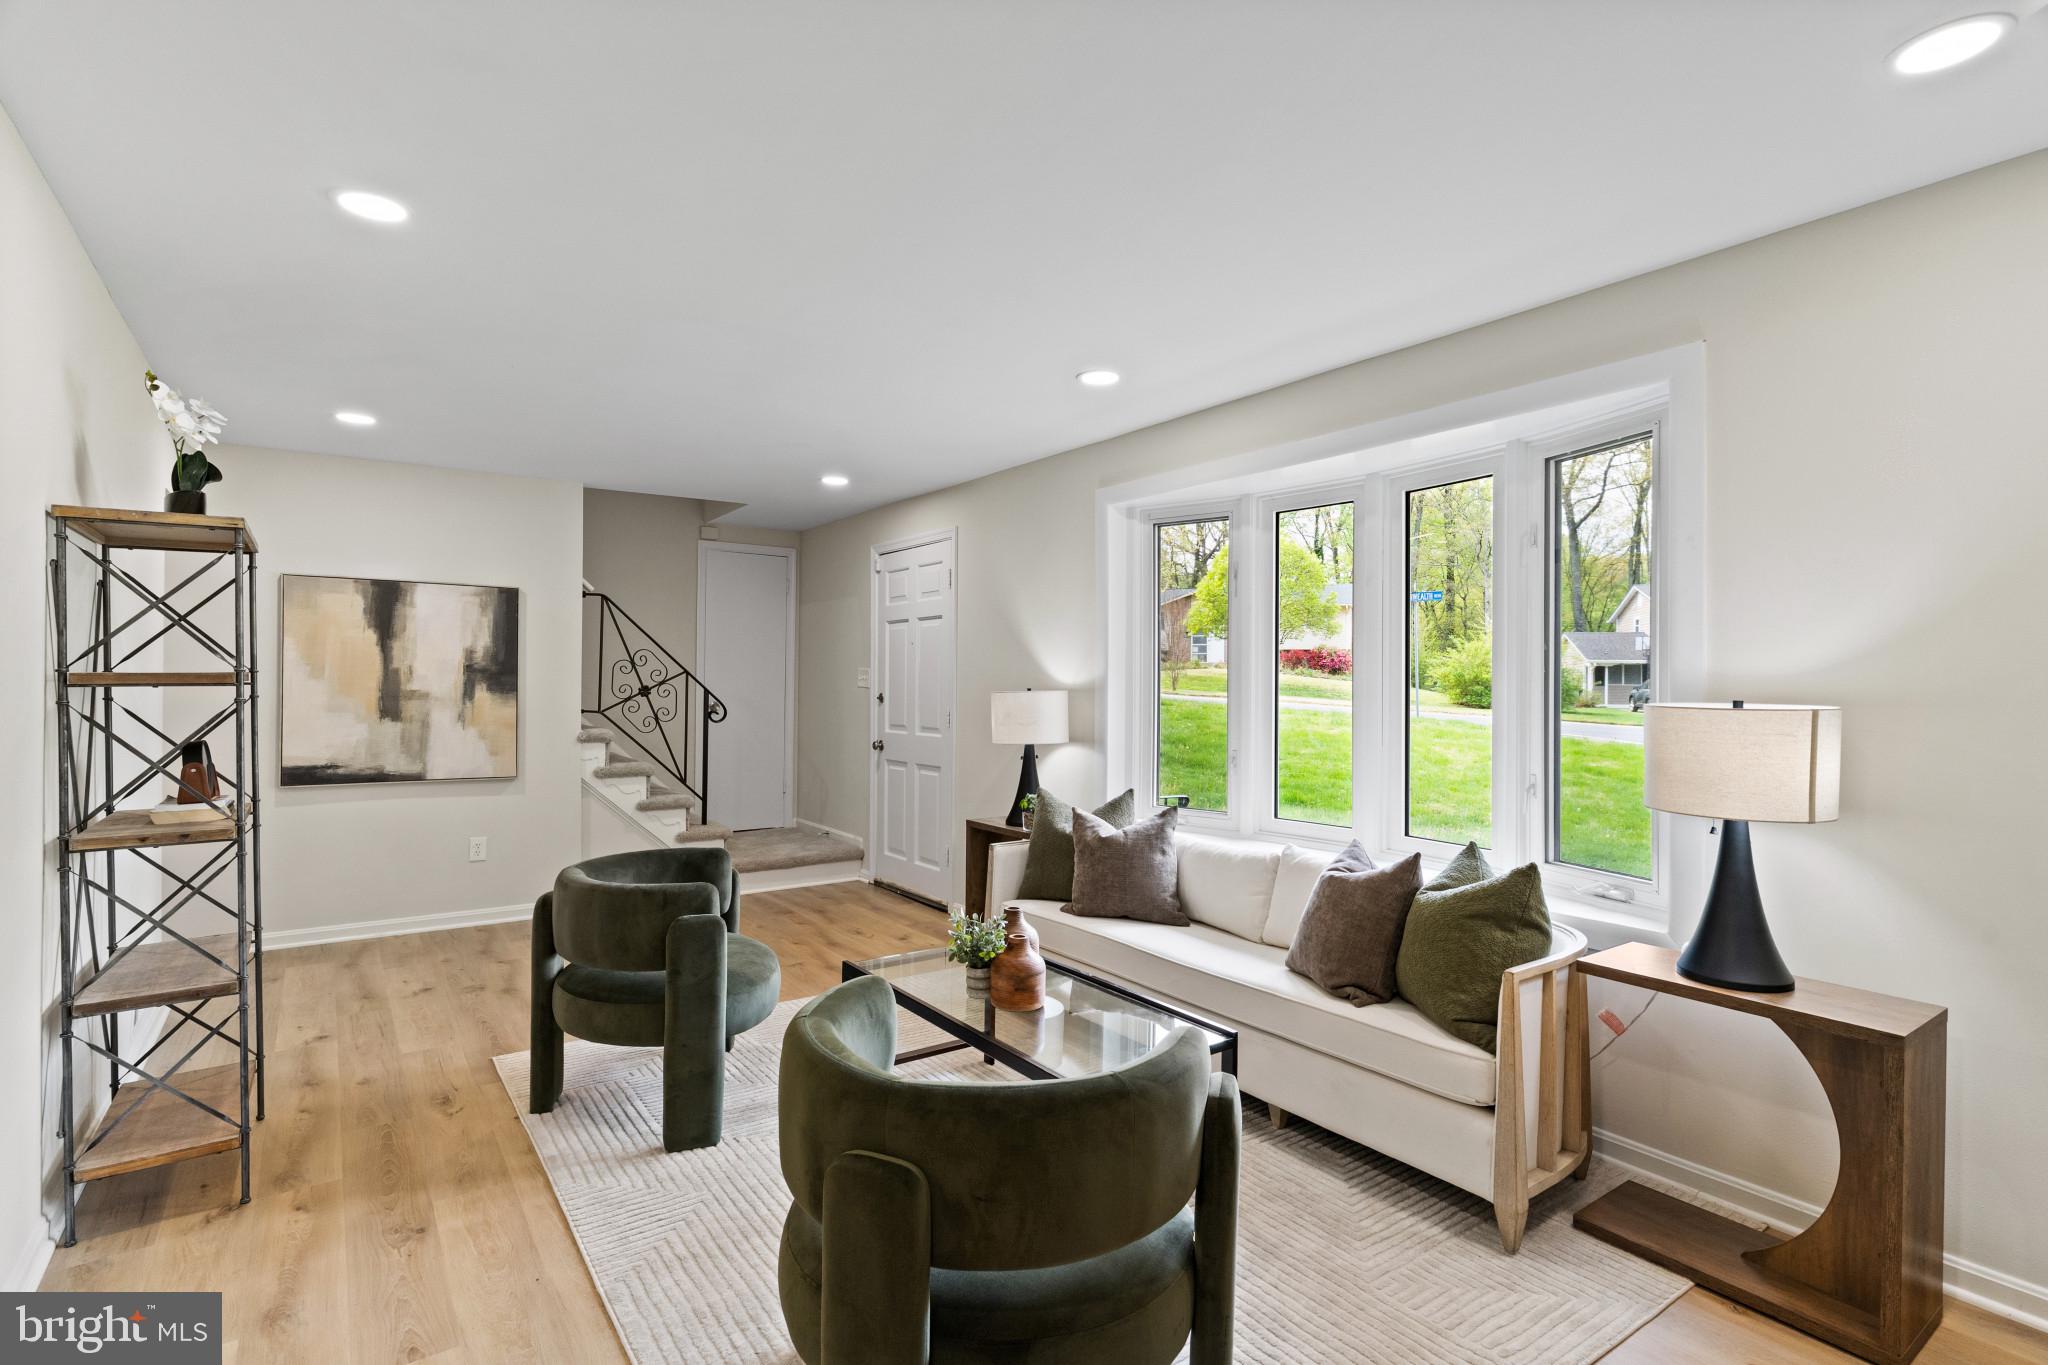
FAIRFAX
5105 WALPORT LANE
4 Beds
2 Baths
2,055 Sq.Ft.
$805,000
MLS#: VAFX2316538
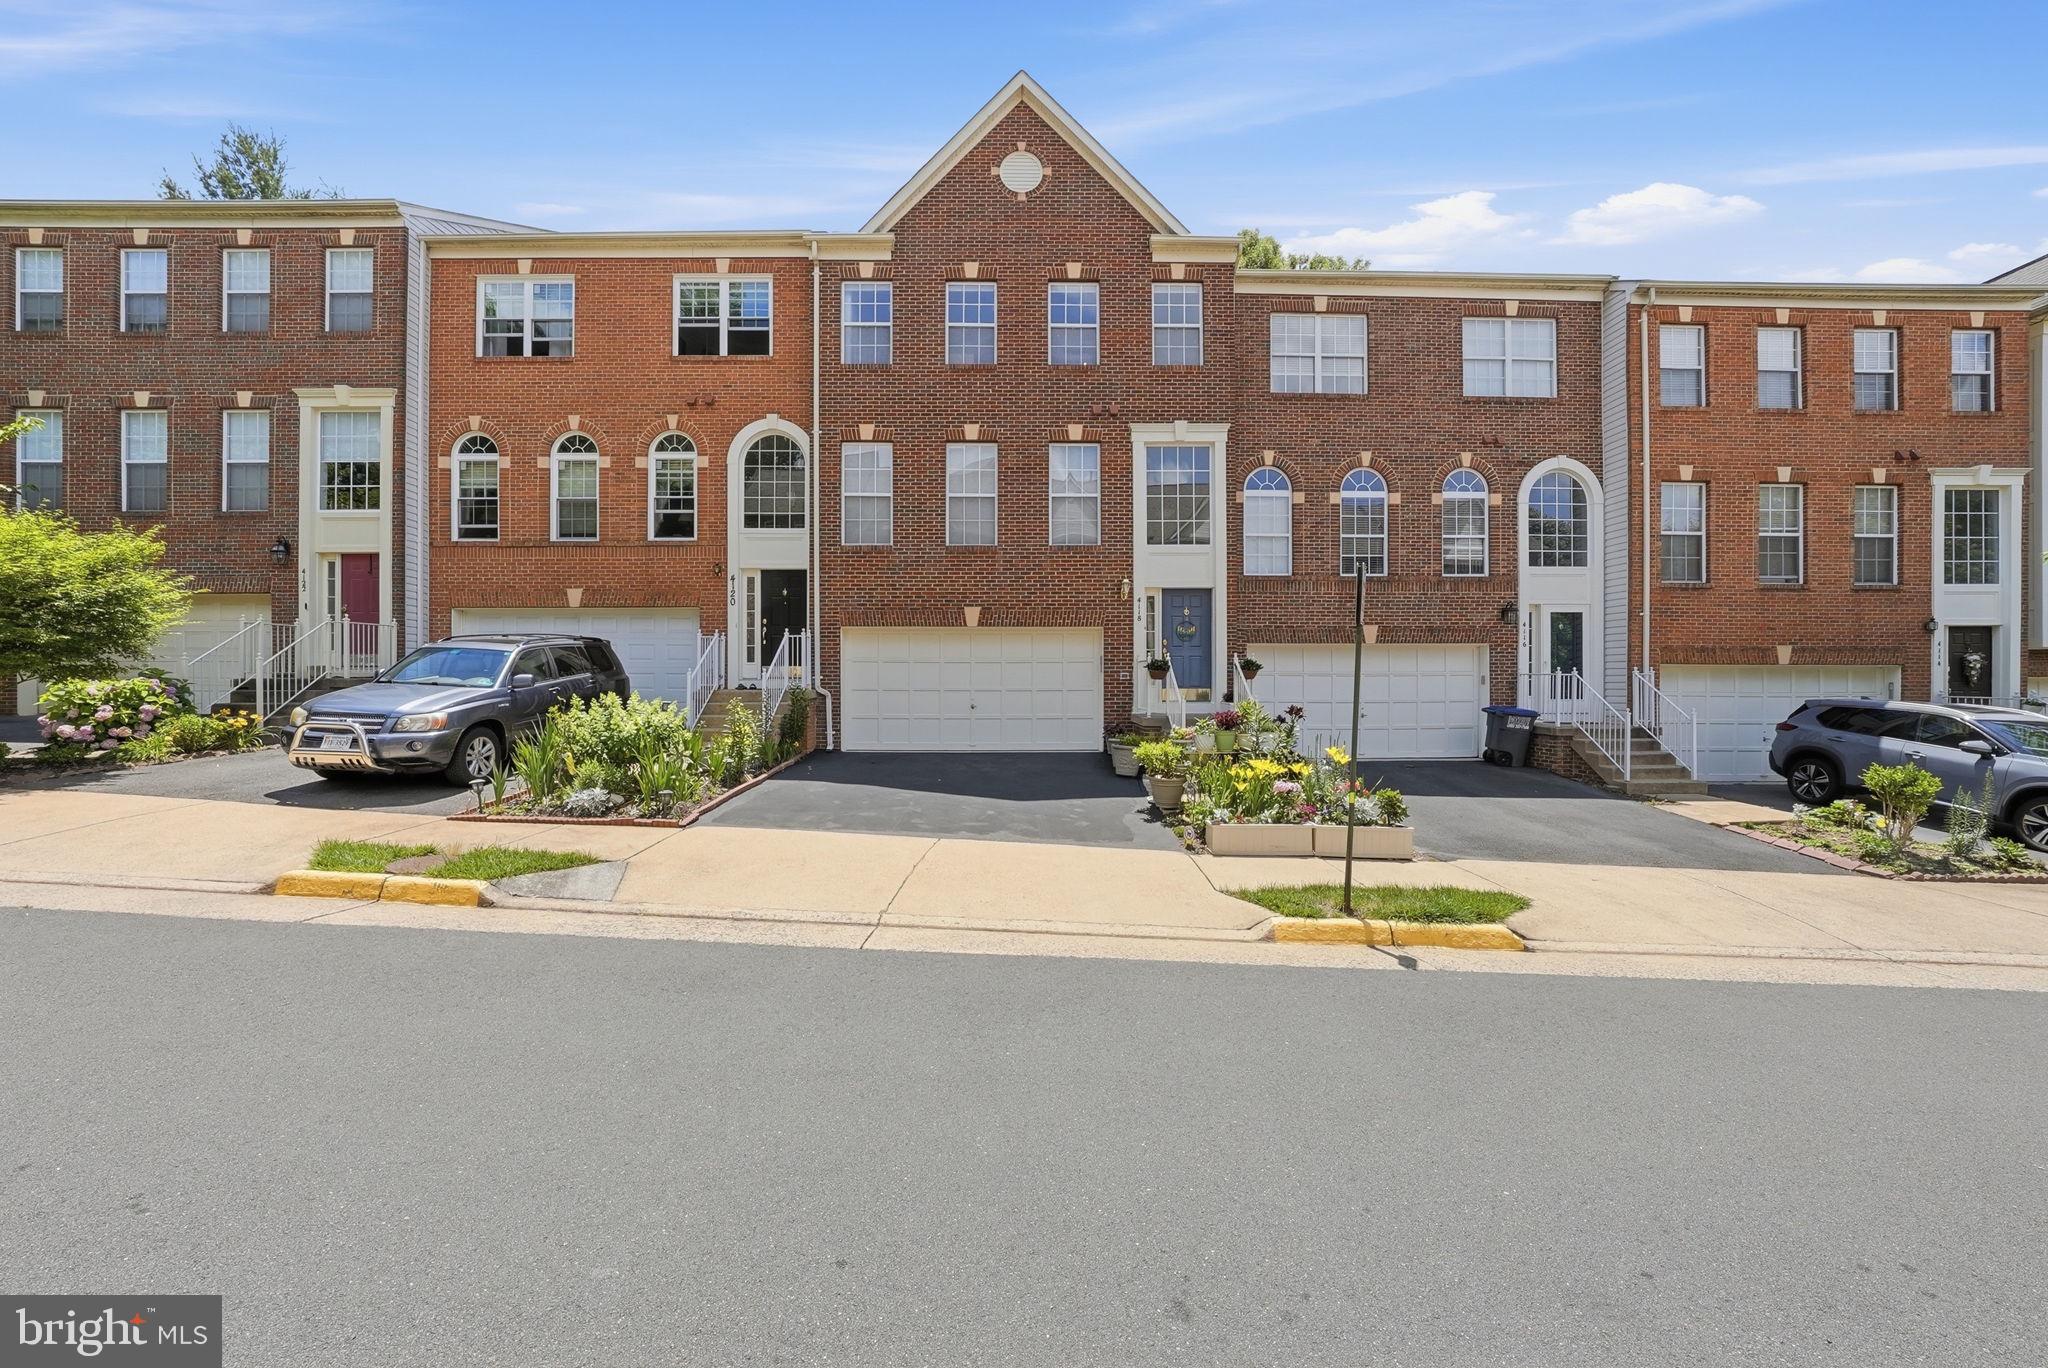
FAIRFAX
4118 BROOKGREEN DRIVE
3 Beds
2 Baths
2,462 Sq.Ft.
$849,000
MLS#: VAFX2321862
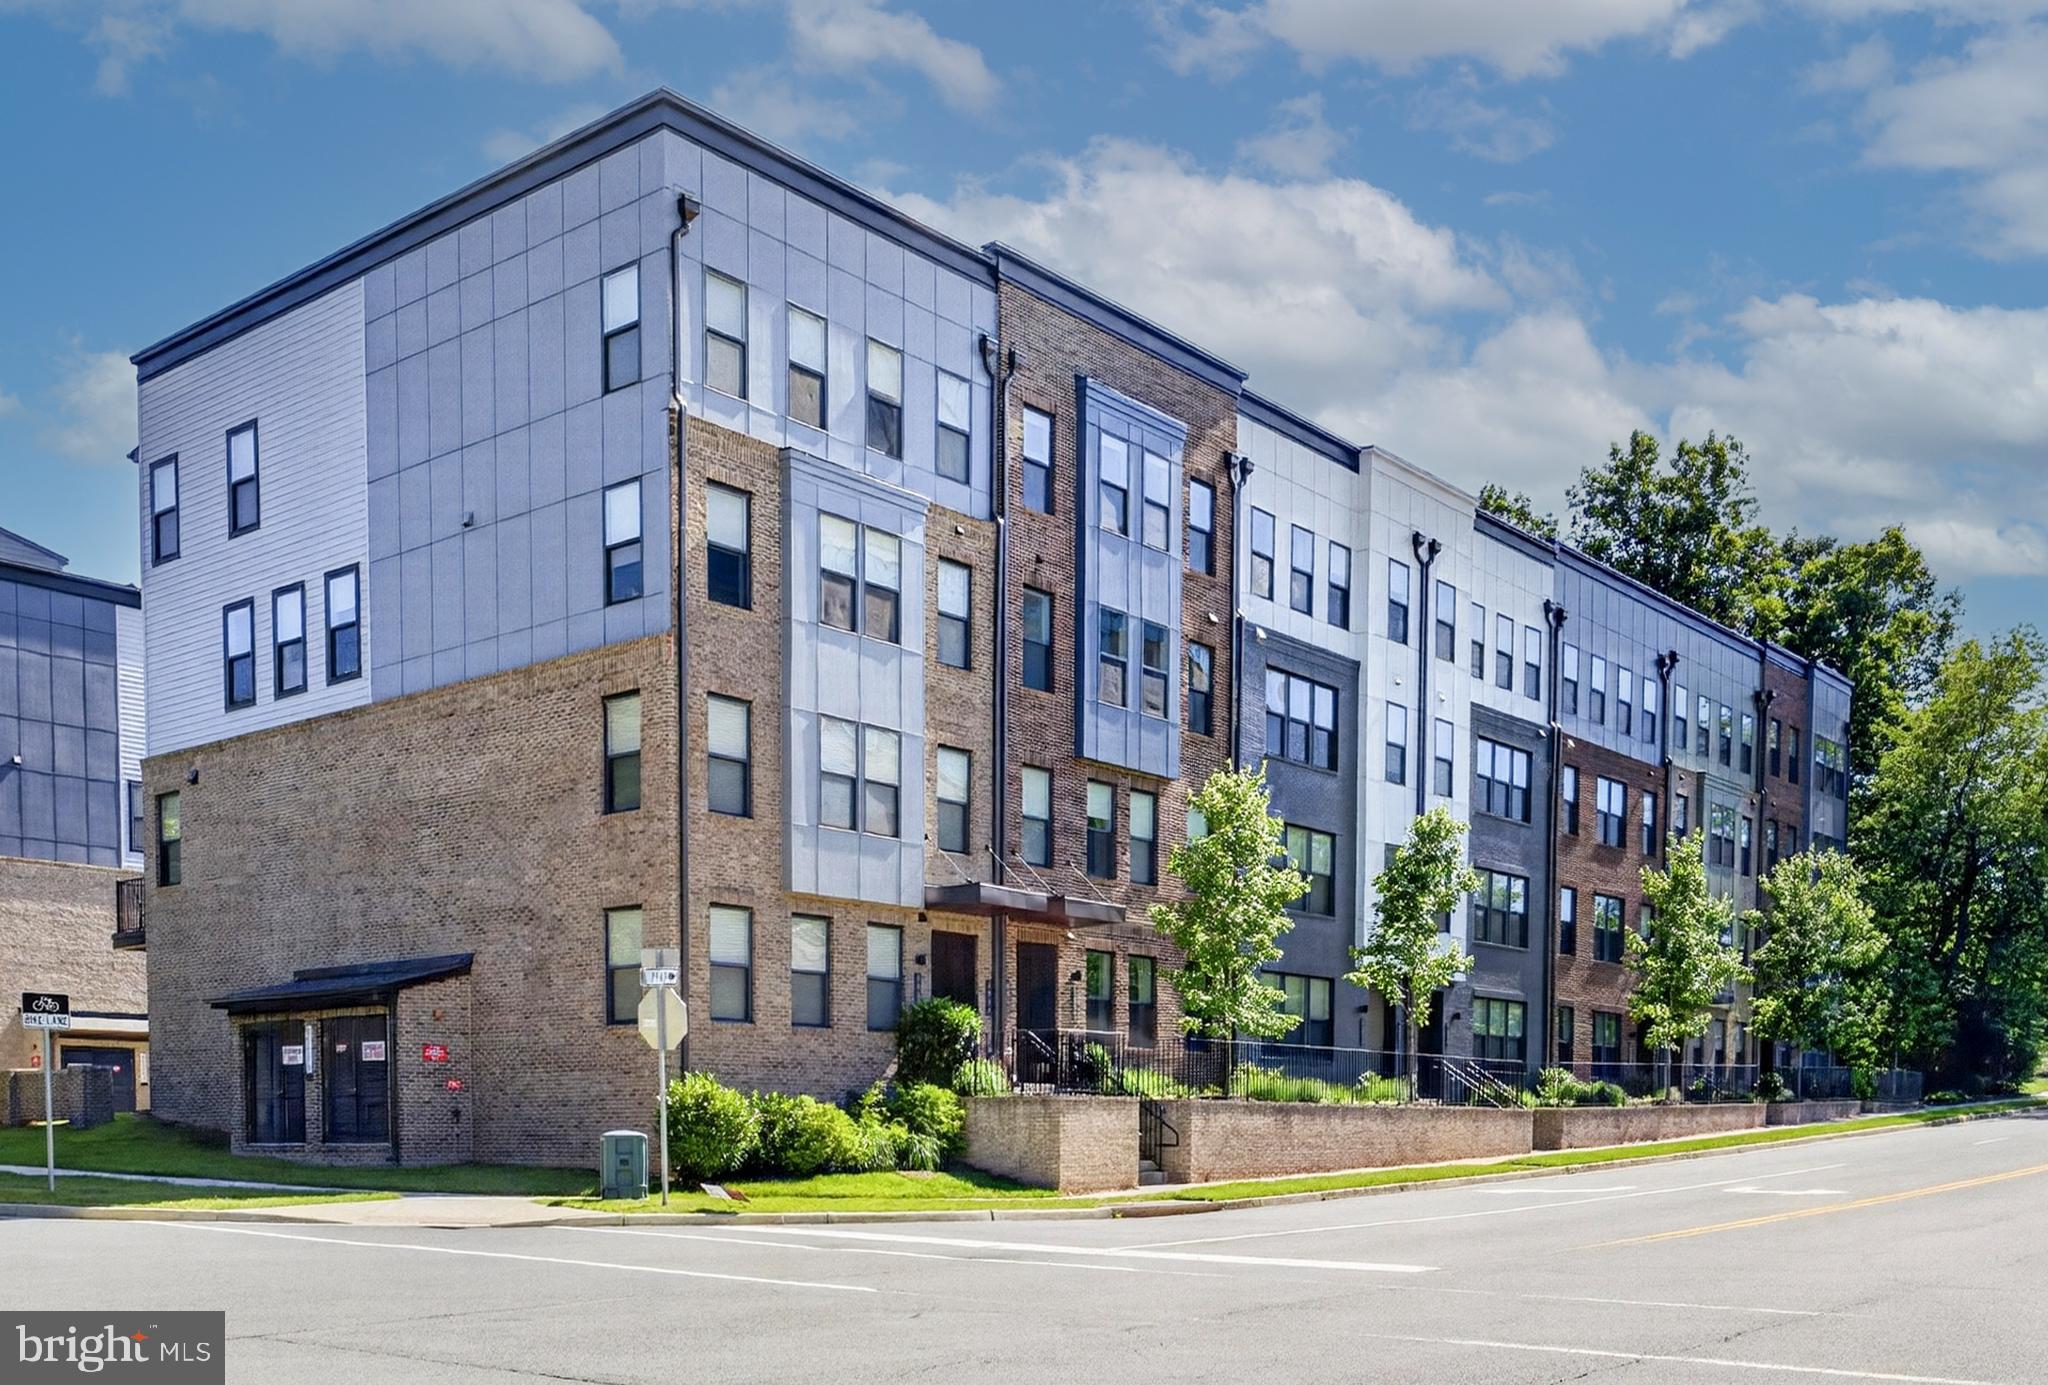
FAIRFAX
4053 LEGATO ROAD 80
3 Beds
2 Baths
2,344 Sq.Ft.
$715,000
MLS#: VAFX2322822
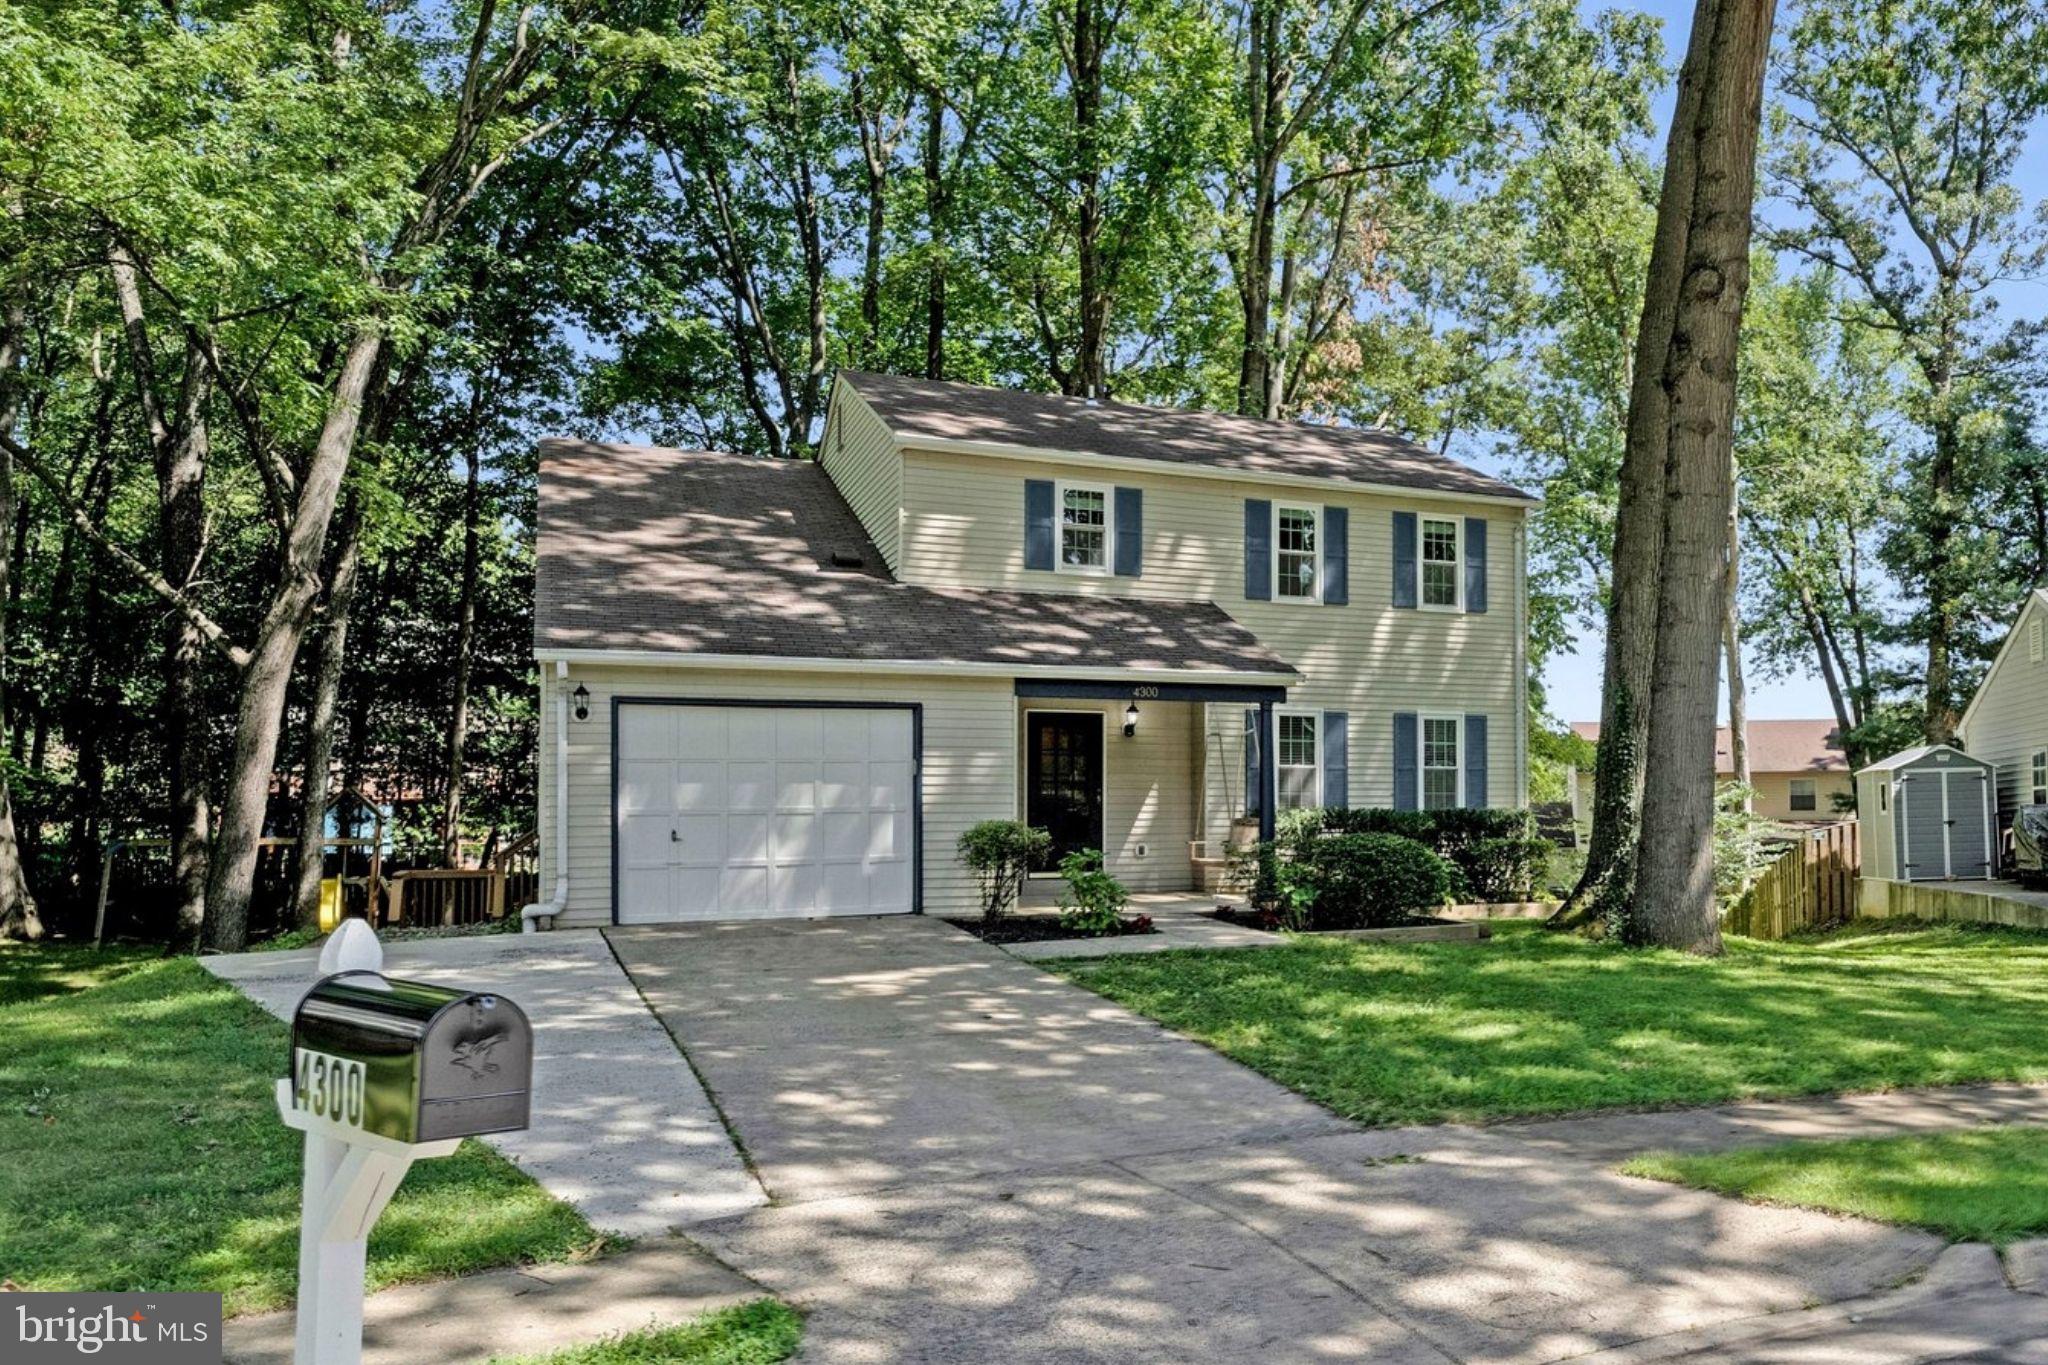
FAIRFAX
4300 TARTAN OAK COURT
4 Beds
2 Baths
2,425 Sq.Ft.
$850,000
MLS#: VAFX2327670
.png)