


Property
Beds
5
Full Baths
3
1/2 Baths
1
Year Built
1986
Sq.Footage
3,334
Welcome to Twin Creek Farm – 923 Cedar Lane, New Market, Virginia! Discover the beauty of country living at this remarkable 18-acre property, where timeless charm, modern updates, and a picturesque agricultural setting come together. Lovingly maintained and beautifully updated throughout, this spacious traditional home offers 5 bedrooms, 3 full bathrooms, and 1 half bath, providing plenty of room to live, gather, and entertain. The property is a dream for those seeking a true farm lifestyle, featuring a horse stable, hay barn, fenced pastureland, and an upper field adorned with Asian pear trees and blackberry bushes. A small portion of the property also touches the creek, adding another special natural feature to this beautiful setting. Whether you envision raising horses, enjoying the open acreage, gardening, or simply embracing the peacefulness of country living, Twin Creek Farm offers endless possibilities. Adding even more versatility is the detached garage, currently serving as a pottery studio – an inspiring space for creativity, hobbies, a workshop, or whatever your imagination dreams up. The property also features an attached one-car garage for everyday convenience. Additional thoughtful amenities include a whole-house water softener system with reverse osmosis, offering enhanced water quality throughout the home. Enjoy the surrounding landscape from the large screened-in porch, the perfect place to unwind while overlooking the expansive pastures. The welcoming front porch, complete with room for rocking chairs, offers a wonderful spot to watch the western sunset and take in the peaceful surroundings. A rare opportunity to own 18 acres of beautiful Shenandoah Valley countryside with established farm amenities, mature fruit plantings, fenced land, creative workspace, and a beautifully cared-for home. Twin Creek Farm is more than a property – it's a place to slow down, spread out, and enjoy the best of country living in New Market, Virginia!
Features & Amenities
Interior
-
Other Interior Features
Ceiling Fan(s), Pantry, Walk-In Closet(s), Soaking Tub
-
Total Bedrooms
5
-
Bathrooms
3
-
1/2 Bathrooms
1
-
Above Grade Finished Area
3334.0
-
Basement YN
NO
-
Cooling YN
YES
-
Cooling
Central Air, Ceiling Fan(s), Electric
-
Fireplace YN
YES
-
Heating YN
YES
-
Heating
Propane, Forced Air, Wood Stove
-
Main Level Bedrooms
1
-
Pet friendly
Cats OK, Dogs OK, Yes
Exterior
-
Garage
Yes
-
Garage spaces
3
-
Construction Materials
Vinyl Siding
-
Parking
Asphalt, Garage, Driveway, Other, Inside Entrance, Attached, Detached
-
Pool
No
-
Waterfront YN
YES
-
View
Pasture
Area & Lot
-
Lot Features
Waterfront
-
Lot Size(acres)
18.54
-
Lot Size(square feet)
807,646
-
Property Type
Residential
-
Property Sub Type
Single Family Residence
-
Architectural Style
Traditional
Price
-
Sales Price
$950,000
-
Tax Amount
$3,164
-
Sq. Footage
3,334
-
Price/SqFt
$284
HOA
-
Association
No
Property Resources
-
Horse Property
YES
School District
-
Elementary School
N/A
-
Middle School
N/A
-
High School
N/A
Property Features
-
New Construction
NO
-
Foundation Details
Block
-
Senior Community YN
NO
-
Sewer
Septic Tank
-
Tax Lot
045A
-
Water Source
Well
Schedule a Showing
Showing scheduled successfully.
Mortgage calculator
Estimate your monthly mortgage payment, including the principal and interest, property taxes, and HOA. Adjust the values to generate a more accurate rate.
Your payment
Principal and Interest:
$
Property taxes:
$
HOA fees:
$
Total loan payment:
$
Total interest amount:
$
Location
County
SHENANDOAH
Elementary School
Middle School
High School
Listing Courtesy of Alisa G. Eberly, Realty ONE Group Old Towne
RealHub Information is provided exclusively for consumers' personal, non-commercial use, and it may not be used for any purpose other than to identify prospective properties consumers may be interested in purchasing. All information deemed reliable but not guaranteed and should be independently verified. All properties are subject to prior sale, change or withdrawal. RealHub website owner shall not be responsible for any typographical errors, misinformation, misprints and shall be held totally harmless.

Salesperson, Realtor
Tracy Markham
Call Tracy today to schedule a private showing.

* Listings on this website come from the FMLS IDX Compilation and may be held by brokerage firms other than the owner of this website. The listing brokerage is identified in any listing details. Information is deemed reliable but is not guaranteed. If you believe any FMLS listing contains material that infringes your copyrighted work please review our DMCA policy and learn how to submit a takedown request.© 2024 FMLS.
Related Properties

NEW MARKET
11450 - B HIMALAYA ROAD
4 Beds
3 Baths
4,611 Sq.Ft.
$869,990
MLS#: MDFR2090376

NEW MARKET
11450 - A HIMALAYA ROAD
4 Beds
3 Baths
4,466 Sq.Ft.
$849,990
MLS#: MDFR2090372
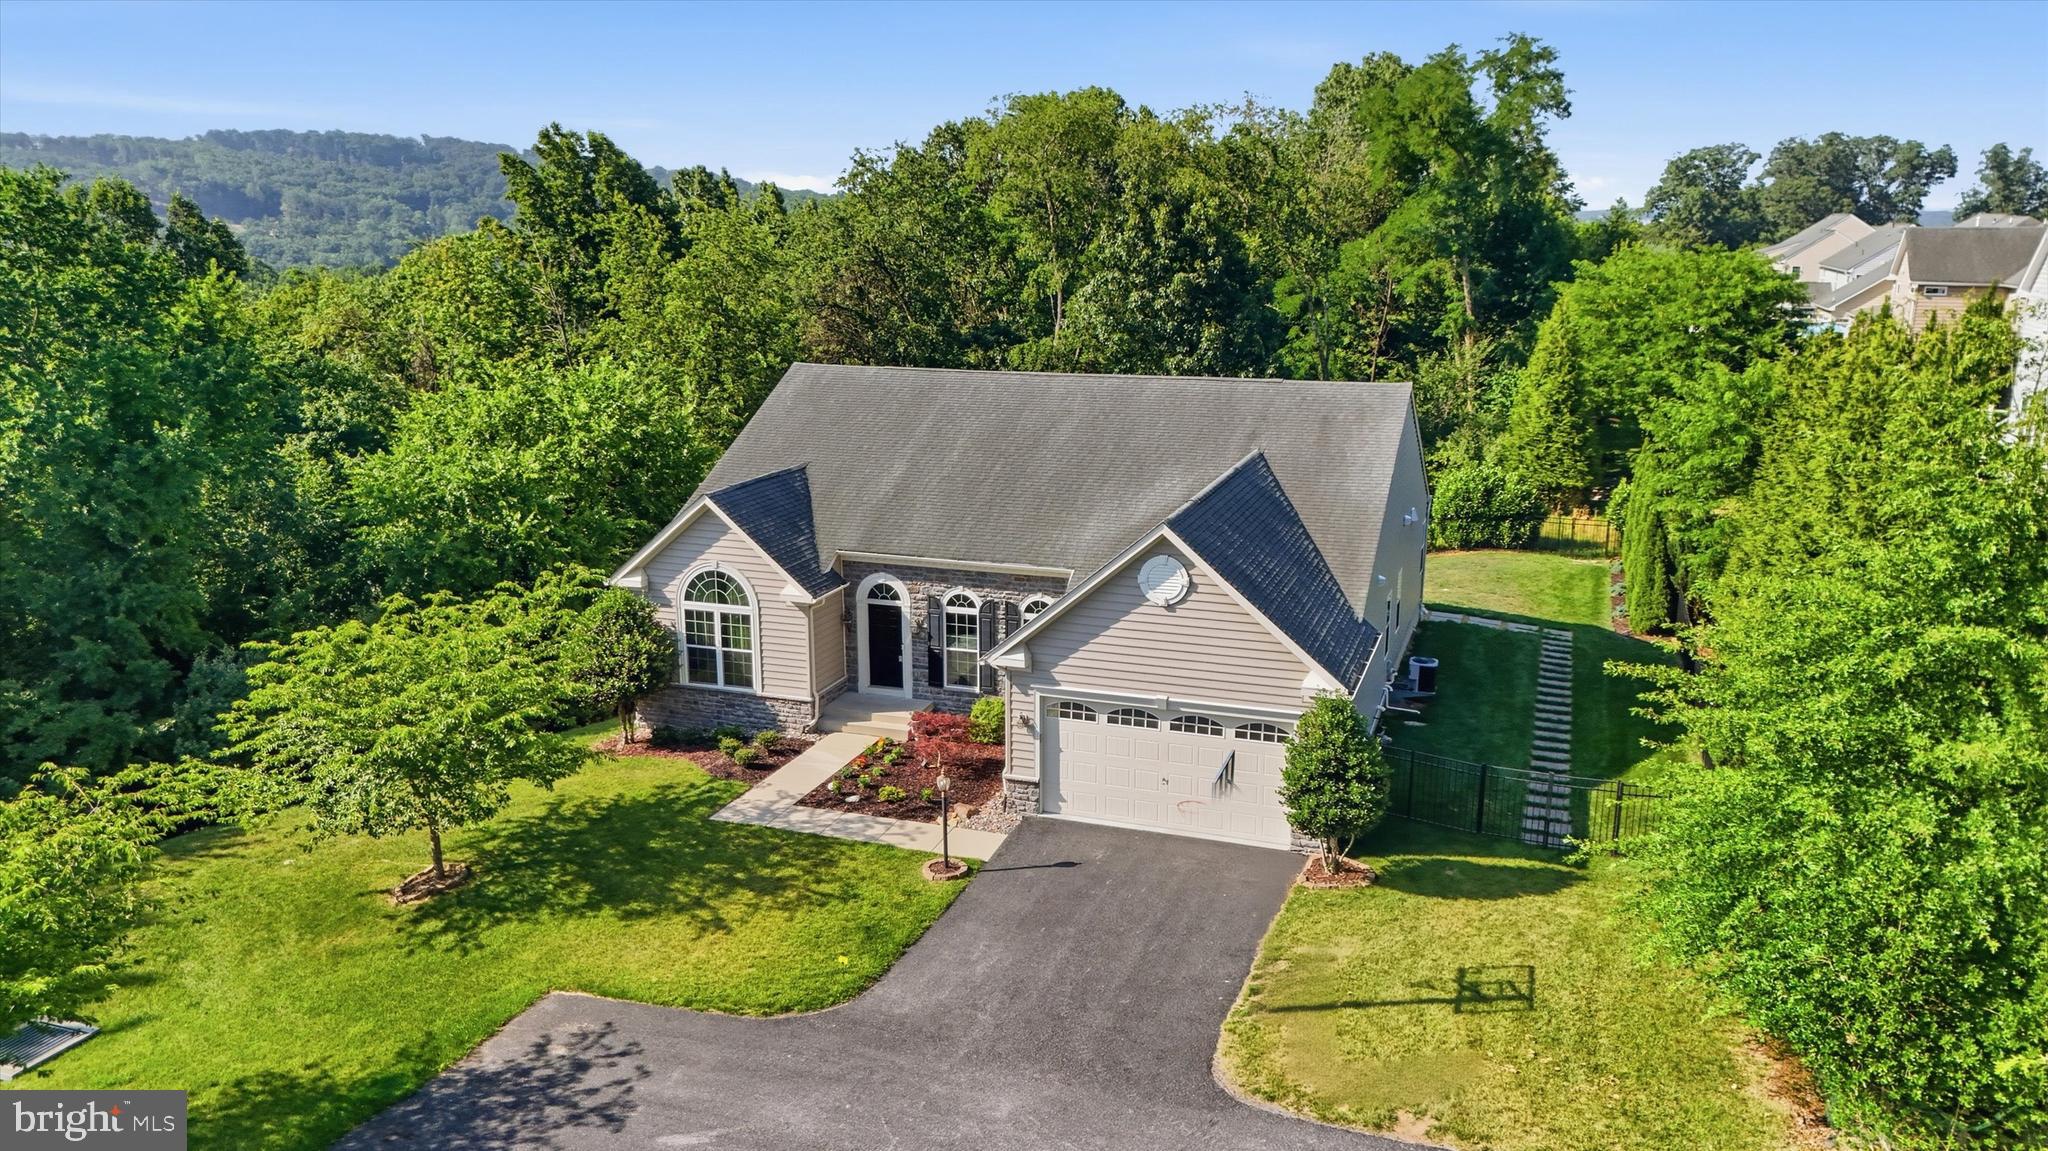
NEW MARKET
6819 REHNQUIST COURT
4 Beds
4 Baths
5,004 Sq.Ft.
$844,000
MLS#: MDFR2083172
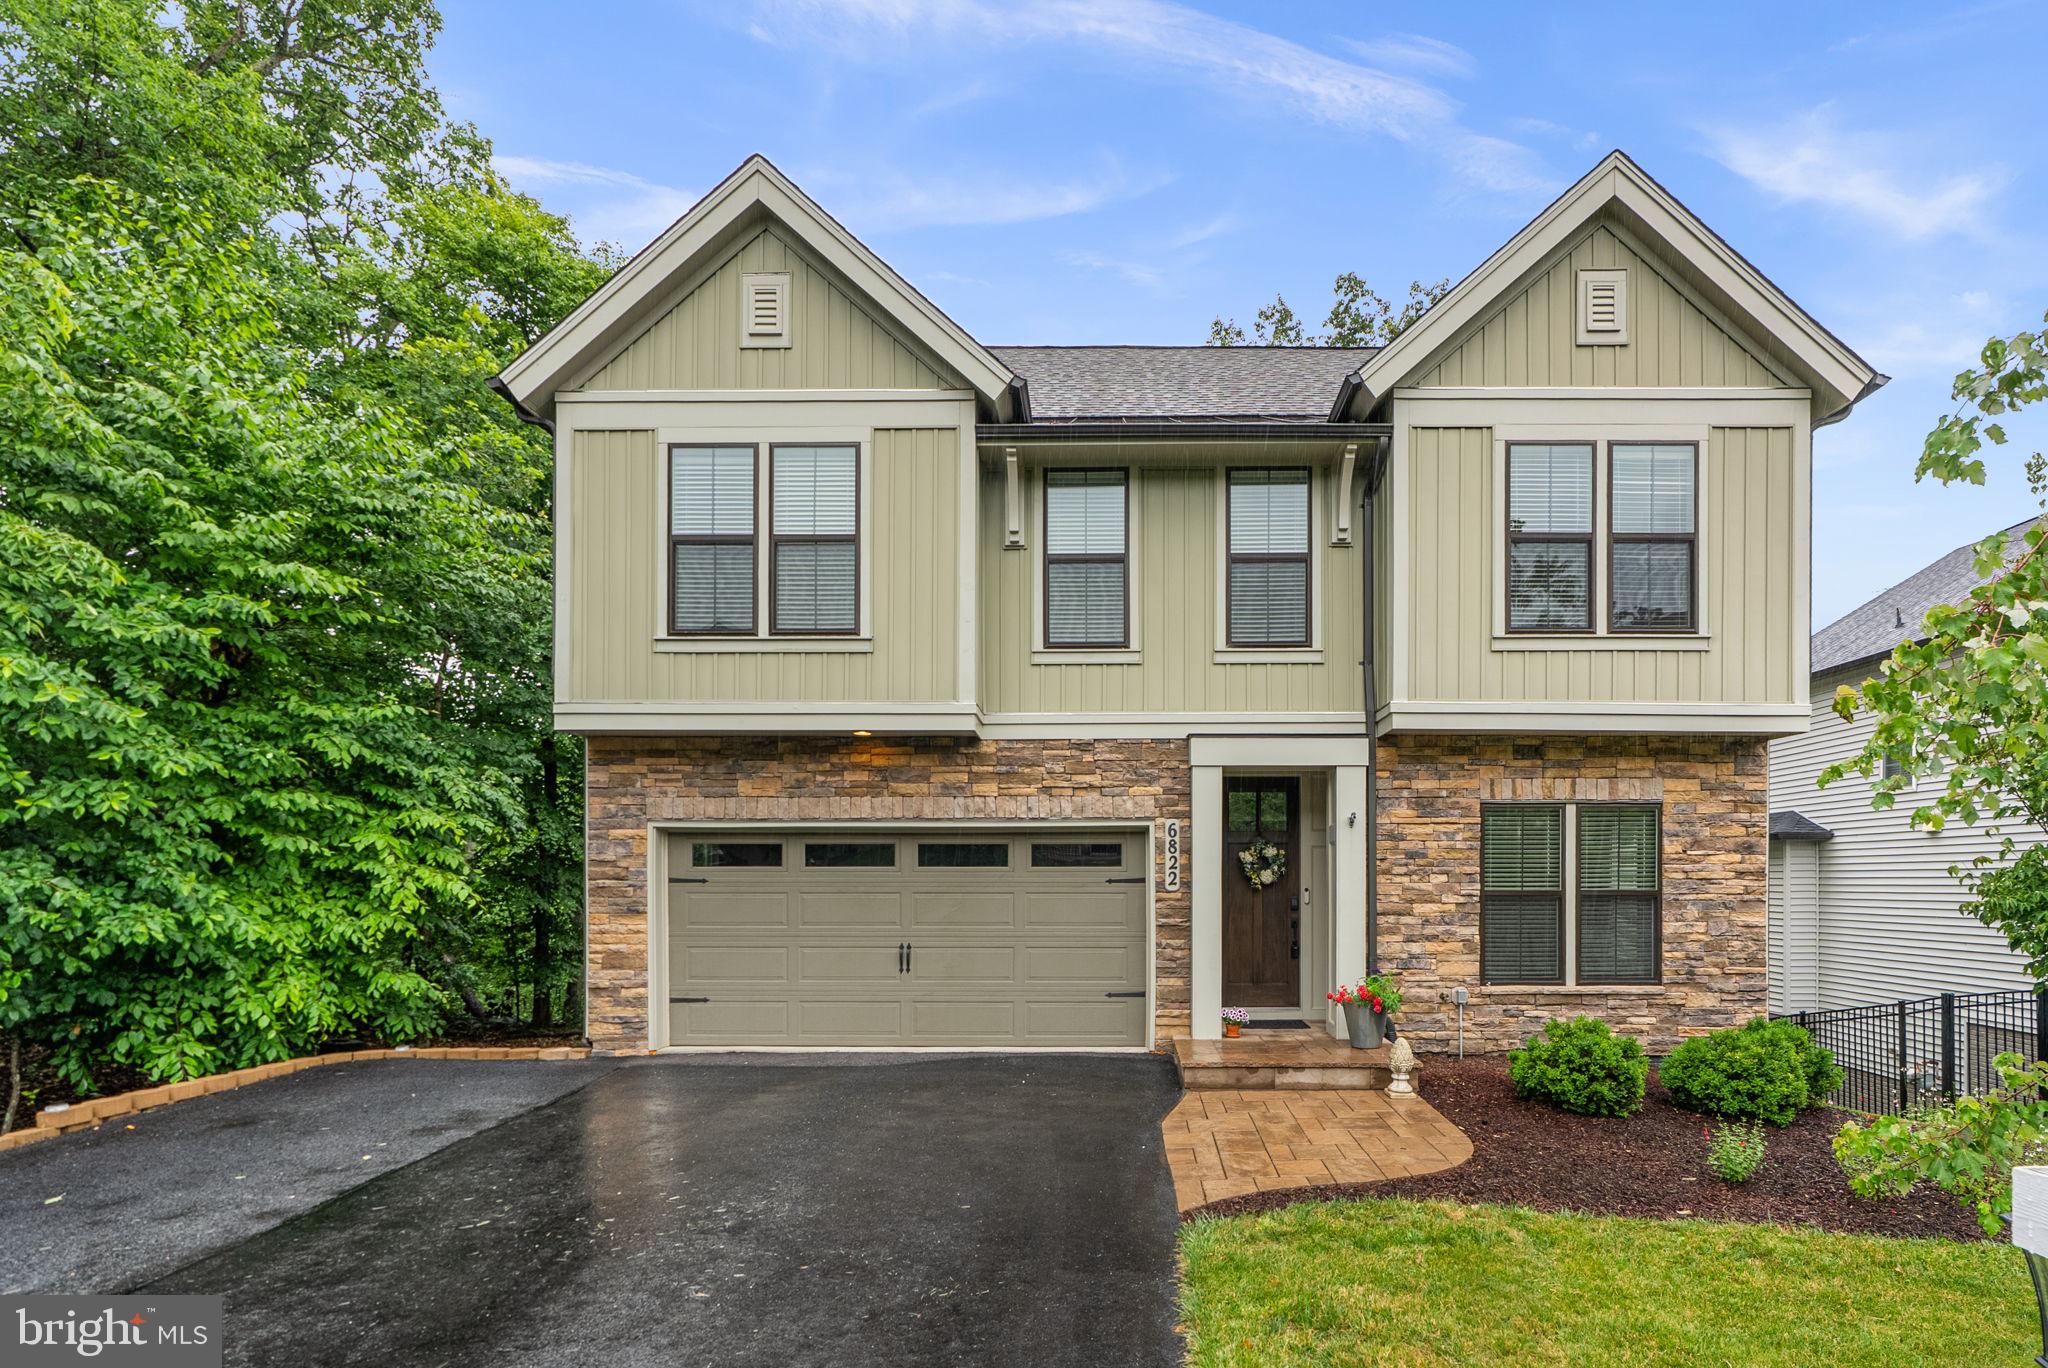
NEW MARKET
6822 W SHAVANO ROAD
4 Beds
4 Baths
4,094 Sq.Ft.
$795,000
MLS#: MDFR2083422

NEW MARKET
7133 MASTERS ROAD
4 Beds
4 Baths
3,416 Sq.Ft.
$995,000
MLS#: MDFR2089438

NEW MARKET
11450 - C HIMALAYA ROAD
4 Beds
3 Baths
5,094 Sq.Ft.
$899,990
MLS#: MDFR2090382
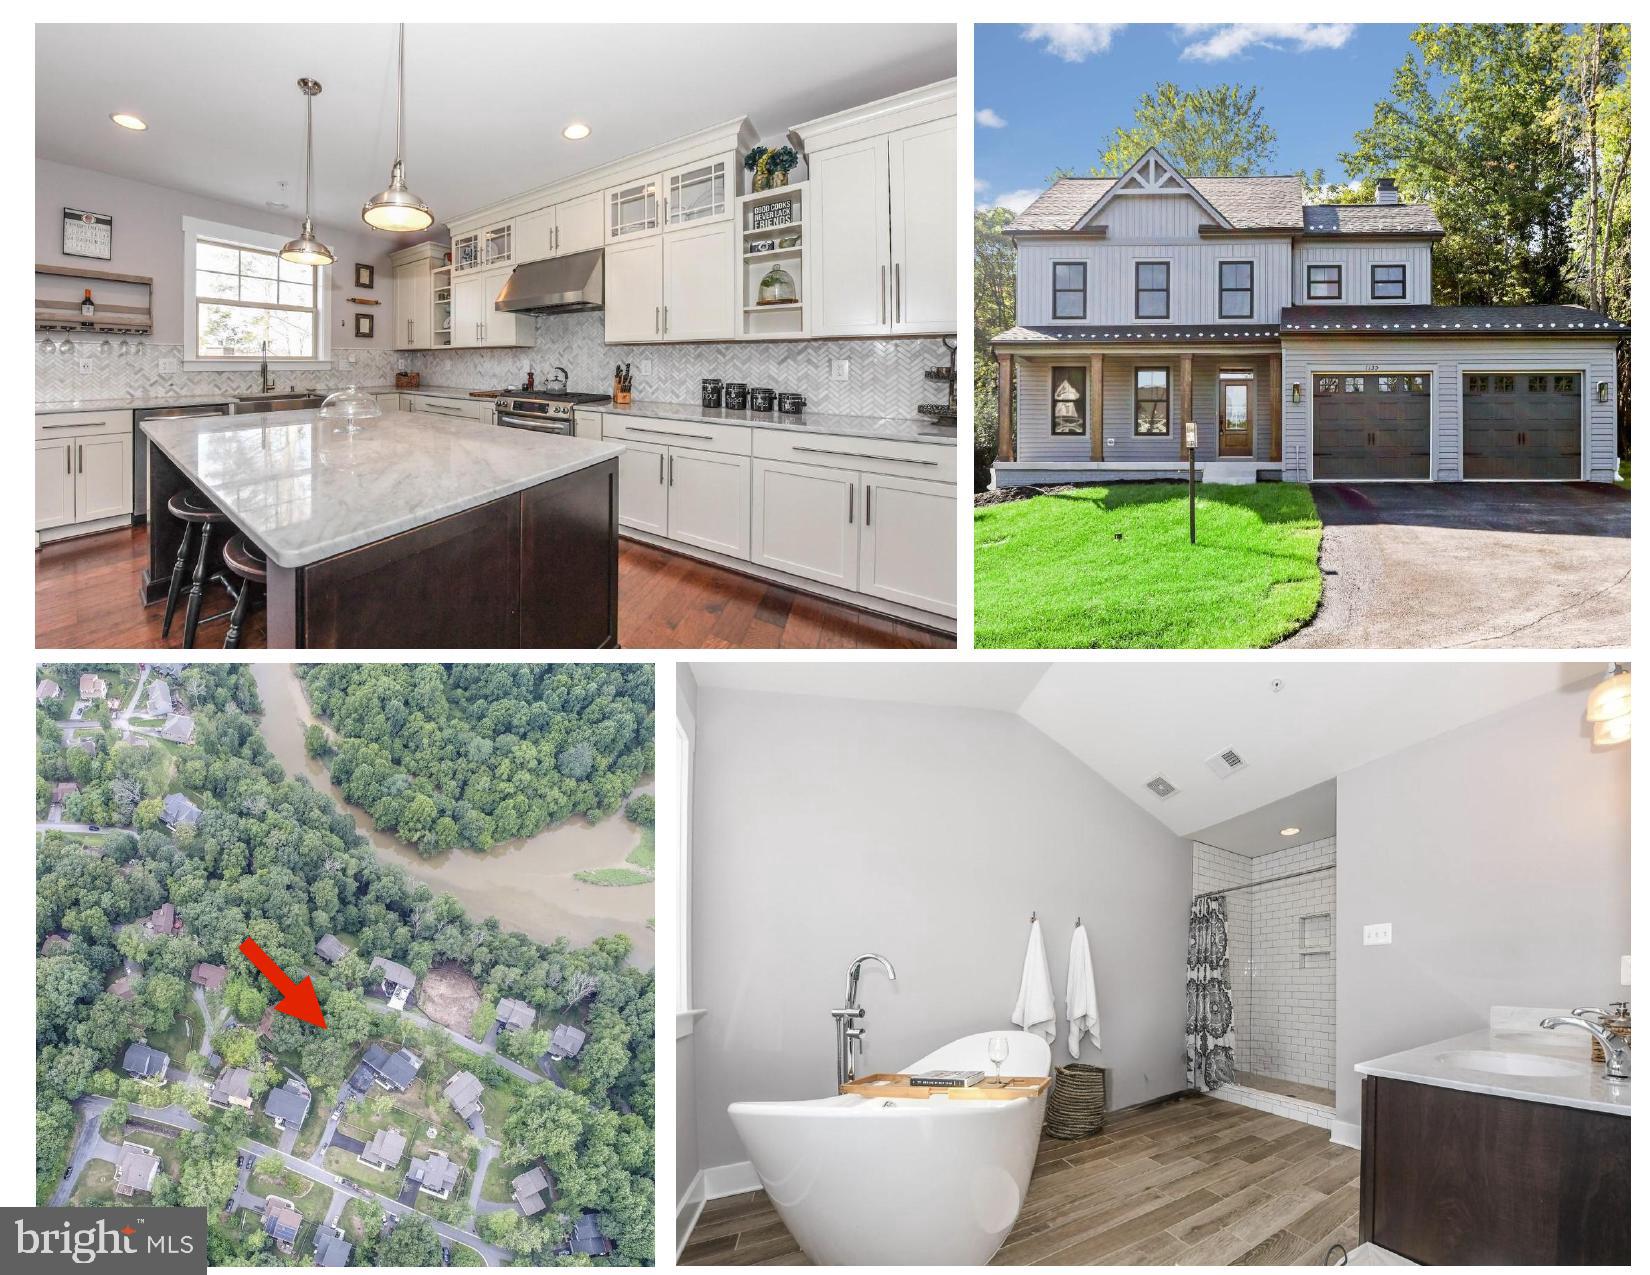
NEW MARKET
6804 OAKLEDGE COURT
4 Beds
2 Baths
2,071 Sq.Ft.
$775,000
MLS#: MDFR2073324

NEW MARKET
6752 WOODRIDGE ROAD
5 Beds
3 Baths
5,152 Sq.Ft.
$800,000
MLS#: MDFR2089500

NEW MARKET
9619 WOODLAND ROAD
5 Beds
3 Baths
4,219 Sq.Ft.
$839,000
MLS#: MDFR2088832
