
Property
Beds
3
Full Baths
3
1/2 Baths
1
Year Built
1980
Sq.Footage
1,847
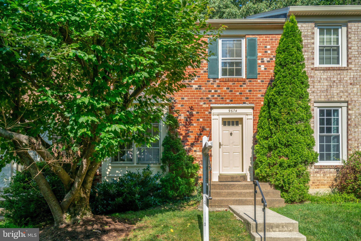
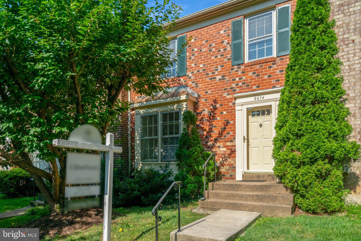
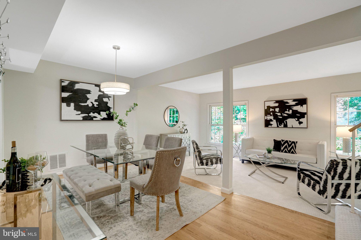
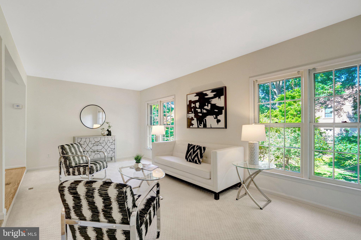
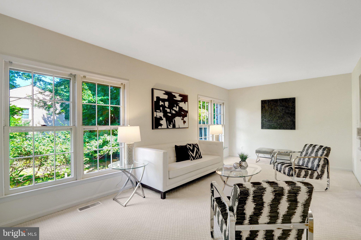
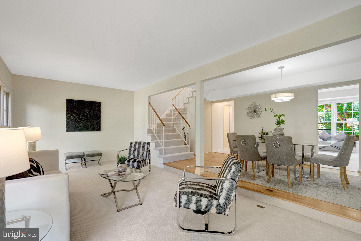
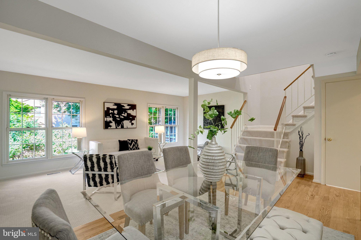
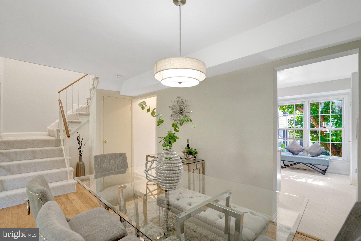
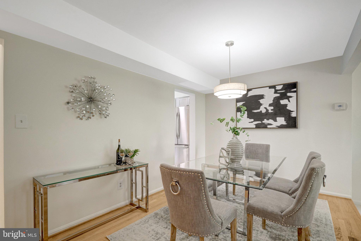
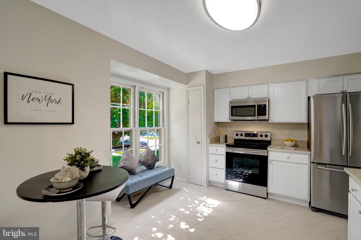
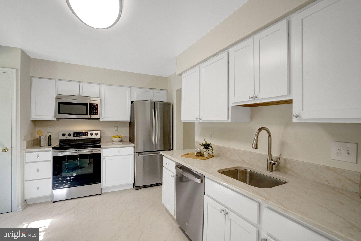
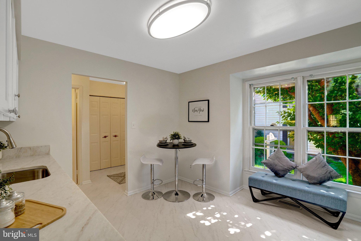
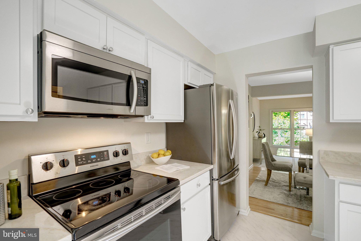
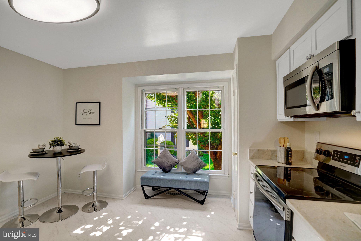
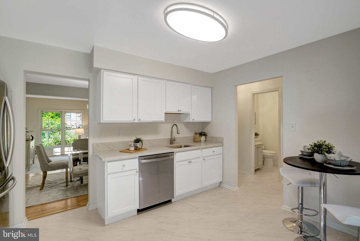
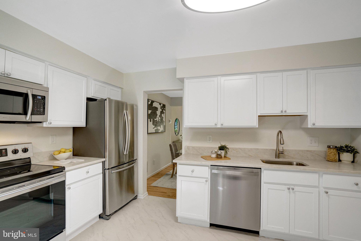
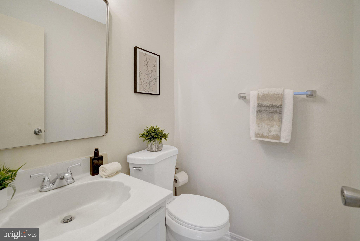
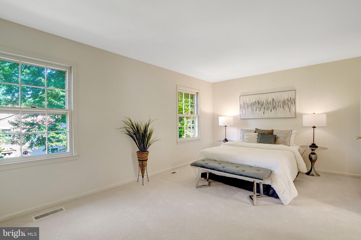
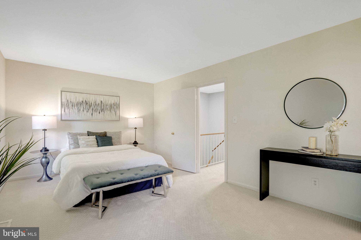
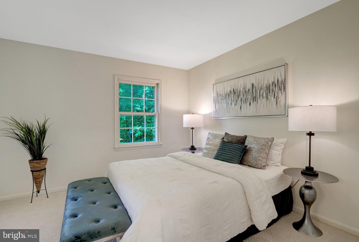
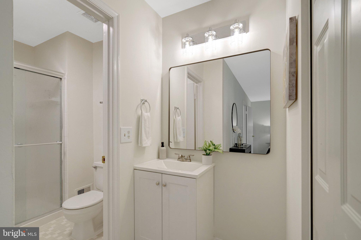
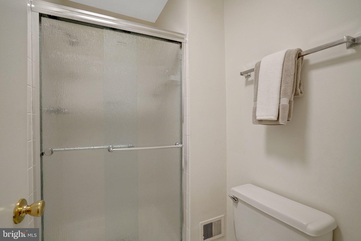
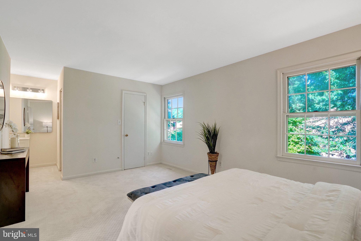
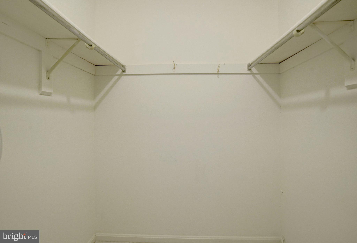
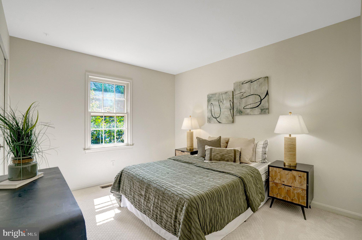
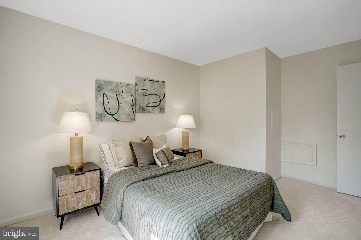
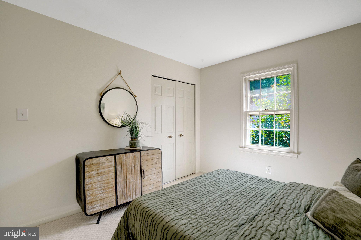
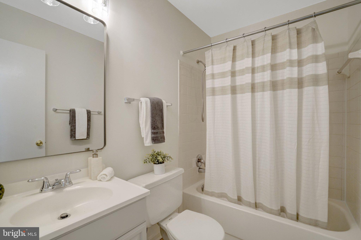
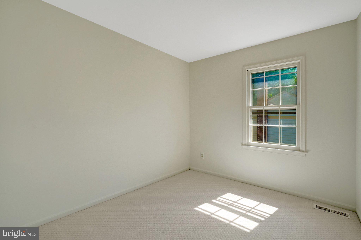
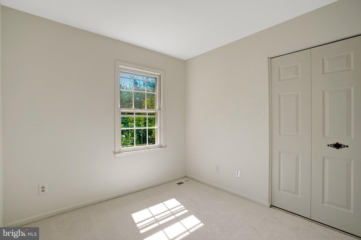
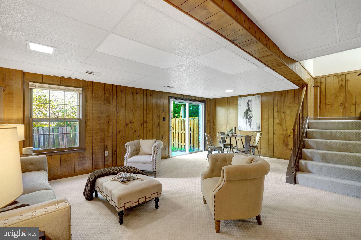
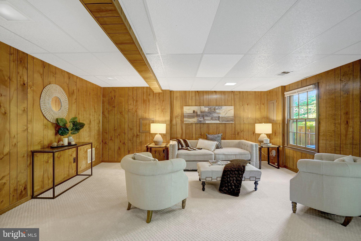
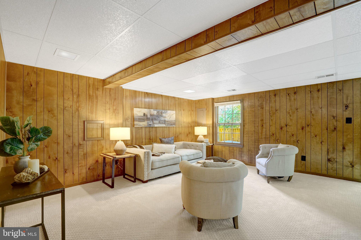
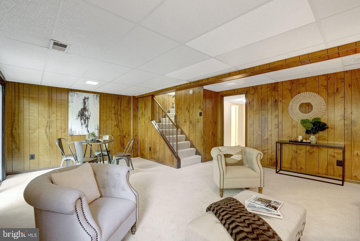
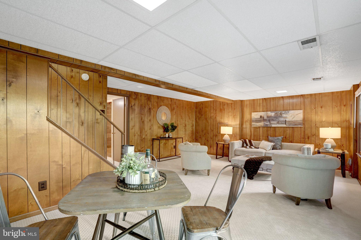
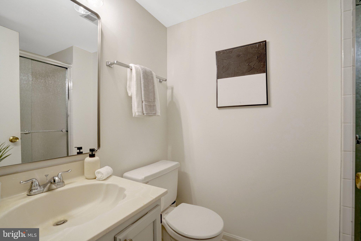
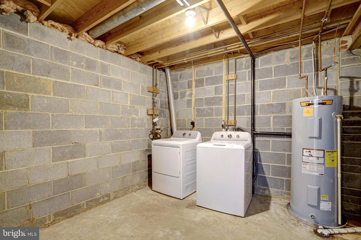
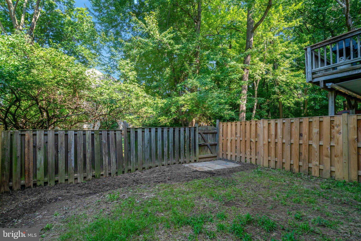
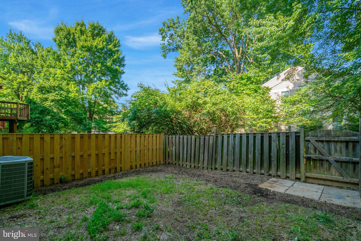
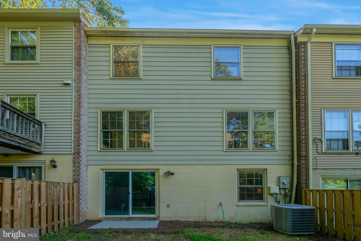
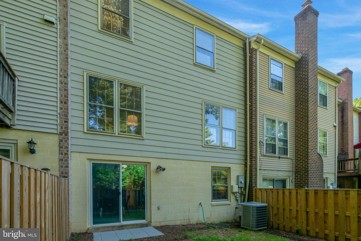
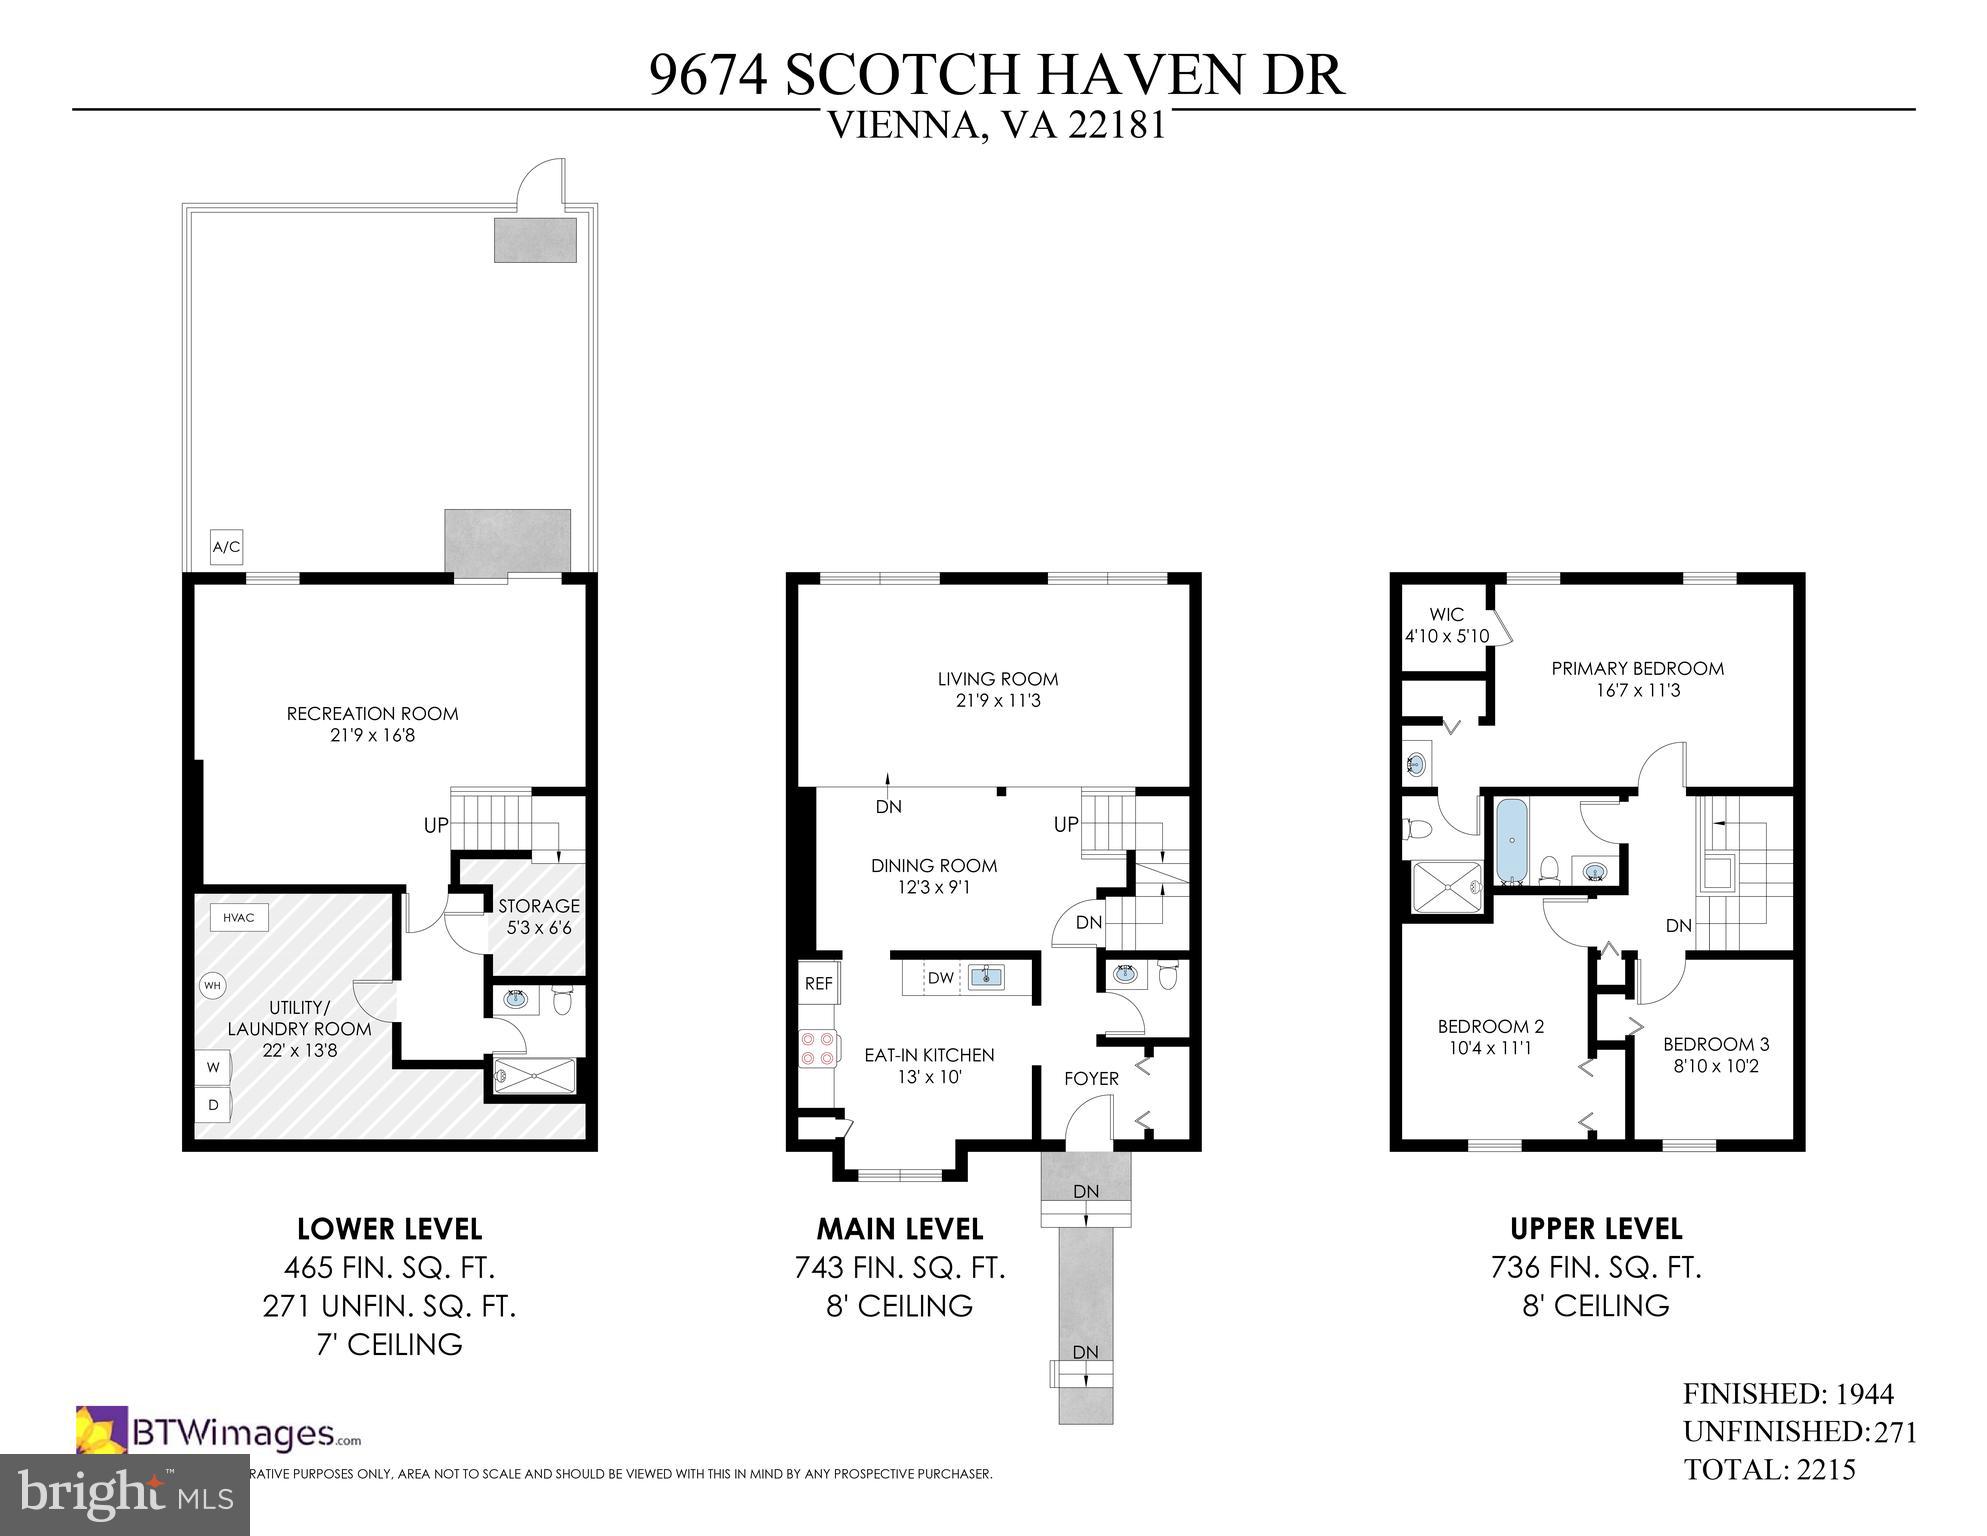
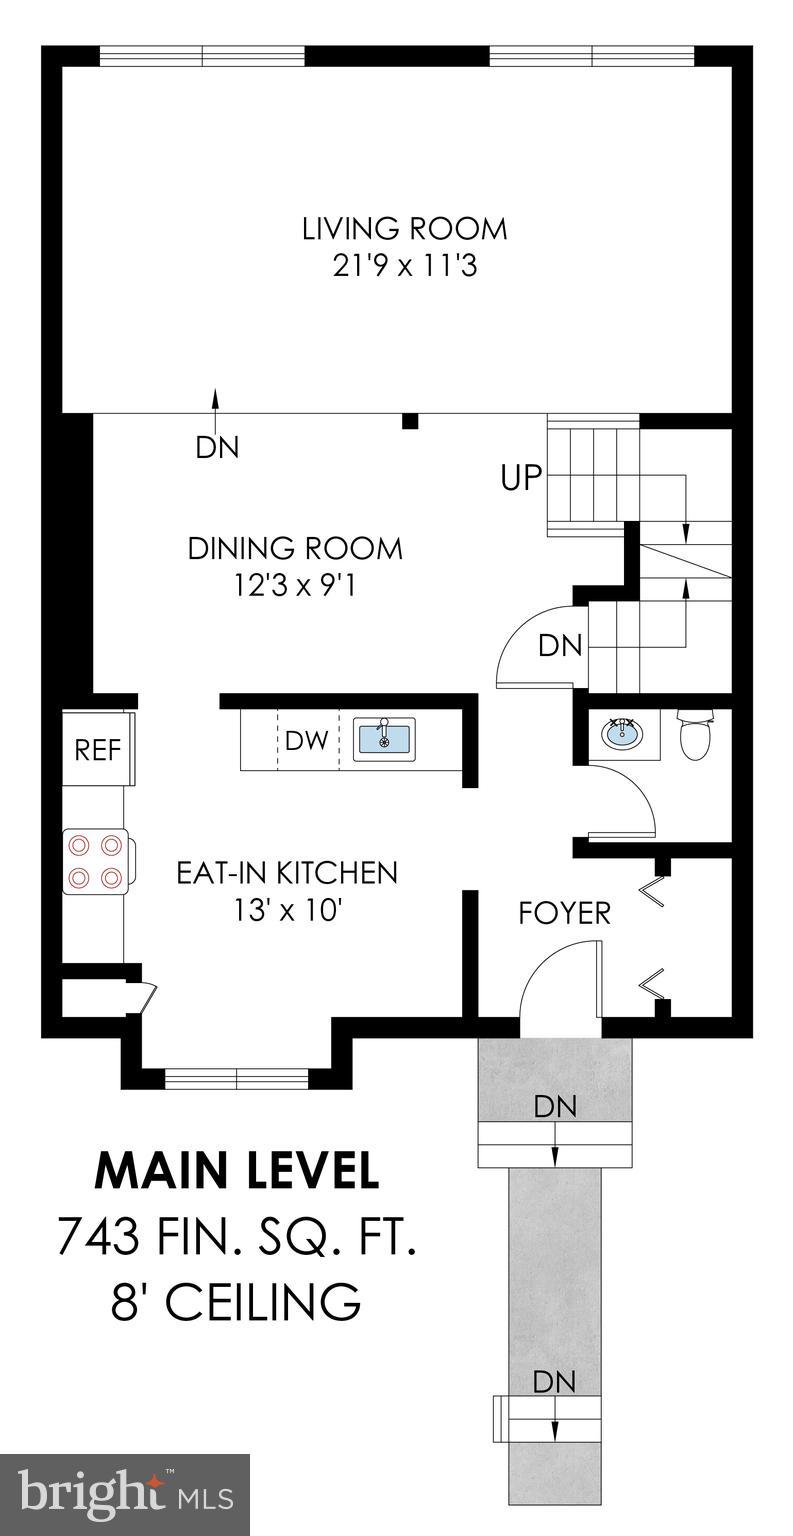
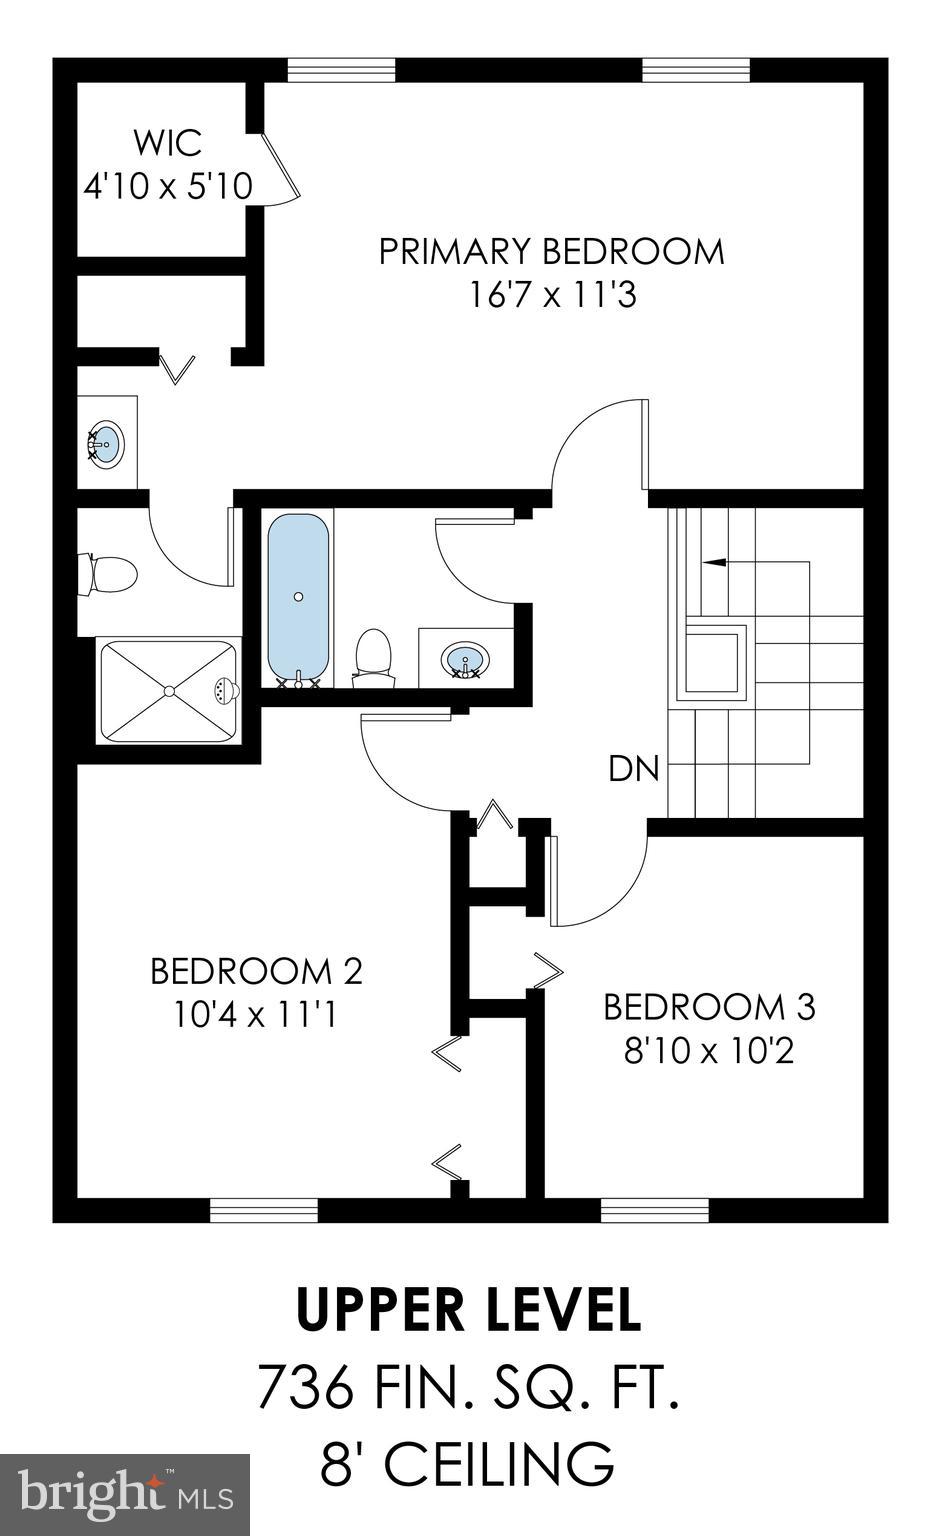
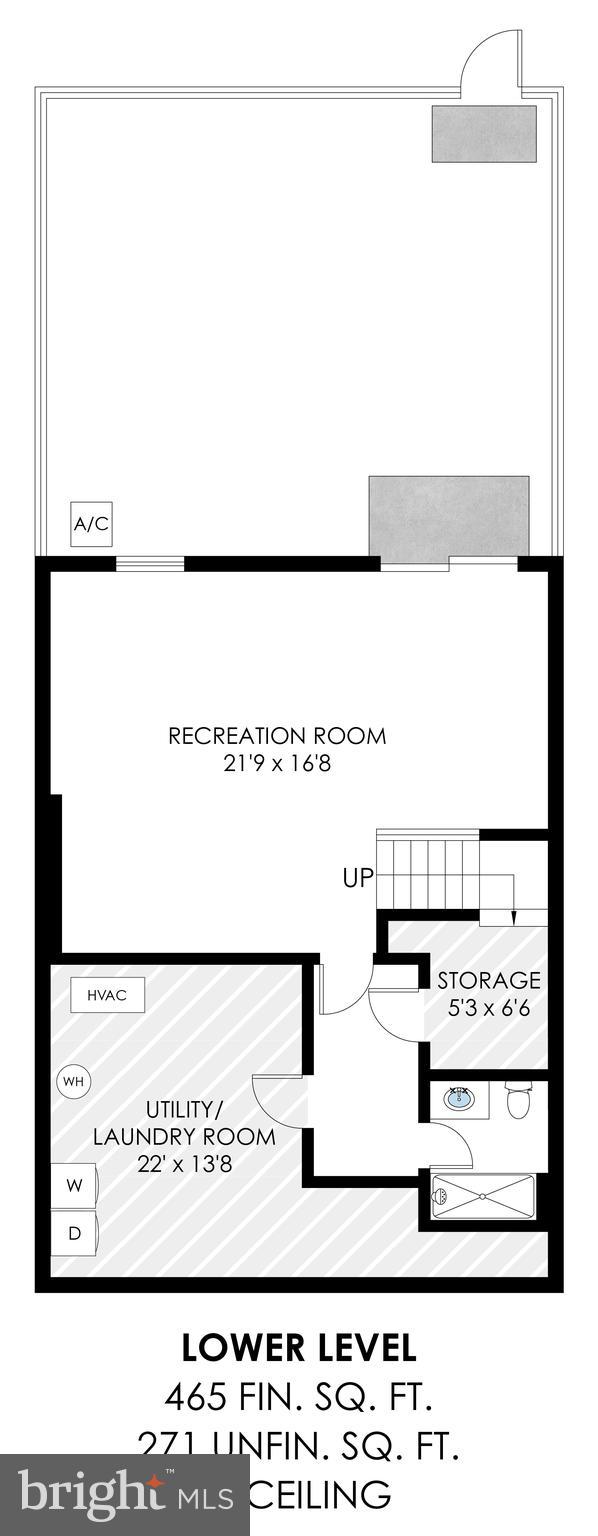
Just ½ mile from the Vienna metro, this updated 3 Br/3.5 Ba nearly 2,000 sq. ft. townhome in popular Country Creek offers an ideal layout with commuting convenience. Parking is simple with 2 assigned parking spaces close to your front door. The main level features a large eat-in kitchen w/newly installed quartz counters, stainless appliances, newer white cabinetry, as well as a light-filled living room open to a formal dining area. Also on the main level is a powder room for guests. Upstairs are three well-sized bedrooms, including a primary w/en-suite bathroom + walk-in closet and a hallway bathroom w/tub-shower combo. All bathrooms feature new light fixtures and designer mirrors. The walk-out lower level offers flexible space, either as a family room or 4th bedroom, with a full-bathroom, laundry/storage room and direct access to the backyard. The fully fenced yard is newly landscaped w/ample space for grilling/entertaining/play. New carpet, paint + vinyl flooring throughout. School pyramid is Mosaic ES/Thoreau MS/Oakton HS (walkable). I-66 is just minutes away w/easy access to the Beltway. Shopping and dining abound w/downtown Vienna and Tysons Corner a short drive. 2 miles to Whole Foods and downtown Vienna. Priced below the tax assessed value yet move-in ready, this is a great opportunity to experience comfortable living with an easy commute in all directions! Please note: the professional floor plans indicate a total of 2,215 square feet, comprising 1,994 finished and 271 unfinished square feet.
Features & Amenities
Interior
-
Other Interior Features
Open Floorplan
-
Total Bedrooms
3
-
Bathrooms
3
-
1/2 Bathrooms
1
-
Above Grade Finished Area
1479.0
-
Basement YN
YES
-
Cooling YN
YES
-
Cooling
Central Air, Electric
-
Fireplace YN
NO
-
Heating YN
YES
-
Heating
Exhaust Fan, Electric, Heat Pump
-
Pet friendly
Cats OK, Dogs OK, Yes
Exterior
-
Garage
No
-
Construction Materials
Aluminum Siding, Brick
-
Parking
Assigned, Parking Lot
-
Pool
No
-
Waterfront YN
NO
-
View
Trees/Woods
Area & Lot
-
Lot Features
Back Yard
-
Lot Size(acres)
0.04
-
Lot Size(square feet)
1,700
-
Property Type
Residential
-
Property Sub Type
Townhouse
-
Architectural Style
Colonial
Price
-
Sales Price
$699,000
-
Tax Amount
$8,186
-
Financing Options
Cash, Conventional, Other
-
Sq. Footage
1,847
-
Price/SqFt
$378
HOA
-
Association
YES
-
Association Fee
$329.67
-
Association Fee Frequency
Quarterly
-
Association Fee Includes
N/A
School District
-
Elementary School
MOSAIC
-
Middle School
THOREAU
-
High School
OAKTON
Property Features
-
New Construction
NO
-
Association Amenities
Playground
-
Foundation Details
Permanent
-
Senior Community YN
NO
-
Sewer
Public Sewer
-
Tax Lot
54
-
Water Source
Public
Schedule a Showing
Showing scheduled successfully.
Mortgage calculator
Estimate your monthly mortgage payment, including the principal and interest, property taxes, and HOA. Adjust the values to generate a more accurate rate.
Your payment
Principal and Interest:
$
Property taxes:
$
HOA fees:
$
Total loan payment:
$
Total interest amount:
$
Location
County
FAIRFAX
Elementary School
MOSAIC
Middle School
THOREAU
High School
OAKTON
Listing Courtesy of Elizabeth Lord , Compass
RealHub Information is provided exclusively for consumers' personal, non-commercial use, and it may not be used for any purpose other than to identify prospective properties consumers may be interested in purchasing. All information deemed reliable but not guaranteed and should be independently verified. All properties are subject to prior sale, change or withdrawal. RealHub website owner shall not be responsible for any typographical errors, misinformation, misprints and shall be held totally harmless.

AGENT
Tracy Markham
Call Tracy today to schedule a private showing.

* Listings on this website come from the FMLS IDX Compilation and may be held by brokerage firms other than the owner of this website. The listing brokerage is identified in any listing details. Information is deemed reliable but is not guaranteed. If you believe any FMLS listing contains material that infringes your copyrighted work please click here to review our DMCA policy and learn how to submit a takedown request.© 2024 FMLS.
Related Properties
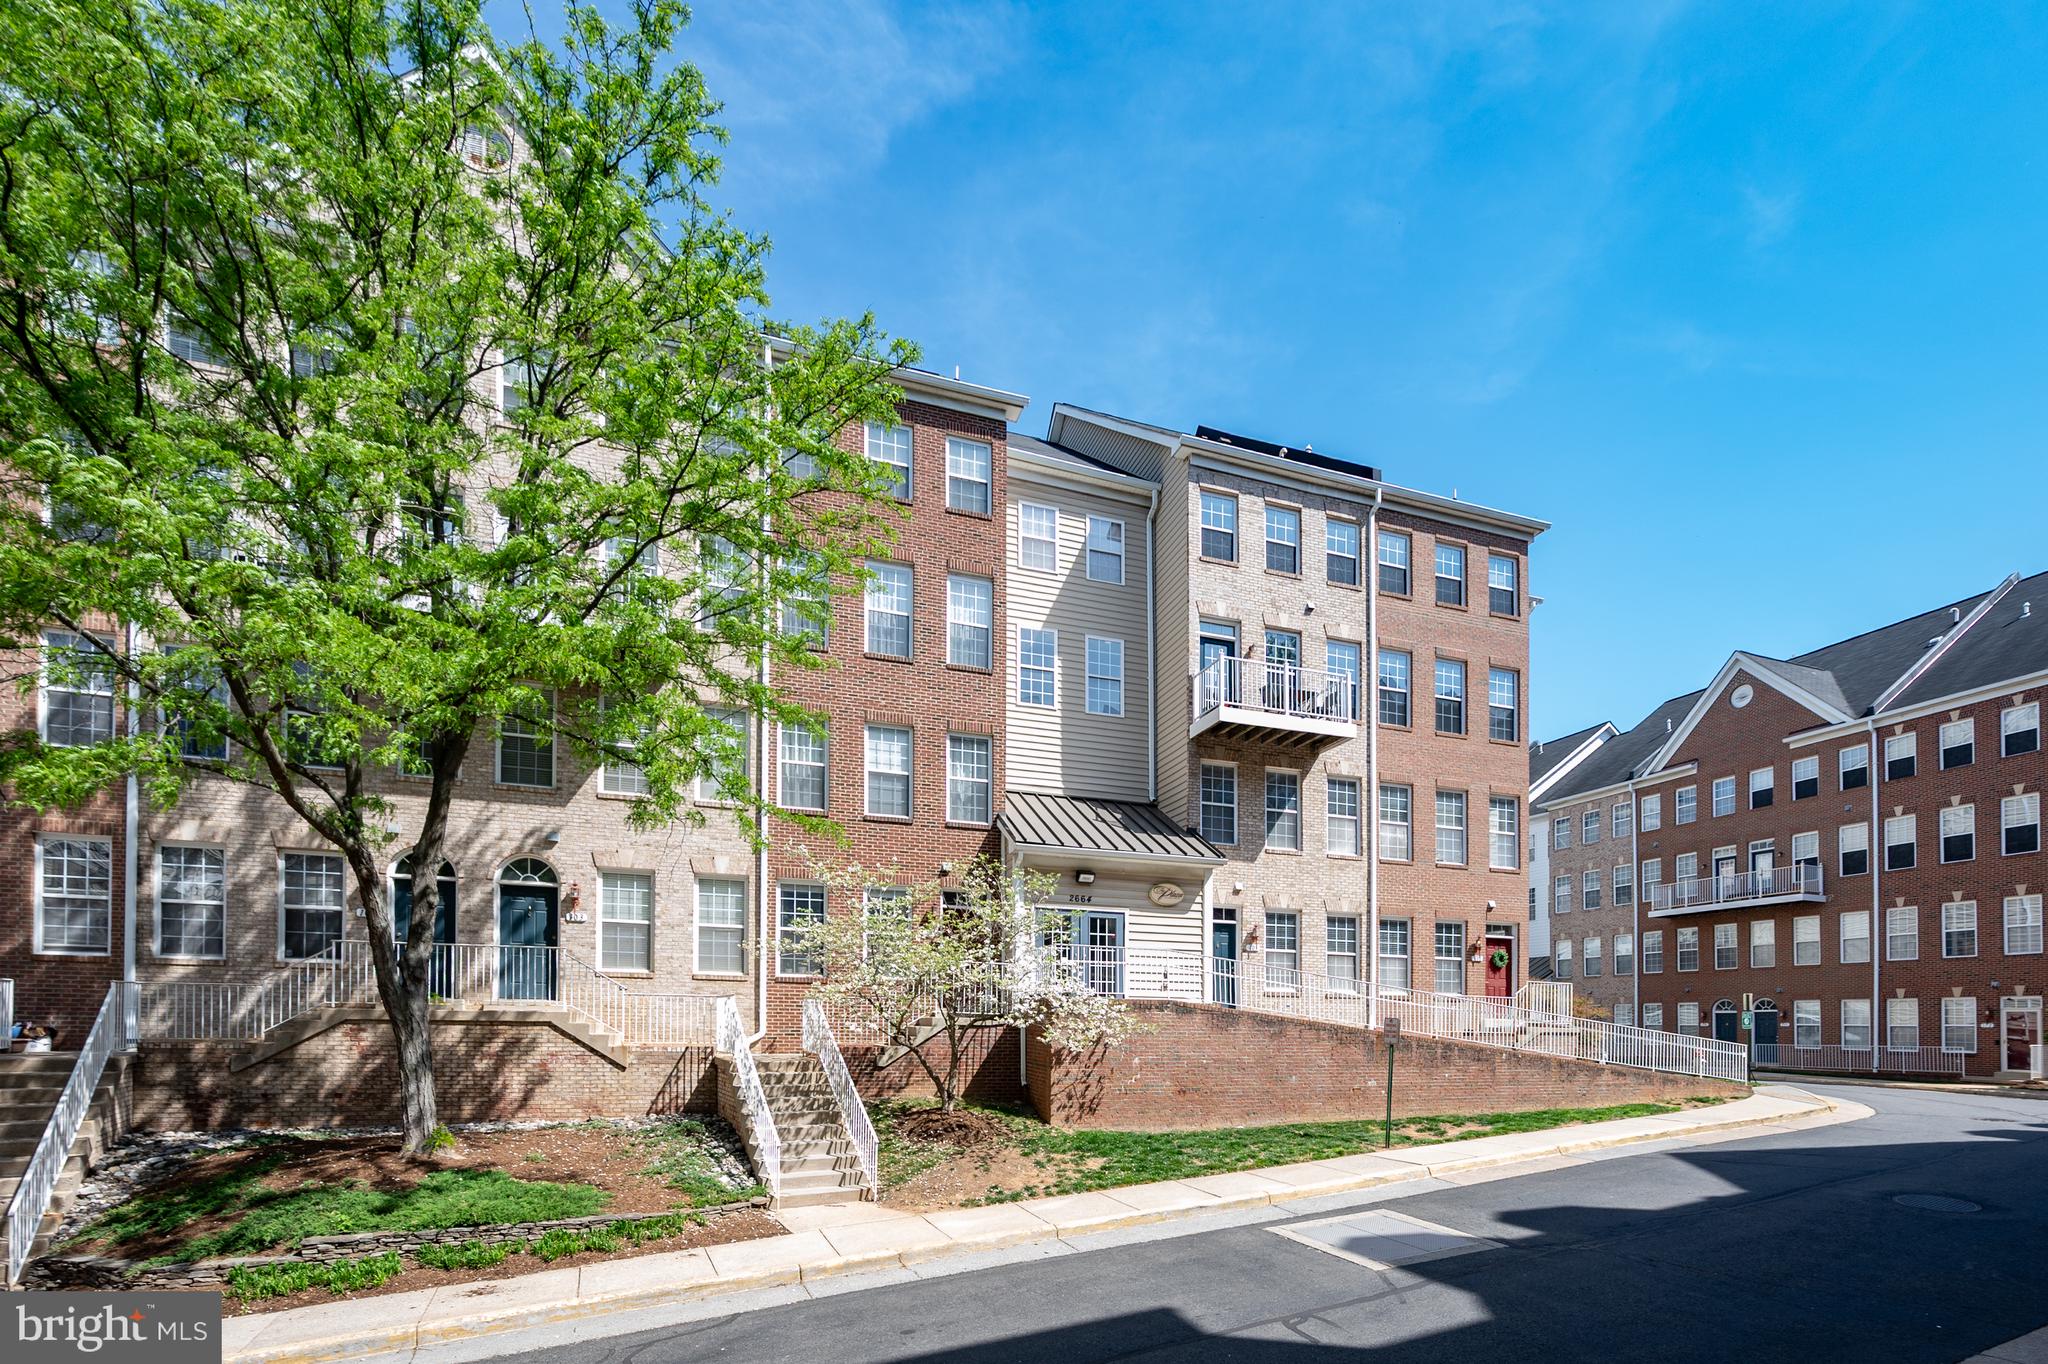
VIENNA
2664 MANHATTAN PLACE 305
2 Beds
2 Baths
1,532 Sq.Ft.
$570,000
MLS#: VAFX2303854
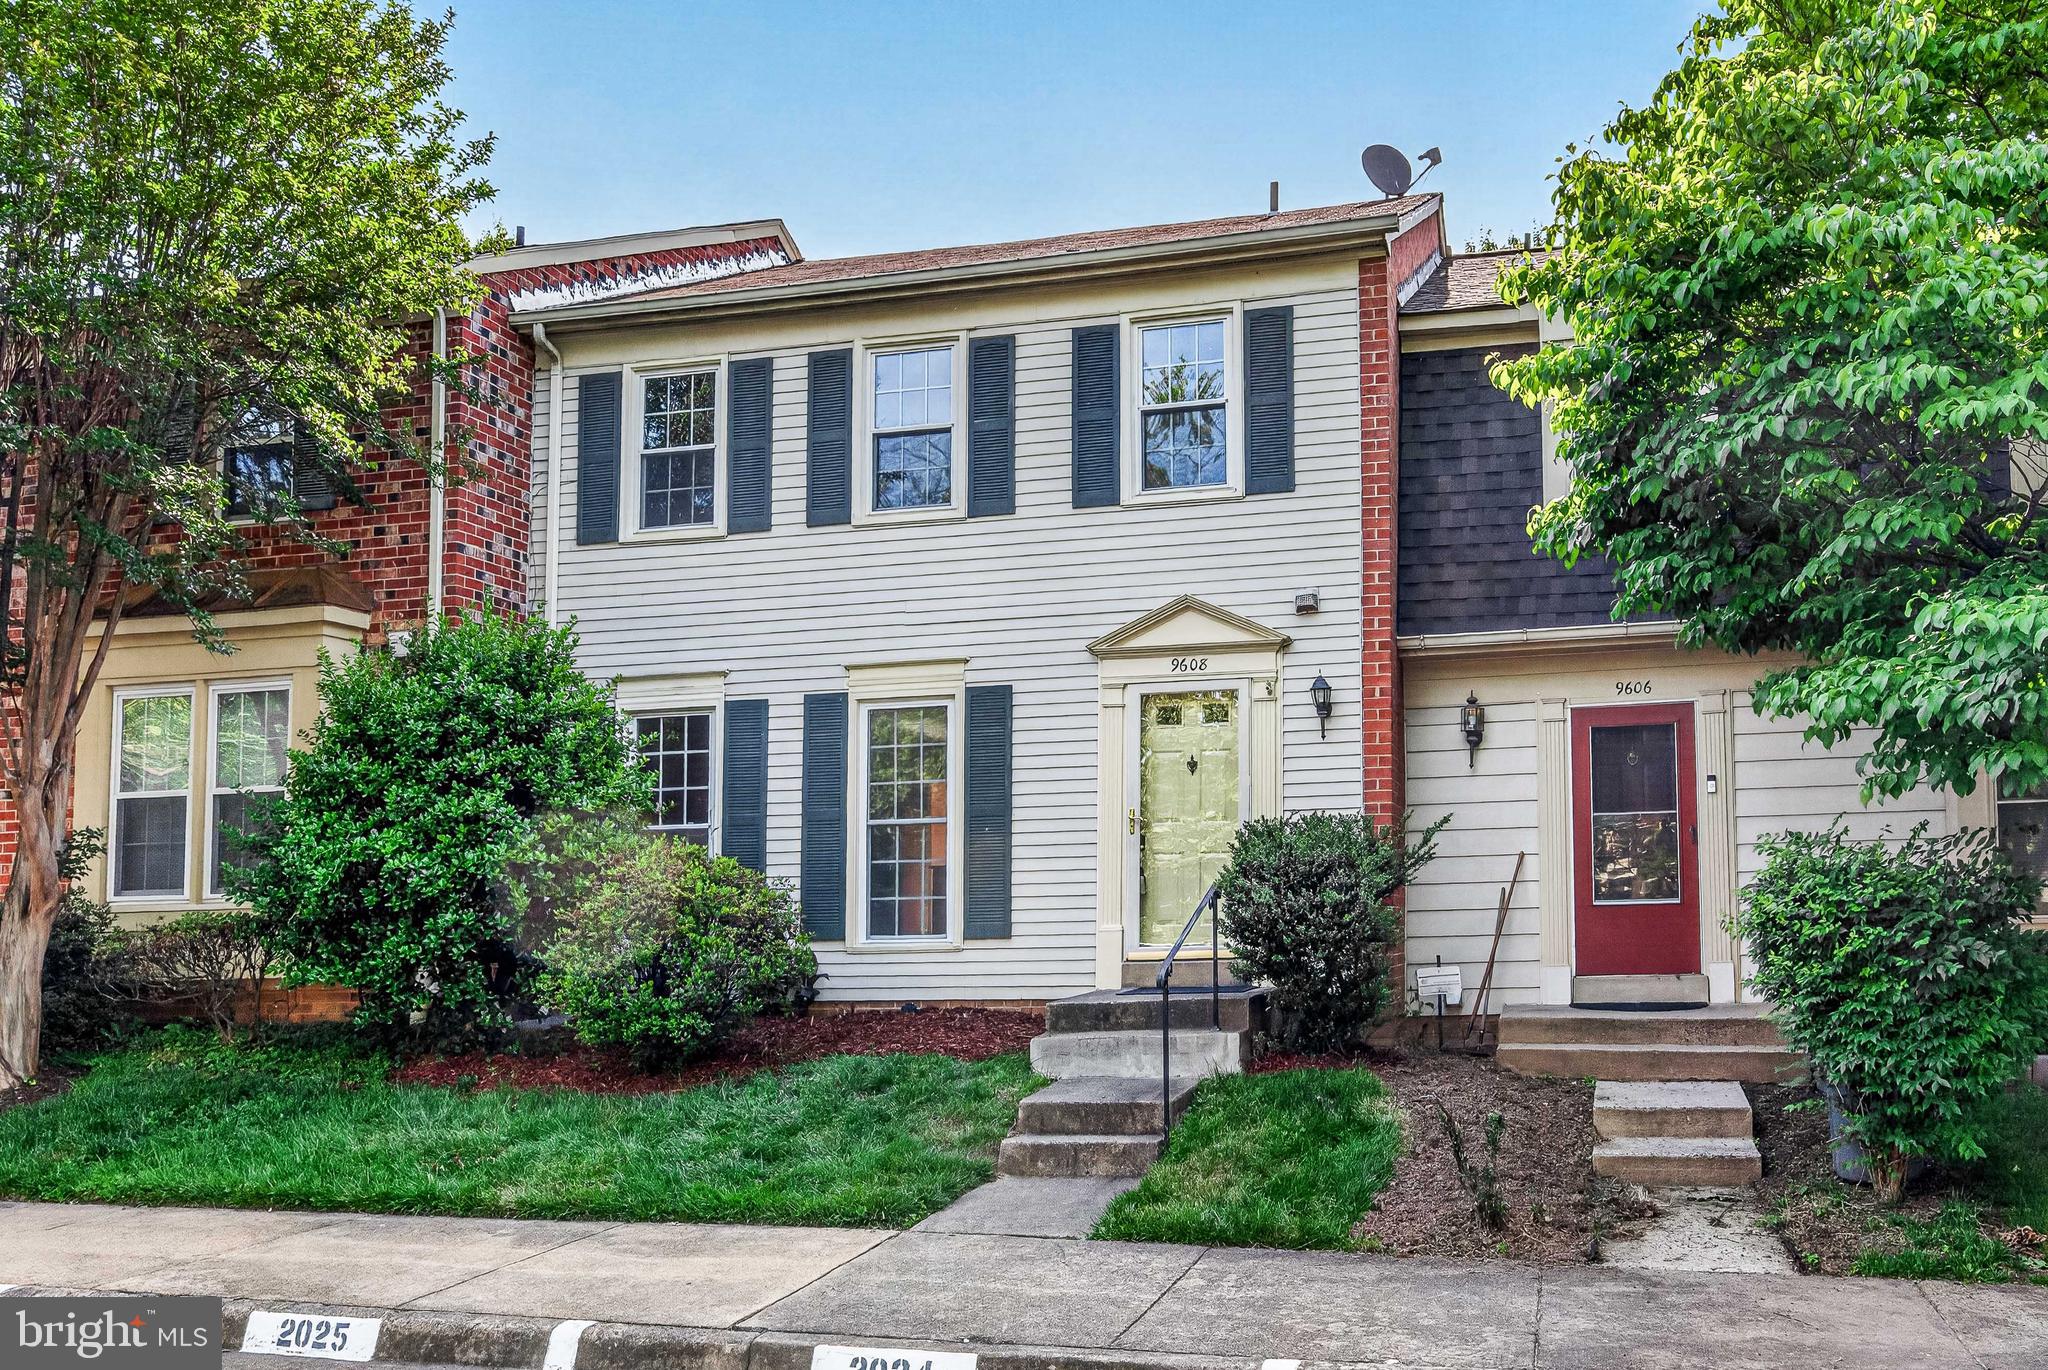
VIENNA
9608 MASTERWORKS DRIVE
3 Beds
3 Baths
2,208 Sq.Ft.
$785,000
MLS#: VAFX2316102
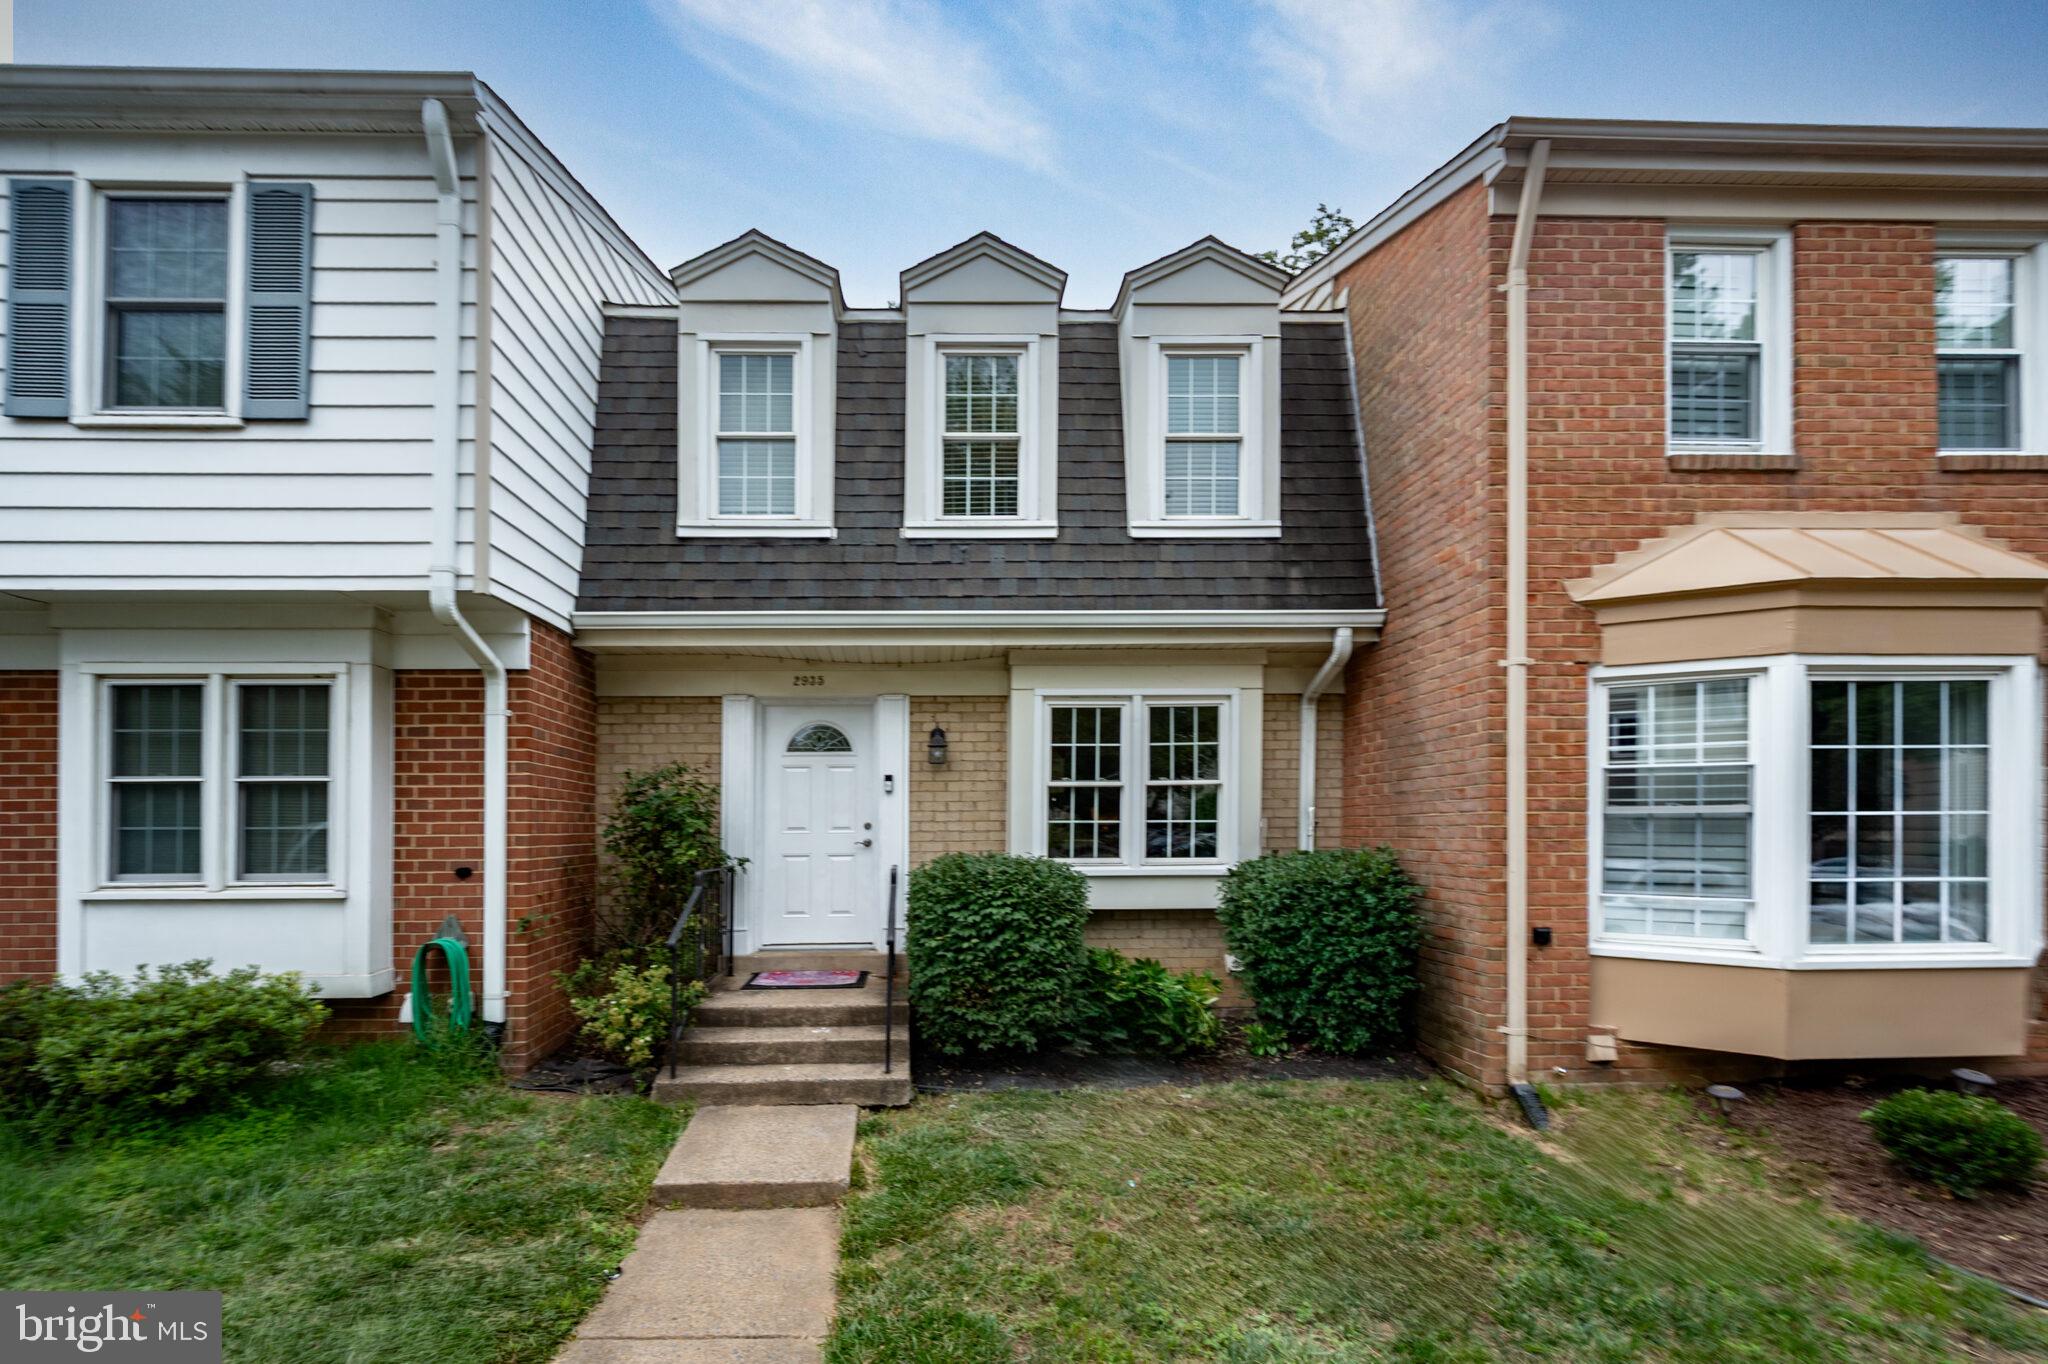
VIENNA
2935 CASHEL LANE
3 Beds
2 Baths
2,040 Sq.Ft.
$625,000
MLS#: VAFX2323012
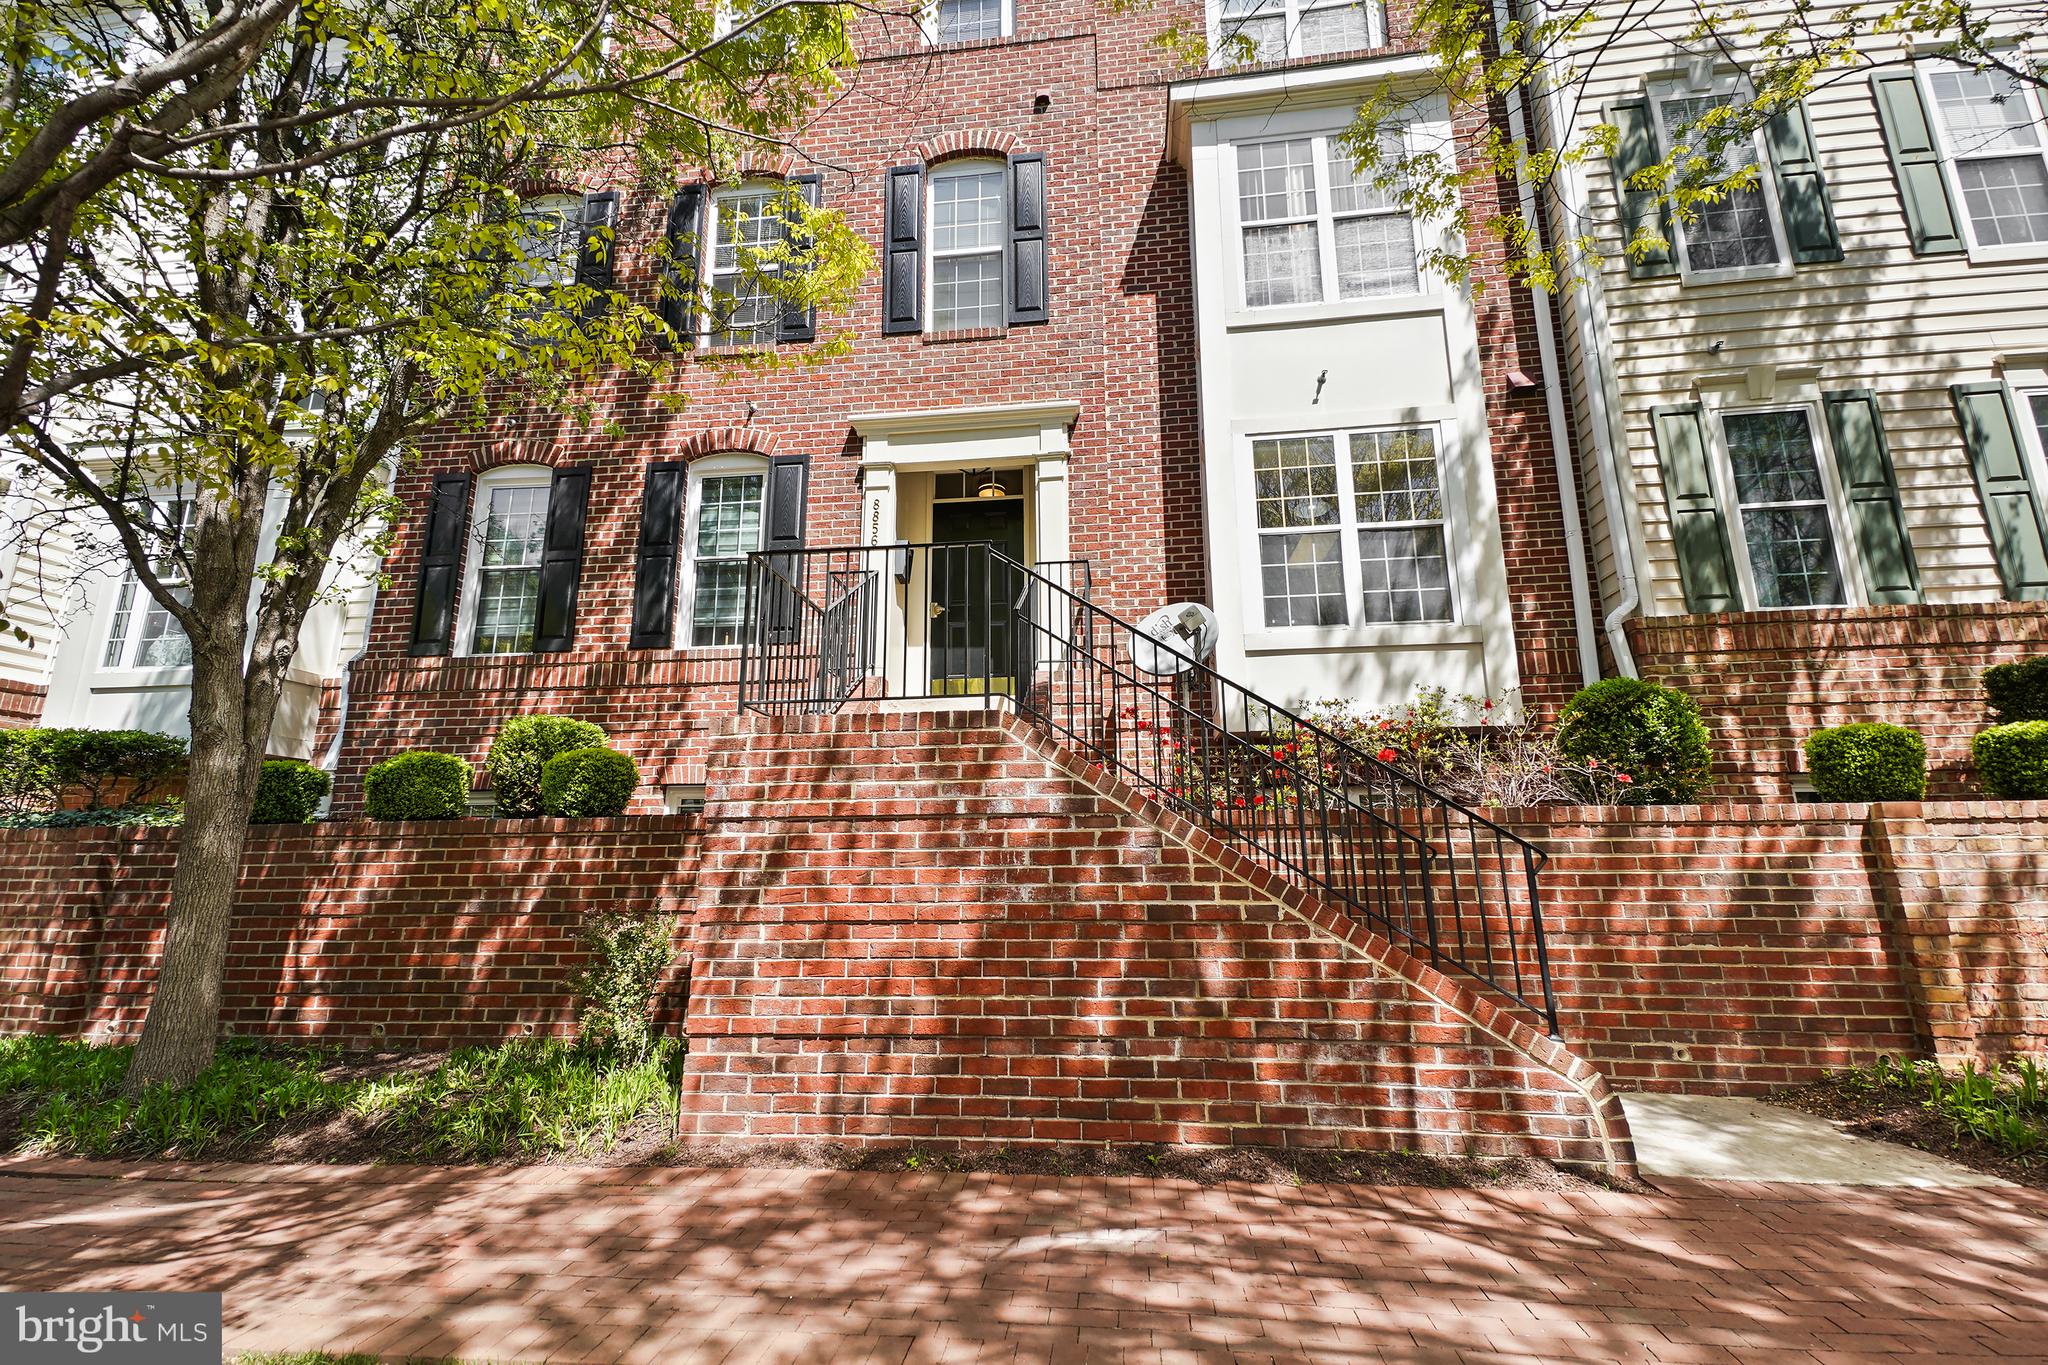
VIENNA
8856 ASHGROVE HOUSE LANE 102
2 Beds
2 Baths
1,530 Sq.Ft.
$595,000
MLS#: VAFX2302614
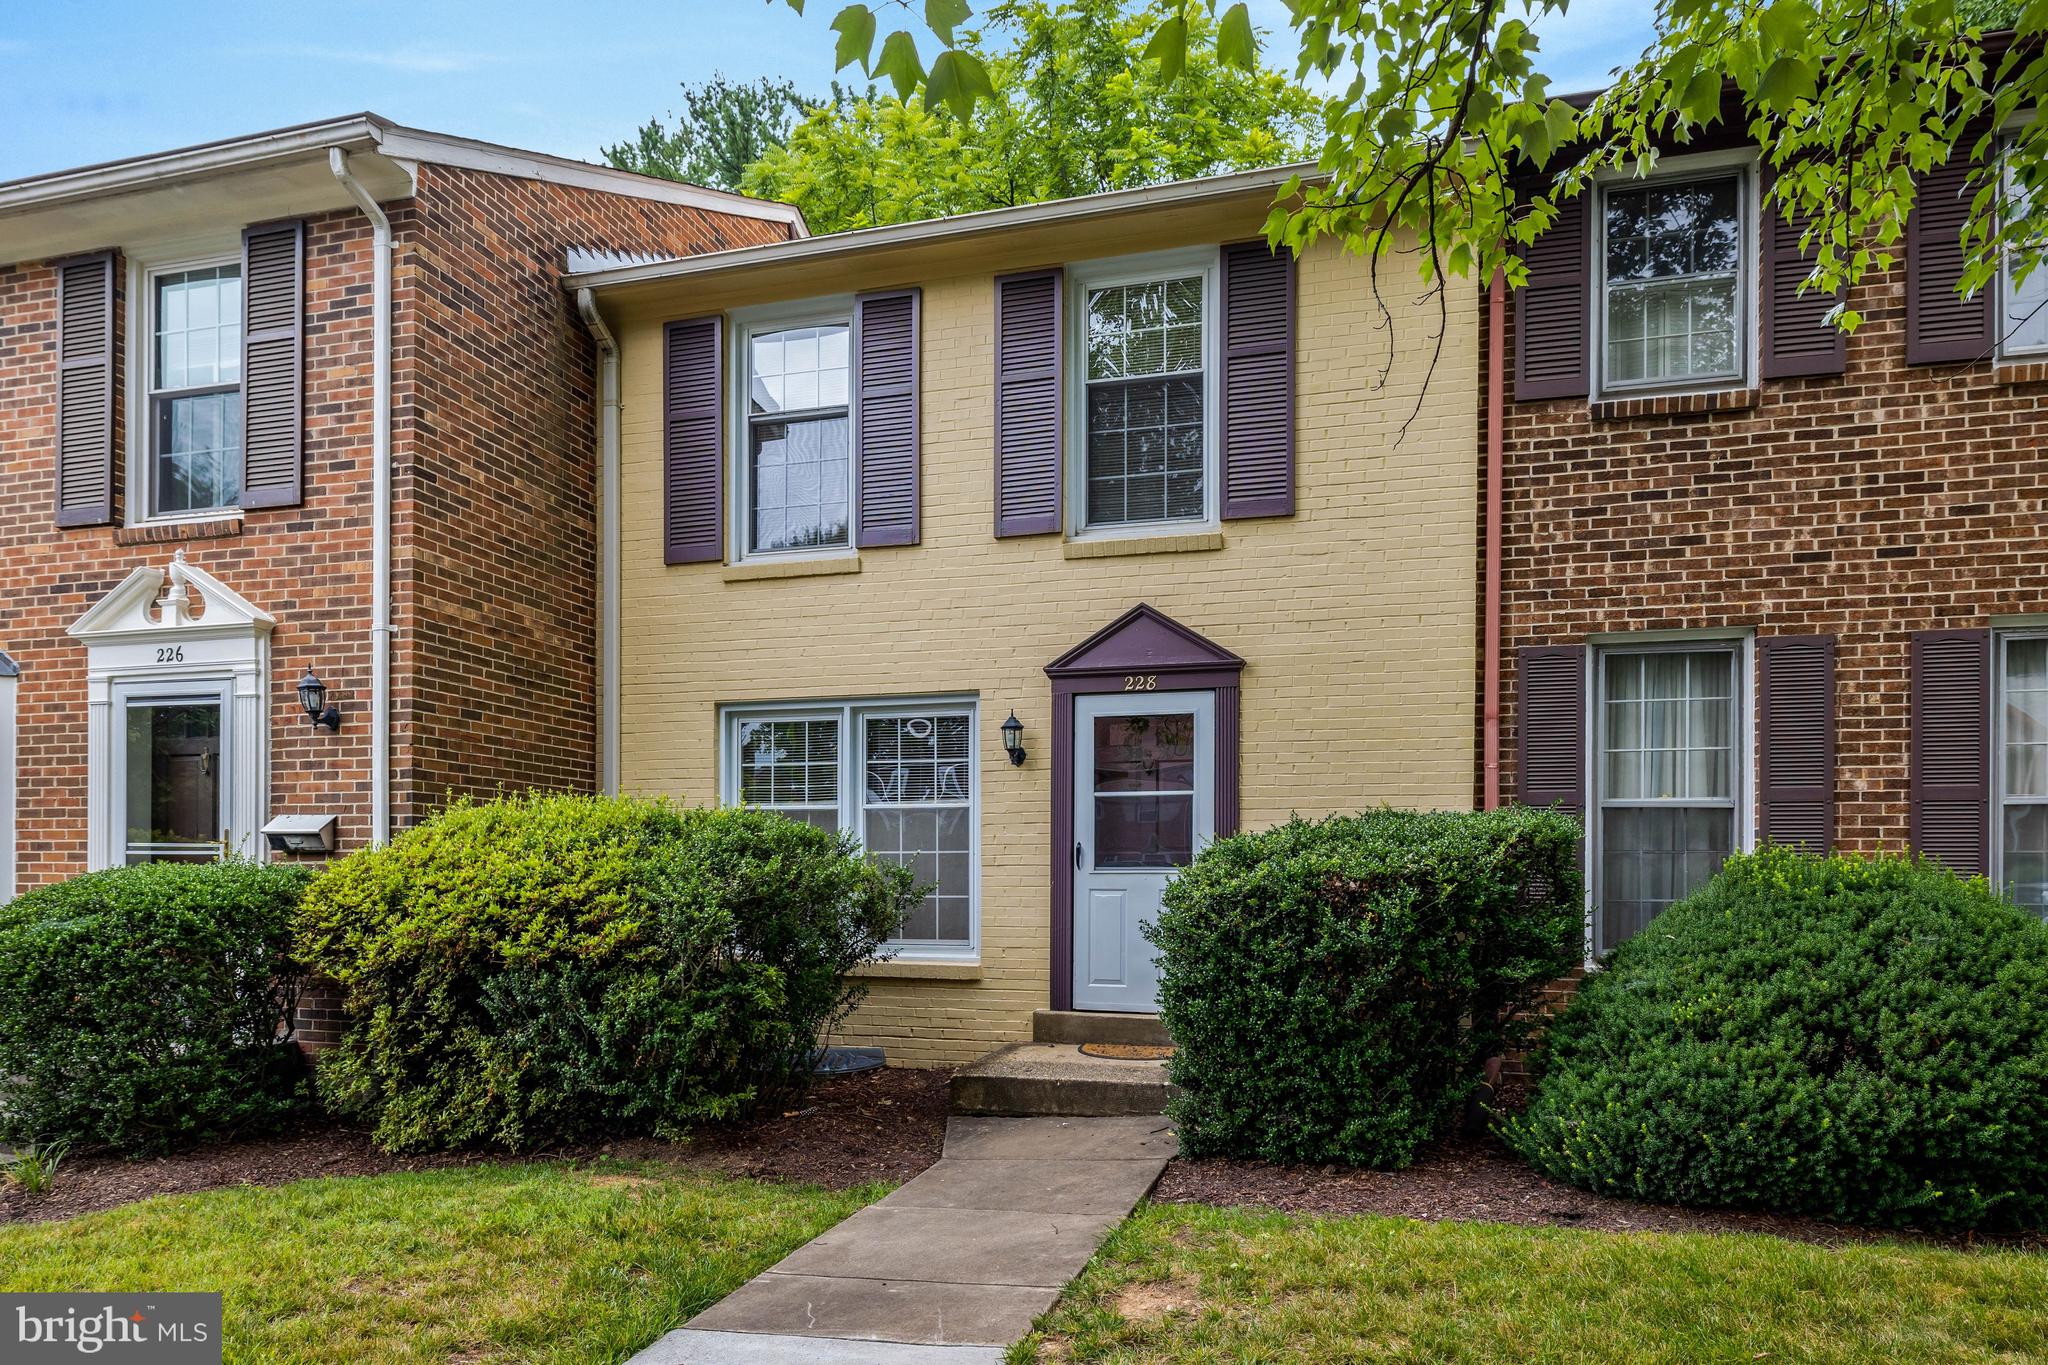
VIENNA
228 COMMONS DRIVE NW
3 Beds
2 Baths
1,980 Sq.Ft.
$725,000
MLS#: VAFX2326898
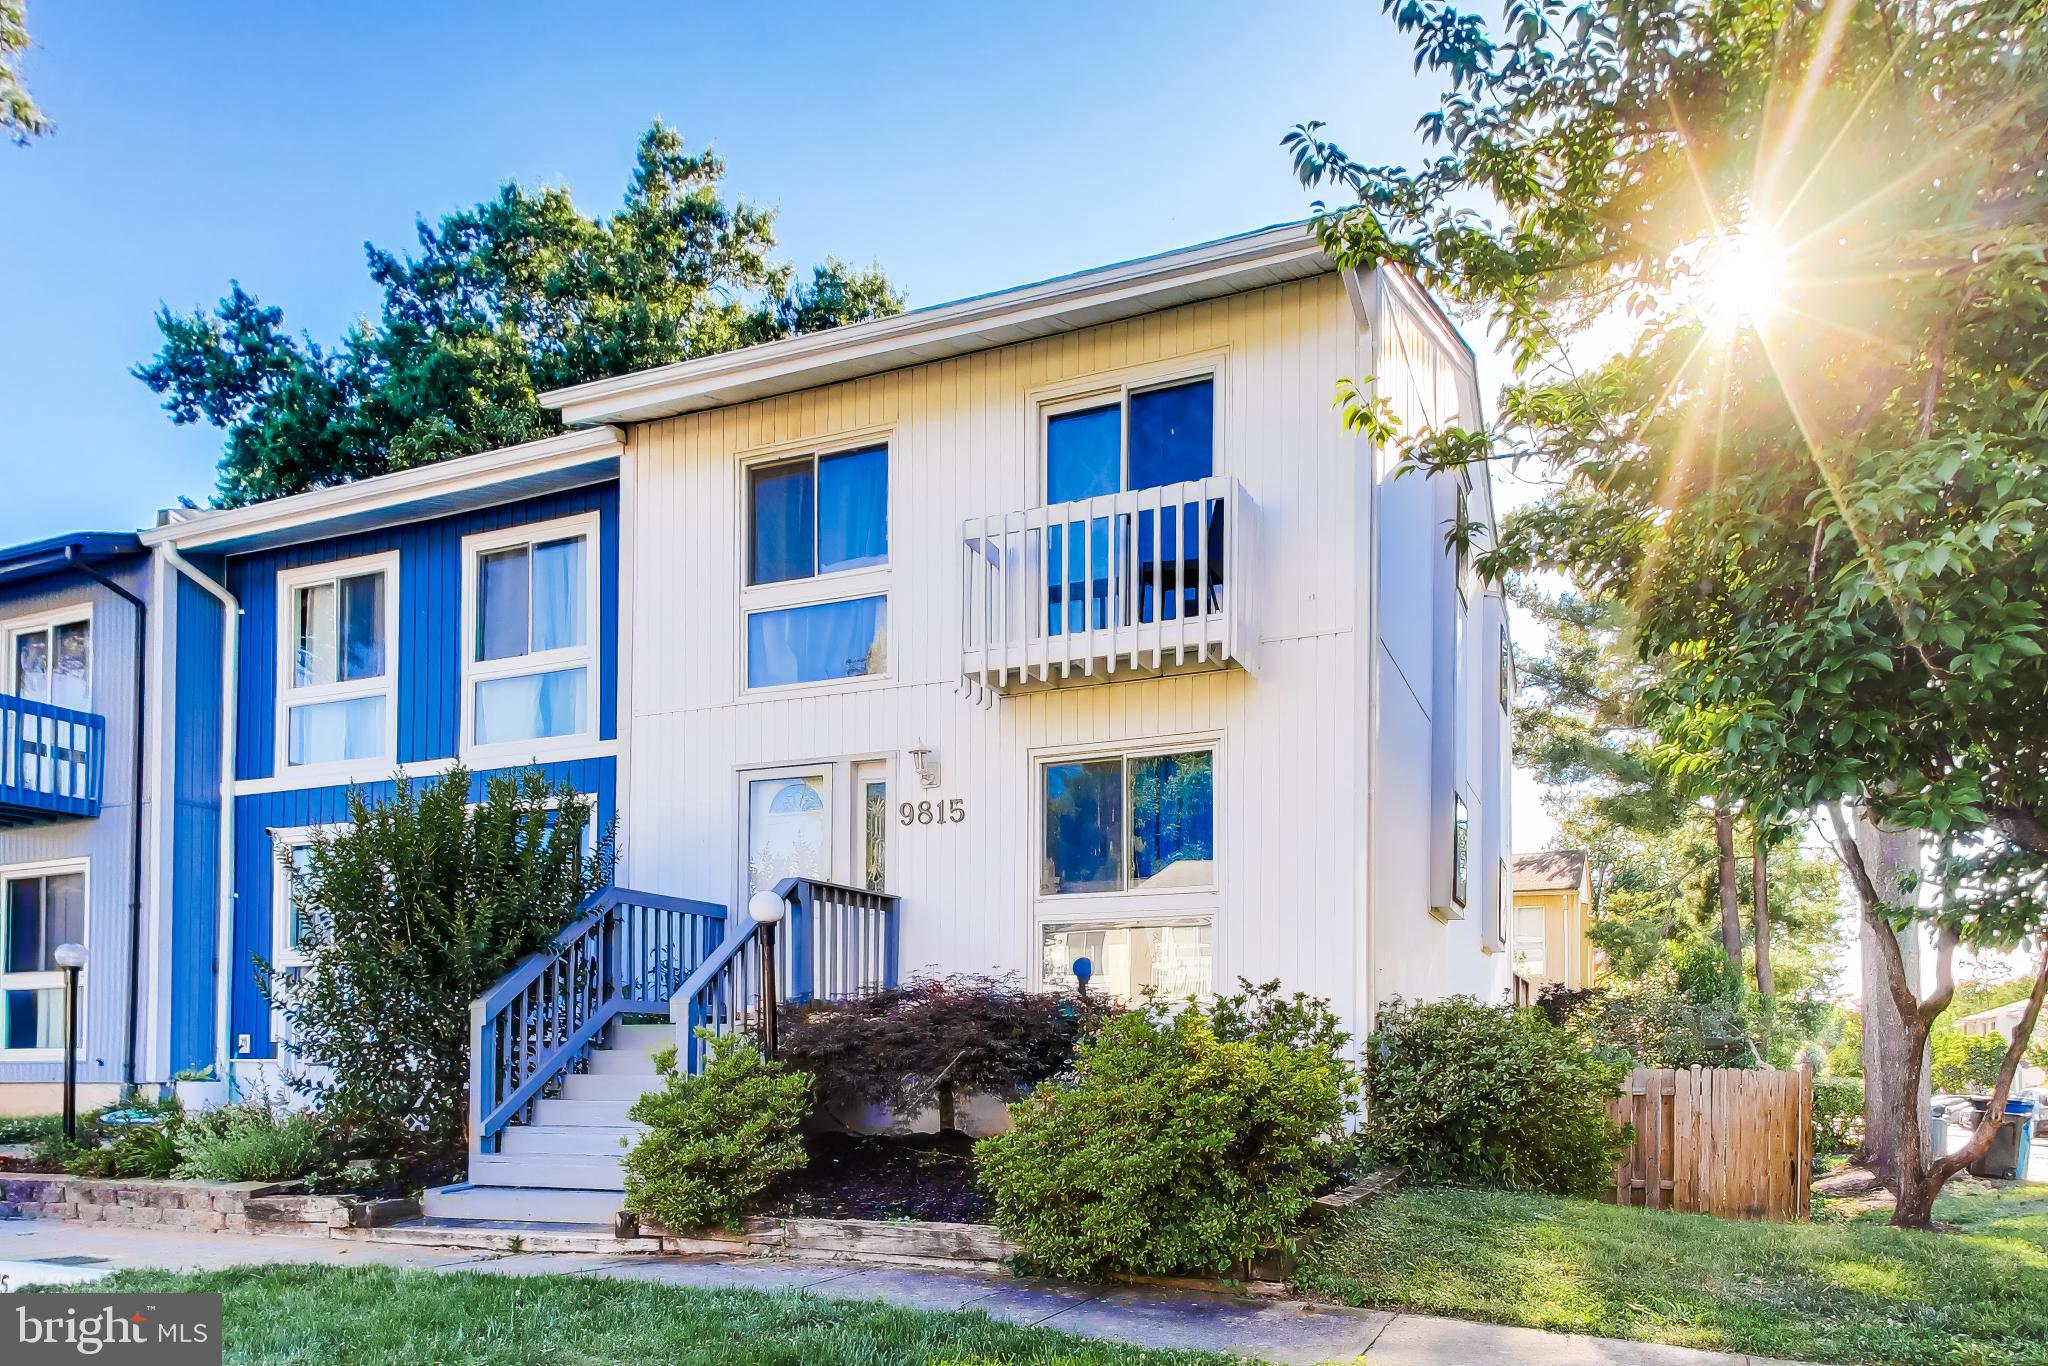
VIENNA
9815 SWEET MINT DRIVE
3 Beds
3 Baths
1,320 Sq.Ft.
$647,000
MLS#: VAFX2323670
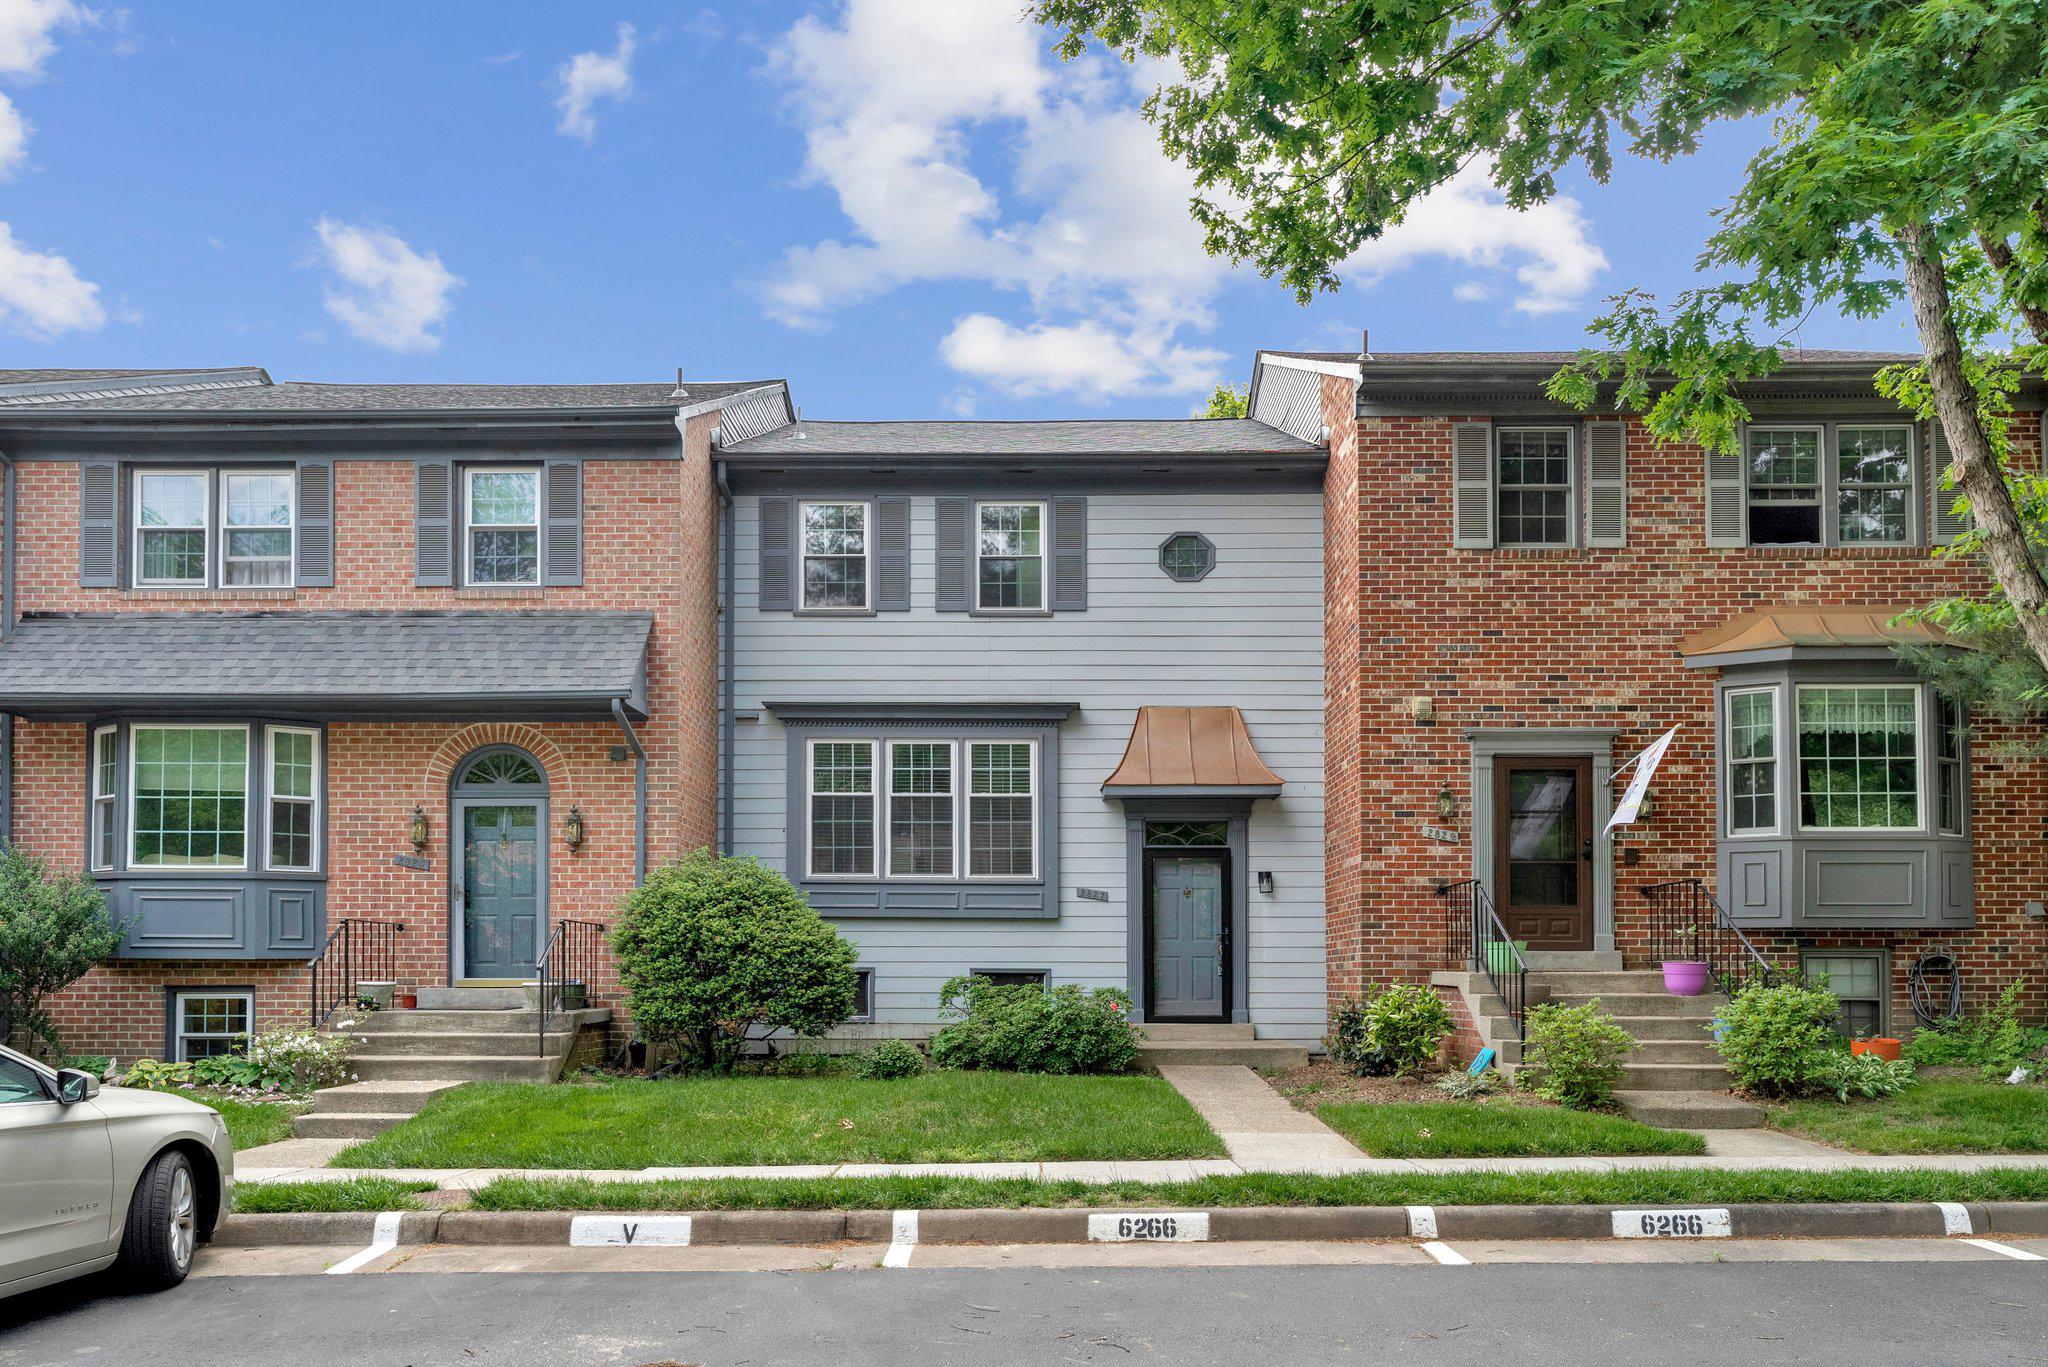
VIENNA
2827 KELLY SQUARE
3 Beds
2 Baths
1,743 Sq.Ft.
$709,000
MLS#: VAFX2312282
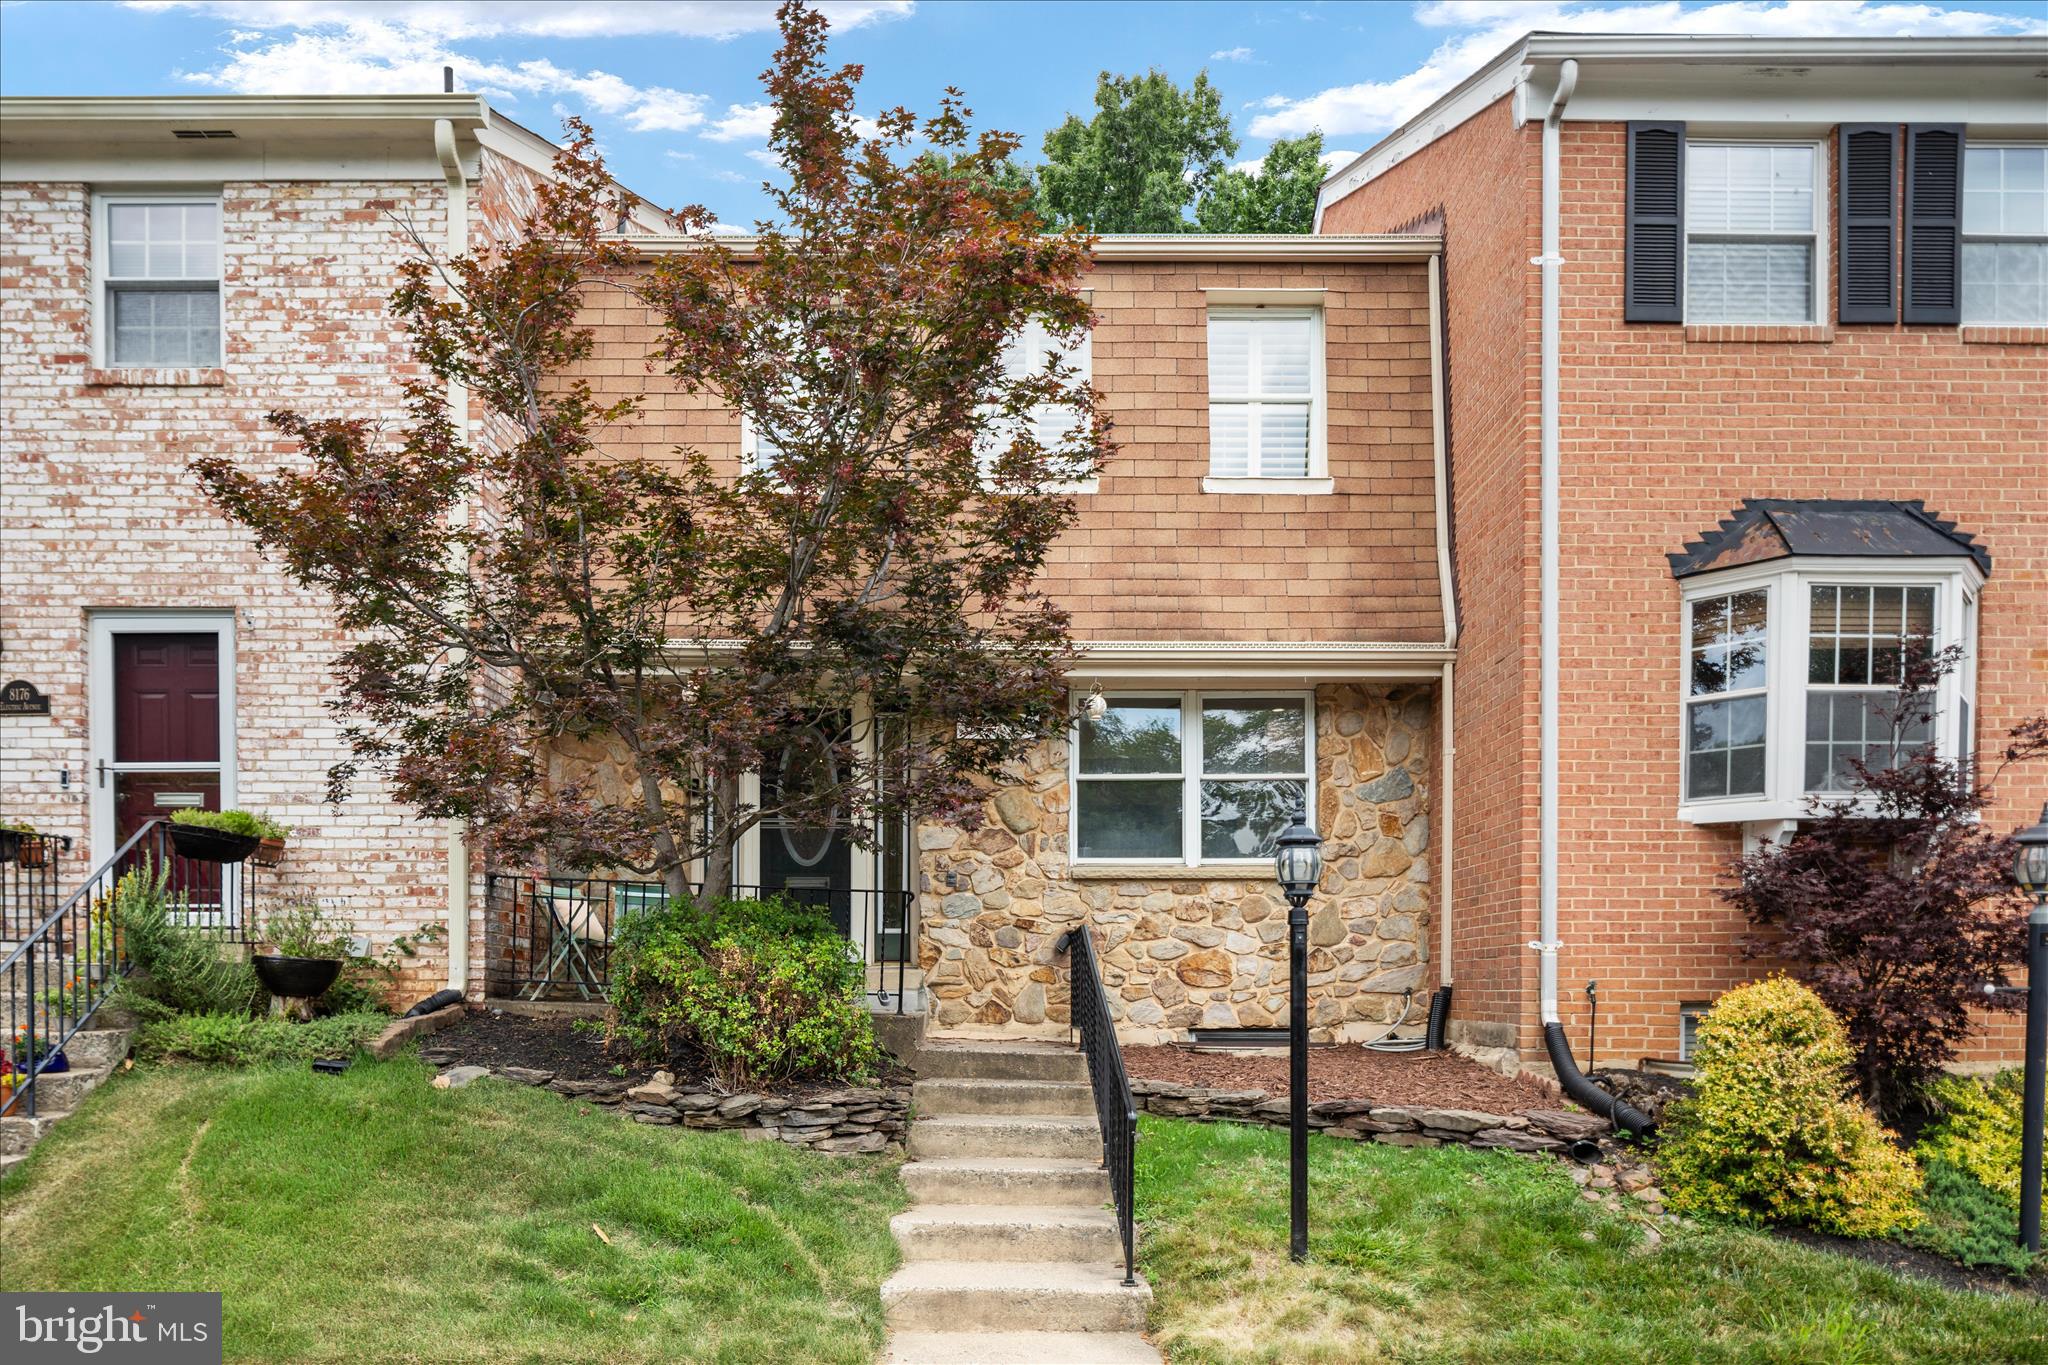
VIENNA
8174 ELECTRIC AVENUE
4 Beds
3 Baths
1,746 Sq.Ft.
$750,000
MLS#: VAFX2326742
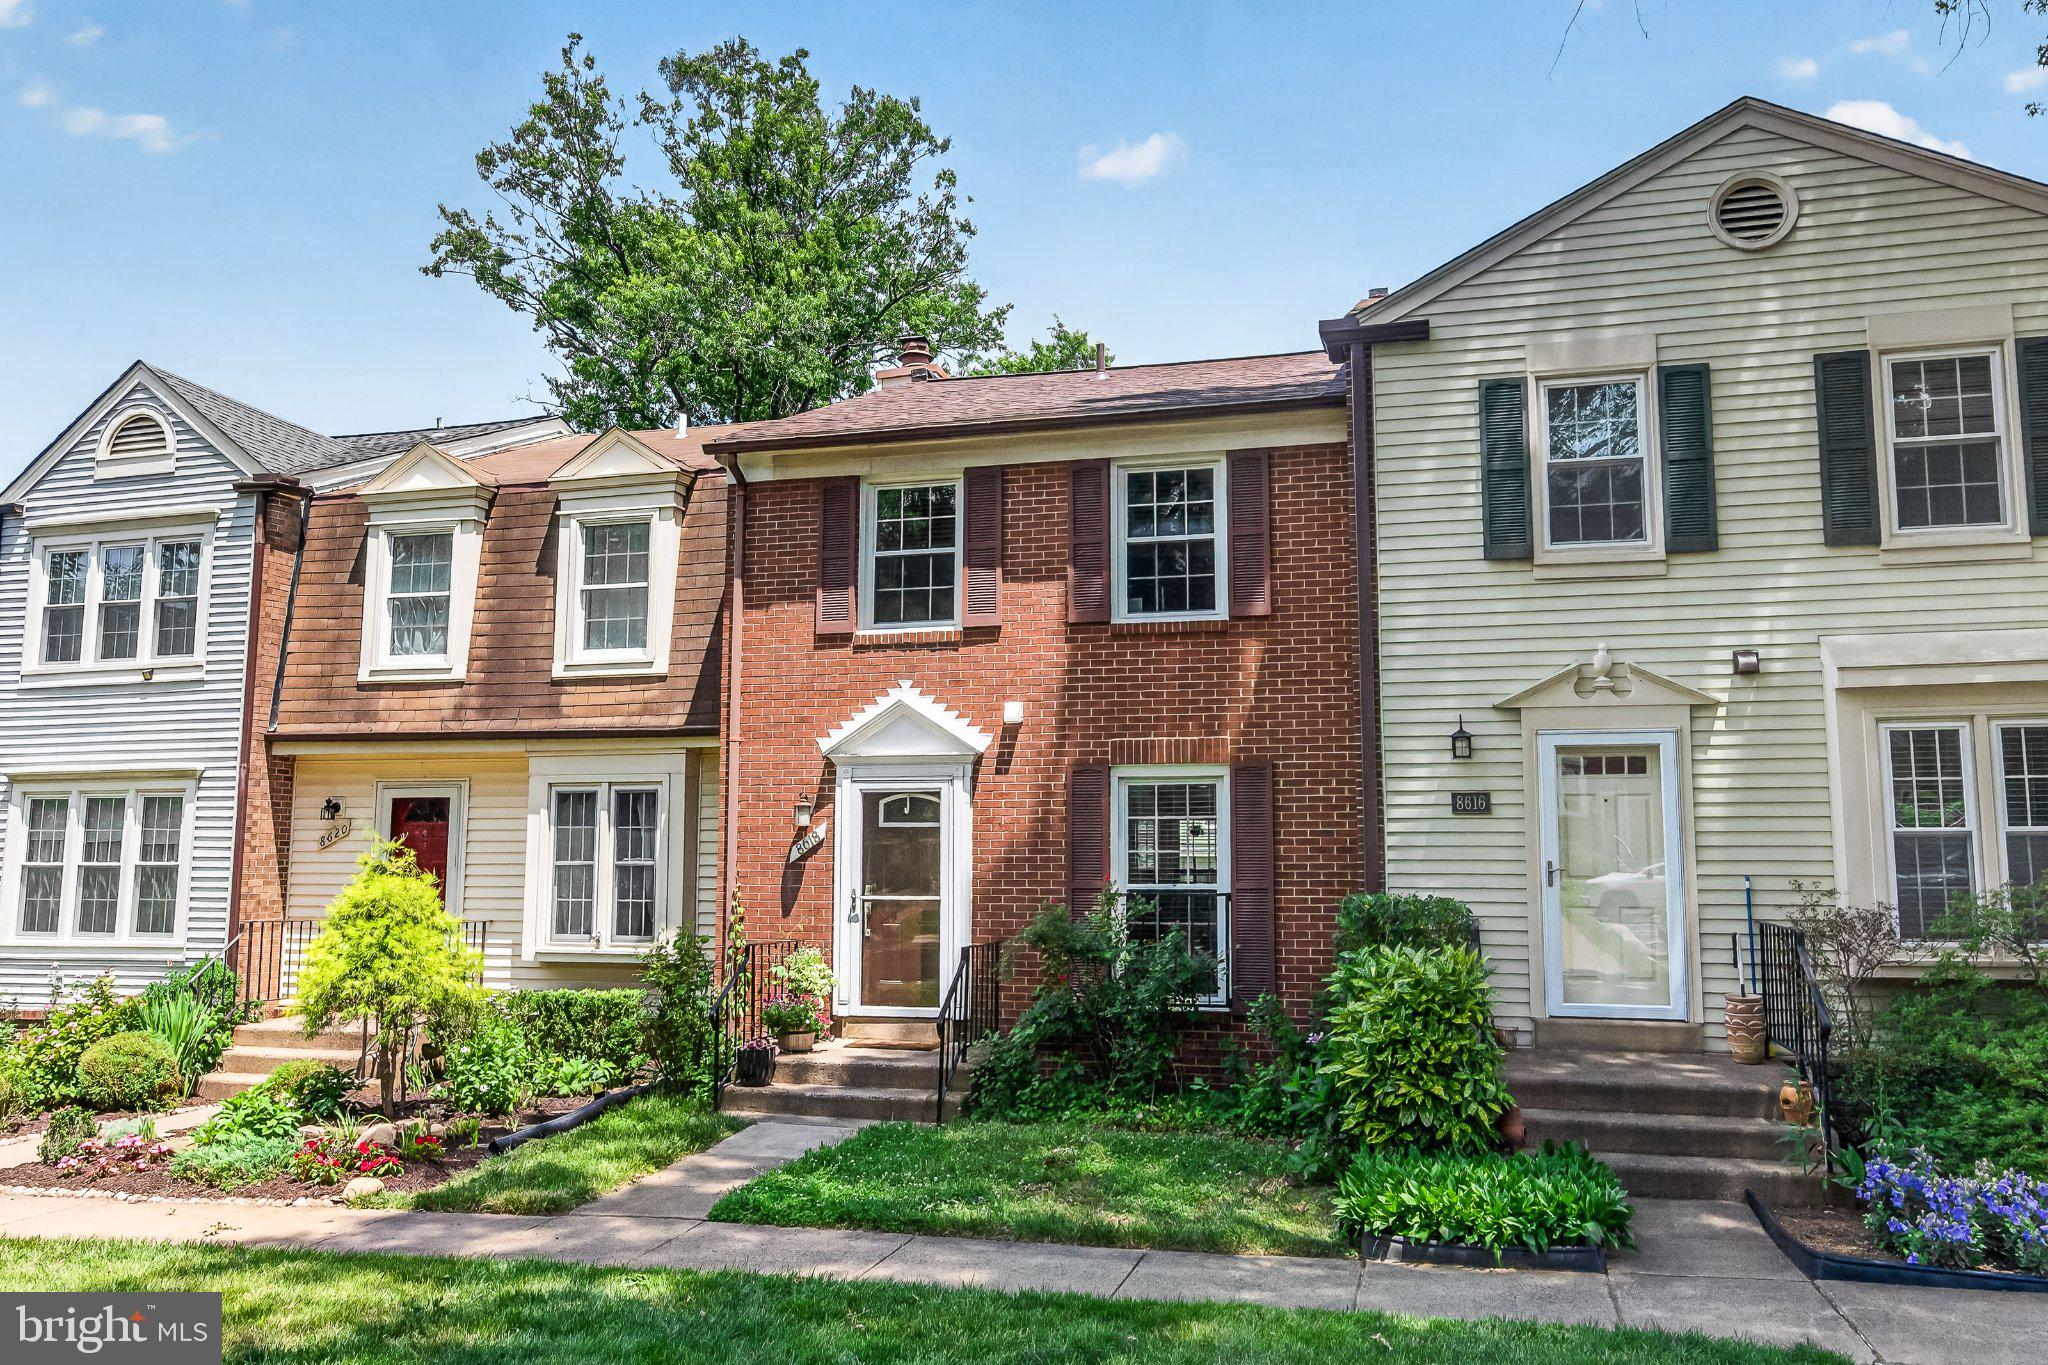
VIENNA
8618 DELLWAY LANE
3 Beds
3 Baths
1,484 Sq.Ft.
$690,000
MLS#: VAFX2323638
.png)