


Property
Beds
5
Full Baths
4
1/2 Baths
1
Year Built
1973
Sq.Footage
3,126
Don't miss this great opportunity in Vienna! A private in-ground pool, an expansive deck, and a fully equipped in-law suite/apartment — 9719 Cinnamon Creek Drive offers amenities that are genuinely hard to find. Spanning three finished levels plus a private side addition, this home has classic bones and delivers five bedrooms and four and a half bathrooms in total: four bedrooms and three and a half baths in the main home, and an additional bedroom and full bath within the in-law suite/apartment. The outdoor space is the crown jewel. A sweeping deck sets the stage for alfresco dining, sunset cocktails, and warm-weather gatherings, and leads directly to a stunning solar-heated in-ground pool surrounded by lush greenery. Resort-style living, right at home — with seamless indoor-outdoor flow from multiple access points. The private in-law suite/apartment is a standout feature. Complete with a kitchen, living room, bedroom, full bathroom, and its own washer and dryer, it offers true independent living for extended family or long-term guests. Accessible through the garage or the deck, it's a rare addition that opens the door to multigenerational living or a dedicated private retreat. Inside the main home, the open kitchen features granite countertops, abundant cabinet storage, and a sun-drenched breakfast nook. A formal dining room provides an elegant setting for gatherings, while the living room centers around a classic wood-burning fireplace that lends warmth and charm to the space. Upstairs, the primary suite offers a generous walk-in closet and a spa-inspired ensuite bath with a jetted, heated soaking tub, a separate walk-in shower, and a heated towel rack. Three additional bedrooms and a full bath with a dual vanity complete this level. The walk-out lower level adds even more flexibility, anchored by a cozy wood-burning stove and a full bathroom, with direct access to the rear patio. A two-car attached garage completes this exceptional offering. From world-class shopping at Reston Town Center and Tysons Corner to the cultural and natural beauty of Wolf Trap National Park for the Performing Arts and Meadowlark Botanical Garden, every convenience and indulgence is within minutes — including the charming shops, dining, and community feel of the town of Vienna. A dedicated wooded pedestrian trail connects the Cinnamon Creek neighborhood directly to Wolf Trap's path network, offering a quiet, car-free 15 to 20-minute walk perfect for morning strolls, evening runs, or weekend adventures. Commuters will appreciate easy access to the Dulles Toll Road, Route 7, and I-495, with Dulles International Airport less than 20 minutes away. UPGRADES/UPDATES: 2026 • New range and microwave • New washer • New HVAC system • Replaced carpet on the stairs to the lower level • Added a shed in the backyard • Freshly painted inside and outside 2023 • Closed off the foyer to expand the primary bedroom and primary bathroom • Added a walk-in closet in the primary bedroom • Primary bathroom updated with a jetted and heated tub, walk-in shower, and heated towel rack • Added LVP flooring throughout the upper level • New dryer 2020 • New refrigerator 2019 • Replaced the heat pump unit for the in-law apartment 2018 • Replaced water heater 2015 • Added solar panels for heating the pool 2014 • Extended chimney • Built new pool and TREX deck 2012 • Installed an emergency Generac gas generator for the main house 2011 • Replaced roof and sliding glass doors on main and lower levels 2007 • Built In-Law suite/apartment, including its basement • Expanded garage to a 2-car garage 2006 • Opened the kitchen to add space for a breakfast area, replaced cabinets and countertops with granite, and opened up the entryway to the living room
Features & Amenities
Interior
-
Other Interior Features
Eat-in Kitchen, Ceiling Fan(s), Recessed Lighting, Walk-In Closet(s)
-
Total Bedrooms
5
-
Bathrooms
4
-
1/2 Bathrooms
1
-
Above Grade Finished Area
2552.0
-
Basement YN
YES
-
Cooling YN
YES
-
Cooling
Heat Pump, Ceiling Fan(s), Zoned, Electric
-
Fireplace YN
YES
-
Heating YN
YES
-
Heating
Exhaust Fan, Electric, Natural Gas, Zoned, Forced Air, Wood Stove, Baseboard, Heat Pump
-
Main Level Bedrooms
1
-
Pet friendly
N/A
Exterior
-
Garage
Yes
-
Garage spaces
2
-
Construction Materials
Brick Veneer, Aluminum Siding
-
Parking
Garage Door Opener, Garage, Attached
-
Patio and Porch Features
Deck, Patio
-
Pool
Yes
-
Pool Features
Private
-
Waterfront YN
NO
Area & Lot
-
Lot Size(acres)
0.46
-
Lot Size(square feet)
20,201
-
Property Type
Residential
-
Property Sub Type
Single Family Residence
-
Architectural Style
Colonial
Price
-
Sales Price
$1,285,000
-
Tax Amount
$13,284.4
-
Sq. Footage
3,126
-
Price/SqFt
$411
HOA
-
Association
YES
-
Association Fee
$267
-
Association Fee Frequency
Annually
-
Association Fee Includes
N/A
School District
-
Elementary School
N/A
-
Middle School
N/A
-
High School
N/A
Property Features
-
New Construction
NO
-
Foundation Details
Permanent
-
Senior Community YN
NO
-
Sewer
Septic Tank, Public Sewer
-
Tax Lot
12
-
Water Source
Public
Schedule a Showing
Showing scheduled successfully.
Mortgage calculator
Estimate your monthly mortgage payment, including the principal and interest, property taxes, and HOA. Adjust the values to generate a more accurate rate.
Your payment
Principal and Interest:
$
Property taxes:
$
HOA fees:
$
Total loan payment:
$
Total interest amount:
$
Location
County
FAIRFAX
Elementary School
Middle School
High School
Listing Courtesy of Claudia Kern , Compass
RealHub Information is provided exclusively for consumers' personal, non-commercial use, and it may not be used for any purpose other than to identify prospective properties consumers may be interested in purchasing. All information deemed reliable but not guaranteed and should be independently verified. All properties are subject to prior sale, change or withdrawal. RealHub website owner shall not be responsible for any typographical errors, misinformation, misprints and shall be held totally harmless.

AGENT
Tracy Markham
Call Tracy today to schedule a private showing.

* Listings on this website come from the FMLS IDX Compilation and may be held by brokerage firms other than the owner of this website. The listing brokerage is identified in any listing details. Information is deemed reliable but is not guaranteed. If you believe any FMLS listing contains material that infringes your copyrighted work please click here to review our DMCA policy and learn how to submit a takedown request.© 2024 FMLS.
Related Properties
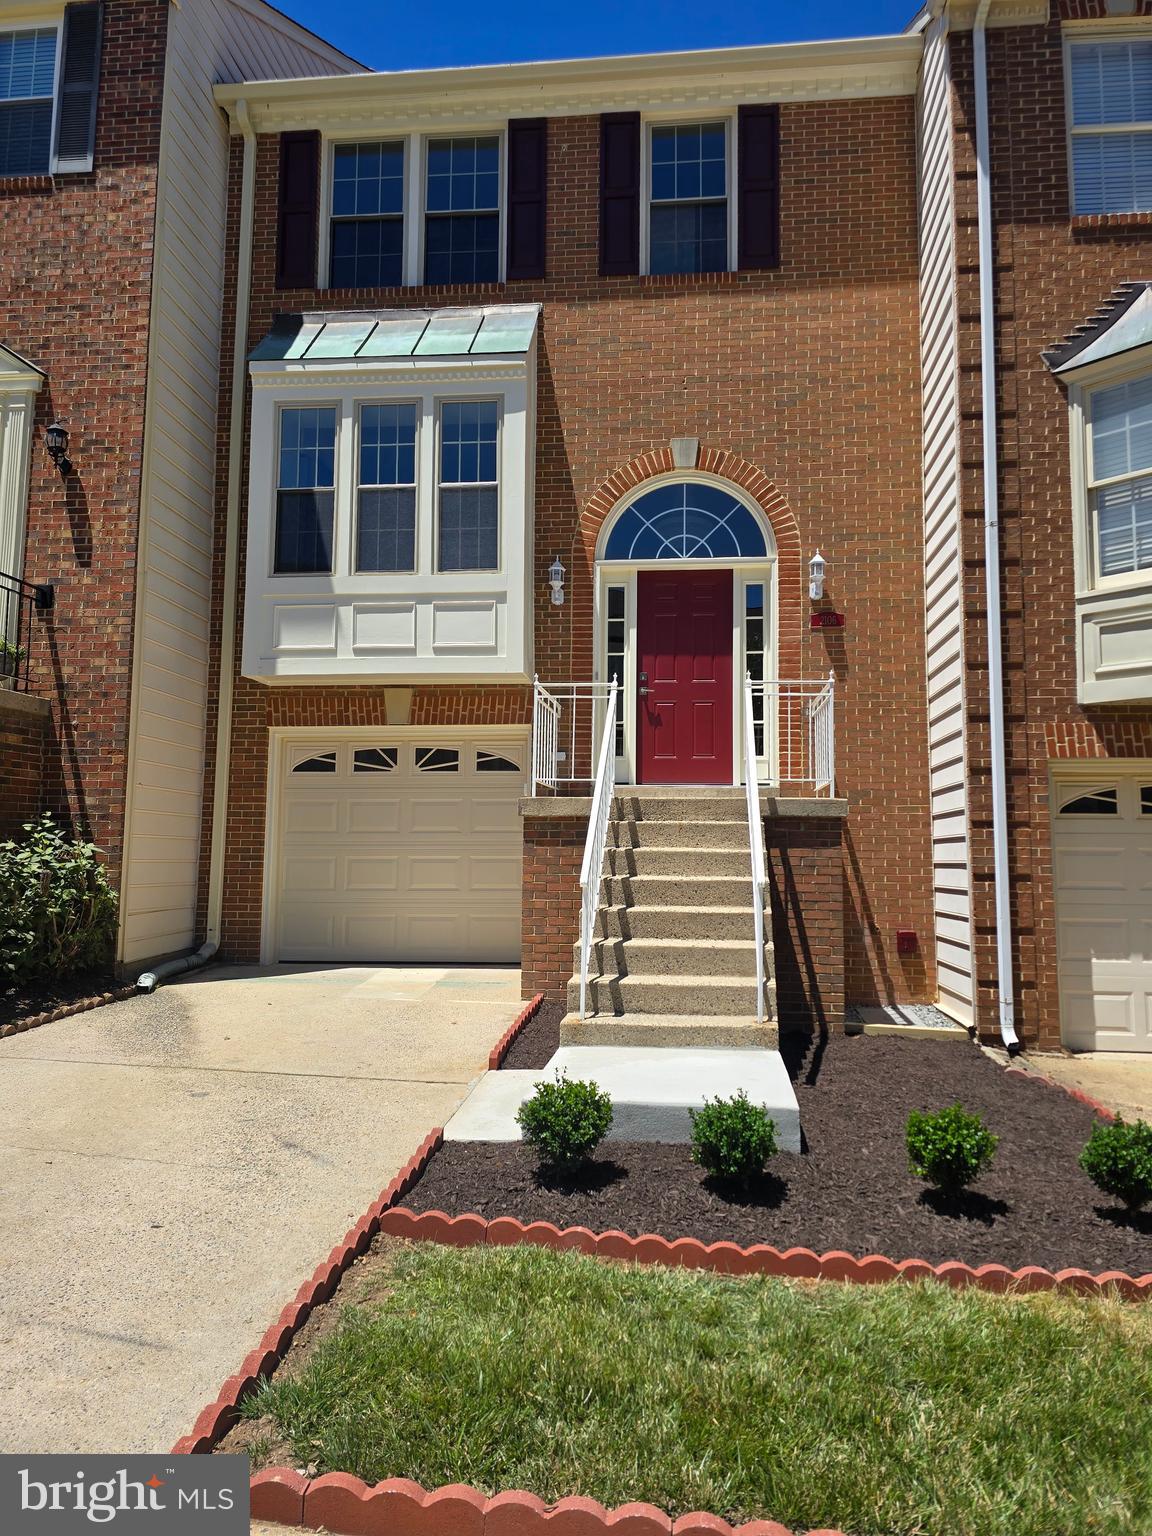
VIENNA
2106 BOBBYBER DRIVE
3 Beds
3 Baths
1,800 Sq.Ft.
$1,140,000
MLS#: VAFX2322630

VIENNA
9830 FAUST DRIVE
4 Beds
3 Baths
3,640 Sq.Ft.
$1,400,000
MLS#: VAFX2335666

VIENNA
203 AUDREYS COURT SE
5 Beds
3 Baths
2,800 Sq.Ft.
$1,350,000
MLS#: VAFX2330382
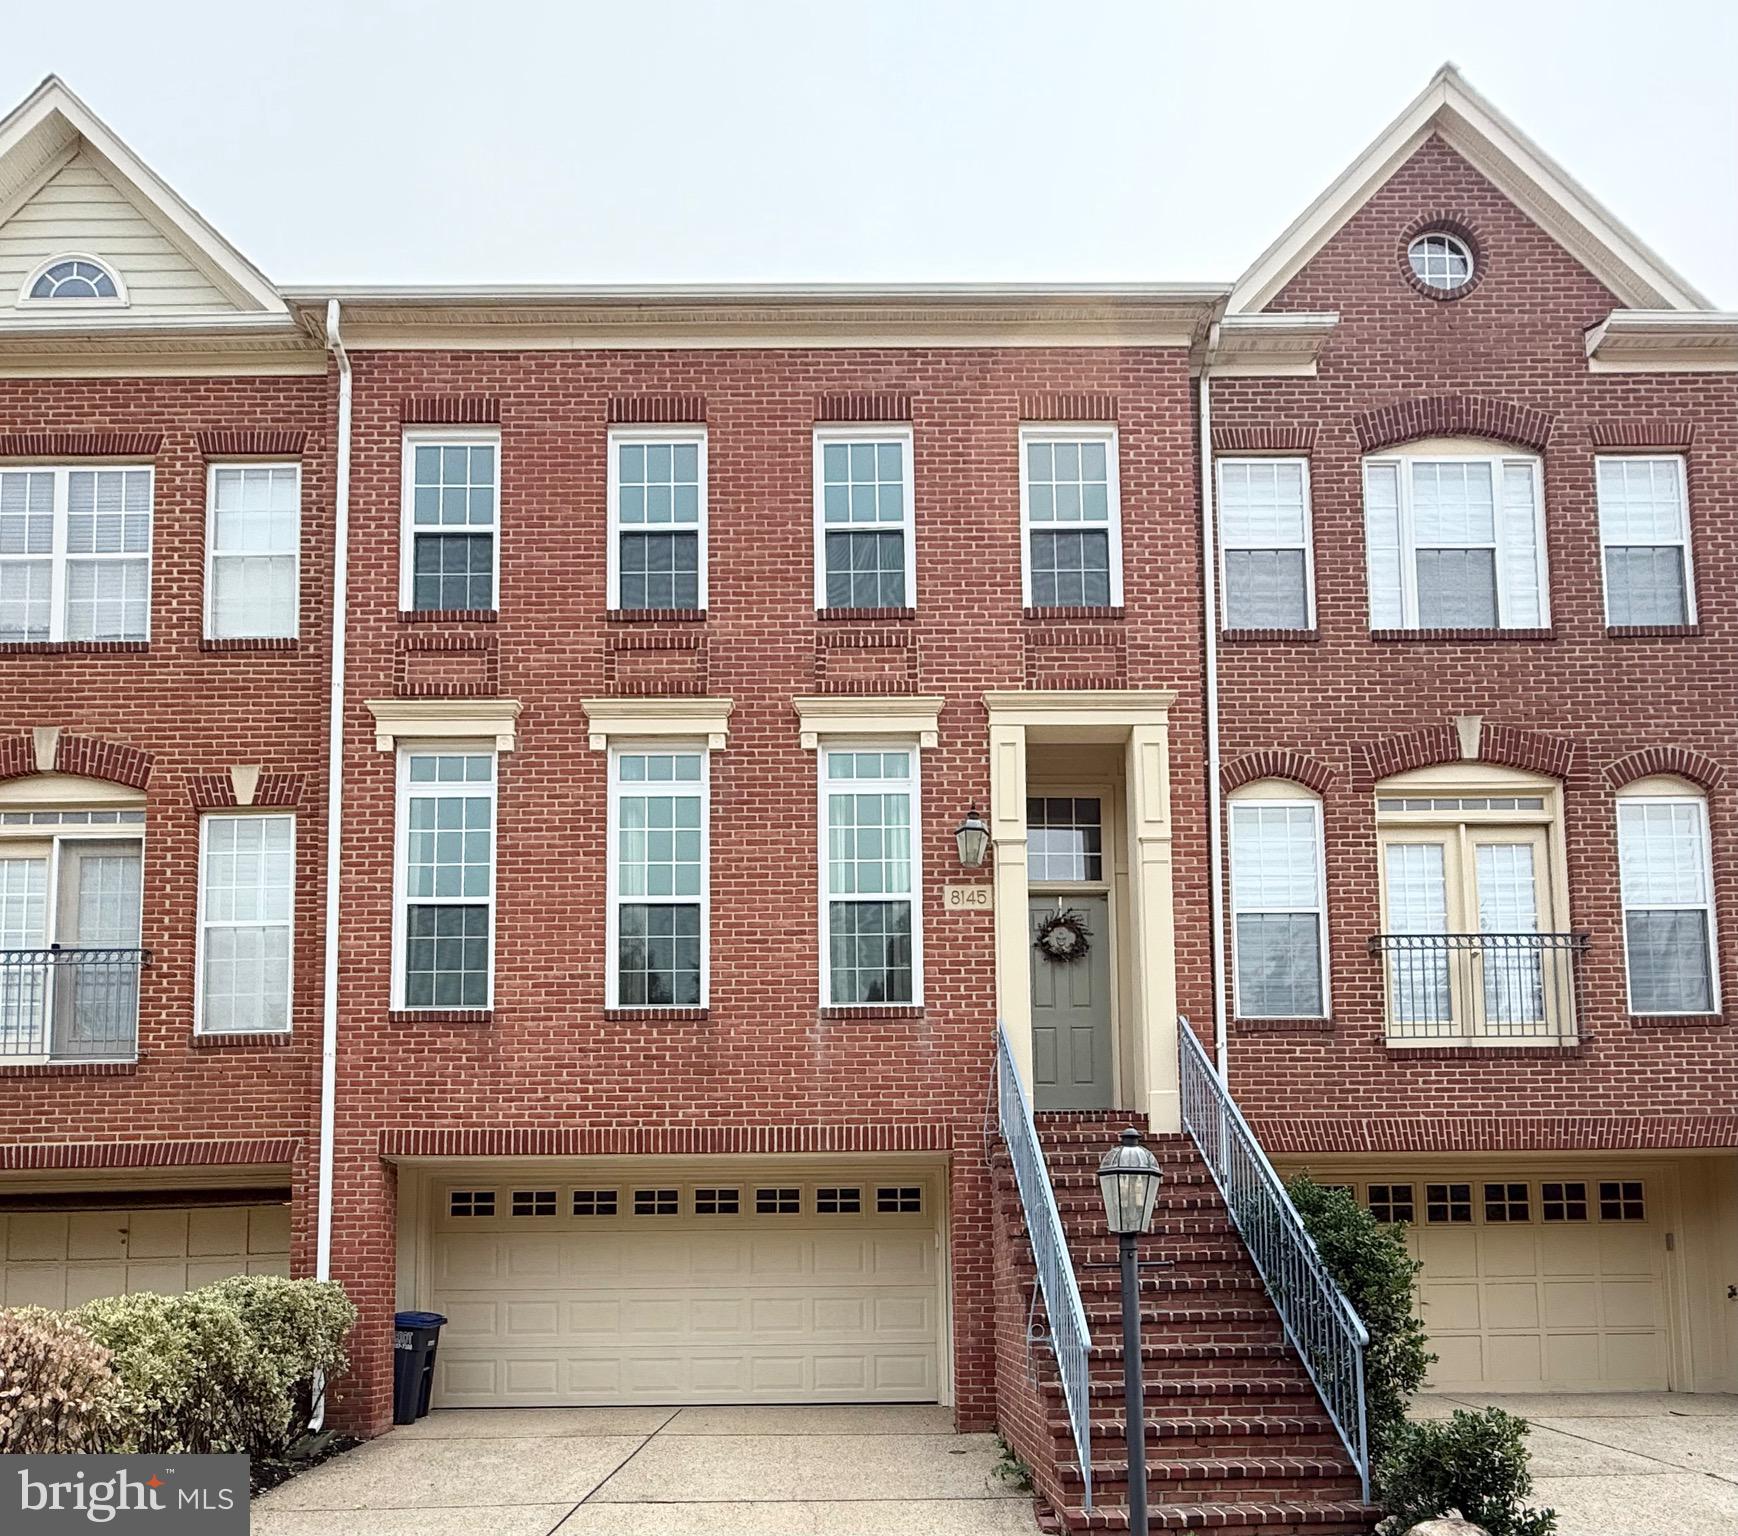
VIENNA
8145 QUINN TERRACE
3 Beds
3 Baths
2,189 Sq.Ft.
$1,049,800
MLS#: VAFX2329380
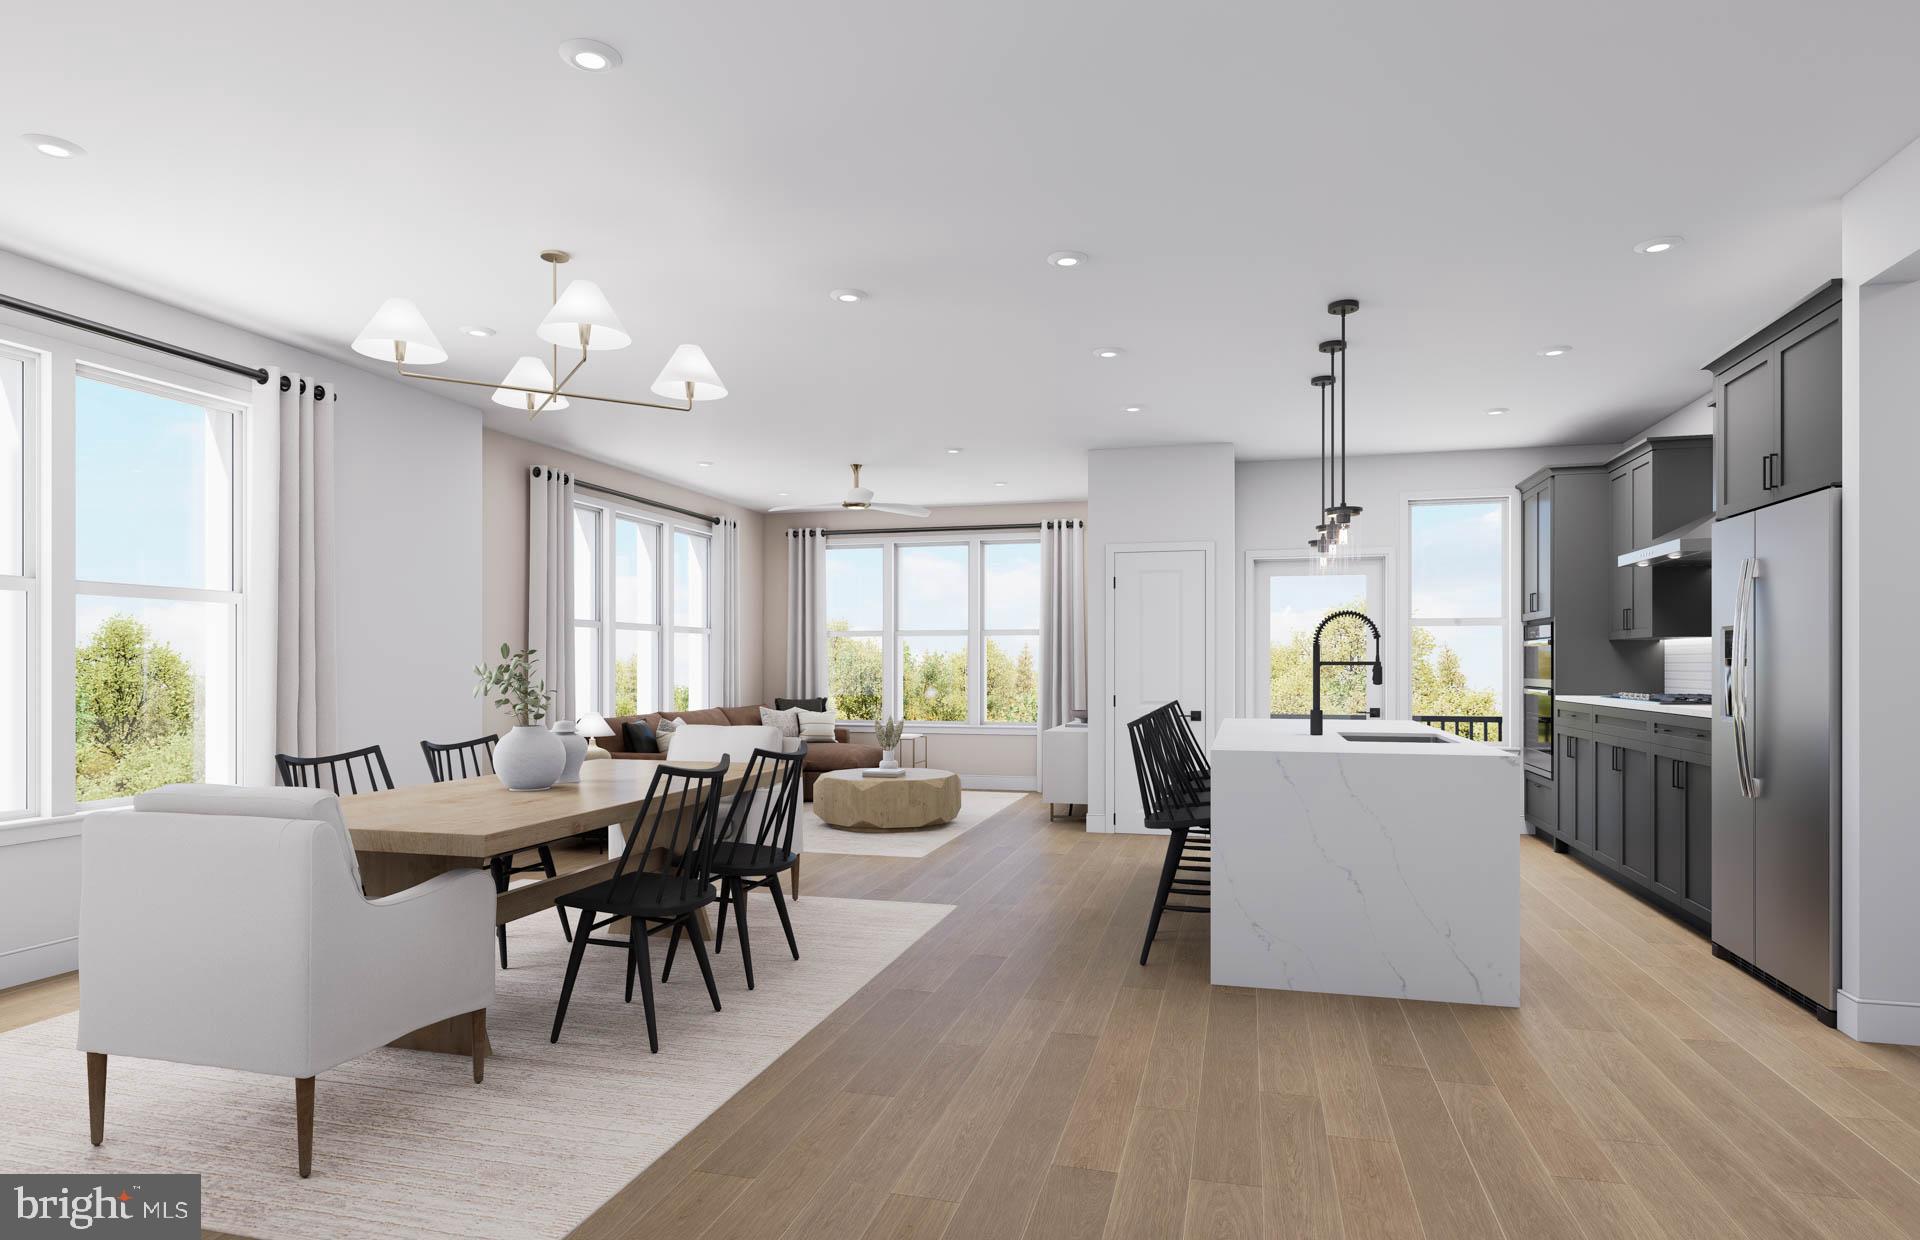
VIENNA
8131 SHINING STAR LANE 106
2 Beds
2 Baths
1,711 Sq.Ft.
$1,080,920
MLS#: VAFX2320380
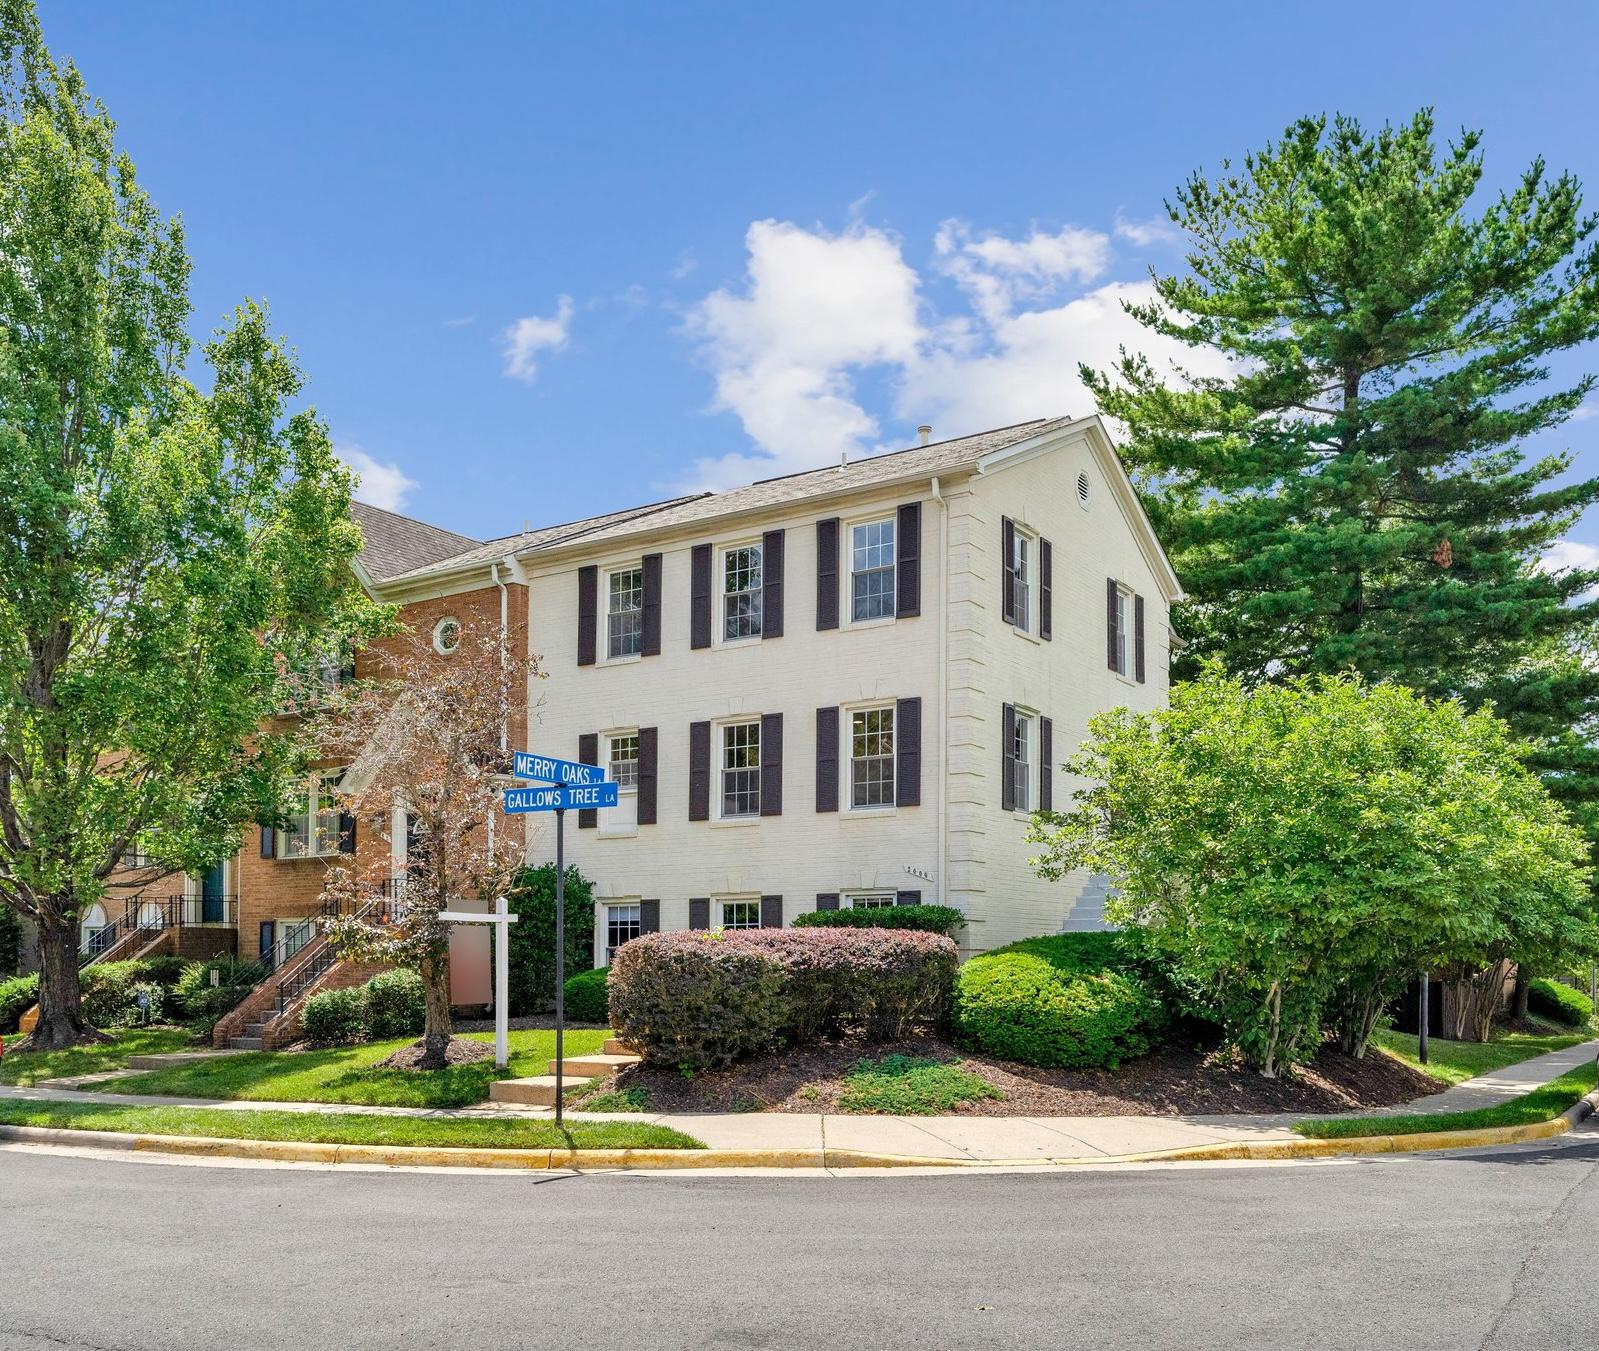
VIENNA
2000 GALLOWS TREE LANE
4 Beds
3 Baths
2,752 Sq.Ft.
$1,050,000
MLS#: VAFX2321956
VIENNA
1813 BRENTRIDGE STREET
3 Beds
3 Baths
2,510 Sq.Ft.
$1,089,000
MLS#: VAFX2327570
![Amazing Price Improvement!!!!
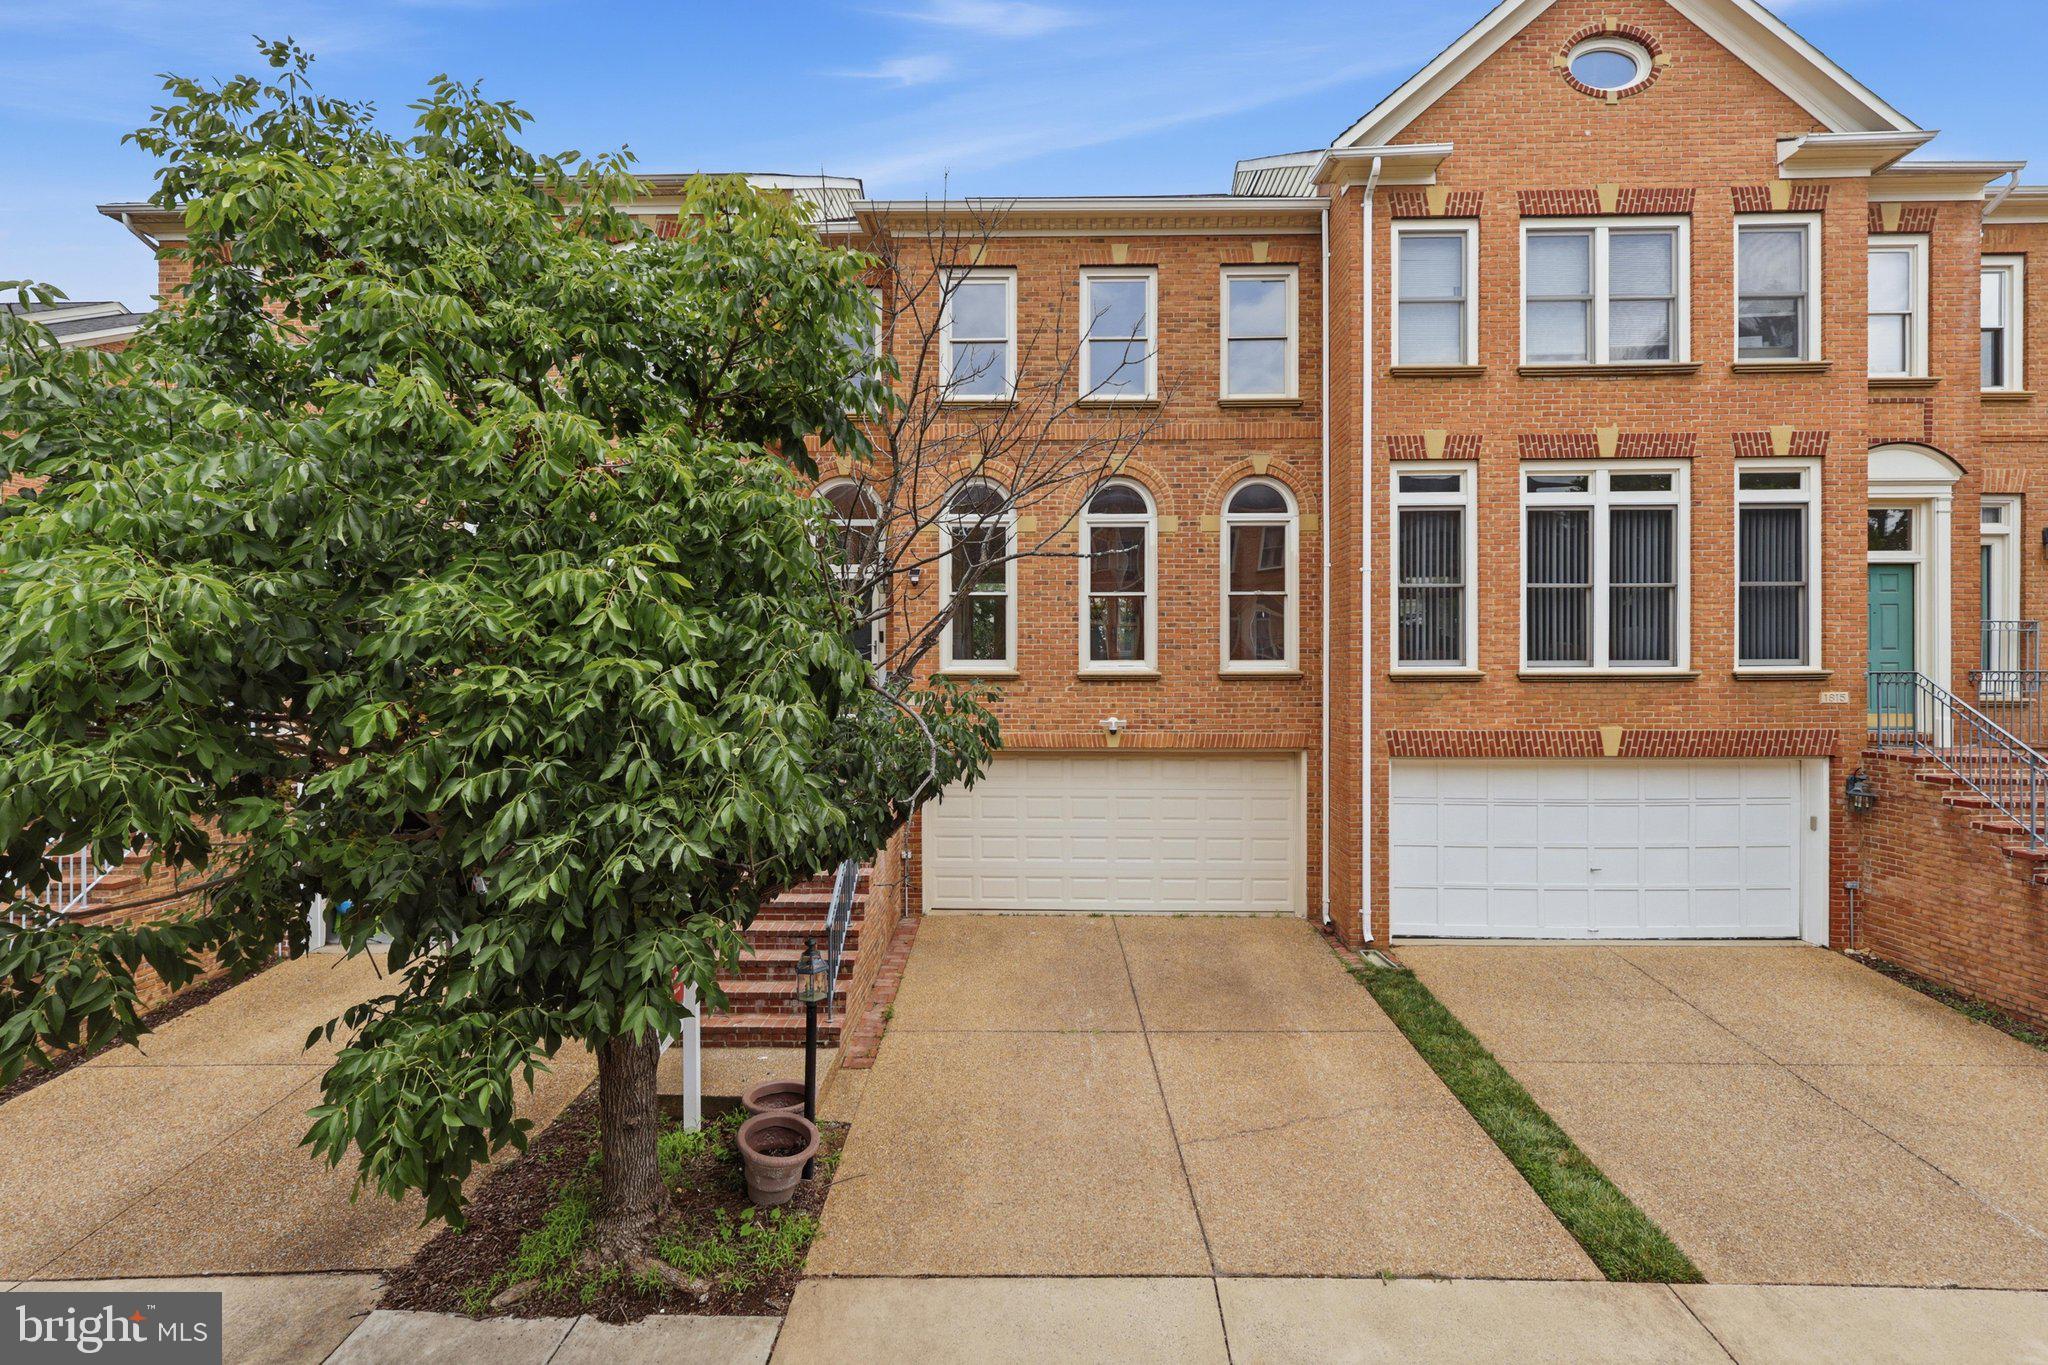
Welcome home to this stunning luxury townhome quietly nestled in highly sought-after Vienna, just moments from the world-class dining, upscale shopping, and vibrant energy of Tysons. Meticulously maintained and entirely move-in ready, this impeccable residence has been freshly painted throughout in a crisp, designer-neutral palette. Brand-new contemporary lighting fixtures have been thoughtfully installed across the home, adding an undeniable touch of sophisticated elegance to every room.
Step inside to discover a bright, expansive open-concept floor plan designed for both everyday living and effortless entertaining. The brilliant new lighting beautifully highlights the home's premium finishes and gorgeous hardwood flooring. At the heart of the home, the gourmet kitchen features stainless steel appliances, premium granite countertops, and a generous central island , flowing seamlessly into the spacious family room living and dining areas.
Upstairs, the luxurious primary suite serves as a private oasis complete with [insert primary bath details, e.g., a spa-like en-suite bath and dual walk-in closets]. The secondary bedrooms are generously sized and flooded with natural light. Downstairs, the versatile lower level offers the perfect space for a home office, media room, or guest suite, complete with direct access to the 2-car garage.
Step outside to enjoy your private outdoor space perfect for morning coffee or evening cocktails.
Location is everything: enjoy incredibly easy access to Tysons Galleria, the Silver Line Metro, and major commuter arteries (I-495, Route 7, I-66), offering a seamless commute to Washington D.C., all while maintaining the neighborhood charm and excellent schools of Vienna.
Fresh, modern, and perfectly located—this exquisite townhome is ready for its next chapter. Schedule your tour today!](https://api.realhub365.com/storage/mlsgrid/1774/b3f24bbe703a98abef7669e51b379e69/185952867.jpeg?d=880)
VIENNA
8026 KIDWELL TOWN COURT
3 Beds
3 Baths
2,532 Sq.Ft.
$1,099,995
MLS#: VAFX2316718

VIENNA
1713 PINE VALLEY DRIVE
4 Beds
2 Baths
1,958 Sq.Ft.
$1,170,000
MLS#: VAFX2315156
.png)