


Property
Beds
6
Full Baths
6
1/2 Baths
None
Year Built
2027
Sq.Footage
6,153
The Oakridge at The Woods at Occoquan Overlook makes a grand statement of luxury, space, and sophisticated design, perfectly tailored for your lifestyle. Offering an impressive 6,153 to 7,370 sq. ft. of living space, this extraordinary estate features 4 to 5 bedrooms, 4 to 6 full and half baths, and extensive 2- to 4-car garage options, providing unparalleled flexibility to personalize your wooded retreat. The main living level balances everyday ease with grand-scale entertaining. A sweeping family room anchors the home, flowing seamlessly into a chef-inspired kitchen complete with a walk-in pantry, an expansive center island, and a bright breakfast room. A formal dining room and direct access to an optional covered deck or a spectacular sun-filled conservatory create the ultimate setting for indoor-outdoor living and refined hosting. Thoughtful details like a dedicated mudroom with a built-in bench and hooks enhance everyday convenience. For those looking to further personalize the space, elegant structural options like a family room coffered ceiling, a formal dining room tray ceiling, custom built-ins, and a cozy gas fireplace provide opportunities to add even more character. You can also opt for a private study or a flexible main-level room with a full bath to perfectly accommodate guests or a home office. Upstairs, spacious secondary bedrooms with walk-in closets and a conveniently located laundry room complement the breathtaking primary suite. This personal sanctuary features a private sitting area, massive walk-in closets, and a spa-inspired primary bath complete with a luxurious free-standing tub, a seated shower, and optional dual vanities. The lower level continues the home’s incredible versatility, offering a massive optional recreation room. You can further expand your living and entertaining space by adding an optional exercise room, a private den, a designer wet bar, and an additional full bath. And finally, a standout feature of The Oakridge: an optional in-home elevator providing effortless access to all levels, ensuring luxurious convenience and long-term accessibility for your forever home. Ask for Lori Windsor for details on all. Join the community everyone is buzzing about, where everything is brighter, larger and sunnier! VISIT MODEL AT 9600 Peniwill Drive first, Open 11-5 daily.
Features & Amenities
Interior
-
Total Bedrooms
6
-
Bathrooms
6
-
Above Grade Finished Area
6153.0
-
Basement YN
YES
-
Cooling YN
YES
-
Cooling
Central Air, Zoned, Electric
-
Fireplace YN
YES
-
Heating YN
YES
-
Heating
Propane, Central, Zoned
-
Main Level Bedrooms
1
-
Pet friendly
N/A
Exterior
-
Garage
Yes
-
Garage spaces
2
-
Construction Materials
Asphalt, Batts Insulation, Blown-In Insulation, Brick, Cement Siding, Concrete, Fiber Cement, HardiPlank Type
-
Parking
Garage Door Opener, Garage, Driveway, Attached
-
Pool
No
-
Waterfront YN
NO
Area & Lot
-
Lot Size(acres)
0.95
-
Lot Size(square feet)
41,409
-
Property Type
Residential
-
Property Sub Type
Single Family Residence
-
Architectural Style
Transitional
Price
-
Sales Price
$1,889,900
-
Tax Amount
$4,280
-
Sq. Footage
6,153
-
Price/SqFt
$307
HOA
-
Association
YES
-
Association Fee
$142
-
Association Fee Frequency
Monthly
-
Association Fee Includes
N/A
School District
-
Elementary School
N/A
-
Middle School
N/A
-
High School
N/A
Property Features
-
New Construction
YES
-
Accessibility Features
Accessible Elevator Installed
-
Foundation Details
Concrete Perimeter, Slab
-
Senior Community YN
NO
-
Sewer
Other, Septic Tank
-
Tax Lot
29
-
Water Source
Public
Schedule a Showing
Showing scheduled successfully.
Mortgage calculator
Estimate your monthly mortgage payment, including the principal and interest, property taxes, and HOA. Adjust the values to generate a more accurate rate.
Your payment
Principal and Interest:
$
Property taxes:
$
HOA fees:
$
Total loan payment:
$
Total interest amount:
$
Location
County
FAIRFAX
Elementary School
Middle School
High School
Listing Courtesy of Derek J Huetinck , Beacon Crest Real Estate LLC
RealHub Information is provided exclusively for consumers' personal, non-commercial use, and it may not be used for any purpose other than to identify prospective properties consumers may be interested in purchasing. All information deemed reliable but not guaranteed and should be independently verified. All properties are subject to prior sale, change or withdrawal. RealHub website owner shall not be responsible for any typographical errors, misinformation, misprints and shall be held totally harmless.

AGENT
Tracy Markham
Call Tracy today to schedule a private showing.

* Listings on this website come from the FMLS IDX Compilation and may be held by brokerage firms other than the owner of this website. The listing brokerage is identified in any listing details. Information is deemed reliable but is not guaranteed. If you believe any FMLS listing contains material that infringes your copyrighted work please click here to review our DMCA policy and learn how to submit a takedown request.© 2024 FMLS.
Related Properties
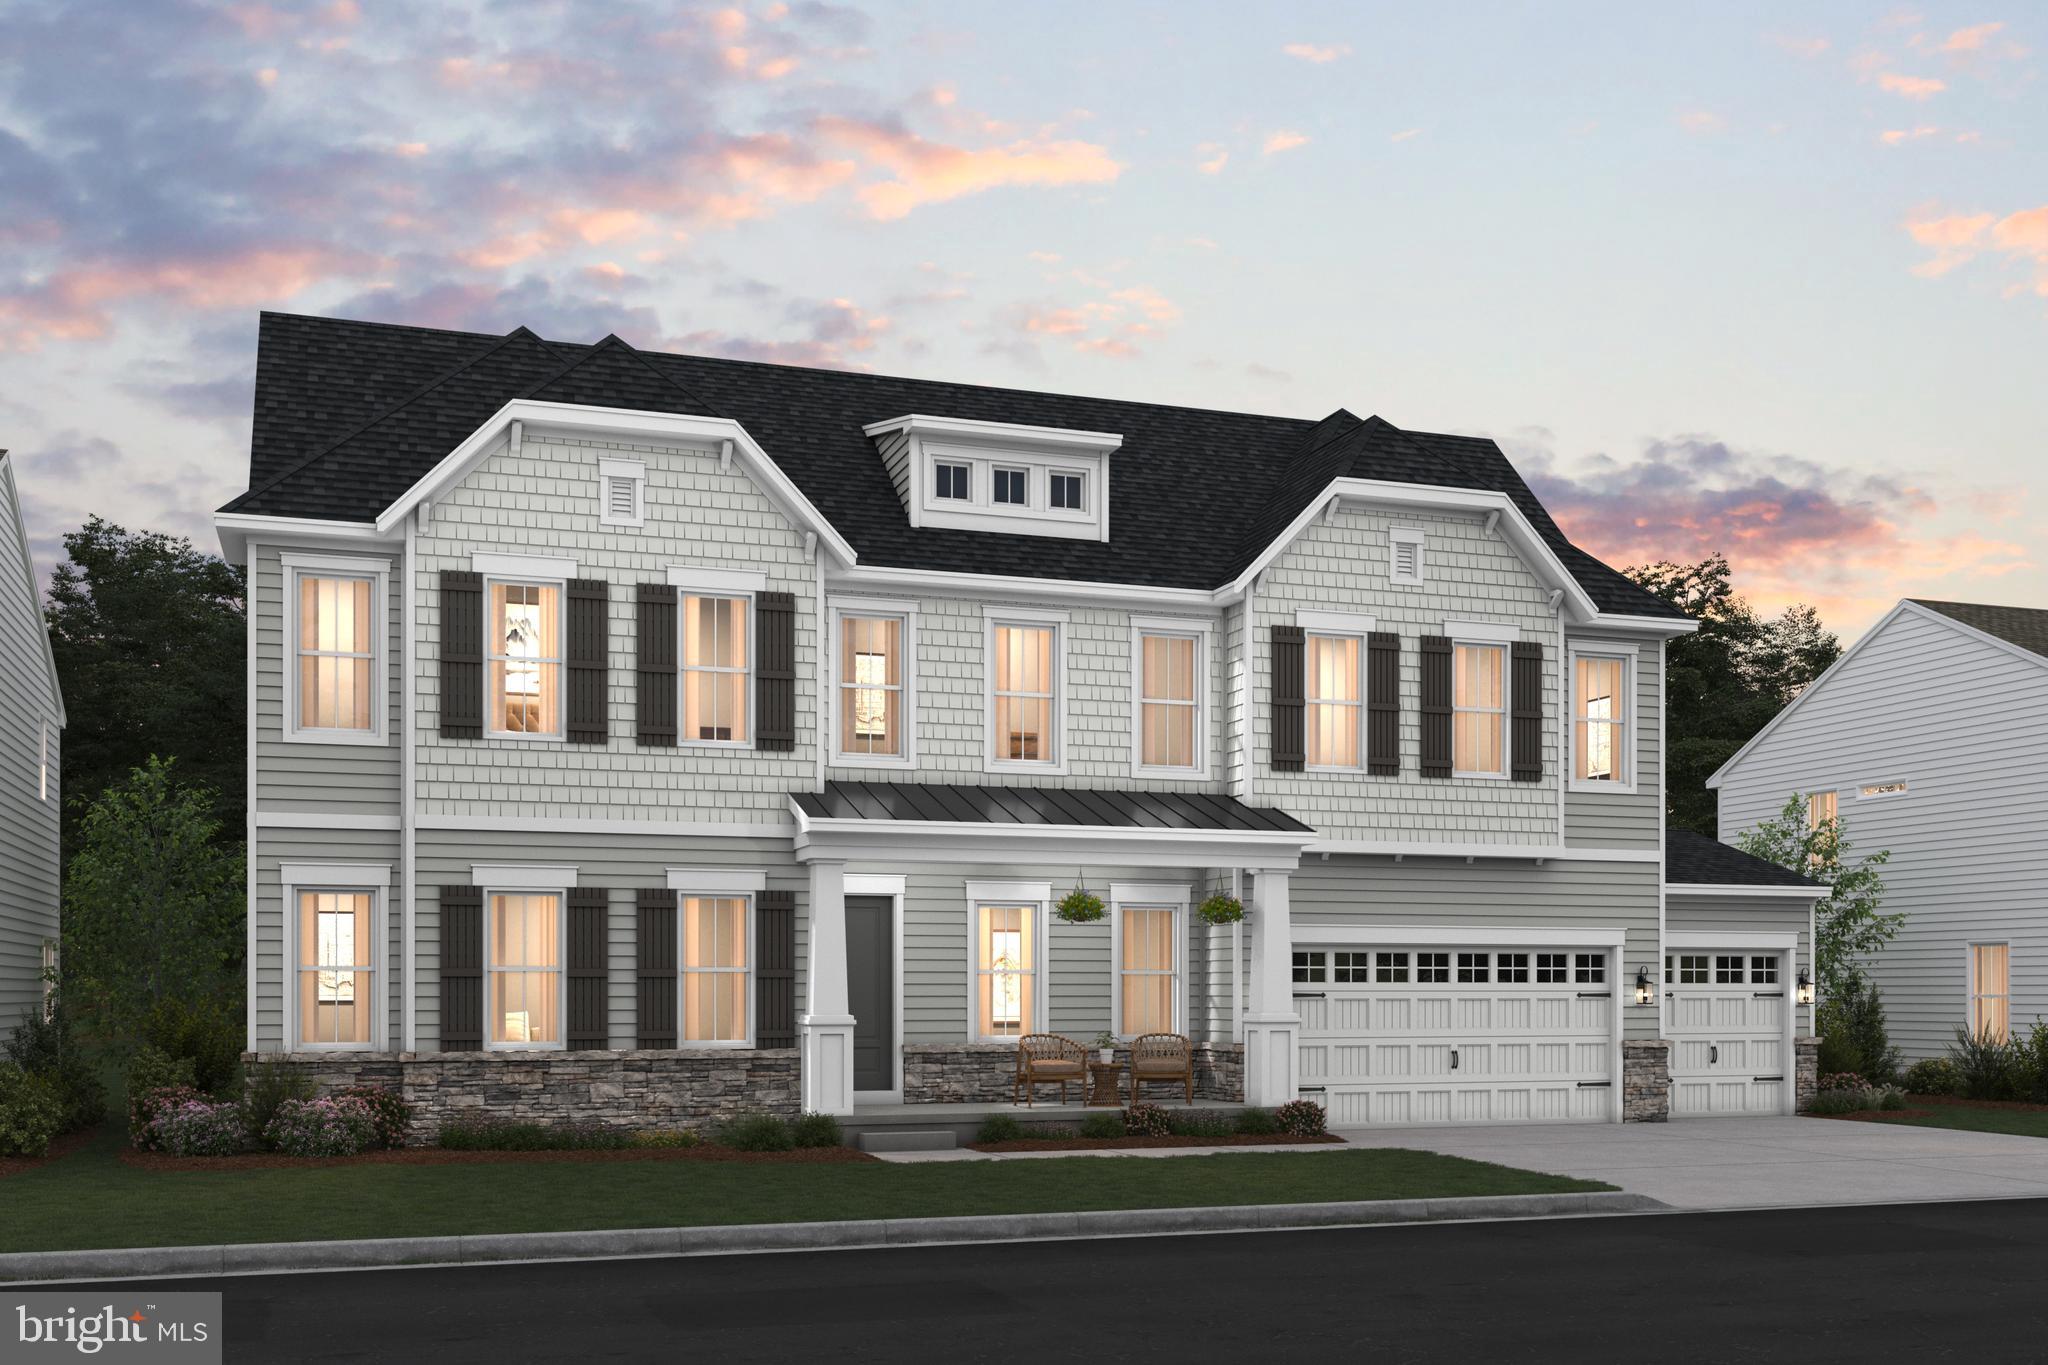
LORTON
0-00 COLEEN GAYLE COURT N/A
4 Beds
4 Baths
4,215 Sq.Ft.
$1,669,990
MLS#: VAFX2283362
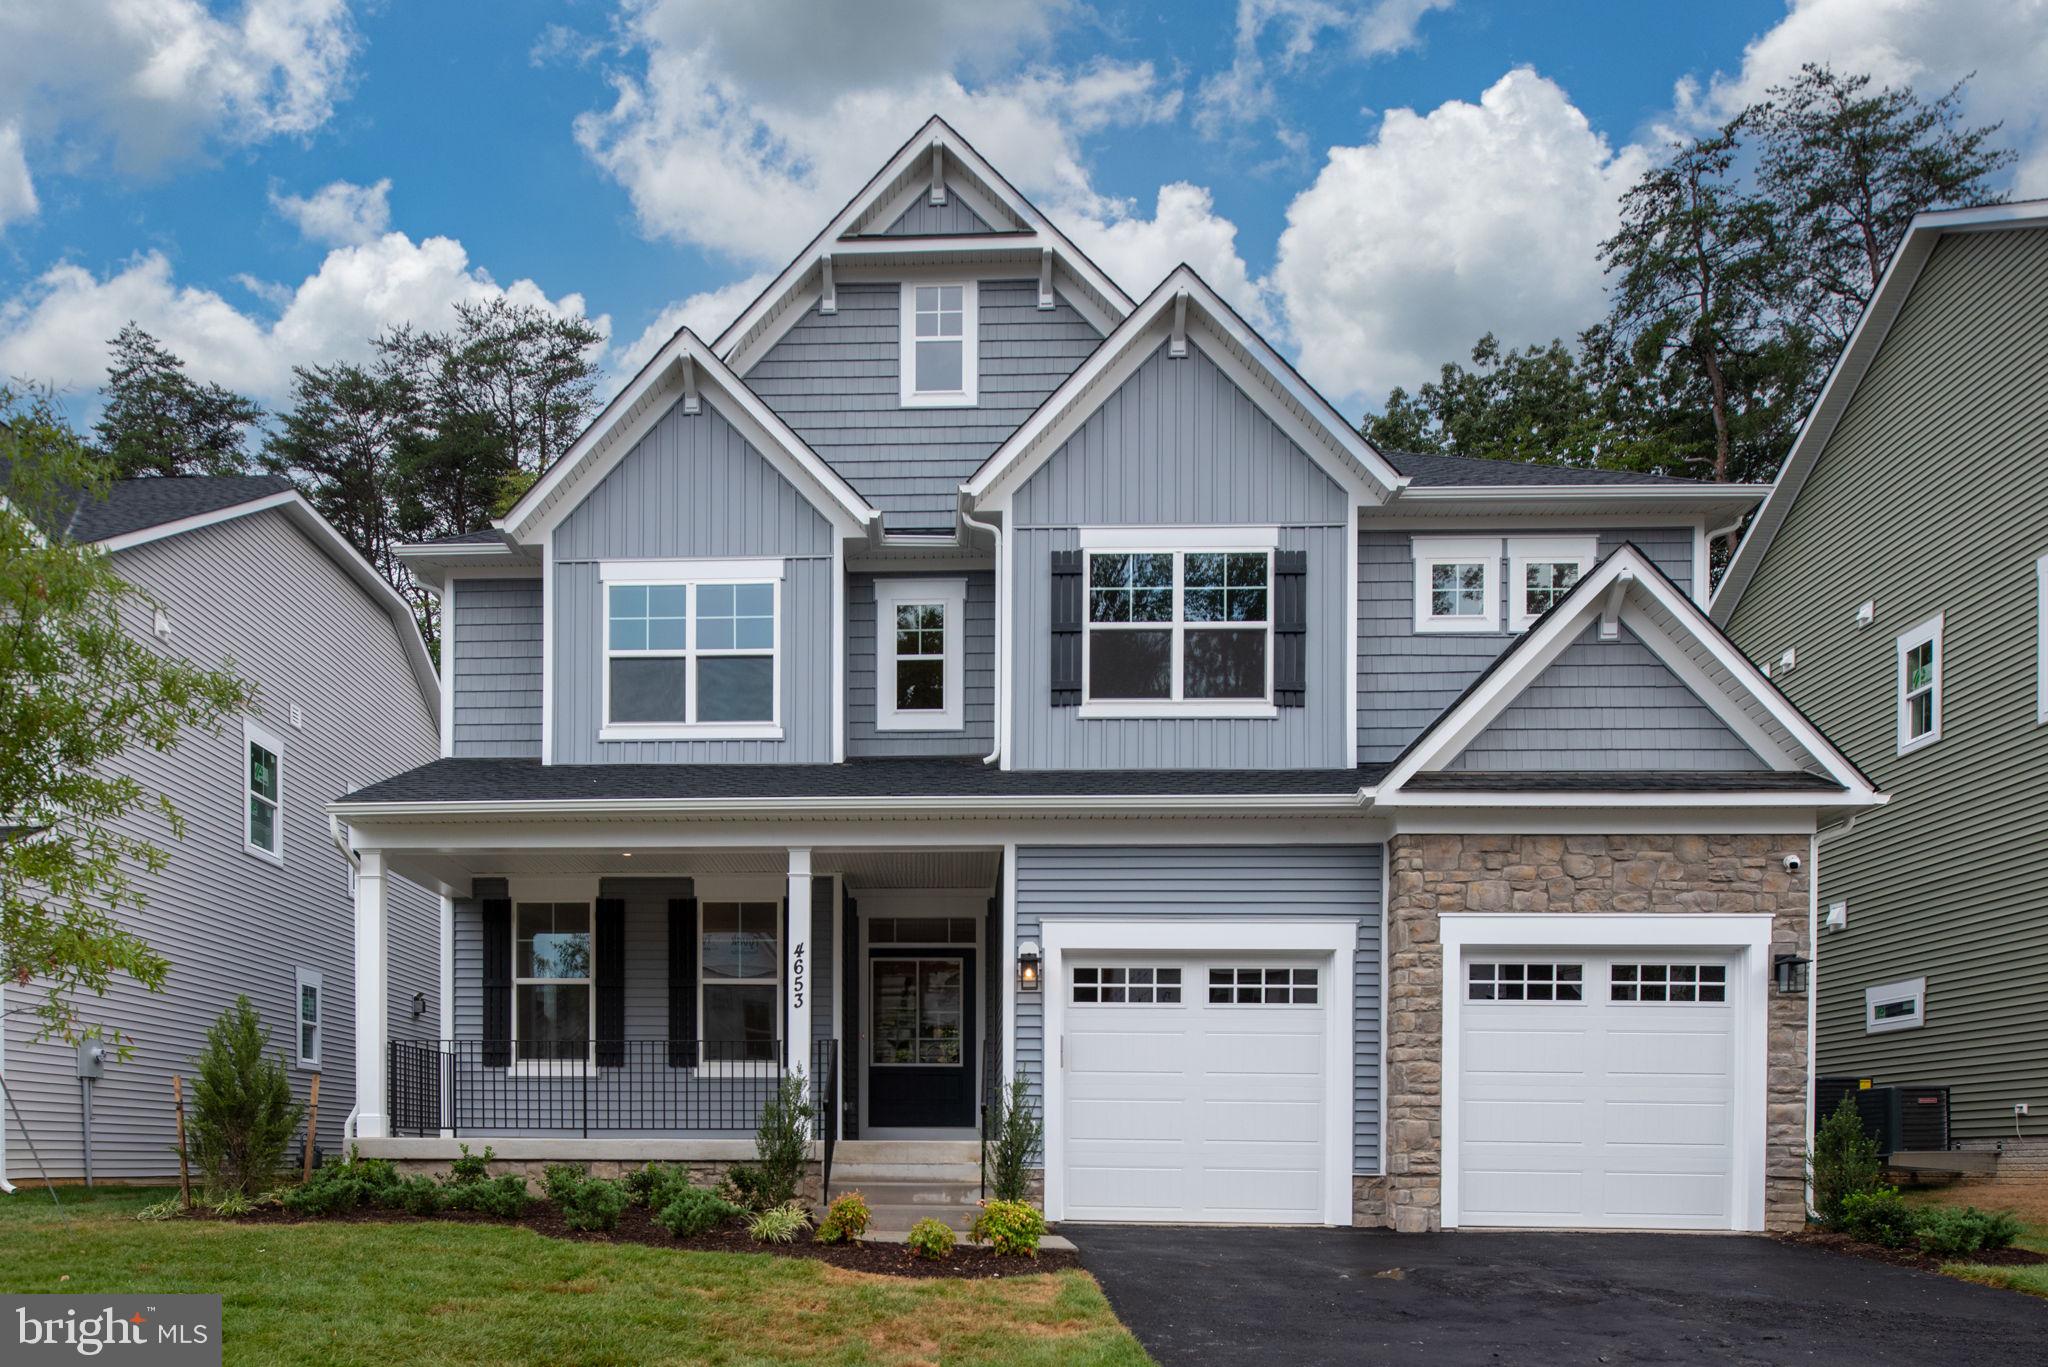
LORTON
8761 SOUTHERN OAKS PLACE
6 Beds
5 Baths
4,392 Sq.Ft.
$1,549,990
MLS#: VAFX2276532

LORTON
9683 ALEXANDRA NICOLE DRIVE
6 Beds
5 Baths
8,739 Sq.Ft.
$1,999,900
MLS#: VAFX2328804

LORTON
8836 ROMMEL DRIVE
7 Beds
7 Baths
9,524 Sq.Ft.
$2,200,000
MLS#: VAFX2334736
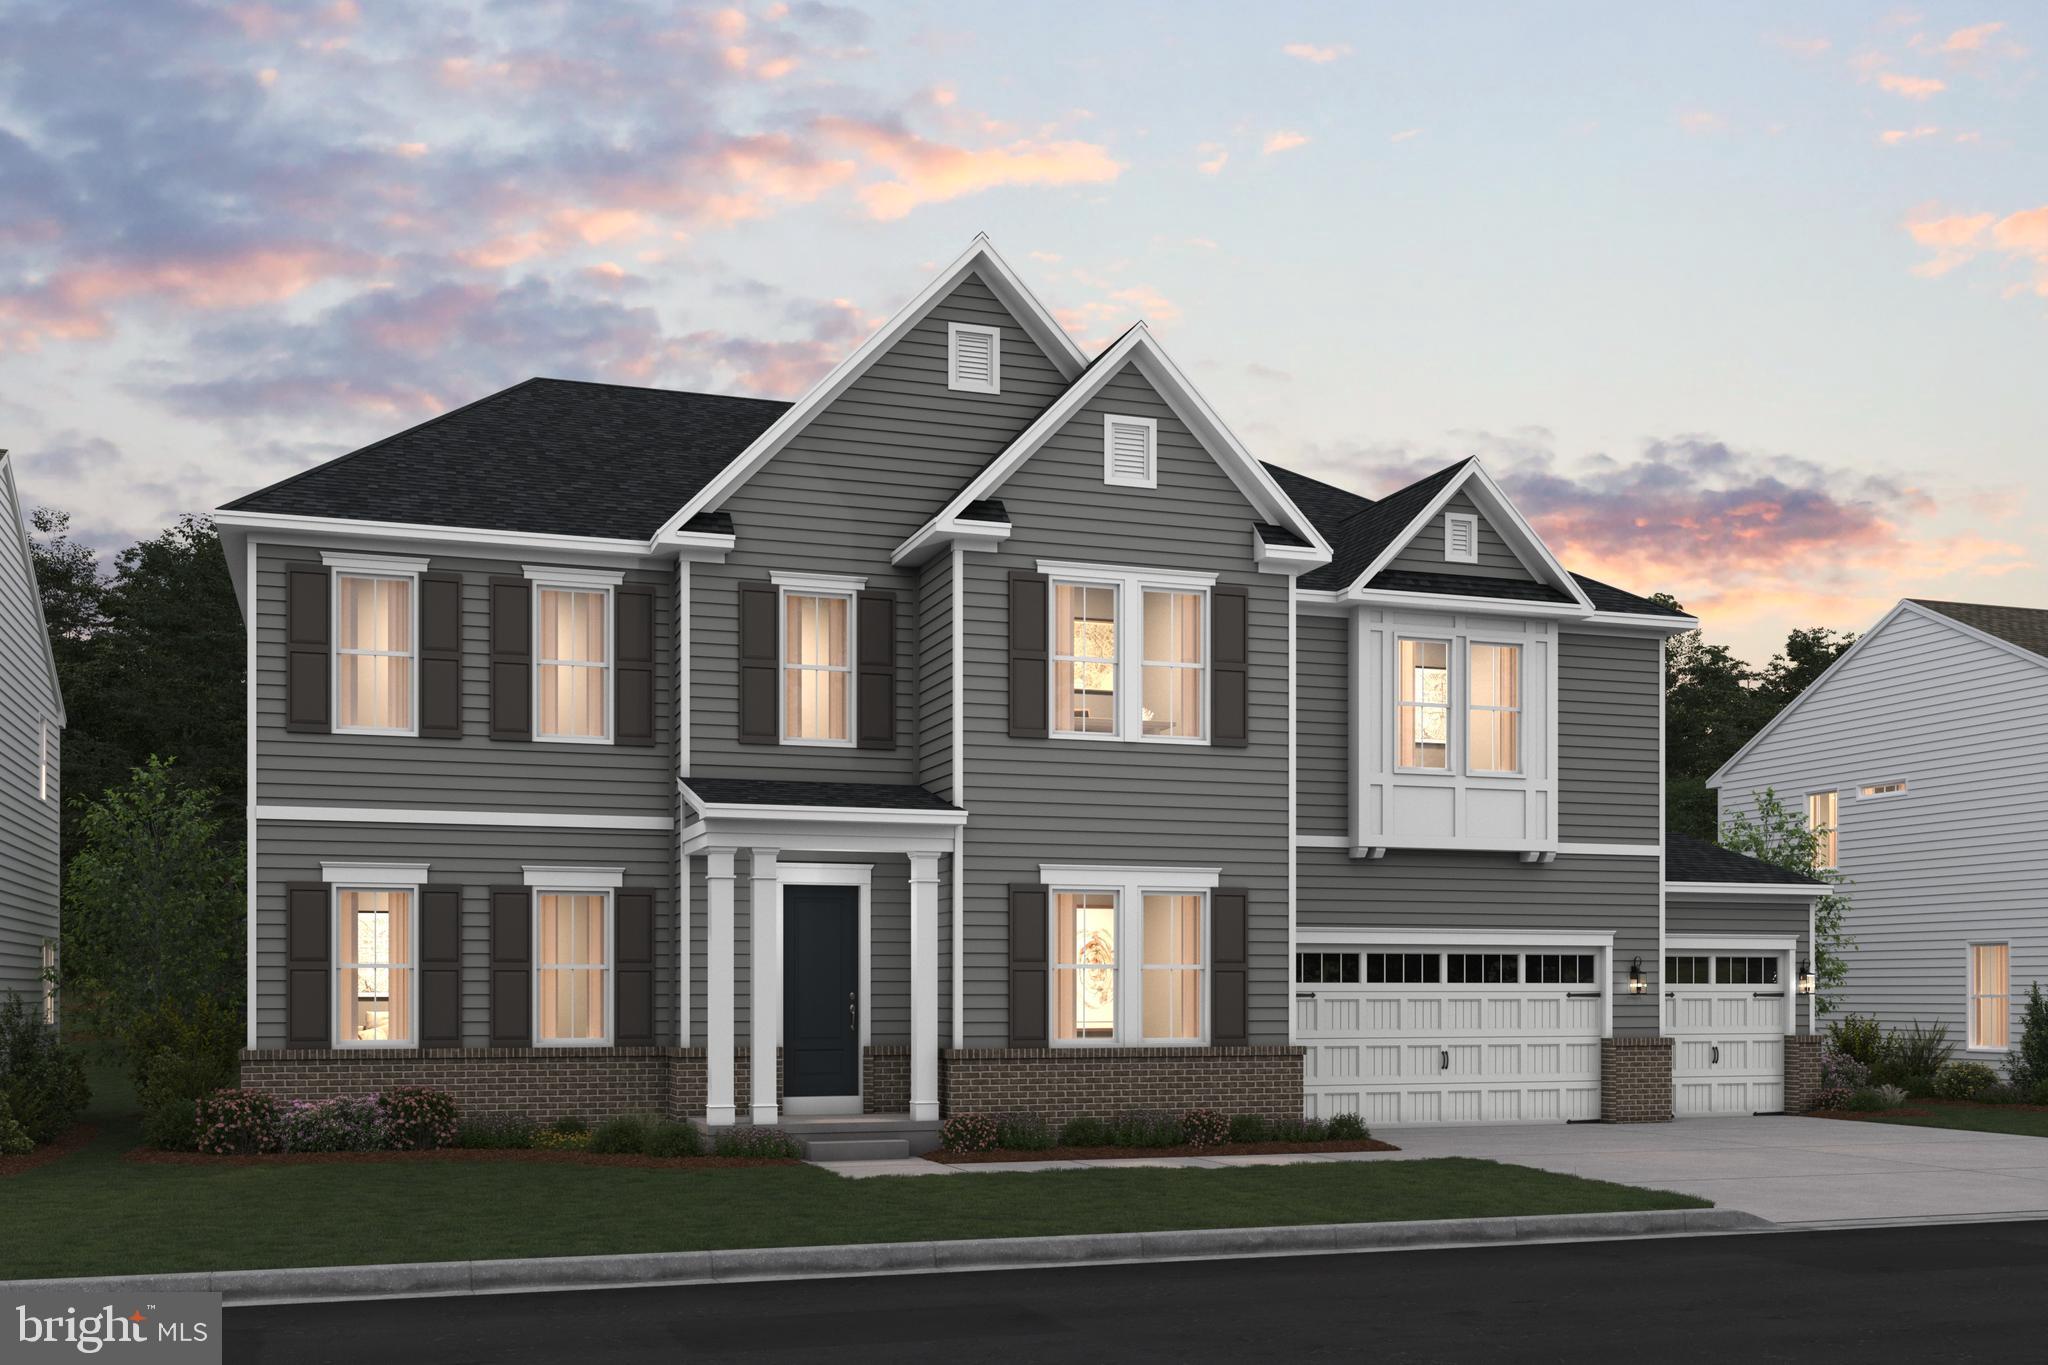
LORTON
0-000 COLEEN GAYLE COURT N/A
4 Beds
5 Baths
4,819 Sq.Ft.
$1,744,990
MLS#: VAFX2325846

LORTON
0-0 COLLEEN GAYLE COURT N/A
4 Beds
4 Baths
4,017 Sq.Ft.
$1,634,990
MLS#: VAFX2325838
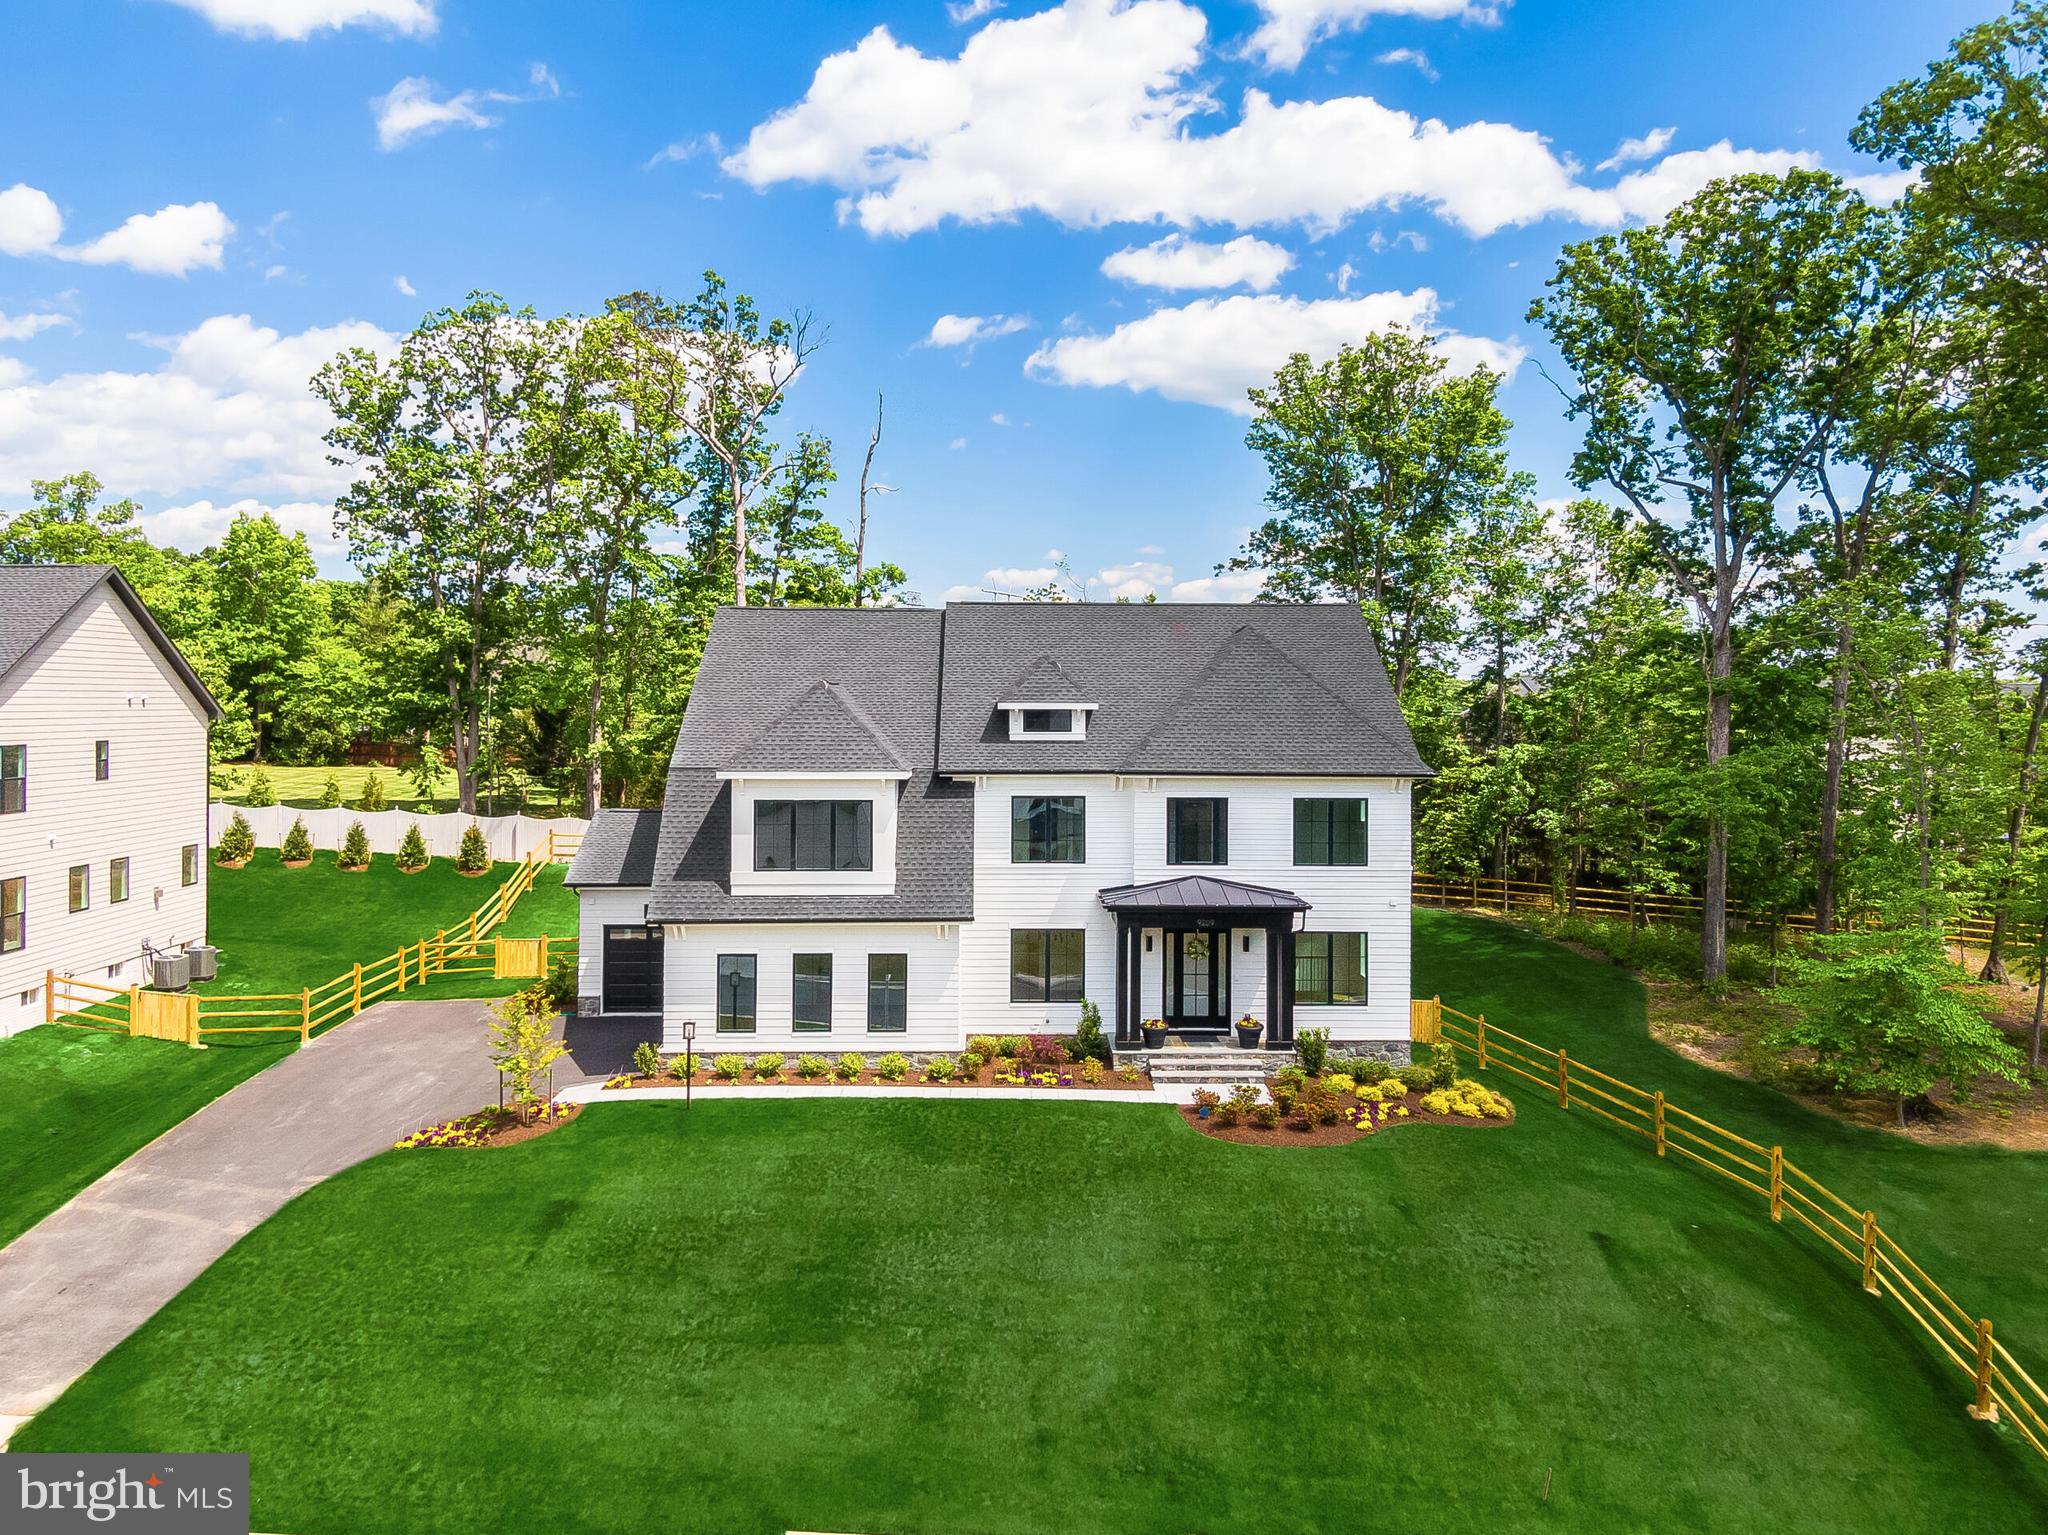
LORTON
9209 FRANKS POINT LANE
6 Beds
5 Baths
6,472 Sq.Ft.
$1,899,900
MLS#: VAFX2285030

LORTON
9755 WILDAS WAY
5 Beds
5 Baths
4,789 Sq.Ft.
$1,729,900
MLS#: VAFX2337262

LORTON
9763 WILDAS WAY
6 Beds
6 Baths
5,773 Sq.Ft.
$1,819,900
MLS#: VAFX2337254
.png)