


Property
Beds
2
Full Baths
3
1/2 Baths
None
Year Built
1952
Sq.Footage
2,344
REAL ESTATE AUCTION featuring ON SITE and SIMULCAST ONLINE BIDDING! Online Bidding Opens - Wednesday, October 28, 2026. Live On Site Auction - Thursday, October 29, 2026 at 2:00 PM. List price is opening bid only. Live Auction Bidders – a $20,000 deposit, payable by cashier’s check, will be required of the purchaser at time and place of sale. Online Auction Bidders – A $20,000 deposit, payable by cashier’s check or wire transfer, is due from all bidders prior to bidding platform approval. That deposit to be applied to the purchase price for the purchaser, and all other deposits returned within 1 business day. After 30+ years of family ownership, the property owners have directed A.J. Billig to offer the home at 9918 Philadelphia Road at auction. The brick ranch home on a 0.69 acre lot features 3 bedrooms, 3 baths and 1,768 interior square feet on each of the main living level and previously finished basement. The home has been well-maintained but could use some updating and cosmetic repair. The auction provides an opportunity to both homebuyers and investors to improve the property to their own specifications, all while retaining an especially convenient Baltimore County Location.
Features & Amenities
Interior
-
Other Interior Features
Walk-In Closet(s)
-
Total Bedrooms
2
-
Bathrooms
3
-
Above Grade Finished Area
1768.0
-
Basement YN
YES
-
Cooling YN
YES
-
Cooling
Central Air, Electric
-
Heating YN
YES
-
Heating
Natural Gas, Forced Air, Wood Stove
-
Main Level Bedrooms
2
-
Pet friendly
N/A
Exterior
-
Garage
Yes
-
Garage spaces
1
-
Construction Materials
Brick
-
Parking
Garage, Driveway, Attached
-
Patio and Porch Features
Porch, Patio, Enclosed
-
Pool
No
-
Waterfront YN
NO
Area & Lot
-
Lot Size(acres)
0.69
-
Lot Size(square feet)
30,207
-
Property Type
Residential
-
Property Sub Type
Single Family Residence
-
Architectural Style
Ranch/Rambler
Price
-
Sales Price
$175,000
-
Tax Amount
$4,180
-
Sq. Footage
2,344
-
Price/SqFt
$74
HOA
-
Association
No
School District
-
Elementary School
VICTORY VILLA
-
Middle School
NOTTINGHAM
-
High School
OVERLEA
Property Features
-
New Construction
NO
-
Foundation Details
Block
-
Senior Community YN
NO
-
Sewer
Public Sewer
-
Tax Lot
8
-
Water Source
Public
Schedule a Showing
Showing scheduled successfully.
Mortgage calculator
Estimate your monthly mortgage payment, including the principal and interest, property taxes, and HOA. Adjust the values to generate a more accurate rate.
Your payment
Principal and Interest:
$
Property taxes:
$
HOA fees:
$
Total loan payment:
$
Total interest amount:
$
Location
County
BALTIMORE
Elementary School
VICTORY VILLA
Middle School
NOTTINGHAM
High School
OVERLEA
Listing Courtesy of Charles N Billig, A.J. Billig & Company
RealHub Information is provided exclusively for consumers' personal, non-commercial use, and it may not be used for any purpose other than to identify prospective properties consumers may be interested in purchasing. All information deemed reliable but not guaranteed and should be independently verified. All properties are subject to prior sale, change or withdrawal. RealHub website owner shall not be responsible for any typographical errors, misinformation, misprints and shall be held totally harmless.

Salesperson, Realtor
Tracy Markham
Call Tracy today to schedule a private showing.

* Listings on this website come from the FMLS IDX Compilation and may be held by brokerage firms other than the owner of this website. The listing brokerage is identified in any listing details. Information is deemed reliable but is not guaranteed. If you believe any FMLS listing contains material that infringes your copyrighted work please click here to review our DMCA policy and learn how to submit a takedown request.© 2024 FMLS.
Related Properties

BALTIMORE
3840 8TH STREET
3 Beds
1 Baths
1,088 Sq.Ft.
$155,000
MLS#: MDBA2230966
BALTIMORE
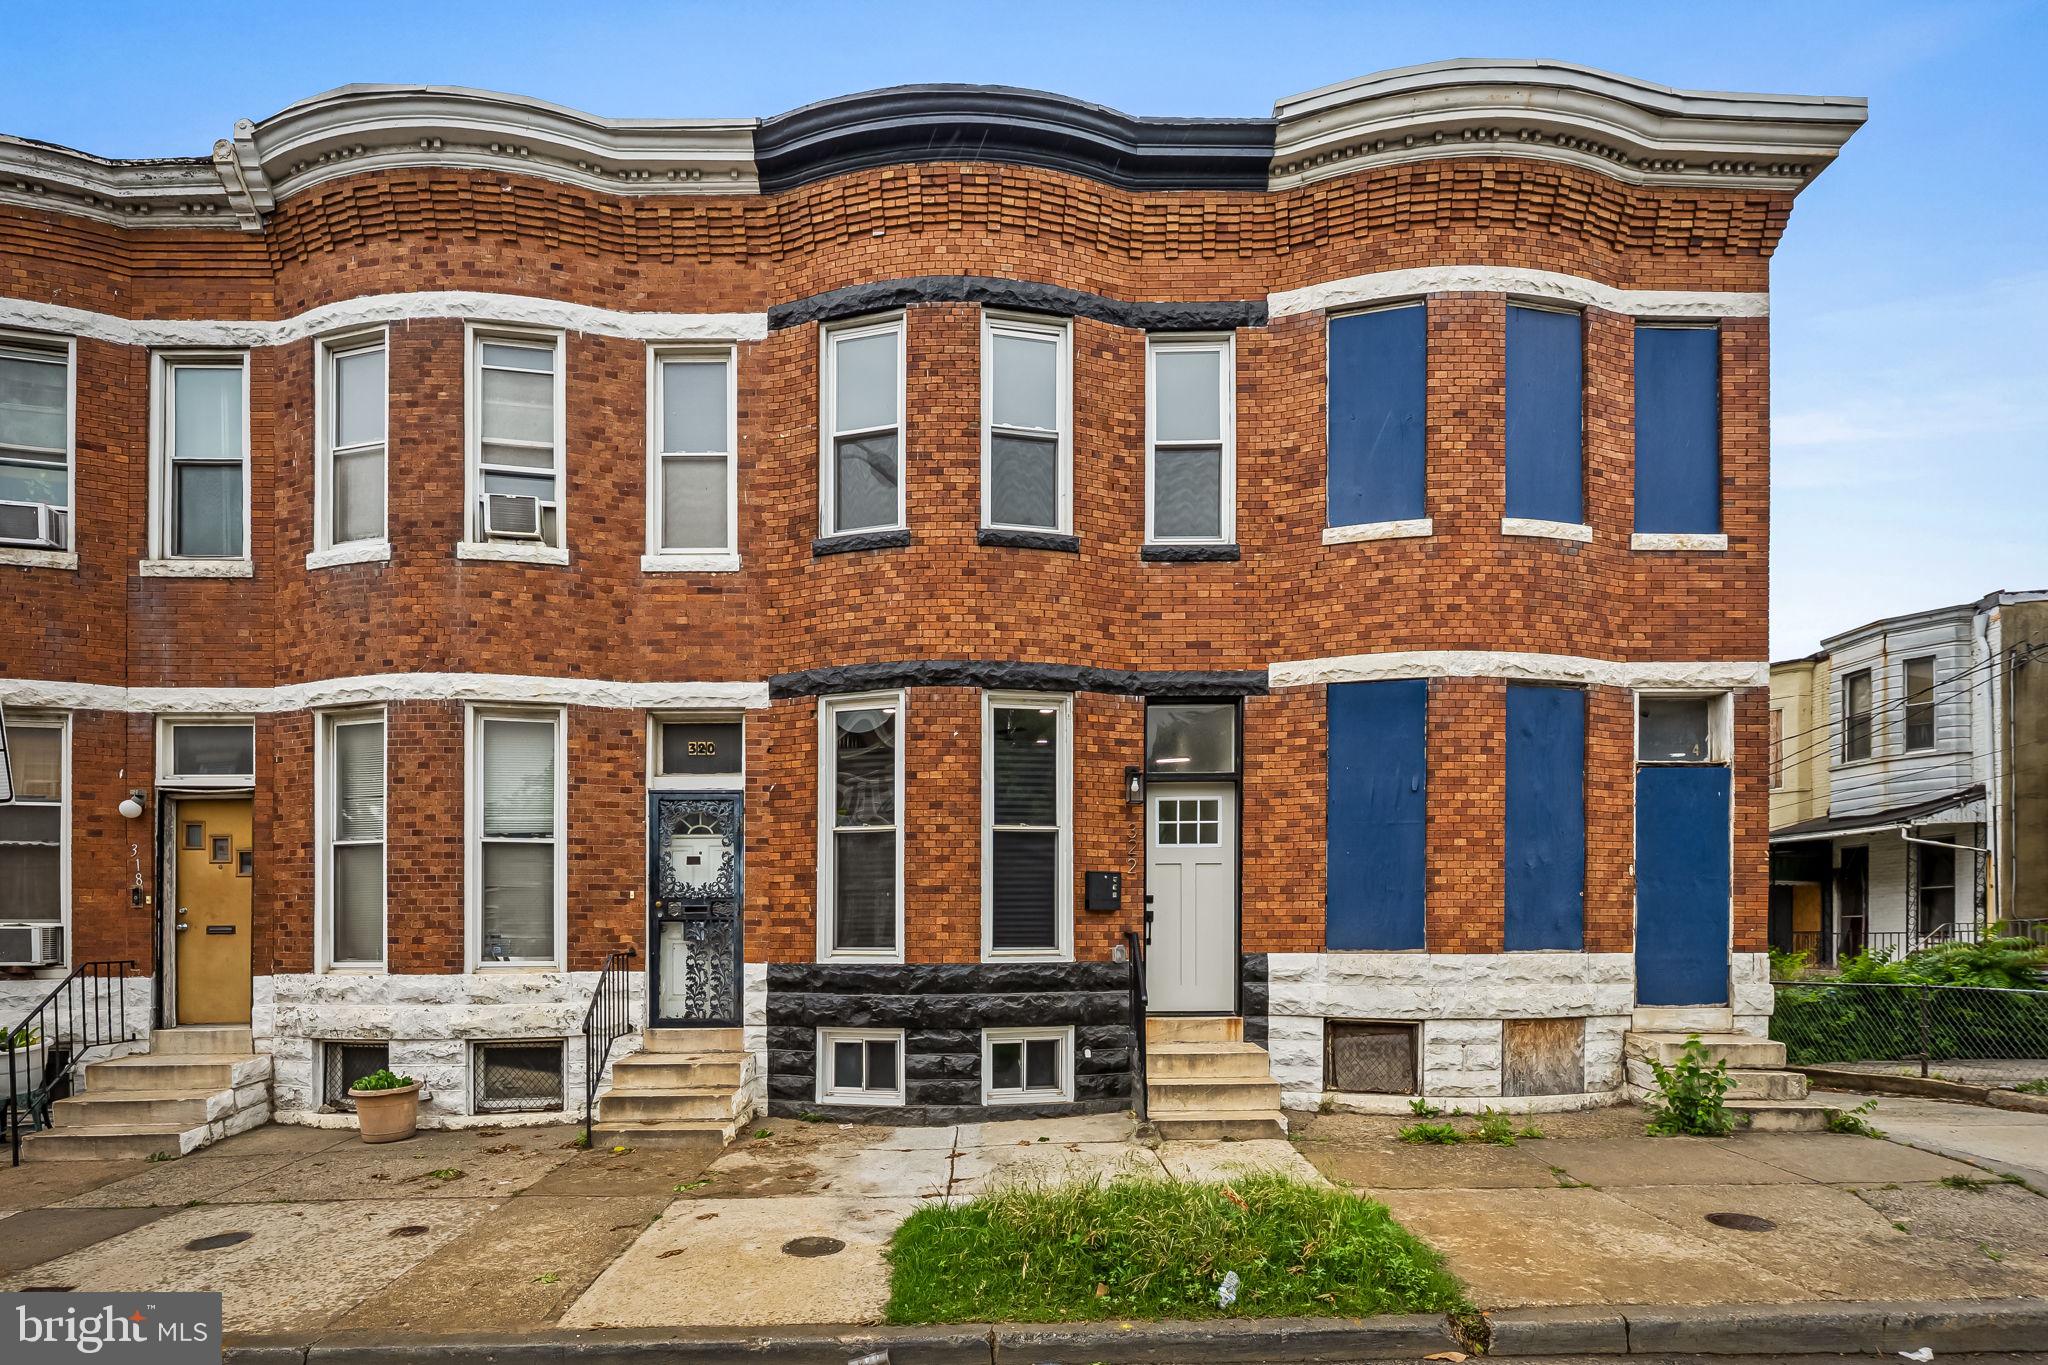
322 N MONROE STREET
3 Beds
2 Baths
1,950 Sq.Ft.
$164,900
MLS#: MDBA2215964
BALTIMORE
2014 CRESTVIEW ROAD
3 Beds
1 Baths
1,140 Sq.Ft.
$199,900
MLS#: MDBA2195318
BALTIMORE
3819 PARK HEIGHTS AVENUE
3 Beds
2 Baths
3,000 Sq.Ft.
$149,999
MLS#: MDBA2187776

BALTIMORE
5914 FENWICK AVENUE
3 Beds
1 Baths
1,520 Sq.Ft.
$205,000
MLS#: MDBA2221510

BALTIMORE
2831 PARKWOOD AVENUE
3 Beds
1 Baths
1,458 Sq.Ft.
$189,000
MLS#: MDBA2230354

BALTIMORE
2625 FRANCIS STREET
2 Beds
1 Baths
1,156 Sq.Ft.
$175,000
MLS#: MDBA2224700

BALTIMORE
1441 N LUZERNE AVENUE
4 Beds
2 Baths
N/A
$150,000
MLS#: MDBA2226898

BALTIMORE
2210 CHRISTIAN STREET
4 Beds
3 Baths
840 Sq.Ft.
$190,000
MLS#: MDBA2227502

BALTIMORE
1005 N MOUNT STREET
3 Beds
2 Baths
N/A
$194,900
MLS#: MDBA2226954
.png)