


Property
Beds
3
Full Baths
3
1/2 Baths
1
Year Built
2026
Sq.Footage
1,650
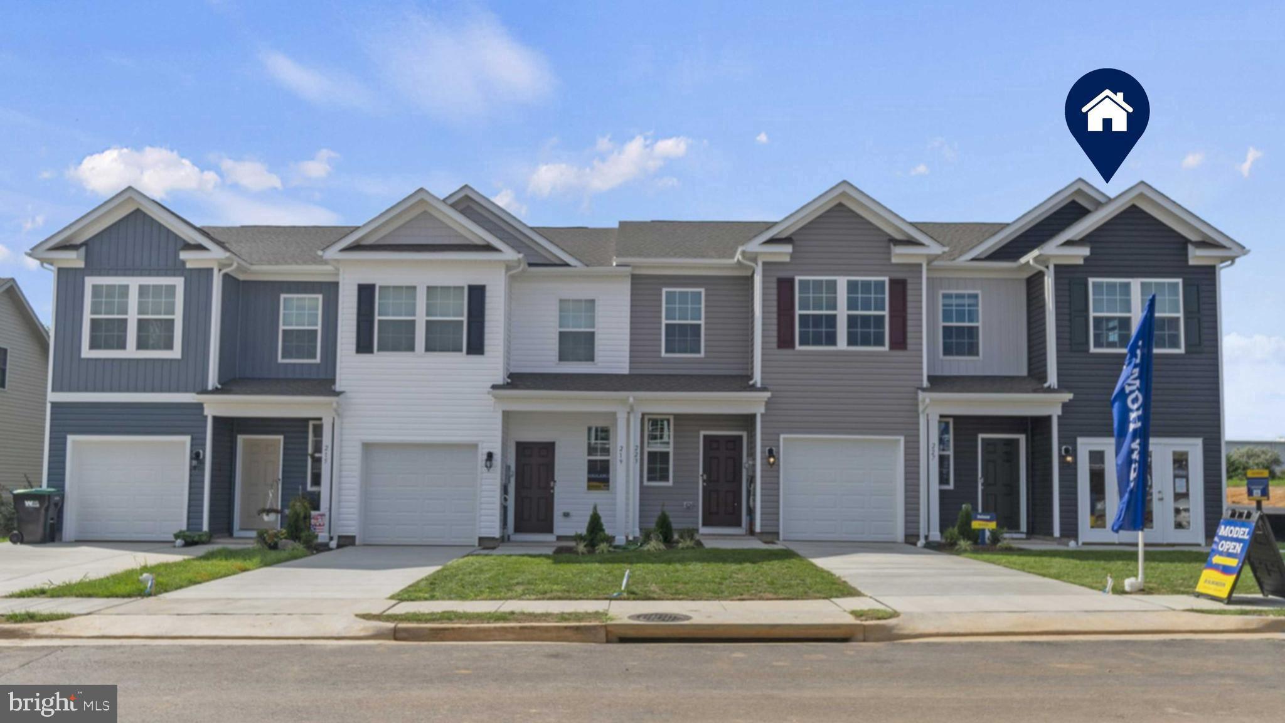
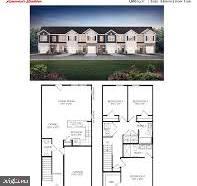
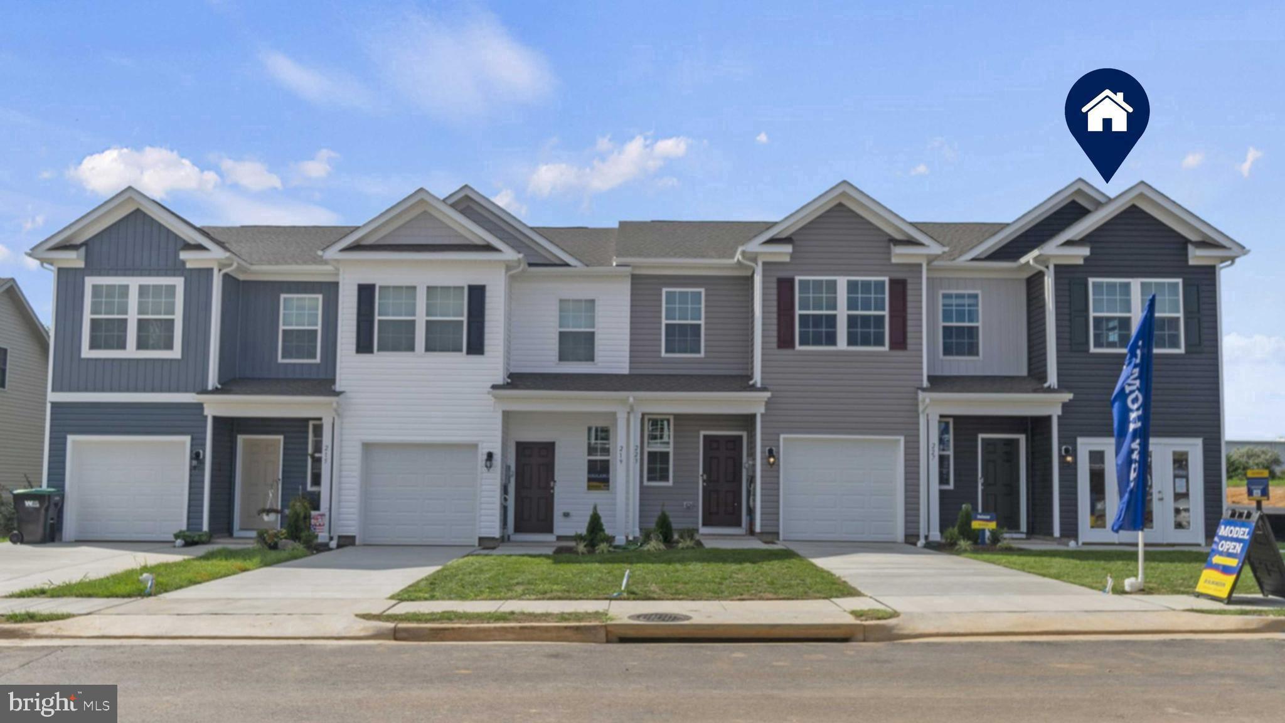
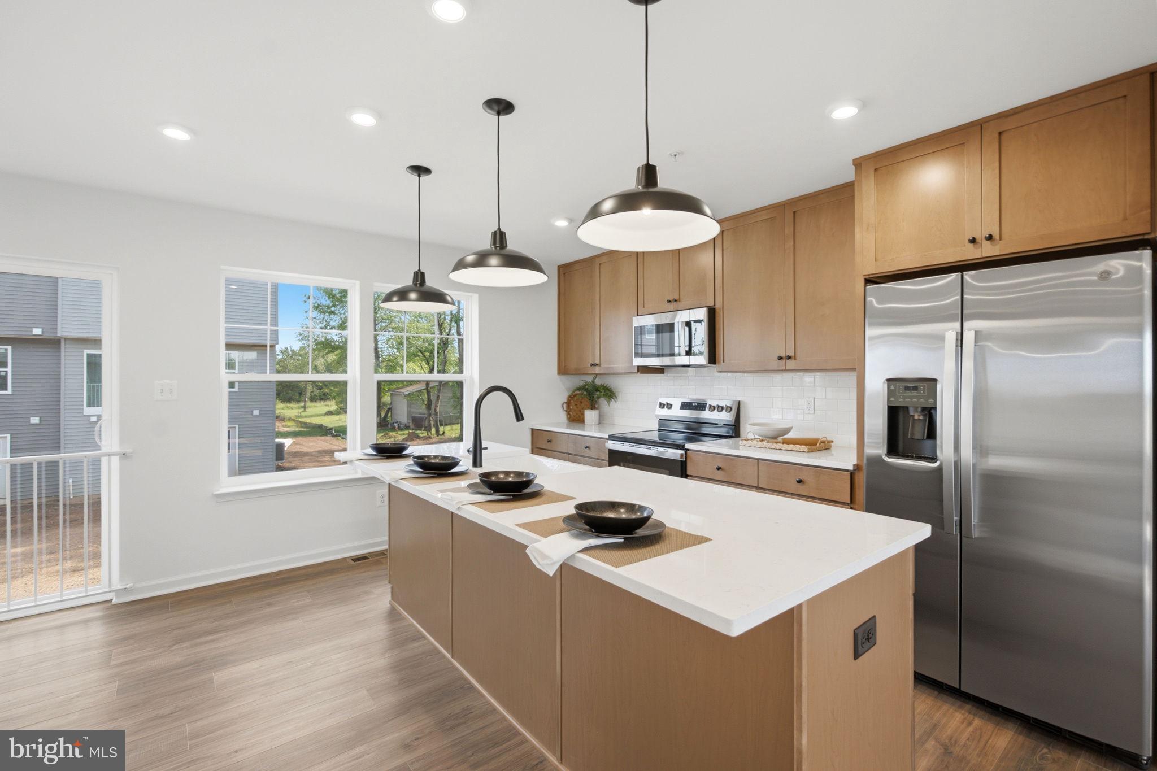
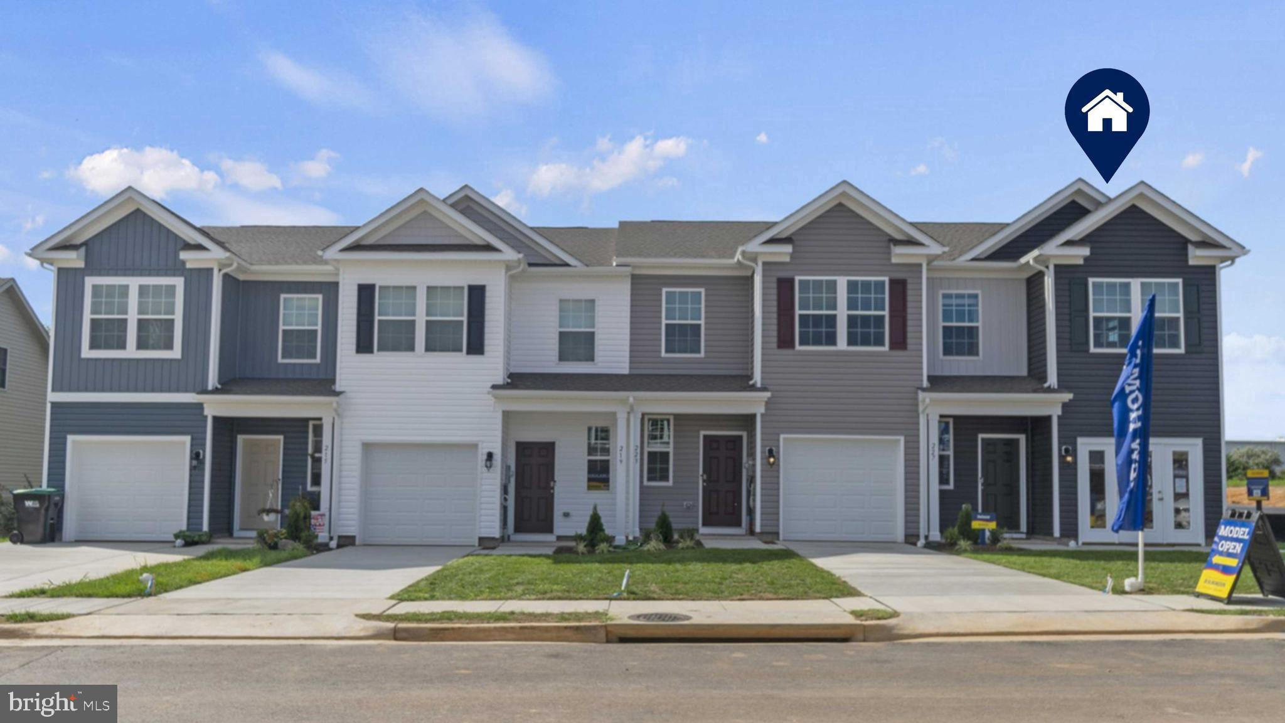
**UP TO $20K CLOSING COST ASSISTANCE WITH USE OF APPROVED LENDER AND TITLE!** MOVE-IN READY! Welcome home to this thoughtfully designed 3-level townhome offering stylish finishes, flexible living spaces, and modern convenience throughout. Arrive inside to a welcoming finished lower level featuring a versatile space that's wonderful for a home office, guest suite, gym, or additional living area, complete with a full bathroom featuring a shower/tub combination. The open-concept main level is designed for both everyday living and entertaining. Filled with natural light from the double front windows, this level features warm-toned luxury vinyl plank flooring throughout and two spacious dining areas. At the heart of the home is a spectacular 8-foot extended kitchen island surrounded by 42-inch cabinetry, elegant quartz countertops with subtle marble-inspired veining, a single bowl sink, stainless steel GE appliances, upgraded pendant lighting, a white herringbone tile backsplash, and satin nickel finishes. The kitchen flows seamlessly into the dining and living spaces, creating an inviting atmosphere. A convenient powder room completes the main level. Upstairs, you'll find a spacious primary suite offering a private retreat with a large walk-in closet and a luxurious ensuite bathroom featuring a dual vanity with quartz countertops, a soaking tub, and a beautifully tiled walk-in shower with frameless glass door. Two additional bedrooms provide flexibility for family, guests, or a home office and share a well-appointed hall bath with a single vanity, shower/tub combination, and linen closet. A conveniently located upstairs laundry room adds everyday convenience. Enjoy today's smart home features including a video doorbell, keyless entry, and a smart garage door app, providing comfort, convenience, and peace of mind wherever you are. This home offers the wonderful combination of modern style, functional living space, and upgraded finishes—all move-in ready! *Photos may not be of actual home. Photos may be of similar home/floorplan if home is under construction or if this is a base price listing.
Features & Amenities
Interior
-
Other Interior Features
Pantry, Recessed Lighting, Walk-In Closet(s)
-
Total Bedrooms
3
-
Bathrooms
3
-
1/2 Bathrooms
1
-
Above Grade Finished Area
1650.0
-
Basement YN
YES
-
Cooling YN
YES
-
Cooling
Central Air, Electric
-
Fireplace YN
NO
-
Heating YN
YES
-
Heating
Electric, Heat Pump
-
Pet friendly
N/A
Exterior
-
Garage
Yes
-
Garage spaces
1
-
Construction Materials
Vinyl Siding
-
Parking
Garage, Attached
-
Pool
No
-
Waterfront YN
NO
Area & Lot
-
Lot Size(square feet)
640
-
Property Type
Residential
-
Property Sub Type
Townhouse
-
Architectural Style
Traditional
Price
-
Sales Price
$319,990
-
Sq. Footage
1,650
-
Price/SqFt
$193
HOA
-
Association
YES
-
Association Fee
$110
-
Association Fee Frequency
Monthly
-
Association Fee Includes
N/A
School District
-
Elementary School
JAMES GETTYS
-
Middle School
GETTYSBURG AREA
-
High School
GETTYSBURG AREA
Property Features
-
New Construction
YES
-
Foundation Details
Slab
-
Senior Community YN
NO
-
Sewer
Public Sewer
-
Tax Lot
40
-
Water Source
Public
Schedule a Showing
Showing scheduled successfully.
Mortgage calculator
Estimate your monthly mortgage payment, including the principal and interest, property taxes, and HOA. Adjust the values to generate a more accurate rate.
Your payment
Principal and Interest:
$
Property taxes:
$
HOA fees:
$
Total loan payment:
$
Total interest amount:
$
Location
County
ADAMS
Elementary School
JAMES GETTYS
Middle School
GETTYSBURG AREA
High School
GETTYSBURG AREA
Listing Courtesy of Brittany Newman , DRB Group Realty, LLC
RealHub Information is provided exclusively for consumers' personal, non-commercial use, and it may not be used for any purpose other than to identify prospective properties consumers may be interested in purchasing. All information deemed reliable but not guaranteed and should be independently verified. All properties are subject to prior sale, change or withdrawal. RealHub website owner shall not be responsible for any typographical errors, misinformation, misprints and shall be held totally harmless.

AGENT
Tracy Markham
Call Tracy today to schedule a private showing.

* Listings on this website come from the FMLS IDX Compilation and may be held by brokerage firms other than the owner of this website. The listing brokerage is identified in any listing details. Information is deemed reliable but is not guaranteed. If you believe any FMLS listing contains material that infringes your copyrighted work please click here to review our DMCA policy and learn how to submit a takedown request.© 2024 FMLS.
Related Properties
GETTYSBURG
37 CAMBRIDGE COURT
3 Beds
2 Baths
1,500 Sq.Ft.
$284,990
MLS#: PAAD2024170
GETTYSBURG
38 WINDSOR CT
3 Beds
2 Baths
1,500 Sq.Ft.
$279,990
MLS#: PAAD2024168
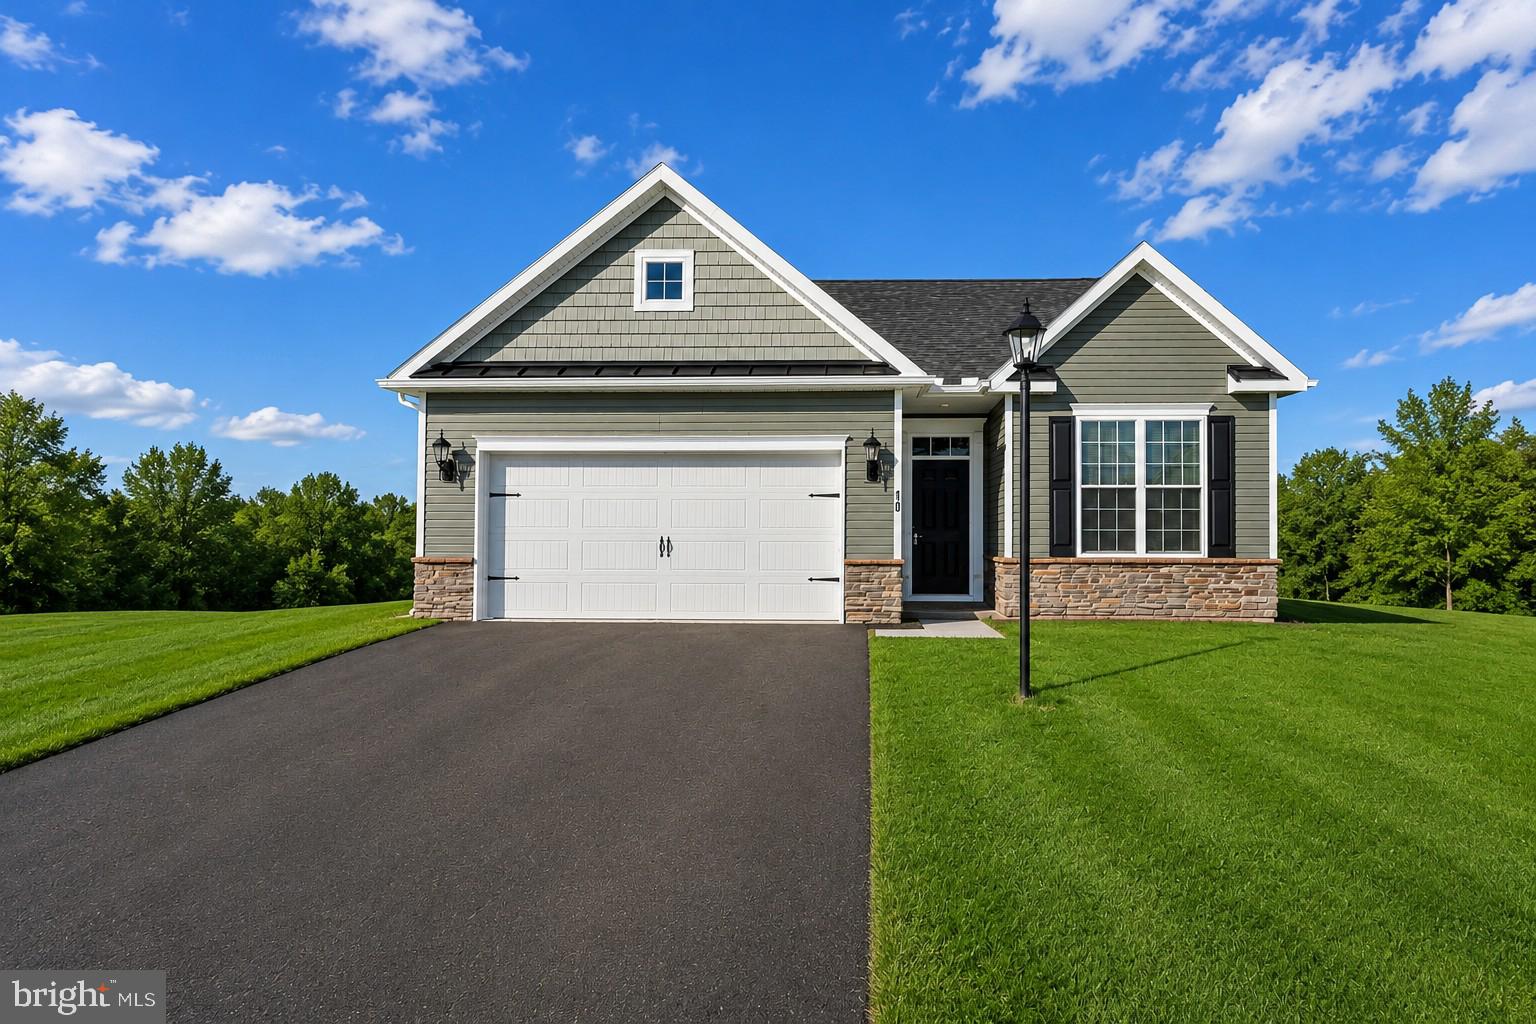
GETTYSBURG
25 TANAGER COURT C14
3 Beds
2 Baths
1,497 Sq.Ft.
$364,900
MLS#: PAAD2024794
GETTYSBURG
56 CAMBRIDGE COURT
3 Beds
2 Baths
1,500 Sq.Ft.
$289,990
MLS#: PAAD2024824
GETTYSBURG
52 CAMBRIDGE COURT
3 Beds
2 Baths
1,500 Sq.Ft.
$279,990
MLS#: PAAD2024820
GETTYSBURG
10 MAGNOLIA COURT
3 Beds
3 Baths
1,662 Sq.Ft.
$319,990
MLS#: PAAD2023938
GETTYSBURG
TBB KNOLL VIEW DRIVE LYNNHAVEN
3 Beds
2 Baths
1,515 Sq.Ft.
$314,990
MLS#: PAAD2024592
GETTYSBURG
207 GRAND OVERLOOK DRIVE
3 Beds
2 Baths
1,915 Sq.Ft.
$365,890
MLS#: PAAD2021056
GETTYSBURG
105 CAMBRIDGE COURT
3 Beds
2 Baths
1,500 Sq.Ft.
$269,990
MLS#: PAAD2022762
.png)