Features & Amenities

Interior

  • Other Interior Features

    Bar, Kitchen Island, Pantry, Recessed Lighting, Walk-In Closet(s), High Ceilings, Open Floorplan, Soaking Tub

  • Total Bedrooms

    5

  • Bathrooms

    5

  • 1/2 Bathrooms

    1

  • Above Grade Finished Area

    4569.0

  • Basement YN

    YES

  • Cooling YN

    YES

  • Cooling

    Central Air, Zoned, Electric

  • Fireplace YN

    YES

  • Heating YN

    YES

  • Heating

    Natural Gas, Forced Air

  • Pet friendly

    Yes

Exterior

  • Garage

    Yes

  • Garage spaces

    2

  • Construction Materials

    HardiPlank Type, Concrete

  • Parking

    Garage Door Opener, Concrete, Garage, Driveway, Inside Entrance, Attached

  • Patio and Porch Features

    Porch, Screened

  • Pool

    Yes

  • Pool Features

    Gunite, Heated, Private

  • Waterfront YN

    NO

Area & Lot

  • Lot Features

    Corner Lot, Back Yard

  • Lot Size(acres)

    0.28

  • Lot Size(square feet)

    12,323

  • Property Type

    Residential

  • Property Sub Type

    Single Family Residence

  • Architectural Style

    Craftsman

Price

  • Sales Price

    $2,150,000

  • Tax Amount

    $27,439

  • Sq. Footage

    6,569

  • Price/SqFt

    $327

HOA

  • Association

    No

Property Resources

  • Horse Property

    NO

School District

  • Elementary School

    MARSHALL ROAD

  • Middle School

    THOREAU

  • High School

    MADISON

Property Features

  • New Construction

    NO

  • Association Amenities

    Playground

  • Foundation Details

    Concrete Perimeter

  • Senior Community YN

    NO

  • Sewer

    Public Sewer

  • Tax Lot

    2017

  • Water Source

    Public

Schedule a Showing

Showing scheduled successfully.

<
>
IN PERSON
VIA CHAT

What is 3 + 4 ?


Change time

Mortgage calculator

Estimate your monthly mortgage payment, including the principal and interest, property taxes, and HOA. Adjust the values to generate a more accurate rate.

Your payment

Principal and Interest:

$

Property taxes:

$

HOA fees:

$

Total loan payment:

$

Total interest amount:

$

Location

County

FAIRFAX

Elementary School

MARSHALL ROAD

Middle School

THOREAU

High School

MADISON

Listing Courtesy of Laura Schwartz, Real Broker, LLC

RealHub Information is provided exclusively for consumers' personal, non-commercial use, and it may not be used for any purpose other than to identify prospective properties consumers may be interested in purchasing. All information deemed reliable but not guaranteed and should be independently verified. All properties are subject to prior sale, change or withdrawal. RealHub website owner shall not be responsible for any typographical errors, misinformation, misprints and shall be held totally harmless.

Agent Tracy Markham

AGENT

Tracy Markham

Call Tracy today to schedule a private showing.


* Listings on this website come from the FMLS IDX Compilation and may be held by brokerage firms other than the owner of this website. The listing brokerage is identified in any listing details. Information is deemed reliable but is not guaranteed. If you believe any FMLS listing contains material that infringes your copyrighted work please click here to review our DMCA policy and learn how to submit a takedown request.© 2024 FMLS.
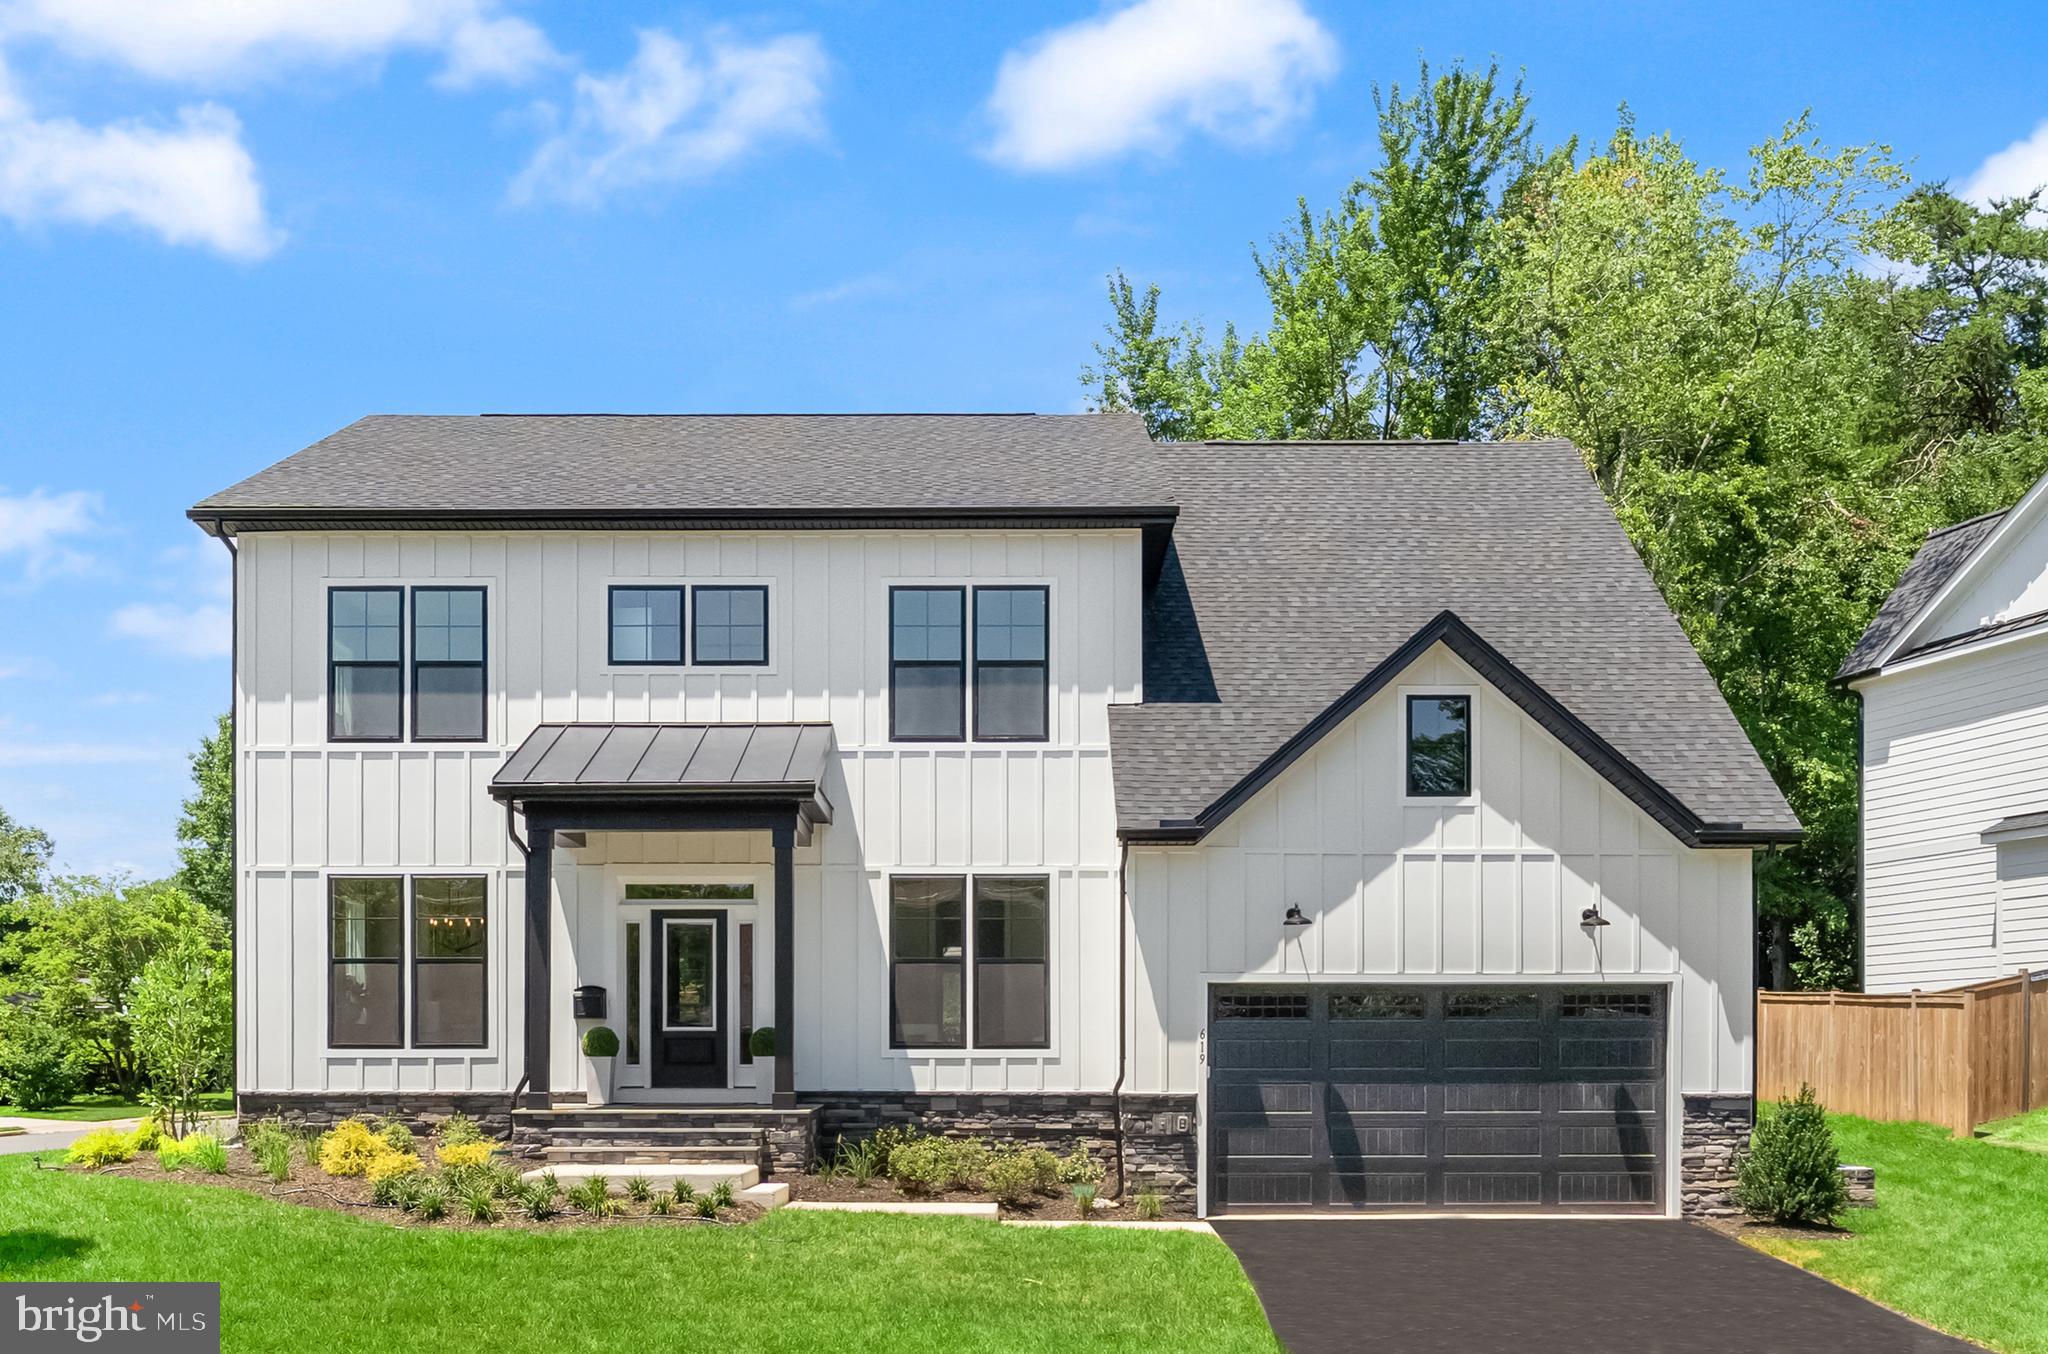
Absolutely sun drenched craftsman in the Town of Vienna built in 2021 and improved in every way over the past 5 years. The white Hardie plank and covered front porch welcome you into 10 foot ceilings and light hardwood floors throughout the main level. A wide foyer welcomes you with a main level office with recessed lighting, powder room and coat closet. There are windows everywhere you turn. The dining room is open to the family room with gas fireplace and stone surround. The eat-in kitchen features white shaker cabinets, Quartz counters, tile backsplash, Thermador appliances including a gas range with water filler, dishwasher, fridge, wine fridge, and microwave. Pendant lighting hangs over your large island with seating for four. The kitchen sink also features a reverse osmosis drinking water system. The owners added a massive screened in porch with Bromic heaters and wall mount for a TV. The mud room features cubbies, a massive walk in pantry, a large coat closet, and if you're a pet owner this one is for you: there's a dog wash, a perfect place for dog or cat bowls, and a side door to the turfed and fenced dog run. The owners also redid the garage with a floor epoxy, storage slats on the walls, storage cabinets, and extra lighting. If you're a car enthusiast, you'll love this garage.

The upper level features 9 ft ceilings and hardwood flooring throughout the hallway and primary bedroom, which has vaulted ceilings, two large walk-in closets, a beautiful en-suite bathroom with a soaking tub, walk in shower with a niche, two vanities, a water closet, linen closet, and bonus shelves. Each of the secondary bedrooms has an en-suite bathroom with a tub. Two of the bedrooms have carpet and one has the same wood floors as the halls. There are two huge bonus closets in the hallway for storage and linens. The large laundry room has side by side washer and dryer, a sink with cabinets, and the owners installed two different drying rods. There's attic access as well.

The carpeted basement has a large rec space perfect for entertaining or playing. There's a full bar with a sink, wine fridge, cabinets, and tile floor. There's a guest room with LVP flooring and a full bath with another tub. There's a large bonus room currently used a gym with gym flooring, a Tonal, 3 benches, a treadmill, all which convey. There are two large closets and a third under stair storage closet.

The showpiece of the backyard, once you leave your screened in porch is the heated in ground pool with automatic pool cover and tanning ledge. The pool is 10 ft x 20 ft, gunite, and has a concrete patio with slate overlay. The depth of the pool is 3’ to 5’.

*Bonus* The house comes with a membership to Vienna Woods Swim and Tennis Club – avoid the 10+ year wait list if you want to join a swim or dive team!

Vienna offers the charm of a vibrant small town with beloved annual events including ViVa Vienna, Chillin’ on Church, Oktoberfest, the Halloween Parade, and Saturday farmers markets.

Updates since the home was built include: Screened in porch with heaters: 2026, Fenced in dog run with turf: 2024, Garage storage and lighting: 2024, Reverse Osmosis Drinking water: 2024, Inground heated pool: 2023, Home Gym: 2023

1002 FREDERICK STREET SW

Message successfully sent.

What would you like to know?

What is 3 + 4 ?

I agree to receive email communication and understand I can unsubscribe at any time.

I agree to be contacted by Charis Realty Group - Christine Issler, Broker via call, email, and text for real estate services. To opt out, you can reply 'stop' at any time or reply 'help' for assistance. You can also click the unsubscribe link in the emails. Message and data rates may apply. Message frequency may vary. Privacy Policy

Related Properties

Nestled on two private wooded acres in one of Vienna’s most desirable settings, this architect-designed estate offers a rare combination of privacy, natural beauty, and a distinctive four-level floor plan unlike anything else on the market. Set well back from the road and surrounded by mature trees, lush landscaping, and seasonal lake views, the property feels like a private retreat while remaining just minutes from Tysons, major commuter routes, shopping, dining, and top-rated schools.

A gracious foyer addition creates a welcoming entrance and opens to a light-filled living room with expansive windows and beautiful views of the surrounding greenery. The main level was thoughtfully designed for both everyday living and entertaining, featuring a spacious family room with a fireplace that flows seamlessly into the updated gourmet kitchen and breakfast area. Recent kitchen improvements include quartz countertops, updated lighting, a wine bar station with built-in wine cooler, matching tile flooring, an induction cooktop, Bosch refrigerator (2023), Bosch dishwasher (2023), and Monogram double ovens (2024).

One of the home’s most unique features is its versatile multi-level layout. A private bedroom and full bath above the garage with private entrance provide the perfect space for guests, an au pair, multi-generational living, or a home office. The main upper level offers three spacious bedrooms and two full baths, including an expanded primary suite featuring two walk-in closets and a luxurious spa-inspired bath with heated tile floors, custom vanities, huge freestanding  tub, oversized shower, and linen closet.  The laundry room is on this bedroom level.  There is an additional spacious bedroom, bathroom and family room on Upper level 2. The lower level includes an additional bedroom with a full-size window, a full bath, recreation space, recessed lighting, storage room and a freezer that conveys.

Outdoor living is equally impressive. A large screened porch and stone patio overlook the peaceful wooded setting, creating the perfect place to relax, entertain or enjoy the wildlife. Tucked away among the trees is a custom-built playhouse and camping retreat with an insulated pine interior, sleeping loft, and nearby firepit, an unforgettable space for children’s adventures, family gatherings, and outdoor fun. The expansive grounds also feature mature landscaping, columnar, ginkgo trees, magnolias, crepe myrtles, crabapple trees, and a winter lake view.

The architect-owner thoughtfully designed every addition to complement the original home, including a heated, cooled, and insulated oversized third garage/workshop (2021) with dedicated HVAC, extra lighting, and additional power outlets. Additional outbuildings include a matching utility shed, tractor shed, wood shed, and abundant storage space. 

Meticulously maintained and extensively updated, the home features a beautifully updated kitchen (2020), along with major improvements including a dual-fuel partial-house generator (2022), water heater (2023), expanded driveway (2024), new roof (2026), fresh interior and exterior paint (2026), new well pressure tank (2026), new sump pump (2026), updated water filtration system (2025), and a highly efficient five-zone HVAC system, including recently replaced upper-level systems in 2025. All HVAC systems,  well filtration systems, and major mechanical components have been regularly serviced and maintained.

Offering six bedrooms,  four finished levels, exceptional privacy, modern updates, and a truly one-of-a-kind setting surrounded by nature, this remarkable Vienna estate presents a rare opportunity to enjoy luxury living in an extraordinary park-like environment. 

More than a home, this is a private woodland retreat designed to be enjoyed for generations.

Make sure to check out the documents tab that looks like a piece of paper to see floor plans, plat and additional information.
#VAFX2321618

VIENNA

1441 HUNTER VIEW FARMS

6 Beds

5 Baths

5,508 Sq.Ft.

$1,900,000

MLS#: VAFX2321618

Looking for luxury, style, and an exceptional location? Look no further. This stunning custom-built home offers over 5,800 square feet of beautifully appointed living space, featuring 9+ foot ceilings, rich hardwood floors, a spacious three-car garage, and an array of premium upgrades throughout.

The gourmet kitchen is a chef’s dream, showcasing GE Monogram stainless-steel appliances, designer tile, elegant granite countertops, and abundant space for entertaining. The inviting family room is equally impressive, highlighted by a coffered ceiling, transom windows, and a striking stone fireplace that serves as the heart of the home.

Designed with both comfort and functionality in mind, the fully finished lower level provides exceptional versatility. This expansive space includes a large recreation room, kitchenette, private office, and a fifth bedroom—perfect for guests, extended family, or multi-generational living.

Combining timeless craftsmanship, thoughtful design, and luxurious finishes, this exceptional residence delivers the perfect balance of elegance and everyday livability. A truly remarkable home ready to impress even the most discerning buyer.
#VAFX2318542

VIENNA

9311 TALISMAN DRIVE

5 Beds

4 Baths

5,872 Sq.Ft.

$2,099,900

MLS#: VAFX2318542

Location doesn't get better than this!  Welcome to a timeless all-brick colonial on a gorgeous, private corner lot in one of Vienna’s most coveted neighborhoods, where classic craftsmanship, modern updates, and exceptional indoor-outdoor living come together. Set on approximately 1.1 acres, the mature tree canopy, huge setback, curving driveway, expansive lawn, and established professional landscaping create the unmistakable feel of a classic Northern Virginia estate, with privacy and scale rarely found in a typical subdivision.

This exceptional 4-bedroom home offers traditional proportions and true curb appeal, with beautiful hardwood floors throughout.  Two versatile office/flex spaces provide options for a dedicated home office, playroom, media room, or potential 5th bedroom. Inside, the main level impresses with rich hardwood floors, two wood-burning fireplaces, a dedicated home office, and an updated laundry room. The chef’s kitchen features a center island, 5-burner cooktop, stainless steel appliances, and soft-close, custom-detailed cabinetry, designed equally for everyday living and serious entertaining. A main-level powder room completes the first floor.

Upstairs, you'll find the primary bedroom with renovated ensuite bathroom, and three generous bedrooms and a fully renovated hall bath with a double vanity.  

The walkout lower level is the crown jewel; a beautifully modernized entertainer’s paradise and private retreat. Featuring a full bonus room/potential fifth bedroom and renovated full bath,  it is ideal as an in-law or au pair suite. A custom bar with built-ins, dedicated gym/workout room, and custom built-in media wall create the perfect setting for game day, movie nights, entertaining, or extended-stay guests. French doors open directly to the outdoor living spaces, creating a seamless indoor-outdoor flow.

Step outside and discover what truly sets this property apart: an extraordinary collection of multiple custom-designed brick porches, terraces and expansive patios, including a stunning covered brick veranda with a masonry wood-burning fireplace. A hot tub, built-in barbecue grill, and outdoor TV area make this a true year-round entertaining destination—perfect for gathering around the fire, relaxing under the evening sky, or hosting unforgettable celebrations. The separation from neighboring homes further enhances the sense of privacy and retreat.

The professionally landscaped grounds feature a brick walkway, brick porches and patio, extensive lawn, established landscaping, a newer storage shed, and a pet electric fence.  A 2-car garage rounds out this exceptional offering.

Conveniently located minutes from Tysons Corner, the Silver Line Metro, I-66, and the charming shops and restaurants of downtown Vienna.

Home offering this combination of land, privacy, updates, flexible living space, and resort-style outdoor living rarely hit the market. This is the one you have been waiting for!
#VAFX2336982

VIENNA

10015 SADDLE ROAD

4 Beds

3 Baths

4,163 Sq.Ft.

$1,900,000

MLS#: VAFX2336982

New on site today
Rarely does a home come along offering extraordinary craftsmanship, main floor living, and an opportunity to vacation at home with your own in-ground pool and outdoor living space.  Situated on a leafy acre in the incomparable Wendover, it offers pristine privacy and scenic beauty in a location second to none. Welcome to this stunning 7,550-square-foot single-family home spanning three fully finished levels with 5 bedrooms, 4 full baths, and one half bath. Showcasing excellent craftsmanship and exceptional pride of ownership, the entire home has been freshly painted inside and out with an inviting neutral palette. Step through the front door into a dramatic two-story foyer that highlights newly refinished hardwood floors flowing seamlessly across the main level. Designed for both elegance and practical living, the main level features a magnificent primary suite designed as a private sanctuary. Highlighted by a soaring cathedral ceiling, two large walk-in closets, and a beautifully updated ensuite bathroom, this retreat is further enhanced by an attached private sitting room complete with built-in bookshelves—ideal for a dedicated home office or an intimate media room. Stepping further through the main level, the formal dining room and living room create a unique space for special gatherings. Adjacent to the living room, the open family room serves as a true centerpiece, boasting a stone wood-burning fireplace, a built-in wet bar with classic cherry cabinetry, and an impressive two-story ceiling anchored by a tall Palladian window that bathes the space in natural light. An atrium door from the family room opens directly to the expansive rear deck.  Continuing through the main floor, the sun-drenched breakfast room and kitchen, with soaring vaulted ceiling, are illuminated by skylights and a grand bay window. Directly accessed from the breakfast room is a charming morning room featuring a picturesque bay window that overlooks a lovely garden and part of the driveway, as well as doors that open onto the screened porch that connects to a delightful gazebo on one side and a sweeping open-air deck on the other, creating the ultimate backdrop for outdoor relaxation and entertaining amidst lush tree-lined views. Stairs from the deck lead down to the inviting sparkling pool and rear patio.  The upper level has new carpeting and offers three generously sized bedrooms and two full baths. One of these bedrooms acts as a secondary suite, featuring two extensive walk-in closets and its own private ensuite bath, while the remaining two light-filled bedrooms share a tastefully updated hall bathroom. The expansive lower level offers incredible versatile space featuring brand-new carpeting throughout. Designed for leisure, it includes a built-in bar with a sink, ample space for a game table, a spacious storage room, and a large fifth bedroom connected to a full bathroom—perfect for guests or an au pair. The lower level features a seamless level walkout that leads directly to the rear patio and the shimmering oasis of the in-ground pool, a true resort style living experience. All this and a fantastic location, the home offers fast access to major regional routes including I-66, Rt 123, local Metro stations, and the extensive shopping and dining options at Tysons Corner, all while being served by top-rated public schools: Flint Hill Elementary, Thoreau Middle, and Madison High. New this year: water heater, microwave oven, pool heater, pool cover, attic insulation replaced, hardwood floors refinished, carpeting replaced, house painted inside and out. Primary AC replaced in 2025, primary furnace and roof replaced in 2014.
#VAFX2338176

VIENNA

2022 SPRING BRANCH DRIVE

5 Beds

4 Baths

7,150 Sq.Ft.

$1,820,000

MLS#: VAFX2338176

New on site 1 day ago
Welcome to an expansive all-brick residence nestled in one of Vienna’s most sought-after neighborhoods. Featuring a 3-car garage and set on a spacious lot at the end of a cul-de-sac, this remarkable 5-bedroom, 5.5-bathroom home offers an exceptional blend of sophisticated living, upscale amenities, and remarkable indoor and outdoor entertaining spaces. A full-house generator provides added peace of mind.
Impeccably maintained and thoughtfully renovated by its original owner, every detail reflects an unparalleled pride of ownership, while the spacious and thoughtfully designed floor plan offers the perfect balance of elegant entertaining spaces and comfortable everyday living.
The main level features an inviting study, formal living and dining rooms, a spacious 2 story family room, bright sunroom, and an expansive gourmet eat-in kitchen with two separate sinks, a 7' island and six burner stove.  The upstairs is accessible via two staircases and boasts newly installed hardwood flooring, four generously sized bedrooms featuring plantation shutters and each with its own private en-suite bath. The spectacular owner’s suite is a true retreat, complete with a fireplace, two walk-in closets, heated bath floors, a spa-like steam shower, and more.
The fully finished walk-out lower level provides exceptional additional living and entertaining space, including a private bedroom and full bathroom, a spacious recreation area with a wet bar, sink and refrigerator, a separate gym room with rubberized floor and full mirrors, abundant storage and even a “secret“ wine storage closet.
The true showstopper, however, is the extraordinary fully fenced-in outdoor living space. Step into the expansive screened-in porch surrounded by a boulder rock walkway including a calming small pond and discover a private, serene destination designed for effortless year-round entertaining. The impressive outdoor kitchen is equipped with a gas grill, warming drawer, refrigerator, ice maker, large farm sink with hot and cold water and wood-burning pizza oven. Whether hosting an elegant dinner party, cheering on your favorite team with friends, or enjoying a peaceful evening with family, this remarkable space makes outdoor living both effortless and unforgettable.
Just a couple of miles from Tyson’s and Reston, and an easy commute to Washington DC or Dulles via the nearby Toll Rd.
#VAFX2331420

VIENNA

1613 CHATHAMS FORD PLACE

5 Beds

5 Baths

6,532 Sq.Ft.

$2,375,000

MLS#: VAFX2331420

New on site today
A private retreat with a resort-like feel, Tucked away on 1.8 beautifully wooded acres, this stunning recently fully renovated 3,957 sq. ft. home offers a rare combination of privacy, space, and comfort. Surrounded by mature trees and lush greenery, the property complete with a beautiful pool that provides relaxation and entertaining. A spacious deck and patio extend the living space outdoors while a built-in grilling area creates the perfect setting for summer gathering. Step inside to discover a thoughtfully updated interior featuring stylish and luxurious finishes and attention to details, Living and entertaining areas, complemented by the comfort and convenience of a home that has been beautifully renovated throughout. A welcoming entry foyer sets the tone for the home and leads into the beautifully designed main level featuring 2 bedrooms and 1 full bath along with a cozy living room and a wood burn fireplace, a mudroom, a laundry room, an office and another living room that leads to a small balcony. The upper level offers 3 bedrooms, 2 full baths and a half bath, plus three separate living areas providing plenty of space for relaxing, entertaining or gathering with family and friends, one of the living room is one of the most standout living space framed by expansive windows, offering serene views of the surrounding woods and filling the space with abundant natural light creating a wonderful connection between indoor and outdoor living, a second wood burn fireplace and a large walk in pantry. At the heart of the home is a well-appointed kitchen, beautifully renovated that features elegant quartz countertops, stainless steel appliances, creating a sophisticated yet functional space for everyday living and entertaining, complemented by a breakfast area, and a dedicated coffee station, the fully renovated bathrooms continue the upscale feel with high end finishes and beautifully selected materials. New wood floor, new HVAC system, new windows and exterior/interior doors, electrical/plumbing upgrades, new water heater, new well and septic system, upgraded swimming pool equipments, Landscaping, and more! A truly special home is ready to be enjoyed!
#VAFX2339216

VIENNA

10204 WESTFORD DRIVE

5 Beds

3 Baths

3,957 Sq.Ft.

$1,850,000

MLS#: VAFX2339216

*Visit our off-site Open House: Saturday & Sunday, 1pm-3pm at 9437 Old Courthouse Road, Vienna, VA 22182*

**Photos are from a previous build**

TO BE BUILT HOME – COMPLETION FORECAST: SUMMER 2027

Welcome to the Town of Vienna—where small-town charm meets everyday convenience! Just minutes from shopping and top-rated restaurants. This incredible location offers the perfect blend of community and lifestyle. Enjoy year-round events like Oktoberfest, Viva Vienna, and the beloved Halloween Parade, all while being part of a close-knit, vibrant neighborhood.
 
Introducing The Ellise by Evergreene Homes—an exceptional new construction opportunity in the sought-after Vienna Woods neighborhood. Conveniently situated with quick access to major routes like Route 123, I-66, and I-495.
 
INCLUDED FEATURES:
The Ellise features our Platinum Starting Package featuring a Deluxe Kitchen with 42” maple cabinetry, elegant quartz countertops, a stainless-steel appliance package with a 36” cooktop, and an oversized island with seating. The Kitchen flows seamlessly into the expansive Family Room, highlighted by a gas fireplace.  A formal Dining Room offers additional space for hosting, while the Mudroom provides everyday convenience with the option to add built-in lockers and cubbies. 
Upstairs, you’ll find hardwood flooring in the hallway, a luxurious Owner’s Suite, and three secondary Bedrooms—all with their own private en-suite baths. The upper-level Laundry Room includes cabinetry with a sink for added functionality and style.
The finished lower level extends your living space with a spacious recreation room, an additional bedroom, and a full bathroom—perfect for guests, a home office, or a private retreat. 
 
CUSTOMIZATION OPPORTUNITIES:
This pre-construction opportunity can still be personalized through selecting structural options and finish level upgrades. Options include an Outdoor Living, main-level Guest Suite with full bath, and a Media Room and Wet Bar on the lower level. .
 
EVERGREENE QUALITY:
Every Evergreene home is thoughtfully crafted with features designed for long-term comfort and peace of mind. Standard inclusions in the Ellise are a whole-house ventilation, humidifier, electronic air cleaner, abundant recessed lighting, upgraded 2x6 framing, superior thermal insulation, a built in pest control system in exterior walls, and a best-in-class 10-year transferable builder’s warranty.
 
Floor plans and images are for illustrative purposes only; certain features may reflect upgrades or options not included in the base price.
 
Contact us today to learn more about this unique opportunity.
#VAFX2313464

VIENNA

1103 DESALE STREET SW

5 Beds

5 Baths

4,491 Sq.Ft.

$1,910,500

MLS#: VAFX2313464
Visit our Open House this Saturday and Sunday from 1:00pm to 4:00pm.

IMMEDIATE DELIVERY - *Move In Ready! 

Welcome to the Town of Vienna—where small-town charm meets everyday convenience! Just minutes from shopping and top-rated restaurants. This incredible location offers the perfect blend of walkability, community, and lifestyle. Enjoy year-round events like Oktoberfest, Viva Vienna, and the beloved Halloween Parade, all while being part of a close-knit, vibrant neighborhood. Introducing The Foxmoor by Evergreene Homes—an exceptional new construction opportunity in the sought-after Vienna Woods neighborhood. Conveniently situated with quick access to major routes like Route 123, I-66, and I-495.

The Foxmoor showcases our Platinum Package and the featuring upgrades; a Designer Kitchen features cabinets up to the 10’ ceilings on the main level, elegant quartz countertops, a GE Café Series stainless-steel appliance package with a 36” gas range, and an oversized island with seating. The Kitchen flows seamlessly into the expansive Family Room, highlighted with decorative beams on the ceiling and a 50” wide sleek modern gas fireplace. A bright and spacious Morning Room offers the perfect spot for casual dining or a relaxing lounge area.  A formal Dining Room provides additional space for hosting, while the Mudroom provides everyday convenience. A main-level Guest Suite with a private full bath offers versatile space, ideal for visiting friends or extended stays. 
On the upper level you’ll find hardwood flooring in the hallway, a luxurious Owner’s Suite featuring a spa-style bath with a spacious walk-in shower and freestanding soaking tub, and three secondary Bedrooms— all with their own private en-suite baths. 
The finished lower level extends your living space with a spacious recreation room, media room, an additional bedroom, and a full bathroom—perfect for guests, a home office, or a private retreat. 

EVERGREENE QUALITY:
Every Evergreene home is thoughtfully crafted with features designed for long-term comfort and peace of mind. Standard inclusions in the Ellise are a whole-house ventilation, humidifier, electronic air cleaner, abundant recessed lighting, upgraded 2x6 framing, superior thermal insulation, a built in pest control system in exterior walls, and a best-in-class 10-year transferable builder’s warranty.
#VAFX2326424

VIENNA

619 TRUMAN CIRCLE SW

6 Beds

6 Baths

5,530 Sq.Ft.

$2,224,900

MLS#: VAFX2326424

New on site 2 days ago
Tucked away in the prestigious Vienna Woods, this Craftsman-style home offers the best in luxury living. Spanning over 6,200 square feet, it combines elegance and comfort with a spacious, well-designed layout. Featuring six large bedrooms and five full bathrooms, it’s perfect for privacy and ease. The fully finished walkout basement adds extra living space, ideal for a home theater or game room, with plenty of storage to spare. An upper-floor laundry room makes daily life more convenient, and the primary bedroom’s private balcony is perfect for a peaceful morning coffee. Set on a generous 0.45-acre lot, the property boasts a deck and a large patio, great for summer barbecues. More than just a house, it’s a lifestyle—offering a perfect mix of luxury, comfort, and security in one of the most desirable neighborhoods. Your dream home is waiting.
#VAFX2338672

VIENNA

1217 ROSS DRIVE SW

6 Beds

5 Baths

6,260 Sq.Ft.

$2,295,000

MLS#: VAFX2338672

 - property

Send a message

Message successfully sent.

Your message

What is 3 + 4 ?

Reason for contacting?

I agree to receive email communication and understand I can unsubscribe at any time.

I agree to be contacted by Charis Realty Group - Christine Issler, Broker via call, email, and text for real estate services. To opt out, you can reply 'stop' at any time or reply 'help' for assistance. You can also click the unsubscribe link in the emails. Message and data rates may apply. Message frequency may vary. Privacy Policy

Sign Out

Virtual Assistant

Would you like to take the next step with this property? We can help you schedule a showing or virtual tour, or send you more details.

Yes, I would like more information.

Thank You for Your Reply, One of Our Agents will contact you as soon as possible

No, maybe later.

Thank you, you can always contact me via email, phone number or through the contact form.

Realhub AI

Lucy - Your AI-Powered Realtor

Update Your Temporary Password

Personalize your search

Enter your email and we'll notify you immediately when new listings match what you're looking for.

or enter email address

Already have an account ? Login here

Continue your home search

I agree to receive communications and understand I can unsubscribe at any time.

I agree to be contacted by Charis Realty Group - Christine Issler, Broker via call, email, and text for real estate services. To opt out, you can reply 'stop' at any time or reply 'help' for assistance. You can also click the unsubscribe link in the emails. Message and data rates may apply. Message frequency may vary. Privacy Policy

Already have an account ? Login here

We use cookies

We use cookies primarily for analytics to enhance your experience. By accepting, you agree to our use of these cookies. You can manage your preferences or learn more about our cookies policy.