
Property
Beds
3
Full Baths
2
1/2 Baths
1
Year Built
2023
Sq.Footage
2,636
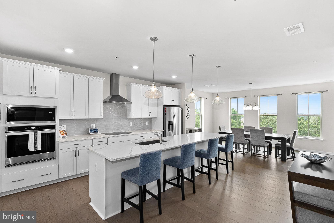
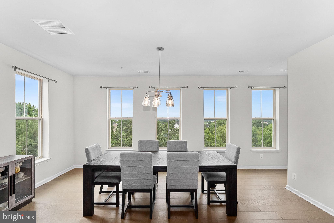
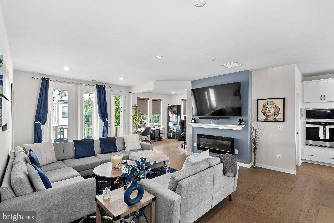
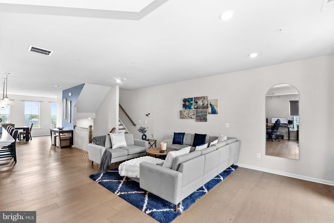
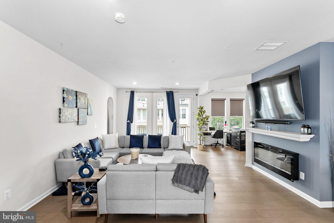
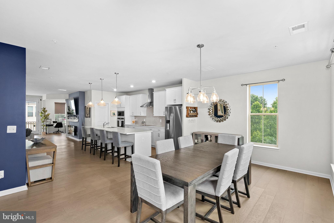
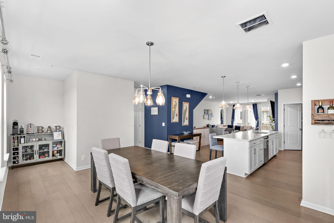
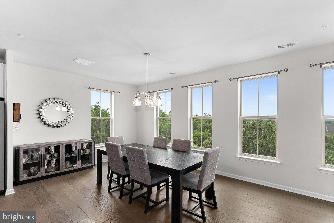
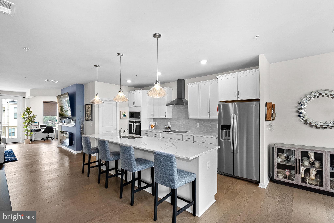
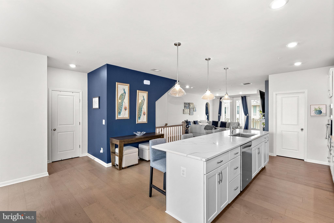
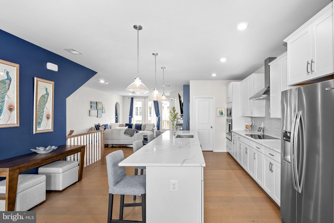
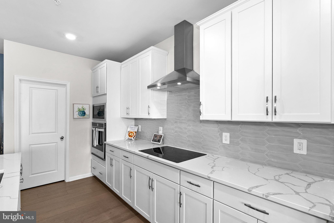
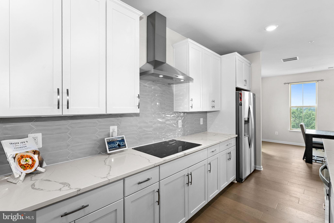
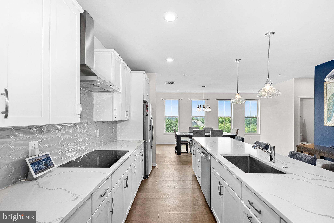
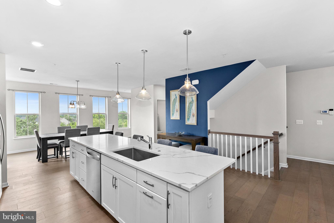
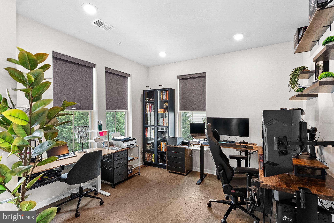
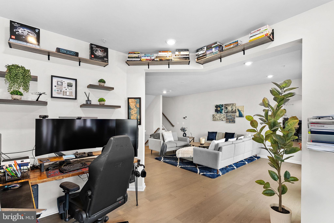
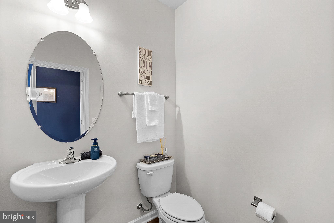
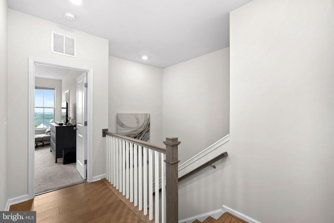
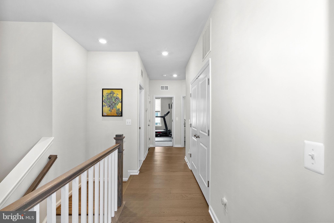
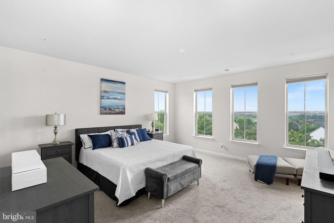
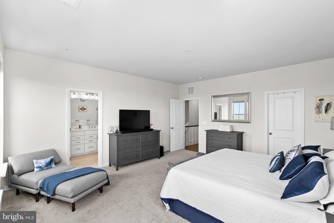
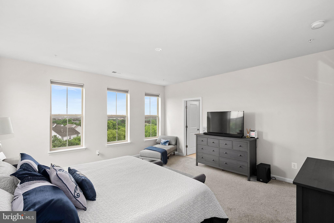
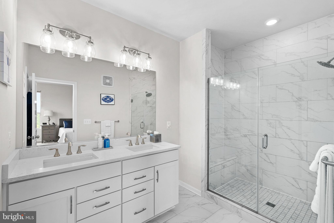
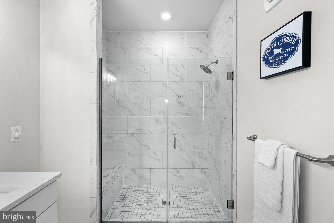
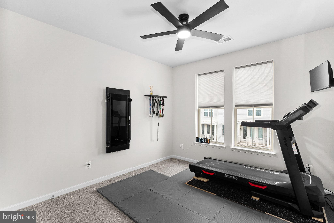
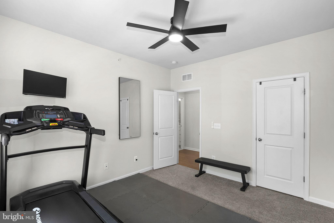
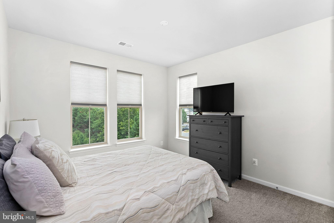
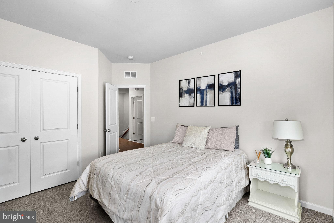
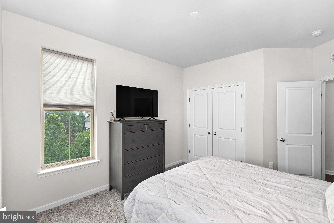
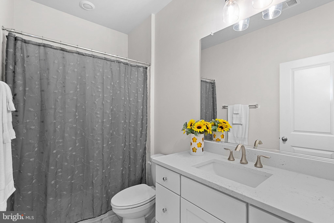
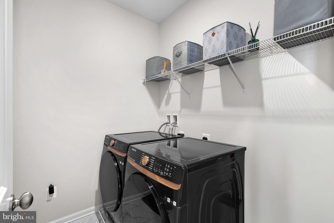
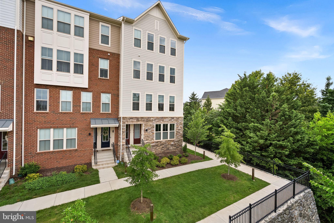
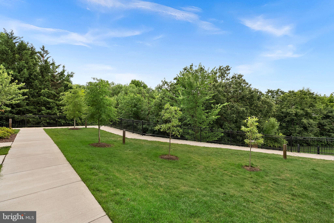
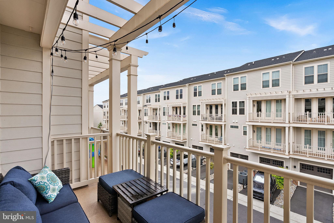
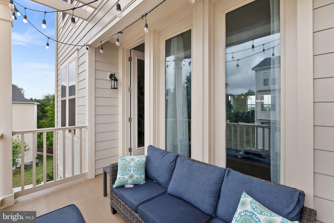
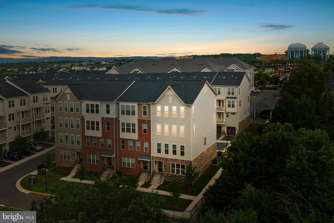
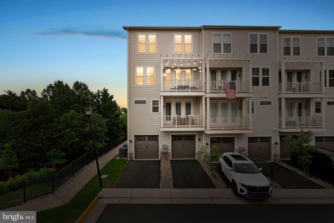
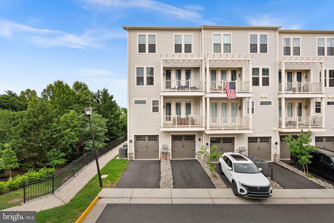
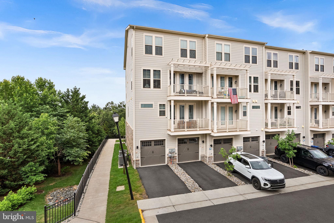
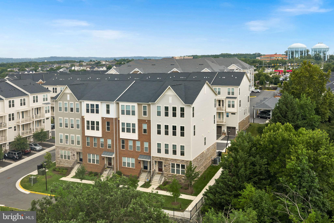
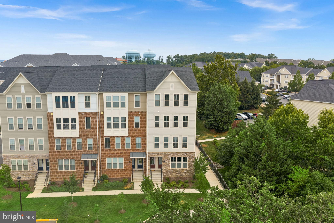
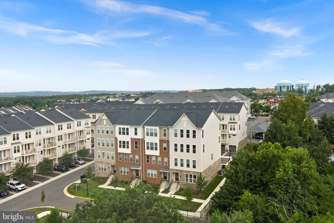
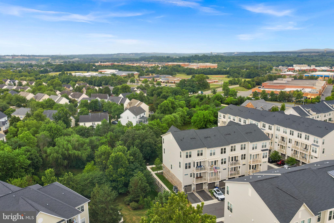
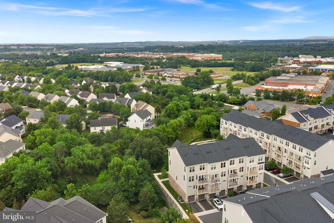
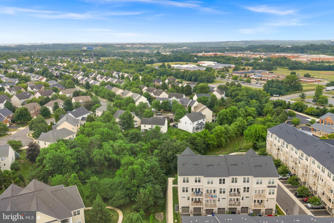
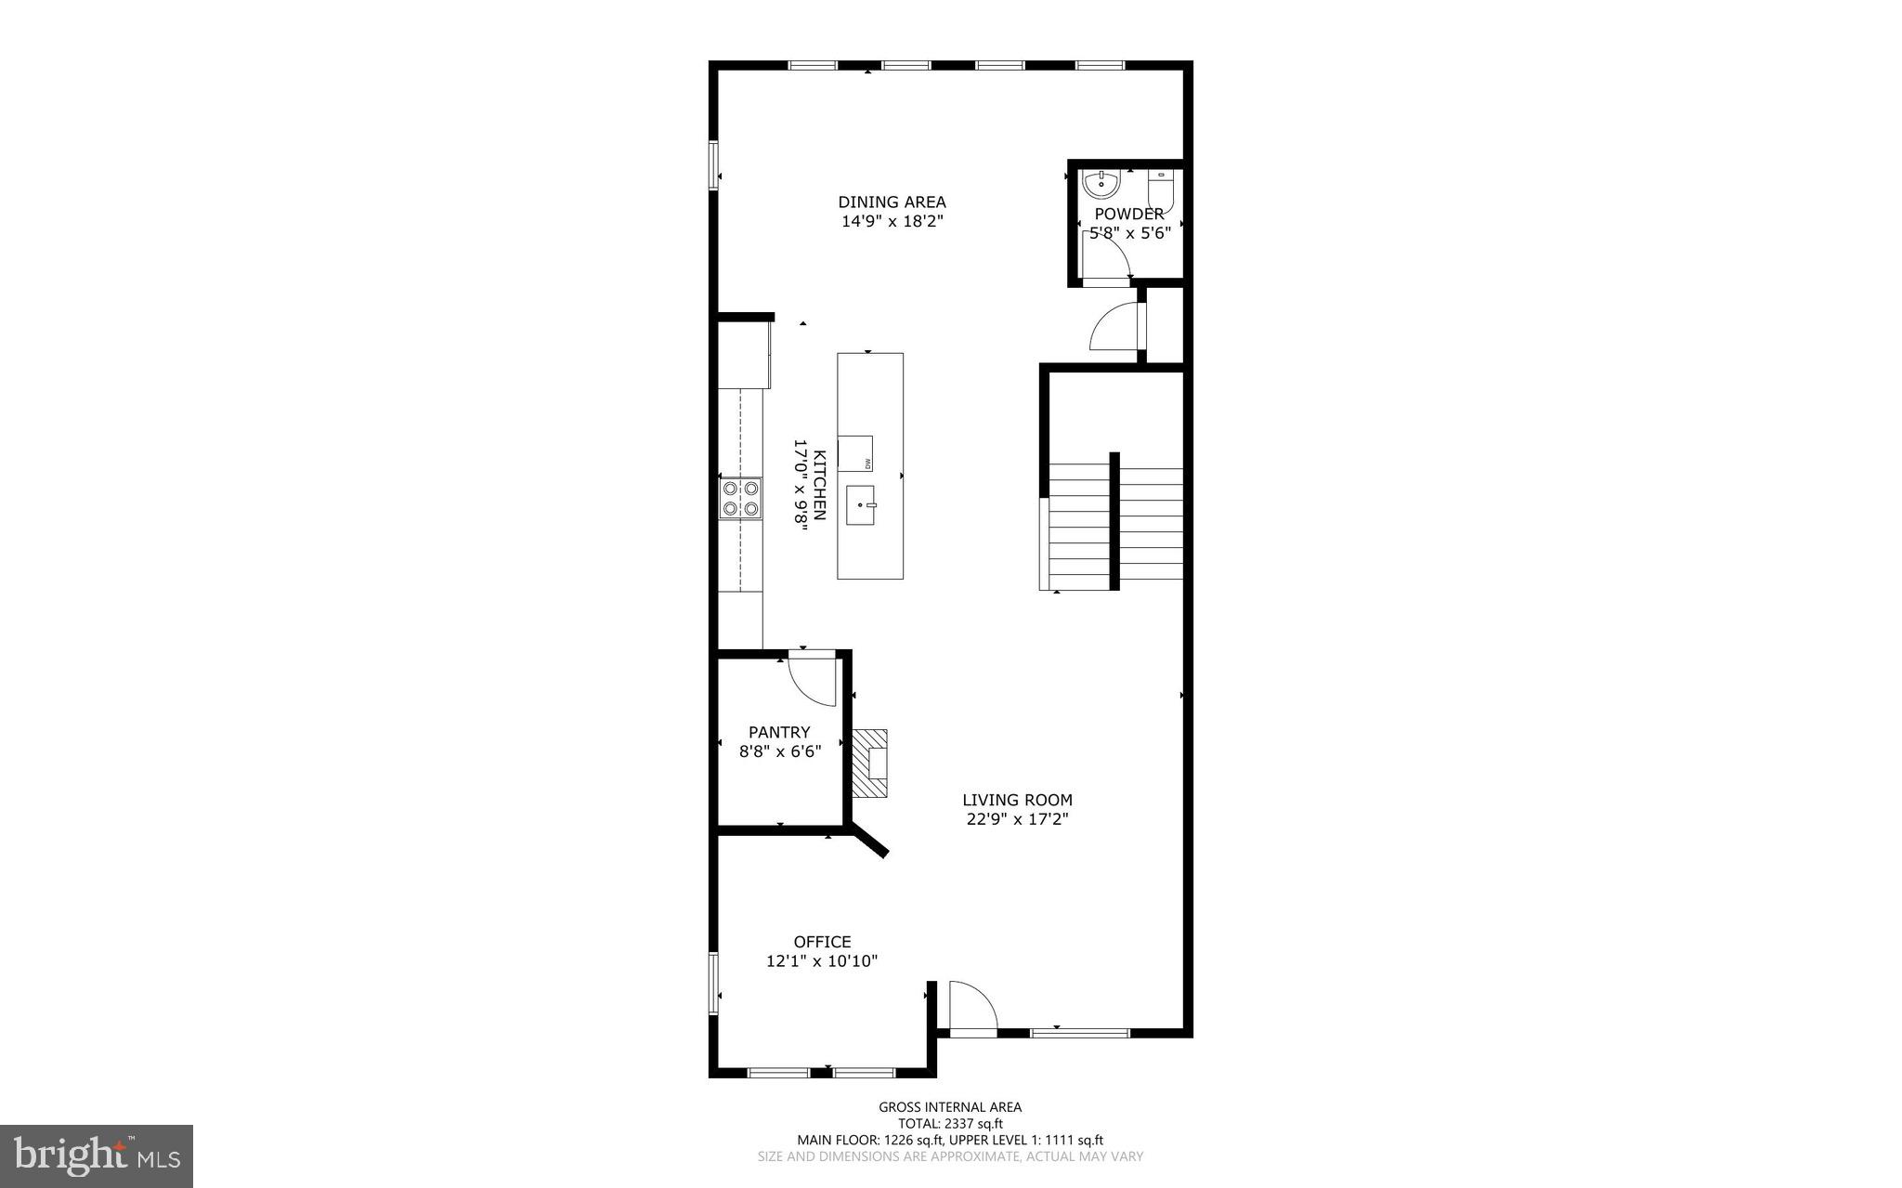
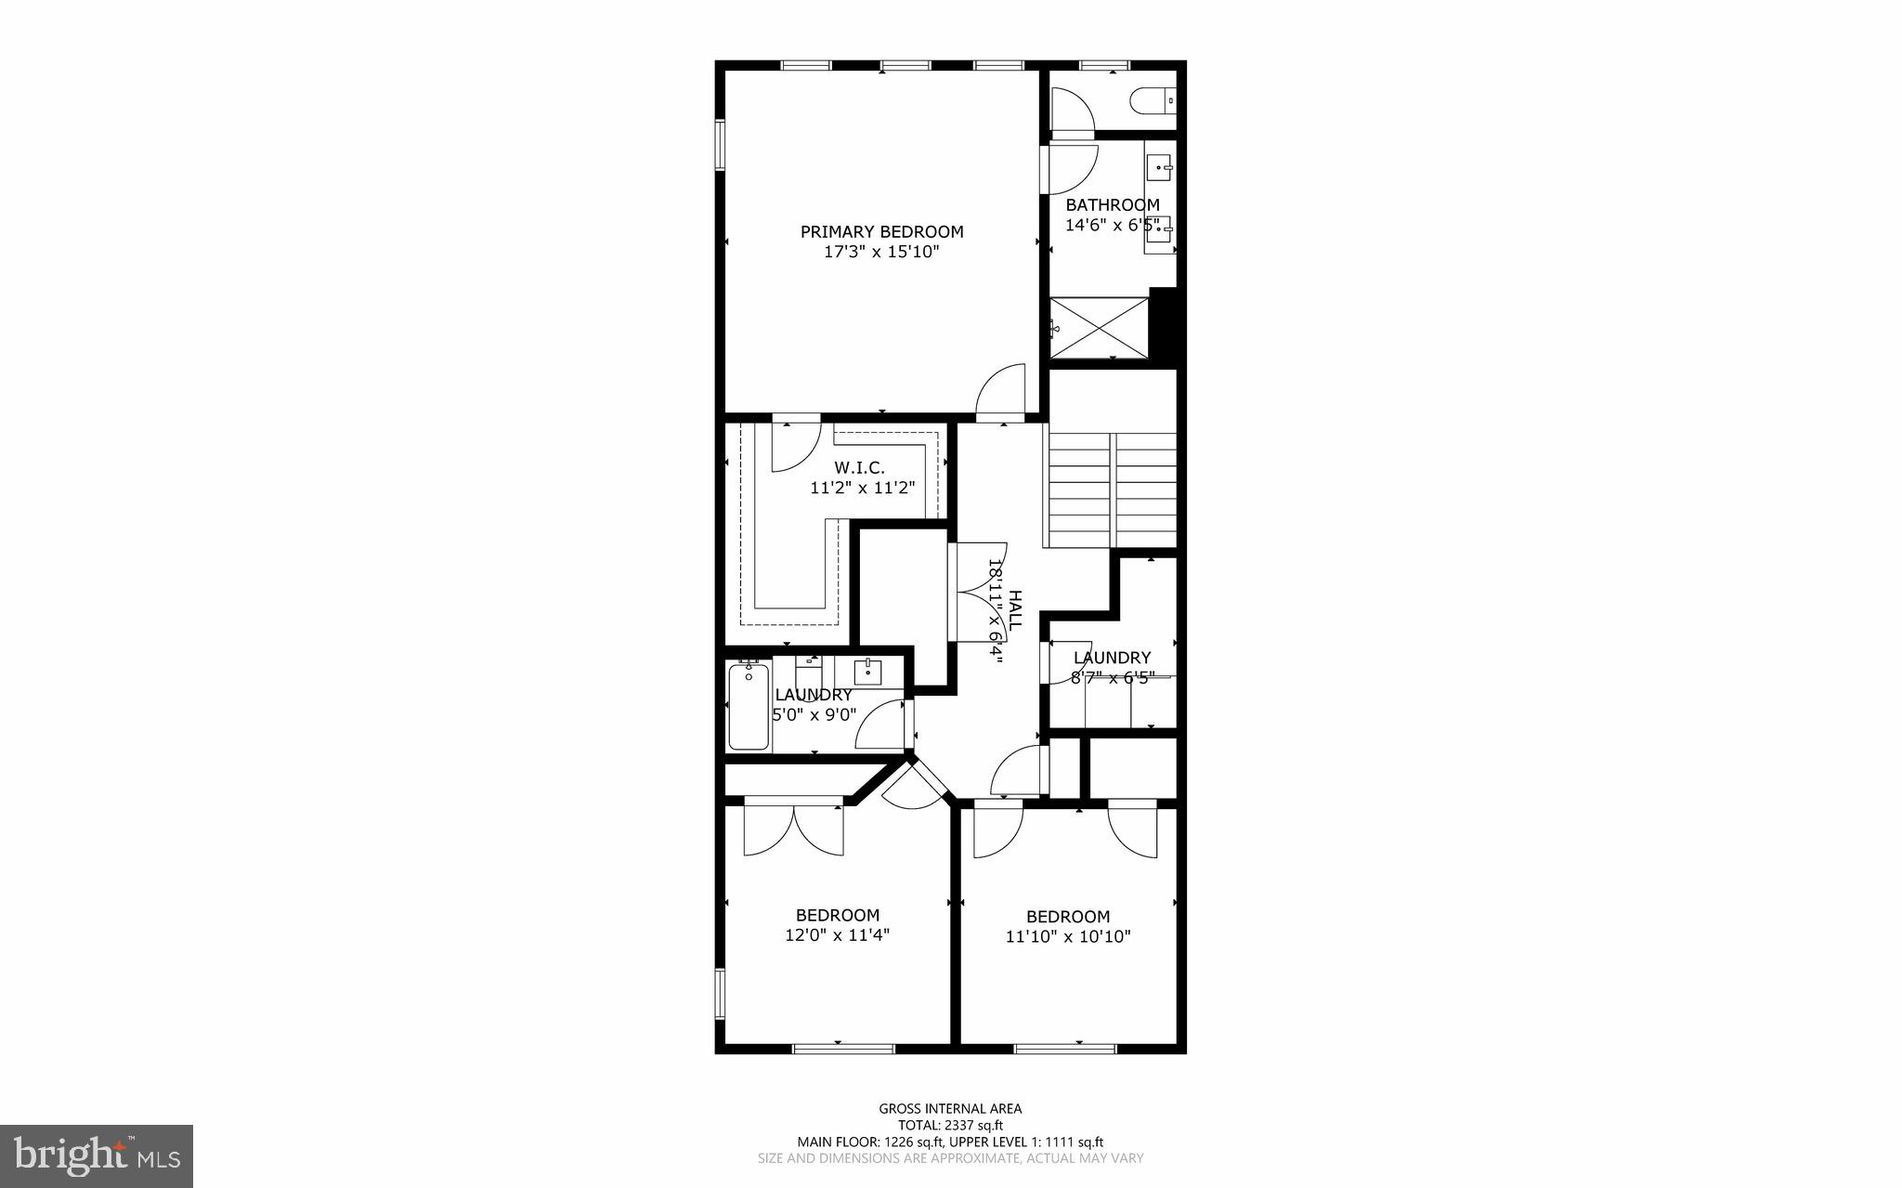
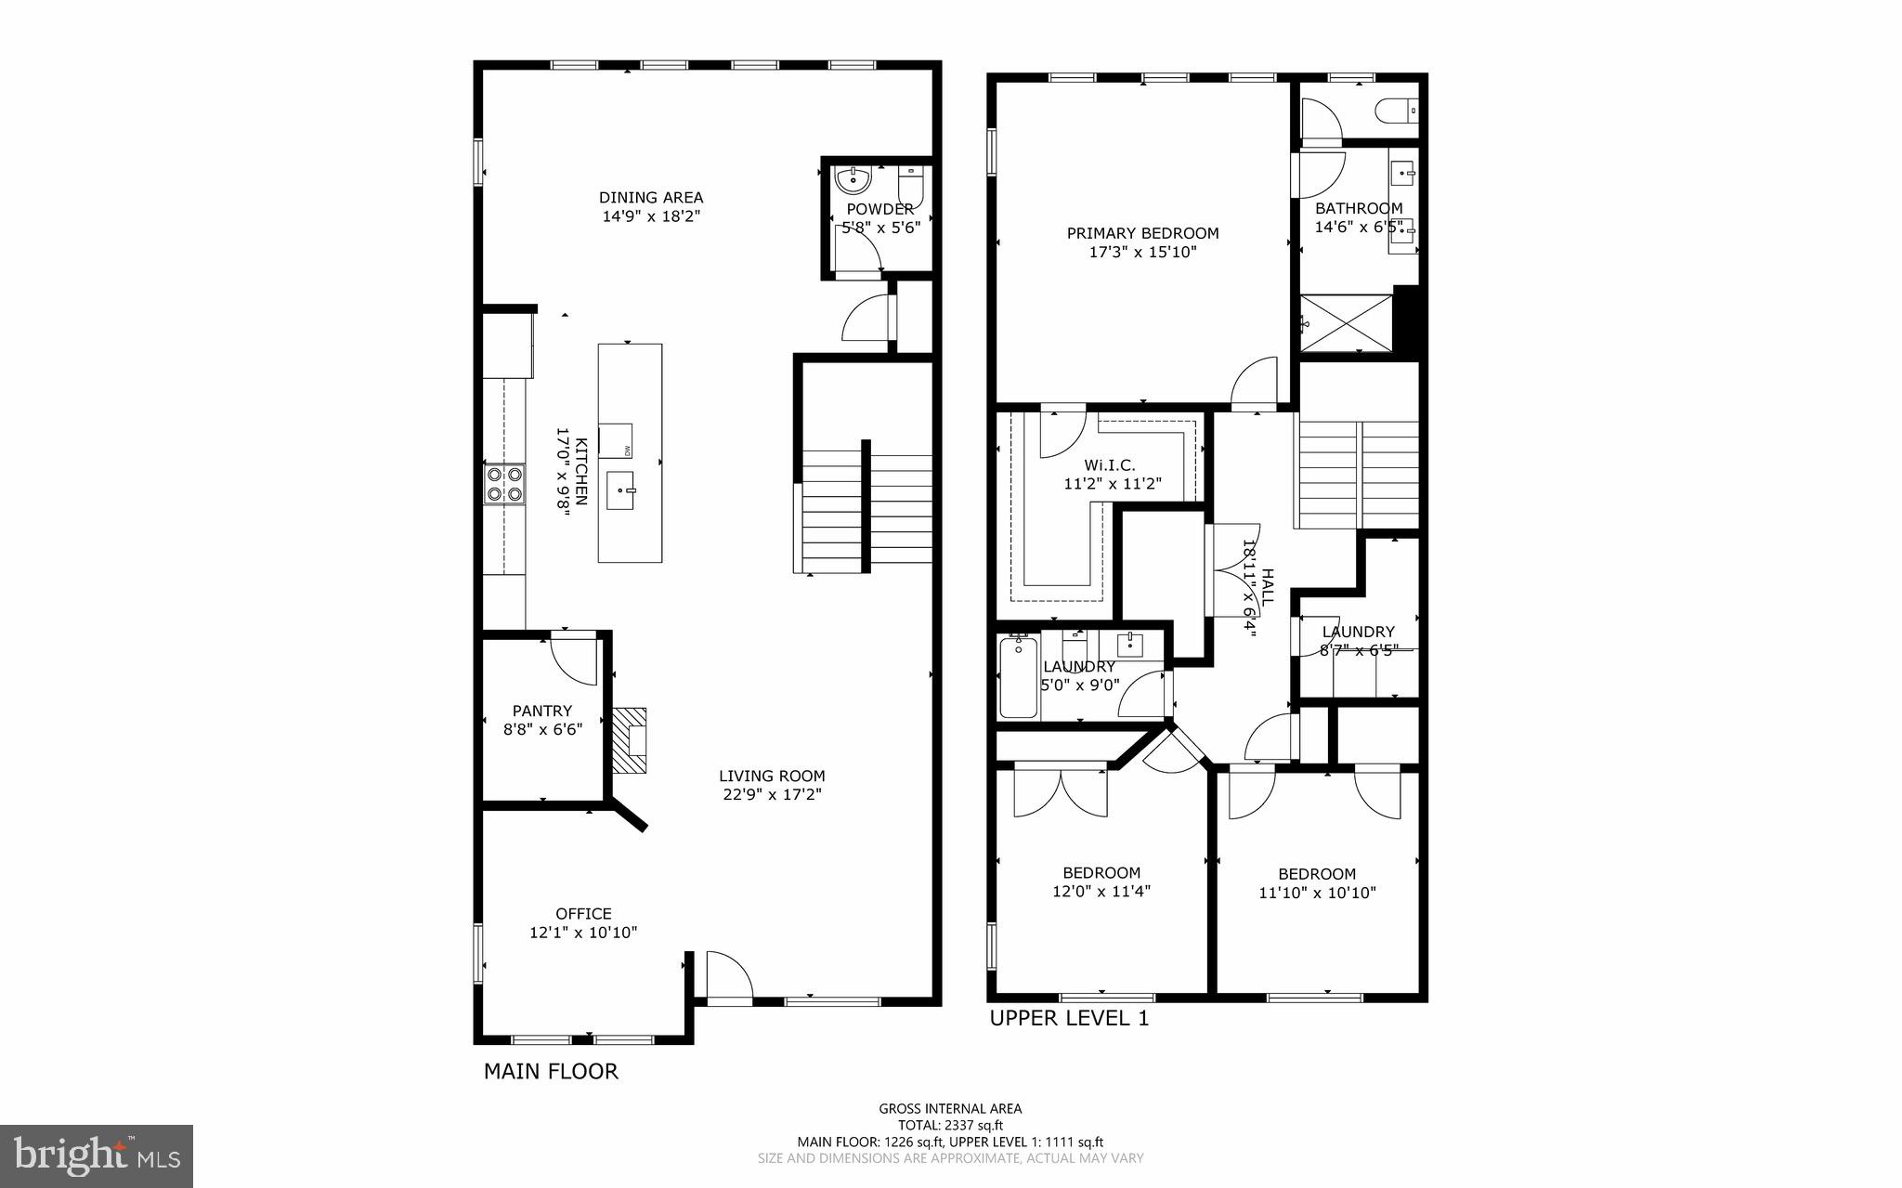
**NEW PRICE! TOWNHOUSE LIVING WITHOUT THE TOWNHOUSE MAINTENANCE!** **OPEN SATURDAY 11AM–1PM!**Welcome to 1012 Galena Terrace, offering an impressive 2,636 square feet of living space, beautiful views, and the ease of low-maintenance living, all in a home built just 3 years ago. The light-filled main level offers an open, spacious layout designed for both everyday living and entertaining. The gourmet kitchen features upgraded cabinetry, quartz countertops, stainless steel appliances, a large island, and an oversized walk-in pantry. The kitchen opens seamlessly to the expansive living and dining areas, where large windows showcase the beautiful views beyond. A dedicated home office provides the perfect work-from-home space. Upstairs, the generously sized primary suite features a large walk-in closet and upgraded en suite bath. Two additional bedrooms, a full hall bath, and conveniently located bedroom-level laundry complete the upper level. Enjoy the space and feel of a townhouse without the exterior maintenance, plus a large common green space just outside that offers the feel of a yard without the upkeep. With a condo fee of just **$211 per month and no additional HOA fee**, this nearly new home offers an incredible amount of space for the price. Even better, qualified buyers may have the opportunity to assume the seller’s **4.99% VA loan**. Ideally located just minutes from historic Downtown Leesburg, shopping, dining, the Leesburg Premium Outlets, and major commuter routes. **2,636 SQ FT | BUILT 2023 | 3 BEDROOMS | 2.5 BATHS | HOME OFFICE | GARAGE | $211/MONTH CONDO FEE | POTENTIALLY ASSUMABLE 4.99% VA LOAN**
Features & Amenities
Interior
-
Total Bedrooms
3
-
Bathrooms
2
-
1/2 Bathrooms
1
-
Above Grade Finished Area
2636.0
-
Basement YN
NO
-
Cooling YN
YES
-
Cooling
Central Air, Electric
-
Fireplace YN
YES
-
Heating YN
YES
-
Heating
Natural Gas, Forced Air
-
Pet friendly
Yes
Exterior
-
Garage
Yes
-
Garage spaces
1
-
Parking
Garage Door Opener, Garage, Inside Entrance, Attached
-
Pool
No
-
Waterfront YN
NO
-
View
Mountain(s)
Area & Lot
-
Property Type
Residential
-
Property Sub Type
Condominium
-
Architectural Style
Other
Price
-
Sales Price
$647,500
-
Tax Amount
$6,297
-
Sq. Footage
2,636
-
Price/SqFt
$245
HOA
-
Association
No
School District
-
Elementary School
N/A
-
Middle School
N/A
-
High School
N/A
Property Features
-
New Construction
NO
-
Association Amenities
Trail(s), Jogging Path, Playground
-
Foundation Details
Slab
-
Senior Community YN
NO
-
Sewer
Public Sewer
-
Water Source
Public
Schedule a Showing
Showing scheduled successfully.
Mortgage calculator
Estimate your monthly mortgage payment, including the principal and interest, property taxes, and HOA. Adjust the values to generate a more accurate rate.
Your payment
Principal and Interest:
$
Property taxes:
$
HOA fees:
$
Total loan payment:
$
Total interest amount:
$
Location
County
LOUDOUN
Elementary School
Middle School
High School
Listing Courtesy of Kathleen Stakem, RE/MAX Gateway, LLC
RealHub Information is provided exclusively for consumers' personal, non-commercial use, and it may not be used for any purpose other than to identify prospective properties consumers may be interested in purchasing. All information deemed reliable but not guaranteed and should be independently verified. All properties are subject to prior sale, change or withdrawal. RealHub website owner shall not be responsible for any typographical errors, misinformation, misprints and shall be held totally harmless.

Salesperson, Realtor
Tracy Markham
Call Tracy today to schedule a private showing.

* Listings on this website come from the FMLS IDX Compilation and may be held by brokerage firms other than the owner of this website. The listing brokerage is identified in any listing details. Information is deemed reliable but is not guaranteed. If you believe any FMLS listing contains material that infringes your copyrighted work please click here to review our DMCA policy and learn how to submit a takedown request.© 2024 FMLS.
Related Properties

LEESBURG
838 REVELSTORE TERRACE NE
3 Beds
3 Baths
2,419 Sq.Ft.
$730,000
MLS#: VALO2134460

LEESBURG
19370 MAGNOLIA GROVE SQUARE L04
2 Beds
2 Baths
1,708 Sq.Ft.
$589,900
MLS#: VALO2131688

LEESBURG
245 W MARKET STREET
3 Beds
1 Baths
1,418 Sq.Ft.
$695,000
MLS#: VALO2118150

LEESBURG
209 SPENCER TERRACE SE
3 Beds
3 Baths
2,624 Sq.Ft.
$749,000
MLS#: VALO2136158

LEESBURG
420 NIKKI SE
3 Beds
2 Baths
1,741 Sq.Ft.
$579,900
MLS#: VALO2135564

LEESBURG
2214 ABBOCCATO TERRACE SE
3 Beds
2 Baths
2,544 Sq.Ft.
$578,995
MLS#: VALO2123594

LEESBURG
221 SOUTH STREET SE
2 Beds
2 Baths
1,160 Sq.Ft.
$600,000
MLS#: VALO2136860

LEESBURG
204 AYR STREET NW
3 Beds
2 Baths
1,910 Sq.Ft.
$667,000
MLS#: VALO2129420

LEESBURG
810 SYDNEY TERRACE NE
4 Beds
3 Baths
2,426 Sq.Ft.
$690,000
MLS#: VALO2132688

LEESBURG
18775 TRIDENT SQUARE
3 Beds
2 Baths
2,376 Sq.Ft.
$660,000
MLS#: VALO2133656
.png)