


Property
Beds
5
Full Baths
3
1/2 Baths
1
Year Built
1970
Sq.Footage
2,142
Welcome to 109 Mayfair Drive NE, a beautifully maintained 5-bedroom, 3.5-bath home offering an exceptional blend of comfort, style, and versatility in one of Leesburg’s established neighborhoods. Thoughtfully updated with attractive finishes and inviting living spaces, this home is ready to welcome its next owner. The beautifully updated kitchen showcases striking navy cabinetry, elegant gold hardware, quartz countertops, a stylish backsplash, and stainless steel appliances, creating a modern and inviting space for cooking, gathering, and entertaining. Luxury vinyl plank flooring enhances the main level, while comfortable carpeting upstairs adds warmth and comfort. Updated bathrooms featuring modern vanities and refreshed finishes further elevate the home’s appeal. Bright, spacious living areas provide a welcoming atmosphere throughout, with a flexible floor plan offering plenty of room for everyday living, working from home, or hosting family and friends. Step outside to enjoy the fenced backyard, offering privacy and a wonderful space for entertaining, gardening, pets, play, or simply relaxing and enjoying the outdoors. Conveniently located just minutes from historic downtown Leesburg, shopping, restaurants, grocery stores, and everyday conveniences, with easy access to Route 7 and the Dulles Greenway (Route 267) for commuting and travel throughout Northern Virginia. Enjoy the charm of an established neighborhood while remaining close to everything Leesburg has to offer. With five bedrooms, three and a half baths, an updated kitchen, modernized bathrooms, attractive flooring, a fenced backyard, and no HOA, this property presents an outstanding opportunity for a variety of buyers. Whether you’re a first-time homebuyer looking for space and value, an investor seeking an attractive addition to your portfolio, or simply searching for your next home, 109 Mayfair Drive NE is a property worth exploring. Join us for our Open House this Saturday, November 7th, from 12 PM to 2 PM!
Open Houses
Open house times are shown in the property’s local time.
Features & Amenities
Interior
-
Total Bedrooms
5
-
Bathrooms
3
-
1/2 Bathrooms
1
-
Above Grade Finished Area
2142.0
-
Basement YN
NO
-
Cooling YN
YES
-
Cooling
Central Air, Electric
-
Fireplace YN
NO
-
Heating YN
YES
-
Heating
Electric, Forced Air
-
Main Level Bedrooms
5
-
Pet friendly
N/A
Exterior
-
Garage
No
-
Parking
Off Street, Driveway
-
Pool
No
-
Waterfront YN
NO
Area & Lot
-
Lot Size(acres)
0.15
-
Lot Size(square feet)
6,534
-
Property Type
Residential
-
Property Sub Type
Townhouse
-
Architectural Style
Colonial
Price
-
Sales Price
$549,990
-
Tax Amount
$4,911
-
Sq. Footage
2,142
-
Price/SqFt
$256
HOA
-
Association
No
Property Resources
-
Horse Property
NO
School District
-
Elementary School
N/A
-
Middle School
N/A
-
High School
N/A
Property Features
-
New Construction
NO
-
Foundation Details
Block
-
Senior Community YN
NO
-
Sewer
Public Sewer
-
Tax Lot
14B
-
Water Source
Public
Schedule a Showing
Showing scheduled successfully.
Mortgage calculator
Estimate your monthly mortgage payment, including the principal and interest, property taxes, and HOA. Adjust the values to generate a more accurate rate.
Your payment
Principal and Interest:
$
Property taxes:
$
HOA fees:
$
Total loan payment:
$
Total interest amount:
$
Location
County
LOUDOUN
Elementary School
Middle School
High School
Listing Courtesy of Christopher Lee Dyllun Kilpatrick, EXP Realty, LLC
RealHub Information is provided exclusively for consumers' personal, non-commercial use, and it may not be used for any purpose other than to identify prospective properties consumers may be interested in purchasing. All information deemed reliable but not guaranteed and should be independently verified. All properties are subject to prior sale, change or withdrawal. RealHub website owner shall not be responsible for any typographical errors, misinformation, misprints and shall be held totally harmless.

Salesperson, Realtor
Tracy Markham
Call Tracy today to schedule a private showing.

* Listings on this website come from the FMLS IDX Compilation and may be held by brokerage firms other than the owner of this website. The listing brokerage is identified in any listing details. Information is deemed reliable but is not guaranteed. If you believe any FMLS listing contains material that infringes your copyrighted work please review our DMCA policy and learn how to submit a takedown request.© 2024 FMLS.
Related Properties

LEESBURG
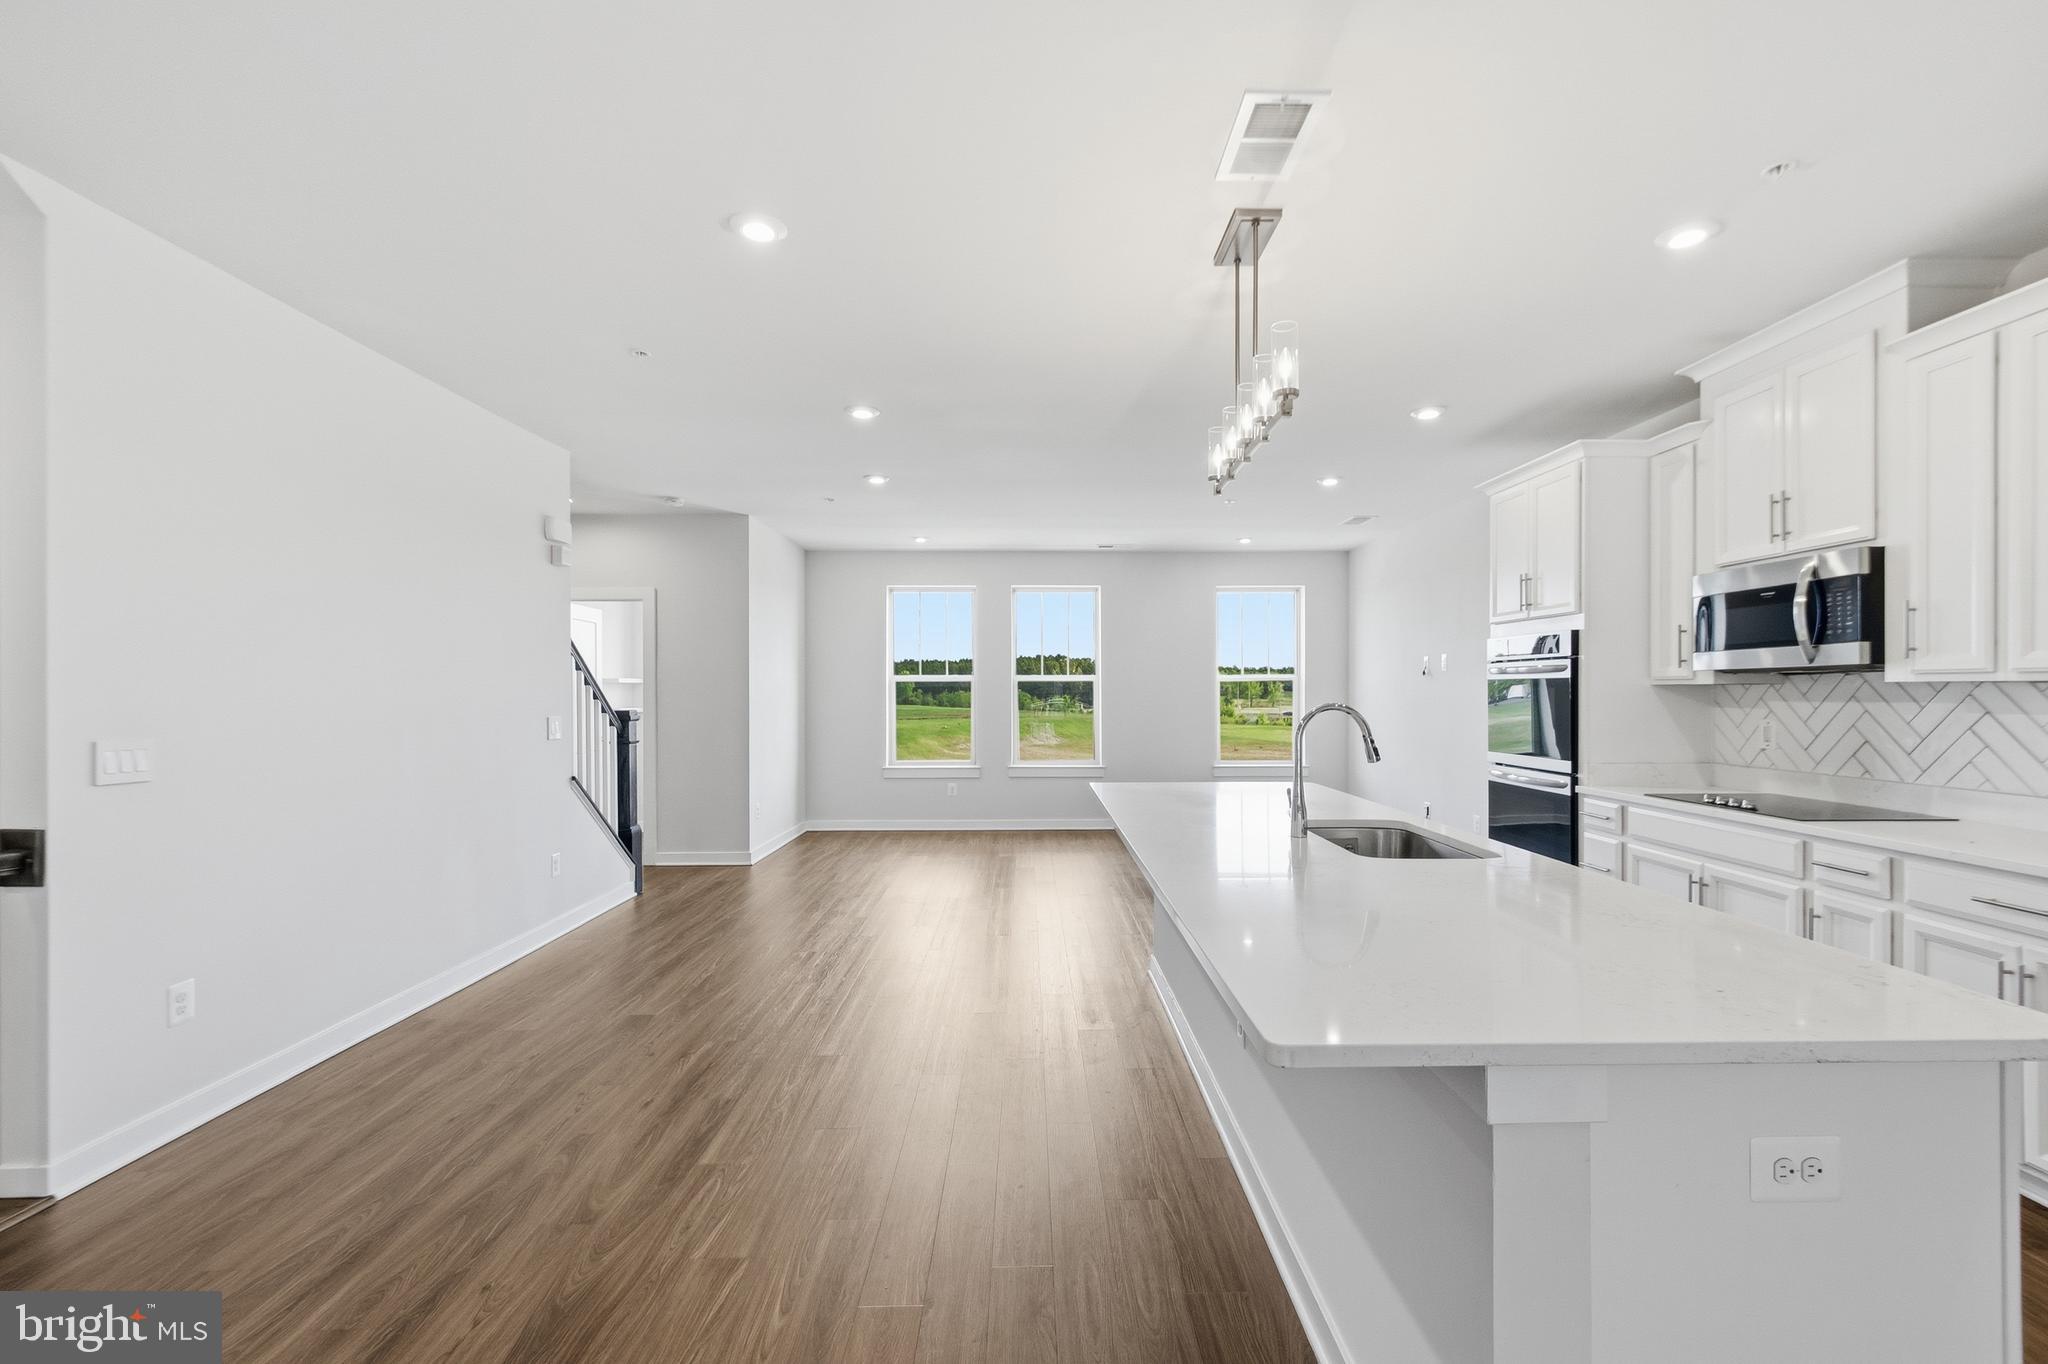
522 LILAC TERRACE NE
3 Beds
2 Baths
1,775 Sq.Ft.
$550,000
MLS#: VALO2137044
LEESBURG
2214 ABBOCCATO TERRACE SE
3 Beds
2 Baths
2,544 Sq.Ft.
$578,995
MLS#: VALO2123594

LEESBURG
420 NIKKI SE
3 Beds
2 Baths
1,741 Sq.Ft.
$574,900
MLS#: VALO2135564

LEESBURG
19385 CYPRESS RIDGE TERRACE 520
3 Beds
2 Baths
1,627 Sq.Ft.
$475,000
MLS#: VALO2134702

LEESBURG
18775 TRIDENT SQUARE
3 Beds
2 Baths
2,376 Sq.Ft.
$629,000
MLS#: VALO2133656

LEESBURG
19355 CYPRESS RIDGE TERRACE 310
2 Beds
2 Baths
1,500 Sq.Ft.
$448,000
MLS#: VALO2135324

LEESBURG
221 SOUTH STREET SE
2 Beds
2 Baths
1,160 Sq.Ft.
$582,000
MLS#: VALO2136860

LEESBURG
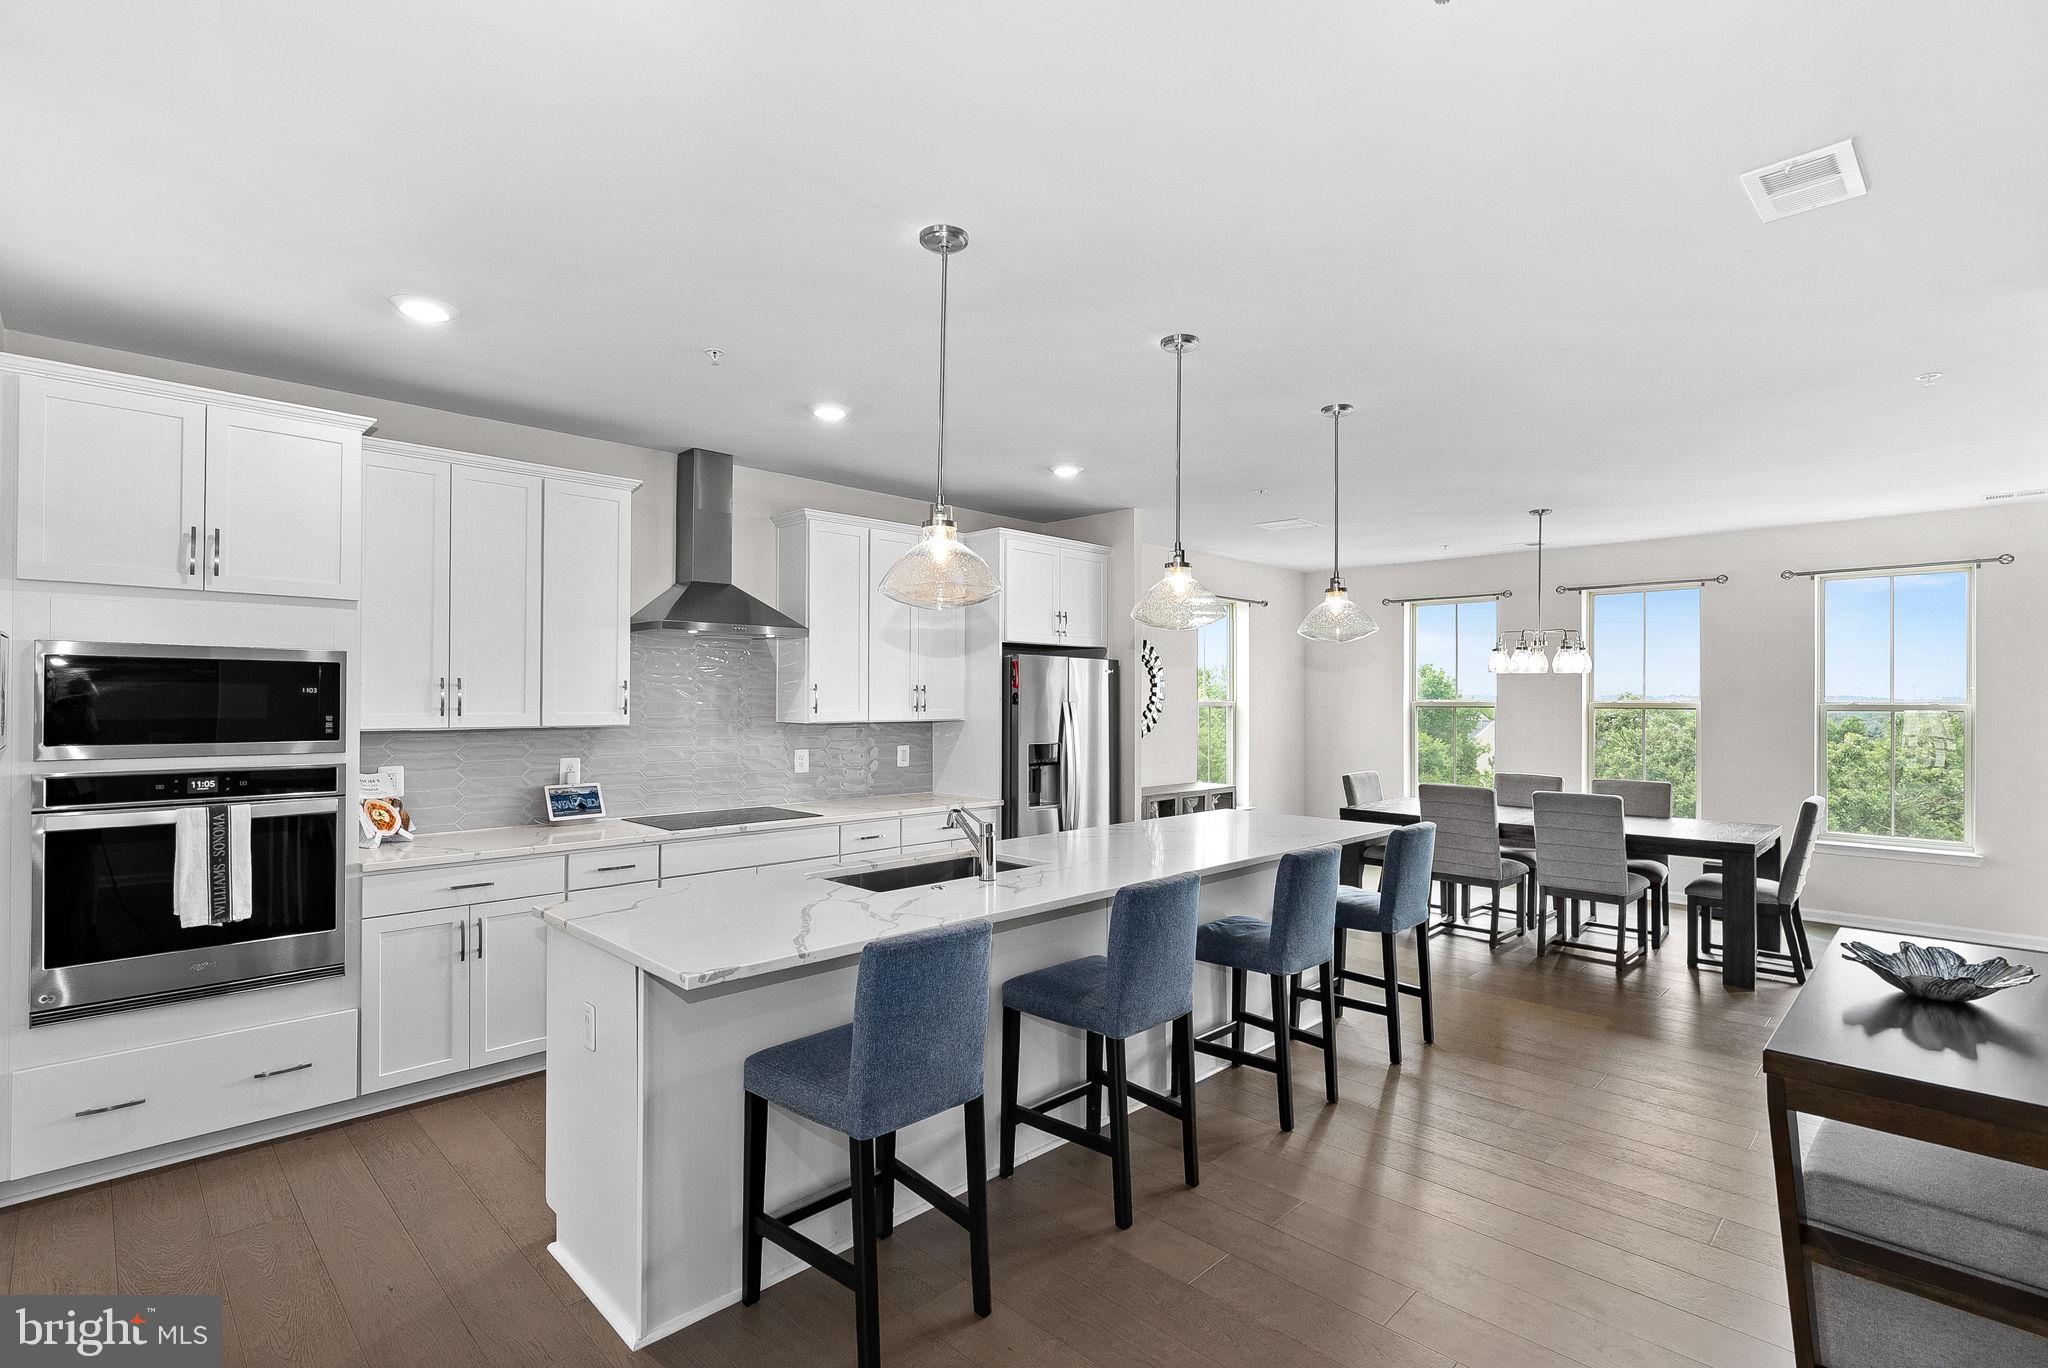
19365 CYPRESS RIDGE TERRACE 615
3 Beds
2 Baths
1,475 Sq.Ft.
$459,990
MLS#: VALO2131206
LEESBURG
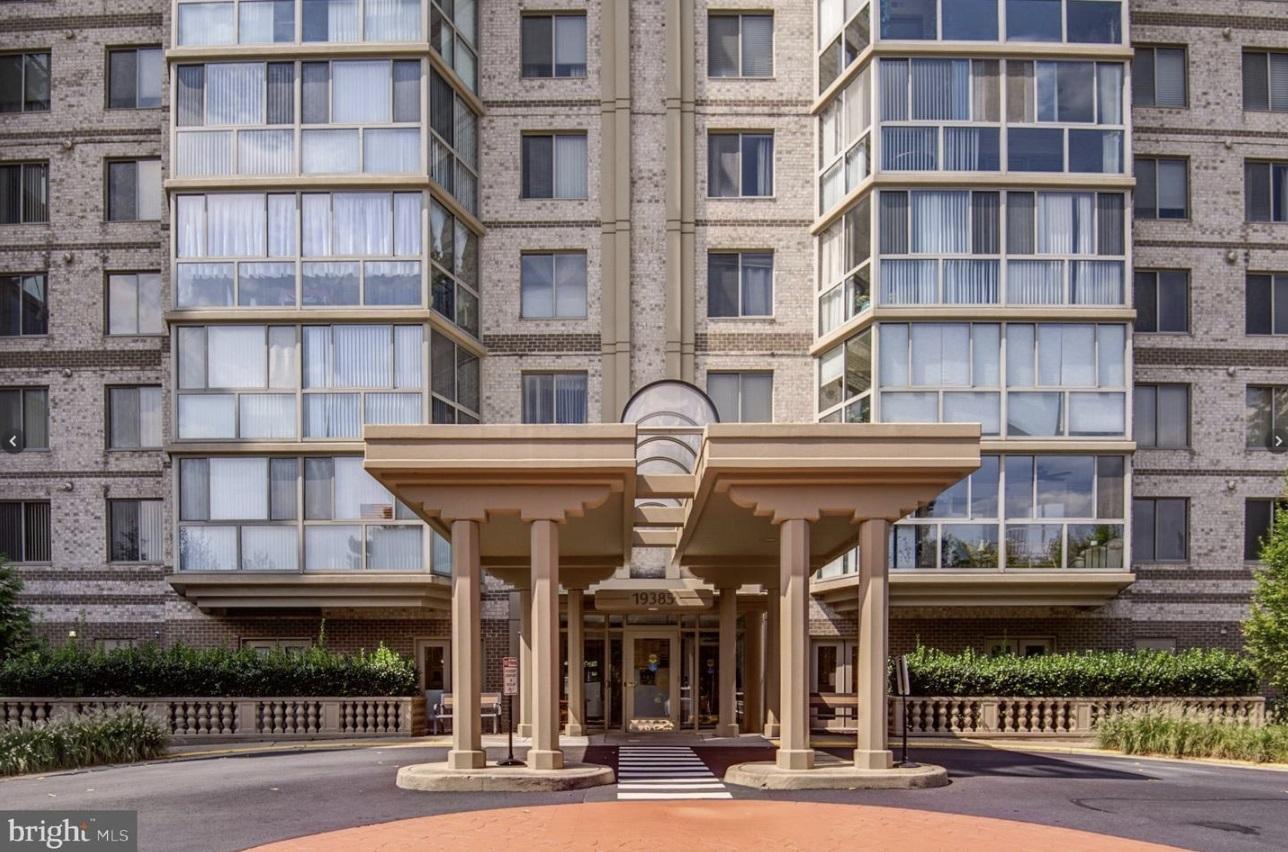
1012 GALENA TERRACE NE
3 Beds
2 Baths
2,636 Sq.Ft.
$641,900
MLS#: VALO2129674
LEESBURG
19385 CYPRESS RIDGE TERRACE 920
3 Beds
2 Baths
1,475 Sq.Ft.
$450,000
MLS#: VALO2107774
