


Property
Beds
5
Full Baths
4
1/2 Baths
1
Year Built
2002
Sq.Footage
5,738
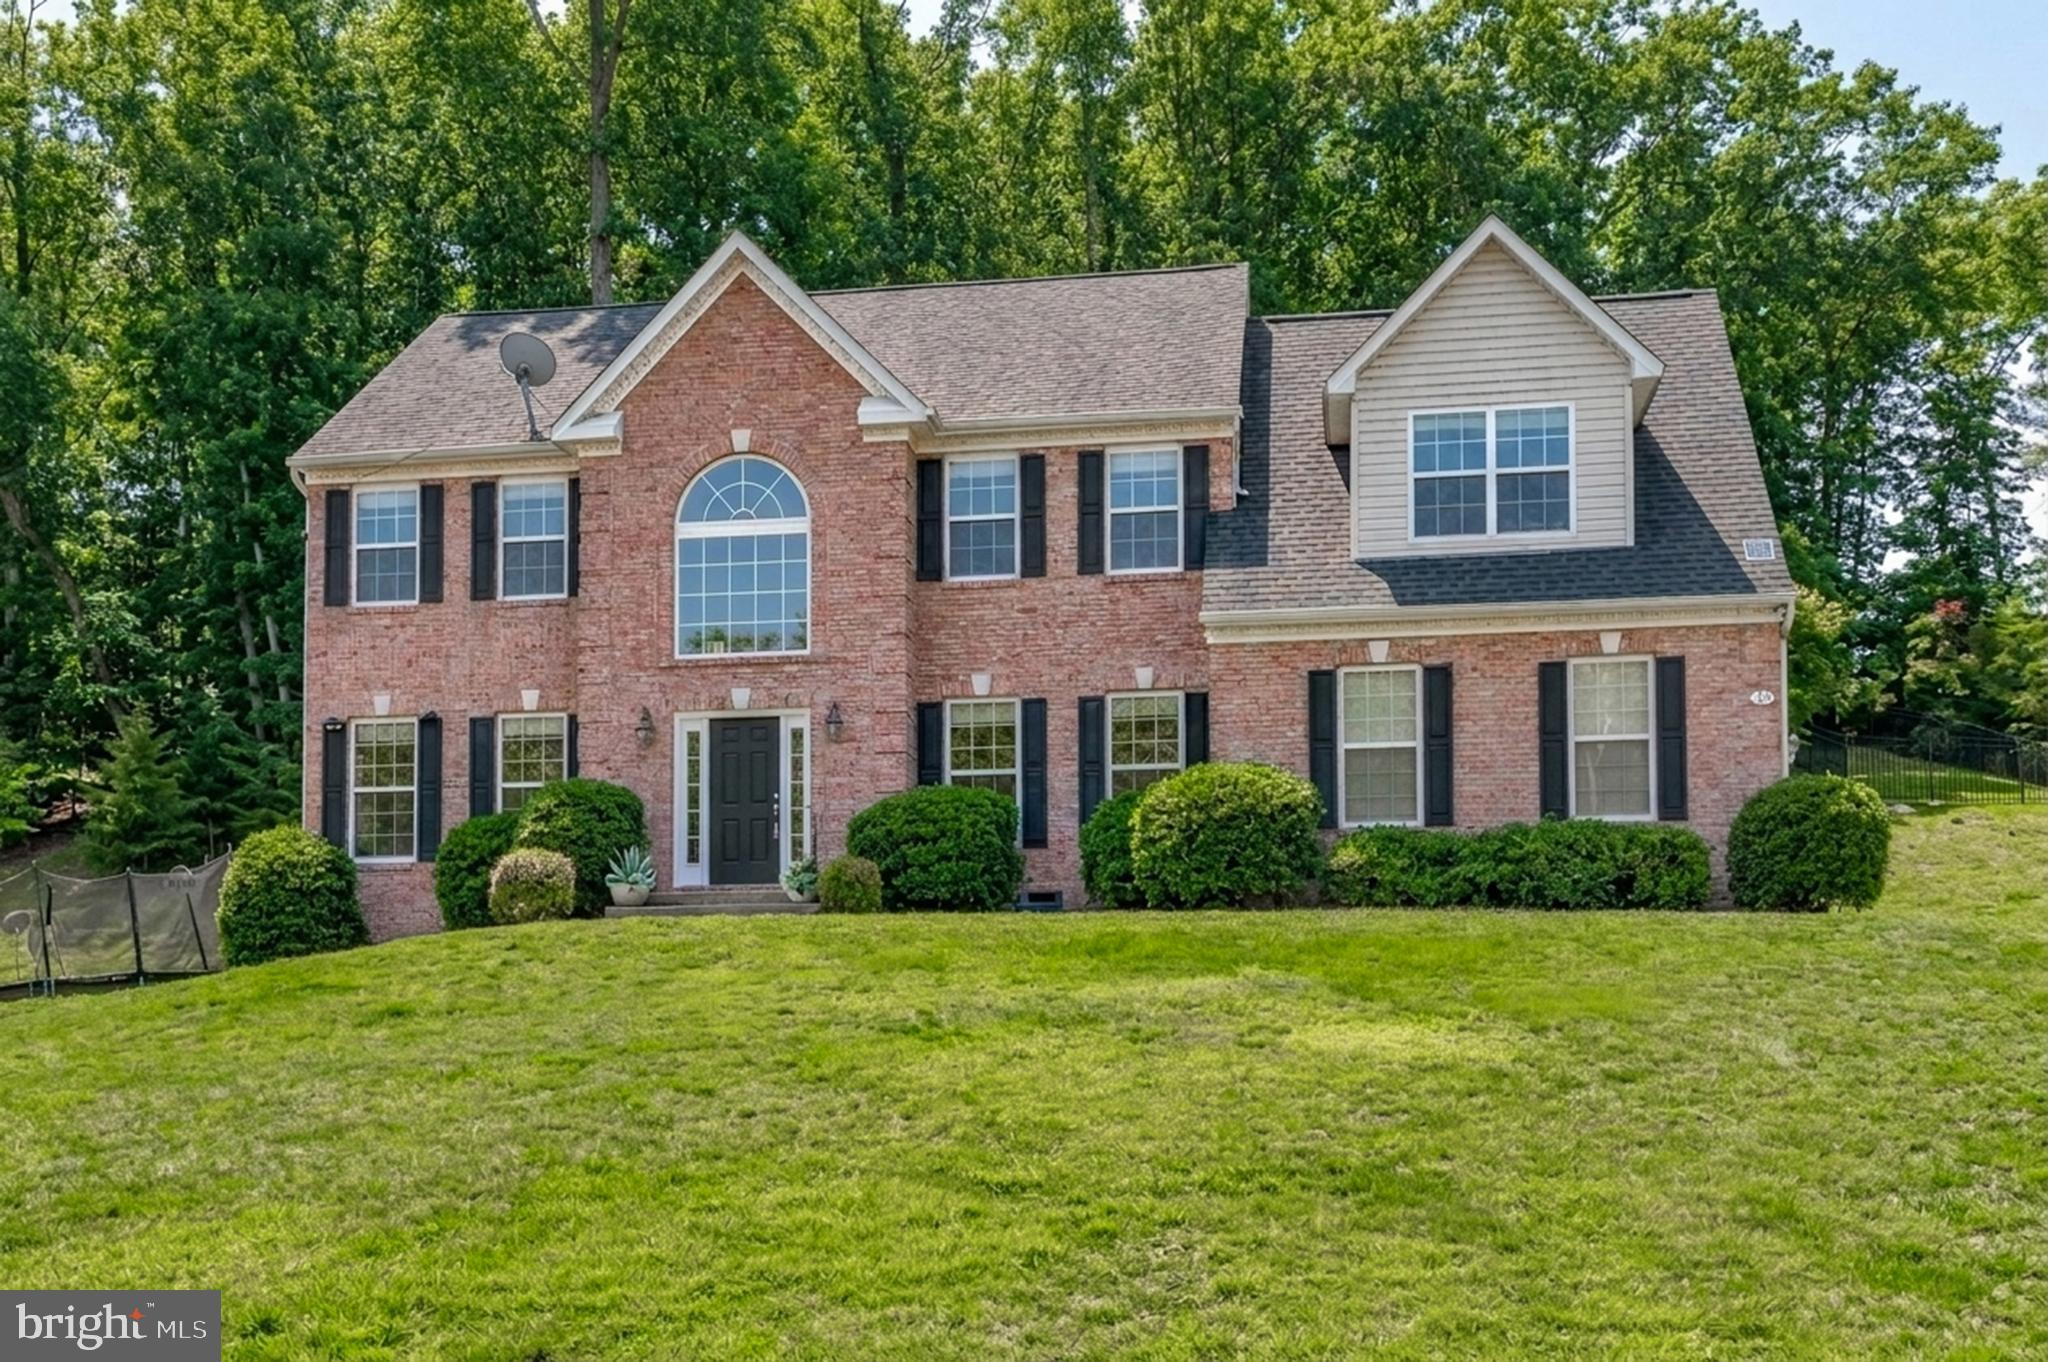
Welcome to 11 Rushmore Lane, an exceptional brick residence nestled on nearly an acre in the prestigious Augustine North golf course community. Perfectly positioned on a quiet cul-de-sac, this five-bedroom, four-and-a-half-bath home backs to the golf course, with a beautiful backdrop of mature trees providing a sense of privacy and a peaceful, natural setting. Offering three beautifully finished levels, a three-car garage finished with epoxy floors and custom storage cabinets, and an impressive combination of elegant entertaining spaces and comfortable everyday living, this home delivers the space, setting, and lifestyle that make Augustine North one of the area’s most desirable communities. The home has been very well maintained and features fresh paint throughout. From the moment you enter, the home’s architectural details make a lasting impression. A dramatic two-story foyer welcomes you with marble flooring, a sweeping curved staircase, and elegant shadow box molding. The thoughtfully designed main level features formal living and dining rooms, along with a private home office appointed with French doors and a wall of custom built-in shelving. At the heart of the home, the spectacular family room is filled with natural light from soaring, floor-to-ceiling arched windows and skylights. A 12-foot vaulted ceiling, hardwood flooring, and a gas fireplace create a warm yet impressive gathering space. The adjoining kitchen offers abundant cabinetry, black granite countertops, stainless steel appliances, gas cooking, double wall ovens, an extra-large center island that makes a perfect buffet when entertaining, a walk-in pantry, and generous space for casual dining. Just beyond, the sunroom provides a beautiful transition to the screened-in deck, where peaceful wooded views and the surrounding landscape create an inviting setting for outdoor living. Upstairs, the spacious primary suite offers a private retreat with a tray ceiling, skylights, an oversized walk-in closet, a dedicated workout room, and a generously appointed bath featuring a soaking tub, separate shower, and dual vanities. Three additional bedrooms provide comfortable accommodations, including two connected by a Jack-and-Jill bath and a fourth with its own private en-suite bath. The fully finished walk-out lower level adds an entirely new dimension to the home. Featuring a spacious recreation room with built-in shelving, a complete second kitchen, a fifth bedroom, full bathroom, and additional exercise room, this level offers exceptional flexibility for multigenerational living, extended guests, entertaining, or simply spreading out. Luxury vinyl plank flooring and direct access to the backyard make this space as functional as it is versatile. Outside, the nearly one-acre property offers the rare combination of space, privacy, and a golf course setting. Mature trees create a natural buffer between the backyard and the adjoining fairways, allowing you to enjoy the beauty of the golf course surroundings while maintaining a peaceful, wooded atmosphere. The covered screened-in deck, complete with a wood ceiling and ceiling fan, is ideal for relaxing or entertaining throughout the seasons. A stamped concrete patio, expansive lawn, fenced pet area, and storage shed complete the outdoor spaces. For added peace of mind, the home also features a whole-house Generac generator, and both the generator and the roof are approximately three years old. Beyond the property itself, Augustine North is known for its beautiful homes, established landscape, and exceptional community amenities. Residents enjoy walking paths, a community swimming pool, tennis and pickleball courts, and a clubhouse. The neighborhood’s scenic golf course, rolling fairways, and picturesque ponds create a distinctive setting, with golf memberships available separately for those who wish to enjoy the course. Some photos have been virtually staged to show the potential layout and use of the space.
Features & Amenities
Interior
-
Other Interior Features
Eat-in Kitchen, Ceiling Fan(s), Kitchen Island, Pantry, Recessed Lighting, Sound System, Walk-In Closet(s), Vaulted Ceiling(s), Tray Ceiling(s), Built-in Features, Crown Molding, Soaking Tub
-
Total Bedrooms
5
-
Bathrooms
4
-
1/2 Bathrooms
1
-
Above Grade Finished Area
3818.0
-
Basement YN
YES
-
Cooling YN
YES
-
Cooling
Central Air, Ceiling Fan(s), Electric
-
Fireplace YN
YES
-
Heating YN
YES
-
Heating
Natural Gas, Forced Air
-
Pet friendly
N/A
Exterior
-
Garage
Yes
-
Garage spaces
3
-
Construction Materials
Brick, Frame
-
Other Exterior Features
Lighting
-
Parking
Garage Door Opener, Asphalt, Garage, Driveway, Attached
-
Patio and Porch Features
Deck, Patio, Porch, Screened
-
Pool
Yes
-
Pool Features
Community
-
Waterfront YN
NO
-
View
Trees/Woods
Area & Lot
-
Lot Features
Wooded, Cul-De-Sac, Cleared
-
Lot Size(acres)
0.97
-
Lot Size(square feet)
42,144
-
Property Type
Residential
-
Property Sub Type
Single Family Residence
-
Architectural Style
Traditional
Price
-
Sales Price
$910,000
-
Tax Amount
$7,839
-
Zoning
Suburban Residential
-
Sq. Footage
5,738
-
Price/SqFt
$158
HOA
-
Association
YES
-
Association Fee
$425
-
Association Fee Frequency
Quarterly
-
Association Fee Includes
N/A
-
Total Monthly Fees
true
Property Resources
-
Horse Property
NO
School District
-
Elementary School
WINDING CREEK
-
Middle School
RODNEY E THOMPSON
-
High School
MOUNTAIN VIEW
Property Features
-
New Construction
NO
-
Accessibility Features
Stair Lift
-
Association Amenities
Clubhouse, Golf Course, Tennis Court(s), Jogging Path
-
Foundation Details
Concrete Perimeter
-
Senior Community YN
NO
-
Sewer
Public Sewer
-
Tax Lot
314
-
Water Source
Public
Schedule a Showing
Showing scheduled successfully.
Mortgage calculator
Estimate your monthly mortgage payment, including the principal and interest, property taxes, and HOA. Adjust the values to generate a more accurate rate.
Your payment
Principal and Interest:
$
Property taxes:
$
HOA fees:
$
Total loan payment:
$
Total interest amount:
$
Location
County
STAFFORD
Elementary School
WINDING CREEK
Middle School
RODNEY E THOMPSON
High School
MOUNTAIN VIEW
Listing Courtesy of Michael J Gillies, EXP Realty, LLC
RealHub Information is provided exclusively for consumers' personal, non-commercial use, and it may not be used for any purpose other than to identify prospective properties consumers may be interested in purchasing. All information deemed reliable but not guaranteed and should be independently verified. All properties are subject to prior sale, change or withdrawal. RealHub website owner shall not be responsible for any typographical errors, misinformation, misprints and shall be held totally harmless.

Salesperson, Realtor
Tracy Markham
Call Tracy today to schedule a private showing.

* Listings on this website come from the FMLS IDX Compilation and may be held by brokerage firms other than the owner of this website. The listing brokerage is identified in any listing details. Information is deemed reliable but is not guaranteed. If you believe any FMLS listing contains material that infringes your copyrighted work please review our DMCA policy and learn how to submit a takedown request.© 2024 FMLS.
Related Properties

STAFFORD
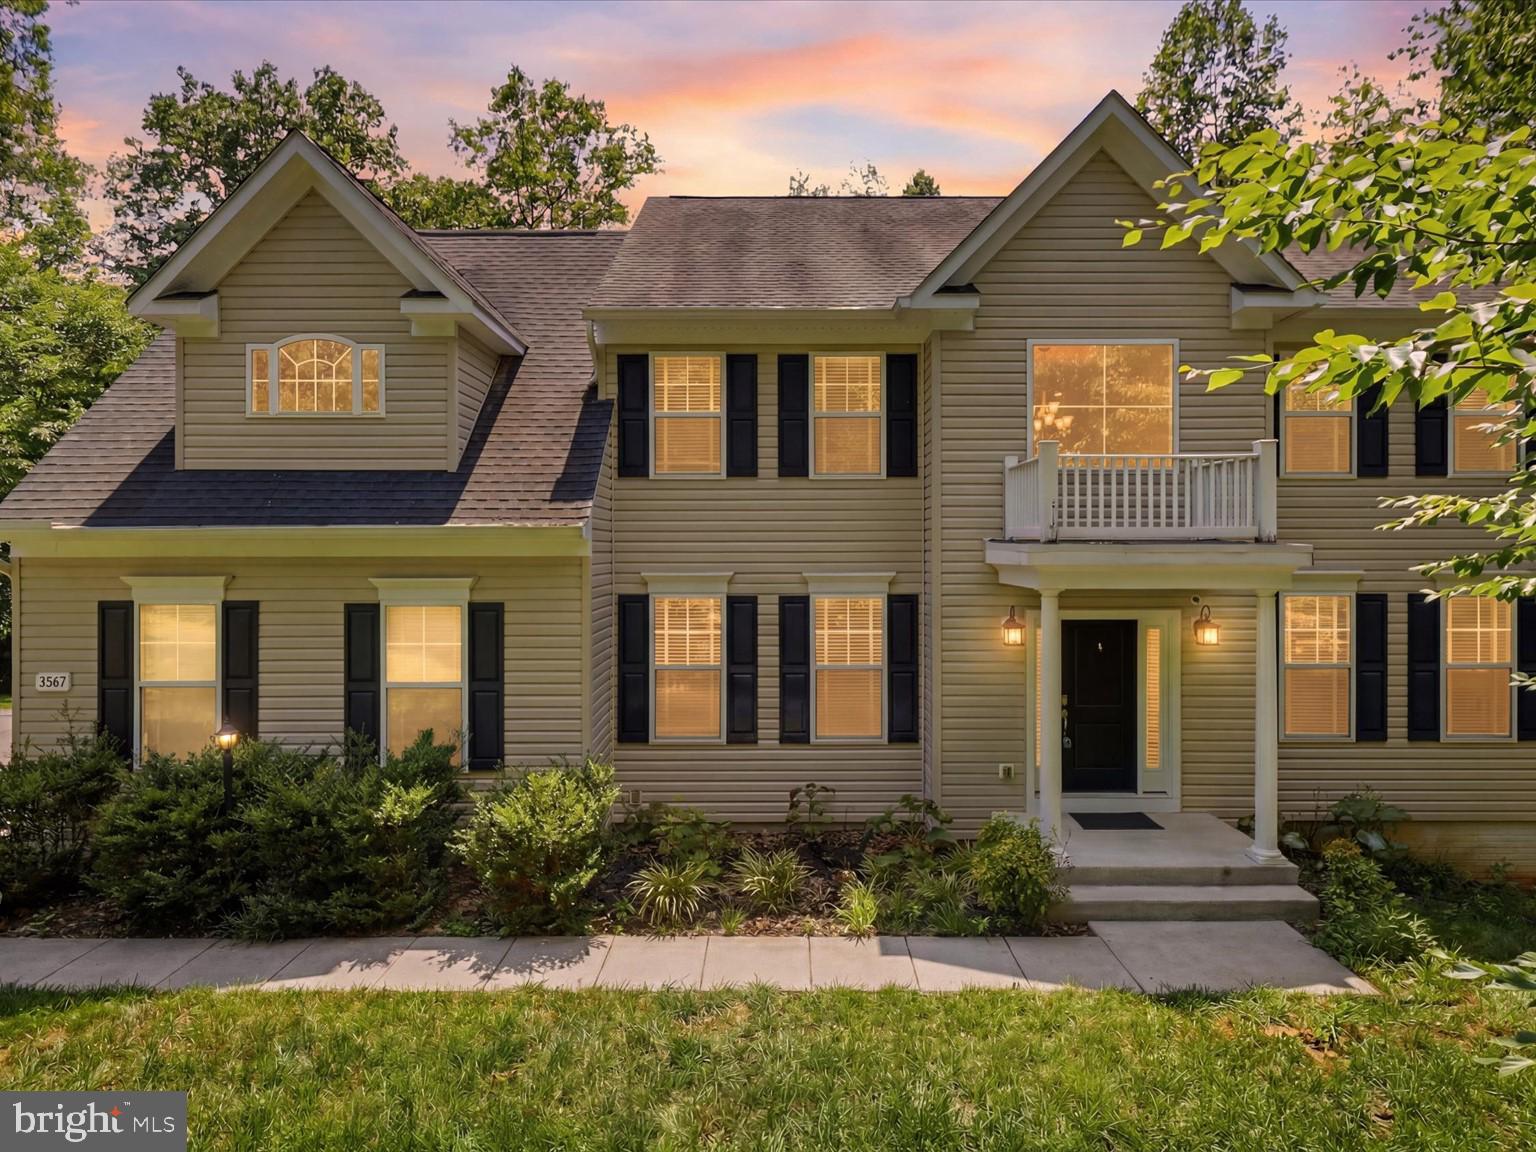
12 BLOSSOM TREE COURT
5 Beds
3 Baths
4,352 Sq.Ft.
$775,000
MLS#: VAST2050986
STAFFORD
2267 CAMP GEARY LANE
4 Beds
4 Baths
3,306 Sq.Ft.
$775,000
MLS#: VAST2050970

STAFFORD
54 BOXELDER DRIVE
6 Beds
5 Baths
4,329 Sq.Ft.
$779,900
MLS#: VAST2054568
STAFFORD
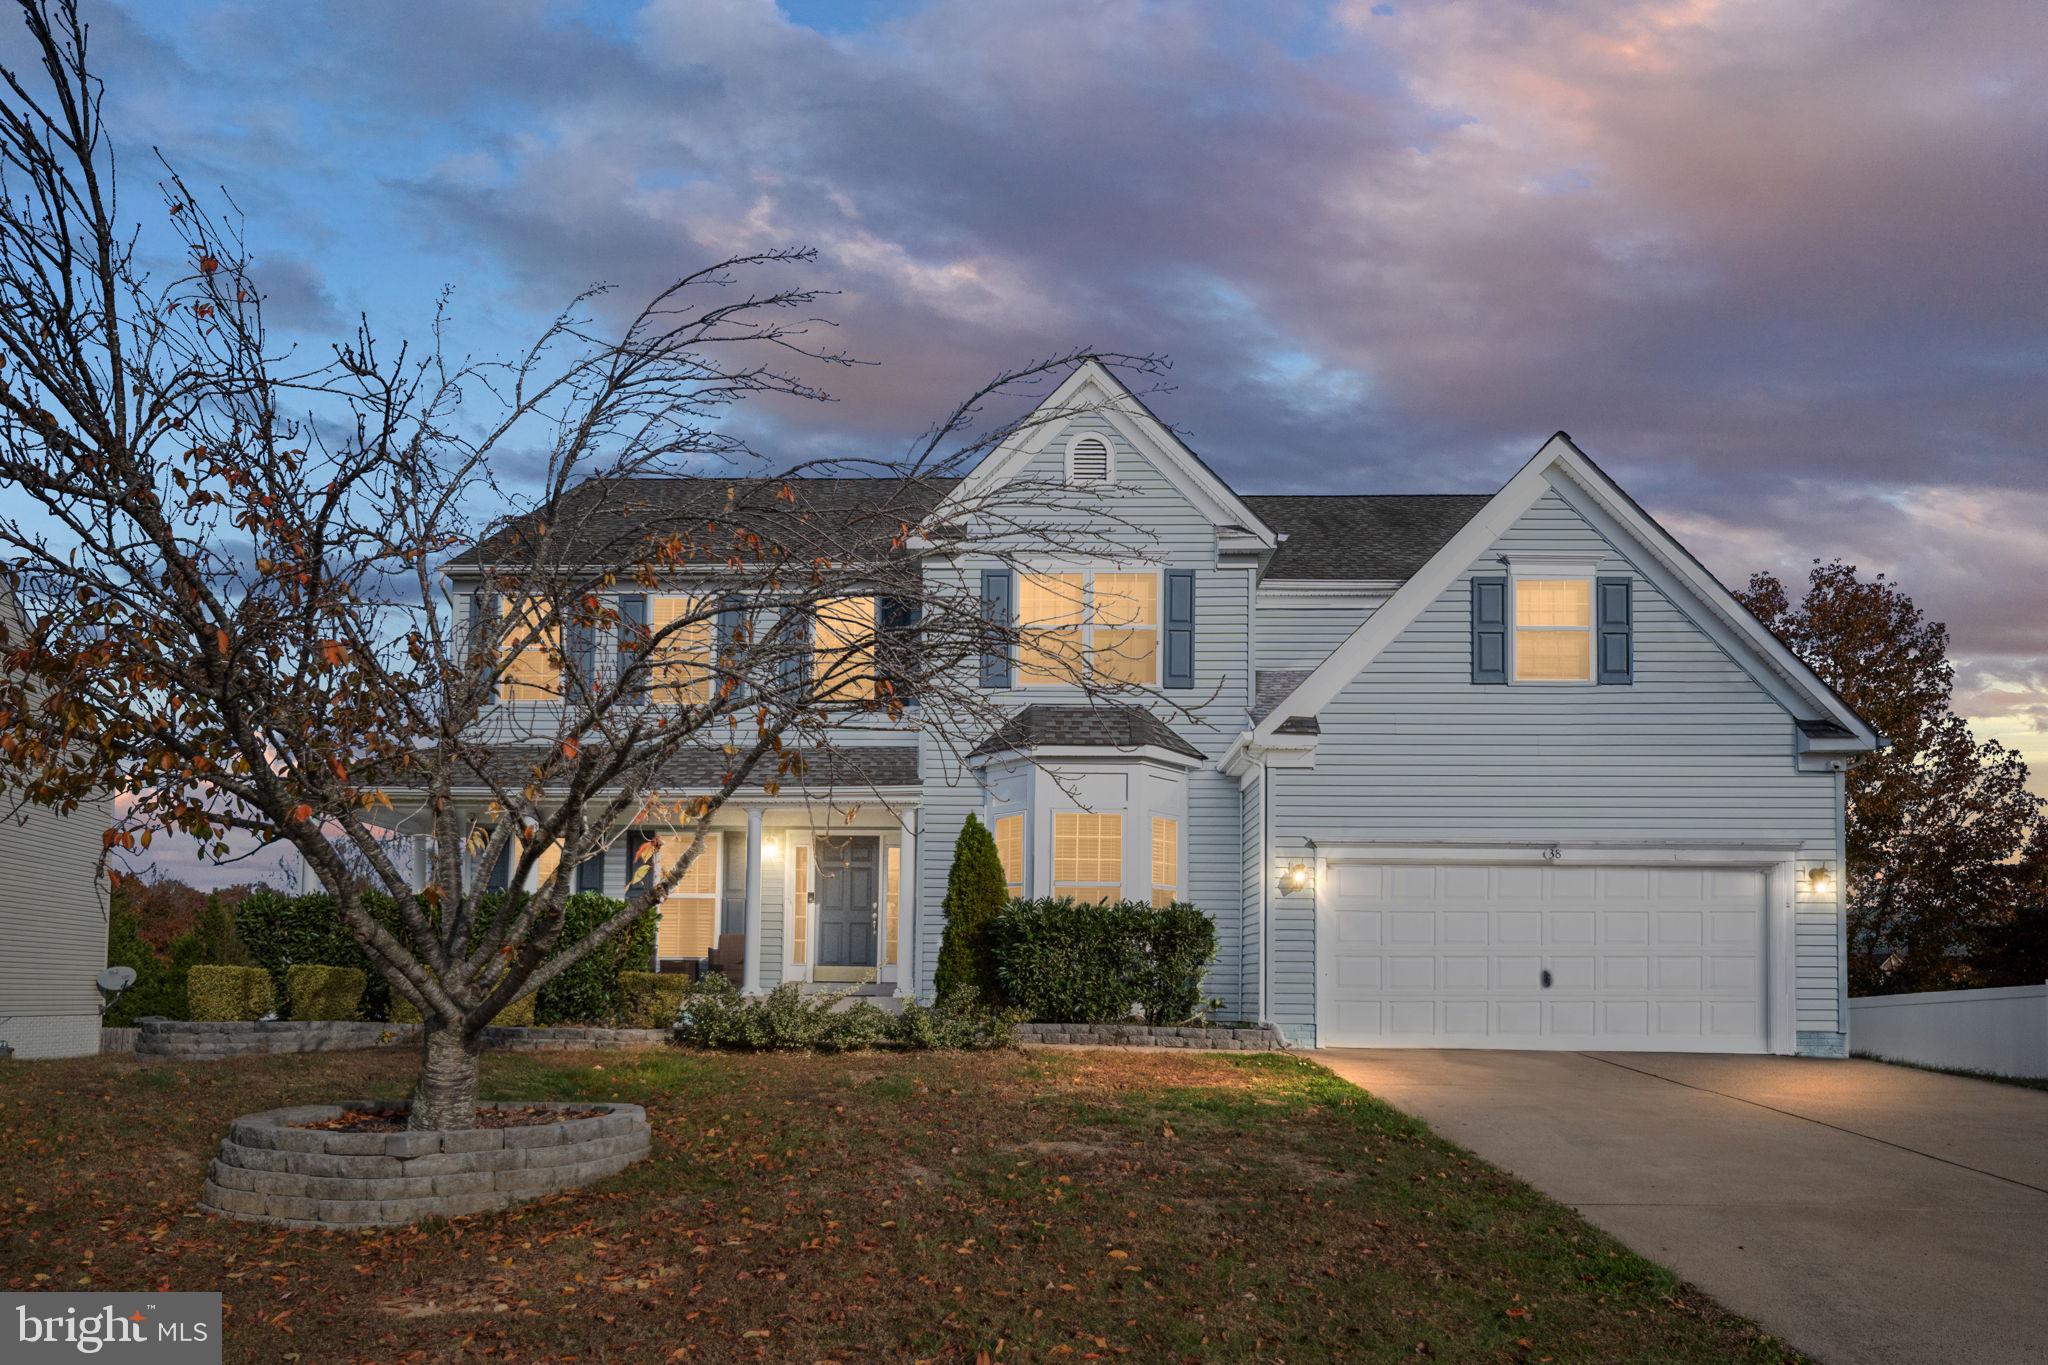
38 FIFE STREET
6 Beds
5 Baths
4,153 Sq.Ft.
$764,900
MLS#: VAST2049742
STAFFORD
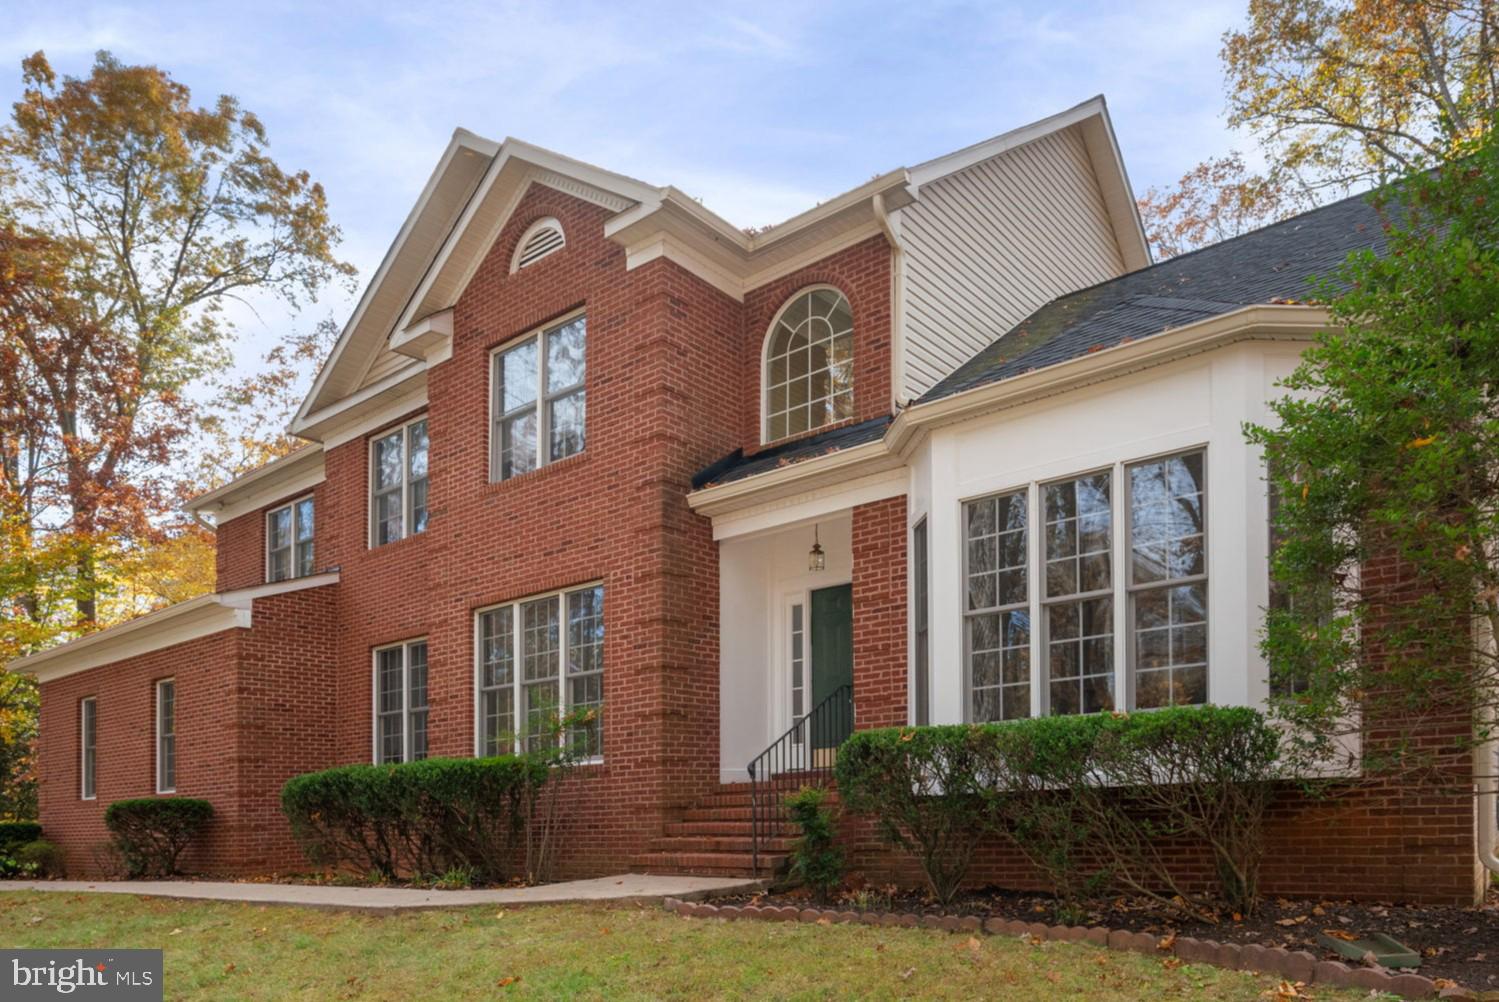
15 RIVA RIDGE LANE
4 Beds
5 Baths
5,146 Sq.Ft.
$810,000
MLS#: VAST2043856
STAFFORD
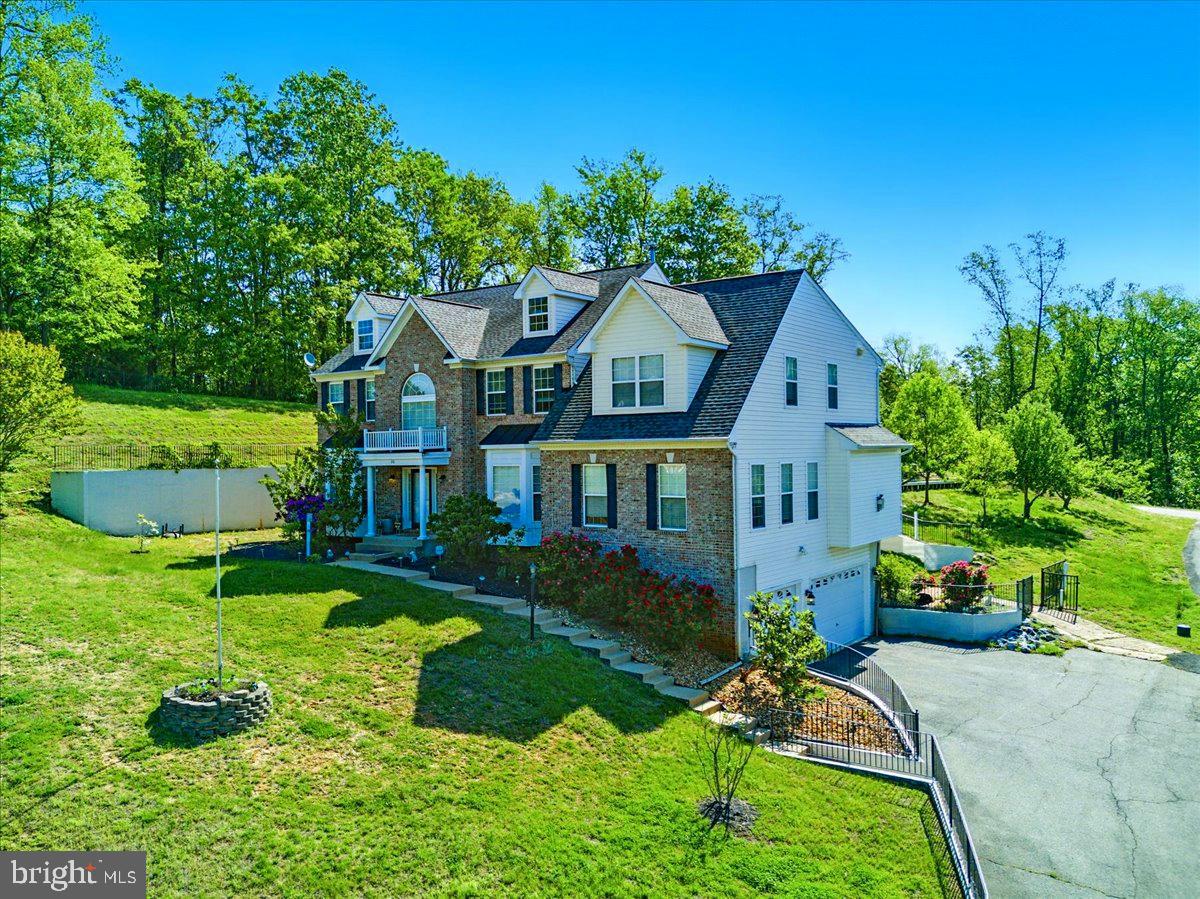
26 SENTINEL RIDGE LANE
6 Beds
5 Baths
5,450 Sq.Ft.
$999,977
MLS#: VAST2050388

STAFFORD
79 BROOKE CREST LANE
5 Beds
4 Baths
4,484 Sq.Ft.
$799,900
MLS#: VAST2054556

STAFFORD
346 SMOKEBUSH DRIVE
4 Beds
3 Baths
3,665 Sq.Ft.
$835,000
MLS#: VAST2054862
STAFFORD
75 BROOKE CREST LANE
5 Beds
4 Baths
4,248 Sq.Ft.
$768,800
MLS#: VAST2046686

STAFFORD
104 ZOE WAY
6 Beds
4 Baths
4,139 Sq.Ft.
$813,999
MLS#: VAST2054684
