


Property
Beds
5
Full Baths
3
1/2 Baths
1
Year Built
1981
Sq.Footage
3,499
OPEN 12-2 SAT, 10/17 & 12-2 SUN, 10/18. LARGER THAN IT APPEARS!The Bluffs of Wolf Trap is a lovely subdivision of 64 homes with various architectural styles. Located amidstrolling hills, stream, and forest, it is a stone’s throw from Tysons. Not a “cookie cutter” neighborhood, it wasuniquely developed by at least 10 different builders. Additionally, 8 newer homes at the far end ofMontmorency are in a separate HOA. There is easy access to The Dulles Toll Rd., Rte 7, I- 495, and I-66.The ability to walk or bike to the SPRING HILL METRO makes this neighborhood an ideal commuter location,NEARBY WOLF TRAILS PARK is 2 min/0.8 miles; playground, soccer field, basketball, tennis cts.& pavedwalking paths.*****This 4/5 BR, 3.5 BA split colonial is larger than it appears, with an est. 3,492 total fin.sq. ft., 667 unfin. sq. ft. & a 504 sq. ft. garage. Sited on a 0.34 acre cul-de-sac lot, an expansive deckoverlooks mature trees. The Spring Hill Metro is a 22 min walk via a paved path with stream view, or optfor a 7 min walk to the Fairfax Connector Bus #432 at the Barns of Wolf Trap.*****The interior of thishome is enhanced by a freshly painted, on-trend color palette. The main level boasts a light-filled livingroom, inviting family room with full brick wall & raised hearth. You have unobstructed kitchen/family roomsight lines, plus the kitchen flows to a formal dining room, as well as an expansive deck for casual dining. Aprivate library, and a drop zone/laundry room with 2 pantries function well for today’s lifestyle.*****You’llappreciate hardwood throughout the majority of the main level, as well as the upper stairs, hallway, 4bedrooms & sitting area. The primary suite easily accommodates a king bed, and includes a defined sittingarea, cedar lined closet, walk-thru closet & direct access to 19x9 unfinished storage that is perfect forsuitcases, or future finished space. The primary bath has dual vanities and a newer shower. Note; thisfloorplan allows for bath expansion into the adjoining walk-in attic if desired. Three additional bedrooms,and a hall bath complete this level.*****The inviting lower level features new soft patterned Berber carpet.A cozy rec room walks out to a private patio, and a guest room/den, while not a “legal” bedroom due towindow height, offers quiet privacy and a large walk-in closet. The FULL bath with tub/shower is locateddiscreetly away from the entertaining area, and the GINORMOUS unfinished space is ideal for exerciseequipment, hobbies, or storage. Natural gas adds to your comfort and convenience, and is provided forheat, hot water, cooking, dryer, deck grilling, and basement fireplace.**** DECK 2019. ROOF & VINYLSIDING 2010, HVAC 2009, HWH 2025, BSMT 2001-2002, WASHER 2026, DRYER 2024. GARAGE DOOR2020. ANDERSEN WINDOWS & KITCHEN SLIDER.*****HOA dues are $150 per year and includemaintenance & insurance of the common area. LOCATION, AND HIGHLY-SOUGHT SCHOOLS, MAKE THIS ADESIRABLE INVESTMENT!!!
Features & Amenities
Interior
-
Other Interior Features
Eat-in Kitchen, Cedar Closet(s), Ceiling Fan(s), Pantry, Recessed Lighting, Walk-In Closet(s), Crown Molding, Open Floorplan
-
Total Bedrooms
5
-
Bathrooms
3
-
1/2 Bathrooms
1
-
Above Grade Finished Area
2654.0
-
Basement YN
YES
-
Cooling YN
YES
-
Cooling
Central Air, Ceiling Fan(s), Electric
-
Fireplace YN
YES
-
Heating YN
YES
-
Heating
Exhaust Fan, Central, Natural Gas, Forced Air
-
Pet friendly
Cats OK, Dogs OK, Yes
Exterior
-
Garage
Yes
-
Garage spaces
2
-
Construction Materials
Brick Veneer, Vinyl Siding
-
Other Exterior Features
Lighting
-
Parking
Oversized, Garage Door Opener, Concrete, Garage, Driveway, Inside Entrance, Attached
-
Patio and Porch Features
Deck, Patio, Porch
-
Pool
No
-
Waterfront YN
NO
-
View
Trees/Woods
Area & Lot
-
Lot Features
Sloped, Wooded, Cul-De-Sac
-
Lot Size(acres)
0.35
-
Lot Size(square feet)
15,136
-
Property Type
Residential
-
Property Sub Type
Single Family Residence
-
Architectural Style
Colonial
Price
-
Sales Price
$1,249,900
-
Tax Amount
$13,020.48
-
Sq. Footage
3,499
-
Price/SqFt
$357
HOA
-
Association
YES
-
Association Fee
$12.5
-
Association Fee Frequency
Monthly
-
Association Fee Includes
N/A
School District
-
Elementary School
WOLFTRAP
-
Middle School
THOREAU
-
High School
MADISON
Property Features
-
New Construction
NO
-
Foundation Details
Concrete Perimeter
-
Senior Community YN
NO
-
Sewer
Public Sewer
-
Tax Lot
12
-
Water Source
Public
Schedule a Showing
Showing scheduled successfully.
Mortgage calculator
Estimate your monthly mortgage payment, including the principal and interest, property taxes, and HOA. Adjust the values to generate a more accurate rate.
Your payment
Principal and Interest:
$
Property taxes:
$
HOA fees:
$
Total loan payment:
$
Total interest amount:
$
Location
County
FAIRFAX
Elementary School
WOLFTRAP
Middle School
THOREAU
High School
MADISON
Listing Courtesy of Ann E Romer, Weichert, REALTORS
RealHub Information is provided exclusively for consumers' personal, non-commercial use, and it may not be used for any purpose other than to identify prospective properties consumers may be interested in purchasing. All information deemed reliable but not guaranteed and should be independently verified. All properties are subject to prior sale, change or withdrawal. RealHub website owner shall not be responsible for any typographical errors, misinformation, misprints and shall be held totally harmless.

Salesperson, Realtor
Tracy Markham
Call Tracy today to schedule a private showing.

* Listings on this website come from the FMLS IDX Compilation and may be held by brokerage firms other than the owner of this website. The listing brokerage is identified in any listing details. Information is deemed reliable but is not guaranteed. If you believe any FMLS listing contains material that infringes your copyrighted work please click here to review our DMCA policy and learn how to submit a takedown request.© 2024 FMLS.
Related Properties

VIENNA
2836 CEDAR LANE
7 Beds
4 Baths
3,000 Sq.Ft.
$1,275,000
MLS#: VAFX2338058
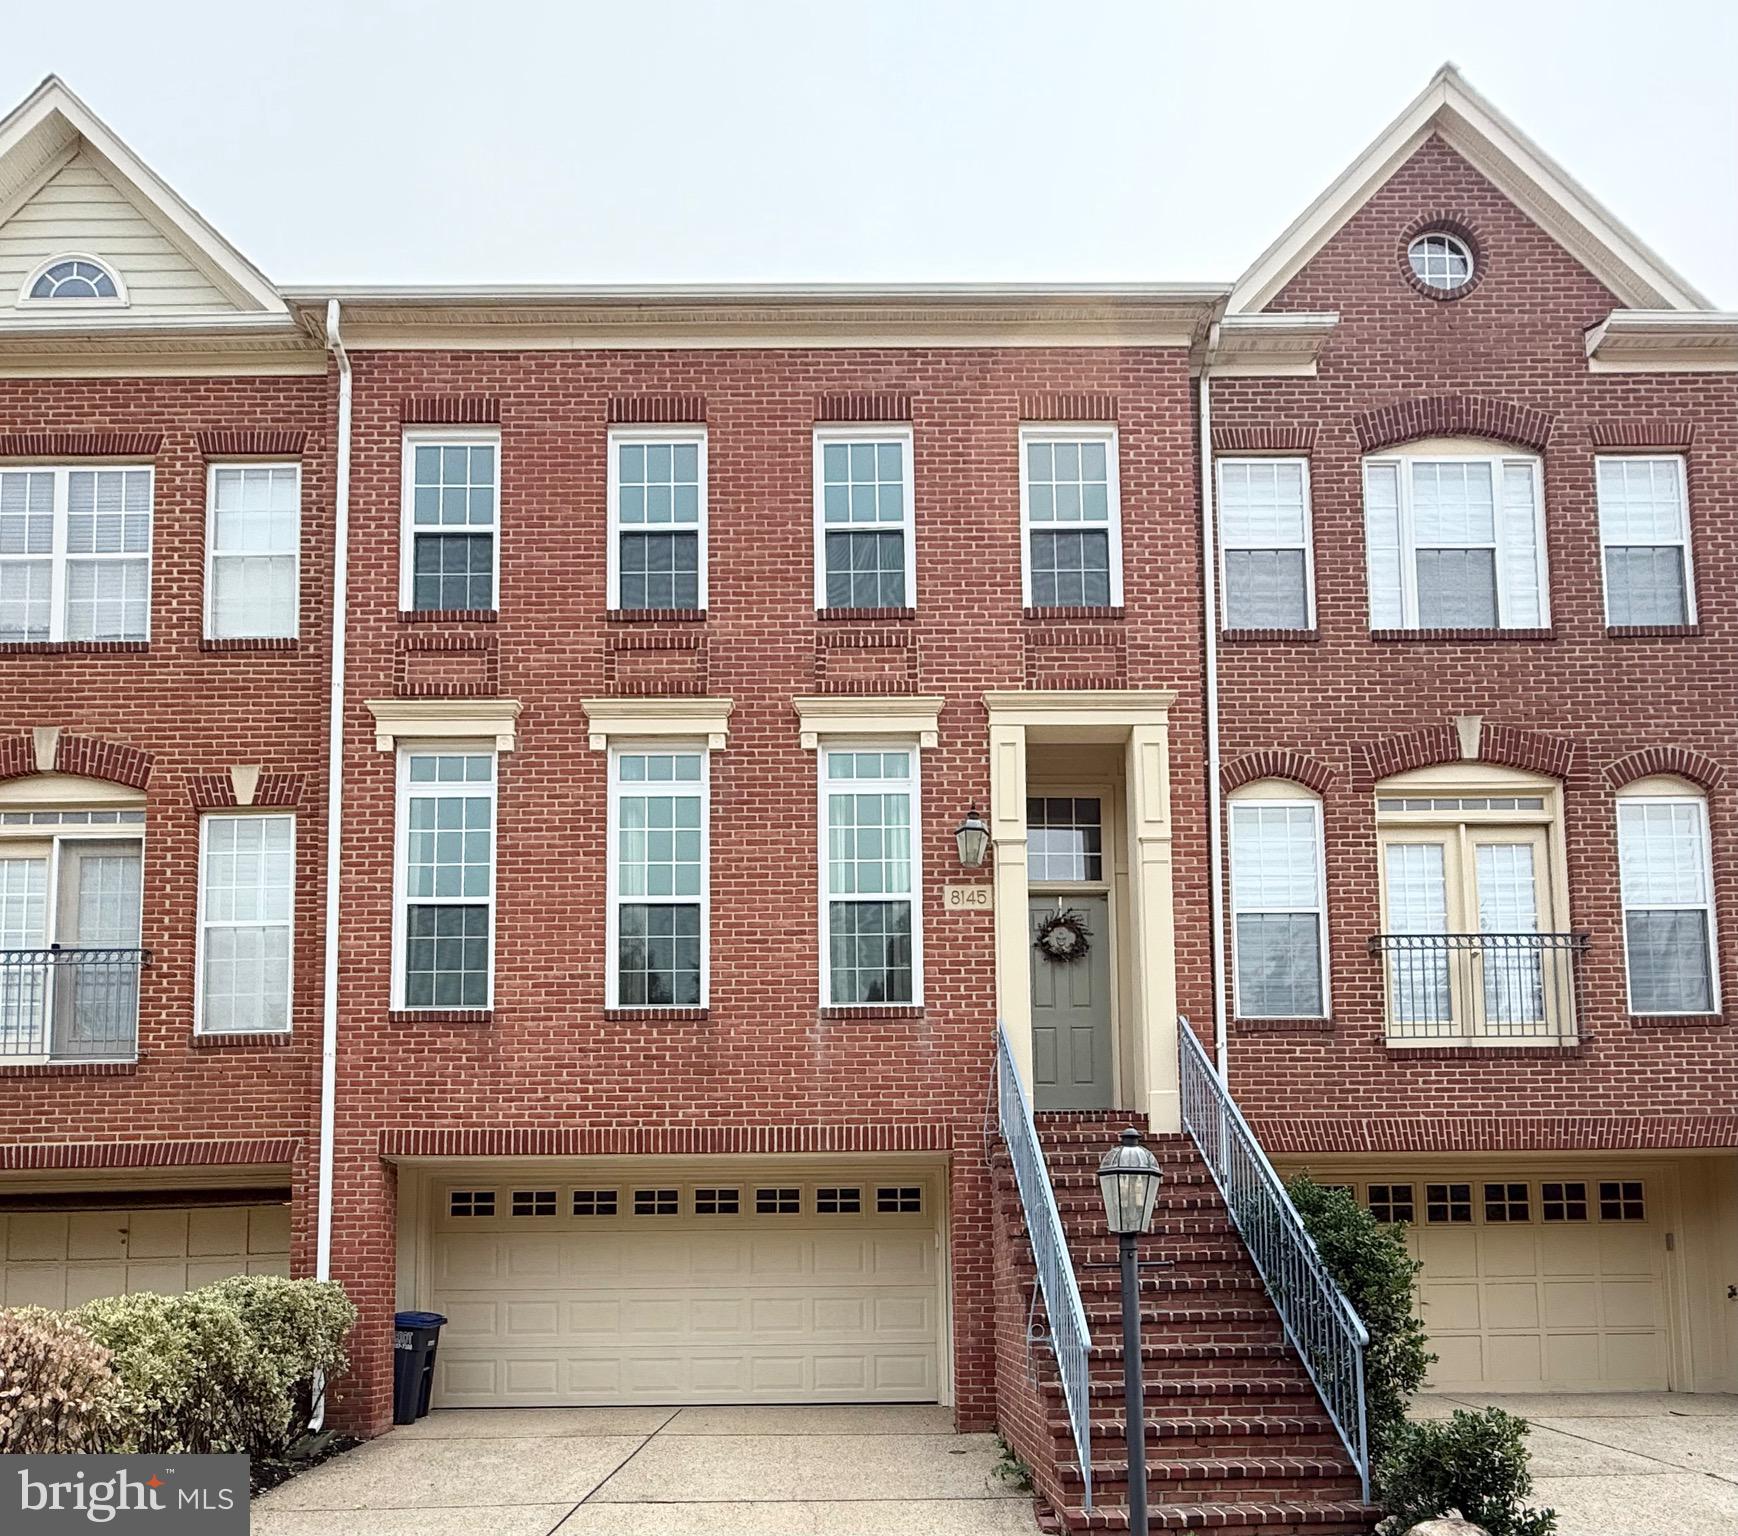
VIENNA
8145 QUINN TERRACE
3 Beds
3 Baths
2,189 Sq.Ft.
$1,049,800
MLS#: VAFX2329380

VIENNA
10708 MEADOWOOD DRIVE
5 Beds
2 Baths
1,948 Sq.Ft.
$1,200,000
MLS#: VAFX2343990

VIENNA
2106 BOBBYBER DRIVE
3 Beds
3 Baths
1,800 Sq.Ft.
$1,140,000
MLS#: VAFX2322630

VIENNA
2003 WOODFORD ROAD
5 Beds
3 Baths
3,244 Sq.Ft.
$1,199,000
MLS#: VAFX2342646

VIENNA
2051 MADRILLON ROAD
4 Beds
4 Baths
4,119 Sq.Ft.
$1,280,000
MLS#: VAFX2329582

VIENNA
1010 LYNN STREET SW
3 Beds
2 Baths
1,598 Sq.Ft.
$1,100,000
MLS#: VAFX2343434

VIENNA
8131 SHINING STAR LANE 106
2 Beds
2 Baths
1,711 Sq.Ft.
$1,080,920
MLS#: VAFX2340780

VIENNA
1731 TAMERISK COURT
4 Beds
2 Baths
1,982 Sq.Ft.
$1,025,000
MLS#: VAFX2342914
.png)