Features & Amenities

Interior

  • Total Bedrooms

    4

  • Bathrooms

    2

  • Above Grade Finished Area

    1500.0

  • Basement YN

    YES

  • Cooling YN

    YES

  • Cooling

    Central Air, Electric

  • Fireplace YN

    NO

  • Heating YN

    YES

  • Heating

    Natural Gas, Forced Air

  • Pet friendly

    N/A

Exterior

  • Garage

    No

  • Construction Materials

    Vinyl Siding

  • Parking

    On Street, Driveway

  • Pool

    No

  • Waterfront YN

    NO

Area & Lot

  • Lot Size(acres)

    0.18

  • Lot Size(square feet)

    7,680

  • Property Type

    Residential

  • Property Sub Type

    Townhouse

  • Architectural Style

    Side-by-Side

Price

  • Sales Price

    $375,000
  • Tax Amount

    $3,439

  • Financing Options

    Cash, Conventional, FHA, VA

  • Sq. Footage

    1,500

  • Price/SqFt

    $250

HOA

  • Association

    No

School District

  • Elementary School

    N/A

  • Middle School

    N/A

  • High School

    NORTH PENN SENIOR

Property Features

  • New Construction

    NO

  • Foundation Details

    Brick/Mortar

  • Senior Community YN

    NO

  • Sewer

    Public Sewer

  • Tax Lot

    32

  • Water Source

    Public

Schedule a Showing

Showing scheduled successfully.

<
>
IN PERSON
VIA CHAT

What is 3 + 4 ?


Change time

Mortgage calculator

Estimate your monthly mortgage payment, including the principal and interest, property taxes, and HOA. Adjust the values to generate a more accurate rate.

Your payment

Principal and Interest:

$

Property taxes:

$

HOA fees:

$

Total loan payment:

$

Total interest amount:

$

Location

County

MONTGOMERY

Elementary School

Middle School

High School

NORTH PENN SENIOR

Listing Courtesy of Mohammad A Razzak , HomeSmart Nexus Realty Group - Blue Bell

RealHub Information is provided exclusively for consumers' personal, non-commercial use, and it may not be used for any purpose other than to identify prospective properties consumers may be interested in purchasing. All information deemed reliable but not guaranteed and should be independently verified. All properties are subject to prior sale, change or withdrawal. RealHub website owner shall not be responsible for any typographical errors, misinformation, misprints and shall be held totally harmless.

Agent Tracy Markham

AGENT

Tracy Markham

Call Tracy today to schedule a private showing.


* Listings on this website come from the FMLS IDX Compilation and may be held by brokerage firms other than the owner of this website. The listing brokerage is identified in any listing details. Information is deemed reliable but is not guaranteed. If you believe any FMLS listing contains material that infringes your copyrighted work please click here to review our DMCA policy and learn how to submit a takedown request.© 2024 FMLS.
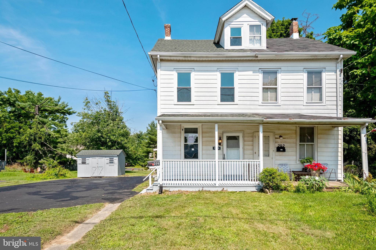
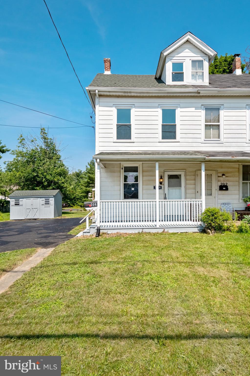
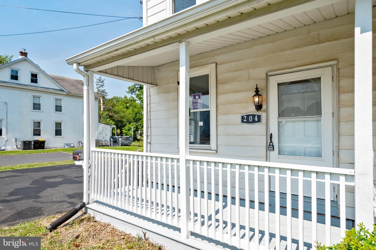
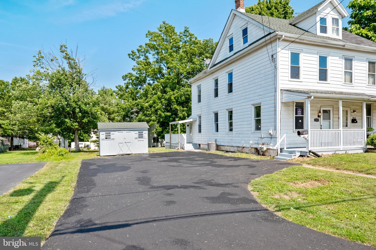
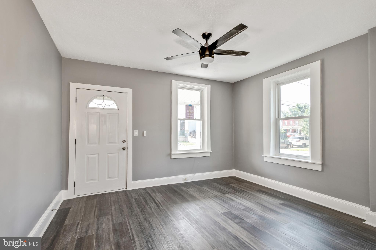
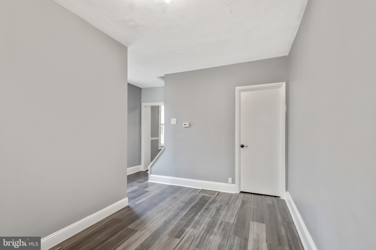
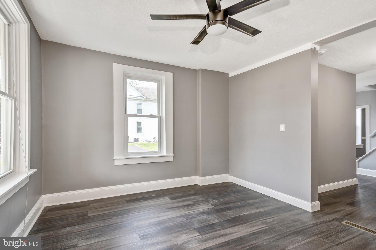
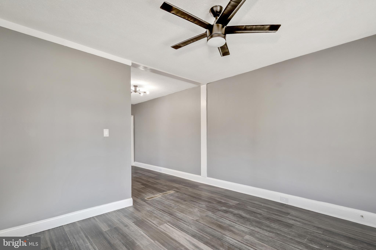
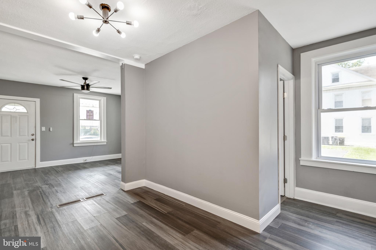
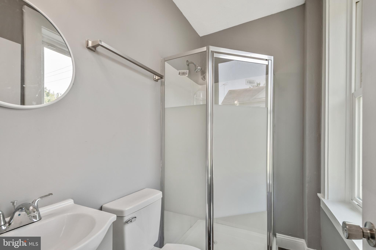
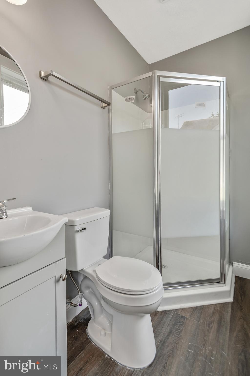
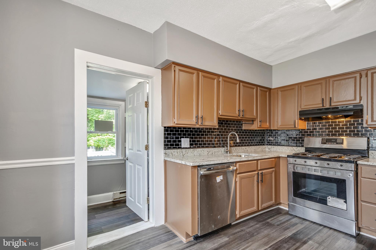
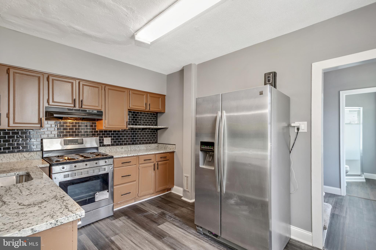
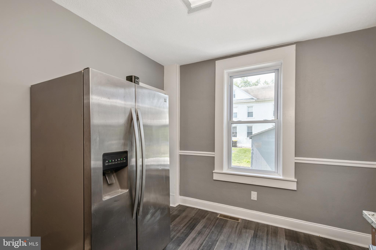
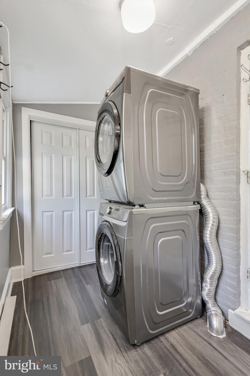
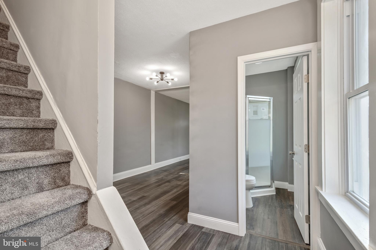
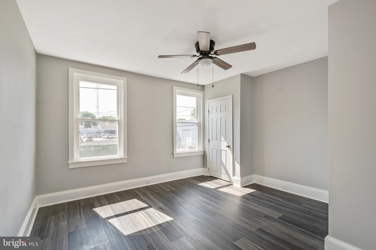
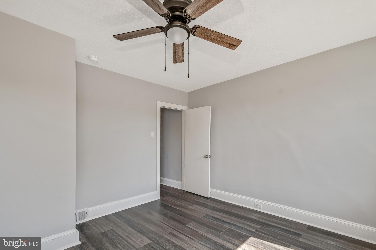
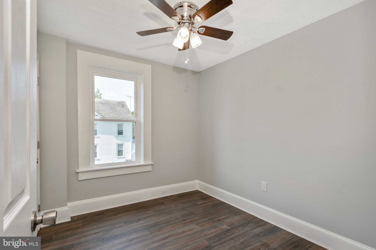
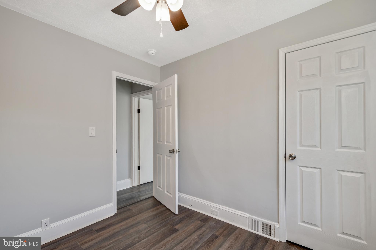
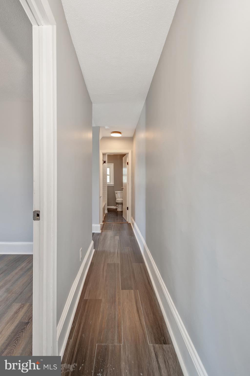
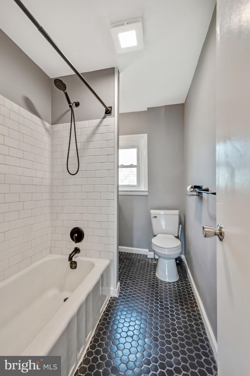
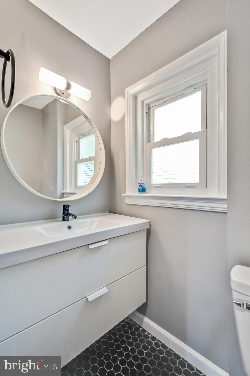
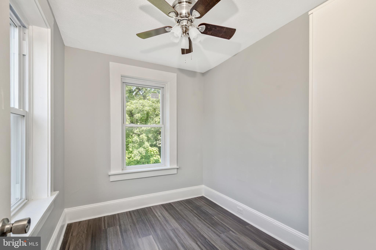
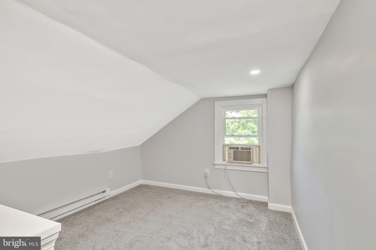
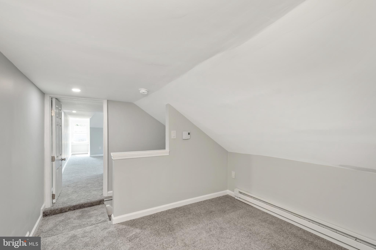
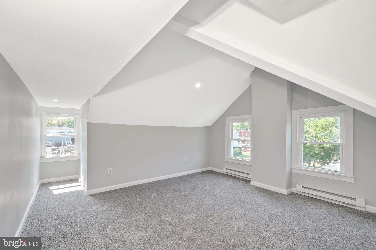
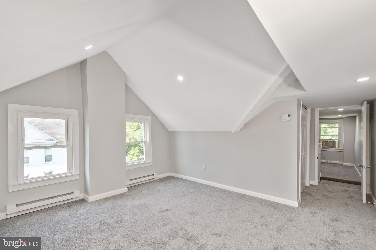
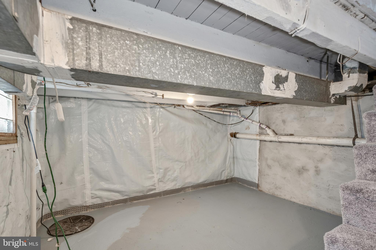
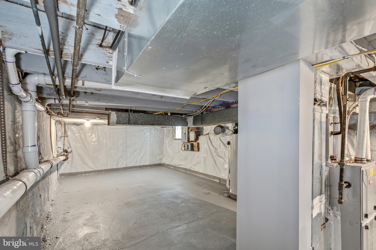
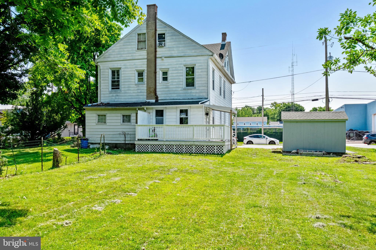
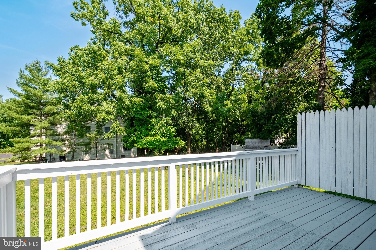
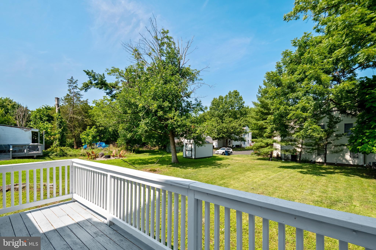
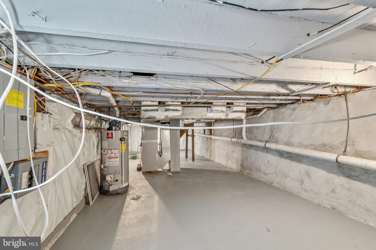
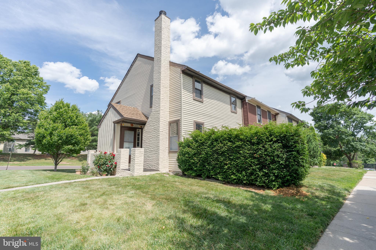
Completely renovated; around 1500 SFT inside; central air (2022), new main level flooring, newer roof and gutters (2017), newer forced hot air natural gas heater (2017), sewer pipe replacement (2017), modern updates to light switches, socket covers and new vent covers, newer windows on the first floor (2017), brand new windows on the second and third levels (2022), and full bathroom (2026) at the first floor. The unfinished basement is waterproofed with a sump pump and French drain and is great for storage. The attic converted to bedroom with heating system. There is also a large driveway with off street parking for 4 plus cars. This home is conveniently located in close proximity to North Wales Elementary School, Parkside Place Park and Tennis Courts, the local public pool, the library, shopping centers, bus and train stations. Close to route 202, 276 and 476. Motivated seller; submit your any offer.

204 ELM AVENUE

Message successfully sent.

What would you like to know?

What is 3 + 4 ?

I agree to receive email communication and understand I can unsubscribe at any time.

I agree to be contacted by Charis Realty Group via call, email, and text for real estate services. To opt out, you can reply 'stop' at any time or reply 'help' for assistance. You can also click the unsubscribe link in the emails. Message and data rates may apply. Message frequency may vary. Privacy Policy

Related Properties

Backing to a peaceful wooded setting in one of Winner Circle's best locations, this beautifully maintained home combines comfort, style and convenience.  Rich hardwood floors greet you at the entry and set the tone for the warm and welcoming spaces that unfold throughout.  The expansive open floor plan offers exceptional flow for everyday living and effortless entertaining.  A dramatic wall of windows frame an inviting fireplace and fill the home with an abundance of natural light, creating a warm and welcoming setting.  The spacious dining room is perfect for both intimate dinners and holiday gatherings, while the recently updated kitchen features rich espresso cabinetry, beautiful ceramic tile flooring, generous workspace and ample storage. Step through the sliding glass doors to your patio retreat overlooking a peaceful wooded backdrop and ideal setting for morning coffee, outdoor dining or simple relaxation.  Upstairs, the impressive primary suite offers a vaulted ceiling, nicely update bath, large closet and a sweet owner's balcony.  A generously sized second bedroom, full bath and conveniently located laundry room complete the upper level. With abundant living space, exceptional storage and a serene setting, this home offers a perfect balance of peace, functionality and convenience.
#PAMC2187356

NORTH WALES

202 AQUEDUCT DRIVE

2 Beds

2 Baths

1,498 Sq.Ft.

$449,000

MLS#: PAMC2187356

New on site 1 day ago
Welcome to this beautifully updated and upgraded 2-bedroom, 2.5-bath townhome with a 1-car garage and full finished walkout basement, ideally located in the highly desirable Winners Circle community of Montgomery Township. Offering a wonderful combination of style, space, natural light, and an exceptional location, this impressive home is ready to enjoy!

The heart of the home is the dramatic two-story family room, featuring a soaring wall of windows that fills the space with natural light and a cozy wood-burning fireplace that creates the perfect focal point. The bright and sunny kitchen offers gas cooking, plenty of  cabinetry, and sliding glass doors leading to a brand-new deck—perfect for morning coffee, outdoor dining, entertaining, or simply relaxing at the end of the day.

Upstairs, the open hallway overlooks the spectacular two-story family room below, adding to the home's bright and airy feel. The spacious primary suite features a vaulted ceiling, ceiling fan, large walk-in closet, and a stunning newly updated primary bath with beautiful modern finishes. The generously sized second bedroom also offers a ceiling fan and ample closet space. A second full bath, convenient second-floor laundry with an updated laundry room, and a linen closet complete the upper level.

The full finished walkout basement provides even more living space and is brightened by windows that bring in plenty of natural light. Whether used as a family room, home office, fitness area, game room, or entertaining space, the possibilities are endless. A large unfinished storage area provides plenty of room for all those extras. The home also features the convenience of an attached 1-car garage.

Enjoy the lifestyle of Winners Circle, including its private neighborhood pool, along with an outstanding location directly across from Spring Valley Park, offering walking trails, tennis and pickleball courts, sand volleyball, a picnic pavilion, and baseball and soccer fields.

Conveniently located near an abundance of shopping, restaurants, arts and entertainment, parks and recreation, major roadways, and public transportation, this beautiful Montgomery Township home offers the perfect blend of comfort, convenience, and lifestyle. Beautifully updated, wonderfully spacious, and ideally located—this is one you won't want to miss!
#PAMC2191112

NORTH WALES

705 SANTA ANITA DRIVE

2 Beds

2 Baths

1,498 Sq.Ft.

$449,900

MLS#: PAMC2191112

New on site 1 day ago
Welcome home to easy, elevated living in Montgomeryville! This beautifully updated 2-bedroom, 2.5-bath condo offers 1,232 square feet of thoughtfully designed space where every detail has been taken care of. 
The kitchen features sleek stainless steel appliances and a clean, modern look. The primary suite is a true retreat, complete with a spacious walk-in closet and a fully updated luxury bathroom. The second bedroom offers equal comfort with access to an updated full bathroom. Enjoy quiet outdoor living with the private patio, with entrance off of the dining room. 
Refreshed flooring flows throughout, tying the home together with a fresh, modern feel, while newer washer and dryer add everyday convenience on the upper level. The big-ticket items have been handled: newer HVAC (2020), a brand new hot water heater (2026), and all-new windows (2020). 
Residents also enjoy access to a clubhouse with a full gym and an in-ground pool.

Low-maintenance, move-in ready, and packed with upgrades , this Montgomeryville gem won't last. Schedule your private showing today!
#PAMC2191014

NORTH WALES

404 COLETTES COURT 404

2 Beds

2 Baths

1,232 Sq.Ft.

$340,000

MLS#: PAMC2191014
Nestled in the sought-after Montgomery Glen community, this charming 3-bedroom, 2-bath condominium offers the perfect blend of comfort, style, and convenience. With 1,305 square feet of thoughtfully designed living space, this home is move-in ready and full of updates that today's buyers will love.
Step inside to a warm and inviting main level anchored by a cozy wood-burning fireplace — the perfect spot to unwind. The updated kitchen and bathrooms reflect modern finishes and tasteful design, making this home truly turnkey. Sliding glass doors lead out to your private deck, ideal for morning coffee, al fresco dining, or simply enjoying the outdoors.
The finished basement provides valuable bonus space — whether you envision a home office, media room, playroom, or gym, the flexibility is yours. Additional storage options make everyday living that much easier.
As part of the Montgomery Glen community, residents enjoy access to a pool, clubhouse, and playground, along with ample parking just steps from your front door.
Conveniently located minutes from Route 202, the PA Turnpike, and an array of shopping, dining, and entertainment options in Montgomeryville and North Wales. Top-rated North Penn School District. Close to Lansdale Hospital, Peace Valley Park, and Gwynedd Wildlife Preserve.
Don't miss this exceptional opportunity — homes in Montgomery Glen move fast!
#PAMC2185674

NORTH WALES

100 HOPKINS

3 Beds

1 Baths

1,305 Sq.Ft.

$384,990

MLS#: PAMC2185674

 - property

Send a message

Message successfully sent.

Your message

What is 3 + 4 ?

Reason for contacting?

I agree to receive email communication and understand I can unsubscribe at any time.

I agree to be contacted by Charis Realty Group via call, email, and text for real estate services. To opt out, you can reply 'stop' at any time or reply 'help' for assistance. You can also click the unsubscribe link in the emails. Message and data rates may apply. Message frequency may vary. Privacy Policy

Sign Out

Virtual Assistant

Would you like to take the next step with this property? We can help you schedule a showing or virtual tour, or send you more details.

Yes, I would like more information.

Thank You for Your Reply, One of Our Agents will contact you as soon as possible

No, maybe later.

Thank you, you can always contact me via email, phone number or through the contact form.

Realhub AI

Lucy - Your AI-Powered Realtor

Update Your Temporary Password

Personalize your search

Enter your email and we'll notify you immediately when new listings match what you're looking for.

or enter email address

Already have an account ? Login here

Continue your home search

I agree to receive communications and understand I can unsubscribe at any time.

I agree to be contacted by Charis Realty Group via call, email, and text for real estate services. To opt out, you can reply 'stop' at any time or reply 'help' for assistance. You can also click the unsubscribe link in the emails. Message and data rates may apply. Message frequency may vary. Privacy Policy

Already have an account ? Login here

We use cookies

We use cookies primarily for analytics to enhance your experience. By accepting, you agree to our use of these cookies. You can manage your preferences or learn more about our cookies policy.