


Property
Beds
4
Full Baths
3
1/2 Baths
1
Year Built
2005
Sq.Footage
3,507
Stunning Craftsman-style home offering three beautifully finished levels, custom features, and exceptional indoor and outdoor living on a private 1+ acre lot in the established South Wales neighborhood! Conveniently located on the northern end of Culpeper, this home offers an ideal location for commuters while still providing a peaceful, tucked-away setting surrounded by mature trees and frequent wildlife. Step inside to an impressive family room featuring soaring vaulted ceilings and a cozy gas fireplace. The gourmet kitchen is designed for both everyday living and entertaining with upgraded cabinetry, granite countertops, stainless steel appliances, abundant storage, and generous prep space. A bright sunroom overlooks the private backyard and provides the perfect place to enjoy the surrounding natural setting. The main-level primary suite offers vaulted ceilings, a private full bathroom, and French doors leading to the screened-in rear porch. A convenient main-level laundry room adds to the functionality of the floor plan. Upstairs you'll find two additional bedrooms, a full bathroom, and a spacious den/loft—ideal for a home office, reading area, playroom, or additional living space. The fully finished walk-out basement is made for entertaining and offers incredible flexibility with a large recreation room, separate game room, bar area, fourth bedroom, full bathroom, and additional office/flex space. Walk directly outside to the covered patio and fenced backyard. Outdoor living is just as impressive with a screened-in rear porch, covered patio, fenced backyard, mature trees, and over an acre of privacy. Whether you're entertaining, relaxing outdoors, watching the wildlife, or simply enjoying the peaceful surroundings, this property offers plenty of room to enjoy. As an added benefit, the home features 24 solar panels, providing energy efficiency and potential savings on utility costs. With four bedrooms, three finished levels, multiple living and entertaining spaces, a main-level primary suite, private acreage, and a commuter-friendly northern Culpeper location, this South Wales home offers an exceptional combination of space, versatility, privacy, and convenience.
Features & Amenities
Interior
-
Other Interior Features
Bar, Ceiling Fan(s), Pantry, Vaulted Ceiling(s), Tray Ceiling(s), Open Floorplan, Soaking Tub
-
Total Bedrooms
4
-
Bathrooms
3
-
1/2 Bathrooms
1
-
Above Grade Finished Area
2215.0
-
Basement YN
YES
-
Cooling YN
YES
-
Cooling
Central Air, Ceiling Fan(s), Electric
-
Fireplace YN
YES
-
Heating YN
YES
-
Heating
Fireplace Insert, Propane, Heat Pump
-
Main Level Bedrooms
1
-
Pet friendly
Yes
Exterior
-
Garage
Yes
-
Garage spaces
2
-
Construction Materials
Vinyl Siding
-
Other Exterior Features
Storage
-
Parking
Garage Door Opener, Garage, Driveway, Inside Entrance, Attached
-
Patio and Porch Features
Patio, Deck, Porch
-
Pool
No
-
Waterfront YN
NO
Area & Lot
-
Lot Features
Wooded, Front Yard, Private, Back Yard
-
Lot Size(acres)
1.12
-
Lot Size(square feet)
48,787
-
Property Type
Residential
-
Property Sub Type
Single Family Residence
-
Architectural Style
Craftsman
Price
-
Sales Price
$725,000
-
Tax Amount
$2,852
-
Financing Options
Cash, Conventional, FHA, VA
-
Sq. Footage
3,507
-
Price/SqFt
$206
HOA
-
Association
YES
-
Association Fee
$180
-
Association Fee Frequency
Quarterly
-
Association Fee Includes
N/A
School District
-
Elementary School
N/A
-
Middle School
N/A
-
High School
N/A
Property Features
-
New Construction
NO
-
Foundation Details
Concrete Perimeter
-
Senior Community YN
NO
-
Sewer
Public Sewer
-
Tax Lot
126
-
Water Source
Public
Schedule a Showing
Showing scheduled successfully.
Mortgage calculator
Estimate your monthly mortgage payment, including the principal and interest, property taxes, and HOA. Adjust the values to generate a more accurate rate.
Your payment
Principal and Interest:
$
Property taxes:
$
HOA fees:
$
Total loan payment:
$
Total interest amount:
$
Location
County
CULPEPER
Elementary School
Middle School
High School
Listing Courtesy of Kelly N Duckett-Corbin , RE/MAX Gateway
RealHub Information is provided exclusively for consumers' personal, non-commercial use, and it may not be used for any purpose other than to identify prospective properties consumers may be interested in purchasing. All information deemed reliable but not guaranteed and should be independently verified. All properties are subject to prior sale, change or withdrawal. RealHub website owner shall not be responsible for any typographical errors, misinformation, misprints and shall be held totally harmless.

AGENT
Tracy Markham
Call Tracy today to schedule a private showing.

* Listings on this website come from the FMLS IDX Compilation and may be held by brokerage firms other than the owner of this website. The listing brokerage is identified in any listing details. Information is deemed reliable but is not guaranteed. If you believe any FMLS listing contains material that infringes your copyrighted work please click here to review our DMCA policy and learn how to submit a takedown request.© 2024 FMLS.
Related Properties

JEFFERSONTON
2047 ARMSTRONG TERRACE
4 Beds
3 Baths
2,913 Sq.Ft.
$764,900
MLS#: VACU2014606

JEFFERSONTON
18611 SPRINGS ROAD
5 Beds
3 Baths
2,798 Sq.Ft.
$695,000
MLS#: VACU2014486
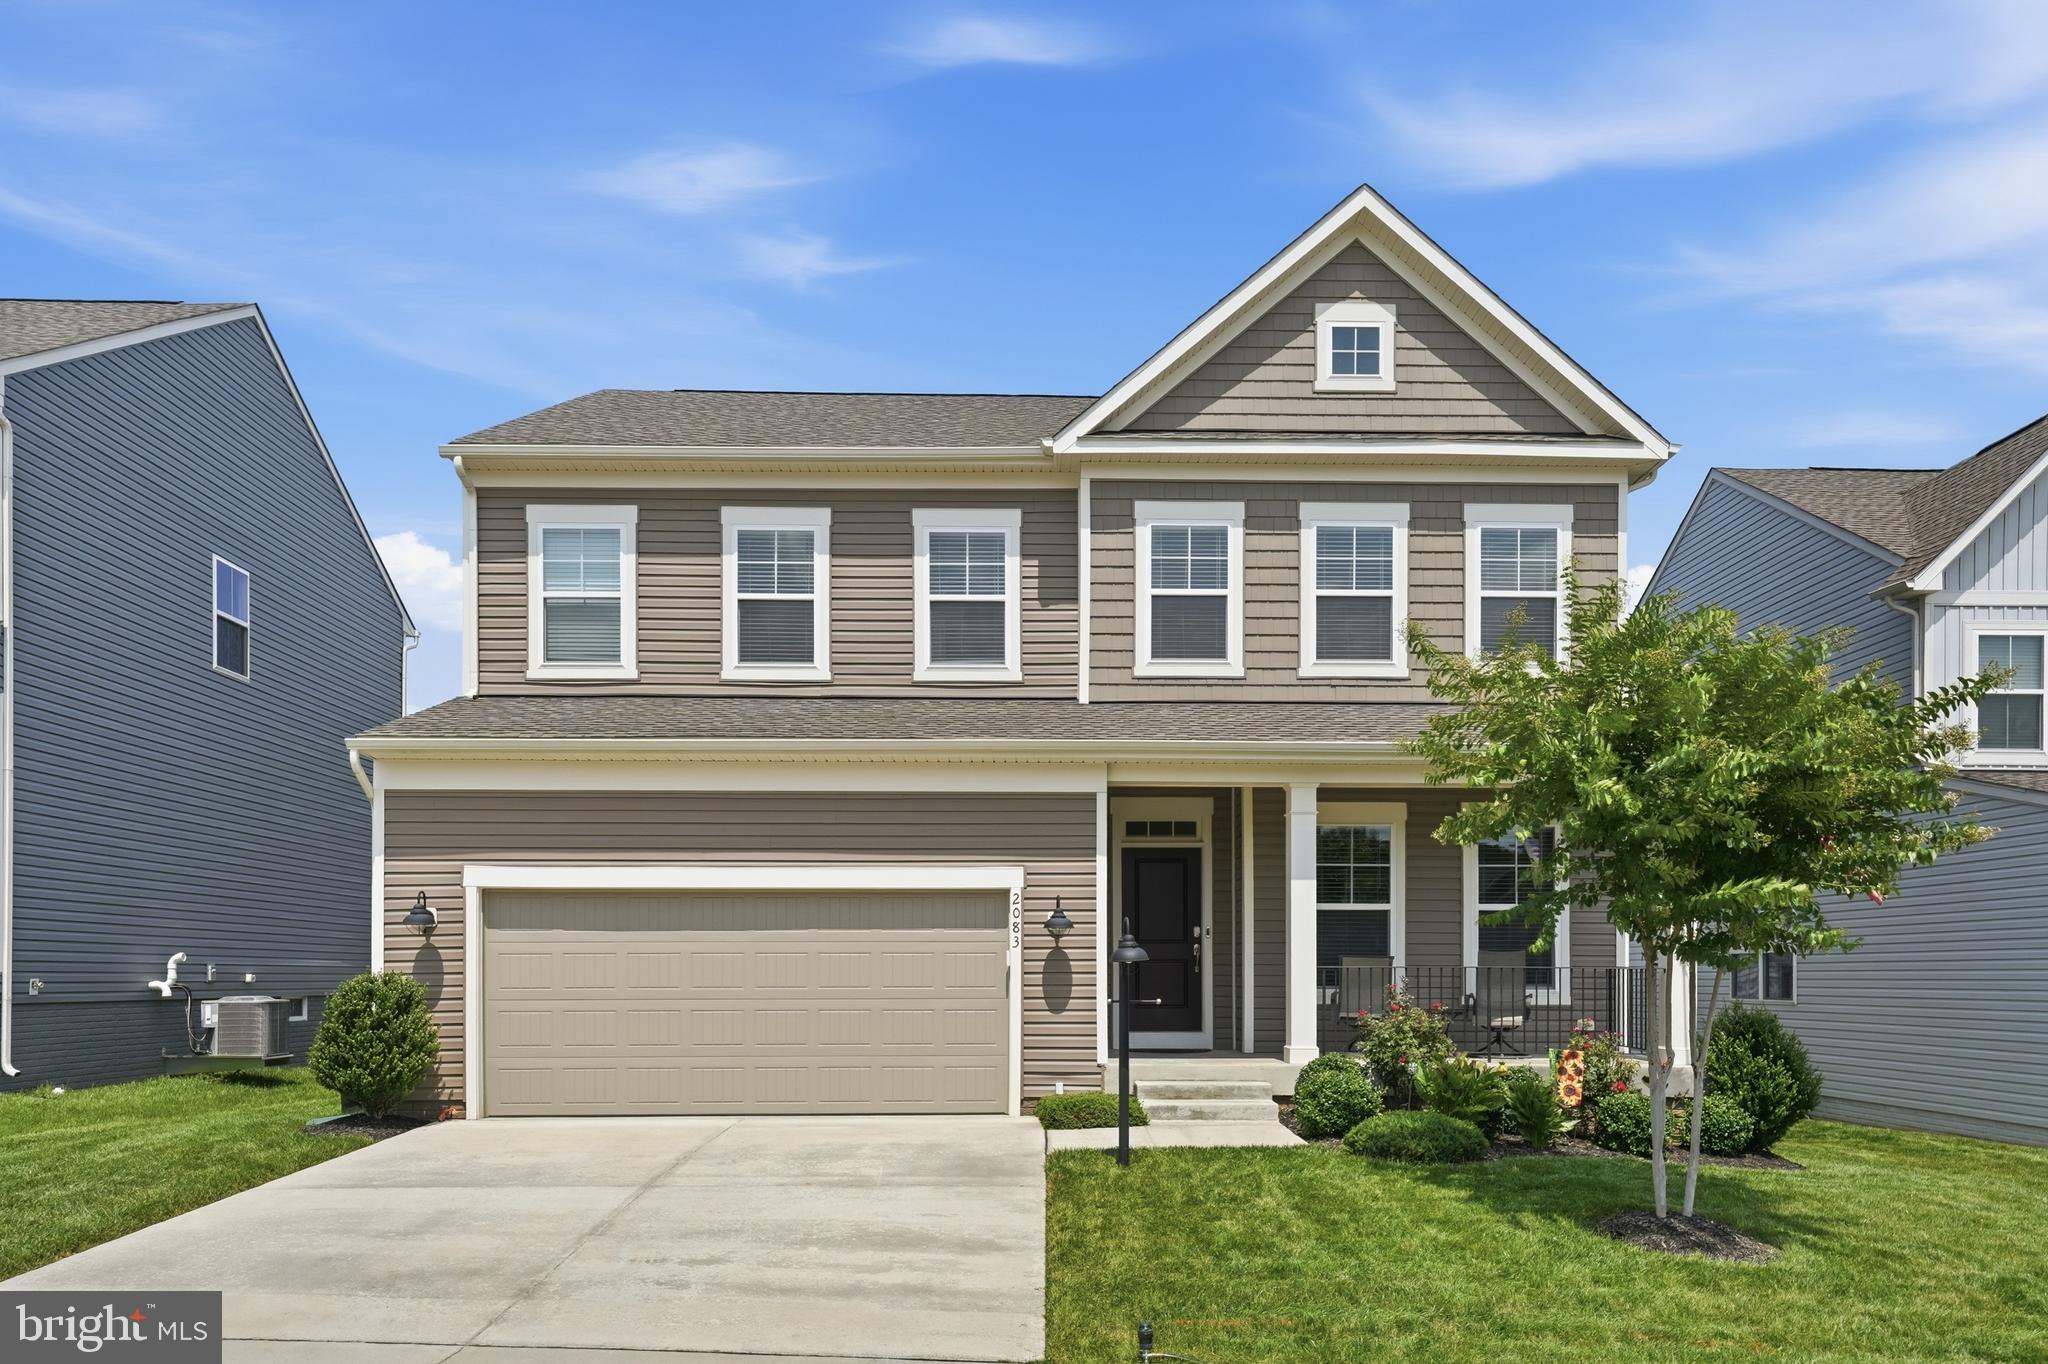
JEFFERSONTON
2083 ARMSTRONG TERRACE
5 Beds
3 Baths
4,084 Sq.Ft.
$675,000
MLS#: VACU2014478
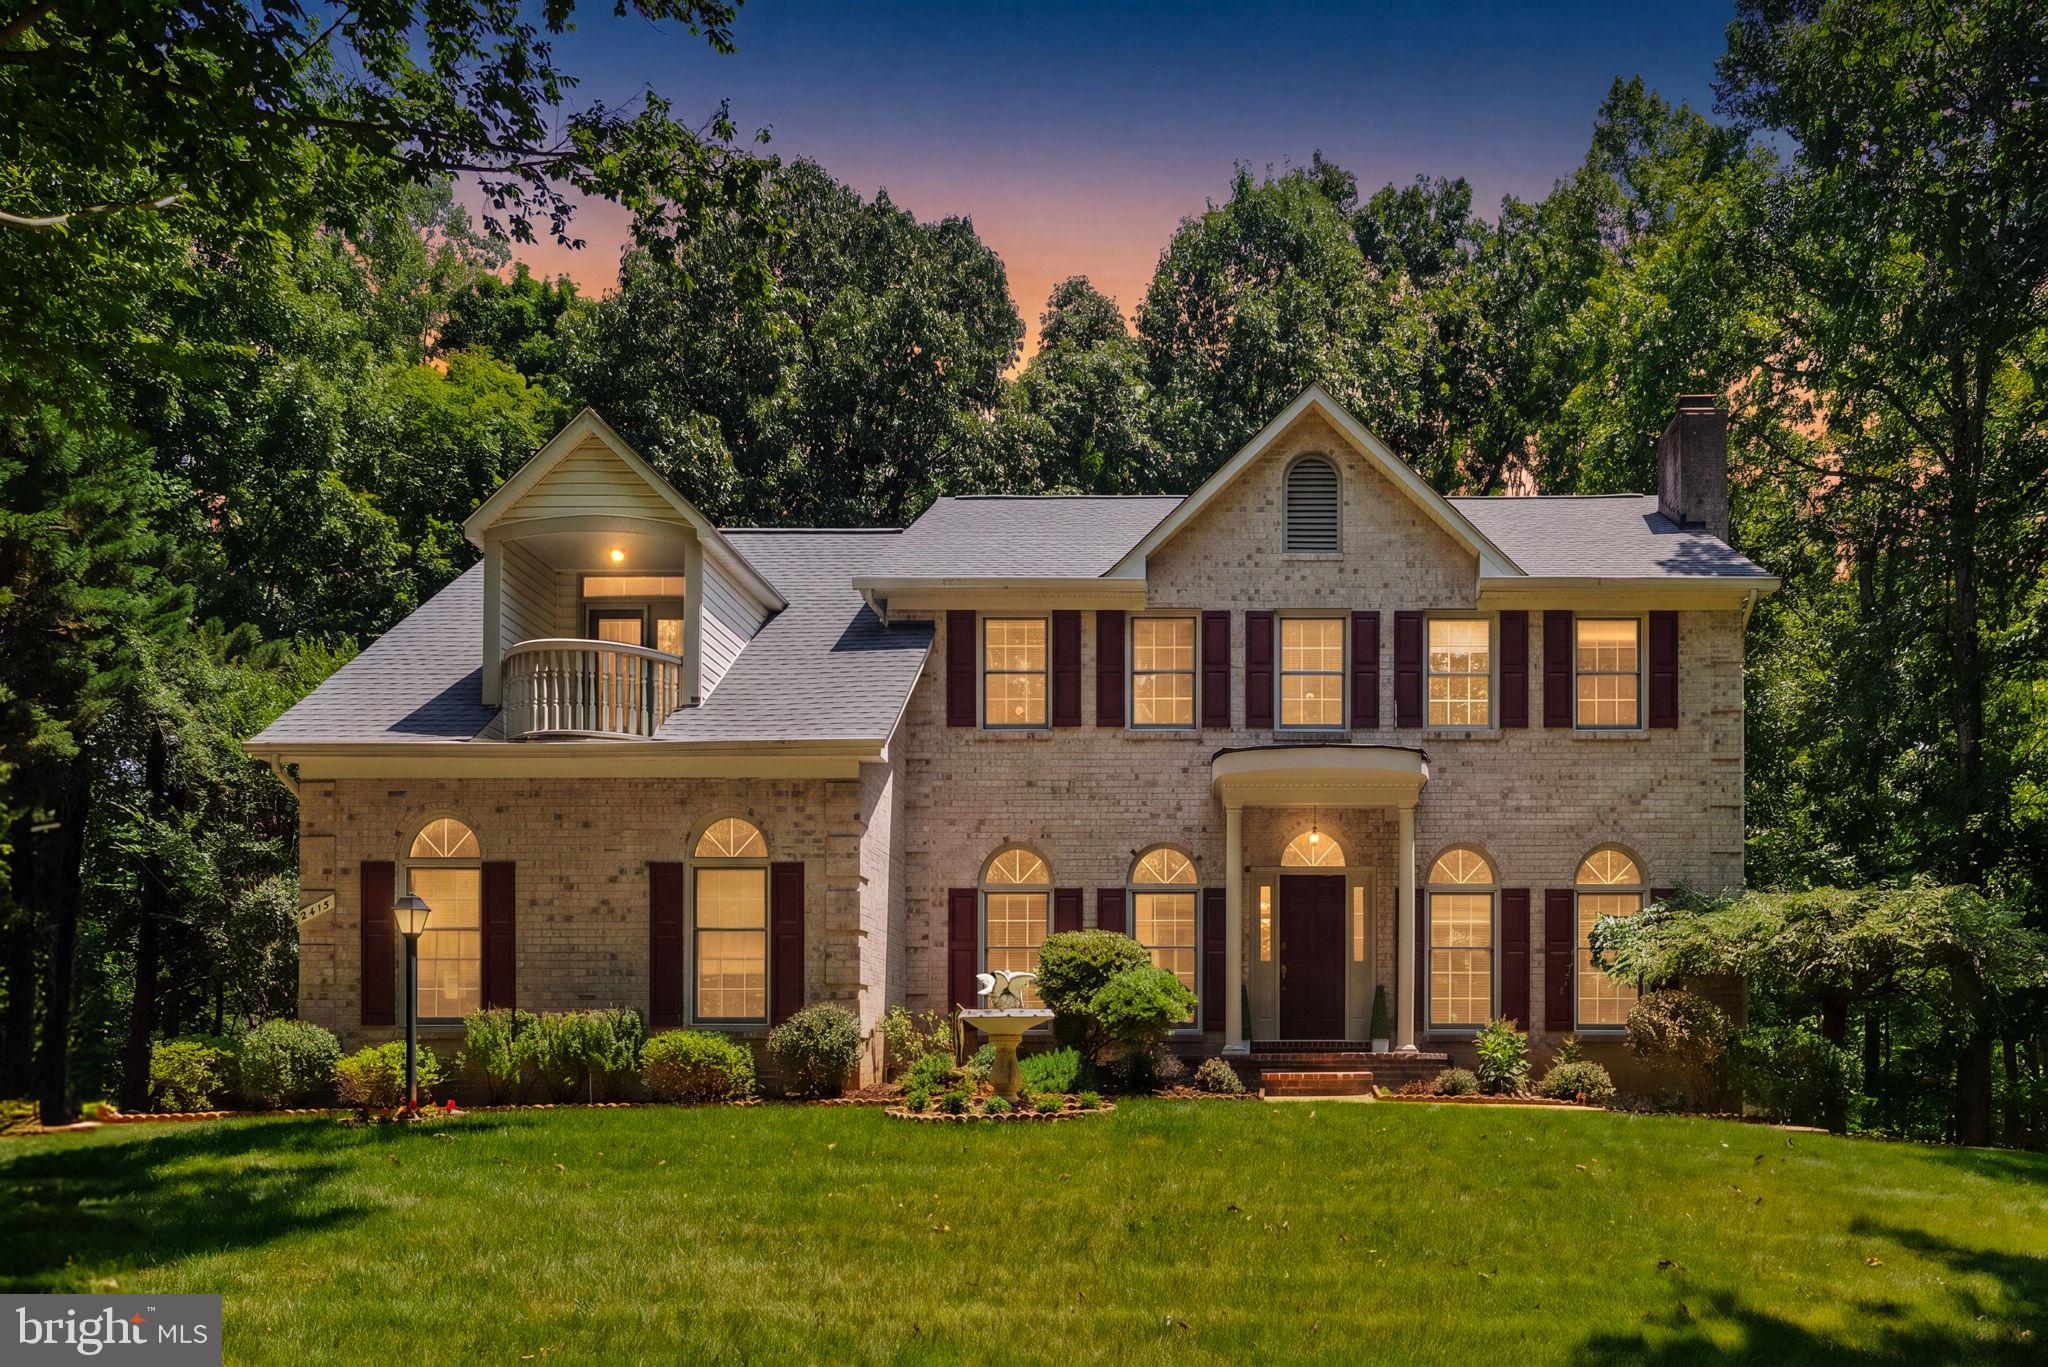
JEFFERSONTON
2415 BRIGHTON PLACE
4 Beds
4 Baths
4,056 Sq.Ft.
$699,900
MLS#: VACU2014168
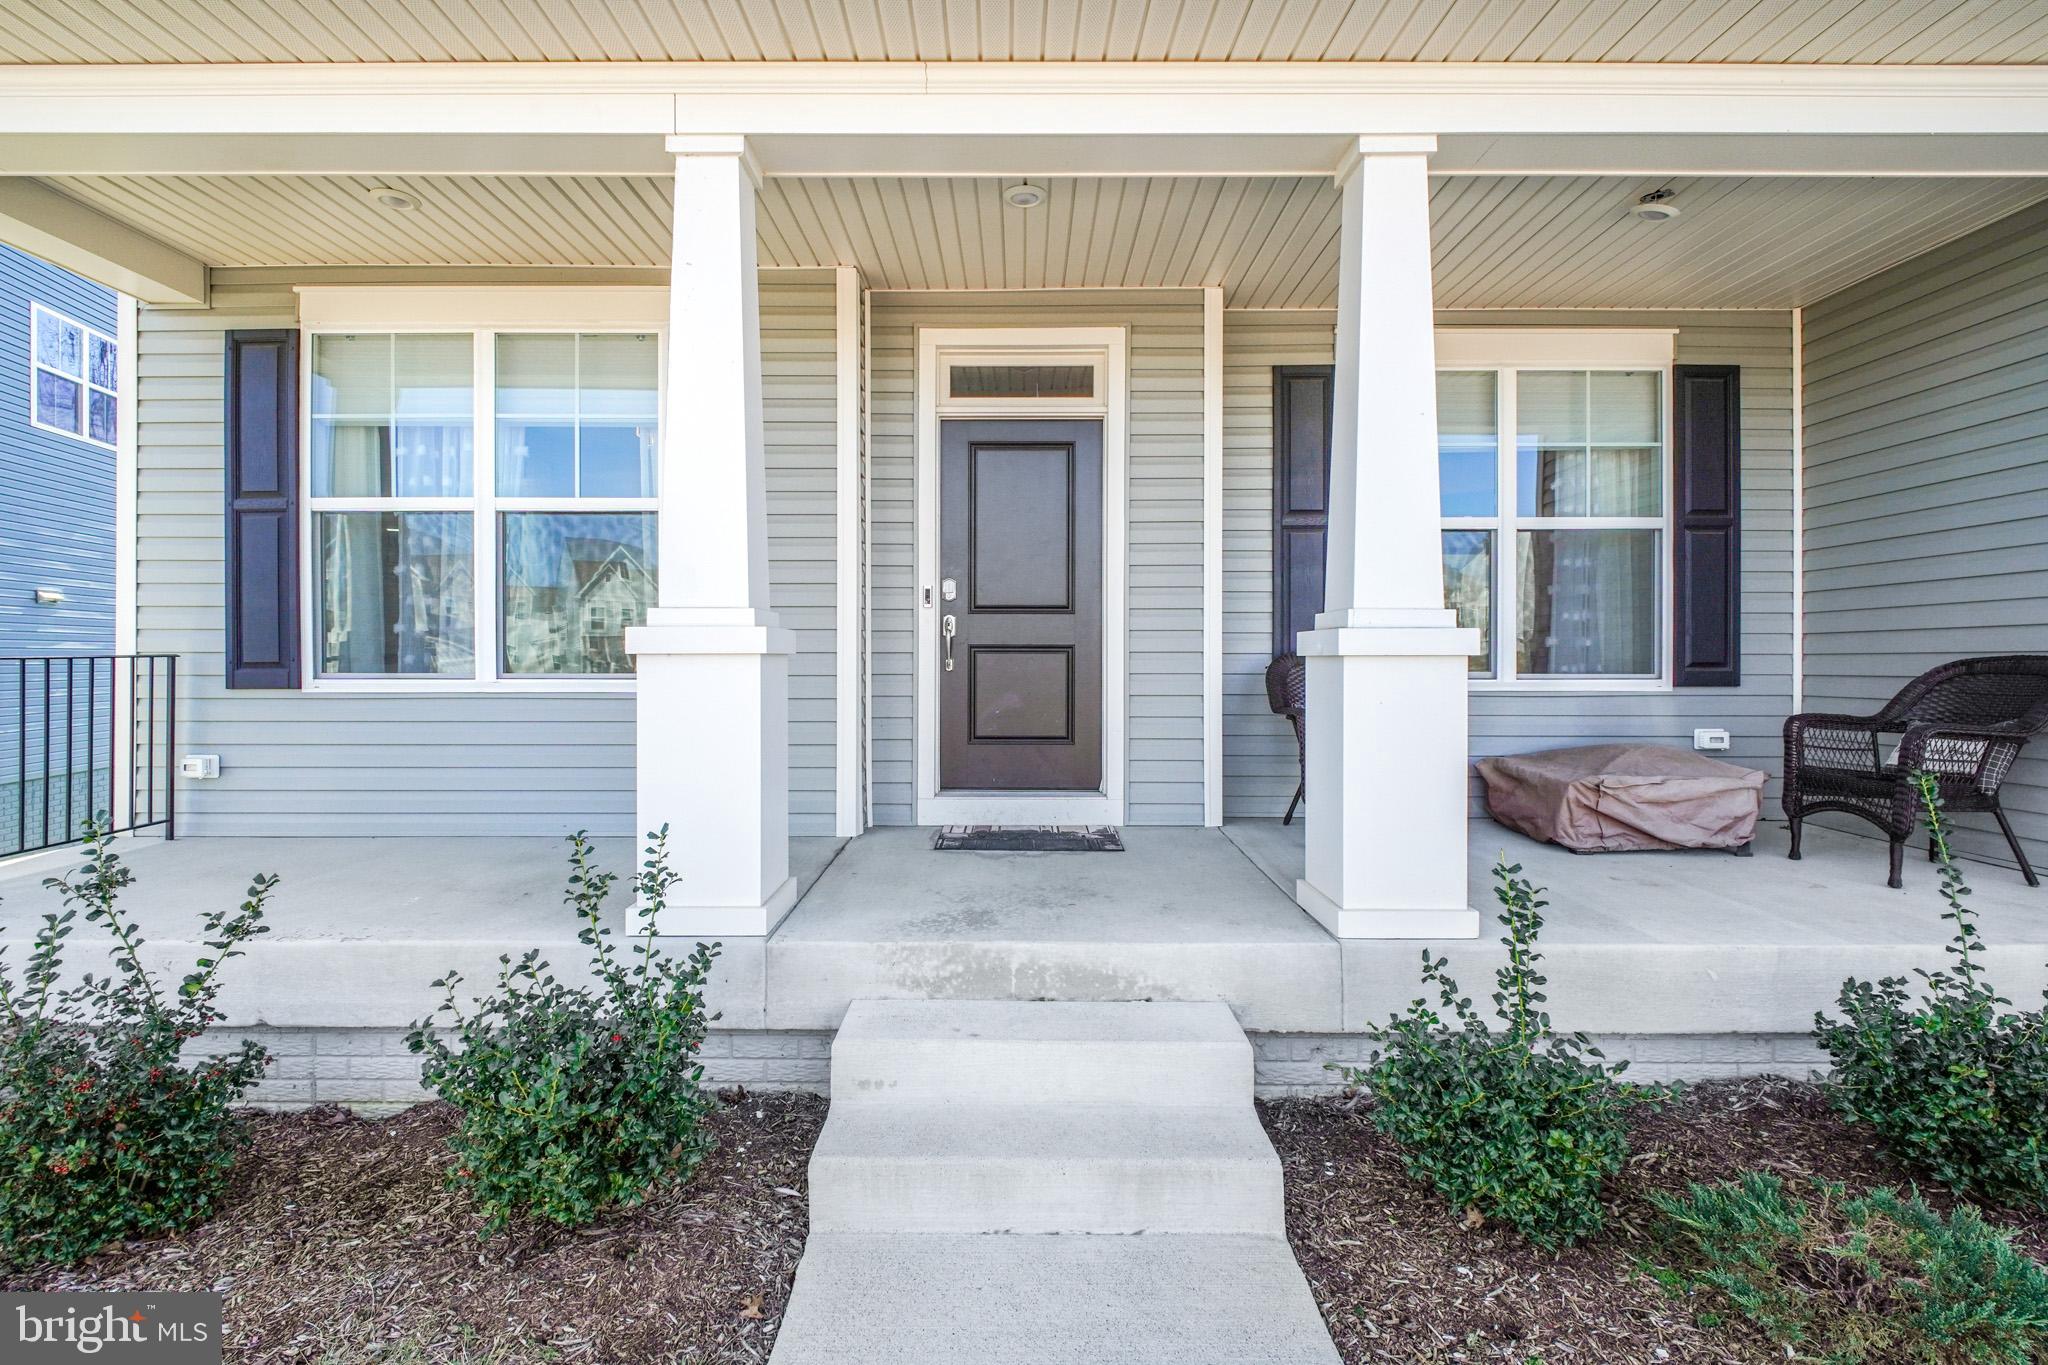
JEFFERSONTON
2094 WHITHORN HILL
5 Beds
4 Baths
5,127 Sq.Ft.
$799,990
MLS#: VACU2012518
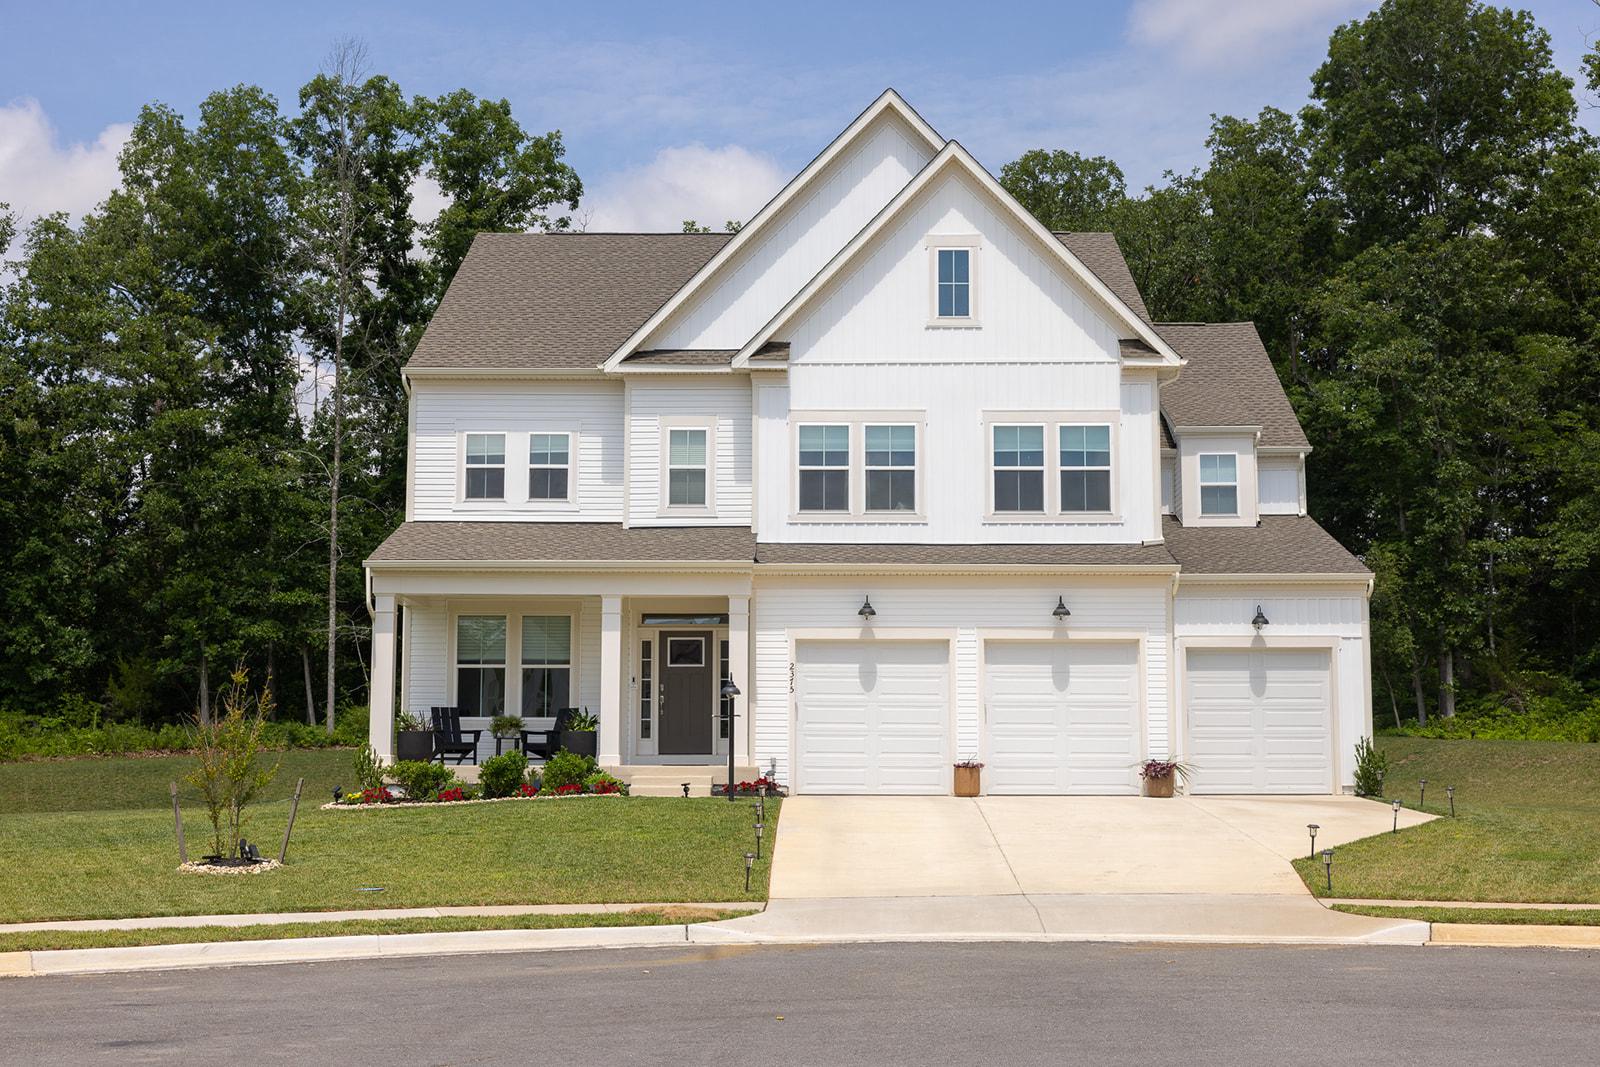
JEFFERSONTON
2375 HAWKSHILL DRIVE
6 Beds
4 Baths
5,205 Sq.Ft.
$849,999
MLS#: VACU2014194

JEFFERSONTON
19220 SPRINGFIELD CIRCLE
4 Beds
2 Baths
2,060 Sq.Ft.
$635,000
MLS#: VACU2014528
.png)