Features & Amenities

Interior

  • Other Interior Features

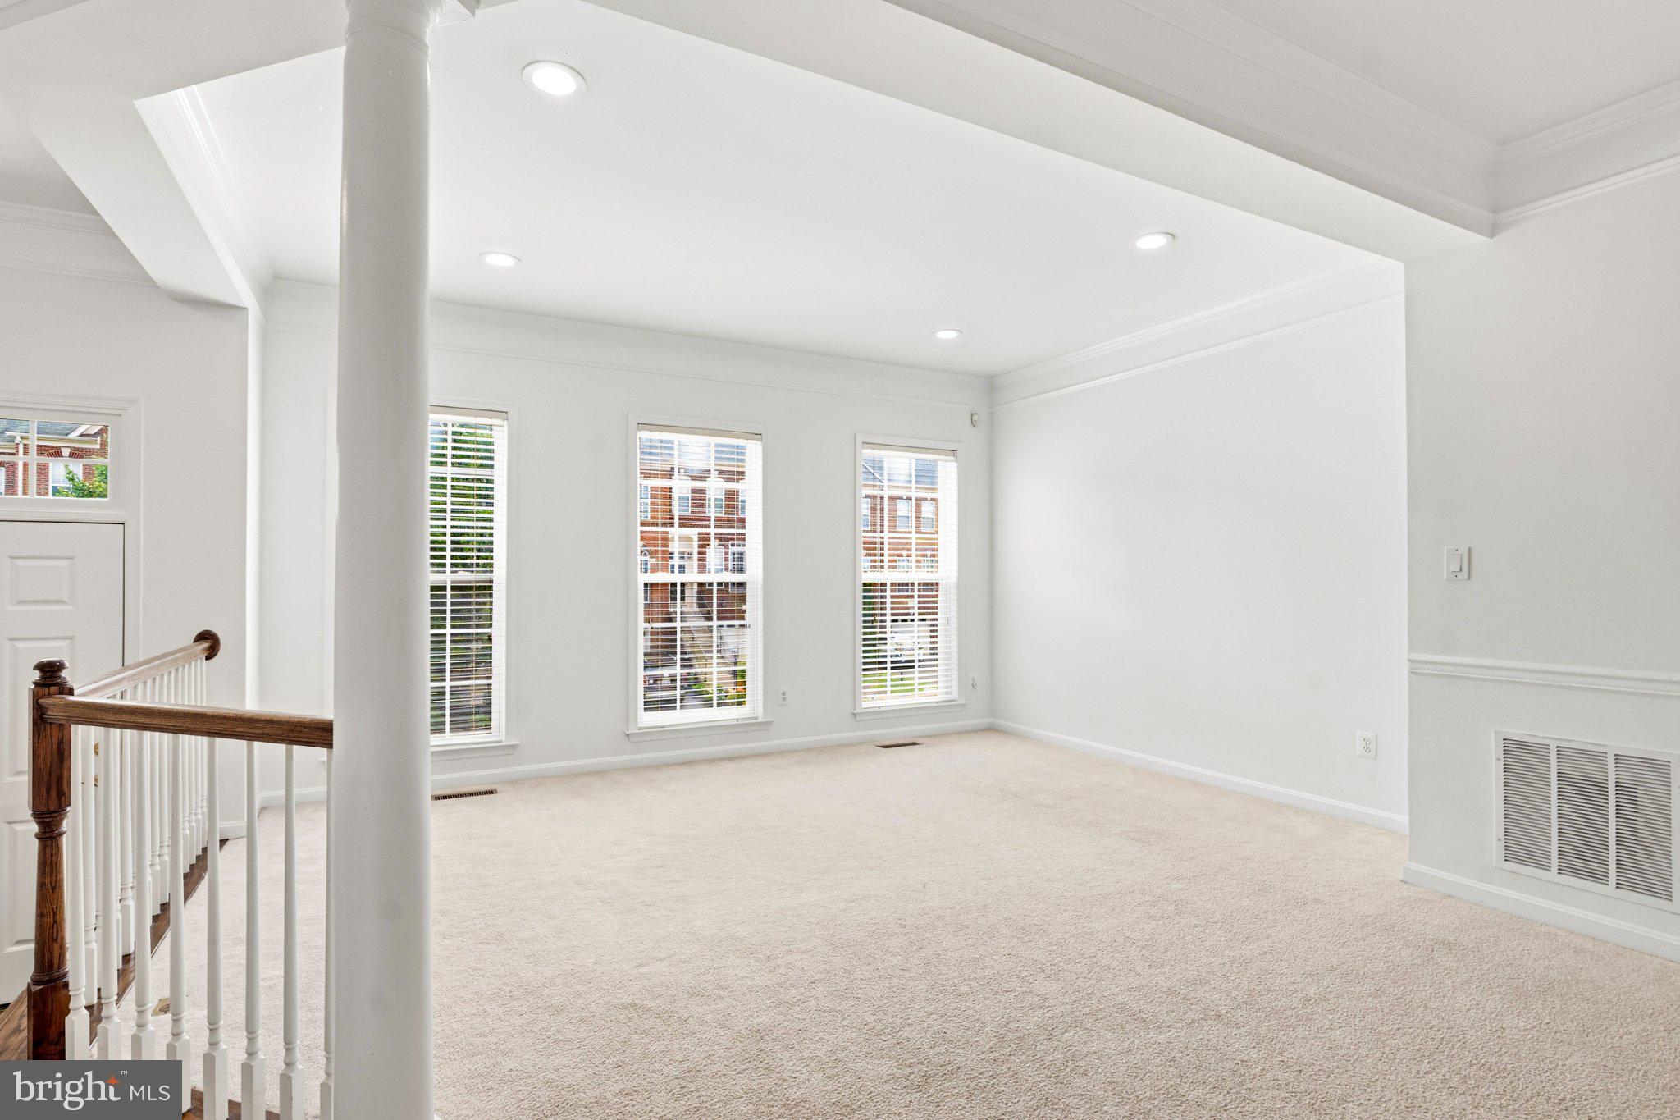
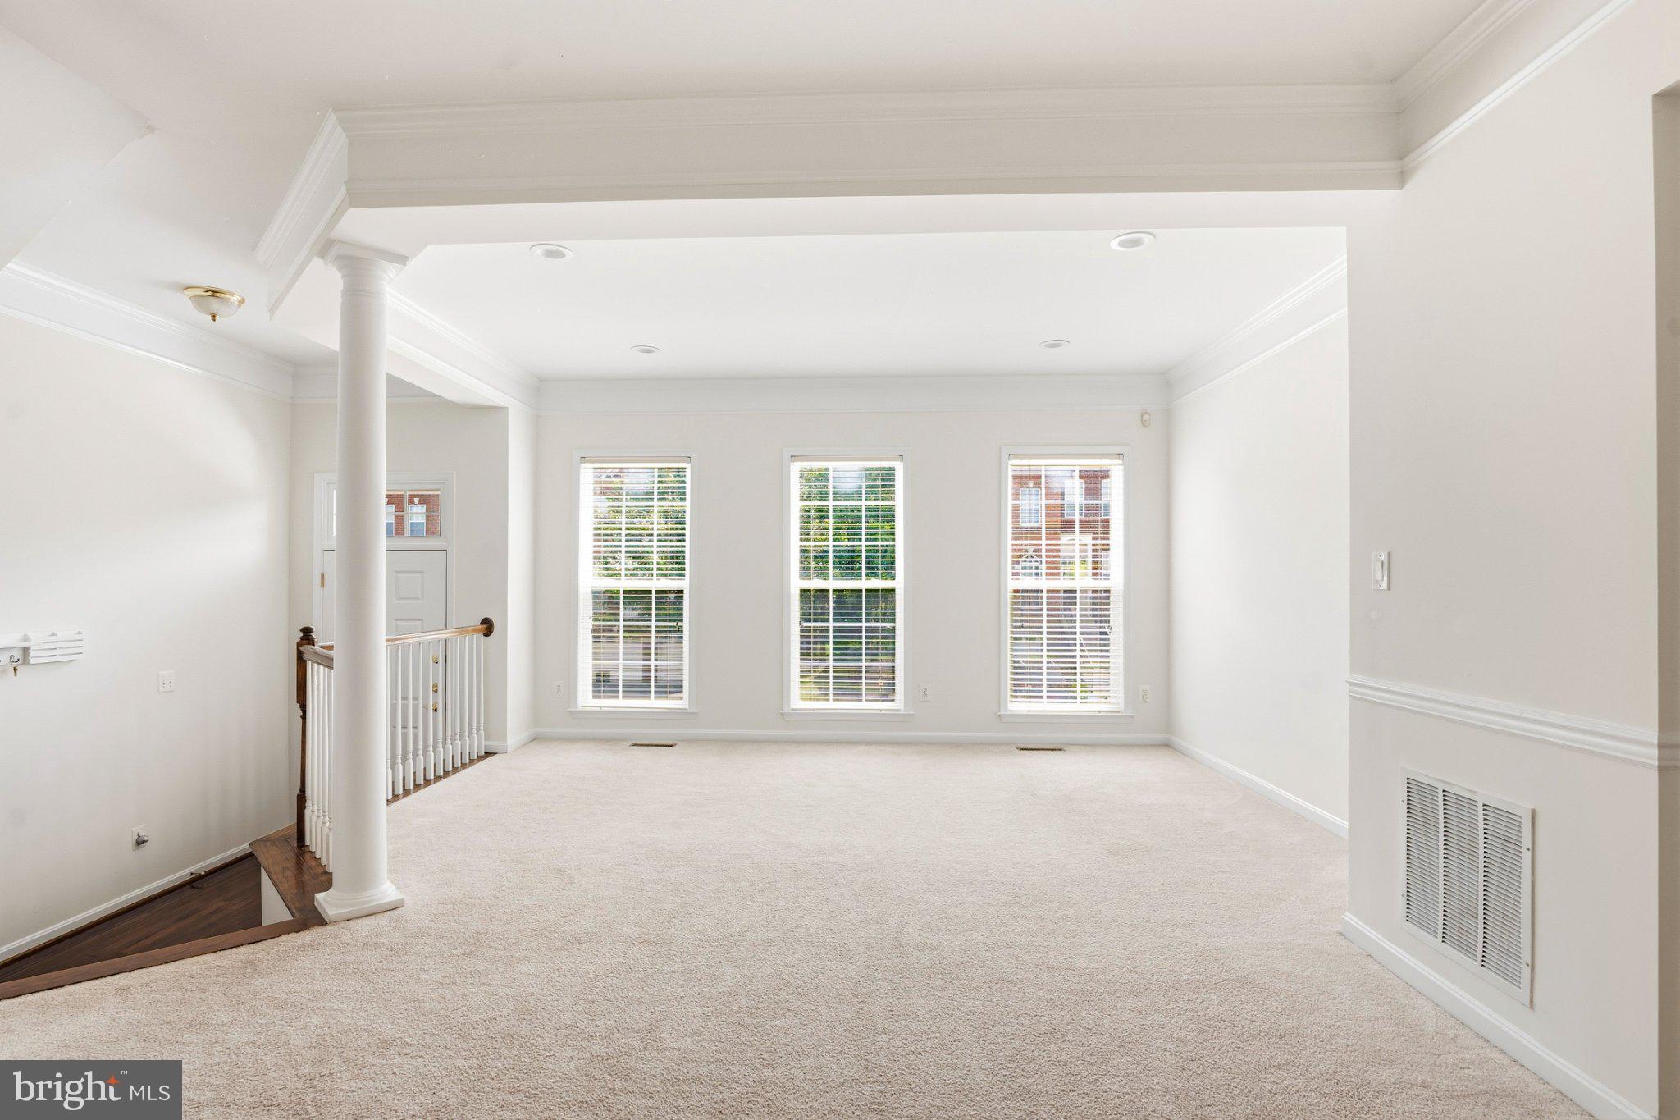
    Recessed Lighting, Vaulted Ceiling(s), High Ceilings, Crown Molding, Open Floorplan

  • Total Bedrooms

    4

  • Bathrooms

    3

  • 1/2 Bathrooms

    1

  • Above Grade Finished Area

    2466.0

  • Basement YN

    YES

  • Cooling YN

    YES

  • Cooling

    Central Air, Ceiling Fan(s), Electric

  • Fireplace YN

    YES

  • Heating YN

    YES

  • Heating

    Exhaust Fan, Natural Gas, Forced Air

  • Pet friendly

    N/A

Exterior

  • Garage

    Yes

  • Garage spaces

    2

  • Construction Materials

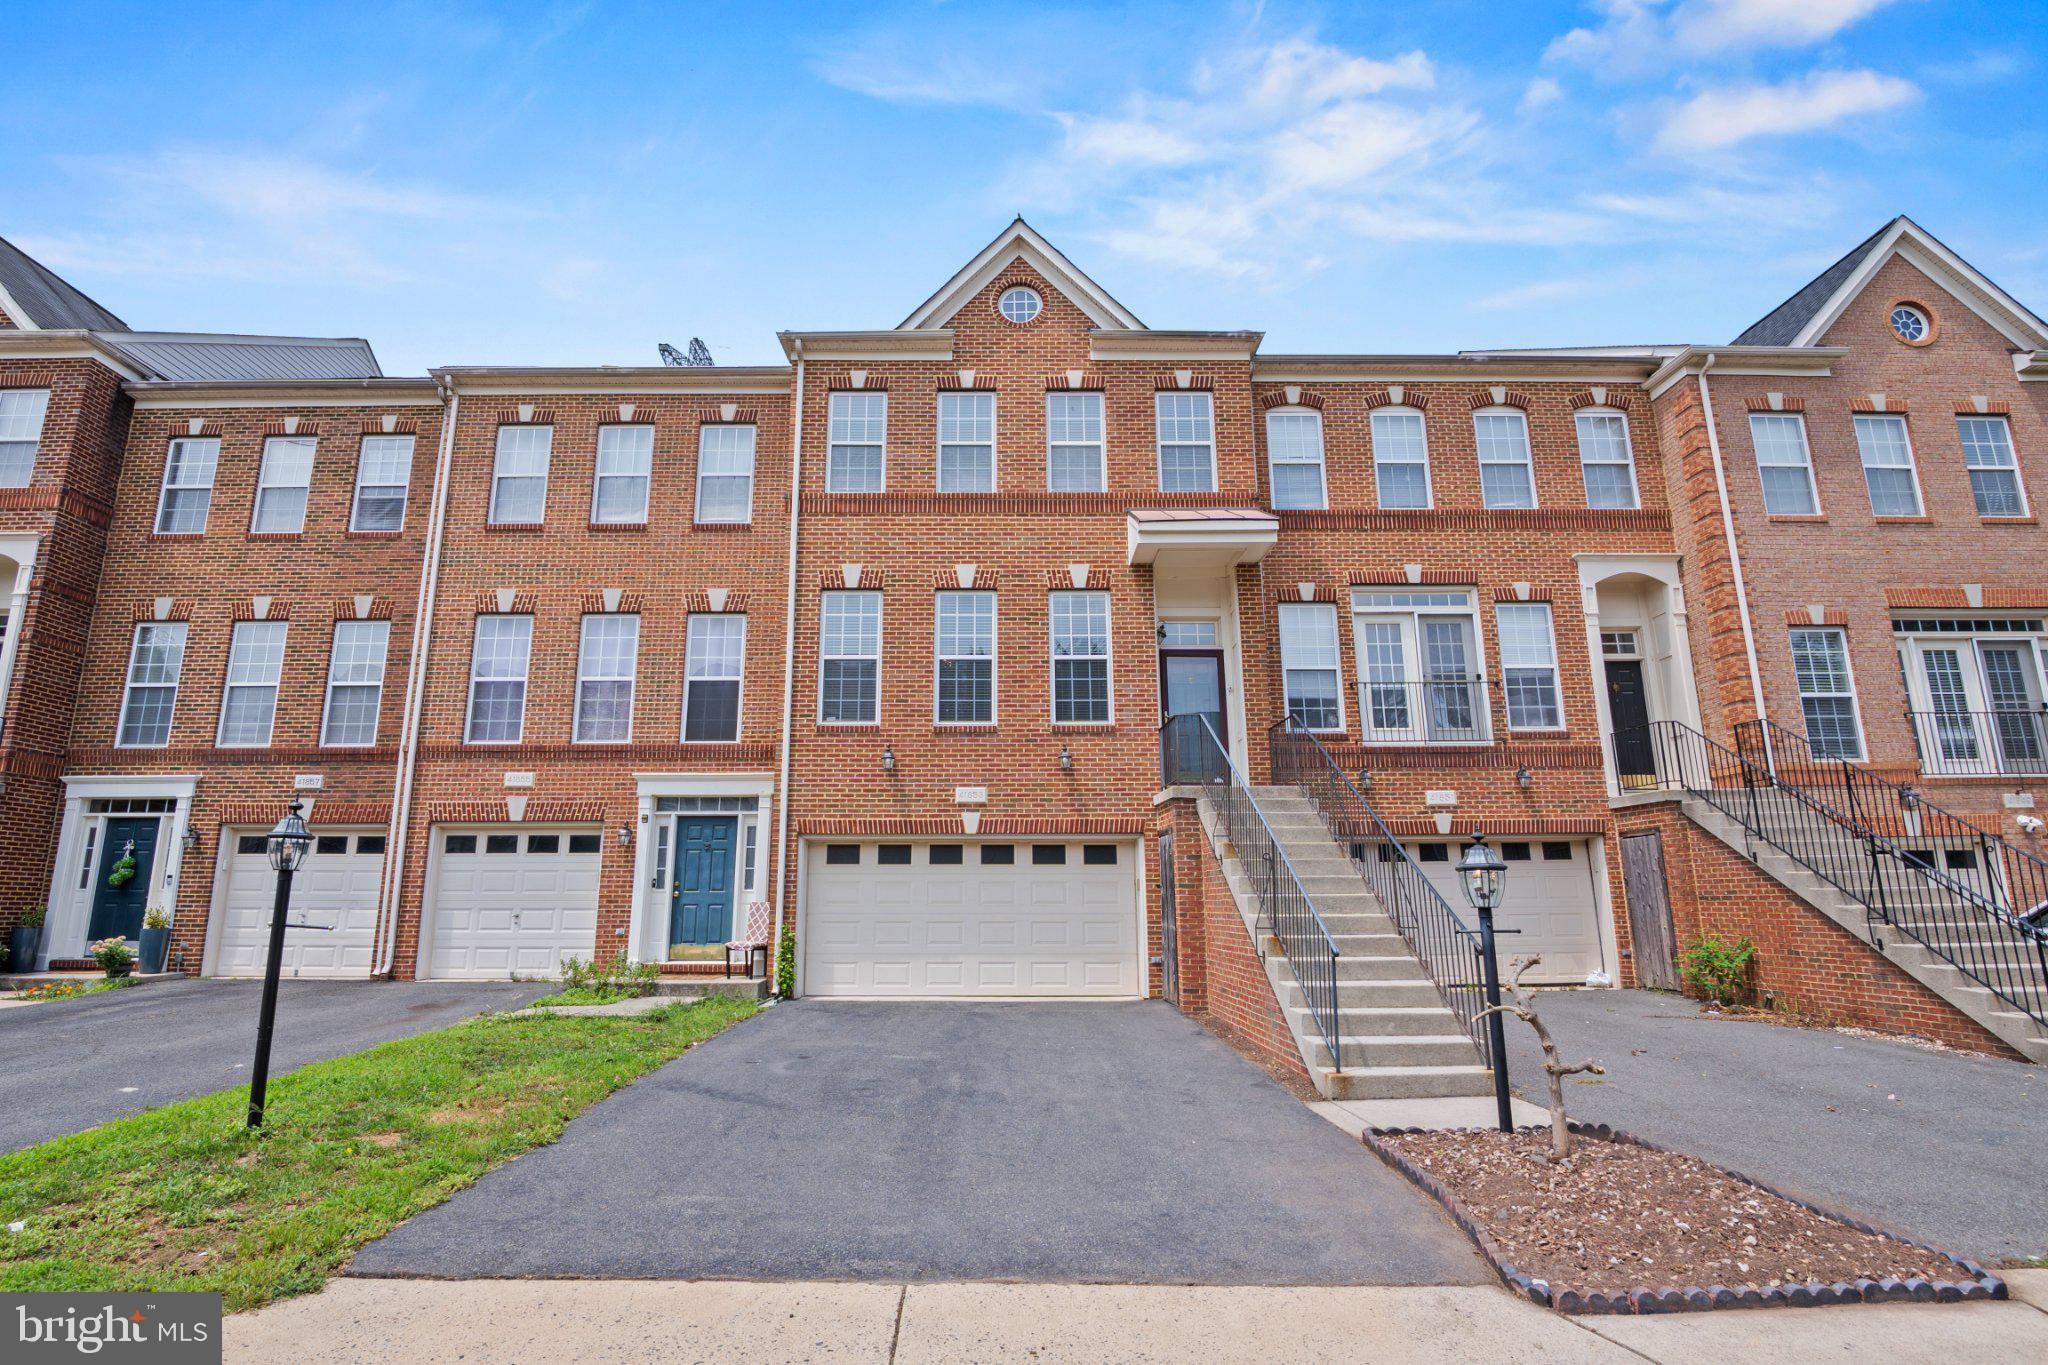
    Brick Veneer, Brick, Vinyl Siding

  • Parking

    Garage Door Opener, Garage, Attached

  • Patio and Porch Features

    Deck

  • Pool

    Yes

  • Pool Features

    Community

  • Waterfront YN

    NO

Area & Lot

  • Lot Features

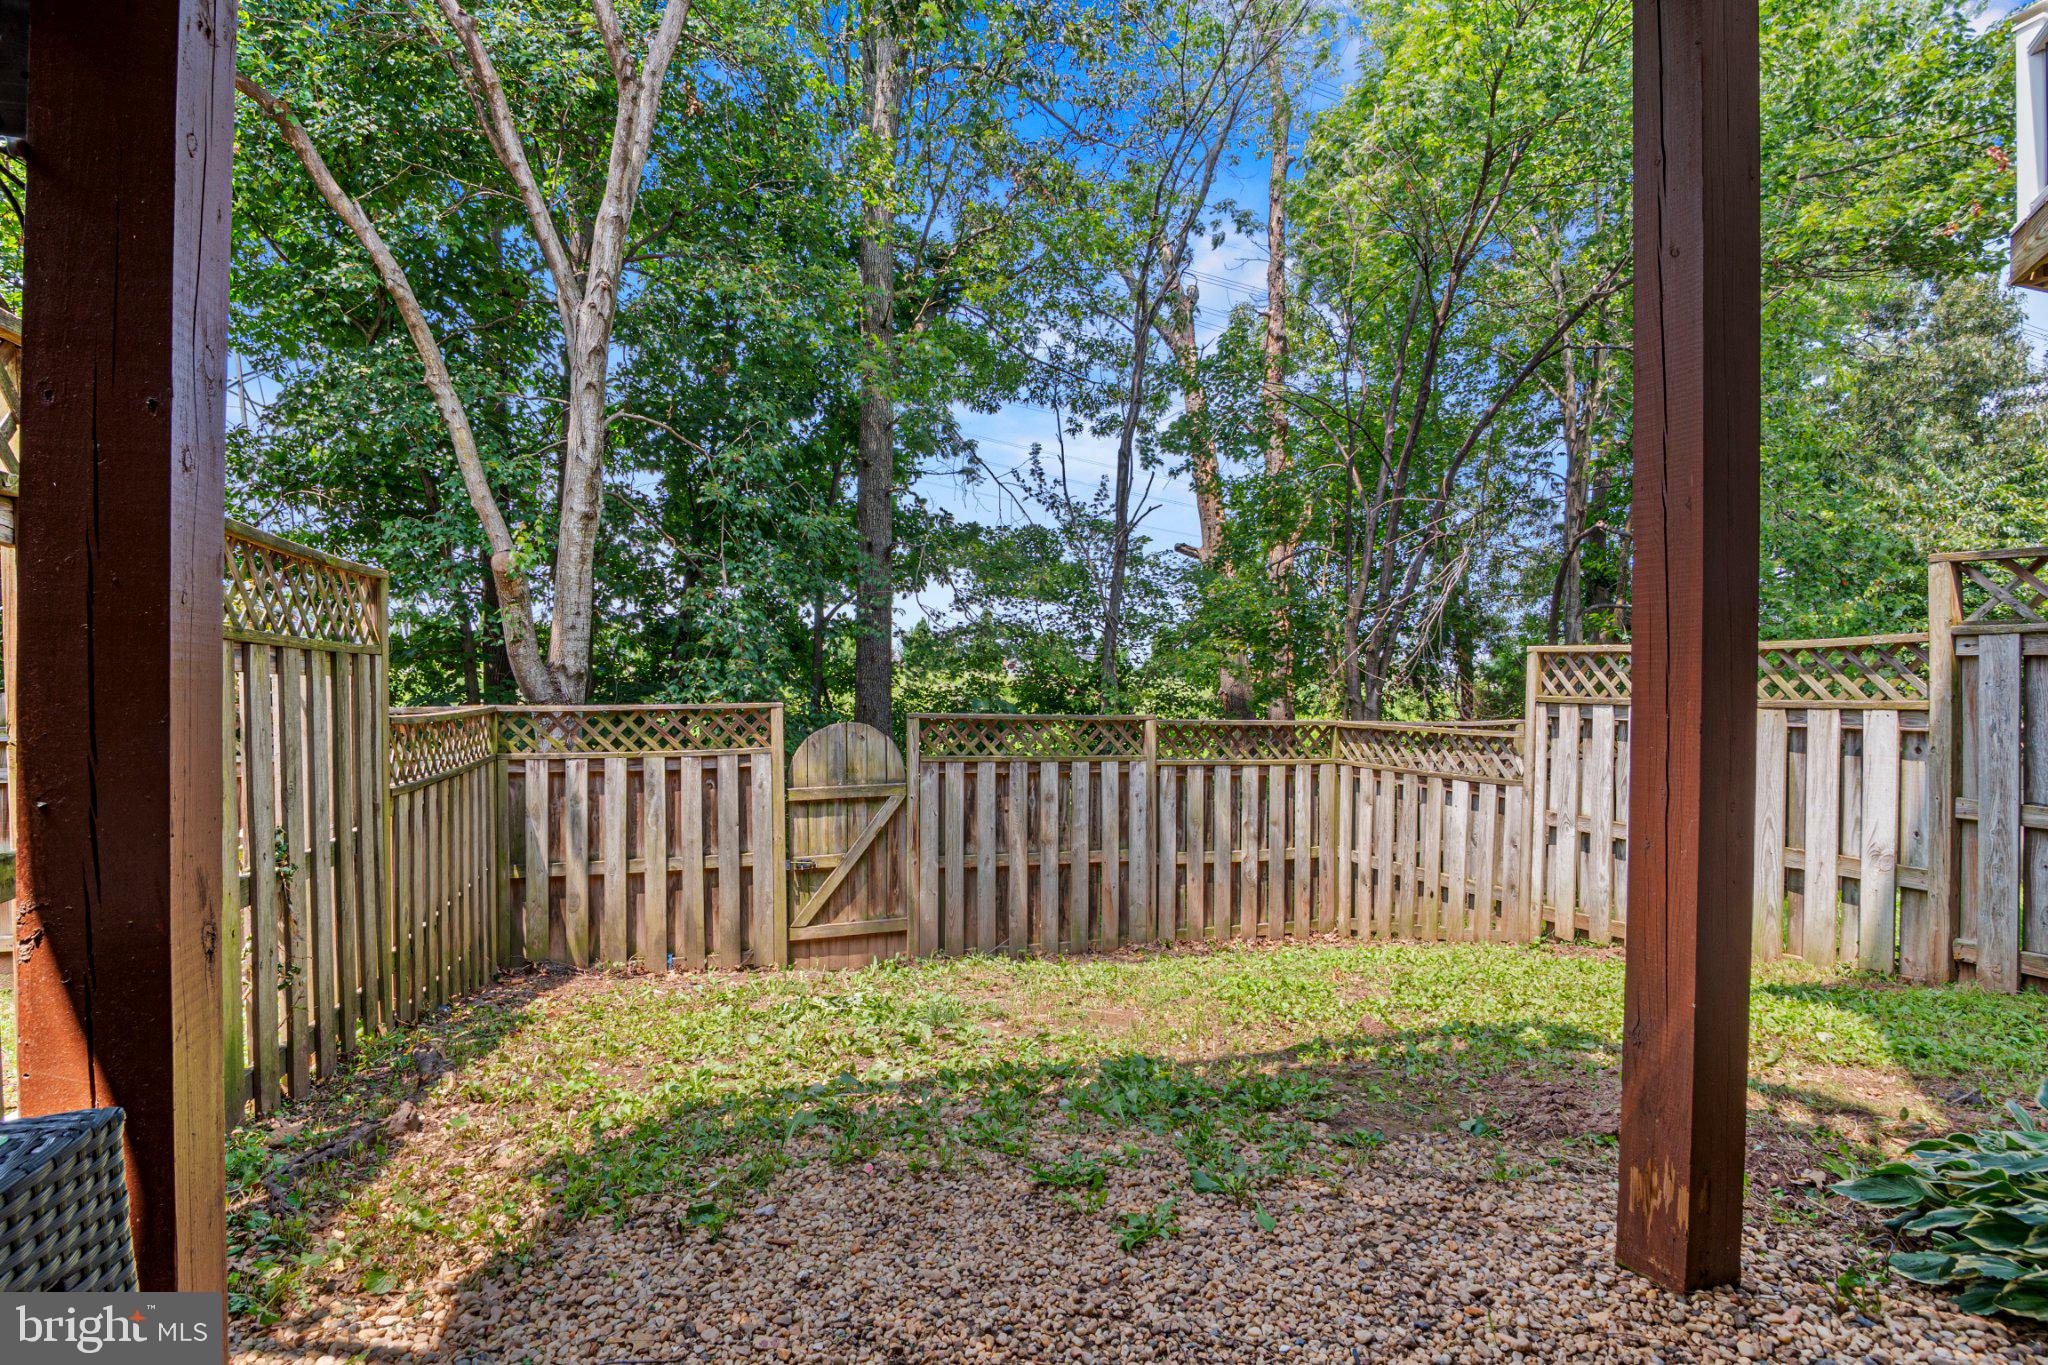
    Wooded, Cul-De-Sac, Private, Cleared

  • Lot Size(acres)

    0.05

  • Lot Size(square feet)

    2,178

  • Property Type

    Residential

  • Property Sub Type

    Townhouse

  • Architectural Style

    Other, Traditional

Price

  • Sales Price

    $685,000

  • Tax Amount

    $5,227

  • Sq. Footage

    2,466

  • Price/SqFt

    $277

HOA

  • Association

    YES

  • Association Fee

    $121

  • Association Fee Frequency

    Monthly

  • Association Fee Includes

    N/A

School District

  • Elementary School

    N/A

  • Middle School

    N/A

  • High School

    N/A

Property Features

  • New Construction

    NO

  • Association Amenities

    Day Care, Fitness Center, Tennis Court(s), Basketball Court, Jogging Path, Playground

  • Foundation Details

    Slab

  • Senior Community YN

    NO

  • Sewer

    Public Sewer

  • Tax Lot

    57

  • Water Source

    Public

Schedule a Showing

Showing scheduled successfully.

<
>
IN PERSON
VIA CHAT

What is 3 + 4 ?


Change time

Mortgage calculator

Estimate your monthly mortgage payment, including the principal and interest, property taxes, and HOA. Adjust the values to generate a more accurate rate.

Your payment

Principal and Interest:

$

Property taxes:

$

HOA fees:

$

Total loan payment:

$

Total interest amount:

$

Location

County

LOUDOUN

Elementary School

Middle School

High School

Listing Courtesy of Ahmed Waled Nadim , Homesavey, LLC

RealHub Information is provided exclusively for consumers' personal, non-commercial use, and it may not be used for any purpose other than to identify prospective properties consumers may be interested in purchasing. All information deemed reliable but not guaranteed and should be independently verified. All properties are subject to prior sale, change or withdrawal. RealHub website owner shall not be responsible for any typographical errors, misinformation, misprints and shall be held totally harmless.

Agent Tracy Markham

AGENT

Tracy Markham

Call Tracy today to schedule a private showing.


* Listings on this website come from the FMLS IDX Compilation and may be held by brokerage firms other than the owner of this website. The listing brokerage is identified in any listing details. Information is deemed reliable but is not guaranteed. If you believe any FMLS listing contains material that infringes your copyrighted work please click here to review our DMCA policy and learn how to submit a takedown request.© 2024 FMLS.
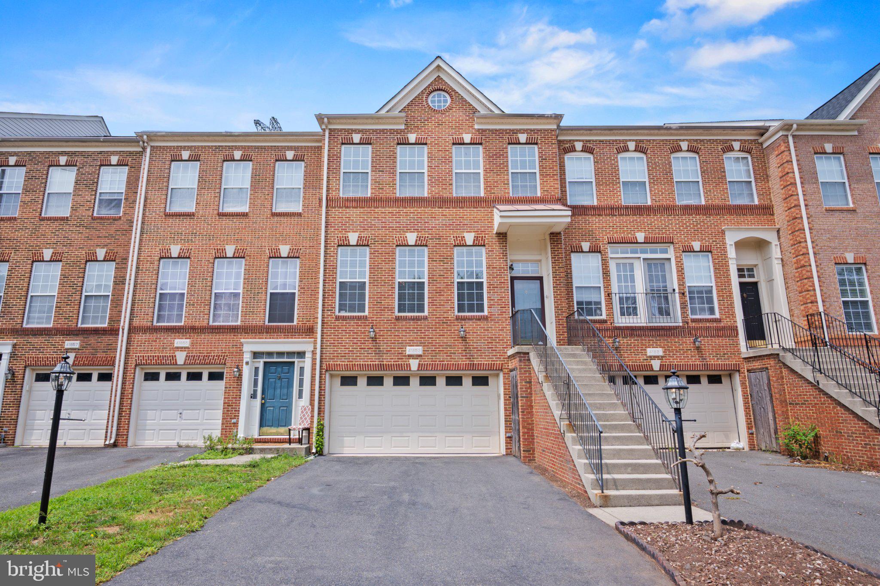
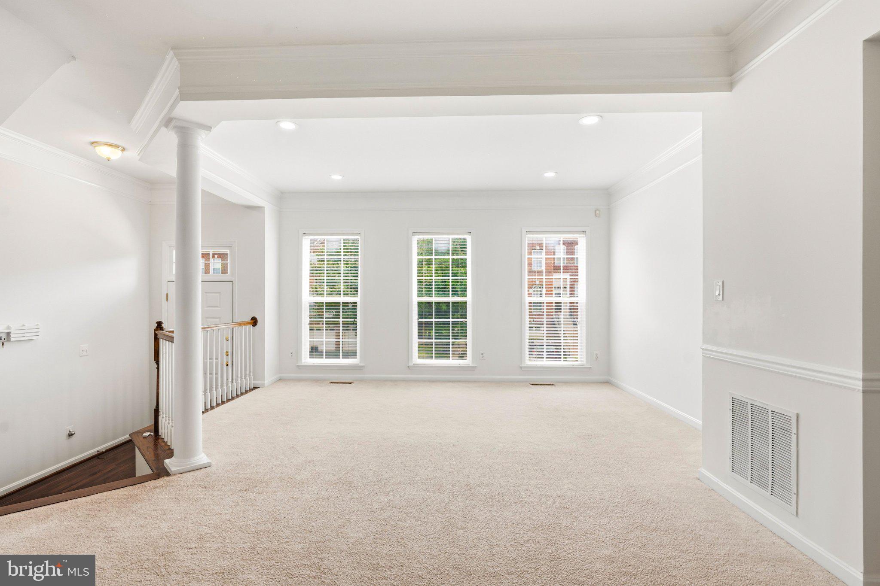
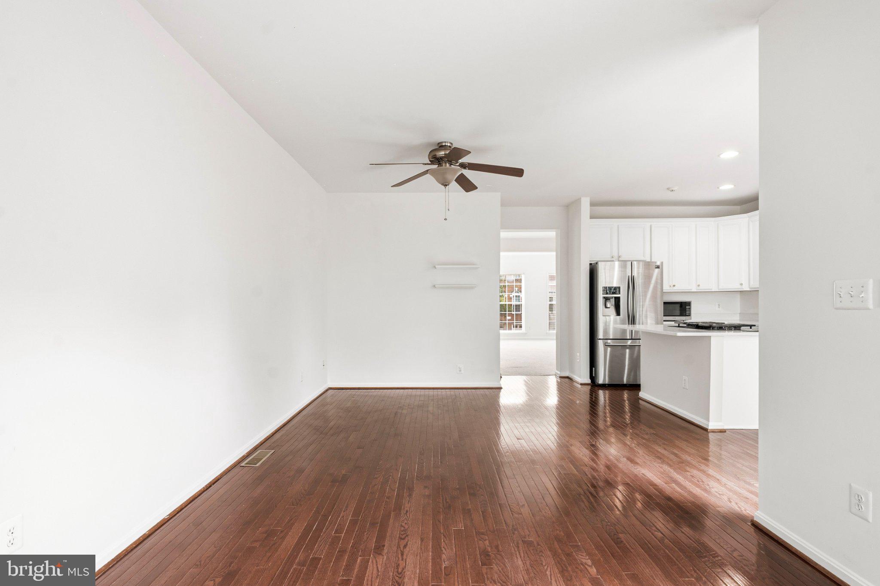
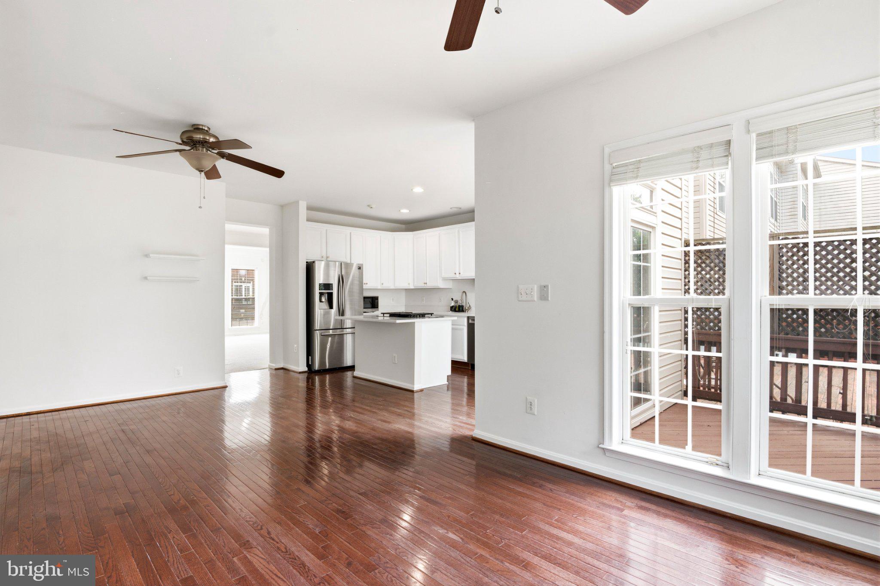
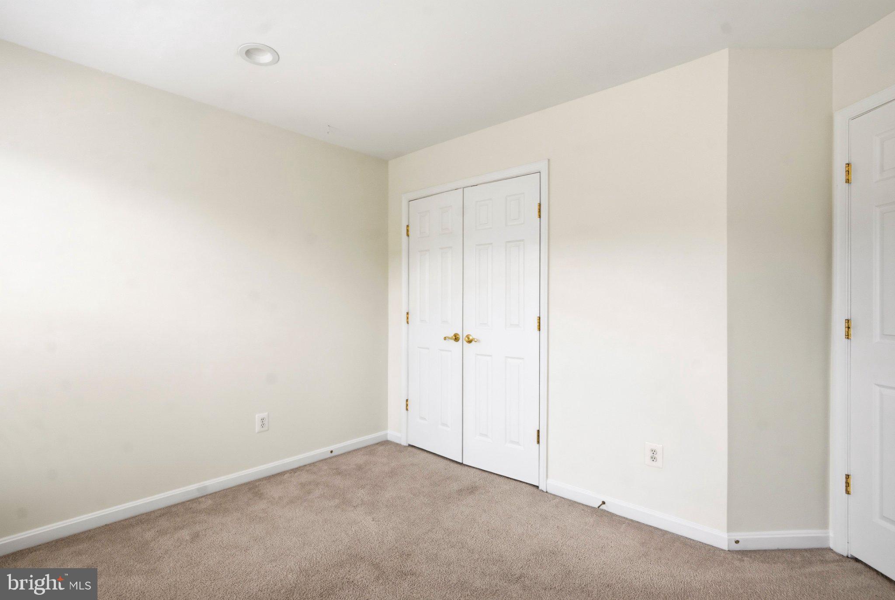
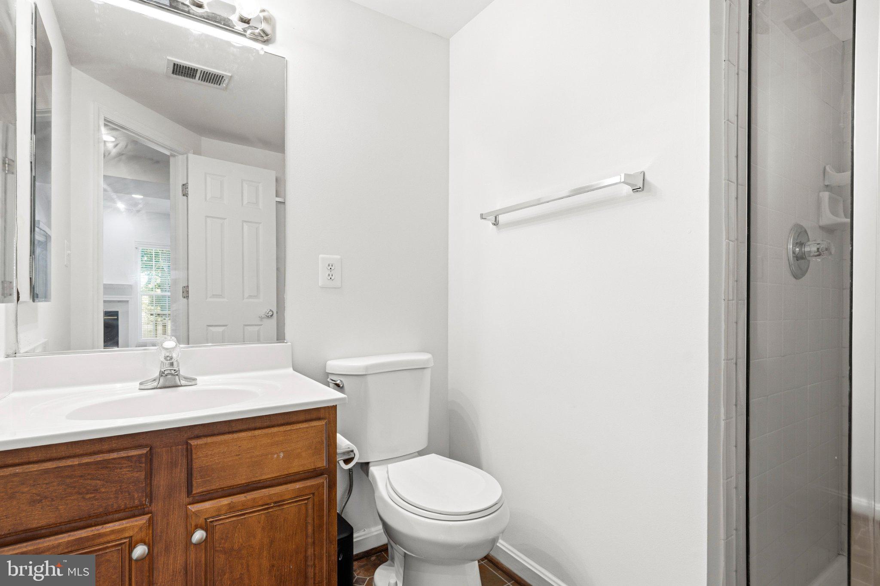
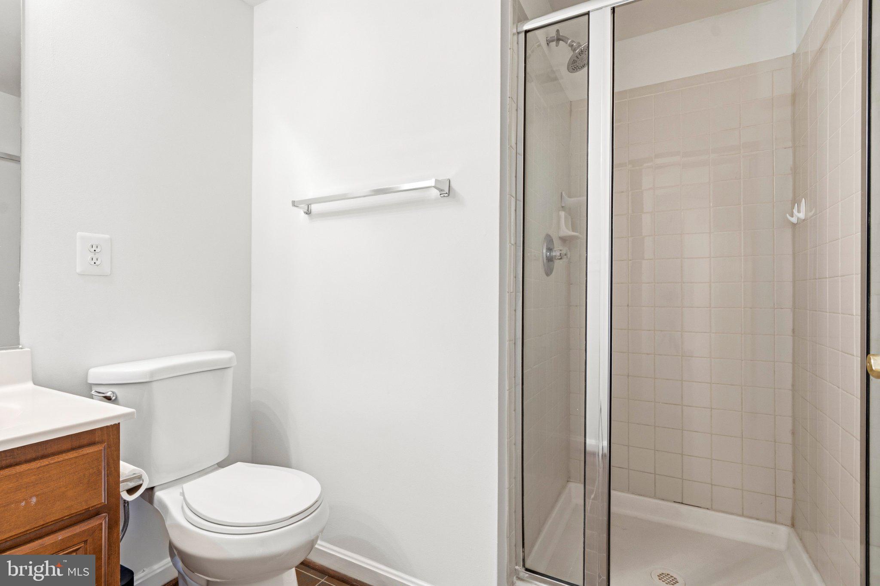
Welcome to this stunning, rarely available townhome in the heart of Stone Ridge! Thoughtfully extended across all three levels, this exceptional home offers 4 bedrooms, 3 full bathrooms, 1 half bathroom, and a 2-car garage — with the space, style, and finishes today's buyers are looking for.

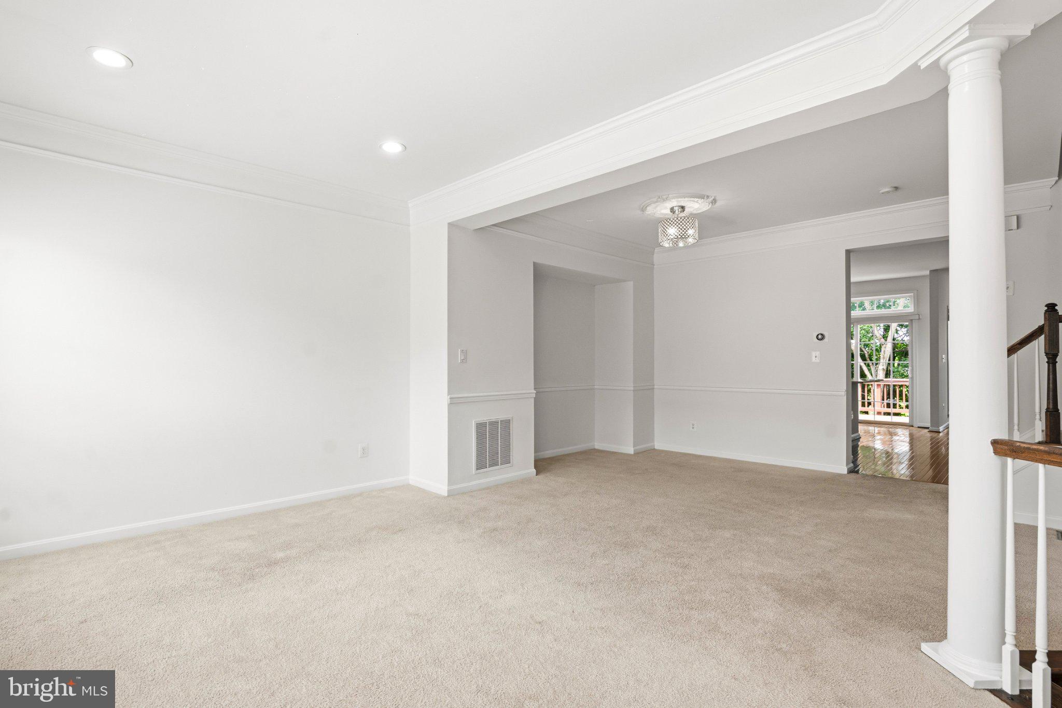
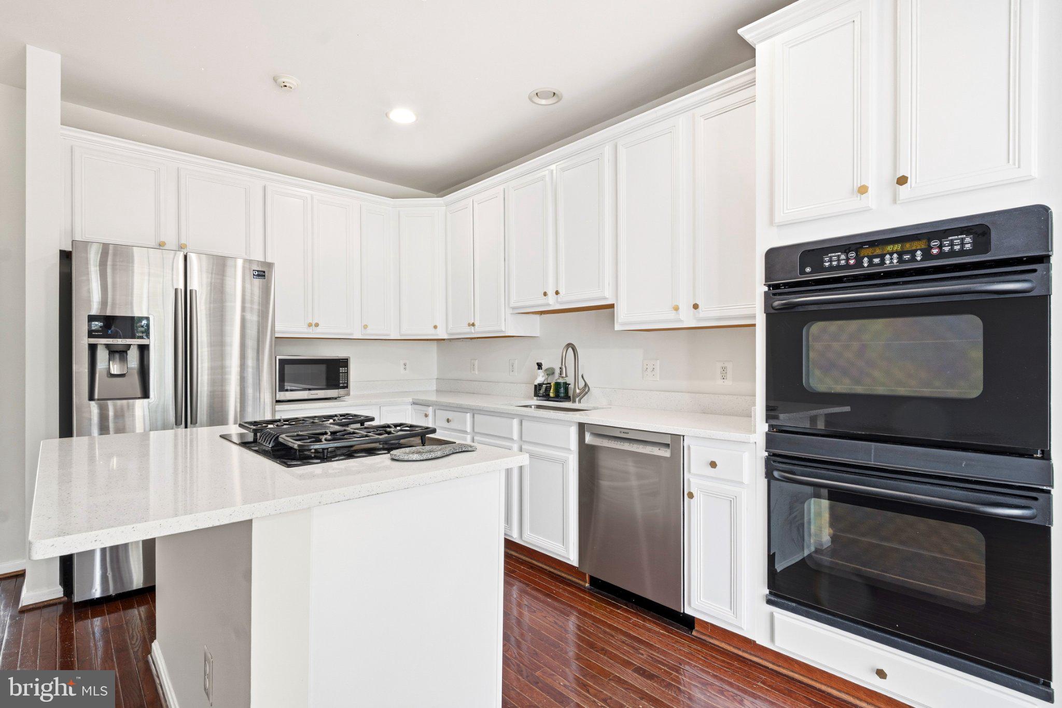
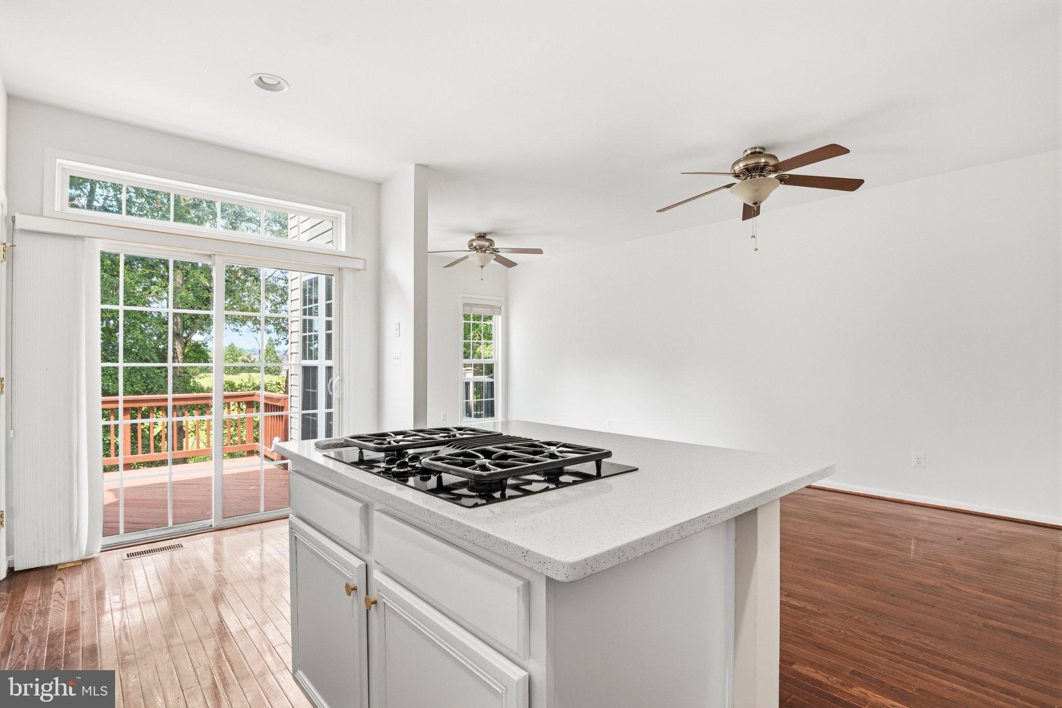
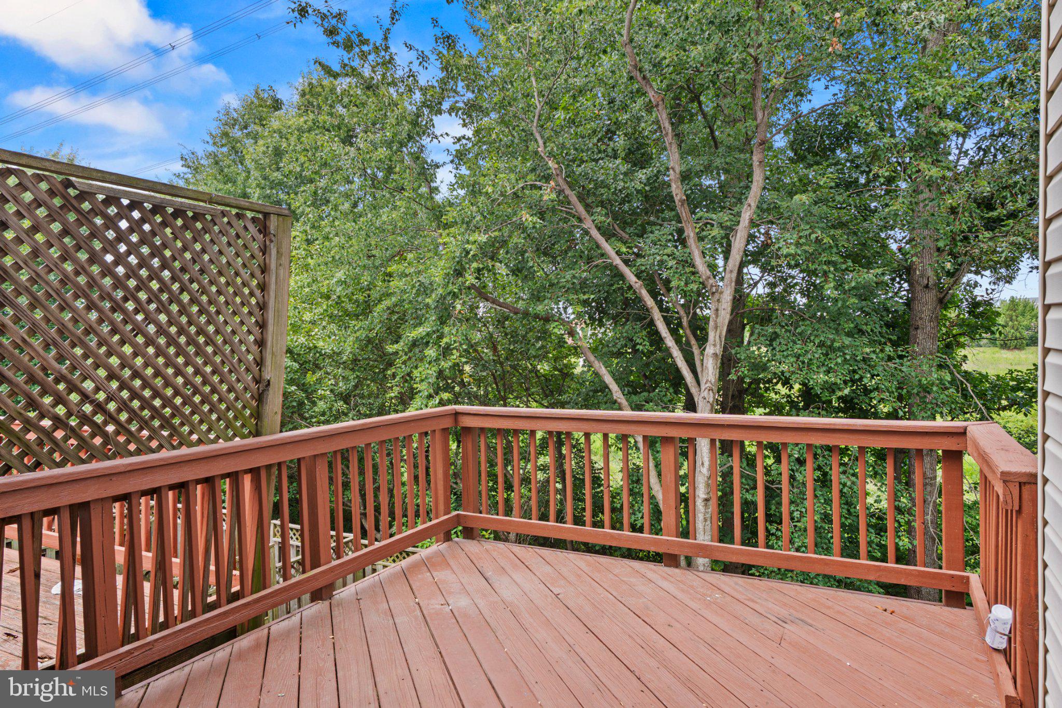
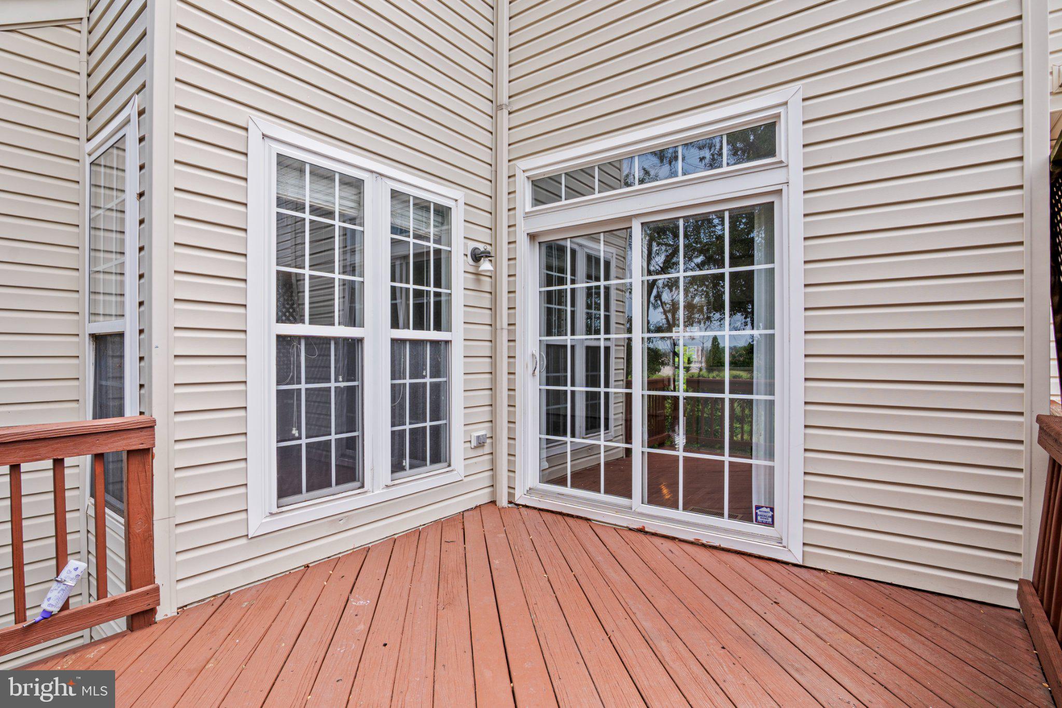
The main level is made for both everyday living and effortless entertaining. A sun-drenched living room flows seamlessly into a formal dining area, leading into a beautifully renovated gourmet kitchen. The adjacent family room features rich hardwood flooring and opens to a charming sunroom — perfect for morning coffee — and a private deck backing to trees, ideal for outdoor dining and relaxing in nature.

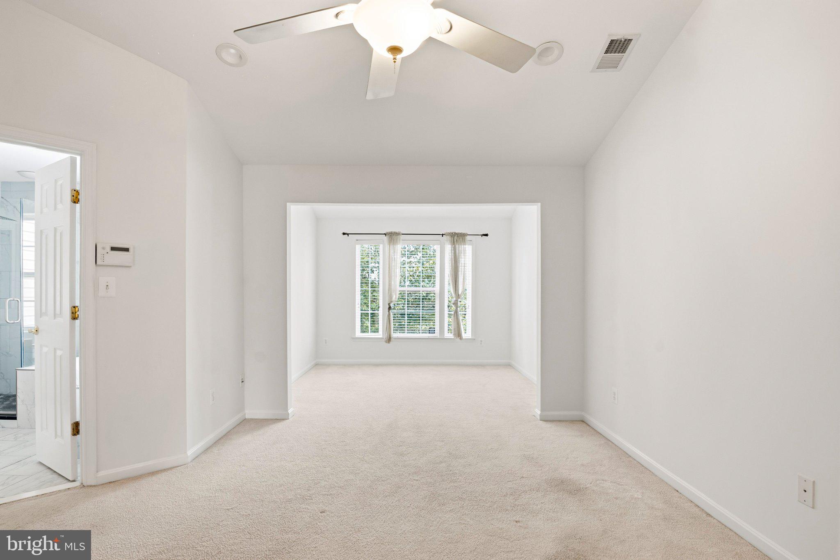
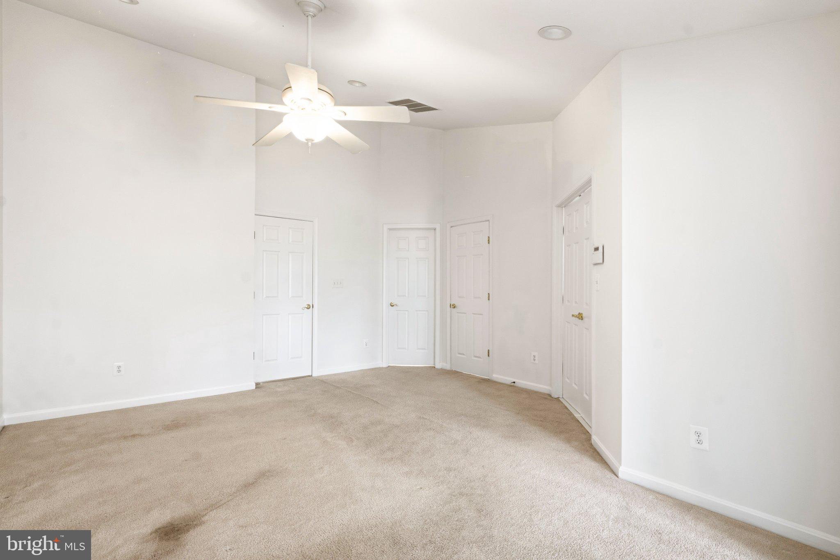
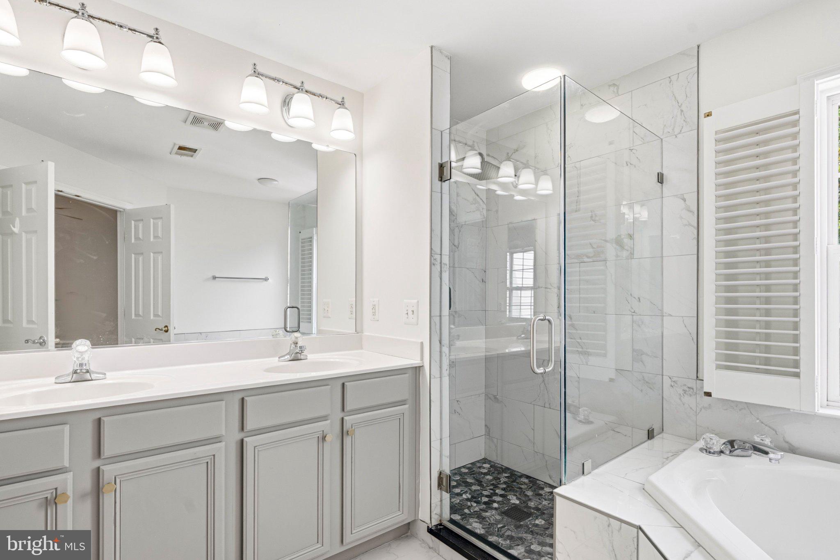
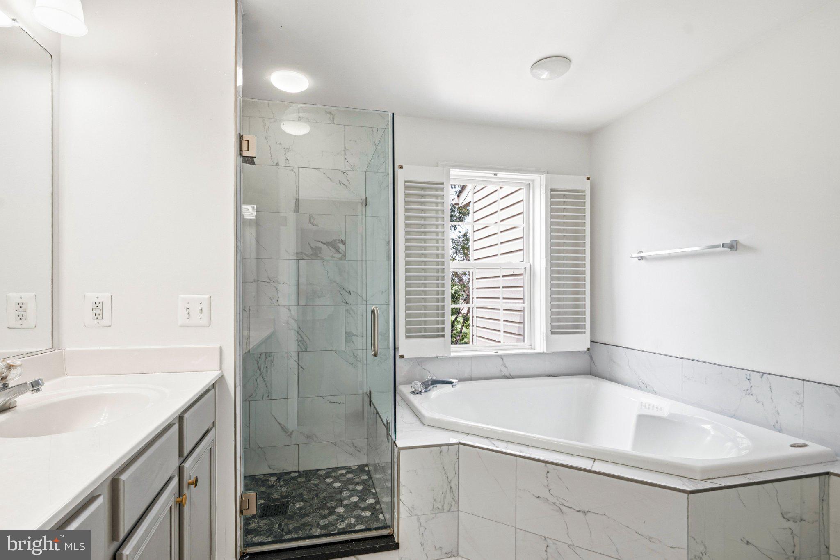
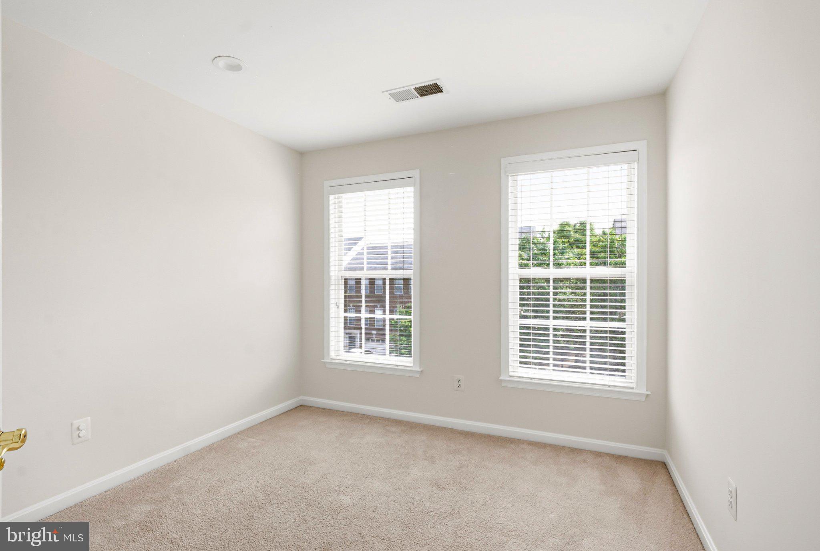
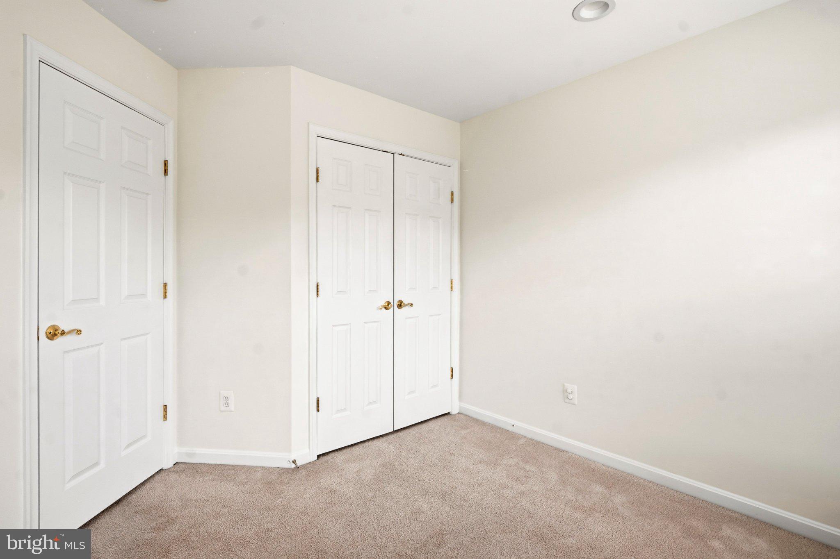
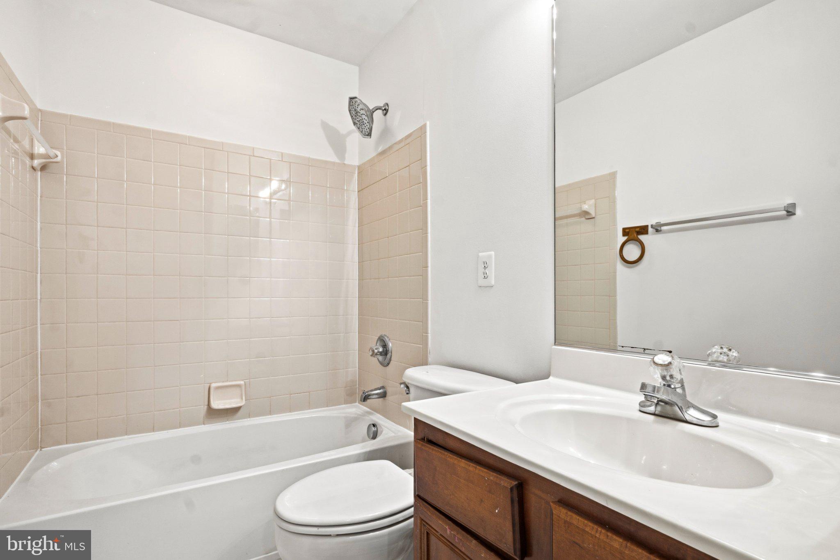
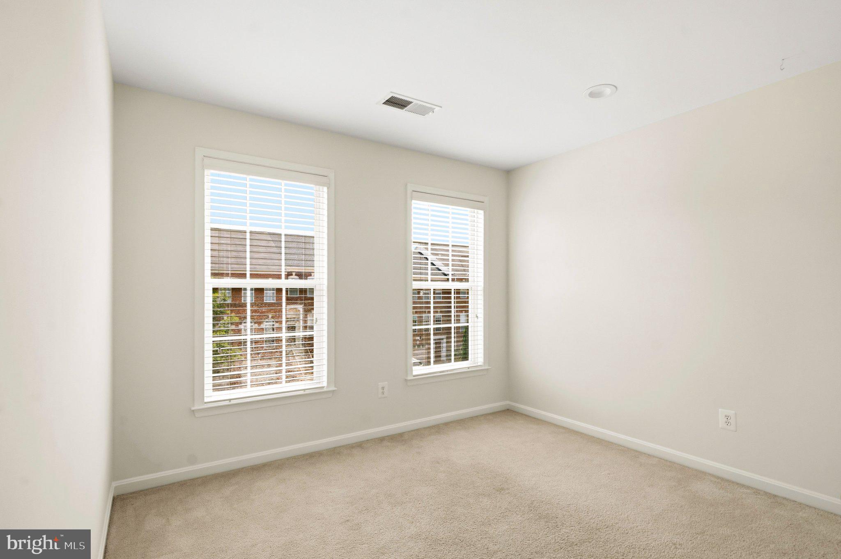
Upstairs, the spacious owner's suite is a true retreat, complete with two walk-in closets, a generous sitting room, and a spa-inspired en suite bath featuring dual sinks, a soaking tub, and a frameless glass shower. Two additional bedrooms and a full bathroom complete the upper level.

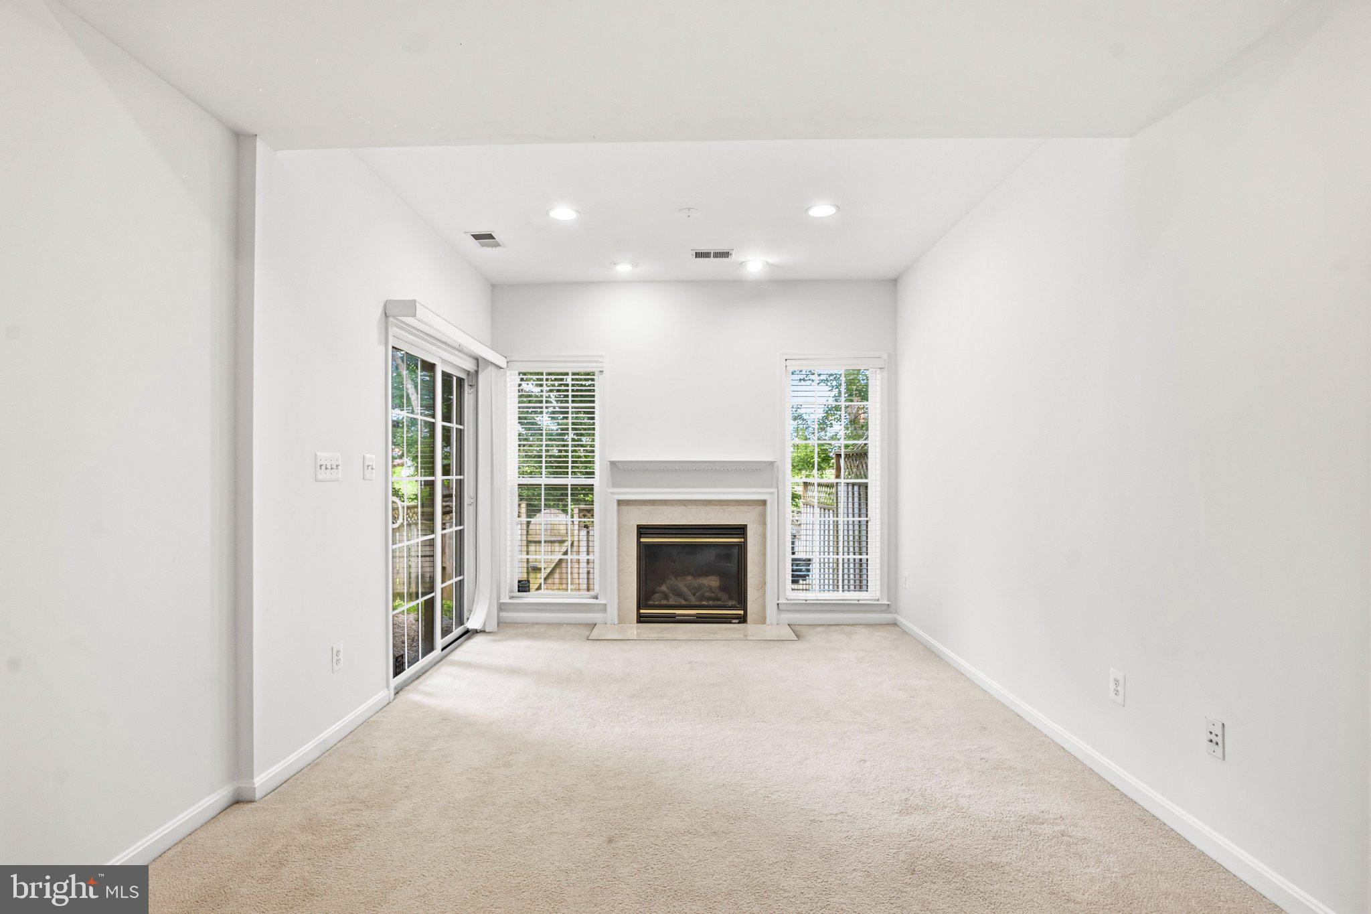
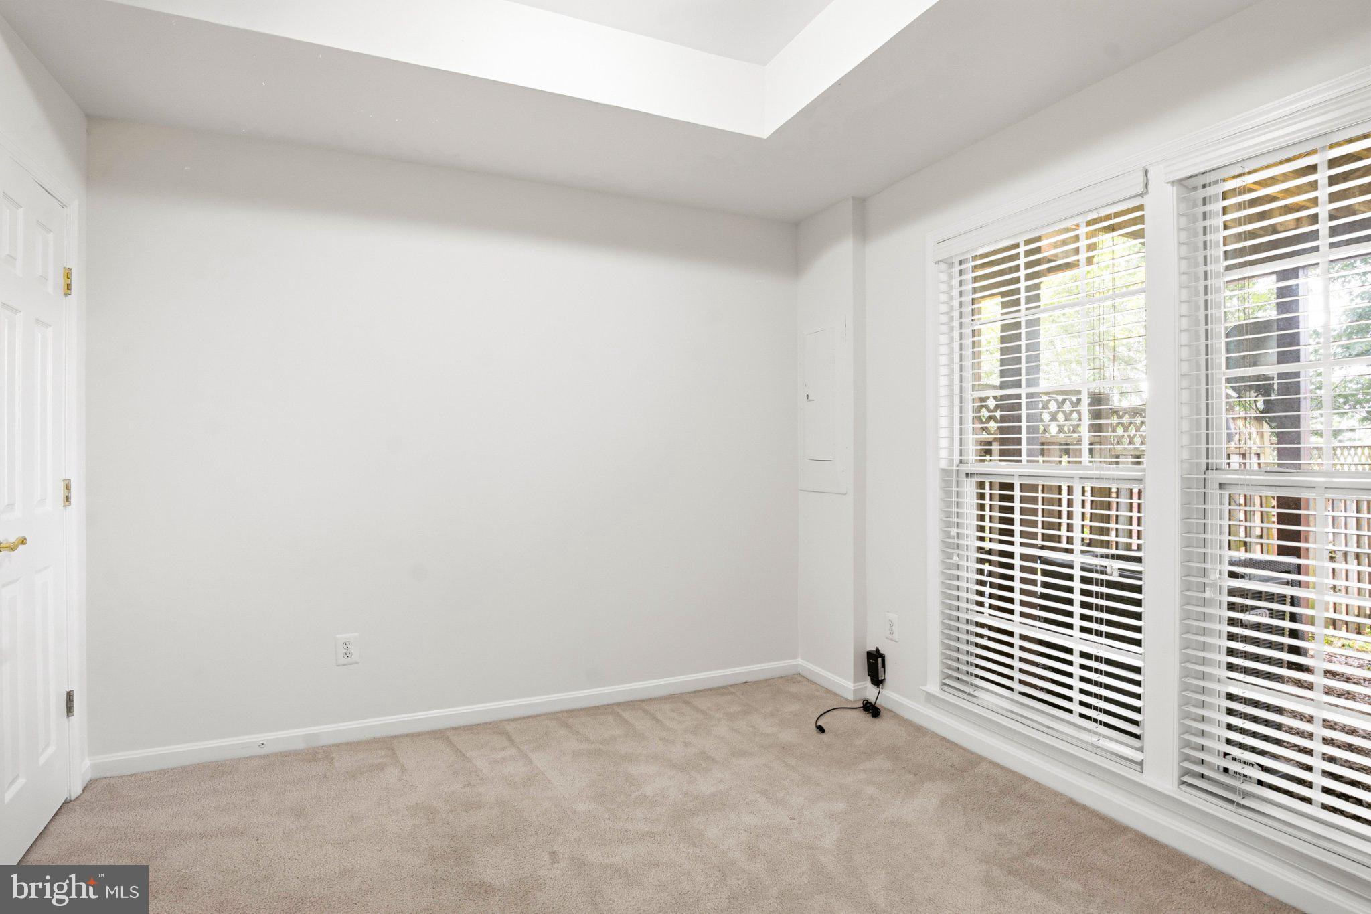
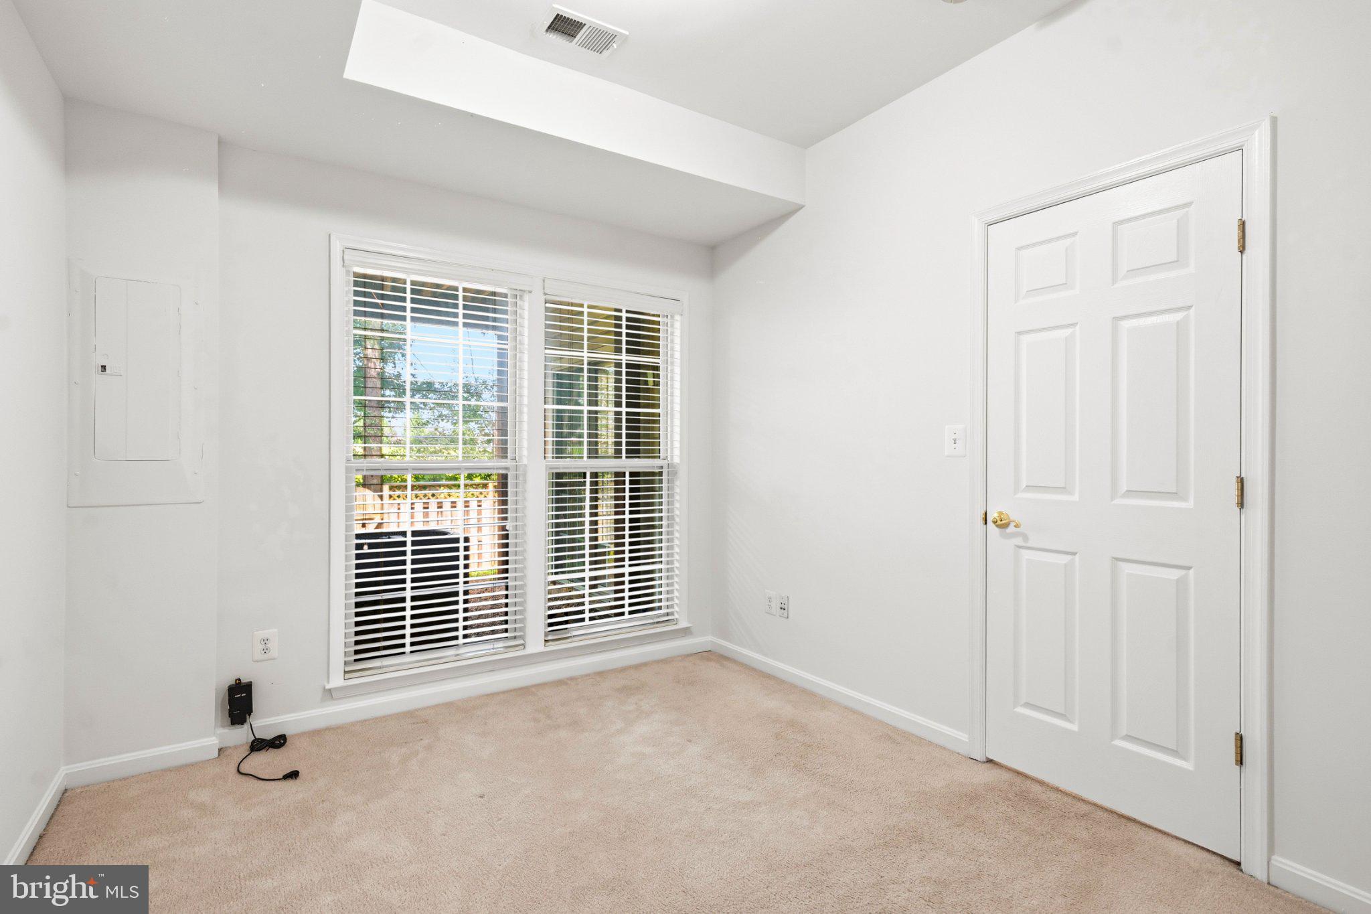
The finished walkout lower level offers incredible versatility with a large recreation room, fireplace, a private bedroom, and full bathroom — all with its own separate entrance.

Beyond the front door, Stone Ridge living awaits: over 5 miles of scenic trails, two swimming pools, tennis and basketball courts, and beautiful Byrne Ridge County Park. Everyday conveniences — Harris Teeter, Costco, Giant, restaurants, and more — are minutes away, with easy access to Dulles Airport and major commuter routes including Rt. 50, Rt. 28, and Rt. 66.

This one truly has it all. Welcome home!

41853 CINNABAR SQUARE

Message successfully sent.

What would you like to know?

What is 3 + 4 ?

I agree to receive email communication and understand I can unsubscribe at any time.

I agree to be contacted by Charis Realty Group via call, email, and text for real estate services. To opt out, you can reply 'stop' at any time or reply 'help' for assistance. You can also click the unsubscribe link in the emails. Message and data rates may apply. Message frequency may vary. Privacy Policy

Related Properties

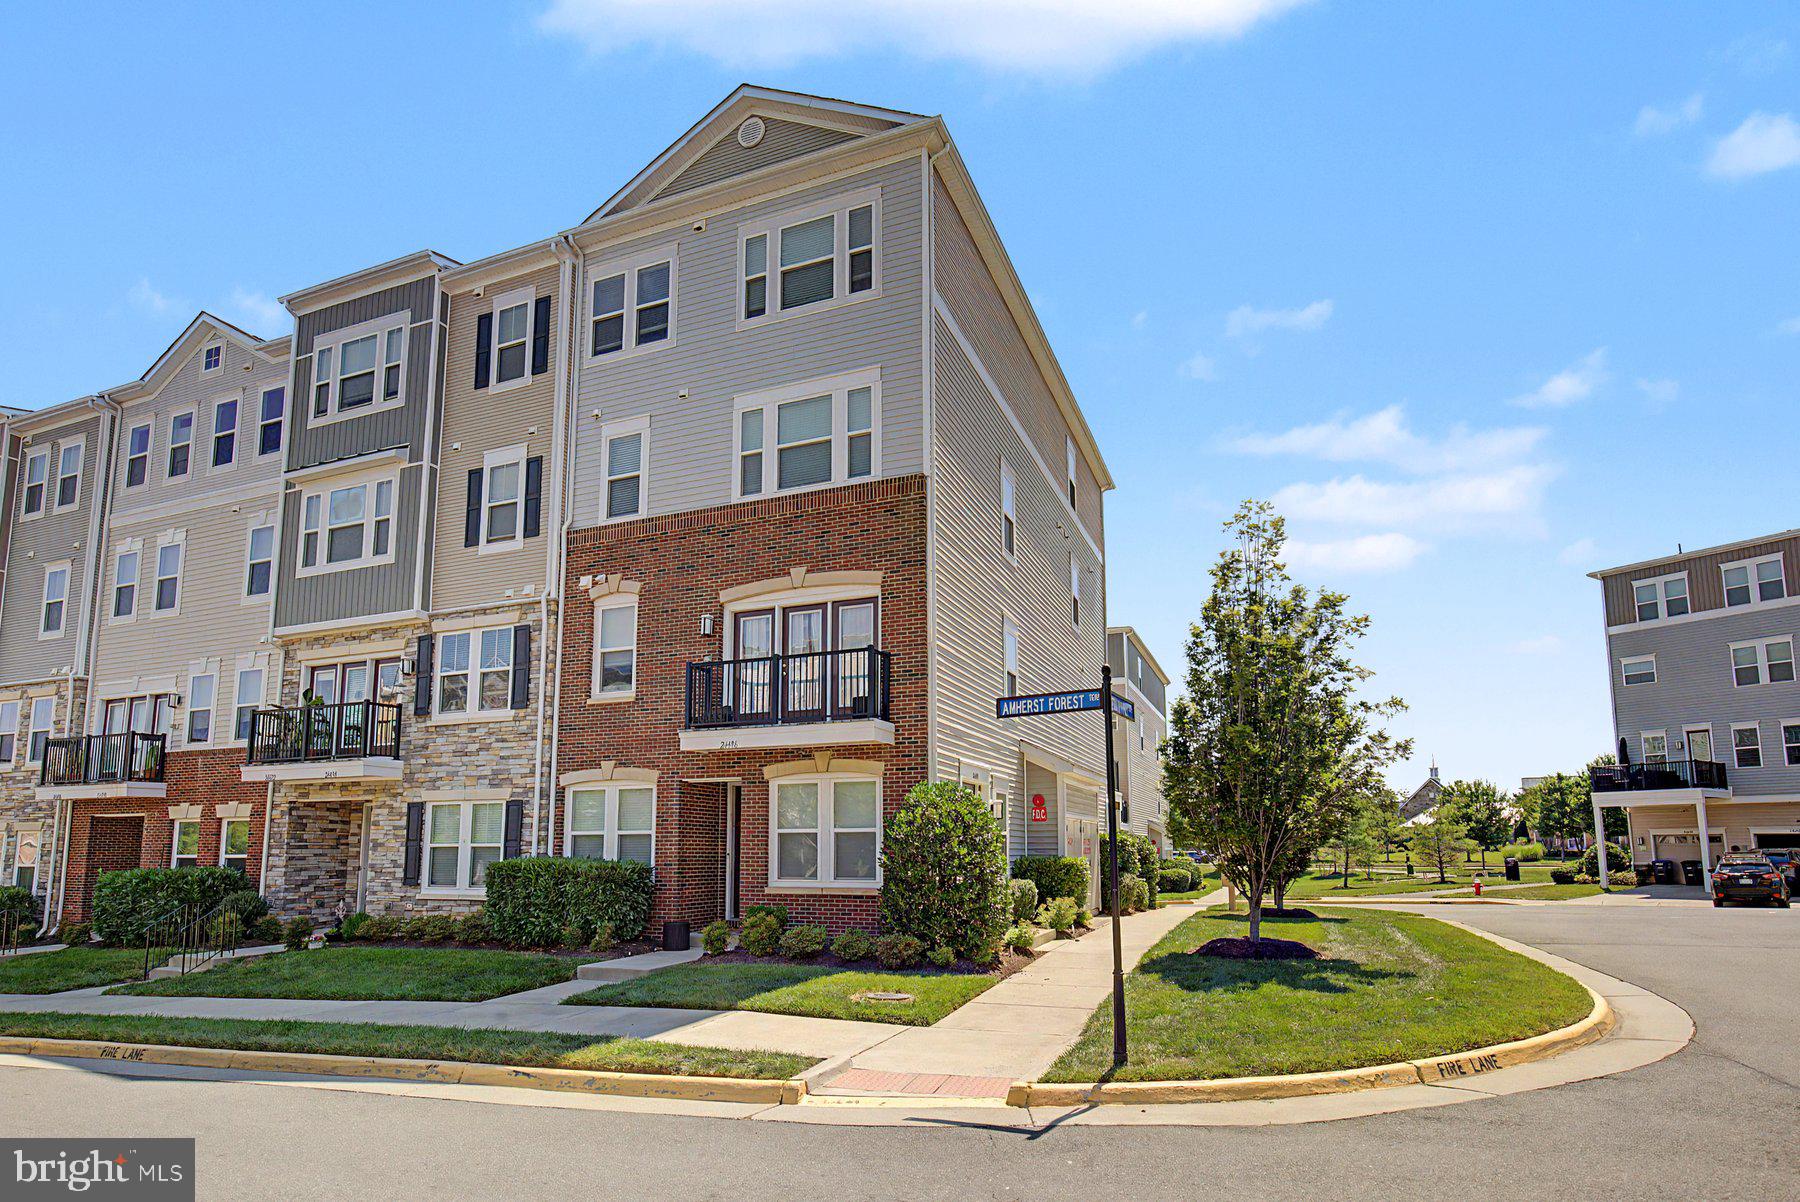
Welcome to 24498 Amherst Forest Ter, a stunning 3-bedroom, 2-bathroom condo offering 2,264 square feet of sophisticated living space in the vibrant community of Aldie, VA. This beautifully end unit exudes modern elegance and functionality, with thoughtful details at every turn.

Step inside to discover gleaming hardwood floors that flow seamlessly throughout the open-concept layout. The heart of the home is the chef's kitchen, featuring granite countertops, a spacious island, and ample room for cooking and entertaining. The adjacent private balcony offers the perfect spot to relax or enjoy your morning coffee.

The primary suite is a true retreat, complete with a luxurious ensuite bathroom. Pamper yourself with the double sinks, granite countertops, and a separate shower that defines spa-like tranquility. Both bathrooms elevate everyday living with their timeless finishes.

This association also provides access to a plethora of amenities, including a clubhouse, gym, tennis court, and a common media/recreation room—perfect for unwinding or staying active.

With its desirable layout, upscale finishes, and array of community perks, 24498 Amherst Forest Ter offers exceptional living. Don’t miss this opportunity to make this beautiful property your new home. Contact us today to schedule a private tour!
#VALO2128808

ALDIE

24498 AMHERST FOREST TERRACE

3 Beds

2 Baths

2,264 Sq.Ft.

$570,000

MLS#: VALO2128808

Absolutely stunning  Brick  Front 3 Level TOWNHOME   sought after Stone ridge community.  **** Roof -2023, New A/C, Carpet-2021, Water Softner-2021, Paints-2021, Deck-2021.**** This gorgeous home features are 3 bedrooms, 3 full baths, 1 half baths and 2 car garage,  sleek modern Luxury Chef's Kitchen, stainless steel appliances, upgraded cabinets ,  Fireplace,  and  Entire house with LED lightning. Upstairs, the primary suite provides a  spa-inspired bathroom with dual vanities, Tub, and an oversized shower enclosure with a built-in seat. A beautiful backyard with a large Deck and Patio. This home Located within the highly sought-after Stone ridge Community offers residents access to walking trails, parks, playgrounds, swimming pools. Just .5 miles away abundance of shopping, dining, Banks and entertainment options, ensuring a lifestyle of both comfort and convenience. Easy access to Park & Ride, Dulles Airport, Shopping, Commuter Routes and Metro Rail.
#VALO2120644

ALDIE

25121 CUTGRASS TERRACE

3 Beds

3 Baths

2,510 Sq.Ft.

$719,900

MLS#: VALO2120644
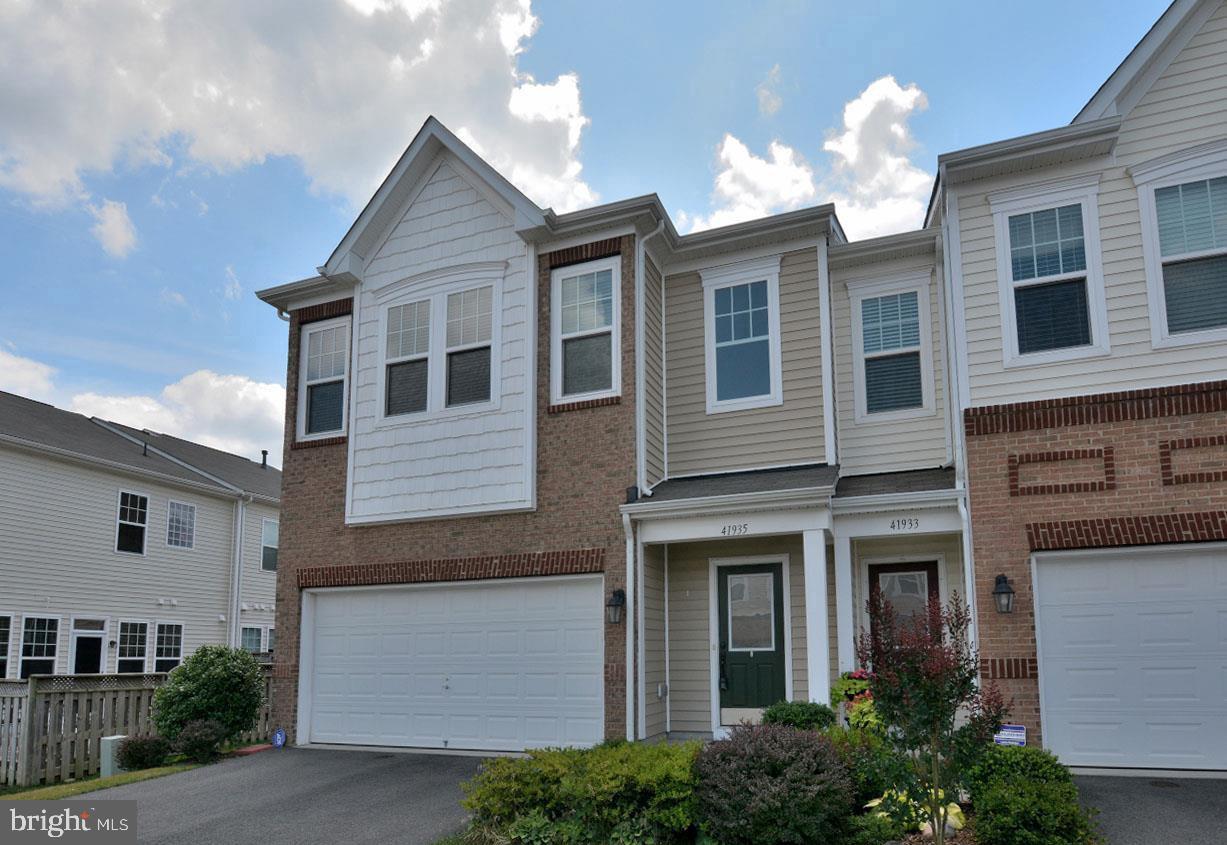
***Welcome to this stunning Northeast-facing End Unit Villa in the highly sought-after Stone Ridge community, offering over 2,531 square feet of beautifully designed living space with 4 spacious bedrooms and 3 full bathrooms. ***

Thoughtfully designed for comfort and flexibility, this exceptional home features a **rare main-level oversized bedroom with an adjacent JACK-N-JILL full bath**, ideal for guests, multigenerational living, or a private home office.

A charming, highly private front porch creates the perfect space to relax and enjoy every season. Inside, you'll be greeted by an open and airy floor plan enhanced by **engineered hardwood flooring throughout the entire main level**. The gourmet kitchen is a chef's delight, showcasing granite countertops, upgraded latest stainless steel appliances, contemporary cabinetry, and a spacious walk-in pantry.

The inviting family room opens to a private patio and fenced outdoor space, perfect for entertaining or unwinding. The elegant living and dining areas provide ample room for gatherings and everyday living.

Upstairs, the luxurious owner's suite offers a generous bedroom, an expansive walk-in closet, and a spa-inspired bath featuring dual vanities, and a large walk-in shower. Two additional spacious bedrooms share a convenient Jack-and-Jill bathroom, creating an ideal layout for family and guests.

The location is truly exceptional:

* Less than 0.2 miles from a clubhouse and swimming pool
* Access to **3 clubhouses, 3 community pools, a fitness center, scenic trails, and playgrounds**
* Approximately 1 minute to Park & Ride
* About 10 minutes to the Metro and airport
* Minutes to shopping, restaurants, hospitals, banks, and everyday conveniences
* Close proximity to the vibrant Brambleton Town Center

Enjoy resort-style amenities, outstanding convenience, and low-maintenance living in one of the area's most desirable communities. This exceptional home truly offers the perfect blend of luxury, comfort, and location.
#VALO2129108

ALDIE

41935 STONEYFORD TERRACE

4 Beds

3 Baths

2,531 Sq.Ft.

$759,900

MLS#: VALO2129108
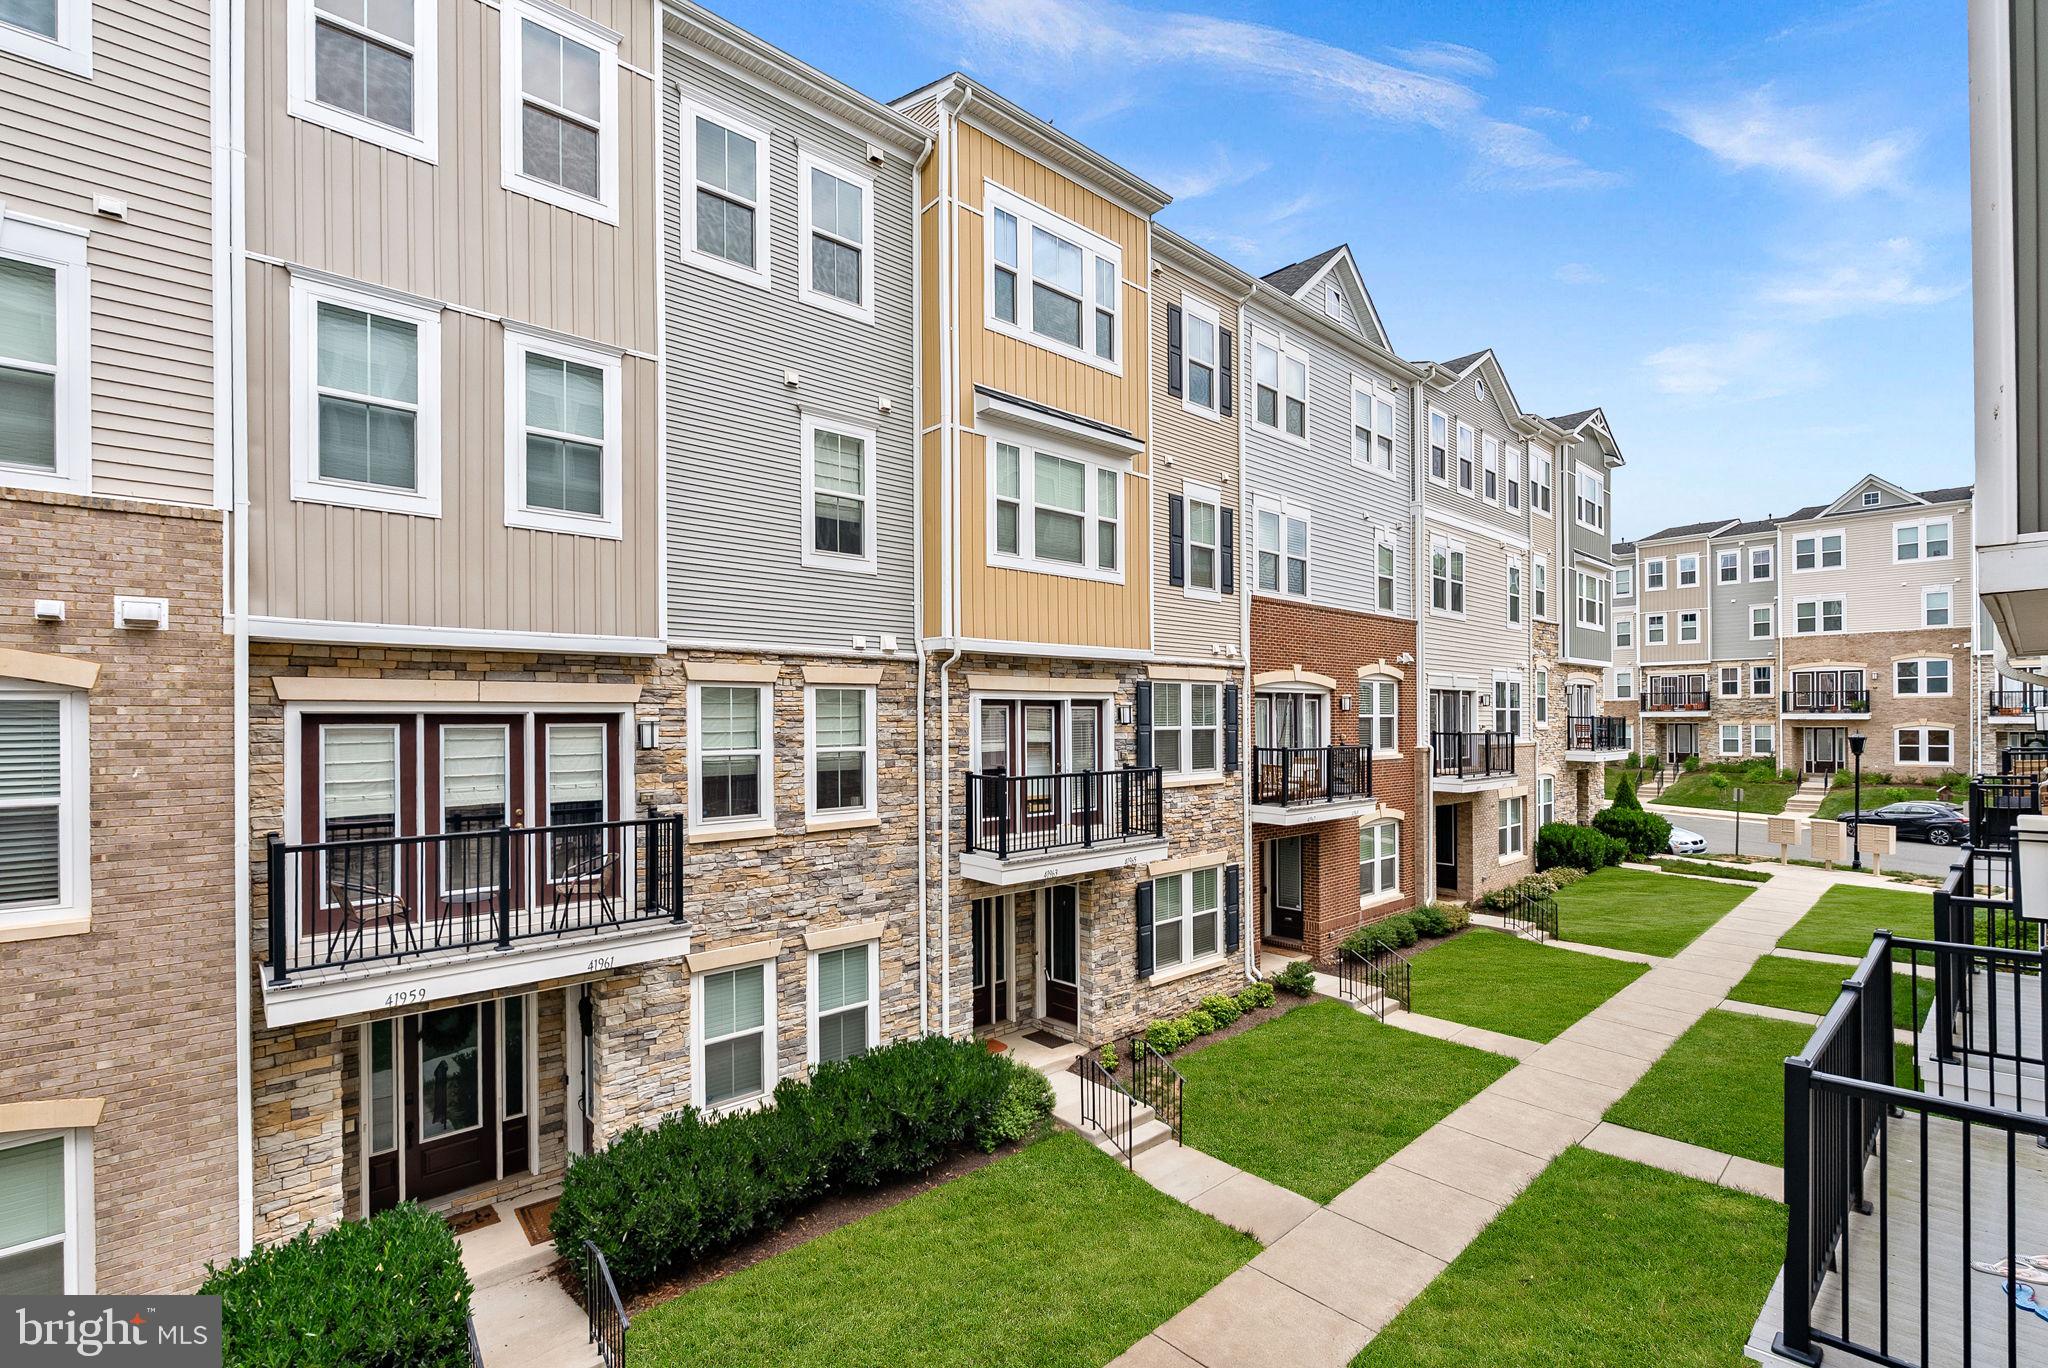
Move-In Ready Stone Ridge Townhome Condo with Contemporary Finishes & Flexible Living Space! Welcome to this beautifully updated townhome-style condo in the highly sought-after Stone Ridge community. Featuring a modern design aesthetic, and flexible living spaces throughout, this home offers the perfect blend of style, comfort, and functionality. The entry level features a versatile flex space ideal for a home office, gym, or playroom, along with storage, a mudroom area, and access to the 1-car garage and driveway. The main living level showcases a bright, open-concept layout. The kitchen is appointed with sleek cabinetry, white quartz countertops, contemporary finishes, and a spacious walk-in pantry, while the living area opens to a private deck, perfect for entertaining. Enjoy a private primary suite level complete with a large walk-in closet and a spa-inspired bathroom featuring dual vanities, a soaking tub, and a walk-in shower. Laundry is conveniently located on the same floor. The top level offers two additional spacious bedrooms, a full bathroom, and extra storage—ideal for guests, family, or work-from-home needs. This move-in ready home is located in the amenity-rich Stone Ridge community with pools, playgrounds, walking trails, and more, all just minutes from shopping, dining, and major commuter routes.
#VALO2127852

ALDIE

41963 PICKWICK MILL TERRACE

3 Beds

2 Baths

2,216 Sq.Ft.

$565,000

MLS#: VALO2127852

Welcome home to this beautifully maintained end-unit townhome in the sought-after Westridge community! Sunlight pours through extra end-unit windows, spilling across rich hardwood floors and an open-concept main level made for both quiet evenings and easy entertaining. The gourmet kitchen is the heart of it all — granite countertops, stainless steel appliances, and a layout that flows right out to your deck, perfect for morning coffee or weekend grilling.

Upstairs, the primary suite offers a true retreat with its own full bath, while a versatile loft-level bedroom with a full bath and walk-in closet gives you flexible space for guests, a home office, or whatever life calls for next. With four finished levels, there's room to spread out, and the oversized one-car garage means storage is never a struggle.

And here's the bonus most buyers don't realize: unlike some townhomes in the area that sit under a condo association (meaning a separate condo fee stacked on top of HOA dues), this home is true fee-simple ownership under a single HOA — so you get all the same resort-style perks without paying twice for them.

Beyond your front door, Westridge delivers a clubhouse with pool and fitness center, tennis courts, walking trails, tot lots, and ponds, all just minutes from shopping, dining, and major commuter routes.

This one has the space, the finishes, and the location. Come see it for yourself!
#VALO2133056

ALDIE

41768 MCMONAGLE SQUARE

3 Beds

3 Baths

1,938 Sq.Ft.

$634,900

MLS#: VALO2133056
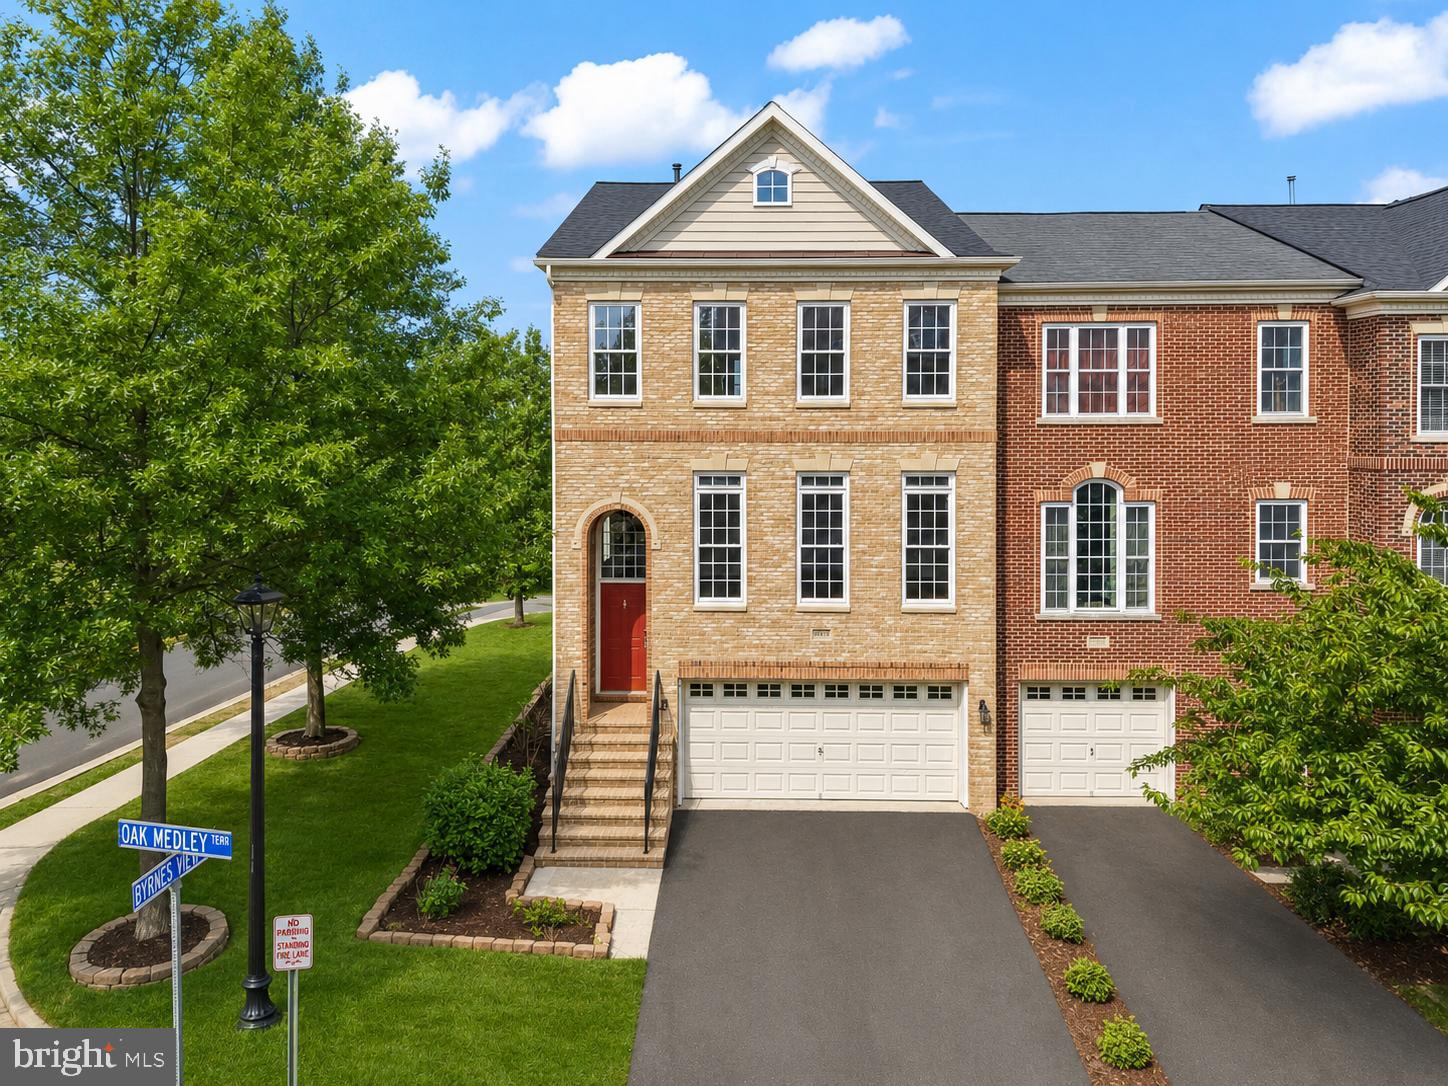
$10,00 Seller Credit towards closing this weekend! New roof 2023. This striking brick end-unit townhouse sits on a spacious corner lot with windows on three sides, offering abundant natural light and privacy in the sought-after Braddock Corner community. Newly refinished hardwood floors (June 2026) flow throughout the main and upper levels, complemented by fresh interior paint. The gourmet kitchen features rich cherry cabinetry, stainless steel appliances, and scenic mountain views, making it the heart of the home. Two gas fireplaces add warmth—one on the main level and another in the fully finished lower level with a recreation room, bedroom, full bath, and walkout access. Upstairs, the expansive primary suite offers an oversized closet and a luxurious ensuite bath. Additional highlights include a two-car garage, ample storage, and thoughtful upgrades throughout. Outside, enjoy an expansive custom deck with a built-in pergola and mountain views, plus a lower patio with custom shades and a fully fenced backyard—perfect for relaxation or entertaining. This lovingly maintained Winchester-built home feels move-in ready. Conveniently located near pools, recreation areas, tot lots, Route 50 shopping and dining, and Dulles Airport. Move in ready!
#VALO2128260

ALDIE

25519 OAK MEDLEY TERRACE

3 Beds

3 Baths

2,664 Sq.Ft.

$769,500

MLS#: VALO2128260

NEW PRICE! $10K REDUCTION!!! The price has just been reduced by $10,000 making this incredible opportunity even more attractive! SCHEDULE YOUR SHOWING TODAY!!!
Discover this beautifully maintained, move-in-ready brick-front townhome backing to peaceful open green space in the highly sought-after Stone Ridge community, where modern updates, spacious living, and an unbeatable location come together.
Offering over 2,500 square feet of thoughtfully designed living space, this exceptional home features three finished levels with spacious bump-outs on every floor, creating an open and inviting layout perfect for modern living.
The main level showcases gleaming hardwood floors and a gourmet kitchen complete with granite countertops, stylish backsplash, ample cabinetry, and a functional layout ideal for both everyday living and entertaining. Step outside onto the private deck and enjoy peaceful views overlooking open green space and grassy fields.
Upstairs, you'll find generously sized bedrooms and comfortable living areas, while the fully finished lower level offers a valuable fourth bedroom, providing flexibility for guests, a home office, or multi-generational living.
Additional highlights include a spacious two-car garage, abundant natural light throughout, and a floor plan designed to maximize both comfort and functionality.
Located within the award-winning Stone Ridge community, residents enjoy exceptional amenities, beautiful walking trails, pools, playgrounds, fitness facilities, and a vibrant neighborhood atmosphere. Conveniently situated near shopping, dining, commuter routes, and top-rated schools, this home offers the perfect blend of comfort, convenience, and community.

Don't miss this incredible opportunity to own a stunning townhome in one of Aldie's most desirable neighborhoods!
#VALO2129070

ALDIE

42040 ANGEL ARCH TERRACE

4 Beds

3 Baths

2,510 Sq.Ft.

$730,000

MLS#: VALO2129070

Now is your chance to own this house! Best deal in Aldie.  New paint, new carpet and new floor! The house feels like new!  This beautiful brick front 2 car garage  townhome in sought-after Kirkpatrick Farms featuring 3 bedroom, 2 full bathroom and 2 half bathroom. The bright country kitchen offers ample cabinet space, a center island, and room for casual dining overlook large deck with a fence back yard. The open living and dining area is highlighted by a stunning three-sided gas fireplace, creating a warm and inviting atmosphere.  The generous primary suite features a vaulted ceiling and a walk-in closet. The fully finished walk-out lower level includes a convenient half bath and provides excellent additional living or entertainment.  Excellent location close to schools, pool and shopping area.   
Please remove shoes or use shoe covers.  Thank you!
#VALO2133418

ALDIE

41794 EXPECTATION SQUARE

3 Beds

2 Baths

2,313 Sq.Ft.

$660,000

MLS#: VALO2133418

SELLER IS OFFERING A 2/1 INTEREST RATE BUYDOWN FOR A RATIFIED CONTRACT BY WEDNESDAY, AUGUST 19TH!  
Stunning Picasso model condo in sought-after Virginia Manor, offering 2,600+ sq. ft. of beautifully upgraded living space with 3 bedrooms, 2.5 baths, and an attached garage. Tucked away off the main road, this home provides rare privacy, reduced traffic noise, and a peaceful setting- while still being moments from community amenities and commuter routes.

Soaring ceilings and abundant natural light welcome you into the sun-filled open floor plan. Newly installed hardwood floors flow throughout the main level and both staircases, creating a seamless and elevated feel. The spacious living and dining area offers effortless entertaining, enhanced by updated lighting and perfect connectivity to the upgraded kitchen. Luxe kitchen features include granite countertops, stainless steel appliances, double wall ovens, a center island with seating, and refreshed lighting that adds warmth and style. Enjoy morning coffee or evening sunsets on the private balcony overlooking the community pond- an ideal vantage point for bird watchers who appreciate the native species that frequent the water.

Adjacent to the kitchen and breakfast area, the inviting family room boasts a full wall of windows, filling the space with natural light and views of the outdoors. A newly upgraded powder room on the main level features designer wallpaper, a new vanity, and updated lighting.

Upstairs, the expansive primary suite serves as a true retreat with two generous walk-in closets and a luxe ensuite bath complete with separate vanities, soaking tub, updated mirrors and lighting, and a separate shower. Two additional bedrooms share a well-appointed full bathroom. A dedicated laundry room with storage completes the upper level.

The attached garage offers interior access, additional storage, and a FastTrack storage system for optimal organization. This home has been meticulously maintained, offering peace of mind and move-in readiness.

Residents of Virginia Manor/Dulles Farms enjoy an exceptional array of amenities, including a renovated clubhouse, resort-style pool with beach entry and dumping buckets, a second pool, fitness center, recently renovated tennis courts with pickleball lines, onsite gym, rental space, and miles of scenic walking paths.

Welcome home to Piebald Square- where thoughtful upgrades, serene surroundings, and unmatched community amenities come together in one extraordinary property!
#VALO2111162

ALDIE

42230 PIEBALD SQUARE

3 Beds

2 Baths

2,614 Sq.Ft.

$549,900

MLS#: VALO2111162

 - property

Send a message

Message successfully sent.

Your message

What is 3 + 4 ?

Reason for contacting?

I agree to receive email communication and understand I can unsubscribe at any time.

I agree to be contacted by Charis Realty Group via call, email, and text for real estate services. To opt out, you can reply 'stop' at any time or reply 'help' for assistance. You can also click the unsubscribe link in the emails. Message and data rates may apply. Message frequency may vary. Privacy Policy

Sign Out

Virtual Assistant

Would you like to take the next step with this property? We can help you schedule a showing or virtual tour, or send you more details.

Yes, I would like more information.

Thank You for Your Reply, One of Our Agents will contact you as soon as possible

No, maybe later.

Thank you, you can always contact me via email, phone number or through the contact form.

Realhub AI

Lucy - Your AI-Powered Realtor

Update Your Temporary Password

Personalize your search

Enter your email and we'll notify you immediately when new listings match what you're looking for.

or enter email address

Already have an account ? Login here

Continue your home search

I agree to receive communications and understand I can unsubscribe at any time.

I agree to be contacted by Charis Realty Group via call, email, and text for real estate services. To opt out, you can reply 'stop' at any time or reply 'help' for assistance. You can also click the unsubscribe link in the emails. Message and data rates may apply. Message frequency may vary. Privacy Policy

Already have an account ? Login here

We use cookies

We use cookies primarily for analytics to enhance your experience. By accepting, you agree to our use of these cookies. You can manage your preferences or learn more about our cookies policy.