


Property
Beds
3
Full Baths
2
1/2 Baths
1
Year Built
1951
Sq.Footage
1,970
JUST LISTED FIRST OPEN SUNDAY, NOVEMBER 8TH FROM 12:00 TO 2:00 ... HOPE TO SEE YOU THERE! Here it is, the home you have been waiting for! Beautiful classic colonial with 2 “wings” … additions to either side of the main house. Brick and block construction, hardwood flooring, traditional floor plan, splendidly appointed. Large, comfortable living room with gas fireplace and beautiful mantle, pass through to a “wing” an amazing sunroom perfect for an office or a den, lovely formal dining room with chair rail molding, pass through to another “wing” a private den, office or bedroom with a full bath and outside access. A neatly designed kitchen with stainless steel appliances for the well-organized chef. Upstairs there are three bedrooms, a large bathroom, and access to the attic for ample storage. The lower level is perfect for a rumpus room, or family room … could be an additional bedroom or living space … built in bar is great fun, additional seating, a throwback to the 1950’s and a real conversation starter. Full laundry room with separate laundry tub, a half bath, and lots of storage space. This home is gracefully situated on a corner lot in the sought-after community of Parkwood, close to schools, shopping, major commuting routes, public transportation, Ride-On Bus, Metro Bus, Metro Rail, MARC Train, I-270, I-495, and Rock Creek Park with running, walking, hiking and biking paths. The property has an oversized, detached one-car garage, and off-street for two or more vehicles. The rear yard is unbelievable, a lush lawn, mature landscaping, flowering gardens, and spectacular shade trees … a charming flagstone patio with a stocked koi pond, comfortable sitting area and a separate dining space … stainless steel Kitchen Aid grill conveys! Do not wait … this fabulous home will not last!
Open Houses
Open house times are shown in the property’s local time.
Features & Amenities
Interior
-
Other Interior Features
Ceiling Fan(s), Bar
-
Total Bedrooms
3
-
Bathrooms
2
-
1/2 Bathrooms
1
-
Above Grade Finished Area
1620.0
-
Basement YN
YES
-
Cooling YN
YES
-
Cooling
Central Air, Ceiling Fan(s), Other, Electric, Attic Fan
-
Fireplace YN
YES
-
Heating YN
YES
-
Heating
Natural Gas, Forced Air, Baseboard
-
Pet friendly
Yes
Exterior
-
Garage
Yes
-
Garage spaces
1
-
Construction Materials
Brick
-
Other Exterior Features
Barbecue
-
Parking
On Street, Garage, Driveway, Detached
-
Pool
No
-
Waterfront YN
NO
Area & Lot
-
Lot Features
Corner Lot
-
Lot Size(acres)
0.3
-
Lot Size(square feet)
13,200
-
Property Type
Residential
-
Property Sub Type
Single Family Residence
-
Architectural Style
Colonial
Price
-
Sales Price
$960,000
-
Tax Amount
$11,044
-
Sq. Footage
1,970
-
Price/SqFt
$487
HOA
-
Association
No
School District
-
Elementary School
N/A
-
Middle School
N/A
-
High School
N/A
Property Features
-
New Construction
NO
-
Foundation Details
Other
-
Senior Community YN
NO
-
Sewer
Public Sewer
-
Tax Lot
9
-
Water Source
Public
Schedule a Showing
Showing scheduled successfully.
Mortgage calculator
Estimate your monthly mortgage payment, including the principal and interest, property taxes, and HOA. Adjust the values to generate a more accurate rate.
Your payment
Principal and Interest:
$
Property taxes:
$
HOA fees:
$
Total loan payment:
$
Total interest amount:
$
Location
County
MONTGOMERY
Elementary School
Middle School
High School
Listing Courtesy of Maureen C Cappadona, Long & Foster Real Estate, Inc.
RealHub Information is provided exclusively for consumers' personal, non-commercial use, and it may not be used for any purpose other than to identify prospective properties consumers may be interested in purchasing. All information deemed reliable but not guaranteed and should be independently verified. All properties are subject to prior sale, change or withdrawal. RealHub website owner shall not be responsible for any typographical errors, misinformation, misprints and shall be held totally harmless.

Salesperson, Realtor
Tracy Markham
Call Tracy today to schedule a private showing.

* Listings on this website come from the FMLS IDX Compilation and may be held by brokerage firms other than the owner of this website. The listing brokerage is identified in any listing details. Information is deemed reliable but is not guaranteed. If you believe any FMLS listing contains material that infringes your copyrighted work please review our DMCA policy and learn how to submit a takedown request.© 2024 FMLS.
Related Properties

KENSINGTON
4113 KNOWLES AVENUE
4 Beds
3 Baths
1,608 Sq.Ft.
$939,900
MLS#: MDMC2261092

KENSINGTON
10717 BENTLEY LANE
4 Beds
2 Baths
2,588 Sq.Ft.
$799,000
MLS#: MDMC2253960

KENSINGTON
10804 HOBSON STREET
4 Beds
3 Baths
3,312 Sq.Ft.
$950,000
MLS#: MDMC2257234

KENSINGTON
9700 CULVER STREET
6 Beds
4 Baths
2,322 Sq.Ft.
$1,145,000
MLS#: MDMC2256914

KENSINGTON
3925 DECATUR AVENUE
5 Beds
5 Baths
3,780 Sq.Ft.
$1,095,000
MLS#: MDMC2256506

KENSINGTON
3107 DECATUR AVENUE
6 Beds
5 Baths
4,384 Sq.Ft.
$1,150,000
MLS#: MDMC2246980
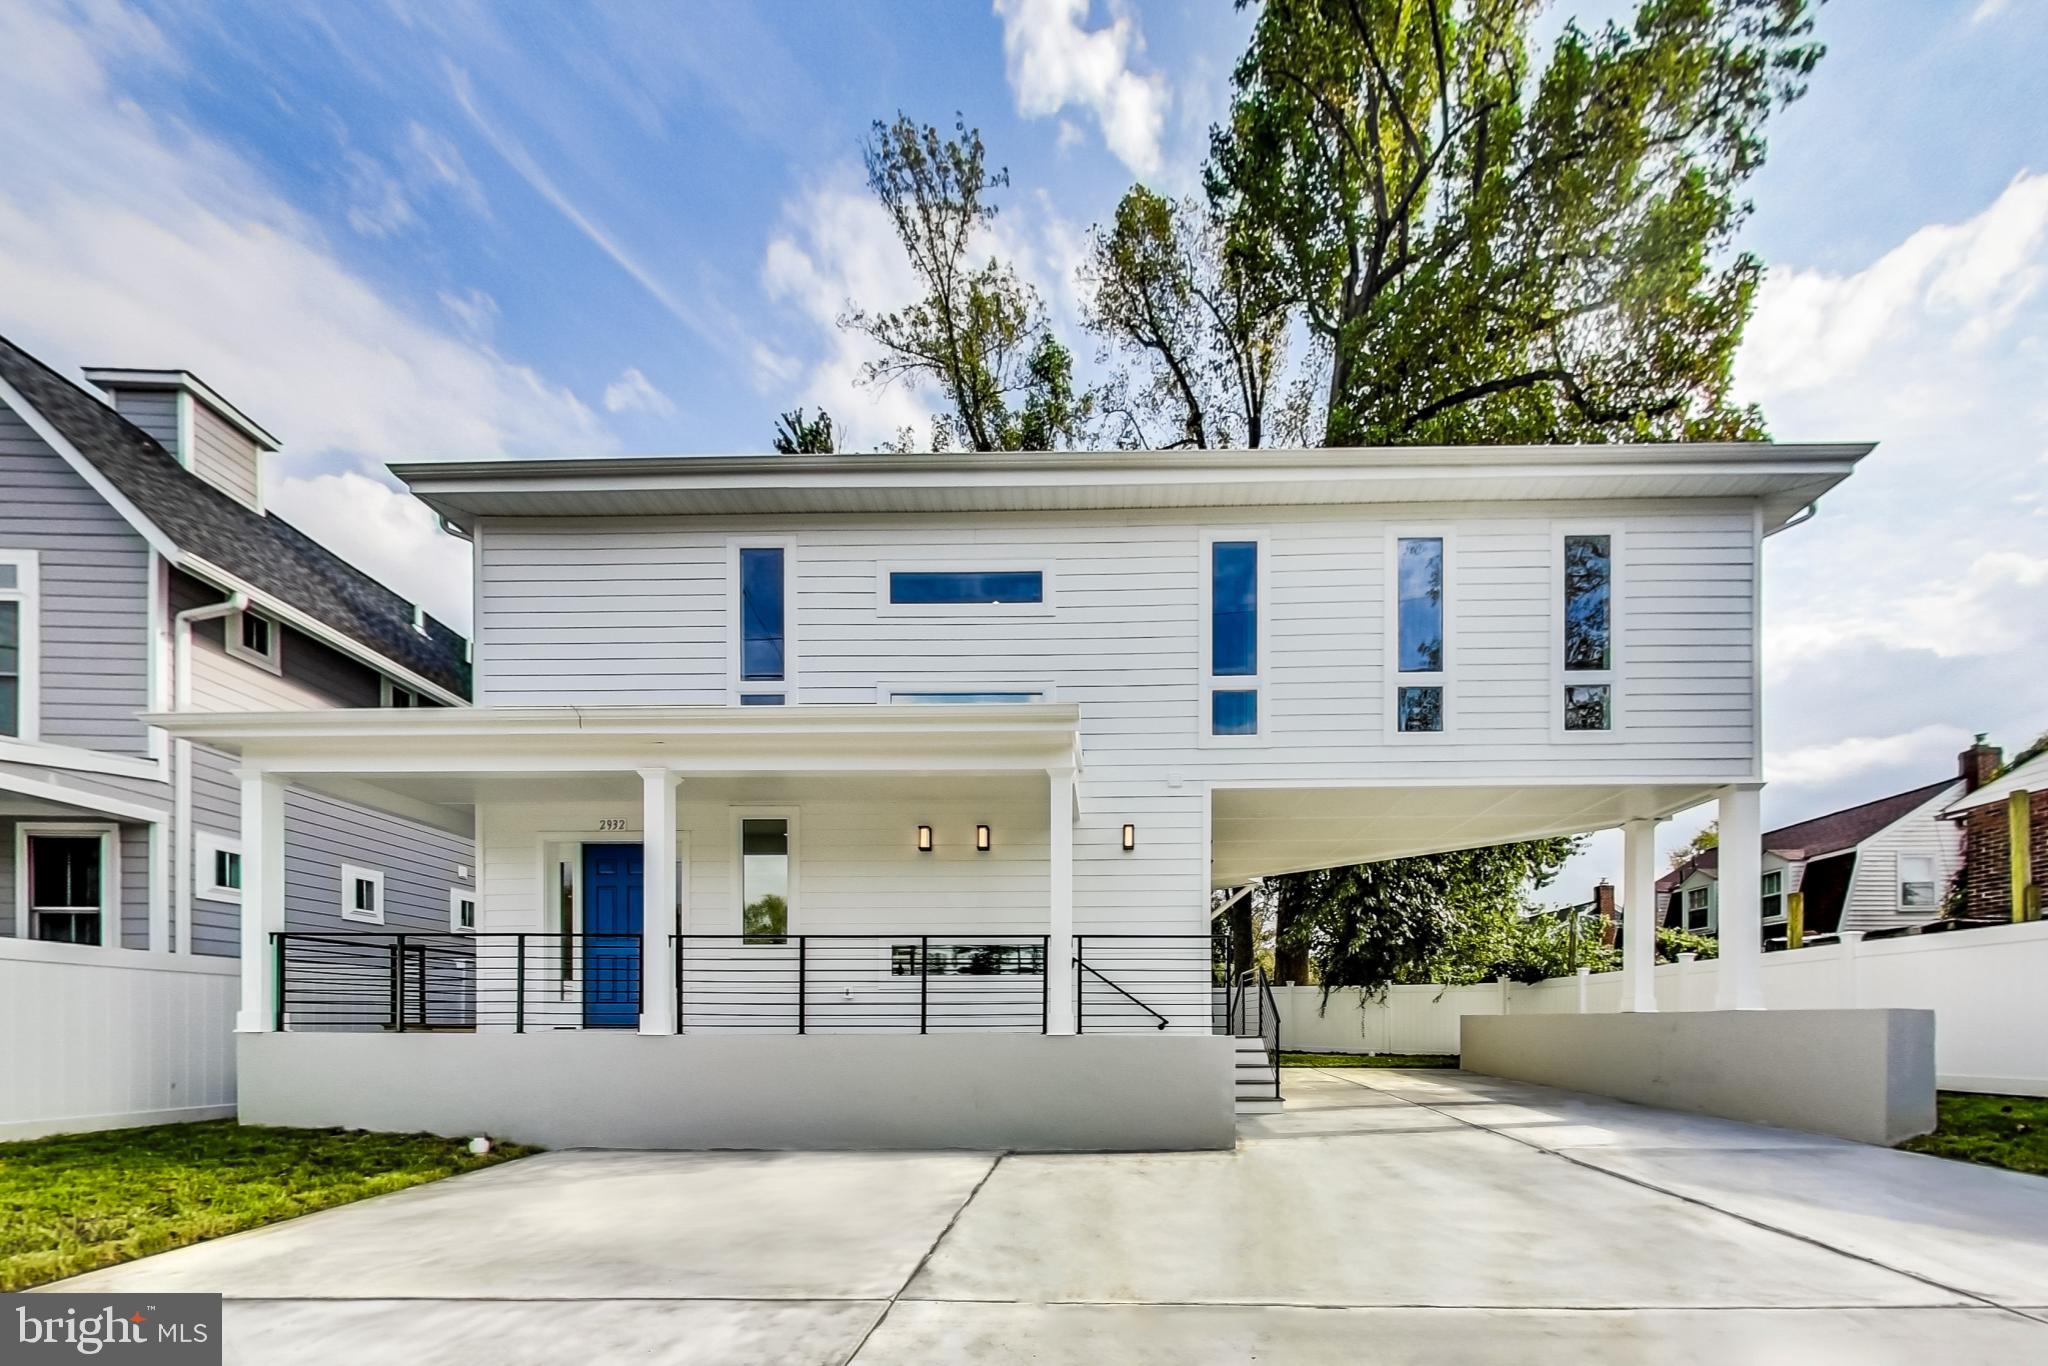
KENSINGTON
2932 UNIVERSITY BOULEVARD W
5 Beds
4 Baths
2,772 Sq.Ft.
$799,900
MLS#: MDMC2170690
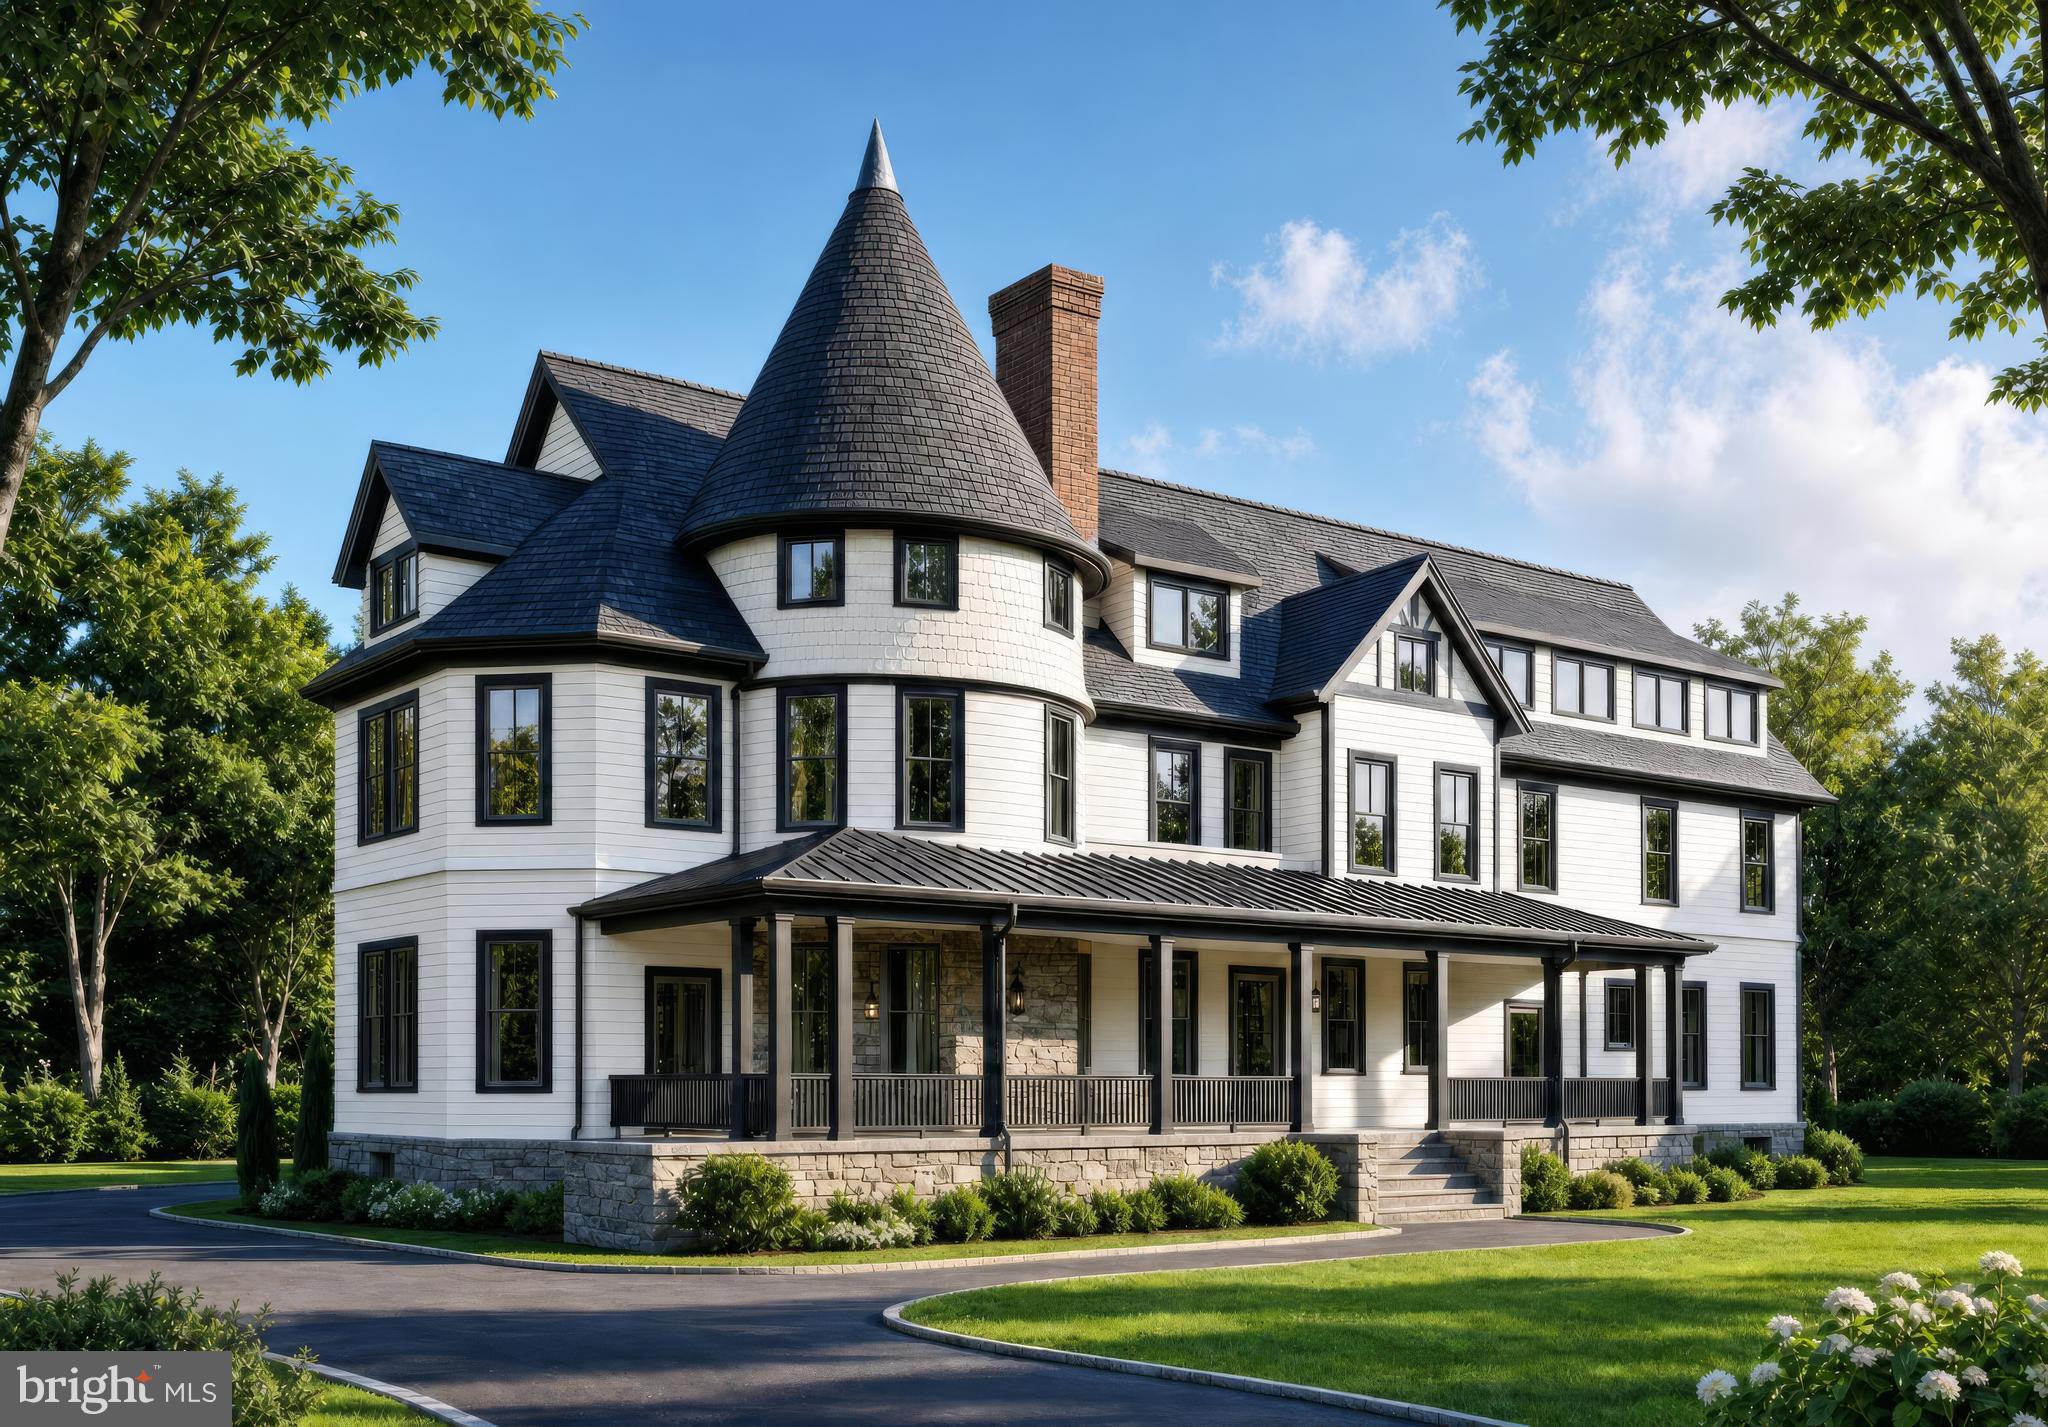
KENSINGTON
10206 MONTGOMERY AVENUE 15
2 Beds
2 Baths
1,350 Sq.Ft.
$1,045,000
MLS#: MDMC2238752

KENSINGTON
9608 HILLRIDGE DRIVE
4 Beds
3 Baths
2,841 Sq.Ft.
$1,050,000
MLS#: MDMC2250902

KENSINGTON
9806 CAMPBELL DRIVE
4 Beds
3 Baths
2,775 Sq.Ft.
$950,000
MLS#: MDMC2248564
