


Property
Beds
4
Full Baths
2
1/2 Baths
1
Year Built
1993
Sq.Footage
3,009
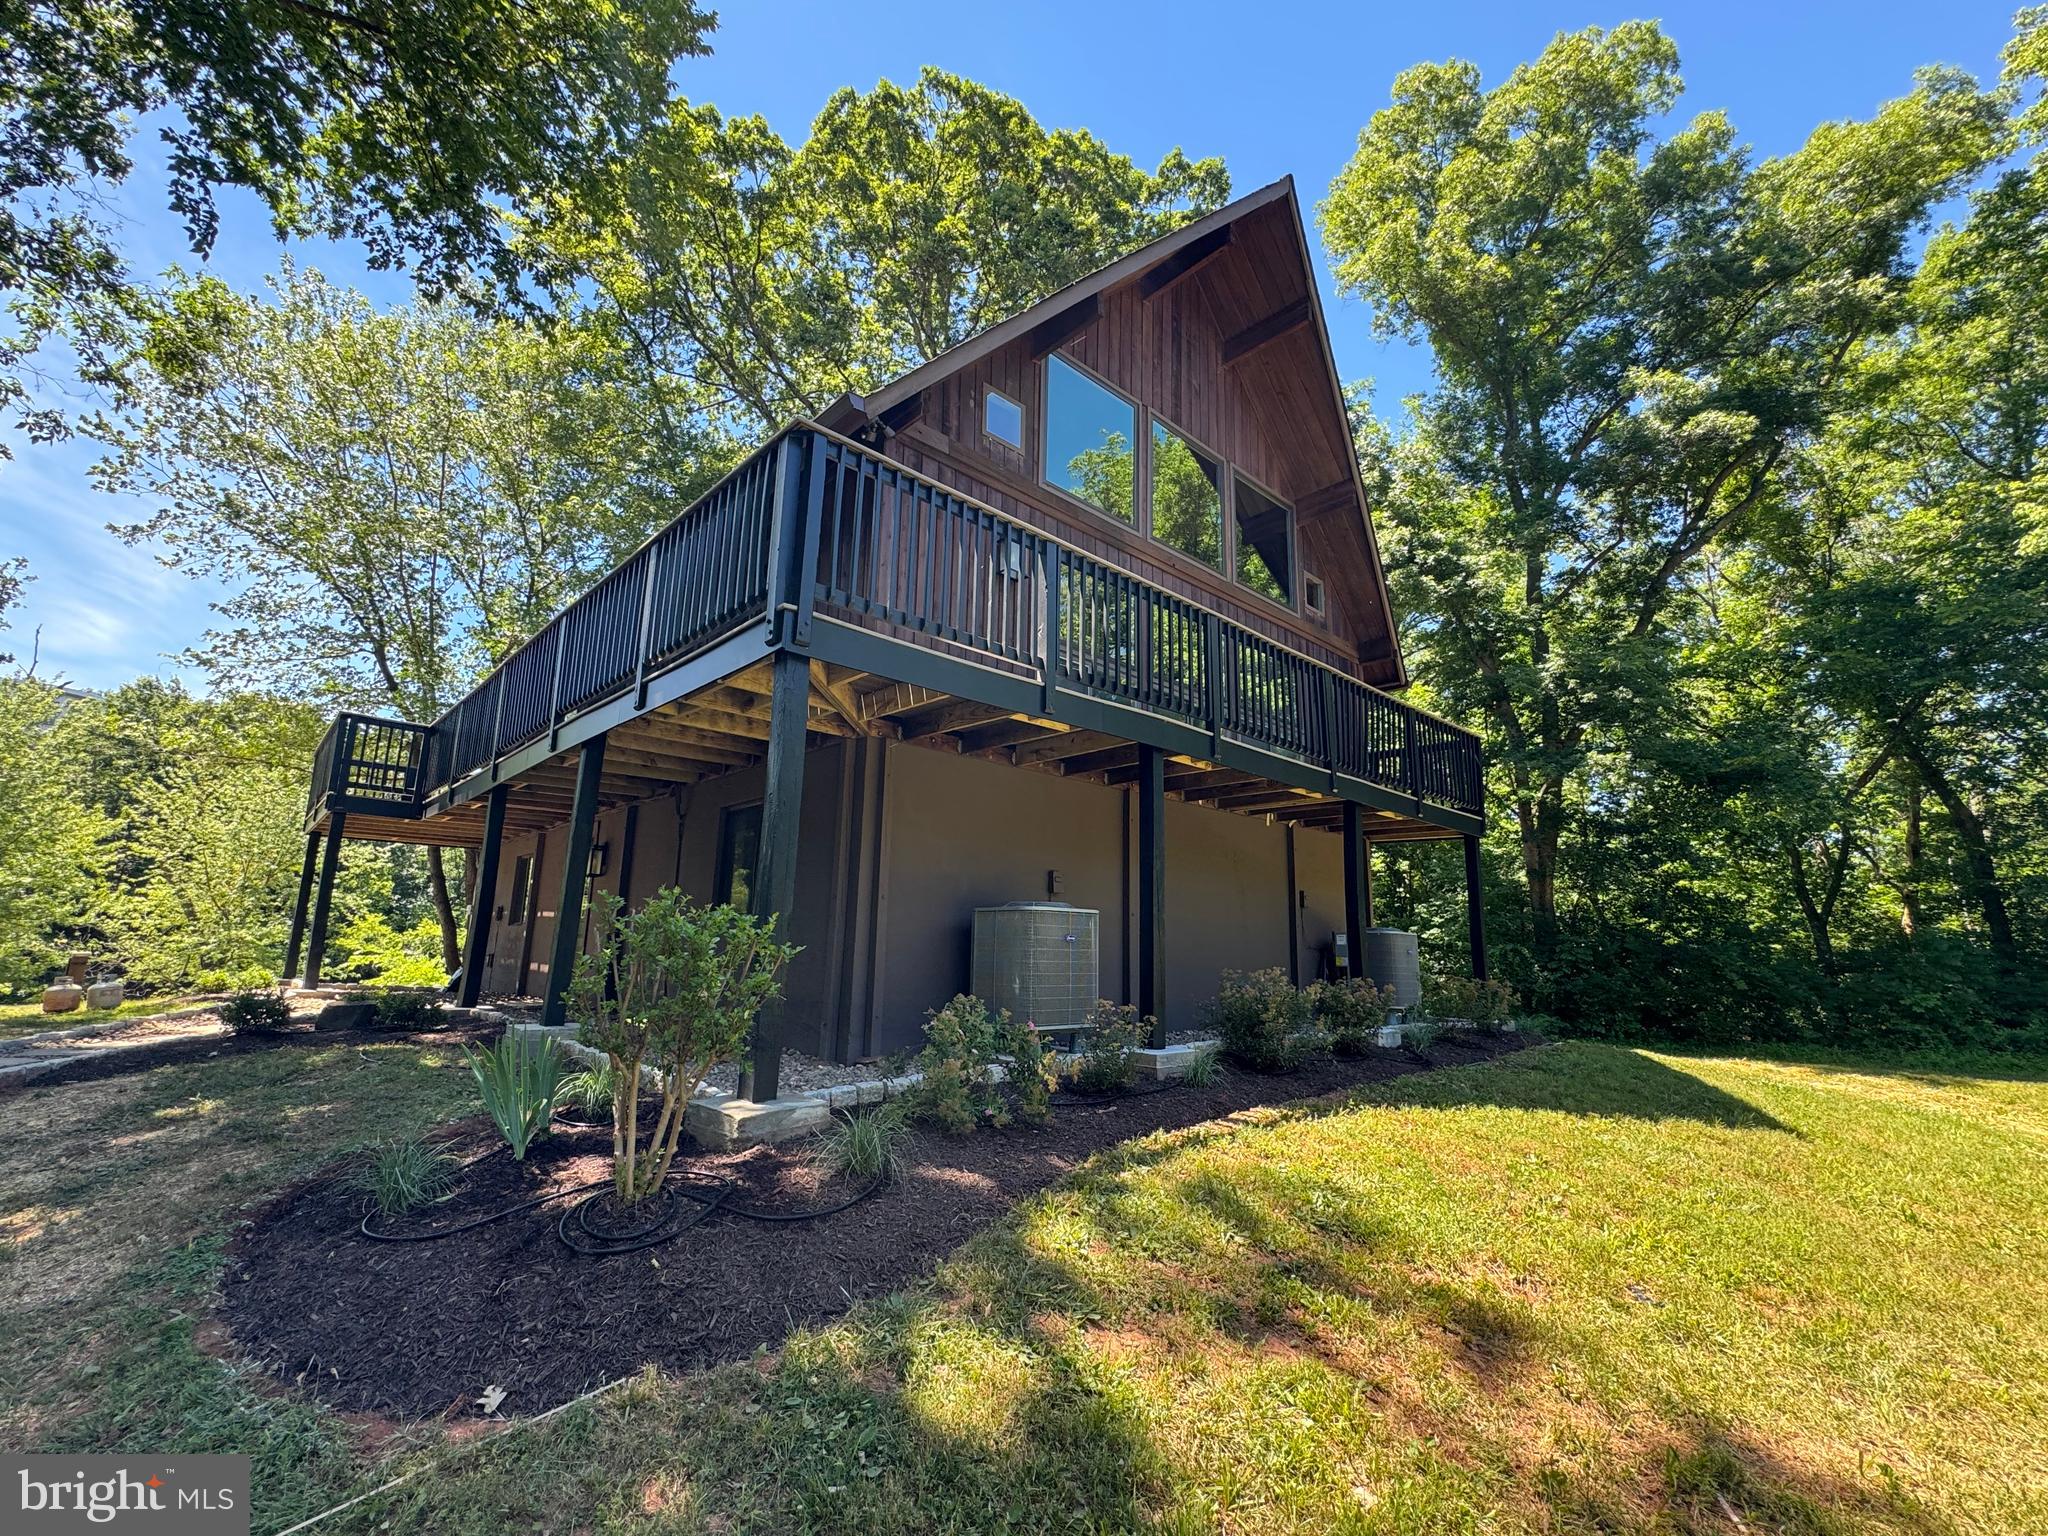
STUNNING, MOVE-IN READY HOME WITH EXTENSIVE LUXURY UPGRADES IN 2025–2026! Welcome to this beautifully updated, meticulously maintained home, perfectly situated on a peaceful cul-de-sac with a private, tree-lined setting! Combining timeless elegance, modern technology, and exceptional comfort, this impressive residence offers the perfect blend of luxury and everyday living. With extensive renovations and thoughtful upgrades throughout 2025 and 2026, this home is truly move-in ready! From the moment you enter, you'll be welcomed by a breathtaking two-story foyer that sets the tone for the bright, spacious, and inviting interior. Freshly painted throughout and featuring beautifully updated flooring across both the main and upper levels, the home offers a fresh, modern aesthetic complemented by brand-new lighting fixtures in every room, upgraded door hardware, and smart light switches for added convenience and sophistication. At the heart of the home is a stunning gourmet kitchen featuring beautiful granite countertops, a generous center island, gas cooking, stainless steel appliances, abundant cabinetry, and a brand-new dishwasher and microwave. Designed for both everyday comfort and effortless entertaining, the kitchen flows seamlessly into a bright sunroom and inviting sitting area, where large windows bring in natural light and showcase the peaceful wooded surroundings. The spacious family room features soaring vaulted ceilings and a beautiful wood-burning fireplace with a custom-designed mantel, creating a warm and welcoming atmosphere. Step outside onto the expansive, low-maintenance Trex composite deck, where you can entertain guests, enjoy outdoor dining, or simply relax while taking in the tranquility and privacy of the tree-lined backyard. The luxurious owner's suite is a true private retreat, offering generous space, a walk-in closet, and an elegantly renovated en-suite bathroom designed with comfort and style in mind. Enjoy a spacious tiled walk-in shower with a built-in bench, a relaxing soaking tub, separate vanities, and modern bathroom upgrades, including a sleek tankless toilet. The upper level also features three additional generously sized bedrooms and a beautifully remodeled hall bathroom with updated fixtures, modern finishes, and a double vanity. With thoughtful bathroom renovations and modern upgrades, every detail has been designed to enhance comfort and functionality. The walkout unfinished basement offers incredible potential for future customization. With existing plumbing rough-ins, this expansive space is ready to become your dream recreation room, home theater, fitness studio, guest suite, or additional living area. EXTENSIVE UPGRADES & IMPROVEMENTS Major renovations completed in 2025–2026: • Renovated fireplace. • Fresh interior paint throughout the home. • Beautiful new flooring across the first and second levels. • Brand-new dishwasher and microwave. • New, modern lighting fixtures installed in every room. • Smart light switches for enhanced convenience and modern living. • Updated door handles and hardware throughout. • Beautifully remodeled bathrooms featuring modern finishes and tankless toilet upgrades. • Renovated second-floor bathroom with new fixtures and equipment. Additional major home improvements: • 2024: New roof installed using premium, high-quality roofing materials. • 2022 & 2023: Updated HVAC systems. • 2022: Low-maintenance Trex composite deck. • 2017: Updated windows. • Beautifully updated gourmet kitchen with granite countertops and stainless steel appliances. • Renovated primary bathroom with a soaking tub and spacious tiled shower. • 240V/60A garage electrical outlet, offering added flexibility for EV charging or other electrical needs.
Features & Amenities
Interior
-
Other Interior Features
High Ceilings
-
Total Bedrooms
4
-
Bathrooms
2
-
1/2 Bathrooms
1
-
Above Grade Finished Area
3009.0
-
Basement YN
YES
-
Cooling YN
YES
-
Cooling
Central Air, Multi Units, Zoned, ENERGY STAR Qualified Equipment, Electric
-
Fireplace YN
YES
-
Heating YN
YES
-
Heating
Natural Gas, Central, Forced Air
-
Pet friendly
Cats OK, Dogs OK, Yes
Exterior
-
Garage
Yes
-
Garage spaces
4
-
Parking
Garage Door Opener, Asphalt, Off Street, Private, Garage, Driveway, Covered, Inside Entrance, Community Structure
-
Pool
No
-
Waterfront YN
NO
-
View
Panoramic
Area & Lot
-
Lot Features
Wooded
-
Lot Size(acres)
0.33
-
Lot Size(square feet)
14,375
-
Property Type
Residential
-
Property Sub Type
Single Family Residence
-
Architectural Style
Colonial
Price
-
Sales Price
$1,150,000
-
Tax Amount
$7,369
-
Zoning
R-4 – Single-Family Residential District
-
Sq. Footage
3,009
-
Price/SqFt
$382
HOA
-
Association
YES
-
Association Fee
$216
-
Association Fee Frequency
Quarterly
-
Association Fee Includes
N/A
-
Total Monthly Fees
true
School District
-
Elementary School
MEADOWLAND
-
Middle School
SENECA RIDGE
-
High School
DOMINION
Property Features
-
New Construction
NO
-
Association Amenities
Jogging Path, Playground
-
Foundation Details
Concrete Perimeter
-
Senior Community YN
NO
-
Sewer
Public Sewer
-
Tax Lot
64
-
Water Source
Public
Schedule a Showing
Showing scheduled successfully.
Mortgage calculator
Estimate your monthly mortgage payment, including the principal and interest, property taxes, and HOA. Adjust the values to generate a more accurate rate.
Your payment
Principal and Interest:
$
Property taxes:
$
HOA fees:
$
Total loan payment:
$
Total interest amount:
$
Location
County
LOUDOUN
Elementary School
MEADOWLAND
Middle School
SENECA RIDGE
High School
DOMINION
Listing Courtesy of Jonathan Minerick, Homecoin.com
RealHub Information is provided exclusively for consumers' personal, non-commercial use, and it may not be used for any purpose other than to identify prospective properties consumers may be interested in purchasing. All information deemed reliable but not guaranteed and should be independently verified. All properties are subject to prior sale, change or withdrawal. RealHub website owner shall not be responsible for any typographical errors, misinformation, misprints and shall be held totally harmless.

Salesperson, Realtor
Tracy Markham
Call Tracy today to schedule a private showing.

* Listings on this website come from the FMLS IDX Compilation and may be held by brokerage firms other than the owner of this website. The listing brokerage is identified in any listing details. Information is deemed reliable but is not guaranteed. If you believe any FMLS listing contains material that infringes your copyrighted work please review our DMCA policy and learn how to submit a takedown request.© 2024 FMLS.
Related Properties

STERLING
42679 ASGARD TERRACE
4 Beds
3 Baths
3,656 Sq.Ft.
$920,000
MLS#: VALO2136444
STERLING
19955 YOUNGS CLIFF ROAD
4 Beds
3 Baths
2,600 Sq.Ft.
$1,059,900
MLS#: VALO2129158

STERLING
47616 PAULSEN SQUARE
4 Beds
3 Baths
4,634 Sq.Ft.
$1,089,000
MLS#: VALO2136886

STERLING
21143 MAYAPPLE PLACE
5 Beds
3 Baths
4,428 Sq.Ft.
$1,100,000
MLS#: VALO2139498

STERLING
47404 MIDDLE BLUFF PLACE
4 Beds
4 Baths
5,084 Sq.Ft.
$1,185,000
MLS#: VALO2139020

STERLING
46572 WHITECHAPEL WAY
4 Beds
2 Baths
2,376 Sq.Ft.
$989,000
MLS#: VALO2139956

STERLING
19141 YOUNGS CLIFF ROAD
5 Beds
3 Baths
3,399 Sq.Ft.
$1,100,000
MLS#: VALO2134750
