Features & Amenities

Interior

  • Total Bedrooms

    4

  • Bathrooms

    2

  • Above Grade Finished Area

    1500.0

  • Basement YN

    NO

  • Cooling YN

    YES

  • Cooling

    Central Air, Electric

  • Heating YN

    YES

  • Heating

    Propane, Central, Heat Pump

  • Main Level Bedrooms

    4

  • Pet friendly

    N/A

Exterior

  • Garage

    No

  • Construction Materials

    Aluminum Siding

  • Parking

    Parking Lot

  • Pool

    No

  • Waterfront YN

    NO

  • View

    Trees/Woods

Area & Lot

  • Lot Size(acres)

    5.37

  • Lot Size(square feet)

    233,917

  • Property Type

    Residential

  • Property Sub Type

    Single Family Residence

  • Architectural Style

    Bungalow

Price

  • Sales Price

    $651,000

  • Tax Amount

    $2,645

  • Financing Options

    Cash, Conventional, FHA, VA, Other

  • Sq. Footage

    1,500

  • Price/SqFt

    $434

HOA

  • Association

    No

School District

  • Elementary School

    N/A

  • Middle School

    N/A

  • High School

    N/A

Property Features

  • New Construction

    NO

  • Senior Community YN

    NO

  • Sewer

    Public Sewer

  • Water Source

    Public

Schedule a Showing

Showing scheduled successfully.

<
>
IN PERSON
VIA CHAT

What is 3 + 4 ?


Change time

Mortgage calculator

Estimate your monthly mortgage payment, including the principal and interest, property taxes, and HOA. Adjust the values to generate a more accurate rate.

Your payment

Principal and Interest:

$

Property taxes:

$

HOA fees:

$

Total loan payment:

$

Total interest amount:

$

Location

County

STAFFORD

Elementary School

Middle School

High School

Listing Courtesy of Gregg Herpst , Pearson Smith Realty, LLC

RealHub Information is provided exclusively for consumers' personal, non-commercial use, and it may not be used for any purpose other than to identify prospective properties consumers may be interested in purchasing. All information deemed reliable but not guaranteed and should be independently verified. All properties are subject to prior sale, change or withdrawal. RealHub website owner shall not be responsible for any typographical errors, misinformation, misprints and shall be held totally harmless.

Agent Tracy Markham

AGENT

Tracy Markham

Call Tracy today to schedule a private showing.


* Listings on this website come from the FMLS IDX Compilation and may be held by brokerage firms other than the owner of this website. The listing brokerage is identified in any listing details. Information is deemed reliable but is not guaranteed. If you believe any FMLS listing contains material that infringes your copyrighted work please click here to review our DMCA policy and learn how to submit a takedown request.© 2024 FMLS.
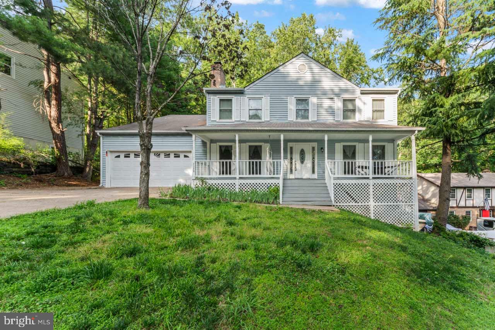
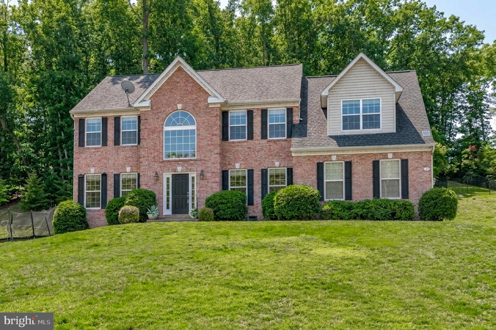
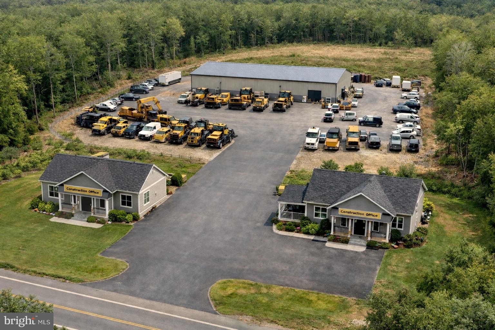
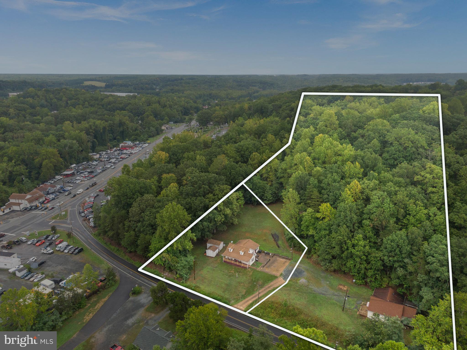
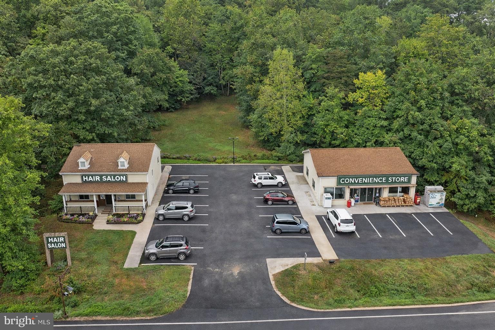
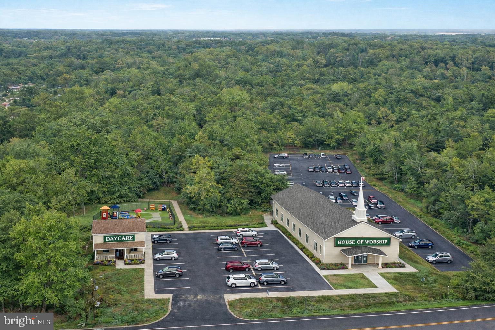
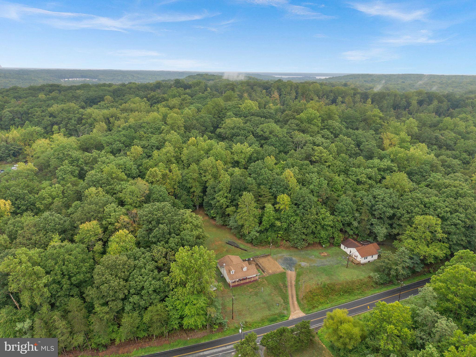
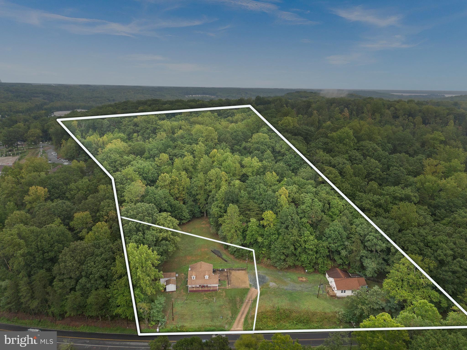
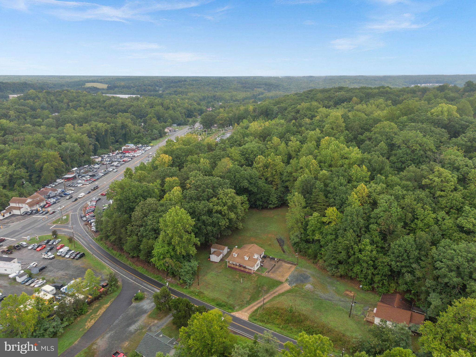
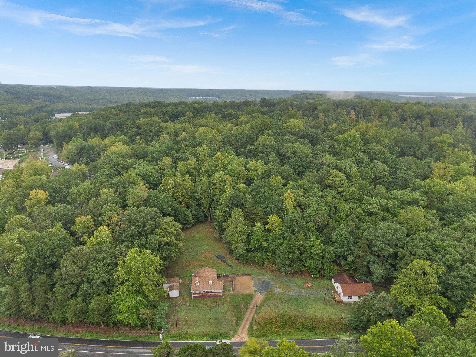
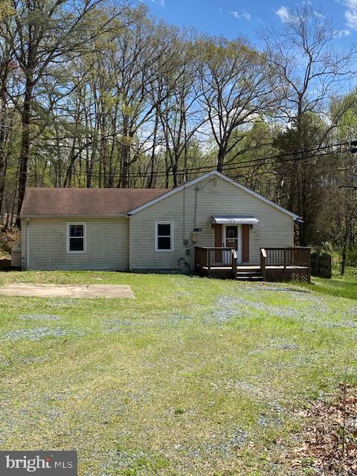
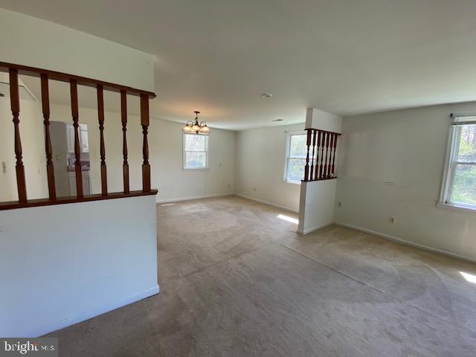
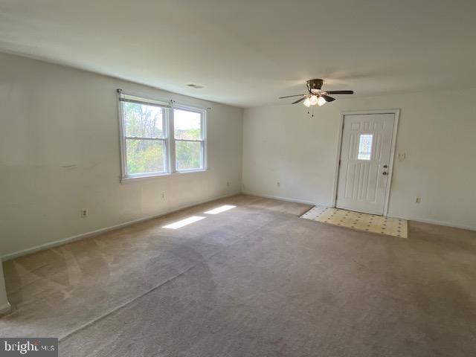
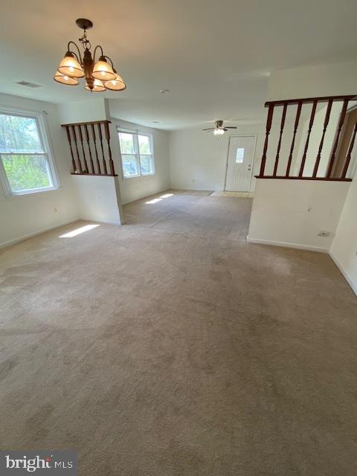
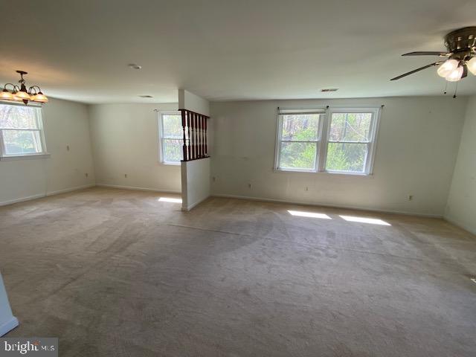
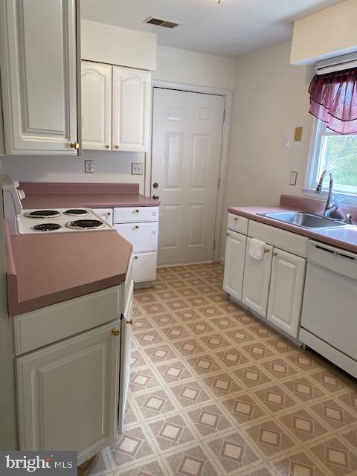
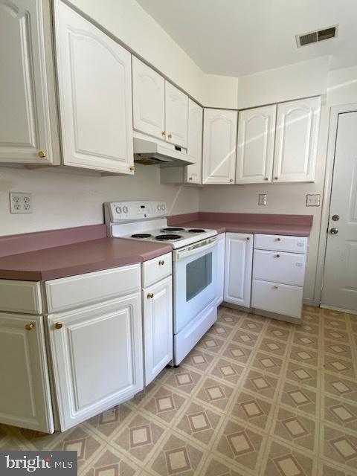
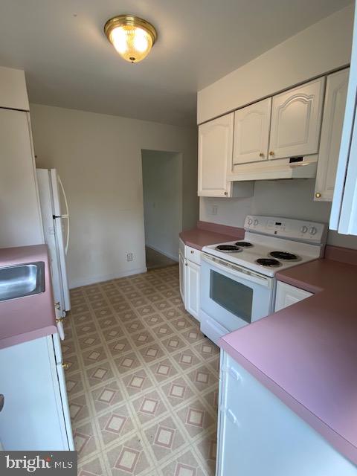
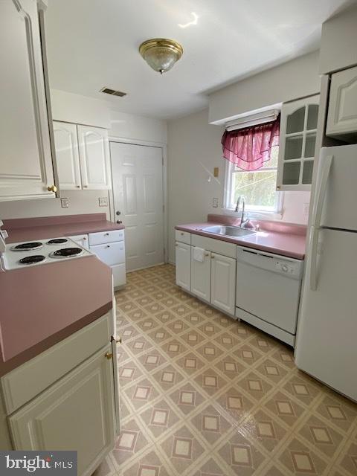
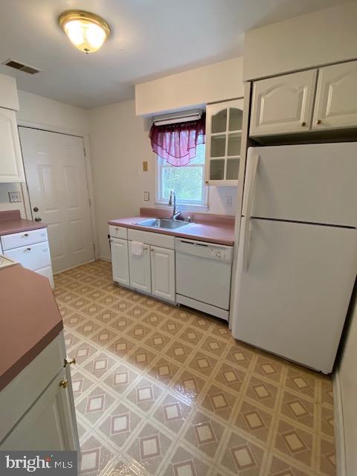
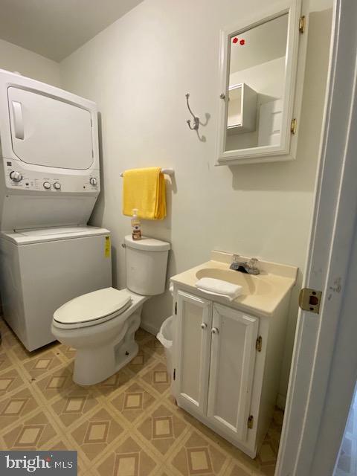
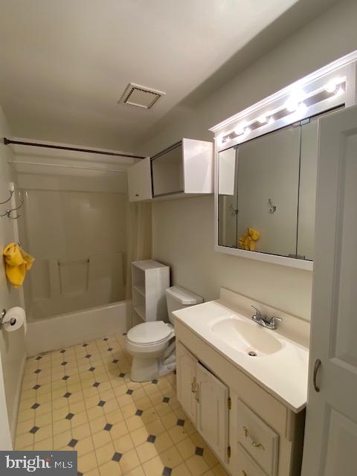
OFFERING SELLER FINANCING AT BELOW MARKET RATES AND GREAT TERMS. DREAM SITUATION The concept photos are for illustration purposes only and include Place of Worship/Day Care, Contractors office and Storage, Salon and Convenience Store are all permitted uses with current zoning,  Stafford County has confirmed that the current zoning does permit a fully operational plumbing, electrical, painters, drywall, roofing contractors, etc... office and shop (storage, materials, company vehicle parking!!! Please note that the concept photos include 2 lots.  Additional lot is 804 telegraph Rd. (VAST2046380).  Excellent opportunity to convert existing single family home for business purposes.  This 5 acre parcel is zoned B-1 and allows for many types of business uses.    See the "DOCUMENTS" section to obtain the full list of approved uses.  OR, you could renovate or build a single family residence that keeps you close to major commuter routes, yet tucked into the woods.    If you need more than 5 acres, then combine the .68 acres next door.  Great road frontage and so close to both Route 1 and I-95.  See VAST2046380 to check out the lot and house next door.   Please note, this is one of two lots offered separately.

794 TELEGRAPH ROAD

Message successfully sent.

What would you like to know?

What is 3 + 4 ?

I agree to receive email communication and understand I can unsubscribe at any time.

I agree to be contacted by Charis Realty Group via call, email, and text for real estate services. To opt out, you can reply 'stop' at any time or reply 'help' for assistance. You can also click the unsubscribe link in the emails. Message and data rates may apply. Message frequency may vary. Privacy Policy

Related Properties

Stunning Colonial in Coveted Aquia Harbour – Modern Charm Meets Serene Living.

Welcome to 2320 Harpoon Drive – where timeless elegance meets everyday comfort in one of Stafford’s most sought-after gated communities, Aquia Harbour. This beautifully updated 4-bedroom, 2.5-bath colonial offers over 2,300 square feet of meticulously maintained living space, ideally nestled on a generous .42-acre lot backing to woods.

Step inside and feel instantly at home with a bright and airy layout featuring luxury vinyl plank flooring, elegant crown molding, and wainscoting that adds just the right amount of classic charm. The kitchen is the heart of the home, boasting stainless steel appliances, granite countertops, and an eat-in breakfast area with serene views of the tree-lined backyard. The open-concept family room, complete with a cozy fireplace, invites effortless gatherings.

Upstairs, retreat to the spacious owner’s suite with a walk-in closet and a spa-like soaking tub and separate stall shower. Three additional bedrooms and a stylishly renovated full bath provide ample space for family or guests. The unfinished walkout basement—already roughed in for a bathroom—offers endless potential for customization: game room, gym, media lounge, or in-law suite.

Practical perks include a 2-car garage, and main-level laundry. Plus, this home is positioned for ultimate convenience—just minutes to Quantico, I-95, and major shopping and dining.

But what truly sets this home apart is the incredible Aquia Harbour lifestyle. Enjoy private marina access, golf course, pools, tennis courts, stables, and 24/7 security—a community where nature, recreation, and comfort all converge.

Don’t miss this rare opportunity to own a turnkey home in an amenity-rich, commuter-friendly location. Schedule your private tour today and make your dream home a reality.
#VAST2047002

STAFFORD

2320 HARPOON DRIVE

4 Beds

2 Baths

2,332 Sq.Ft.

$547,000

MLS#: VAST2047002

Love the Outdoors? Need Space? Want New Construction? This Is THE ONE!

Welcome to a rare opportunity in North Stafford—a beautifully wooded, buildable lot just over an acre with NO HOA and close to everything you need for work, play, and peace of mind.

This soon-to-be-built home offers the perfect blend of serene nature and modern convenience. Located near Widewater Beach, Aquia Creek, Patawomeck Park, and Widewater State Park, outdoor lovers will enjoy easy access to boating, fishing, hiking trails, sports facilities, and family-friendly events—all just minutes from your front door.

Commuters will love the quick access to Route 1, I-95, Quantico, and nearby VRE and commuter lots.

The home itself is thoughtfully designed with a side-load garage and upgrades INCLUDED in the price—exactly as shown in the photos!

Interior Highlights:
Luxury Vinyl Plank flooring throughout the main level, Spacious kitchen with upgraded granite countertops, shaker-style wood cabinets, stainless appliances, walk-in pantry & designer lighting, Open-concept layout connecting kitchen, dining & family room with large windows and an electric fireplace, Mudroom with custom trim & cubbies for storage & organization, Owner’s Suite: Oversized ceramic tile walk-in shower with frameless glass doors, multiple shower heads & bench Dual vanities, walk-in closet & linen closet, Ceiling fan & recessed lighting for comfort and style. Additional 
Features:
Spacious upper-level bedrooms with ceiling fans, Dual-vanity hall bath with ceramic tile, Upper-level laundry room with cabinetry and granite tops, Unfinished basement with egress window, rough-in for full bath, and potential for a large rec room, Dual-zoned HVAC, 2-panel interior doors with matte black hardware, fully insulated garage & garage door, Stone accents, concrete front porch, and painted foundation complete the curb appeal.

This parcel sits at the back of the Aquia Overlook community by DR Horton, but is not part of the HOA—giving you more freedom and flexibility.

📍Ask us about the potential of touring one of our completed models to see the quality and finishes in person. This home has not yet been officially addressed—lot number currently used as street address.
#VAST2038030

STAFFORD

3 QUARRY ROAD

4 Beds

2 Baths

2,288 Sq.Ft.

$635,000

MLS#: VAST2038030

Welcome to 38 Fife St, Stafford, VA 22554 — a beautifully updated and spacious home tucked away in a quiet cul-de-sac in the sought-after Austin Ridge community. Offering 6 bedrooms and 5 full bathrooms, including 4 private en suite baths, this home provides exceptional comfort, flexibility, and privacy.

Situated on a 0.34-acre lot, the property features a two-car garage, inviting front porch, and a fully fenced backyard with a 6-ft vinyl privacy fence. Relax or entertain on the large rear deck overlooking the peaceful outdoor space.

Inside, extensive recent updates and improvements make this home move-in ready. Enjoy fresh interior paint throughout the main and upper levels, including walls, ceilings, trim, and doors in modern designer tones. Numerous drywall repairs and touch-ups have been completed, along with updated molding details for a crisp finished appearance.

The kitchen has been refreshed with a brand-new countertop, new double-bowl sink, updated hardware featuring 48 brushed nickel cabinet knobs, and reconnected plumbing for a polished look and functionality.

Additional recent upgrades include:

New exterior French door
Updated bathroom flooring with luxury vinyl plank
New bathroom lighting fixtures
Updated plumbing components and repaired diverters
Garage ceiling repairs and fresh paint
Front porch improvements including rail updates, trim repairs, caulking, and fresh exterior paint
Window trim repairs and exterior enhancements
Professional cleaning completed for a picture-perfect presentation

The spacious eat-in kitchen remains a chef’s delight with a gas cooktop, double Dutch oven, and generous cabinet and counter space. The primary suite offers a luxurious retreat featuring a sunken soaking tub, dual vanities, and separate shower.

The walkout basement provides additional living and recreation space with refreshed finishes—ideal for guests, entertaining, or multi-generational living.

Residents enjoy premier Austin Ridge amenities including a clubhouse, swimming pool, tennis courts, playgrounds, and walking trails.

Conveniently located with walk/bike access to Starbucks, Wawa, Chipotle, Publix, Mary Washington Primary Care, and more. Just minutes to Quantico, Fort Belvoir, Stafford Hospital, Historic Downtown Fredericksburg, and quick access to I-95, Route 1, and Route 610.

BONUS: Seller is offering a $700 Home Warranty credit, and all gym equipment conveys with the home!

This exceptional property blends space, updates, convenience, and community amenities—a true must-see in Stafford!
#VAST2049742

STAFFORD

38 FIFE STREET

6 Beds

5 Baths

4,153 Sq.Ft.

$764,900

MLS#: VAST2049742

This Beautiful Brick Colonial is positioned on  just over 3 acres of land in Stafford County.  It is conveniently located close to interstate 95 and the Virginia Railway Express.  If you enjoy nature you will love living so close to Crows Nest Nature Preserve and Aquia Landing Beach.  This spacious home features   3448 Sq Ft.  of living space on the first two levels plus a finished basemen . Stepping into  this  home  the two story foyer with hard wood floors welcomes you with an abundance of natural light.  You will find the house has been freshly painted giving you a fresh clean palate.  The dedicated office is situated in the front of the home making it the perfect spot to work and look out over the neighborhood. The primary suite offers a  sitting room, a large walk- in closet and  two additional closets.   Additional features  on this level include 3 more Bedrooms a Jack & Jill With a 5th Bedroom on the lower level and a full bath on the lower level.   This  2-story Colonial home, offers timeless elegance and modern comfort. Featuring a spacious kitchen with ample cabinetry and counter space, this home is perfect for entertaining and everyday living. The inviting family room is ideal for gatherings, while the formal dining room and living room provide classic charm for special occasions. With a well-designed layout, this home is a must-see. Schedule your showing today!
#VAST2046686

STAFFORD

75 BROOKE CREST LANE

5 Beds

4 Baths

4,248 Sq.Ft.

$768,800

MLS#: VAST2046686

Homeowners & Investors — don’t miss this charming historic North Stafford home on a full acre, conveniently close to Stafford Hospital, Route 1, and I-95🏡🌳
Scroll through all photos and floor-plan to get a feel for this unique property🏡
Original historic character with thoughtful updates and an added wing ✨
Spacious addition with living area and winding staircase leading up to a private bedroom/bath suite and balcony/deck 🛏️🛁 Also perfect for small business with separate entry.
Main house: main-level bedroom and full bath; two upstairs bedrooms and a full bath 🛏️🛁⬆️
One of the upstairs bedroom includes a separate flex room — perfect for an office, nursery, or craft room 🧑‍💻🎨 Or a massive closet!
Backyard garden oasis: slate tile patio surrounded by planted beds and seasonal blooms 🌺🌿🌸
Oversized 2-car garage opens to driveway AND backyard. Car or woodworking oasis! 🚗🪚
Great rental potential: multiple private bedrooms and bathrooms ideal for renting to college students, young professionals, teachers, or healthcare workers 💼🎓🏥💰
Excellent opportunity for owner-occupiers who want character and space, or investors seeking strong room-rental income near major employers and medical facilities. No HOA.
#VAST2050156

STAFFORD

1372 COURTHOUSE ROAD

5 Beds

3 Baths

2,740 Sq.Ft.

$599,000

MLS#: VAST2050156

🏡 Welcome to this spacious 4-bedroom, 3.5-bath home with a dedicated office in sought-after Hampton Oaks! Proudly offered by the original owners, this exceptional home has been meticulously maintained and thoughtfully designed for comfortable living.
✨ A rare 10-foot extension on all three levels creates exceptional living space throughout the home. The expansive main level is anchored by a generous chef's kitchen and offers plenty of room to gather and entertain. Upstairs, you'll find spacious secondary bedrooms and an enormous primary suite, while the finished lower level features a large recreation room, bedroom, full bath, wet bar, and abundant storage.
🍽️ The impressive chef's kitchen is equipped with:
• Gas cooktop
• Double ovens
• Built-in microwave
• Walk-in pantry
• Abundant cabinetry
• Bar seating and a separate breakfast area
🌟 Hardwood flooring extends throughout the home, and every bedroom features its own walk-in closet, providing exceptional storage for everyone.
🌳 Step outside to a beautifully manicured yard with an in-ground sprinkler system. The private backyard is an entertainer's dream, featuring:
• Deck off the kitchen
• Expansive patio with walkout basement access
• Pergola for shaded outdoor living
• Tranquil fountain
• Beautifully landscaped gardens
• Peaceful wooded views for added privacy
🔧 Additional highlights include:
✅ Two HVAC systems & two furnaces
✅ Two water heaters
💙 With its generous floor plan, quality construction, thoughtful updates, and prime Hampton Oaks location, this home offers the perfect blend of comfort, functionality, and style.
#VAST2051882

STAFFORD

5 BRITTANY LANE

4 Beds

3 Baths

3,849 Sq.Ft.

$775,000

MLS#: VAST2051882

Rare 2.75% Assumable VA Loan Available to Eligible Buyers!

Luxury, space, and modern convenience come together in this exceptional 5-bedroom, 3.5-bath home in Stafford's desirable Apple Grove community. Offering over 4,500 finished square feet across three levels, this beautifully updated residence features an open-concept layout designed for both everyday living and effortless entertaining.

The heart of the home is the gourmet kitchen with stainless steel appliances, a large center island, walk-in pantry with automated lighting, and seamless flow into the dining area and spacious family room with a cozy fireplace. Step outside to the rear deck overlooking the private backyard, perfect for outdoor gatherings.

Upstairs, the expansive primary suite offers a remodeled spa-inspired bath (2025) and an oversized walk-in closet with automated lighting. Three additional generously sized bedrooms each include their own walk-in closet, while a versatile loft provides flexible space for a media room, playroom, or home office.

The fully finished walk-out lower level features a spacious recreation room, legal fifth bedroom with a walk-in closet, full bath, and direct access to the fenced backyard with a maintenance-free vinyl fence (2025), patio, and storage shed (2023).

Recent updates include a new HVAC (2022), architectural shingle roof (2020), water heater (2020), renovated bathrooms (2022-2025), updated laundry room (2023), Ecobee smart thermostat, phone-controlled irrigation system, and an oversized three-car garage. Conveniently located just minutes from the Route 610 commuter lot, shopping, dining, parks, and schools, this move-in ready home offers exceptional value in a prime commuter location.
#VAST2049156

STAFFORD

9 KINSER WAY

5 Beds

3 Baths

4,656 Sq.Ft.

$665,000

MLS#: VAST2049156

Discover the perfect blend of comfort, style, and convenience in this beautifully maintained home located in one of Stafford's most desirable communities. Offering spacious living areas, an inviting floor plan, and plenty of room to relax or entertain, this home is designed to fit today's lifestyle.
The bright, open interior features generous living spaces, a well-appointed kitchen, comfortable bedrooms, and thoughtfully designed areas for gathering with family and friends. Step outside to enjoy a private backyard—ideal for cookouts, gardening, or simply unwinding after a long day.
Conveniently located just minutes from shopping, dining, parks, schools, and major commuter routes including I-95, this home provides easy access to Quantico, Fredericksburg, and Northern Virginia while still offering the peaceful charm of suburban living.
Property Highlights: Spacious and functional floor plan, Bright, inviting living spaces, Well-equipped kitchen and Comfortable large bedrooms and ample storage
Living in Aquia Harbour means enjoying exceptional amenities, including: Gated security, Marina with Potomac River access, Golf course, Swimming pools, Tennis and pickleball courts, Parks, playgrounds, and walking trails and many Community events throughout the year.
This is a must see!
#VAST2052258

STAFFORD

1026 PORTUGAL DRIVE

4 Beds

3 Baths

3,040 Sq.Ft.

$564,990

MLS#: VAST2052258

Step into a home that feels fresh, warm, and ready for its next chapter. This beautifully refreshed property welcomes you with brand new carpet, fresh paint throughout, and modern recessed lighting that brightens every space and creates a clean, contemporary feel the moment you walk in. The kitchen is truly the heart of the home, offering generous space for gathering and entertaining. With ample dining room area, the current owner comfortably fits two full dining tables, making it perfect for hosting family dinners, celebrations, or holiday gatherings. Just off the stairs on the second floor, you will find a convenient built-in work area, ideal for a home office, study nook, or creative space. The upper-level features three spacious bedrooms and two full bathrooms, providing comfortable living for family or guests. Downstairs offers even more flexibility with a private bedroom suite complete with its own full bathroom, cozy fireplace, and walkout access, making it perfect for guests, extended family, or a quiet retreat. Additional highlights include a brand-new washer and dryer, a thoughtful layout, and multiple spaces designed for both relaxation and entertaining. This home blends comfort, functionality, and inviting charm, creating the perfect setting for everyday living and memorable moments. Close to shopping centers, restaurants, and with easy access to I-95, this may be the perfect location for you.
#VAST2050842

STAFFORD

44 HUNTING CREEK LANE

4 Beds

3 Baths

2,574 Sq.Ft.

$525,000

MLS#: VAST2050842

 - property

Send a message

Message successfully sent.

Your message

What is 3 + 4 ?

Reason for contacting?

I agree to receive email communication and understand I can unsubscribe at any time.

I agree to be contacted by Charis Realty Group via call, email, and text for real estate services. To opt out, you can reply 'stop' at any time or reply 'help' for assistance. You can also click the unsubscribe link in the emails. Message and data rates may apply. Message frequency may vary. Privacy Policy

Sign Out

Virtual Assistant

Would you like to take the next step with this property? We can help you schedule a showing or virtual tour, or send you more details.

Yes, I would like more information.

Thank You for Your Reply, One of Our Agents will contact you as soon as possible

No, maybe later.

Thank you, you can always contact me via email, phone number or through the contact form.

Realhub AI

Lucy - Your AI-Powered Realtor

Update Your Temporary Password

Personalize your search

Enter your email and we'll notify you immediately when new listings match what you're looking for.

or enter email address

Already have an account ? Login here

Continue your home search

I agree to receive communications and understand I can unsubscribe at any time.

I agree to be contacted by Charis Realty Group via call, email, and text for real estate services. To opt out, you can reply 'stop' at any time or reply 'help' for assistance. You can also click the unsubscribe link in the emails. Message and data rates may apply. Message frequency may vary. Privacy Policy

Already have an account ? Login here

We use cookies

We use cookies primarily for analytics to enhance your experience. By accepting, you agree to our use of these cookies. You can manage your preferences or learn more about our cookies policy.