
Property
Beds
3
Full Baths
2
1/2 Baths
2
Year Built
2005
Sq.Footage
2,035
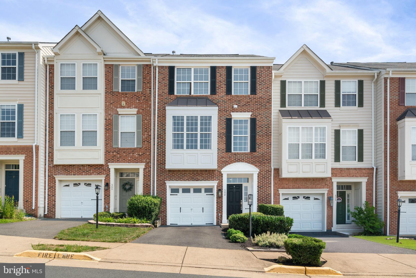
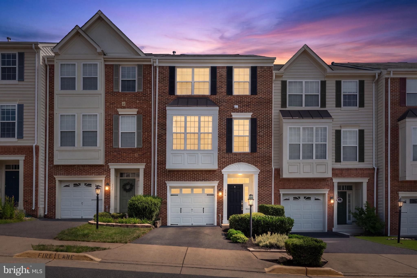
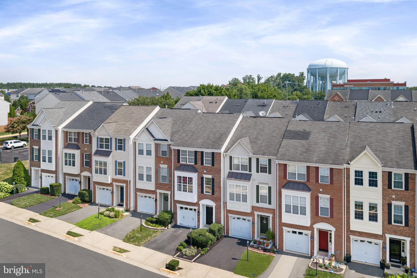
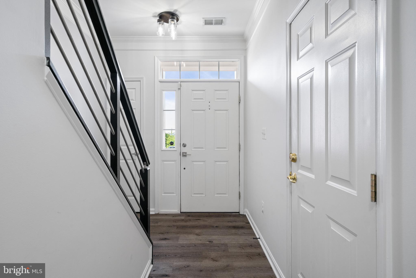
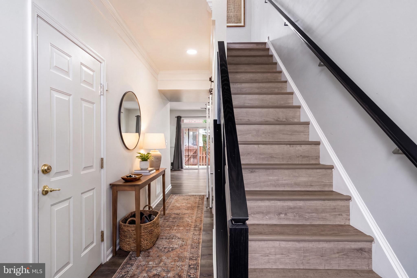
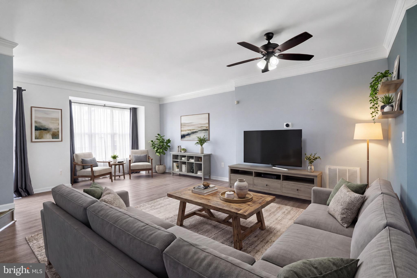
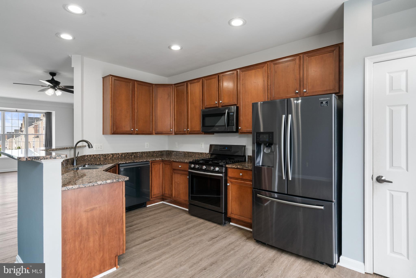
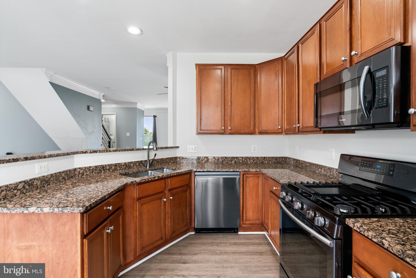
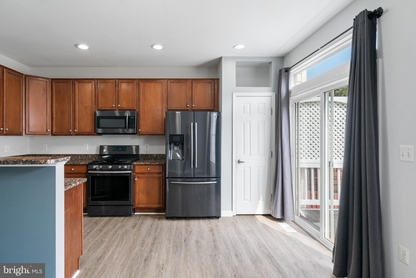
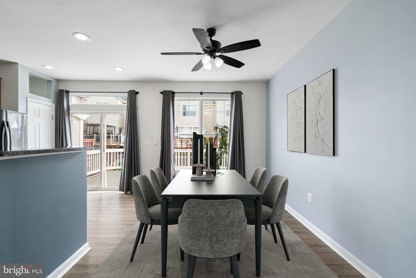
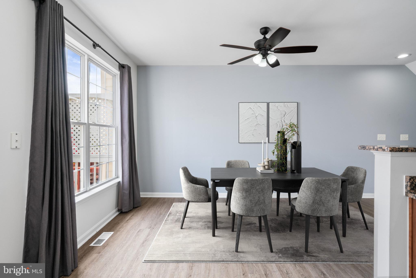
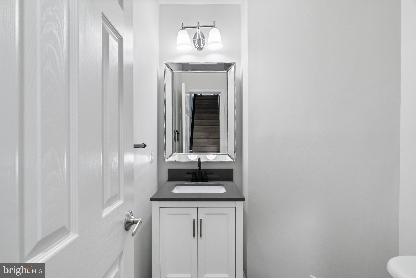
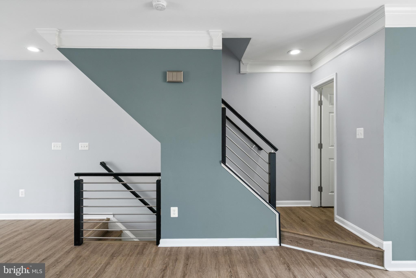
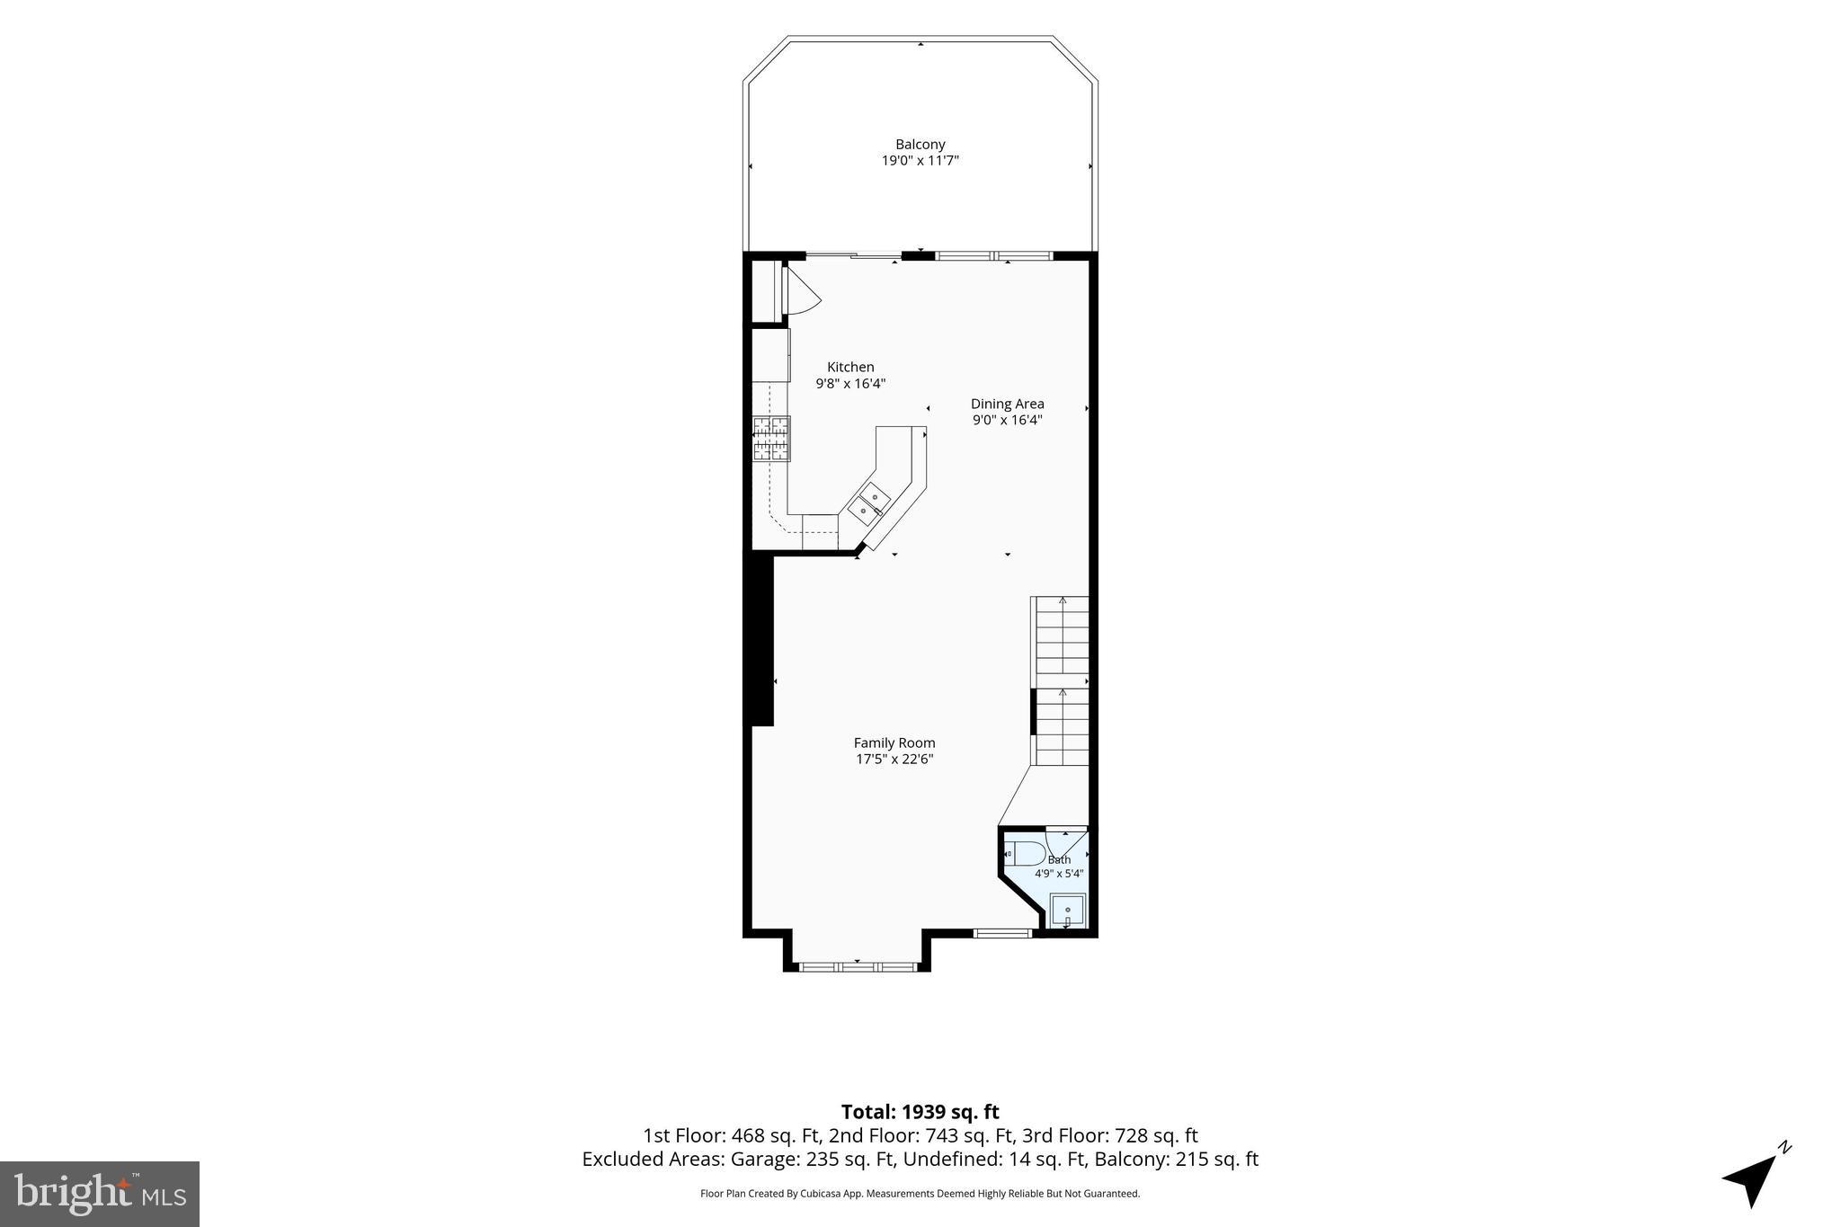
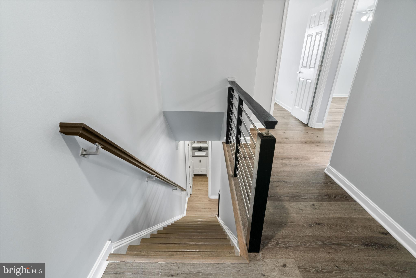
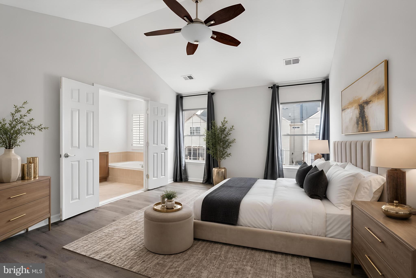
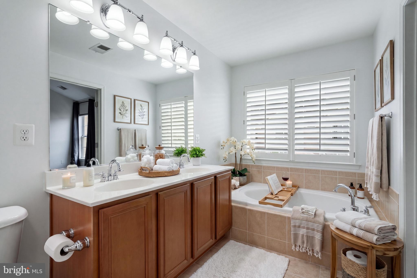
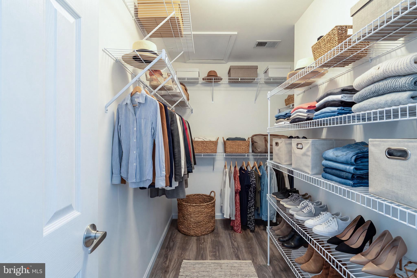
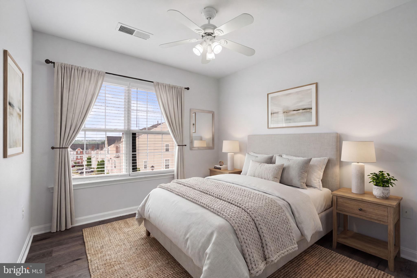
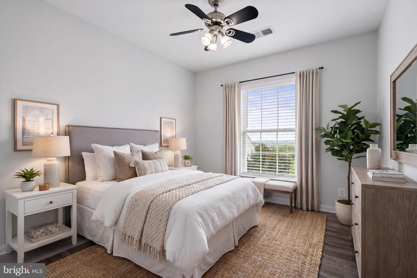
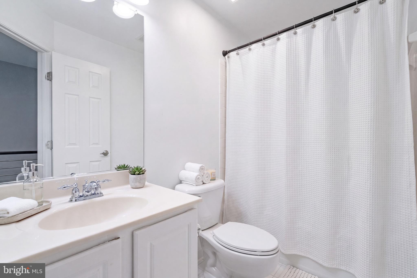
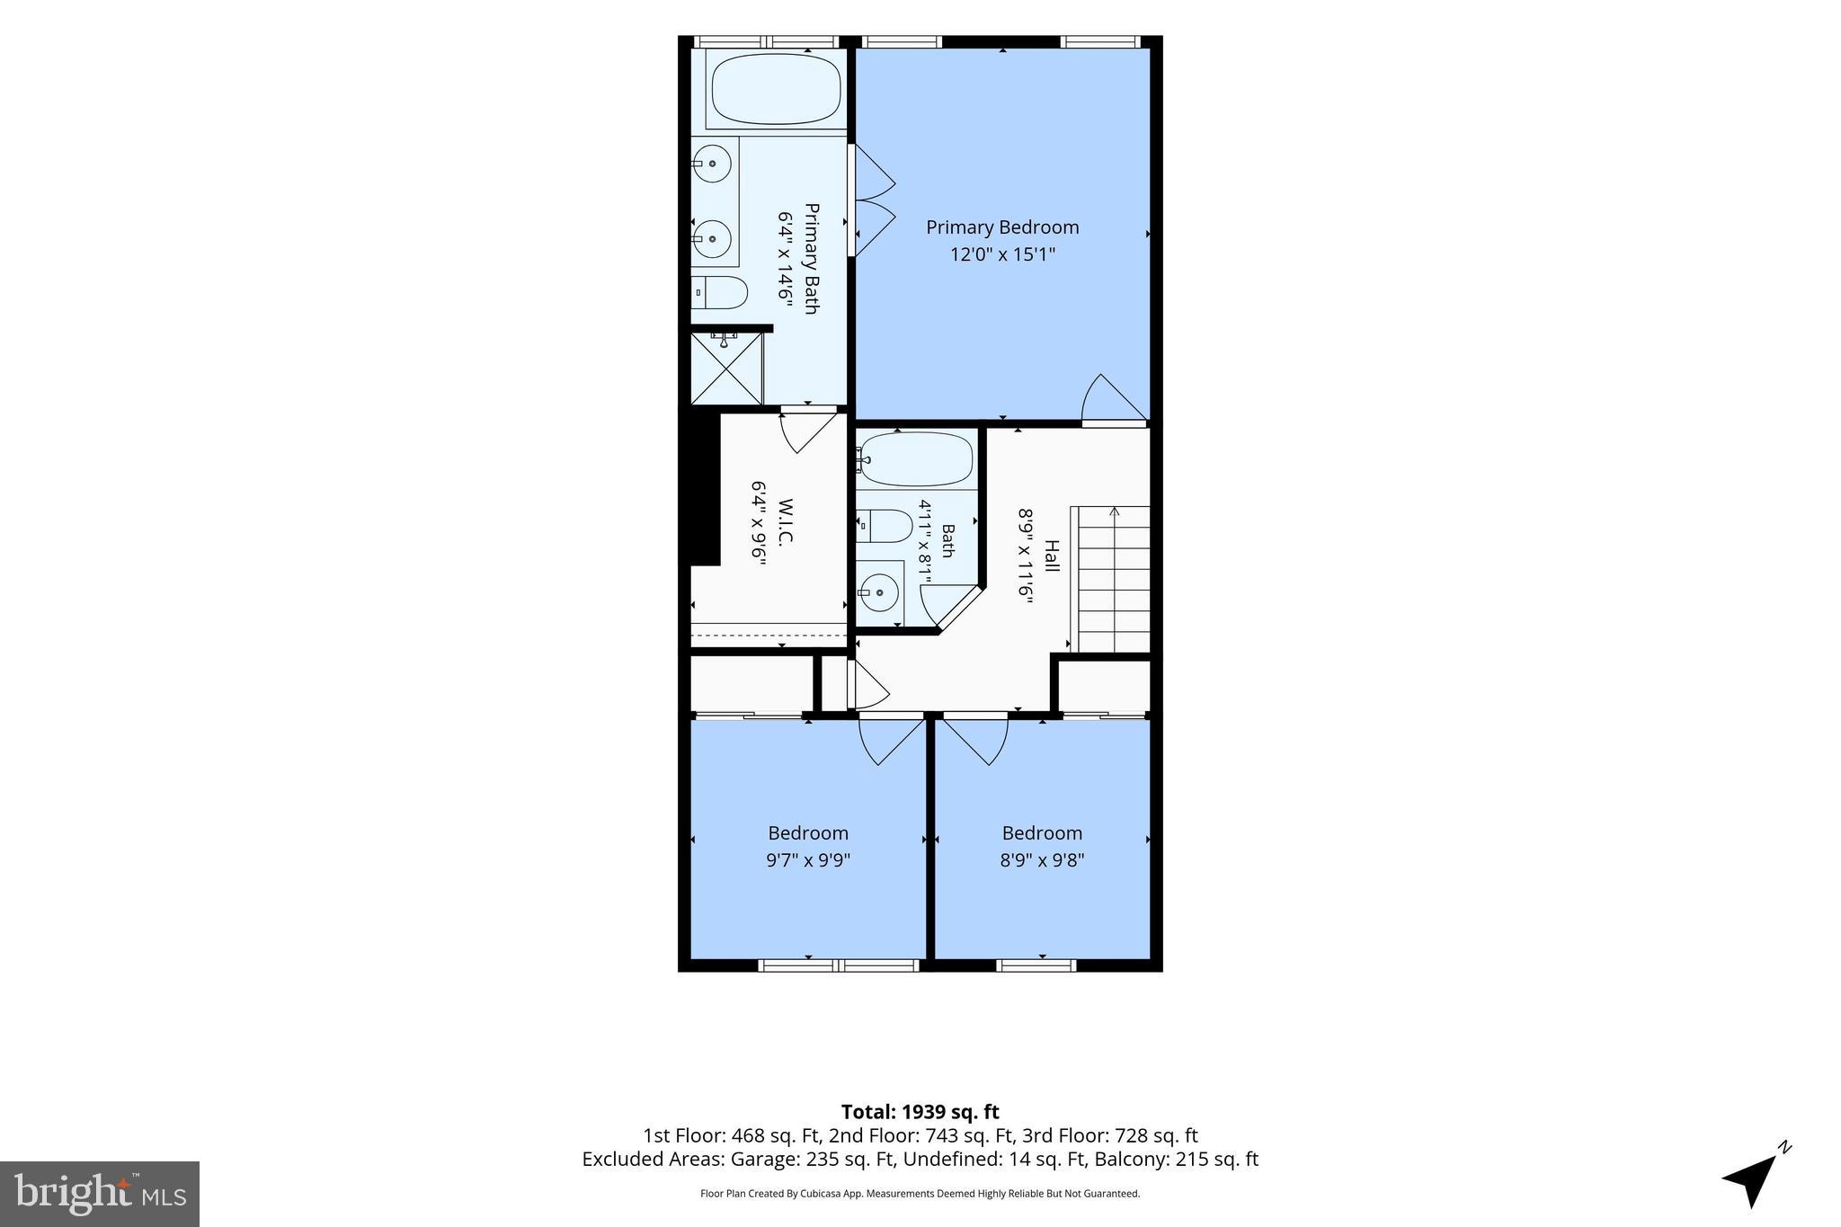
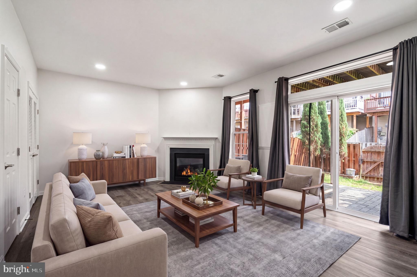
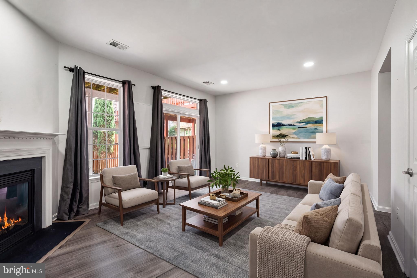
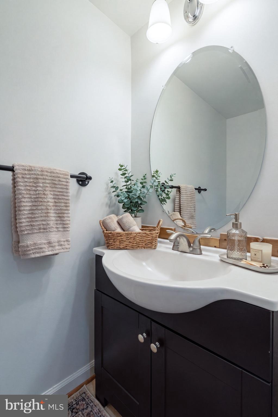
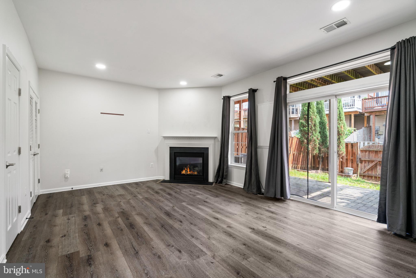
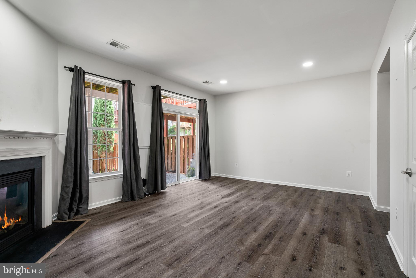
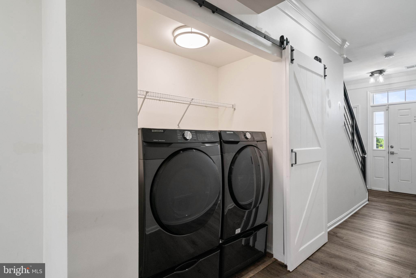
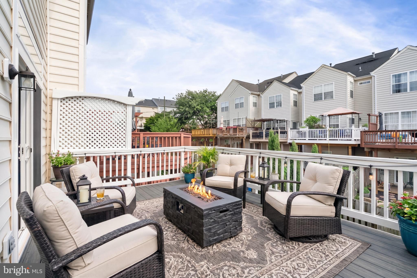
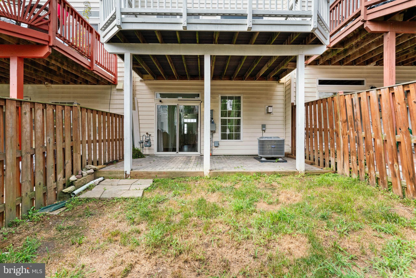
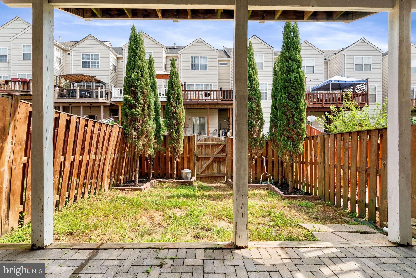
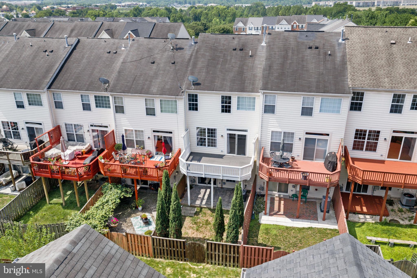
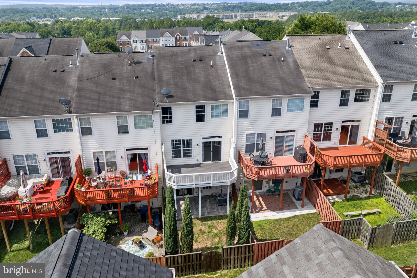
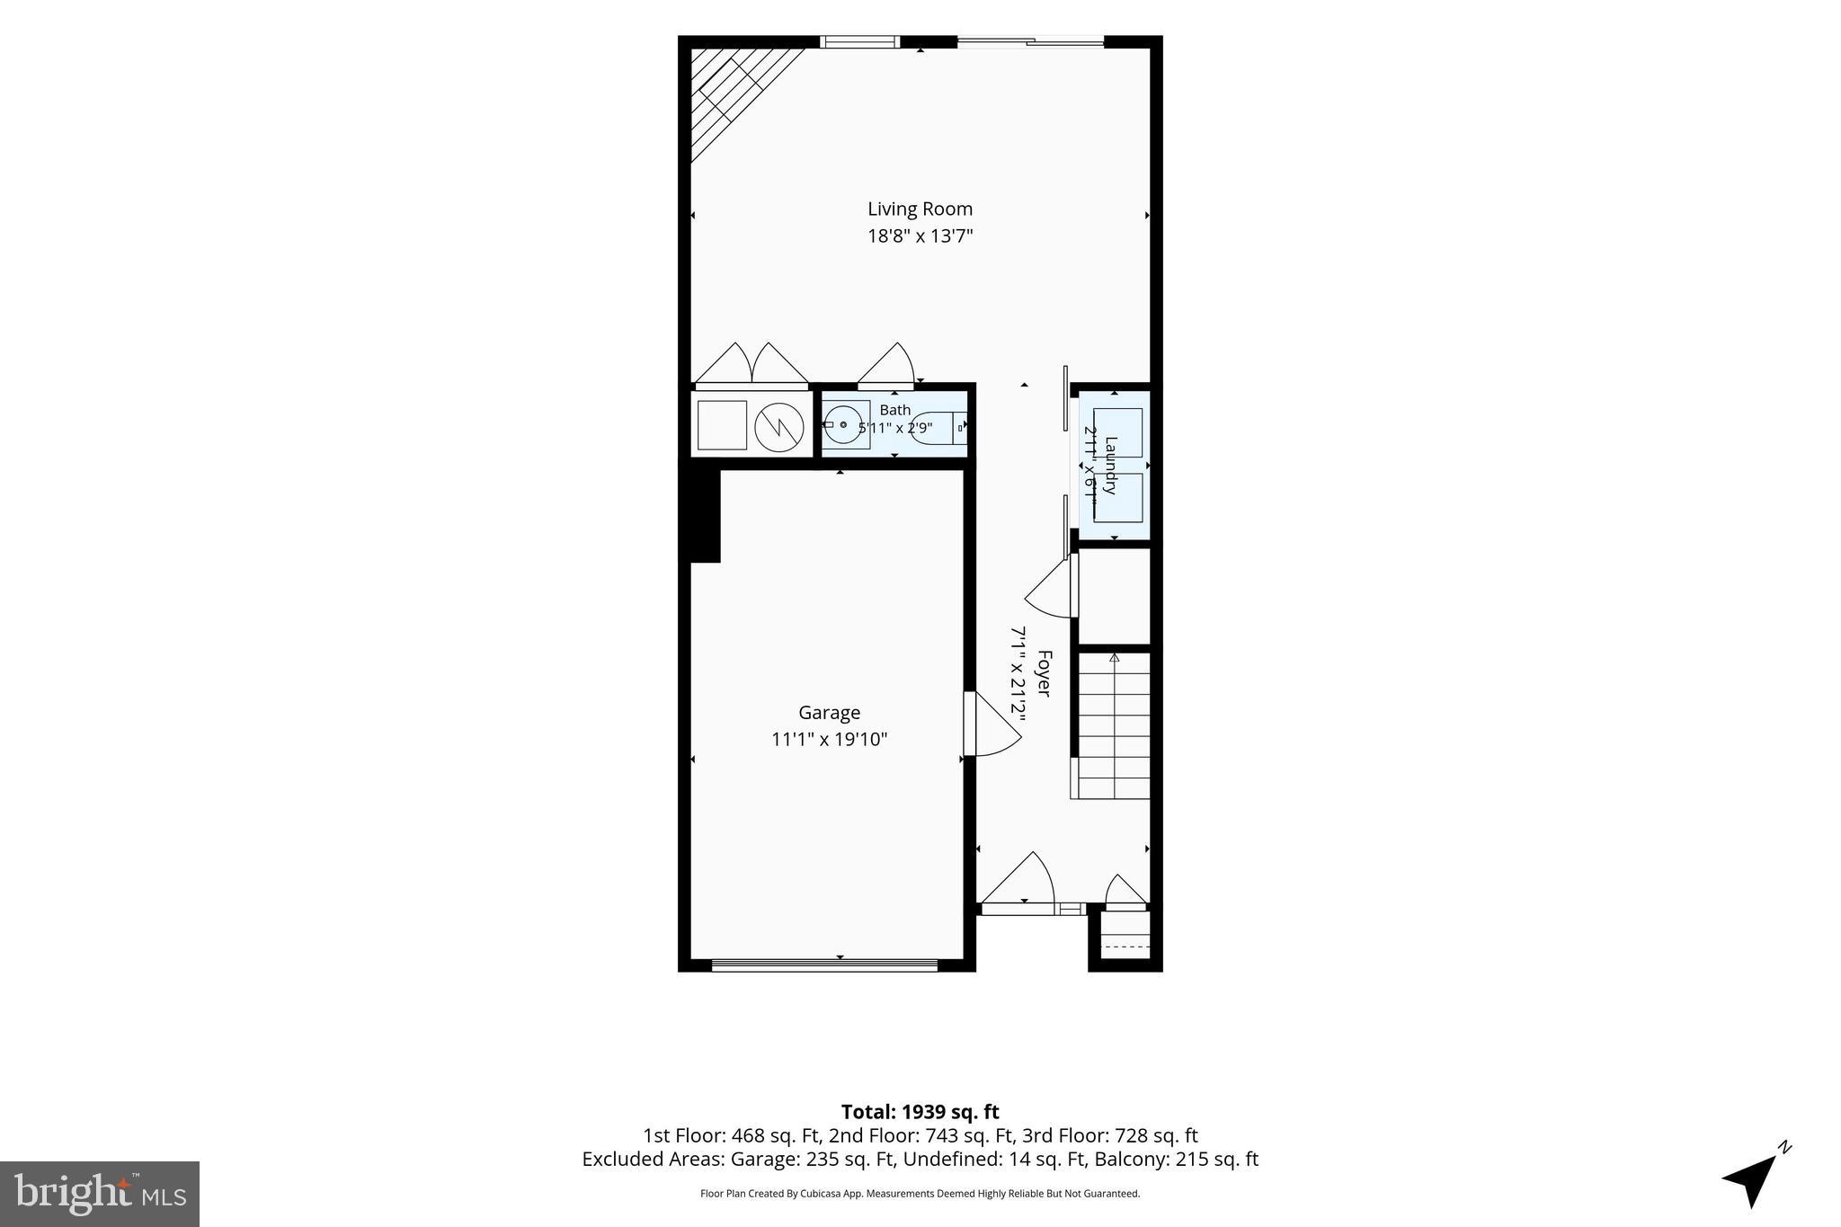
PRICE IMPROVEMENT! Welcome to this beautifully updated brick-front garage townhome in the highly desirable Potomac Station community, where stylish updates, spacious living, and an unbeatable location come together. Offering three bedrooms, two full baths, and two half baths, this meticulously maintained home has been thoughtfully upgraded throughout for today's lifestyle. <br><br> The sun-filled main level features elegant, low-maintenance flooring, crown molding, chair rail detailing, and an open living and dining area that flows seamlessly into the impressive eat-in kitchen. Designed for both everyday living and entertaining, the kitchen showcases upgraded cabinetry, granite countertops, stainless steel appliances, abundant workspace, and a generous dining area. Step outside to the expansive composite deck overlooking the fenced backyard, with a patio below providing the perfect space for outdoor gatherings and relaxation. <br><br> Upstairs, the spacious primary suite offers vaulted ceilings, a large walk-in closet, and a luxurious ensuite bath featuring dual vanities, a soaking tub, and a separate shower. Two additional bedrooms and a full bath complete the upper level. <br><br> The finished walkout lower level adds exceptional living space with a welcoming family room centered around a cozy gas fireplace, a convenient half bath, and direct access to the private fenced backyard. <br><br> Extensively updated since 2016, this home offers outstanding peace of mind with a replaced HVAC system, water heater, updated kitchen appliances including a one-year-old dishwasher, updated low-maintenance flooring throughout, a refinished composite deck, sealed garage floor, upgraded stair and hand rails, an updated powder room vanity, modern lighting fixtures, newer washer and dryer, stylish brushed nickel hardware replacing the original brass finishes, and a charming barn door enclosing the laundry area. <br><br> Enjoy all that Potomac Station has to offer, including a community pool, clubhouse, sports courts, playgrounds, and walking trails. Conveniently located just minutes from historic downtown Leesburg, The Village at Leesburg, premier shopping, restaurants, entertainment, movie theaters, and major commuter routes, this move-in-ready home offers the perfect blend of comfort, convenience, and thoughtful updates.
Features & Amenities
Interior
-
Other Interior Features
Ceiling Fan(s), Pantry, Walk-In Closet(s), Recessed Lighting, Vaulted Ceiling(s), High Ceilings, Crown Molding, Open Floorplan, Soaking Tub
-
Total Bedrooms
3
-
Bathrooms
2
-
1/2 Bathrooms
2
-
Above Grade Finished Area
2035.0
-
Basement YN
NO
-
Cooling YN
YES
-
Cooling
Central Air, Ceiling Fan(s), Electric
-
Fireplace YN
YES
-
Heating YN
YES
-
Heating
Natural Gas, Central, Forced Air, Heat Pump
-
Pet friendly
N/A
Exterior
-
Garage
Yes
-
Garage spaces
1
-
Construction Materials
Brick Veneer
-
Parking
Garage Door Opener, Off Street, Garage, Driveway, Inside Entrance, Attached
-
Patio and Porch Features
Deck, Patio
-
Pool
Yes
-
Pool Features
Community
-
Waterfront YN
NO
Area & Lot
-
Lot Size(acres)
0.04
-
Lot Size(square feet)
1,742
-
Property Type
Residential
-
Property Sub Type
Townhouse
-
Architectural Style
Colonial
Price
-
Sales Price
$600,000
-
Tax Amount
$5,732
-
Sq. Footage
2,035
-
Price/SqFt
$294
HOA
-
Association
YES
-
Association Fee
$79.51
-
Association Fee Frequency
Monthly
-
Association Fee Includes
N/A
School District
-
Elementary School
FREDERICK DOUGLASS
-
Middle School
HARPER PARK
-
High School
HERITAGE
Property Features
-
New Construction
NO
-
Association Amenities
Tennis Court(s), Clubhouse, Basketball Court, Jogging Path, Playground
-
Foundation Details
Slab
-
Senior Community YN
NO
-
Sewer
Public Sewer
-
Tax Lot
1302
-
Water Source
Public
Schedule a Showing
Showing scheduled successfully.
Mortgage calculator
Estimate your monthly mortgage payment, including the principal and interest, property taxes, and HOA. Adjust the values to generate a more accurate rate.
Your payment
Principal and Interest:
$
Property taxes:
$
HOA fees:
$
Total loan payment:
$
Total interest amount:
$
Location
County
LOUDOUN
Elementary School
FREDERICK DOUGLASS
Middle School
HARPER PARK
High School
HERITAGE
Listing Courtesy of Paul G Bedewi, Keller Williams Realty
RealHub Information is provided exclusively for consumers' personal, non-commercial use, and it may not be used for any purpose other than to identify prospective properties consumers may be interested in purchasing. All information deemed reliable but not guaranteed and should be independently verified. All properties are subject to prior sale, change or withdrawal. RealHub website owner shall not be responsible for any typographical errors, misinformation, misprints and shall be held totally harmless.

AGENT
Tracy Markham
Call Tracy today to schedule a private showing.

* Listings on this website come from the FMLS IDX Compilation and may be held by brokerage firms other than the owner of this website. The listing brokerage is identified in any listing details. Information is deemed reliable but is not guaranteed. If you believe any FMLS listing contains material that infringes your copyrighted work please click here to review our DMCA policy and learn how to submit a takedown request.© 2024 FMLS.
Related Properties
LEESBURG
700 MOUNT AIRY TERRACE NE 301
2 Beds
2 Baths
1,809 Sq.Ft.
$549,999
MLS#: VALO2121464

LEESBURG
19370 MAGNOLIA GROVE SQUARE L04
2 Beds
2 Baths
1,708 Sq.Ft.
$589,900
MLS#: VALO2131688

LEESBURG
245 W MARKET STREET
3 Beds
1 Baths
1,418 Sq.Ft.
$695,000
MLS#: VALO2118150

LEESBURG
2214 ABBOCCATO TERRACE SE
3 Beds
2 Baths
2,544 Sq.Ft.
$579,995
MLS#: VALO2123594

LEESBURG
706 EDWARDS FERRY ROAD NE
3 Beds
2 Baths
1,955 Sq.Ft.
$539,999
MLS#: VALO2132774

LEESBURG
204 AYR STREET NW
3 Beds
2 Baths
1,910 Sq.Ft.
$667,000
MLS#: VALO2129420
LEESBURG
1136 KEOKUK TERRACE NE
4 Beds
4 Baths
2,954 Sq.Ft.
$700,000
MLS#: VALO2128740

LEESBURG
109 MAYFAIR DRIVE NE
5 Beds
3 Baths
2,142 Sq.Ft.
$574,900
MLS#: VALO2131580

LEESBURG
584 ROCKBRIDGE DRIVE SE
3 Beds
2 Baths
1,608 Sq.Ft.
$514,900
MLS#: VALO2134020

LEESBURG
19375 CYPRESS RIDGE TERRACE 1118
2 Beds
2 Baths
1,441 Sq.Ft.
$525,000
MLS#: VALO2135988
.png)